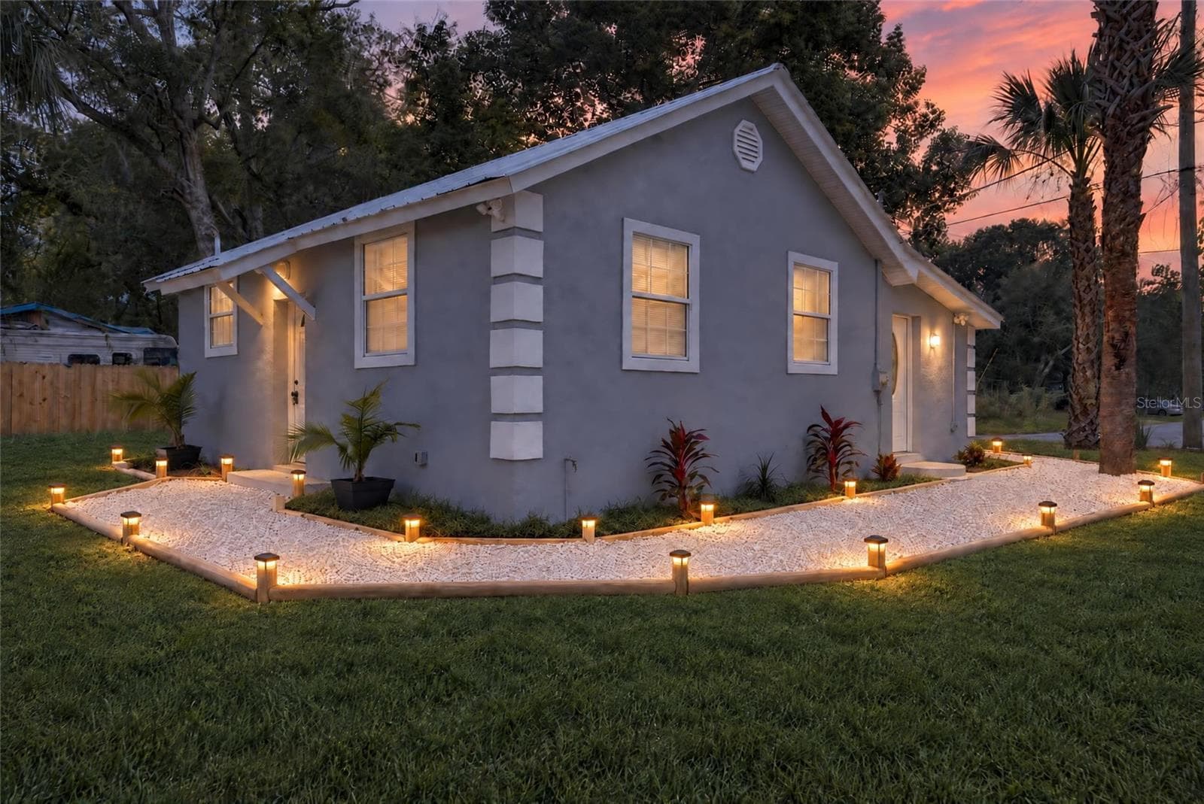
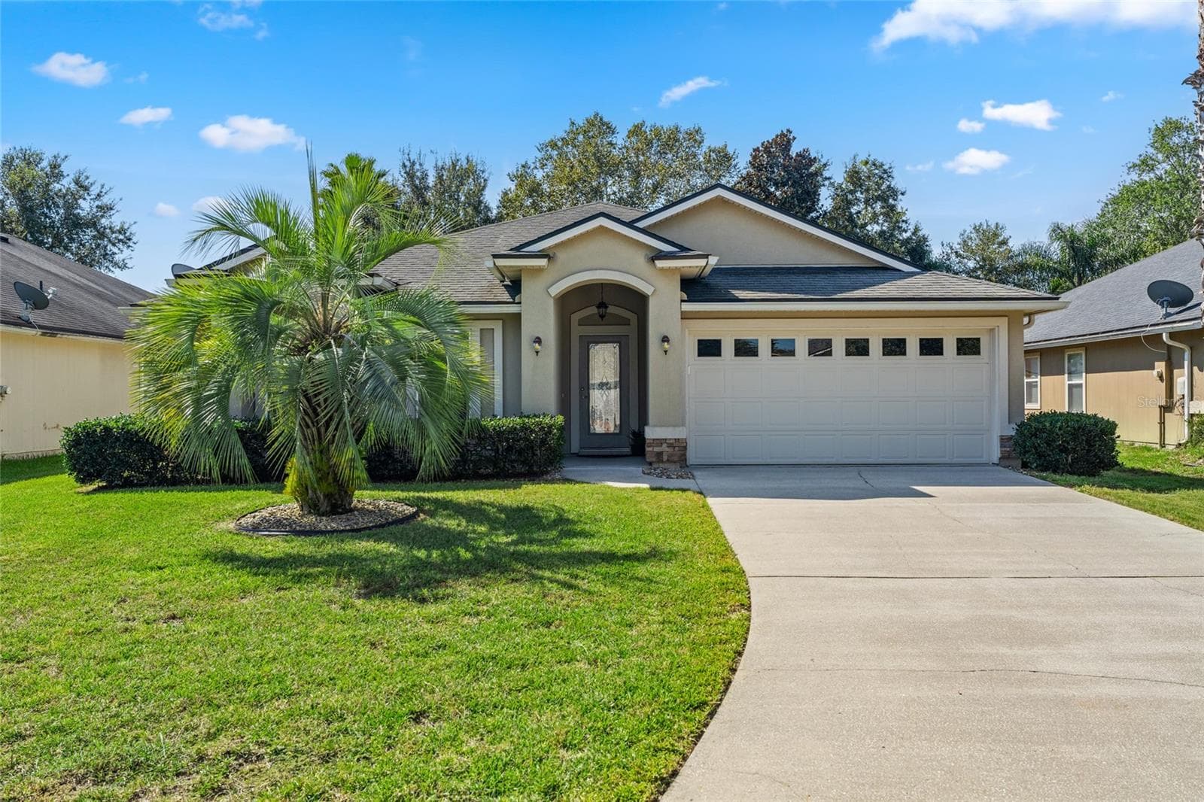
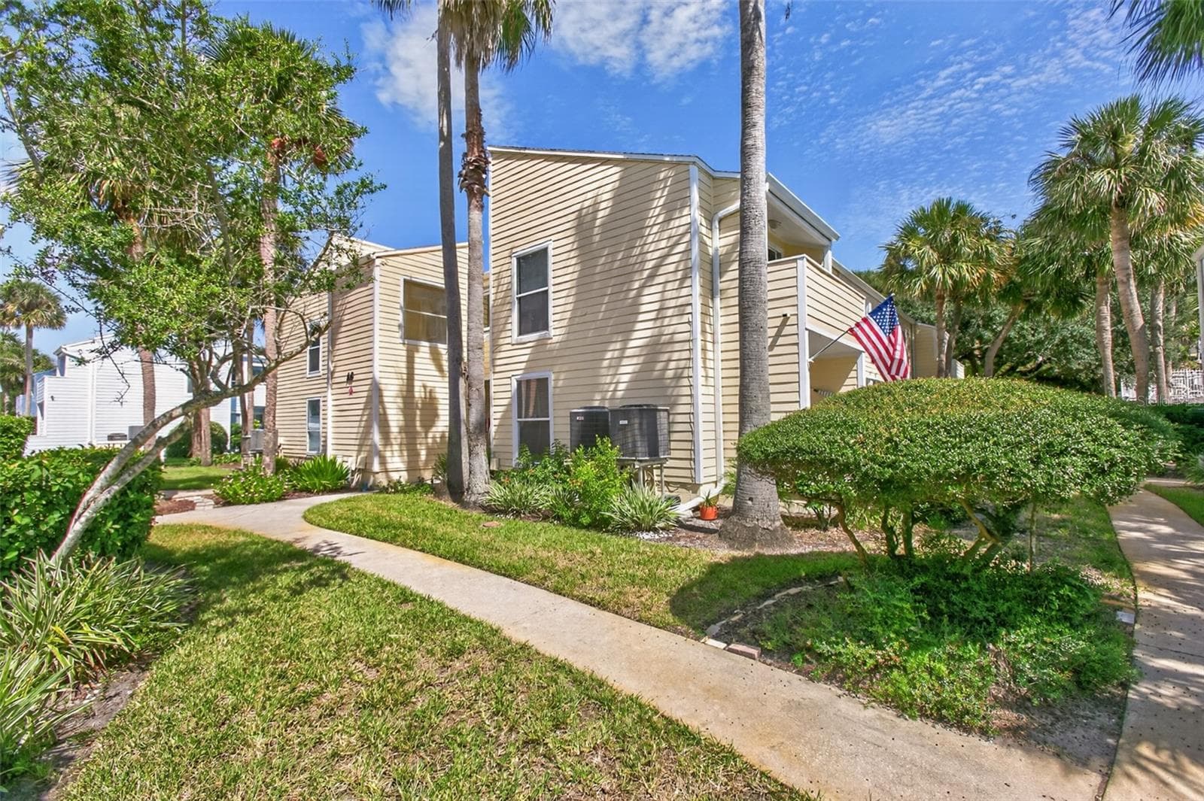
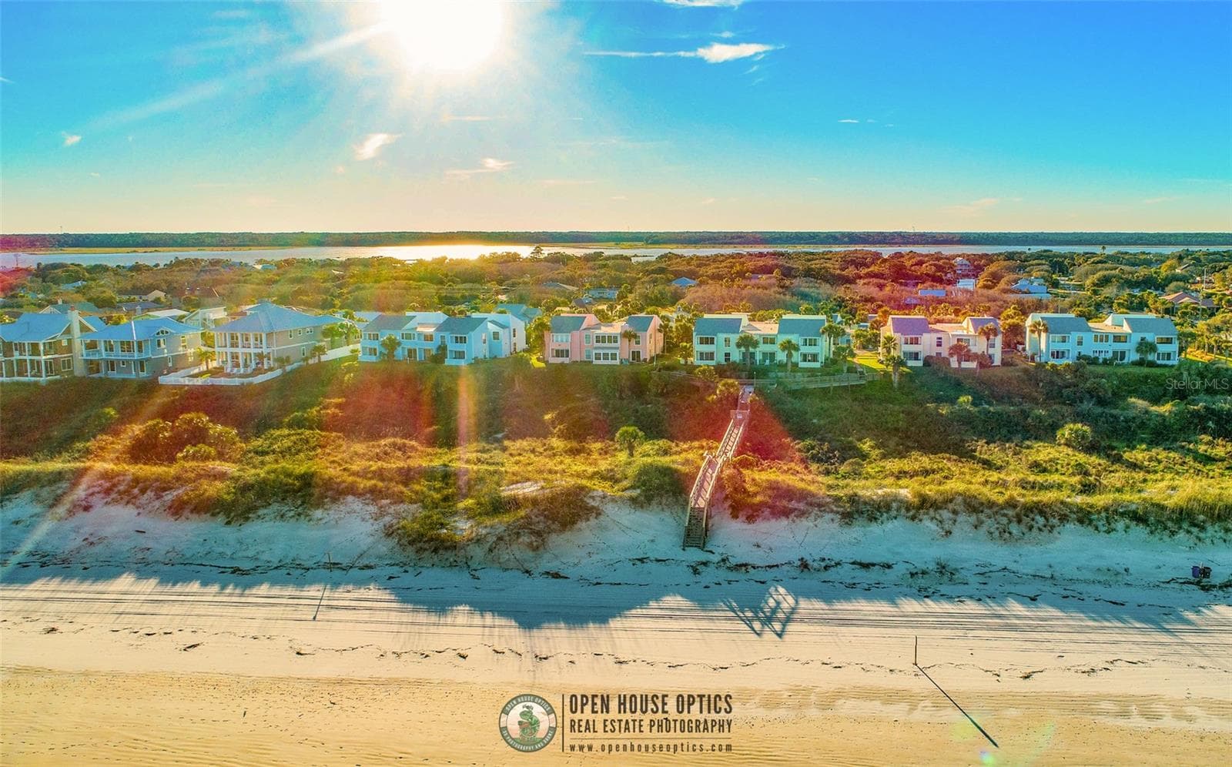
Front Exterior - 75 THURNHAM LN, ST AUGUSTINE
Entry Way - 75 THURNHAM LN, ST AUGUSTINE
Kitchen - 75 THURNHAM LN, ST AUGUSTINE
Family Area - 75 THURNHAM LN, ST AUGUSTINE
Room - 75 THURNHAM LN, ST AUGUSTINE
Bathroom - 75 THURNHAM LN, ST AUGUSTINE
Room - 75 THURNHAM LN, ST AUGUSTINE
Full Bathroom - 75 THURNHAM LN, ST AUGUSTINE
Office - 75 THURNHAM LN, ST AUGUSTINE
Room - 75 THURNHAM LN, ST AUGUSTINE
Back Patio - 75 THURNHAM LN, ST AUGUSTINE
Back Exterior - 75 THURNHAM LN, ST AUGUSTINE
Garage - 75 THURNHAM LN, ST AUGUSTINE
Front Exterior - 75 THURNHAM LN, ST AUGUSTINE
Front Exterior – Wide View - 75 THURNHAM LN, ST AUGUSTINE
Front Exterior - 75 THURNHAM LN, ST AUGUSTINE
Community - 75 THURNHAM LN, ST AUGUSTINE
Community Tennis Court - 75 THURNHAM LN, ST AUGUSTINE
Community Pool - 75 THURNHAM LN, ST AUGUSTINE
Community Park - 75 THURNHAM LN, ST AUGUSTINE
Community - 75 THURNHAM LN, ST AUGUSTINE
50 photos

$350,000

75 THURNHAM LN
ST AUGUSTINE, FL 32092
Listed by Elaine Samaan · DOGWOOD REALTY
Bedrooms
3
Bathrooms
2.5
Living area
1,396 sqft
Year built
2023

About this home

Buyer could be eligible for up to $17,500 in closing cost and down payment assistance with preferred lender! Beautifully upgraded corner-unit townhome in Silverleaf's Brandon Lakes community. This stylish home features premium flooring, designer wall accents, upgraded 5'' baseboards, modern lighting, a sleek kitchen backsplash, smart thermostats, a Ring audio/video system (may convey), a water softener with reverse osmosis, and an irrigation system. Enjoy a screened patio plus an extended paver patio—ideal for grilling or relaxing outdoors. The garage is set up as a perfect man cave with storage racks that remain. With no neighboring buildings beside you and a large dog-walk area next door, the home offers added privacy and open space. HOA-maintained lawn care provides easy, low-maintenance living. Located in a golf-cart-friendly community with outstanding amenities, this townhome delivers comfort, convenience, and elevated style throughout.

Property details

MLS
Stellar MLS
MLS #
MFRO6407243
Property type
Townhouse
Subdivision
SILVER LNDG
Status
Active
Days on market
100
On market date
May 12, 2026
Stories
N/A
Total bathrooms
2.5
Garage spaces
2
Parking spaces
N/A
Lot size
0.09 acres
Loading map…

Nearby schools

Within 10 miles. School directory data from the National Center for Education Statistics (NCES), accessed via the Urban Institute Education Data API. Local Score is calculated by INNOVATE Real Estate; where a state rating is shown, it comes from that state's own official school report card.

Elementary
WARDS CREEK ELEMENTARY SCHOOL
2.07 mi away · Grades -1-5
Nearest school -- attendance-zone data not available here
3.0
Local Score (student-teacher ratio only (preliminary -- will incorporate state test-score data once available)) -- not an official state rating
Enrollment
789
Student:teacher ratio
16.4:1
District
ST. JOHNS
Middle
PACETTI BAY MIDDLE SCHOOL
3.52 mi away · Grades 6-8
Nearest school -- attendance-zone data not available here
2.0
Local Score (student-teacher ratio only (preliminary -- will incorporate state test-score data once available)) -- not an official state rating
Enrollment
1,362
Student:teacher ratio
21.0:1
District
ST. JOHNS
High
TOCOI CREEK HIGH SCHOOL
2.08 mi away · Grades 9-12
Nearest school -- attendance-zone data not available here
1.0
Local Score (student-teacher ratio only (preliminary -- will incorporate state test-score data once available)) -- not an official state rating
Enrollment
1,306
Student:teacher ratio
22.1:1
District
ST. JOHNS

Walkability

Blended score for ST AUGUSTINE's center, calculated by INNOVATE Real Estate from two sources: the EPA's National Walkability Index (street network, transit, land-use mix) and Google Places amenity data (what's actually reachable on foot from this point). 60% EPA National Walkability Index + 40% nearby-amenity density (Google Places).

24
Car-dependent
out of 100
EPA National Walkability Index
7.3 / 20 -- Below average walkable
Google Places amenity density
5 / 100
Restaurants & cafes0
Grocery stores0
Parks0
Schools1
Transit stops0
Pharmacies0

Market position

How this listing compares to current activity in ST AUGUSTINE, from live MLS data.

On the market 100 days -- 15 more days than ST AUGUSTINE's current average of 85 days.
For reference, the median list price across 238 active listings in ST AUGUSTINE right now is $429,450.

Mortgage calculator

Estimate only - actual rate and payment depend on your lender, credit, and loan program.

$
%
%
Adjust tax / insurance estimates
% / yr
$
/mo
Est. monthly payment
$2,258/mo
$70,000 down
$280,000 loan
Principal & interest$1,816
Property tax (est.)$292
Home insurance (est.)$150

Similar homes you might like

Data source: Listing information provided by Stellar MLS (mfrmls) via Trestle/CoreLogic. Last updated August 27, 2026.

Information herein deemed reliable but not guaranteed; all measurements, school assignments, HOA fees, taxes, and feature lists are approximate and should be independently verified. Equal Housing Opportunity.