


$719,900
About this home
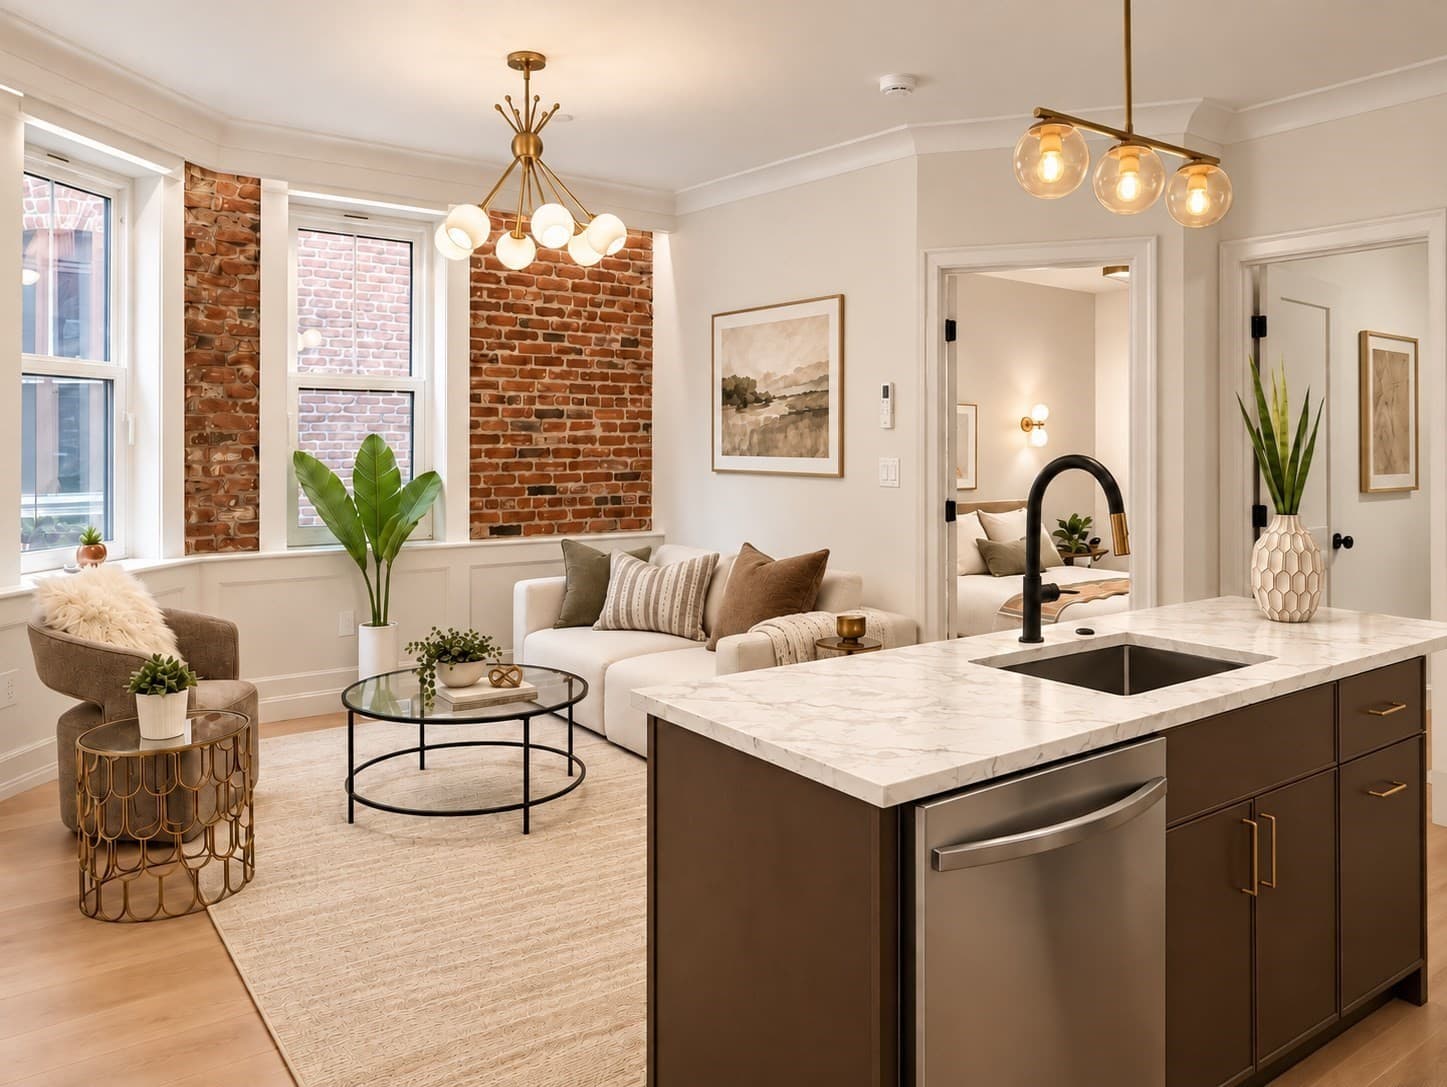
STYLISH JEFFRIES POINT LIVING | DISTINCTIVE DESIGN + SELLER FINANCING INCENTIVES. Located in the heart of Jeffries Point, this two-bedroom, two-bath residence combines contemporary finishes with original architectural character in an intimate six-unit boutique building.Generous ceiling heights, exposed brick, triple-glazed European windows, custom millwork and distinctive lighting create a warm, contemporary interior. The kitchen features a six-foot island, quartz countertops and a full-height quartz backsplash, with an adjoining second living space ideal for dining, a home office or additional sitting area.Both bedrooms are generously proportioned. The primary suite features an oversized walk-in closet with a seller allowance toward customization and a primary bath with a 72-inch double vanity and radiant heated floors. A second full bath adds convenience.Enjoy easy access to the expansive enclosed shared backyard, complete with an outdoor kitchen, grilling area, dining space and gas fire pit. An additional 183 sq ft of exclusive-use finished storage space, offering flexible possibilities for a variety of uses. SELLER-FUNDED 2-1 MORTGAGE RATE BUYDOWN—ESTIMATED SAVINGS OF OVER $700/MONTH IN YEAR ONE AND $400/MONTH IN YEAR TWO! Alternatively, the seller is offering up to $15,000 toward buyer closing costs. Incentives cannot be combined and are subject to lender approval. Savings depend on qualifying financing.Final Certificate of Occupancy in hand. Approximately 0.4 miles to Maverick Station, one Blue Line stop from downtown Boston, with convenient access to neighborhood parks and dog parks.
Highlights
Property details
- MLS
- MLS Property Information Network
- MLS #
- 73594054
- Property type
- Condominium
- Subdivision
- N/A
- Status
- Active
- Days on market
- 13
- On market date
- October 22, 2026
- Stories
- 1
- Total bathrooms
- 2
- Garage spaces
- N/A
- Parking spaces
- N/A
- Lot size
- 0.07 acres
Location
Get directions →Nearby schools
Within 10 miles. School directory data from the National Center for Education Statistics (NCES), accessed via the Urban Institute Education Data API. Local Score is calculated by INNOVATE Real Estate; where a state rating is shown, it comes from that state's own official school report card.
- Enrollment
- 188
- Student:teacher ratio
- 11.8:1
- District
- Boston
- Enrollment
- 468
- Student:teacher ratio
- 11.1:1
- District
- Chelsea
- Enrollment
- 1,111
- Student:teacher ratio
- 12.2:1
- District
- Boston
Walkability
Blended score for Boston's center, calculated by INNOVATE Real Estate from two sources: the EPA's National Walkability Index (street network, transit, land-use mix) and Google Places amenity data (what's actually reachable on foot from this point). 60% EPA National Walkability Index + 40% nearby-amenity density (Google Places).
Market position
How this listing compares to current activity in Boston, from live MLS data.
Mortgage calculator
Estimate only - actual rate and payment depend on your lender, credit, and loan program.
Adjust tax / insurance estimates
Similar homes you might like


Data source: Listing information provided by MLS Property Information Network. Last updated 7 days ago.
Information herein deemed reliable but not guaranteed; all measurements, school assignments, HOA fees, taxes, and feature lists are approximate and should be independently verified. Equal Housing Opportunity.