
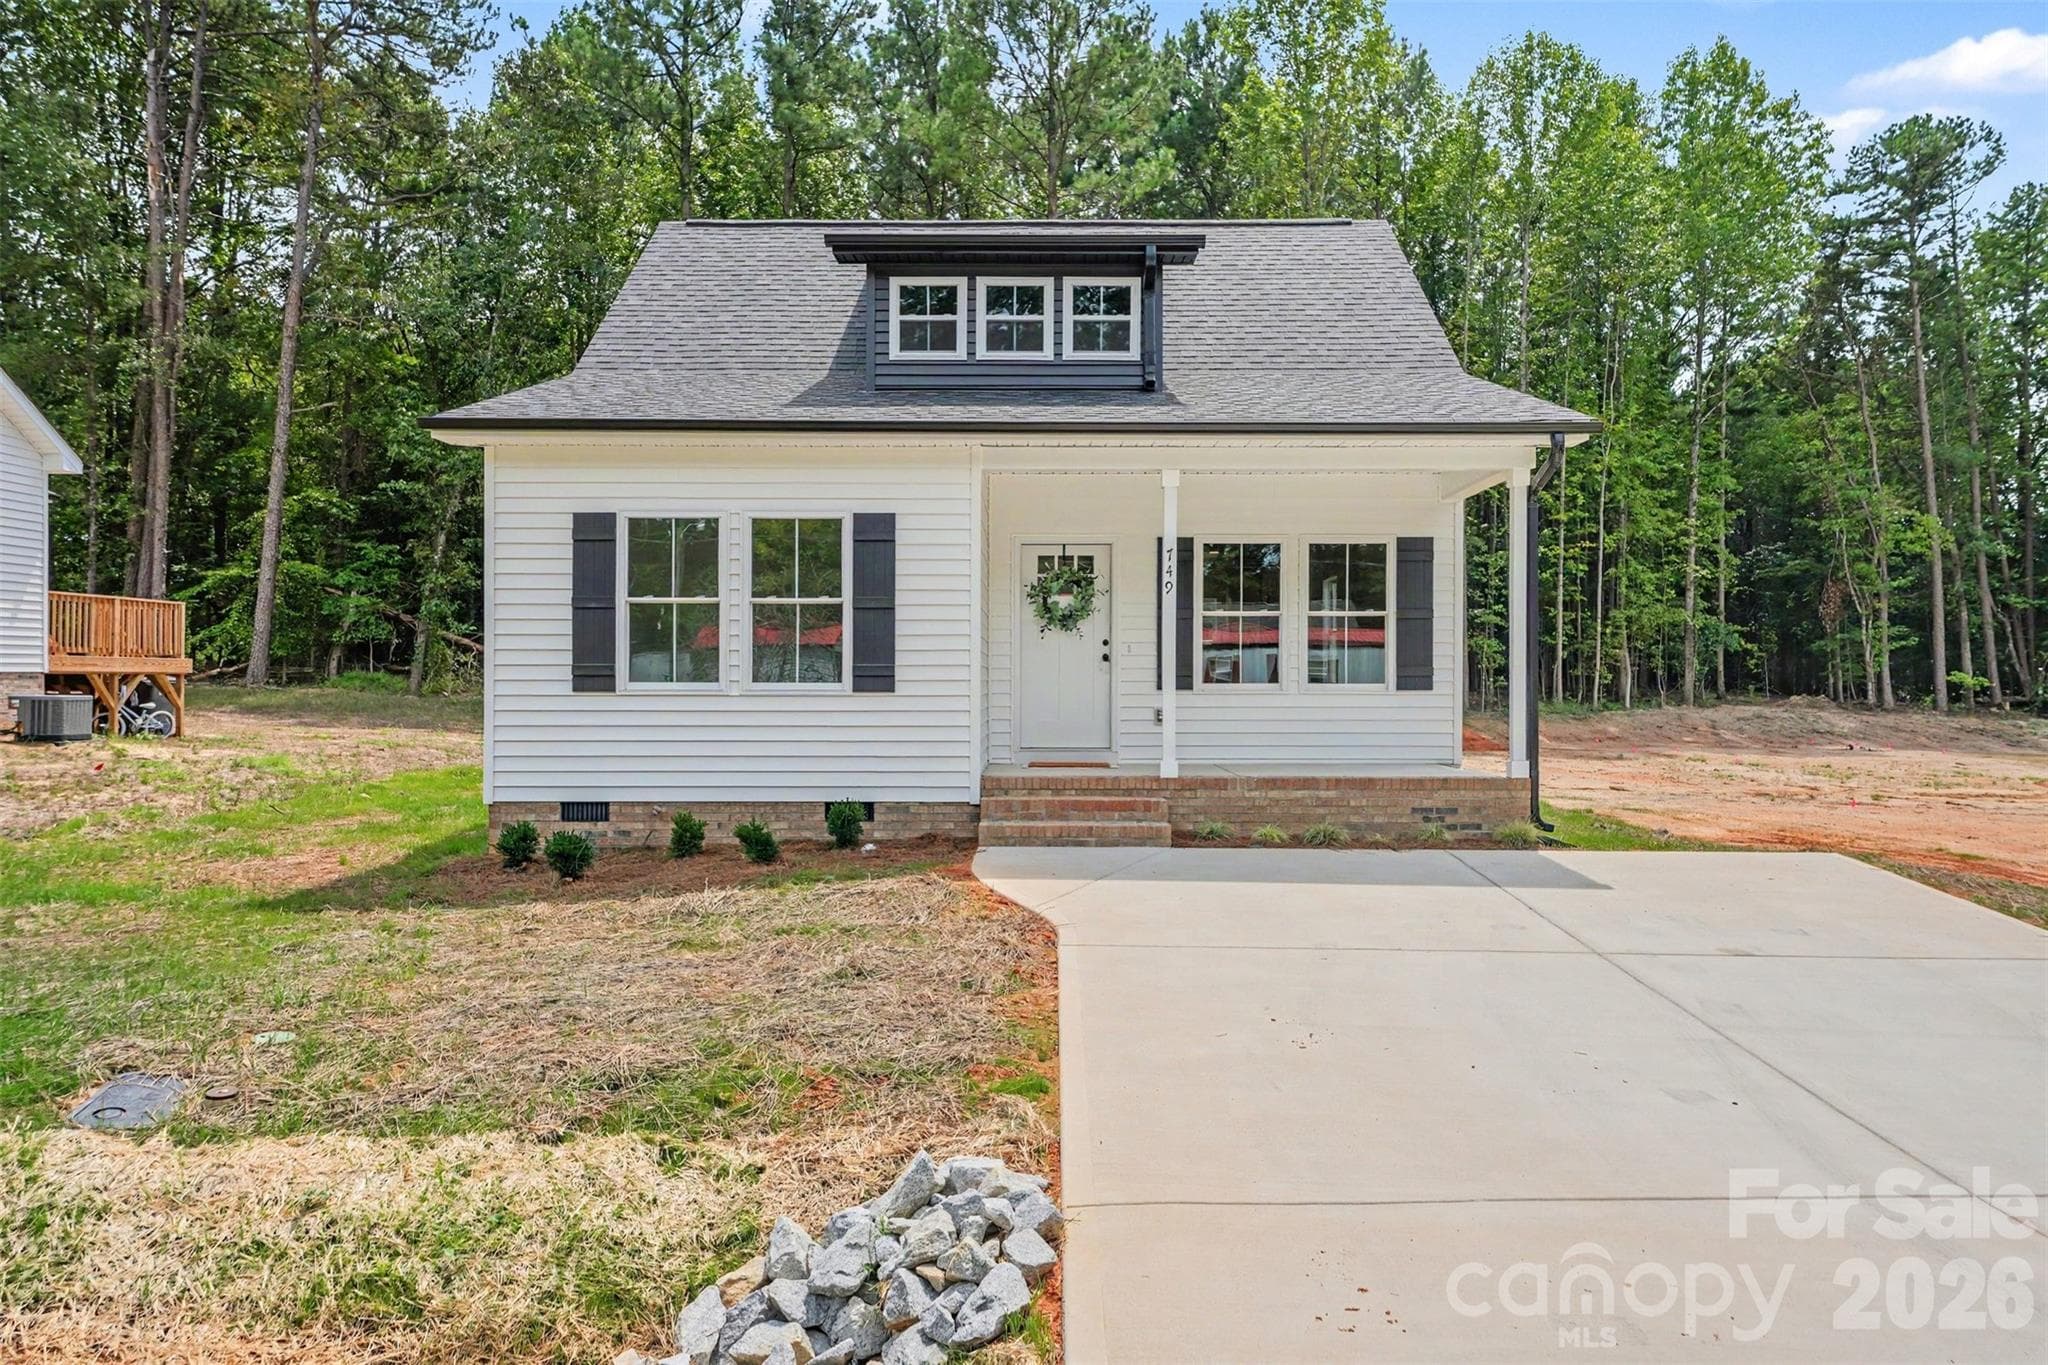


$294,400
About this home
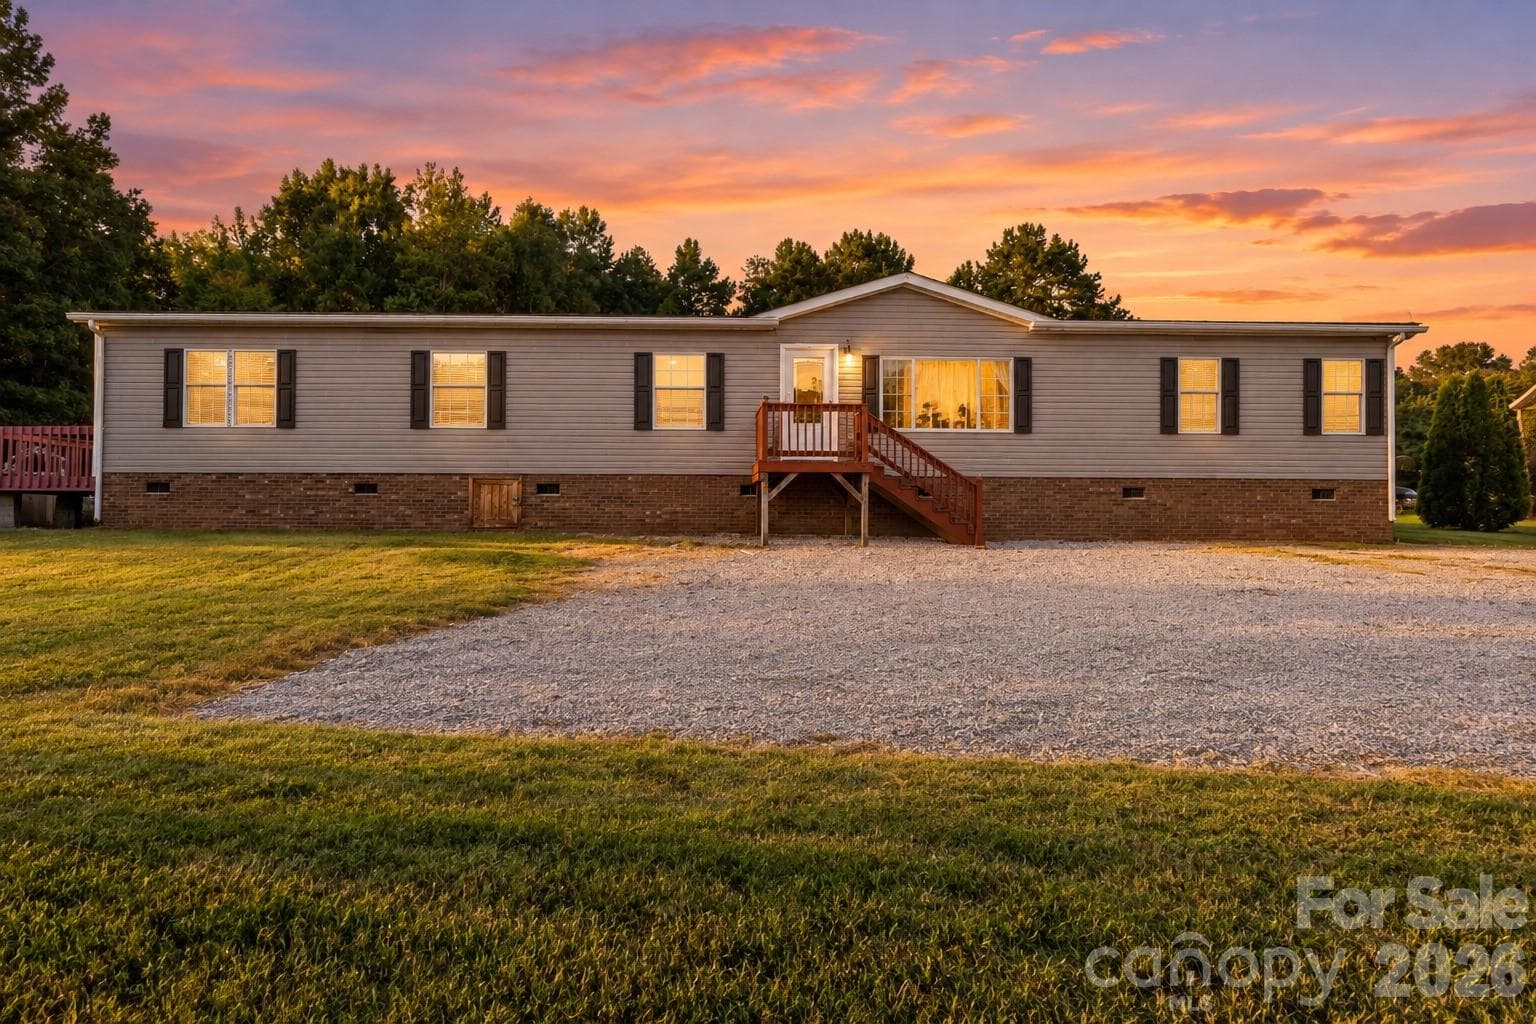
New construction? Check. Open concept? Check. Tall ceilings? Check. Walk-in closet? Check. HOA? Absolutely not. Welcome to 749 Jack St, a charming craftsman 3 bed, 2 bath built by a local custom builder who actually cares about the details. Constructed on a full crawlspace foundation, not a slab, this home has better structural integrity, superior underfoot comfort, and easier long-term maintenance access. Something most standard production builds simply can't say. Inside you'll find quartz countertops, soft close custom cabinetry, and an open concept living area with tall ceilings that make the space feel larger than the square footage suggests. The primary suite is your retreat including a high-end ensuite and walk in closets. The back deck is ready for Sunday morning coffee or Saturday night hangs. Minutes from Downtown Kannapolis with easy I-85 access. No HOA. No drama. Just a really good new home. Ask about preferred lender incentives for qualified buyers... then schedule your tour before someone else does!
Highlights
Property details
- MLS
- Canopy MLS
- MLS #
- CAR4405796
- Property type
- Single Family Residence
- Subdivision
- None
- Status
- Active
- Days on market
- 58
- On market date
- August 16, 2026
- Stories
- N/A
- Total bathrooms
- 2
- Garage spaces
- N/A
- Parking spaces
- N/A
- Lot size
- N/A
Location
Get directions →Nearby schools
Within 10 miles. School directory data from the National Center for Education Statistics (NCES), accessed via the Urban Institute Education Data API. Local Score is calculated by INNOVATE Real Estate; where a state rating is shown, it comes from that state's own official school report card.
- Enrollment
- 596
- Student:teacher ratio
- 16.1:1
- District
- Rowan-Salisbury Schools
- Enrollment
- 432
- Student:teacher ratio
- 14.9:1
- District
- Rowan-Salisbury Schools
- Enrollment
- 239
- Student:teacher ratio
- 26.6:1
- District
- Rowan-Salisbury Schools
Walkability
Blended score for Kannapolis's center, calculated by INNOVATE Real Estate from two sources: the EPA's National Walkability Index (street network, transit, land-use mix) and Google Places amenity data (what's actually reachable on foot from this point). 60% EPA National Walkability Index + 40% nearby-amenity density (Google Places).
Market position
How this listing compares to current activity in Kannapolis, from live MLS data.
Mortgage calculator
Estimate only - actual rate and payment depend on your lender, credit, and loan program.
Adjust tax / insurance estimates
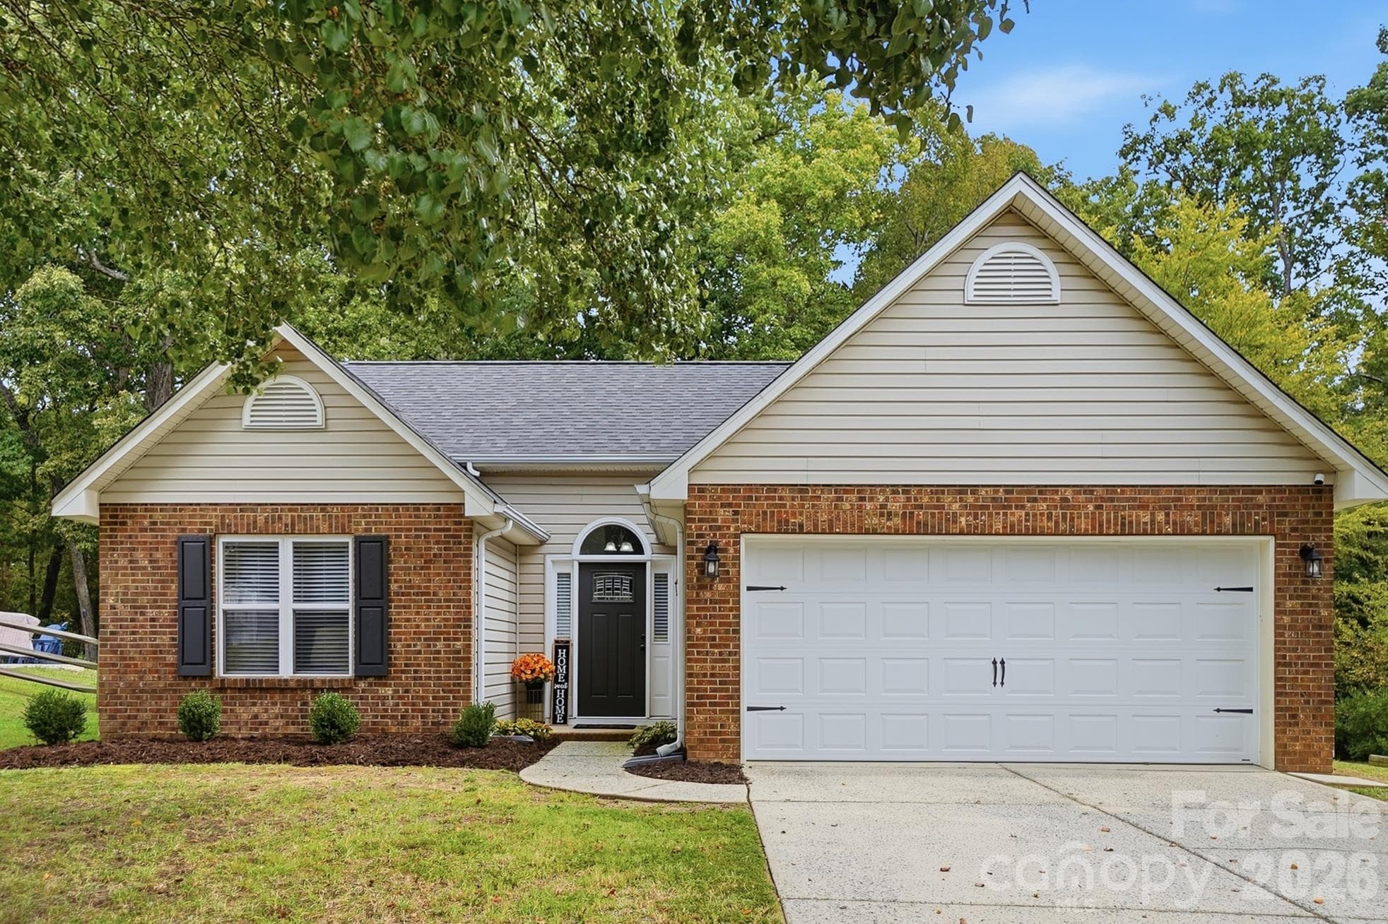
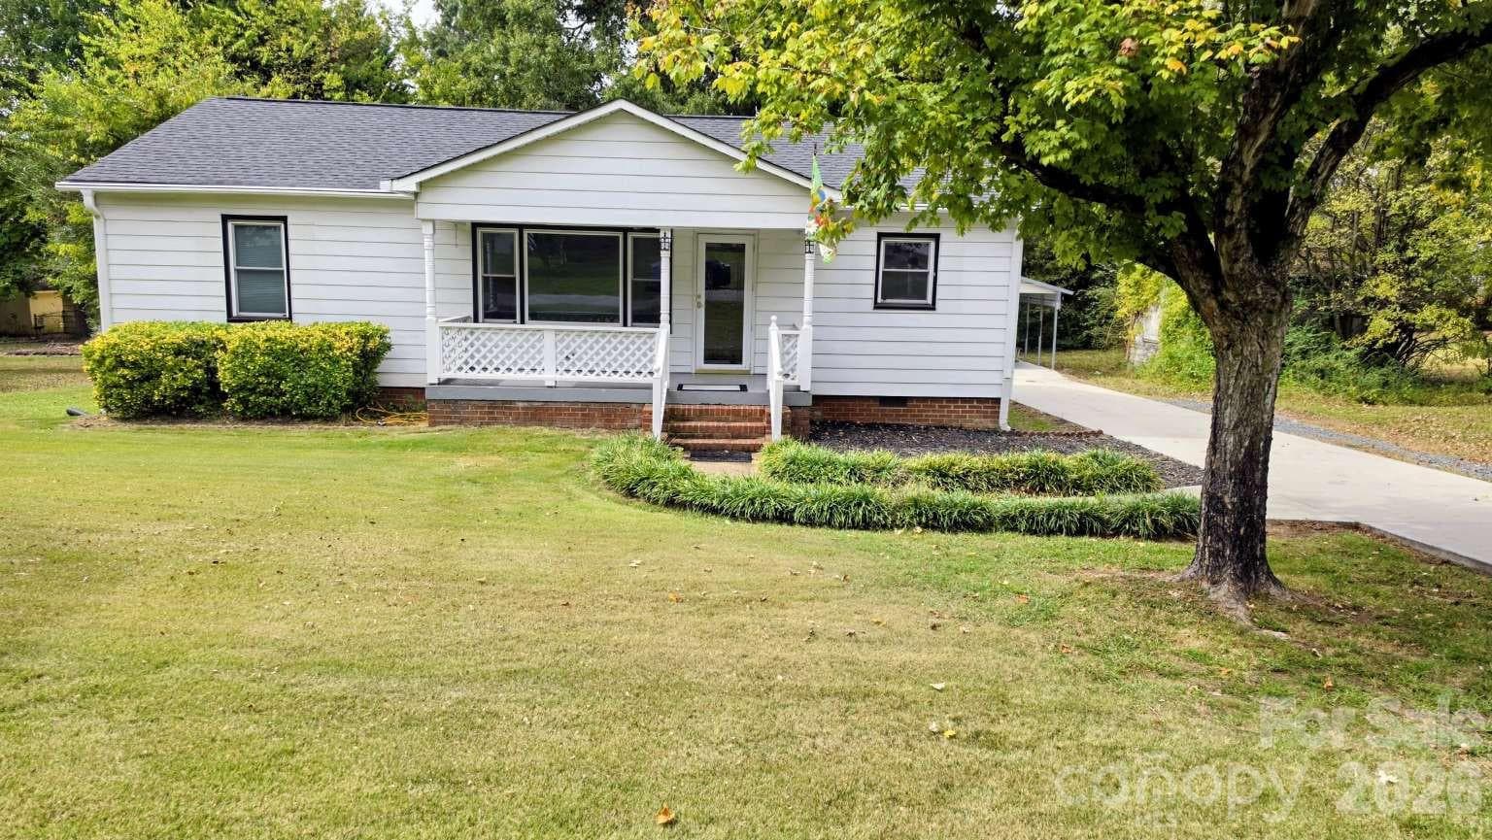
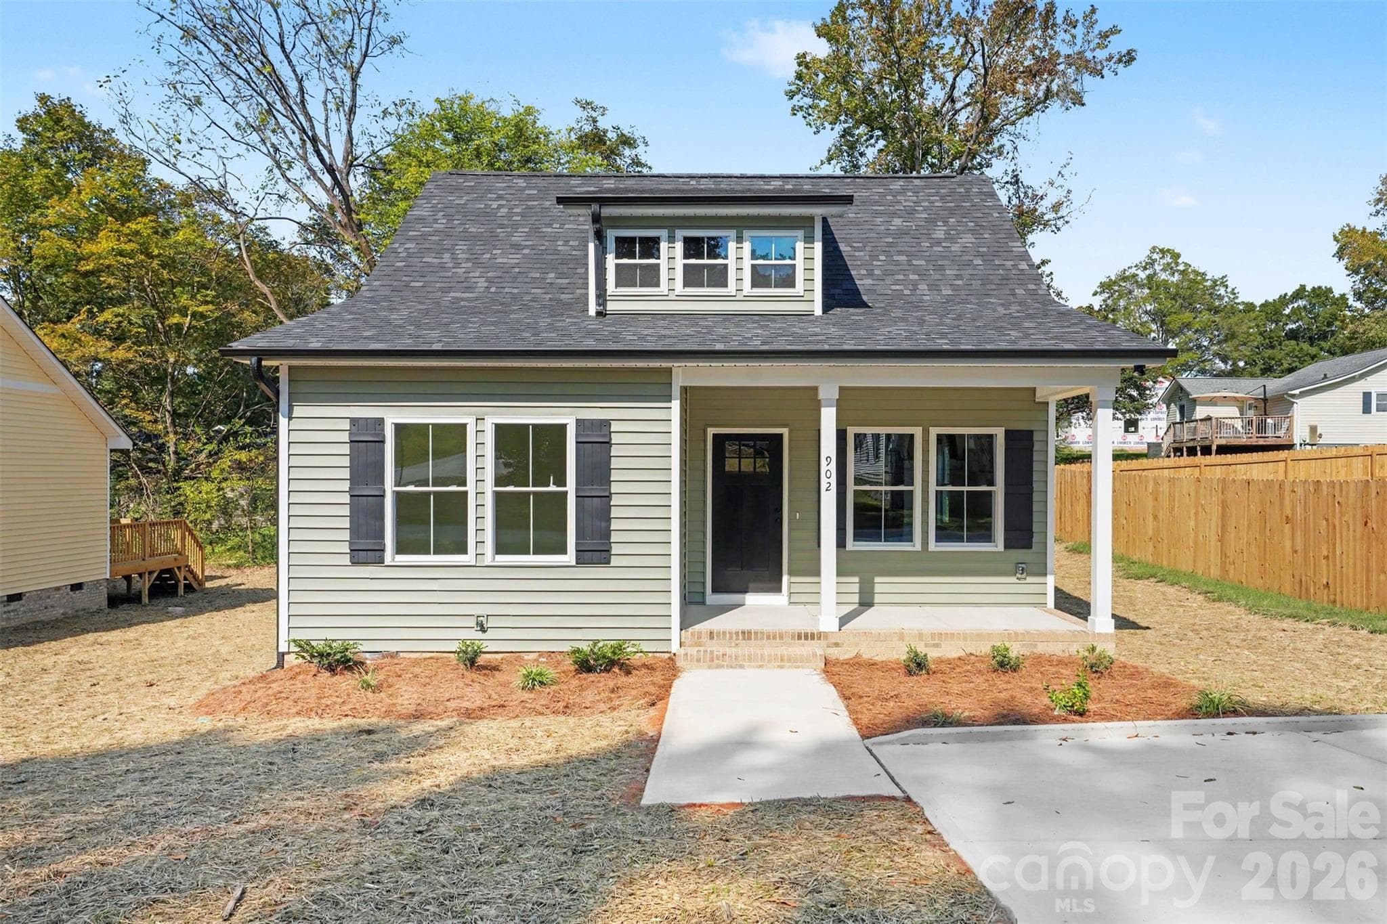
Similar homes you might like
Data source: Listing information provided by Canopy MLS (carolina) via Trestle/CoreLogic. Last updated 10 days ago.
Information herein deemed reliable but not guaranteed; all measurements, school assignments, HOA fees, taxes, and feature lists are approximate and should be independently verified. Equal Housing Opportunity.