


$1,917,800
About this home
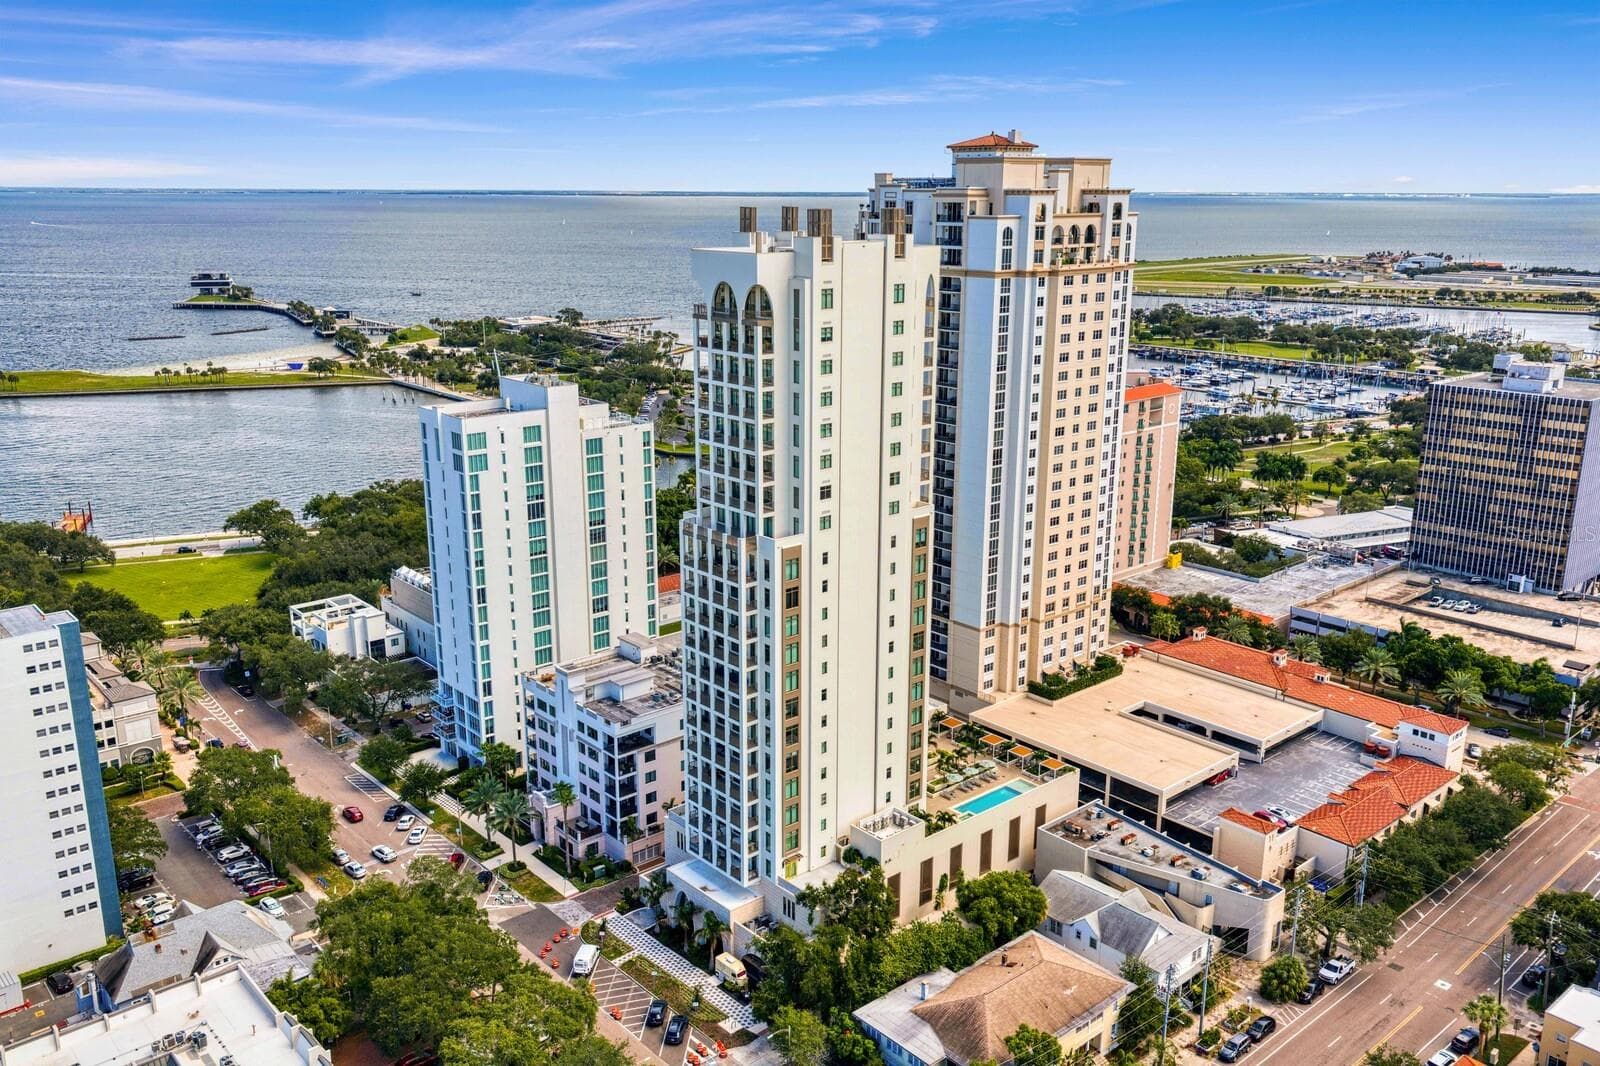
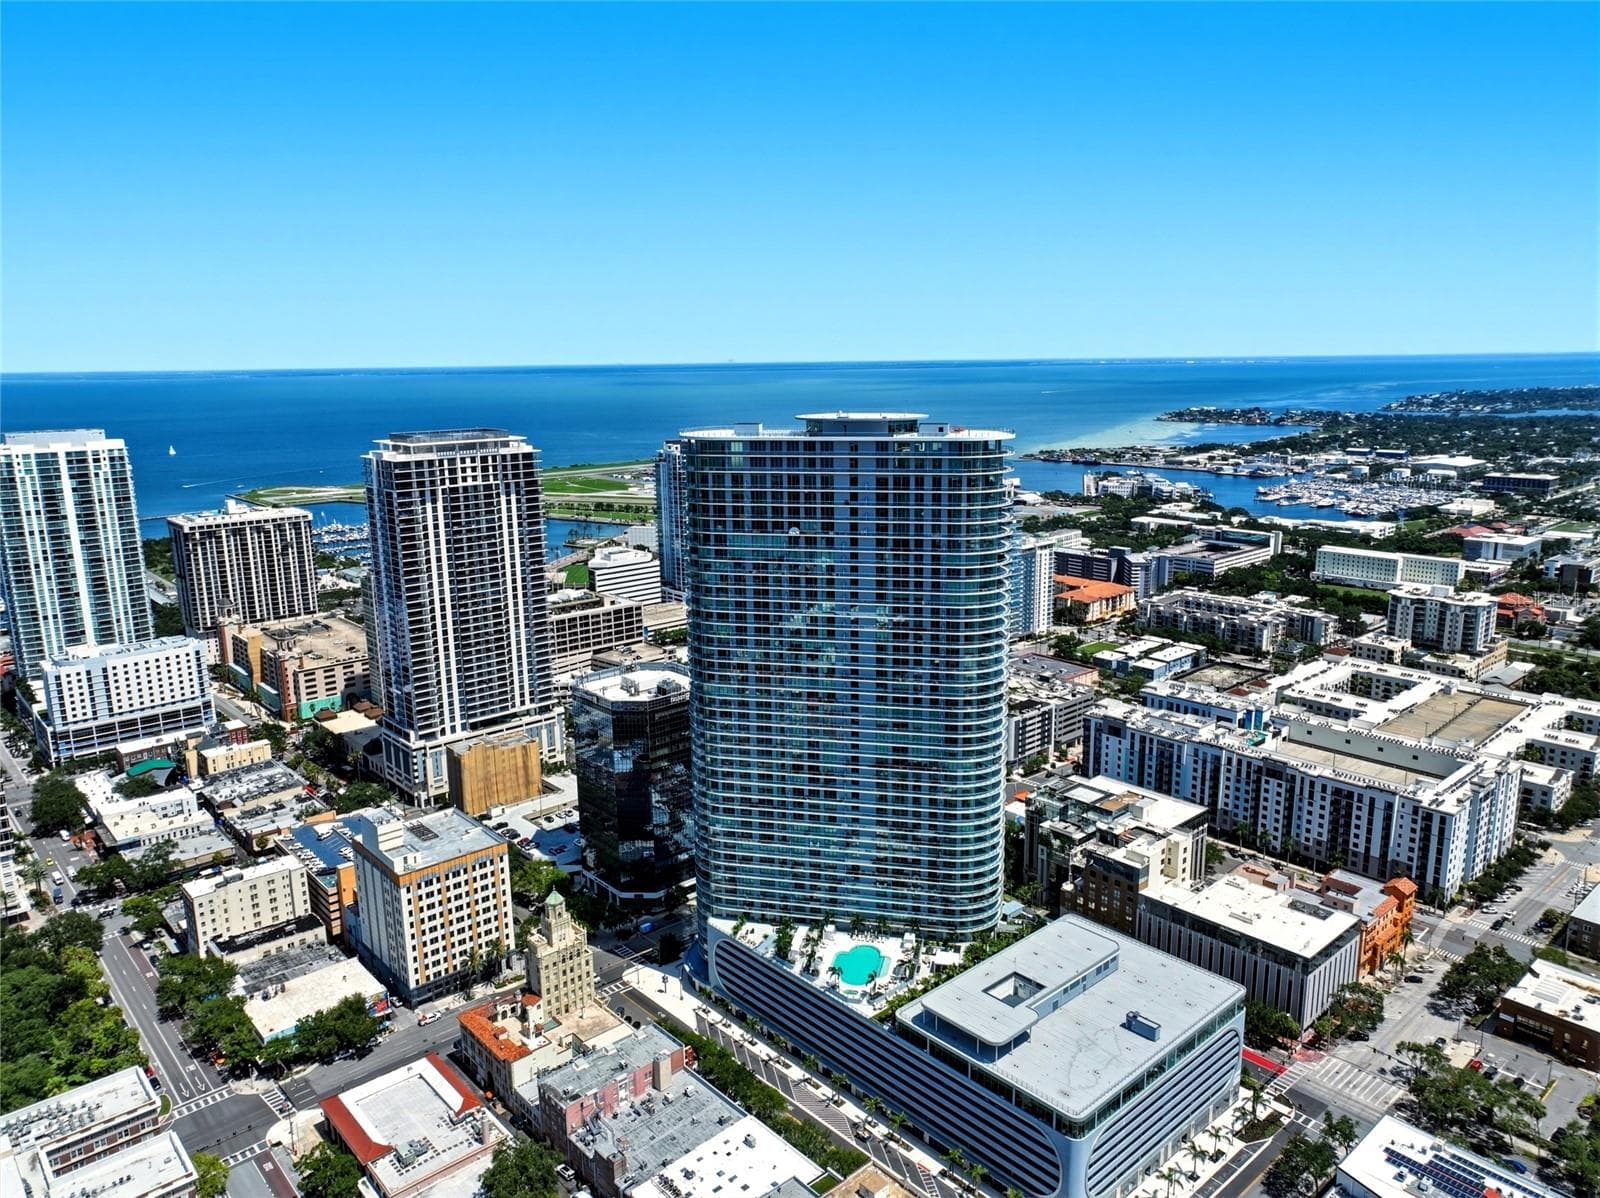
Under Construction. Now Under Construction! The Cade is an intimate boutique collection of just fifteen luxury residences set along Mirror Lake in downtown St. Petersburg. Designed to feel more like custom homes than traditional condominiums, this distinctive new residential building overlooks one of the city’s most historic and charming districts with open views across the lake toward the downtown skyline. Residences at The Cade look across open water and green space, offering a sense of light, openness, and privacy rarely found in the urban core. Residents enjoy downtown living without downtown density, with the walkable Central Avenue corridor and its restaurants, galleries, music venues, theaters, and waterfront parks just moments away. Returning home, the atmosphere shifts to the quieter, park-like surroundings of Mirror Lake where life feels calm and removed from the bustle of the city. Every balcony and primary bedroom faces east, capturing sunrise views and filling the homes with soft morning light. The outdoor living space extends the home outward while maintaining sweeping views. As evening falls, the city begins to glow, its lights reflecting across the calm, glass-like surface of Mirror Lake. With living spaces more comparable to a private home than a typical downtown condominium, residences range from approximately 2,100 to over 3,400 square feet with three to four bedroom layouts designed for everyday comfort and entertaining. Interiors are designer-led and curated through a palette of buyer-selected finishes, allowing owners to collaborate directly with the project’s design team rather than selecting from pre-set design packages, creating a truly one-of-one residence tailored to their individual style. The Cade was conceived to provide the comfort and livability of single-family homes within a boutique condominium setting. Thoughtfully designed proportions, natural light, and generous outdoor living spaces create an environment that feels comfortable for those transitioning from larger private homes. The gas-powered building features functional windows and thoughtful architectural details seldom found in condominium construction. Amenities including a private lounge, fitness studio, and outdoor terrace with pool are intentionally designed to feel like an extension of the home. With only fifteen residences, The Cade offers a residential scale rarely found in downtown condominium living while still providing a convenient lock-and-leave lifestyle. While every residence at The Cade is already delivered with a complete, elevated luxury finish package early purchasers have access to the greatest level of interior curation. The Developer offered Curation Credit available for a limited time. With construction well underway, the opportunity to personalize each residence at its fullest is entering its final window. Ask for more details at your private appointment
Highlights
Property details
- MLS
- Stellar MLS
- MLS #
- MFRTB8497372
- Property type
- Condominium
- Subdivision
- CHADWICKS RESUB
- Status
- Active
- Days on market
- 127
- On market date
- April 14, 2026
- Stories
- N/A
- Total bathrooms
- 3.5
- Garage spaces
- 2
- Parking spaces
- N/A
- Lot size
- 0.27 acres
Location
Get directions →Nearby schools
Within 10 miles. School directory data from the National Center for Education Statistics (NCES), accessed via the Urban Institute Education Data API. Local Score is calculated by INNOVATE Real Estate; where a state rating is shown, it comes from that state's own official school report card.
- Enrollment
- 466
- Student:teacher ratio
- 12.3:1
- District
- PINELLAS
- Enrollment
- 681
- Student:teacher ratio
- 17.0:1
- District
- PINELLAS
- Enrollment
- 140
- Student:teacher ratio
- 35.0:1
- District
- PINELLAS
Walkability
Blended score for ST PETERSBURG's center, calculated by INNOVATE Real Estate from two sources: the EPA's National Walkability Index (street network, transit, land-use mix) and Google Places amenity data (what's actually reachable on foot from this point). 60% EPA National Walkability Index + 40% nearby-amenity density (Google Places).
Market position
How this listing compares to current activity in ST PETERSBURG, from live MLS data.
Mortgage calculator
Estimate only - actual rate and payment depend on your lender, credit, and loan program.
Adjust tax / insurance estimates
Similar homes you might like

Data source: Listing information provided by Stellar MLS (mfrmls) via Trestle/CoreLogic. Last updated August 19, 2026.
Information herein deemed reliable but not guaranteed; all measurements, school assignments, HOA fees, taxes, and feature lists are approximate and should be independently verified. Equal Housing Opportunity.