


$899,000
About this home
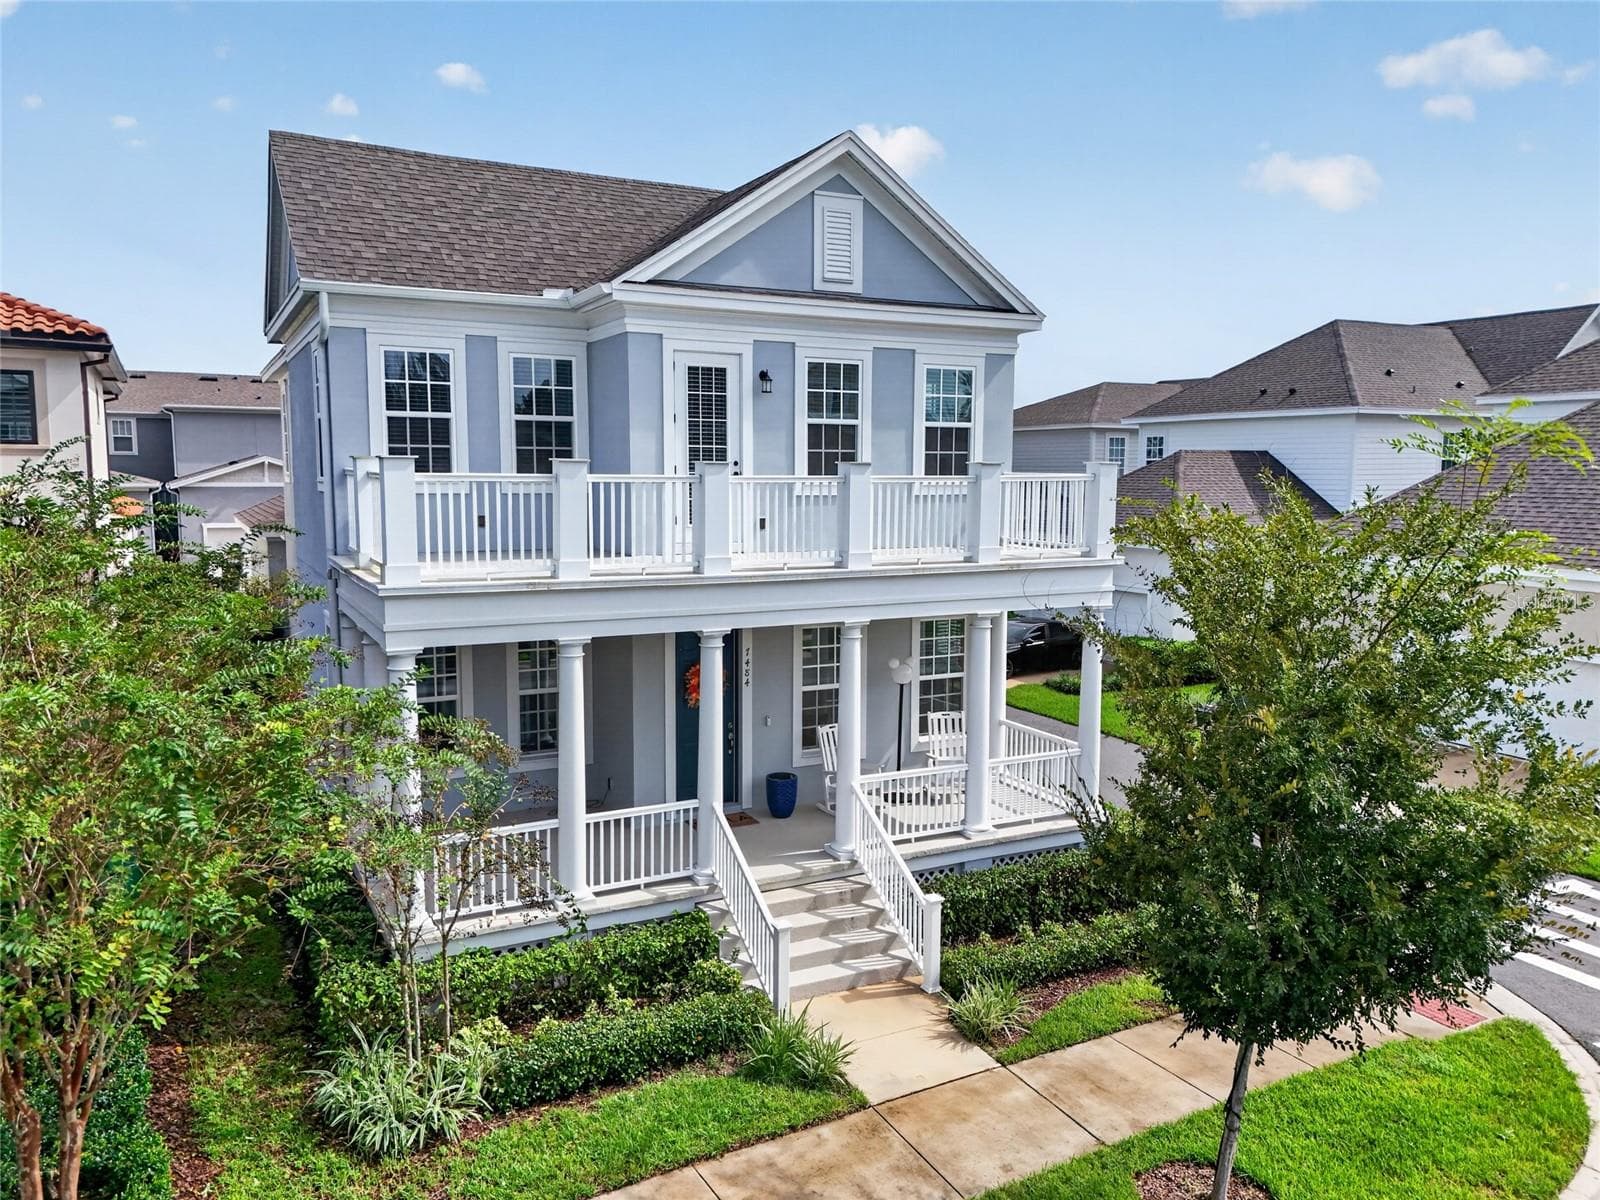
Welcome to this stunning 4-bedroom, 2.5-bath home located in the highly sought-after town of Celebration. Built just 3 years ago and meticulously maintained, this home truly shows like new—fresh, modern, and completely move-in ready. Situated on a desirable corner lot, the property offers a rare extended driveway and a 2-car garage, providing ample parking space—something not often found in Celebration. The charming curb appeal immediately stands out, featuring a welcoming covered front porch, perfect for relaxing and enjoying the peaceful surroundings. Adjacent to the home is a beautifully maintained green space with lighting, offering a great spot to unwind or connect with neighbors. The fenced backyard is both cute and functional, offering plenty of room for pets or play, along with a covered lanai ideal for enjoying warm Florida evenings. Inside, you’re greeted by high ceilings, rich wood flooring throughout the main living areas, and a bright, open floor plan. A versatile downstairs room can be used as a home office, guest bedroom, or flex space to suit your needs. The kitchen is truly the heart of the home and a standout feature—complete with modern white shaker cabinets, elegant gold hardware, stainless steel appliances, upgraded pendant lighting, granite countertops, and a large center island with plenty of seating space. The gas stove with built-in double oven and stylish backsplash complete the space, while a generously sized pantry under the stairs adds extra convenience. There’s also a dedicated area for formal dining just off the kitchen. Upstairs, plush carpeting adds comfort, while the beautifully designed staircase with wood banister and wrought iron spindles provides a stylish transition between levels. The spacious primary suite features tray ceilings and a large private balcony—perfect for morning coffee or evening relaxation. The primary bathroom offers a spa-like feel with wood-look tile, dual vanities, a walk-in glass shower, and a large walk-in closet. The three additional bedrooms are all well-sized and located upstairs. The secondary bathroom includes dual sinks, granite countertops, and a tub with overhead shower, all finished with modern fixtures. Additional upgrades include 5-inch baseboards throughout and numerous high-end finishes that elevate the home’s overall style and comfort. Ideally located within walking distance to the new elementary school and the shops at Celebration Island Village, and just a short bike ride to the high school, this home also offers easy access to World Drive and I-4. Residents of Celebration enjoy a vibrant lifestyle centered around a picturesque downtown with boutique shopping, dining, and year-round events. From scenic walking and biking trails to community pools, parks, and golf, Celebration offers something for everyone. If you’re looking for a move-in ready home in Celebration with modern finishes, great outdoor space, and an unbeatable location—this one needs to be at the top of your list!
Property details
- MLS
- Stellar MLS
- MLS #
- MFRS5147504
- Property type
- Single Family Residence
- Subdivision
- CELEBRATION ISLAND VILLAGE PH 1B
- Status
- Active
- Days on market
- 72
- On market date
- April 9, 2026
- Stories
- N/A
- Total bathrooms
- 2.5
- Garage spaces
- 2
- Parking spaces
- N/A
- Lot size
- 0.11 acres
Location
Get directions →Nearby schools
Within 10 miles. School directory data from the National Center for Education Statistics (NCES), accessed via the Urban Institute Education Data API. Local Score is calculated by INNOVATE Real Estate; where a state rating is shown, it comes from that state's own official school report card.
- Enrollment
- 1,703
- Student:teacher ratio
- 18.5:1
- District
- OSCEOLA
- Enrollment
- 1,325
- Student:teacher ratio
- 17.9:1
- District
- OSCEOLA
- Enrollment
- 2,731
- Student:teacher ratio
- 22.4:1
- District
- OSCEOLA
Walkability
Blended score for CELEBRATION's center, calculated by INNOVATE Real Estate from two sources: the EPA's National Walkability Index (street network, transit, land-use mix) and Google Places amenity data (what's actually reachable on foot from this point). 60% EPA National Walkability Index + 40% nearby-amenity density (Google Places).
Market position
How this listing compares to current activity in CELEBRATION, from live MLS data.
Mortgage calculator
Estimate only - actual rate and payment depend on your lender, credit, and loan program.
Adjust tax / insurance estimates
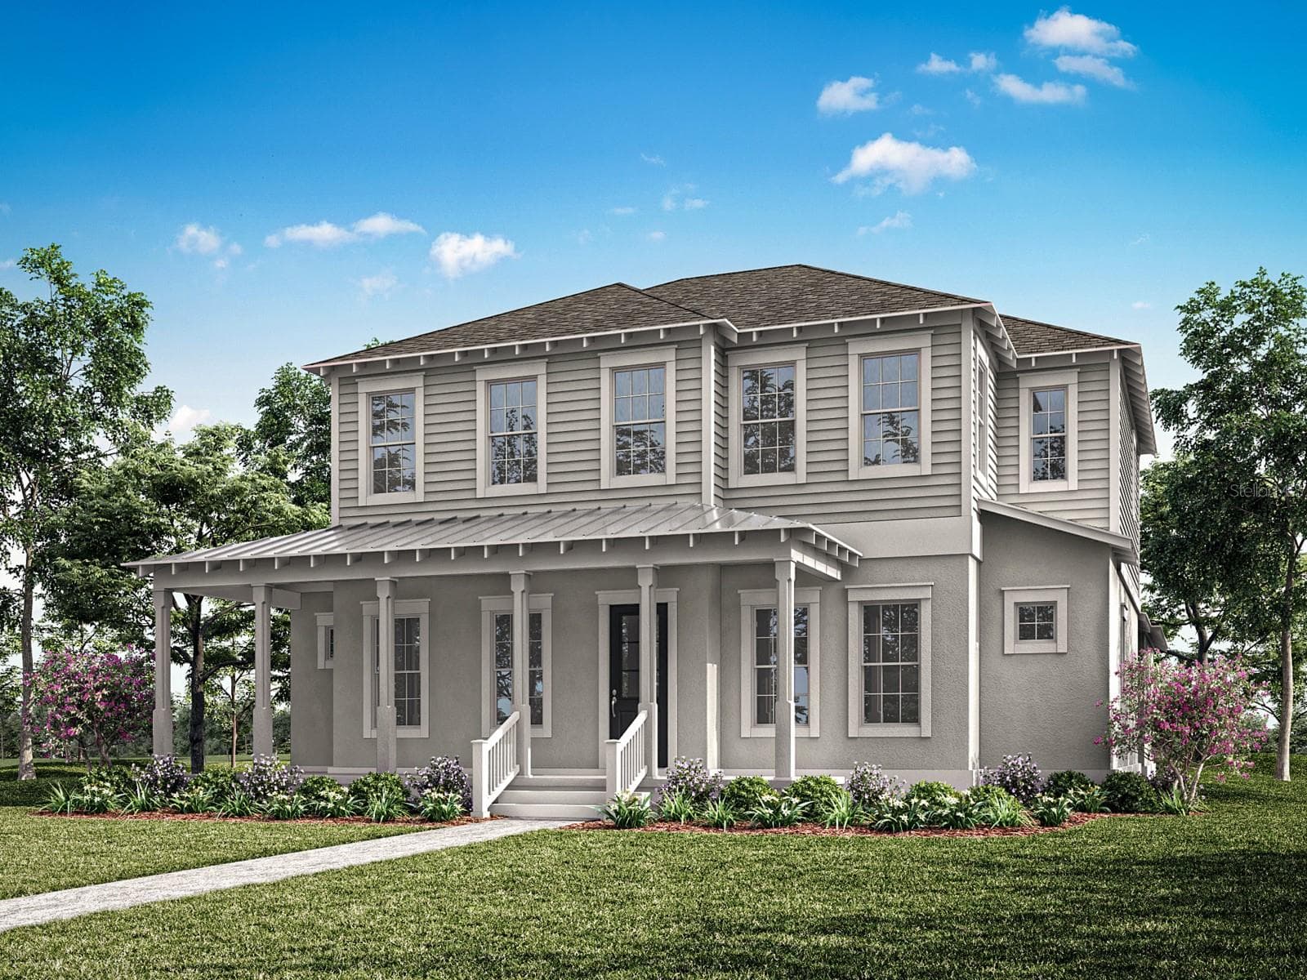
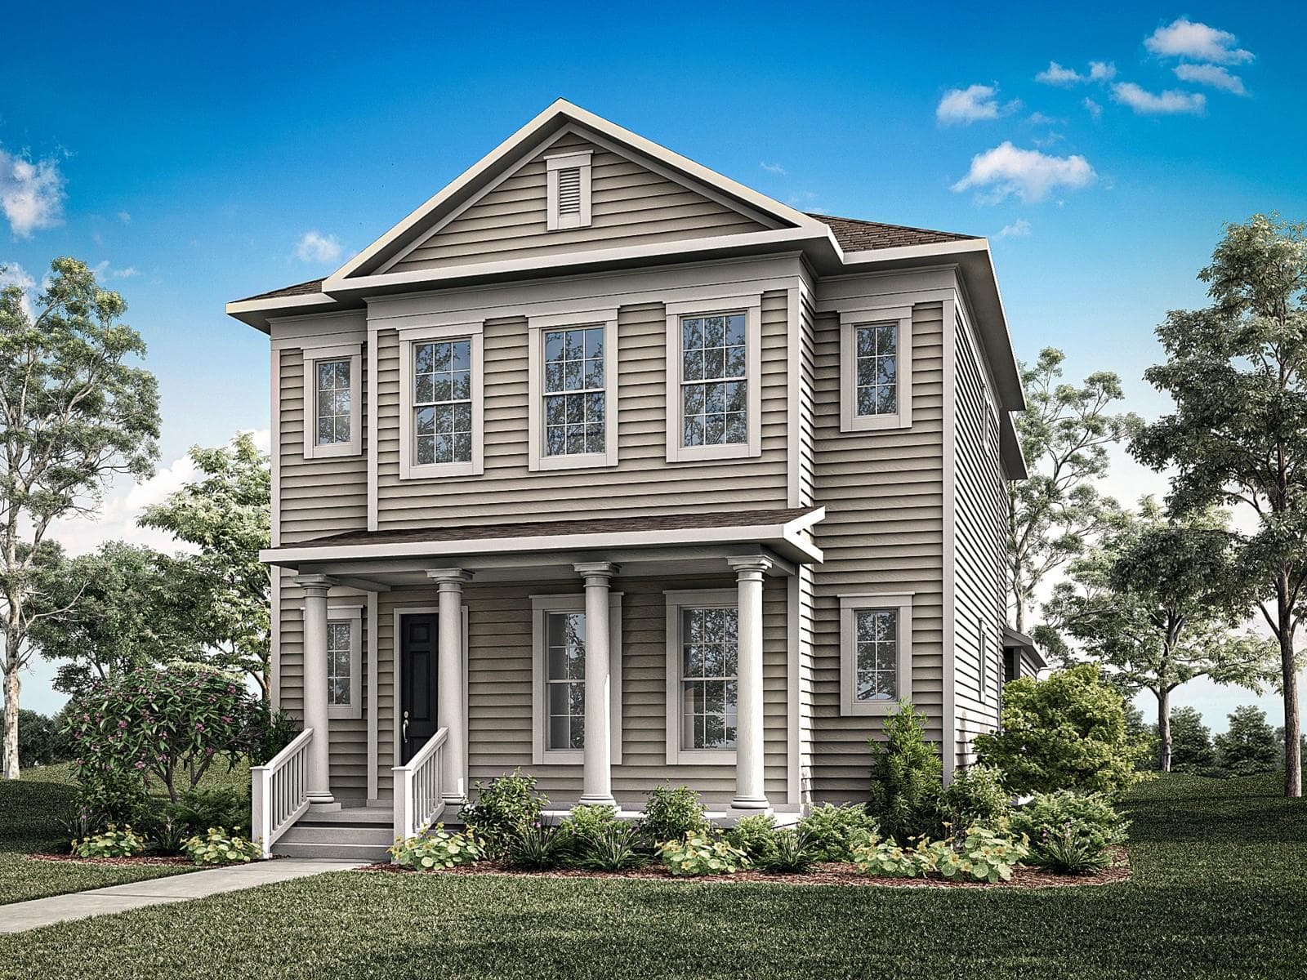
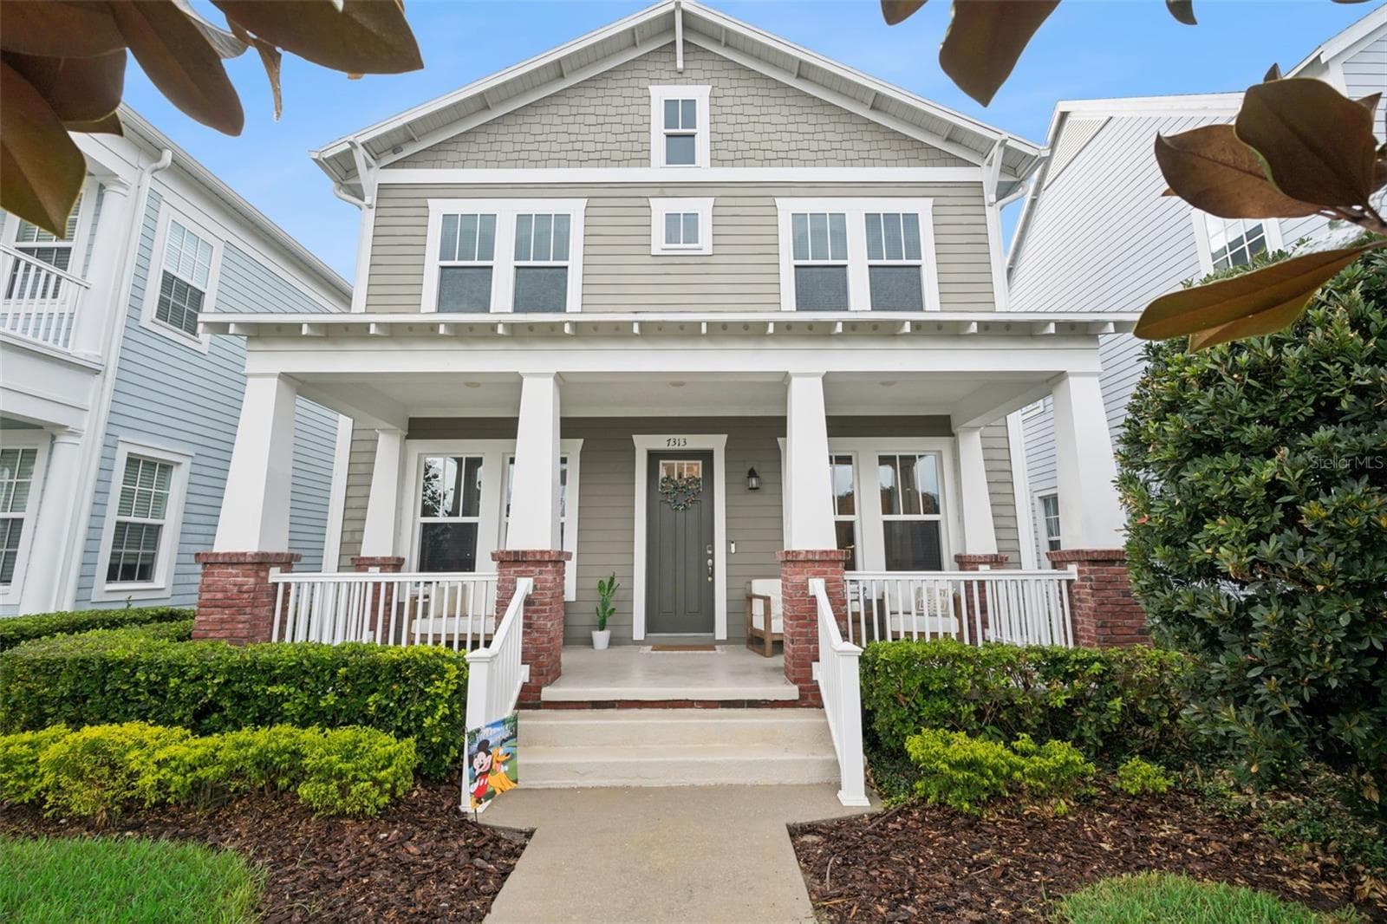
Similar homes you might like
Data source: Listing information provided by Stellar MLS (mfrmls) via Trestle/CoreLogic. Last updated June 20, 2026.
Information herein deemed reliable but not guaranteed; all measurements, school assignments, HOA fees, taxes, and feature lists are approximate and should be independently verified. Equal Housing Opportunity.