
$589,000
About this home
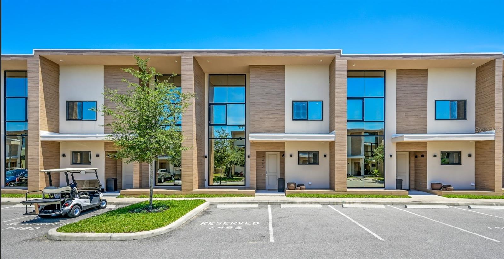
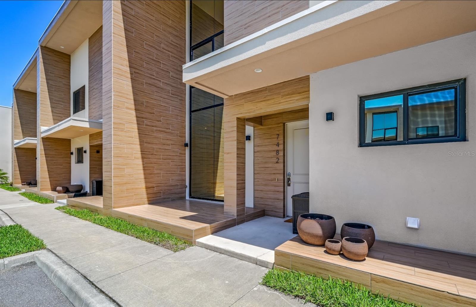
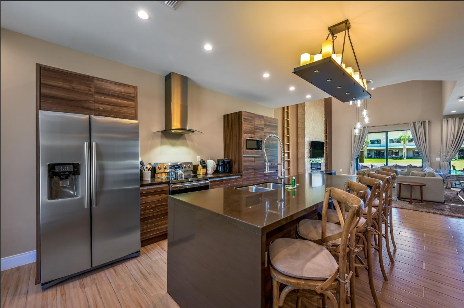
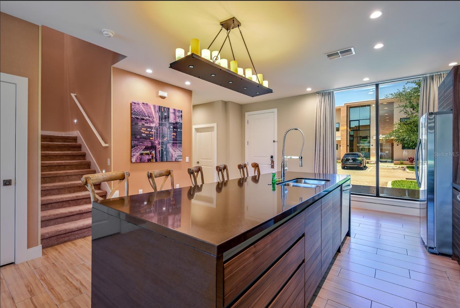
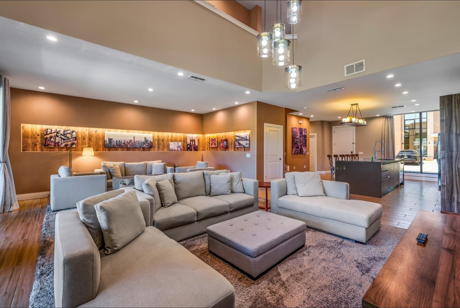
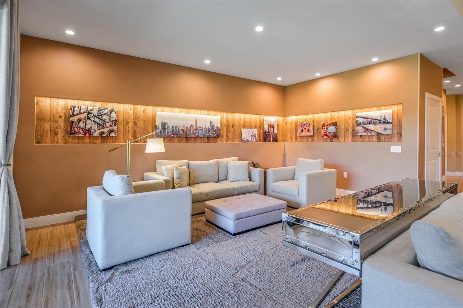
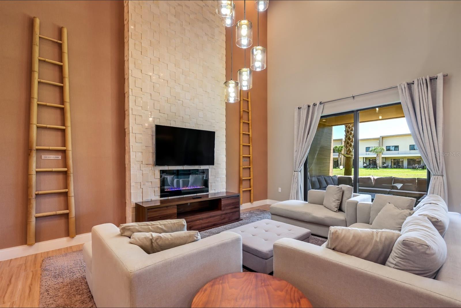
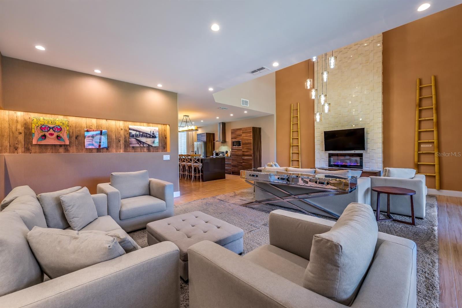
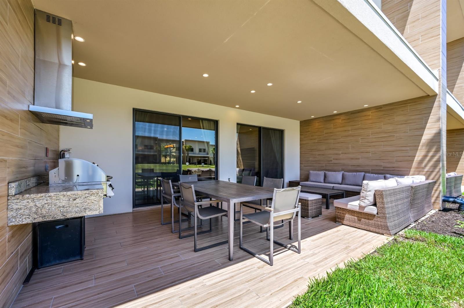
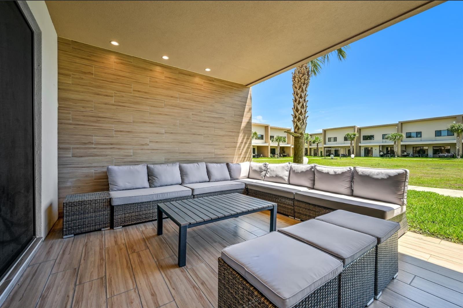
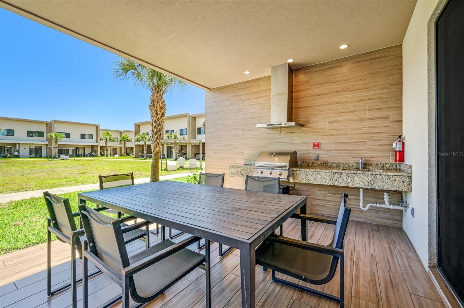
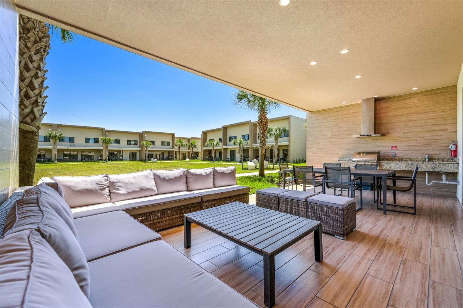
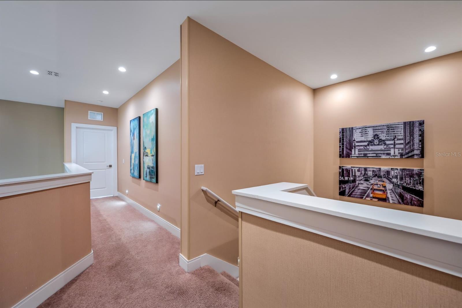
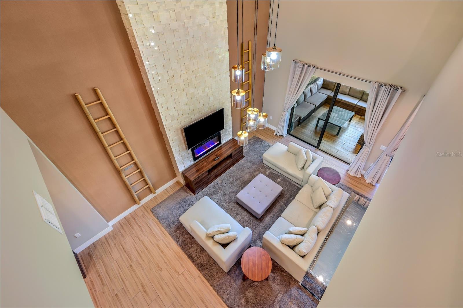
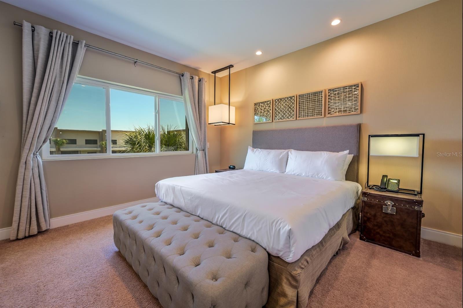
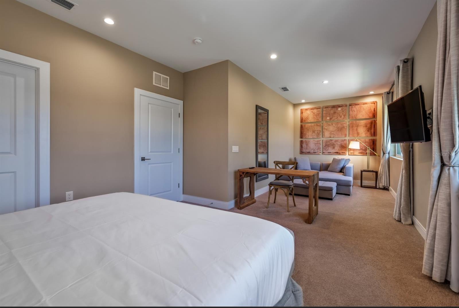
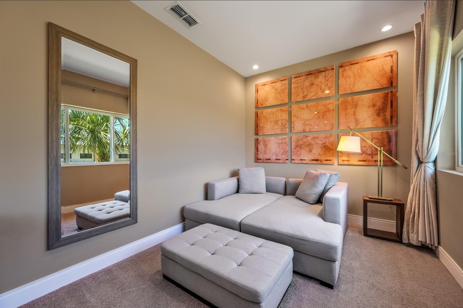
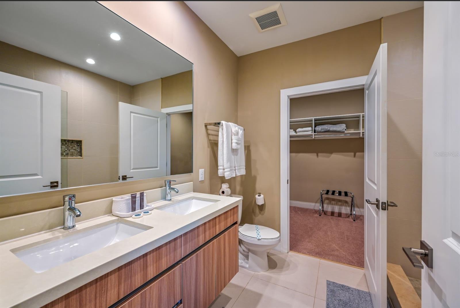
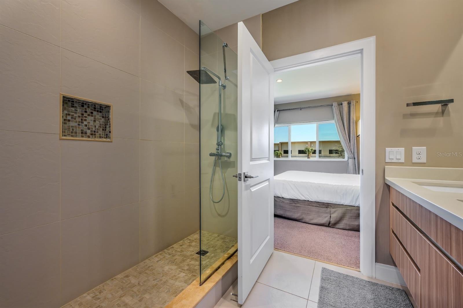
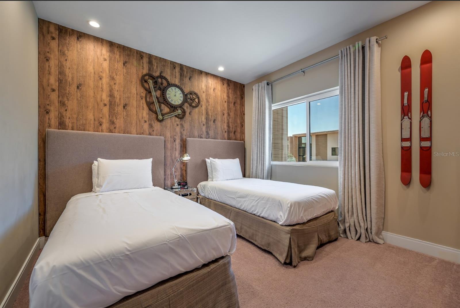
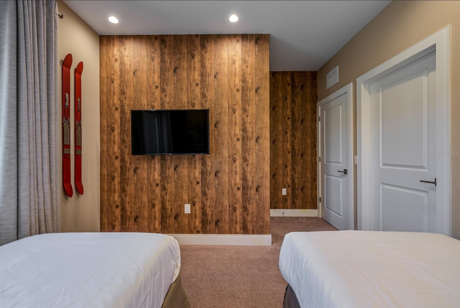
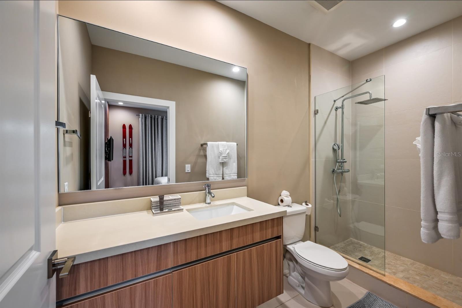
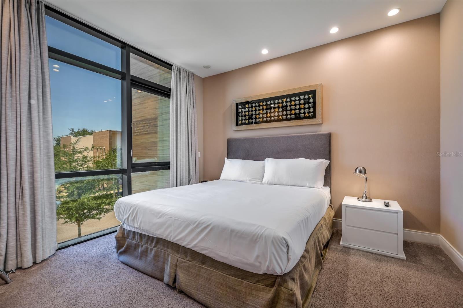
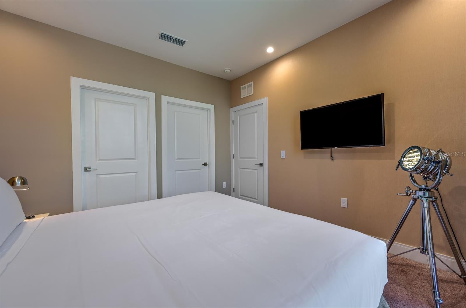
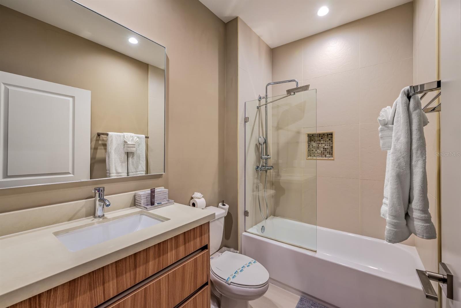
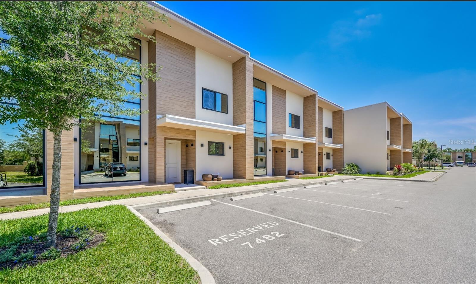
Step into a world of timeless Italian elegance the moment you cross the threshold of this stunning 3-bedroom, 3.5-bath masterpiece in the exclusive Magic Village community. Crafted with the signature sophistication of iconic Italian design house Pininfarina, the legendary force behind Ferrari, Maserati, and Rolls-Royce aesthetics, this refined, fully furnished retreat exudes luxury from every angle. The gourmet kitchen is designed for effortless entertaining with sleek Samsung stainless steel appliances, gleaming granite countertops, and rich all-wood cabinetry that blend form and function seamlessly. Sun-drenched first-floor living spaces feature floor-to-ceiling windows that flood the expansive family room with natural light, creating an airy, open ambiance that feels as grand as it is inviting. Cozy gathering areas flow effortlessly from the kitchen and living room to a charming nook and out to the spacious covered patio, perfect for morning coffee or evening unwinding. A modern electric fireplace serves as the ambient centerpiece in the living room, casting a warm glow for those cozy nights in. The outdoor oasis shines with a well-designed covered patio that boasts a full summer kitchen with sink, ample outdoor dining, and plenty of seating, ideal for al fresco meals, family barbecues, or simply soaking in the Florida breeze. Ascend to the upper level for pure relaxation with three spacious bedrooms, including a luxurious master suite that delivers a threefold escape: a serene sleeping haven, a convenient work desk for remote moments, and a tucked-away private sitting area for quiet reflection. The master ensuite bathroom is expansive and spa-like, featuring a large walk-in shower, dual vanity, and thoughtful details that elevate everyday luxury. Two additional full bathrooms ensure comfort for everyone. Every inch is tastefully furnished with high-end designer pieces that feel curated just for you, ready for immediate enjoyment or turnkey short-term rental success. Nestled in Magic Village, a gated, concierge-style haven blending contemporary architecture, lush landscapes, and unparalleled hospitality, this home offers the ultimate Orlando vacation experience. Just minutes from Disney's main gate and steps to the magic of Animal Kingdom, Hollywood Studios, EPCOT, and more, it is perfectly positioned for family adventures, theme-park thrills, shopping, dining, and endless entertainment. Whether you are seeking your dream vacation retreat or a high-performing short-term rental investment for passive income, this Pininfarina-inspired gem delivers exceptional value in one of Orlando's most sought-after communities. Contact me today to schedule your private showing. We will coordinate around any current occupancy and make it effortless. Your slice of magic awaits.
Highlights
Property details
- MLS
- Stellar MLS
- MLS #
- MFRTB8327730
- Property type
- Townhouse
- Subdivision
- MAGIC VILLAGE RESORT 2 REP
- Status
- Active
- Days on market
- 683
- On market date
- December 6, 2024
- Stories
- N/A
- Total bathrooms
- 3.5
- Garage spaces
- N/A
- Parking spaces
- N/A
- Lot size
- 0.04 acres
Location
Get directions →Nearby schools
Within 10 miles. School directory data from the National Center for Education Statistics (NCES), accessed via the Urban Institute Education Data API. Local Score is calculated by INNOVATE Real Estate; where a state rating is shown, it comes from that state's own official school report card.
- Enrollment
- 1,703
- Student:teacher ratio
- 18.5:1
- District
- OSCEOLA
- Enrollment
- 403
- Student:teacher ratio
- 20.2:1
- District
- ORANGE
- Enrollment
- 2,731
- Student:teacher ratio
- 22.4:1
- District
- OSCEOLA
Walkability
Blended score for KISSIMMEE's center, calculated by INNOVATE Real Estate from two sources: the EPA's National Walkability Index (street network, transit, land-use mix) and Google Places amenity data (what's actually reachable on foot from this point). 60% EPA National Walkability Index + 40% nearby-amenity density (Google Places).
Market position
How this listing compares to current activity in KISSIMMEE, from live MLS data.
Mortgage calculator
Estimate only - actual rate and payment depend on your lender, credit, and loan program.
Adjust tax / insurance estimates
Similar homes you might like
Data source: Listing information provided by Stellar MLS (mfrmls) via Trestle/CoreLogic. Last updated 9 days ago.
Information herein deemed reliable but not guaranteed; all measurements, school assignments, HOA fees, taxes, and feature lists are approximate and should be independently verified. Equal Housing Opportunity.