


$318,900
About this home
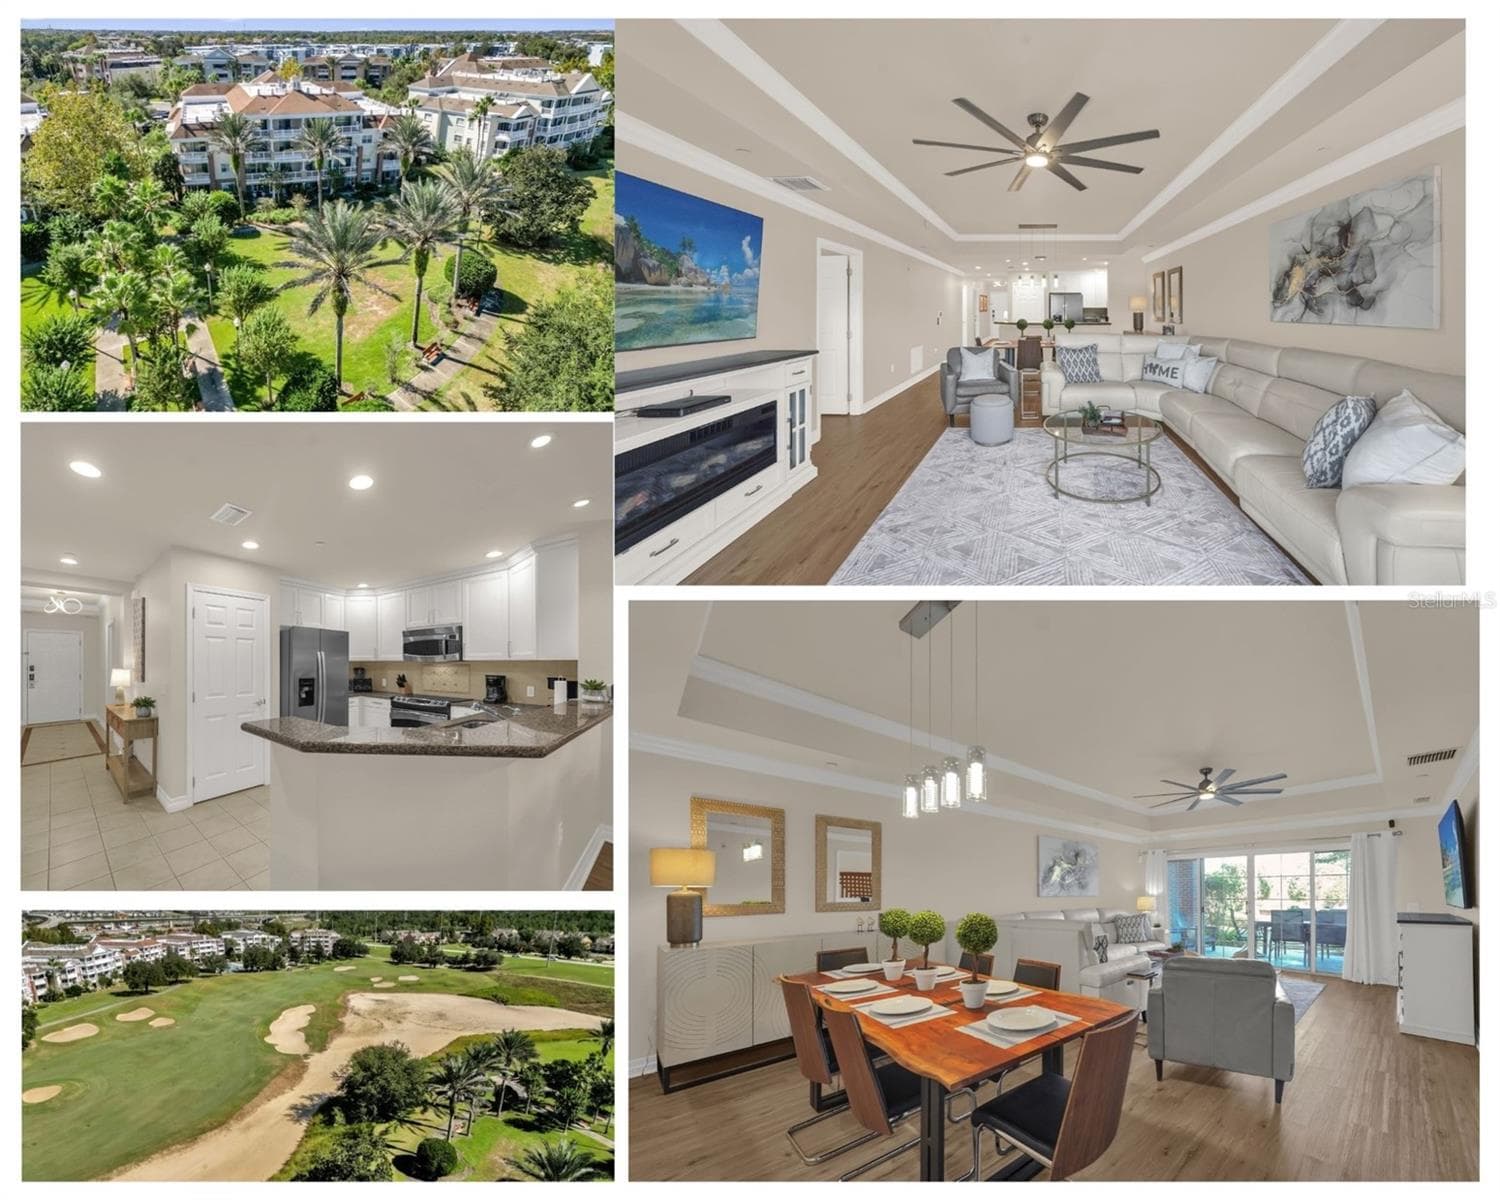
Welcome to this sun-filled, modern-style 3-bedroom condo in the highly desirable gated Reunion Resort at the Terraces, just minutes from Disney! Thoughtfully updated and designed for comfort with a little Disney magic, this first-floor living oasis offers the perfect blend of the resort living and everyday ease. Inside the front door, you are greeted with the beautiful CINDERELLAS CASTLE, and themed guest book. The open living and dining area is bright and welcoming, featuring Carl and Ellie from the movie Up, a modern aesthetic, and 2 sets of french glass doors that open to a private covered porch/balcony with a ceiling fan. Enjoy a direct view of the beautiful, peaceful resort golf course - ideal for morning coffee or evening relaxation. Enjoy cooking with Remmy in the RATATOUILLE themed kitchen, with stainless steel appliances, granite countertops, and a breakfast bar that makes casual dining effortless. Retreat to the ANATASIA themed king bed suite, complete with a walk-in closet, digitally locked owners closet, and double sink bathroom with its own linen closet. The additional bedrooms offer flexibility for family, guests, or a home office. The floor-to-ceiling, ZOOTOPIA-themed, complete room mural, queen bedroom would make the coolest kids room or guest room with your favorite characters hand-drawn and painted on the walls! A cheerful MICKEY and MINNIE themed twin bedroom adds character and charm, perfect for little ones. Additional highlights include the in-unit Cinderella themed laundry, fast Wi-Fi, easy parking, and modern living space designed for low-maintenance living. Step outside and enjoy being just moments from the Terraces lap pool and 8 other community pools and hot tubs home owners may access, all within the gates of Reunion Resort. This fully furnished condo includes all furniture, bedding, appliances, wall and home decor, electronics, kitchenware, and baby/child amenities. In addition to all of the aforementioned material items, Direct TV, Internet, water, trash are included in the HOA, so you not only experience an all inclusive stay, but an all inclusive purchase! Whether you're looking for a primary residence, vacation home, or investment opportunity, this condo delivers comfort, style, and unbeatable location in one of Central Florida's most sought-after communities.
Property details
- MLS
- Stellar MLS
- MLS #
- MFRO6418716
- Property type
- Condominium
- Subdivision
- TERRACES AT REUNION
- Status
- Active
- Days on market
- 24
- On market date
- June 22, 2026
- Stories
- N/A
- Total bathrooms
- 2
- Garage spaces
- 1
- Parking spaces
- N/A
- Lot size
- 0.37 acres
Location
Get directions →Nearby schools
Within 10 miles. School directory data from the National Center for Education Statistics (NCES), accessed via the Urban Institute Education Data API. Local Score is calculated by INNOVATE Real Estate; where a state rating is shown, it comes from that state's own official school report card.
- Enrollment
- 1,117
- Student:teacher ratio
- 14.9:1
- District
- POLK
- Enrollment
- 1,325
- Student:teacher ratio
- 17.9:1
- District
- OSCEOLA
- Enrollment
- 2,731
- Student:teacher ratio
- 22.4:1
- District
- OSCEOLA
Walkability
Blended score for REUNION's center, calculated by INNOVATE Real Estate from two sources: the EPA's National Walkability Index (street network, transit, land-use mix) and Google Places amenity data (what's actually reachable on foot from this point). 60% EPA National Walkability Index + 40% nearby-amenity density (Google Places).
Market position
How this listing compares to current activity in REUNION, from live MLS data.
Mortgage calculator
Estimate only - actual rate and payment depend on your lender, credit, and loan program.
Adjust tax / insurance estimates
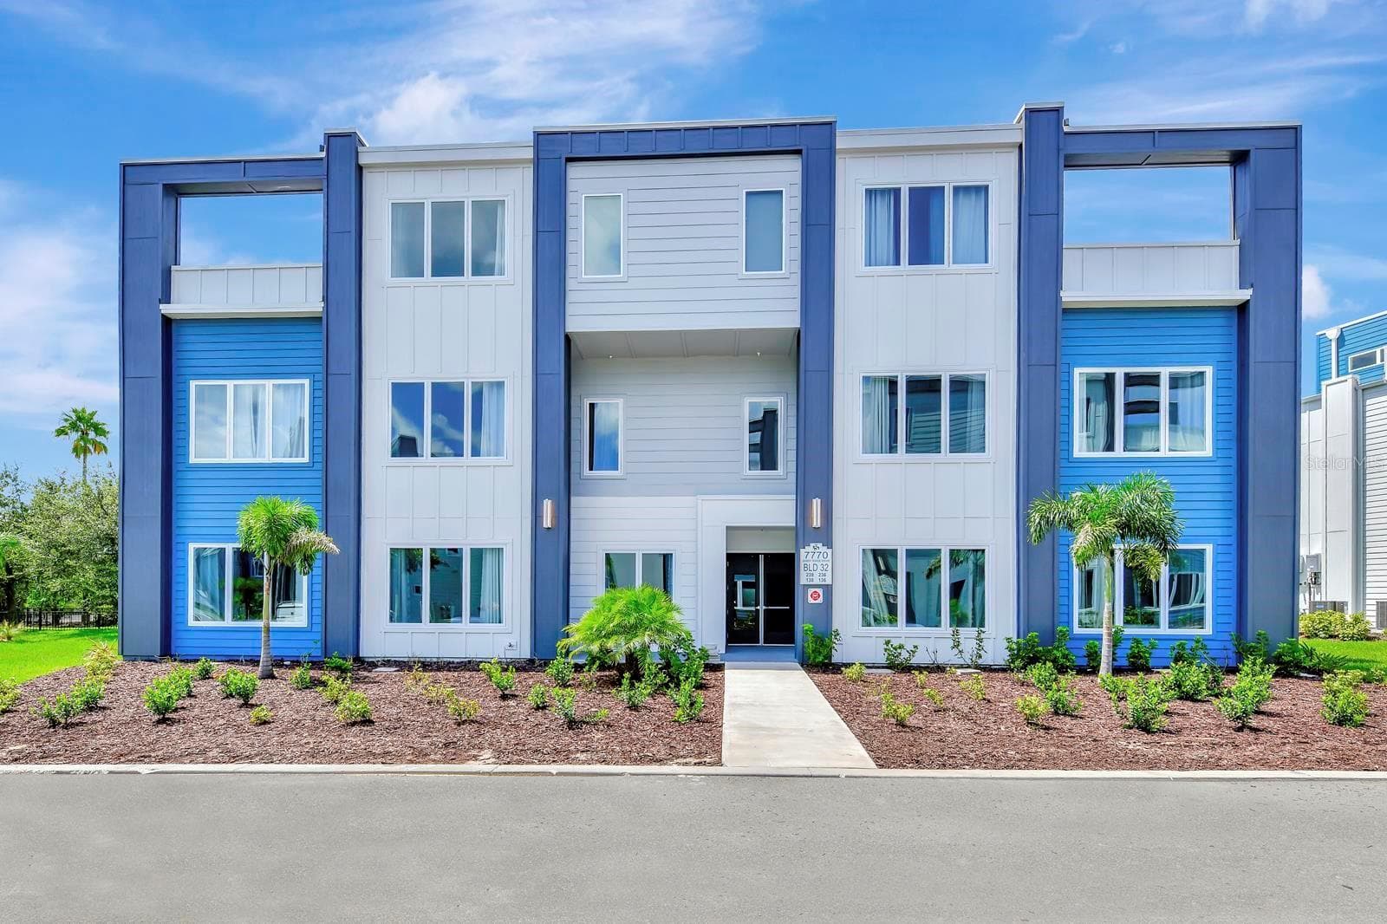
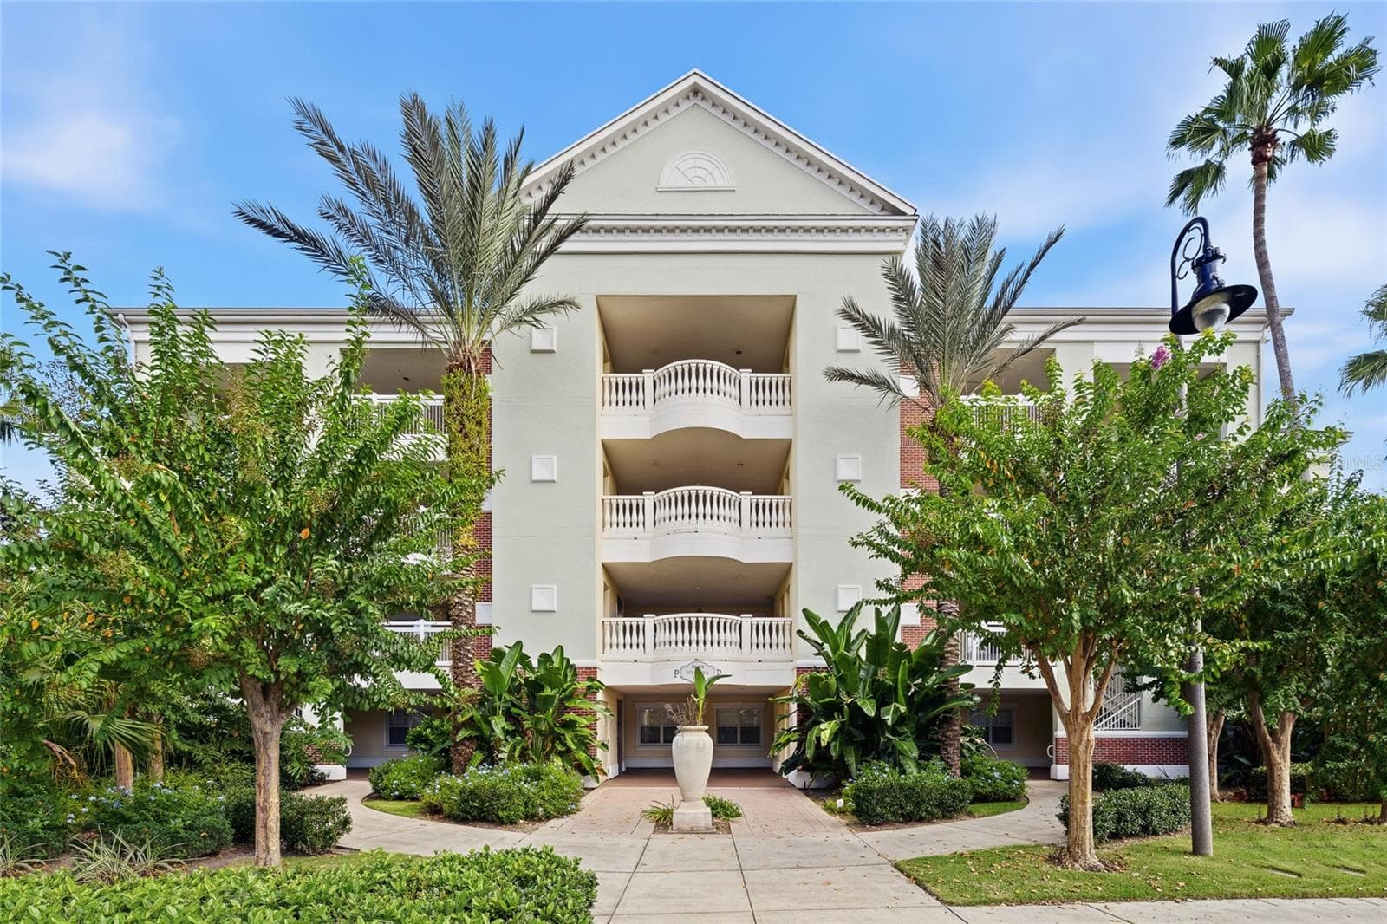
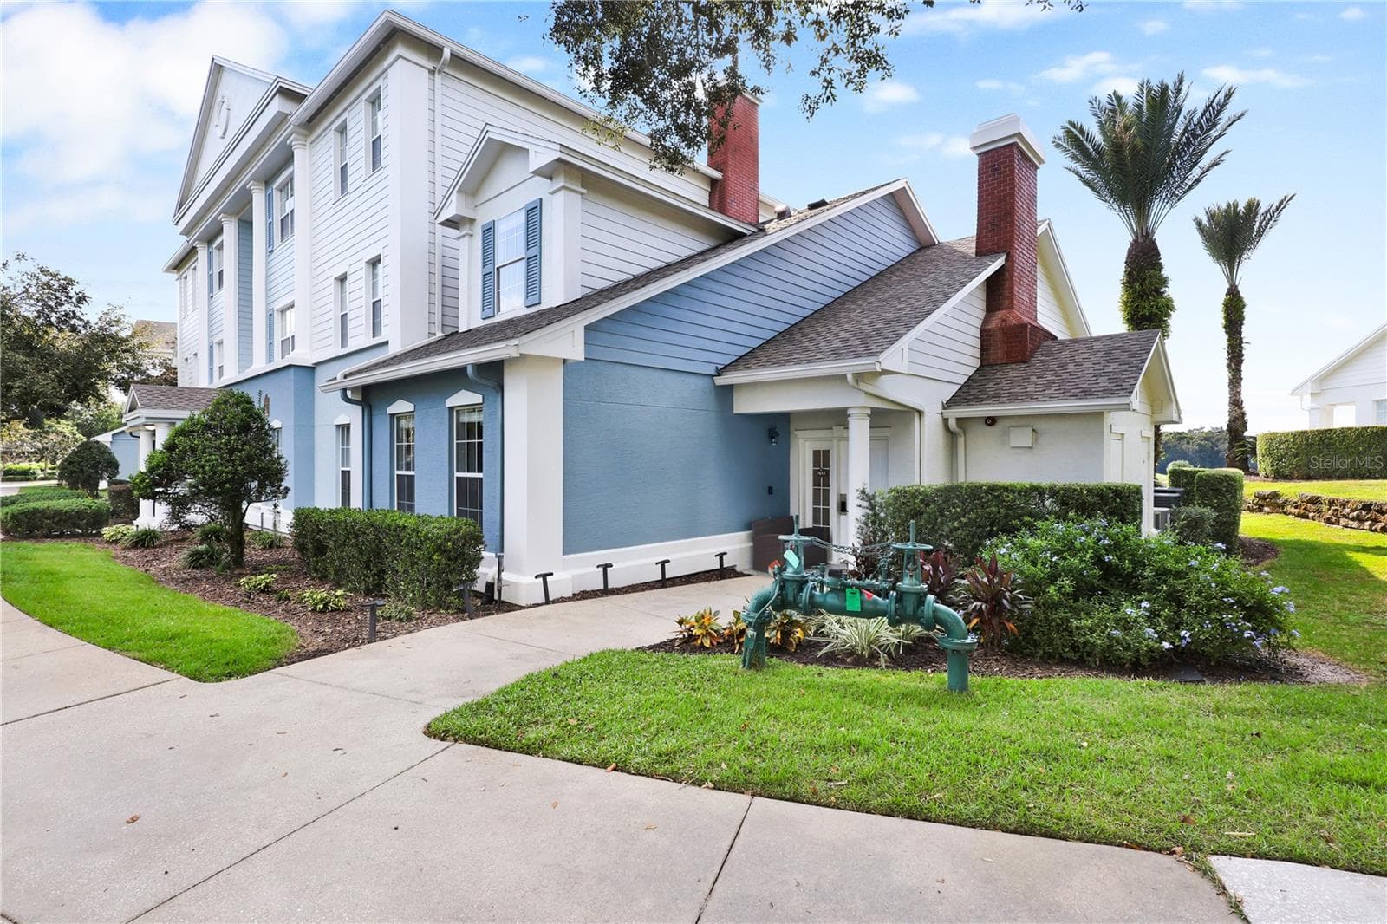
Similar homes you might like
Data source: Listing information provided by Stellar MLS (mfrmls) via Trestle/CoreLogic. Last updated July 16, 2026.
Information herein deemed reliable but not guaranteed; all measurements, school assignments, HOA fees, taxes, and feature lists are approximate and should be independently verified. Equal Housing Opportunity.