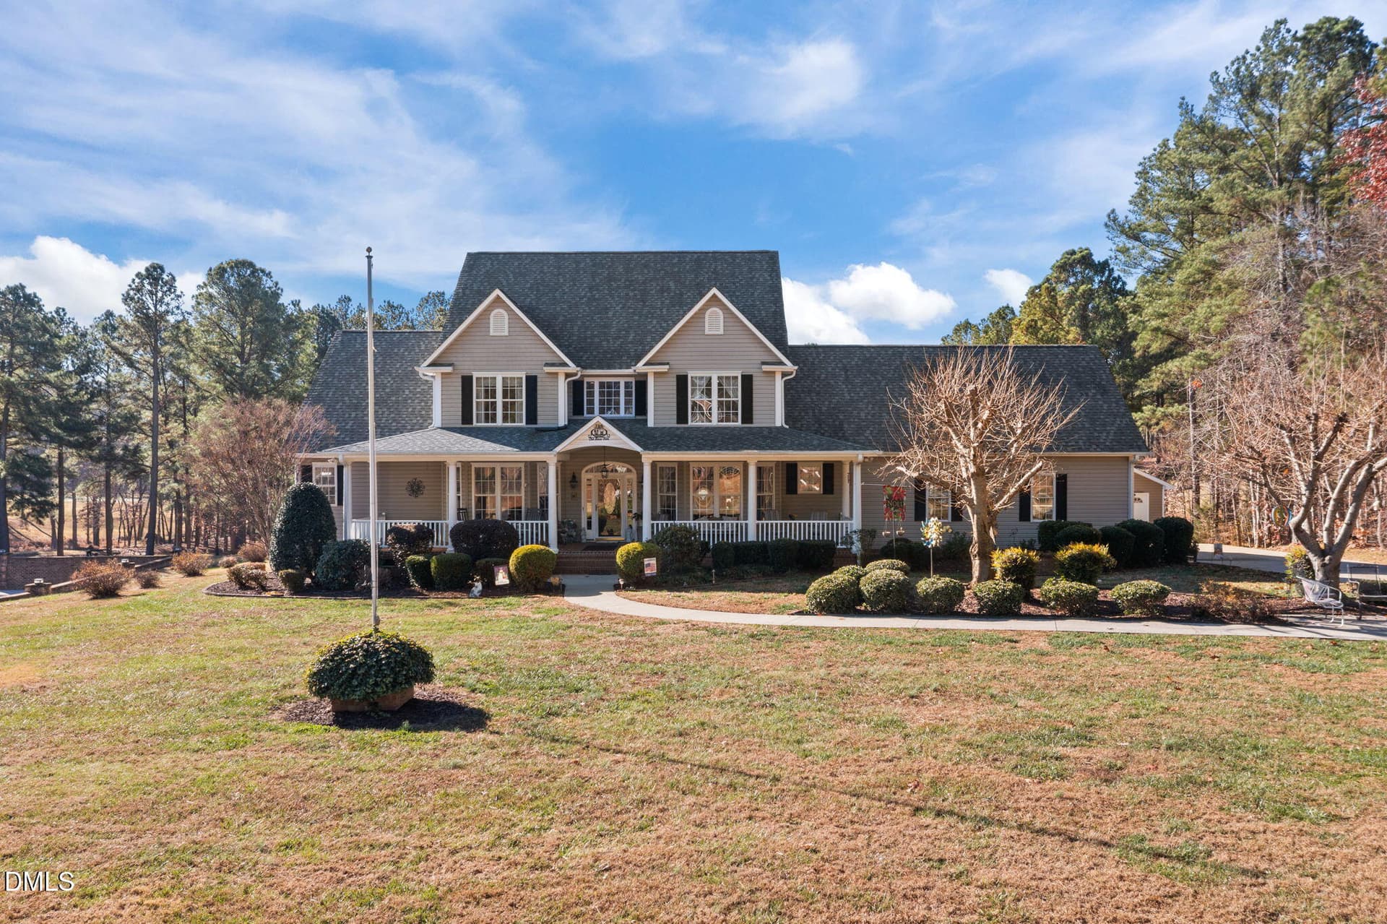
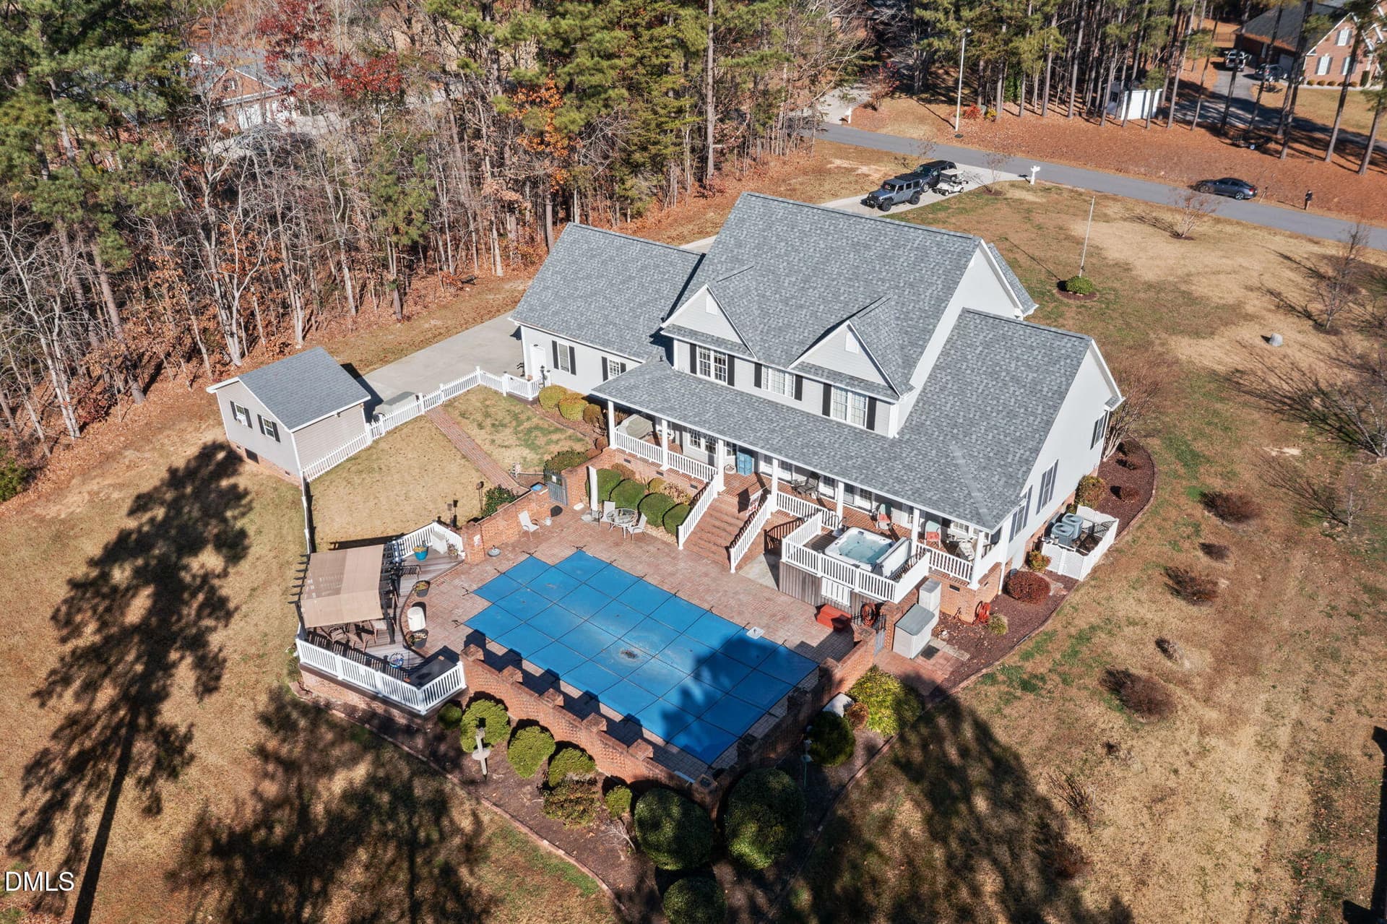
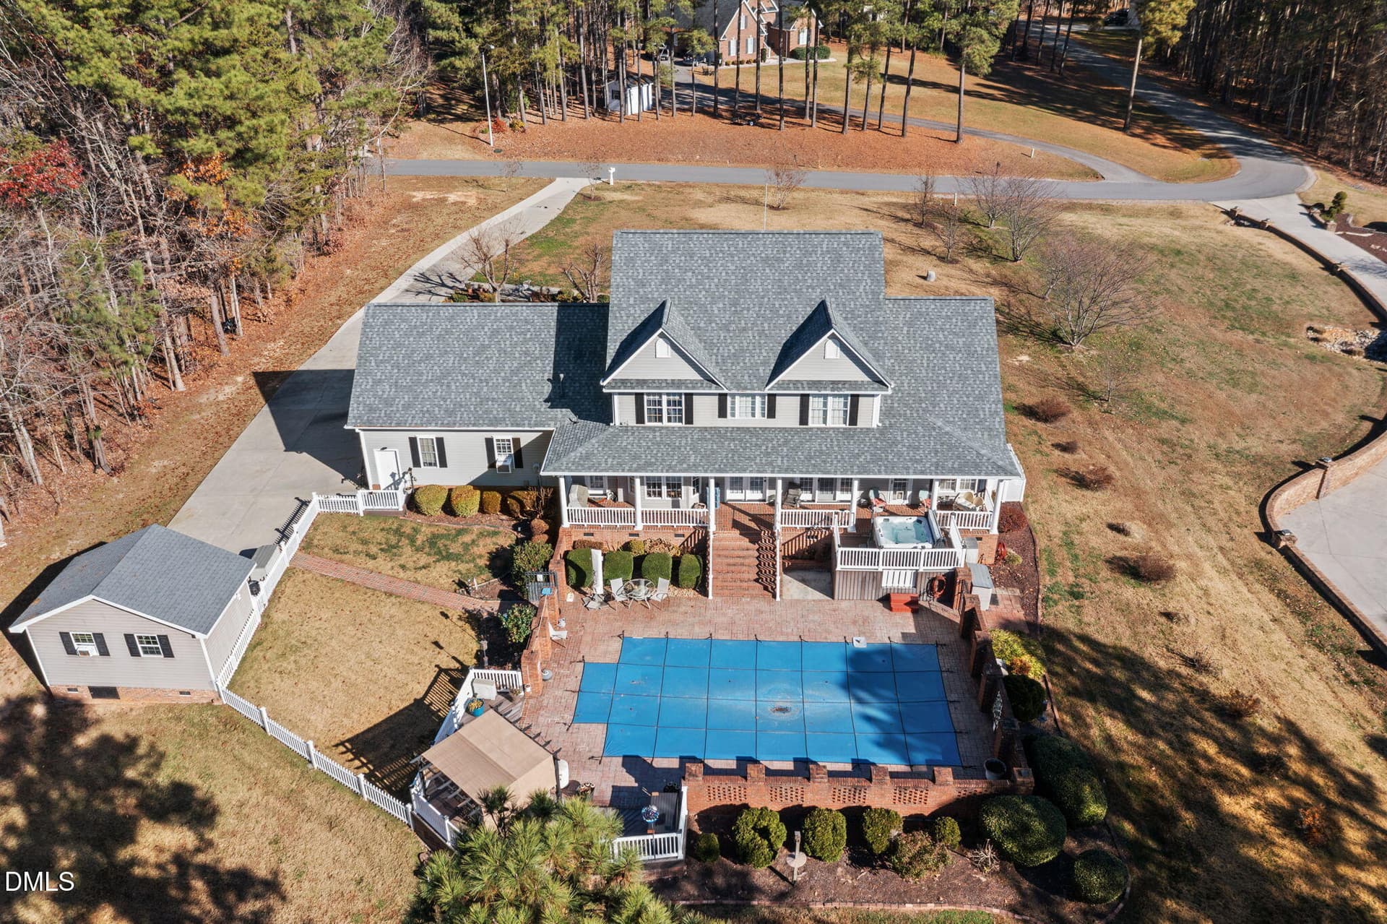
1-web-or-mls-DJI_0236 - 746 Club House Drive, Blanch, NC 27212
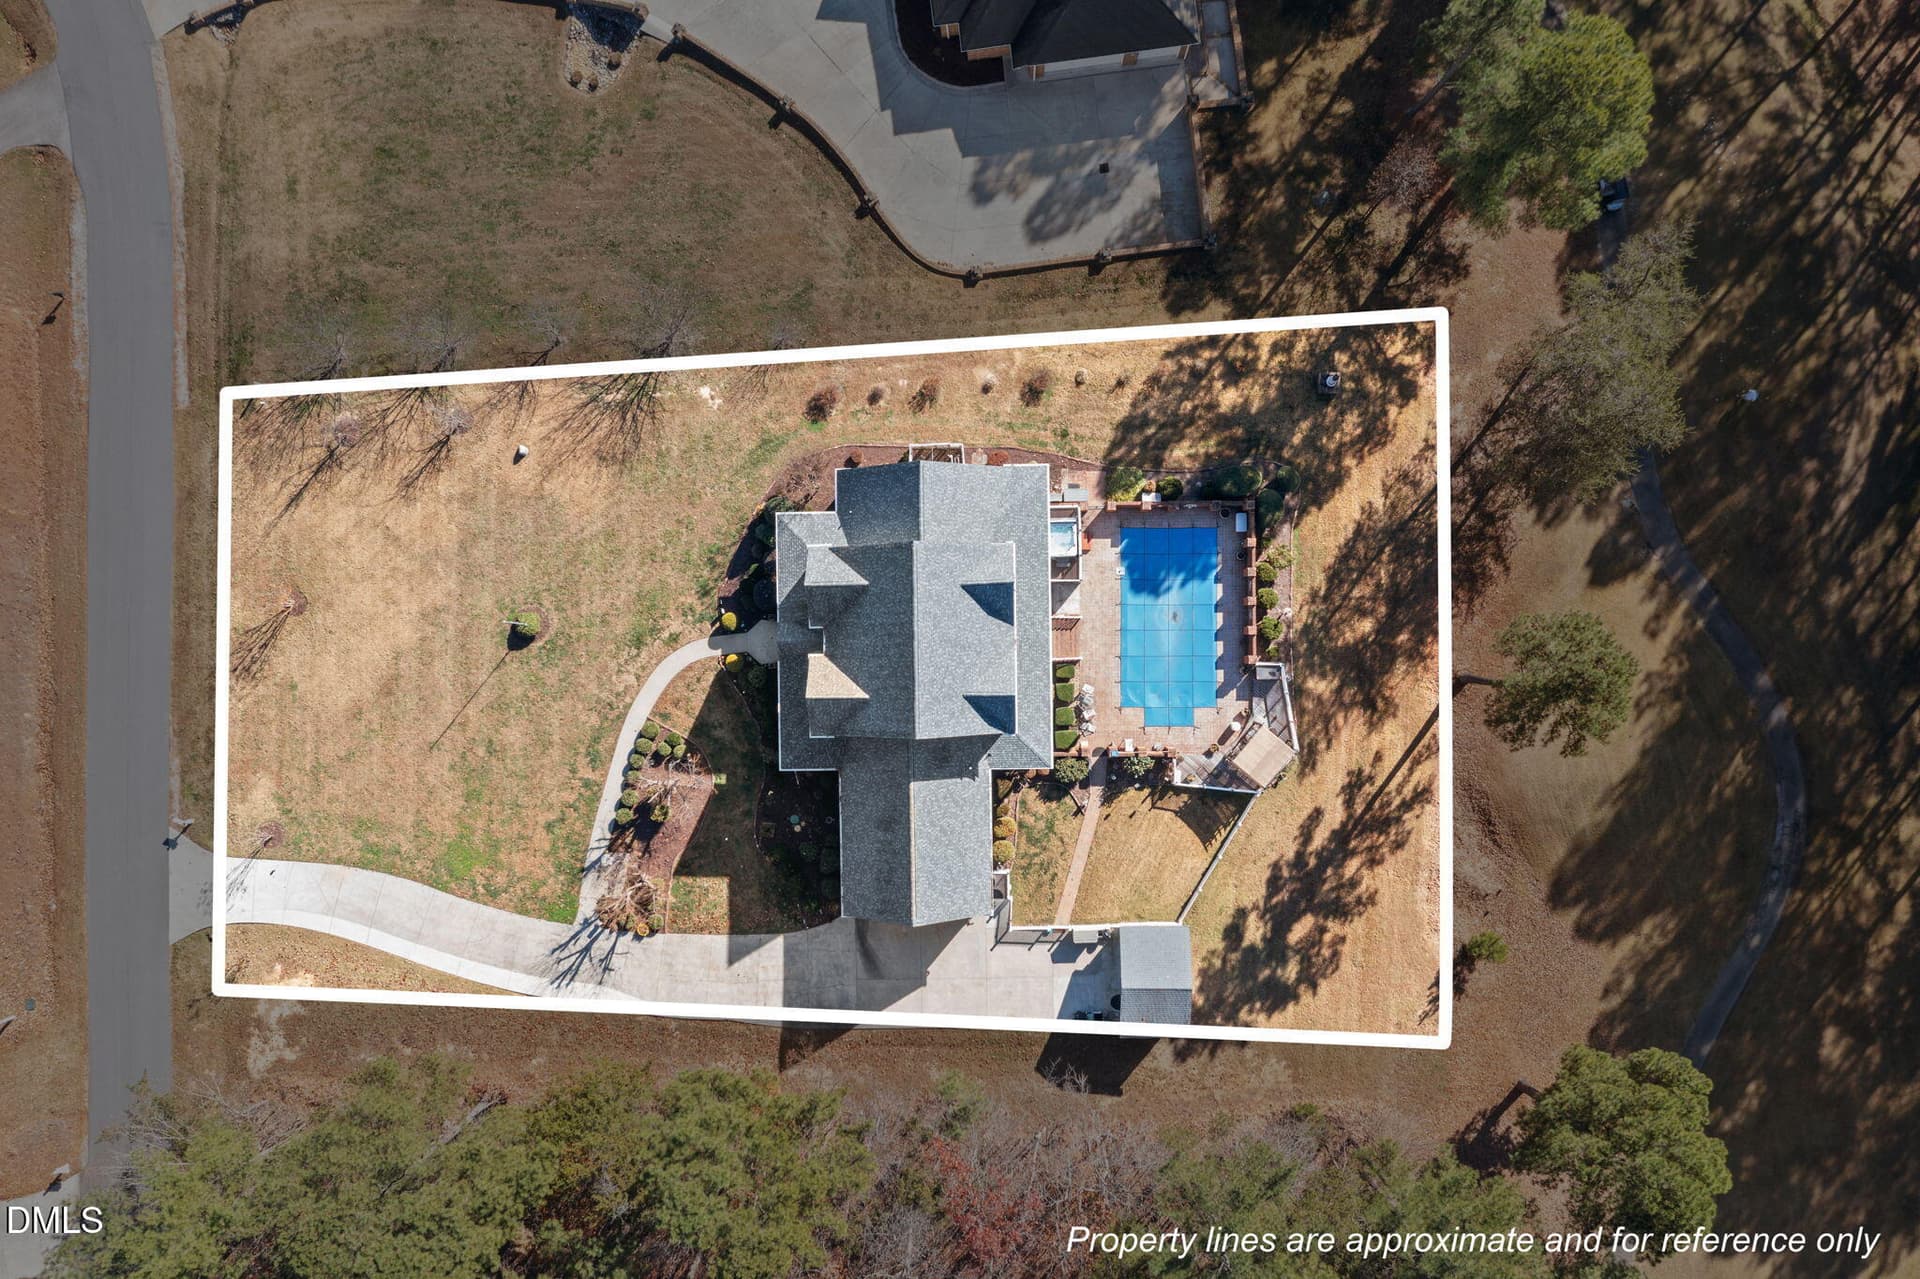
79-web-or-mls-DJI_0241_1 - 746 Club House Drive, Blanch, NC 27212
2-Floorplan_3 - 746 Club House Drive, Blanch, NC 27212
40-web-or-mls-IMG_2082 - 746 Club House Drive, Blanch, NC 27212
41-web-or-mls-IMG_2085 - 746 Club House Drive, Blanch, NC 27212
45-web-or-mls-IMG_2100 - 746 Club House Drive, Blanch, NC 27212
47-web-or-mls-IMG_2106 - 746 Club House Drive, Blanch, NC 27212
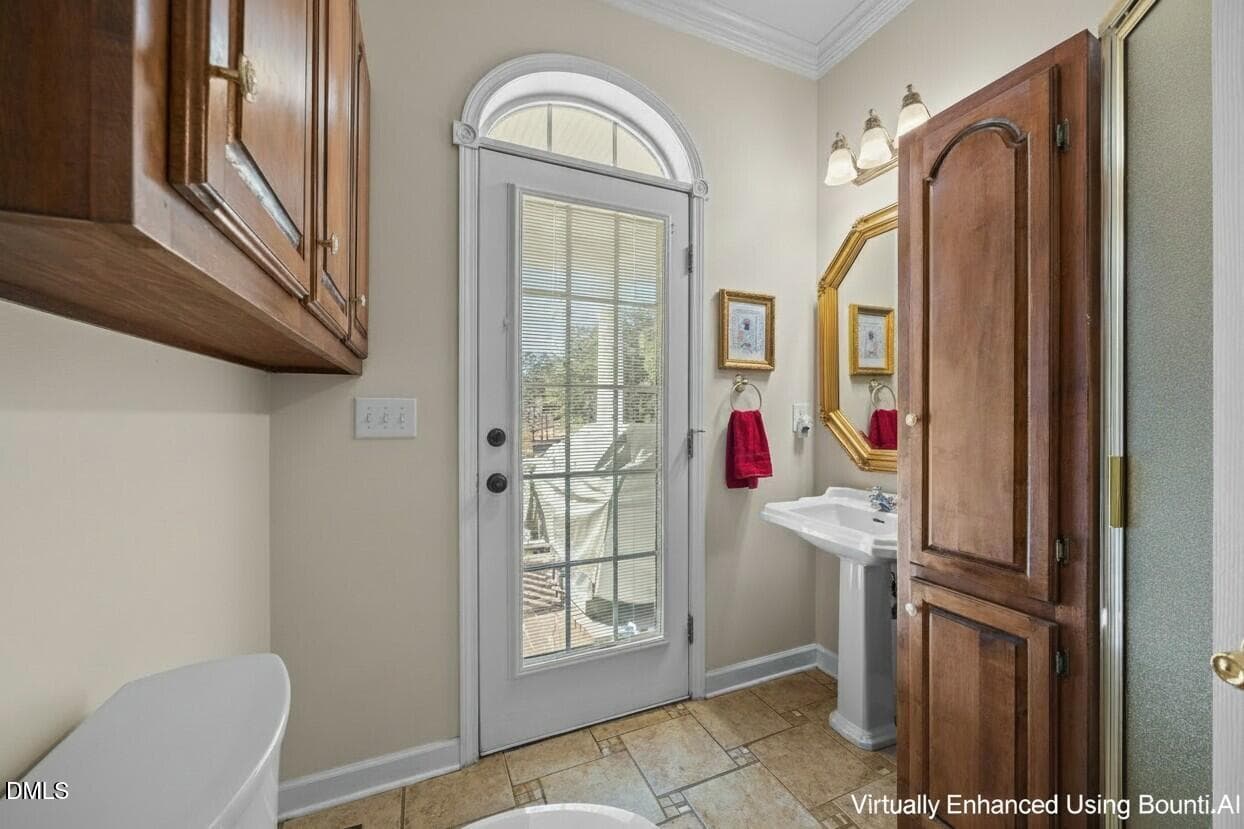
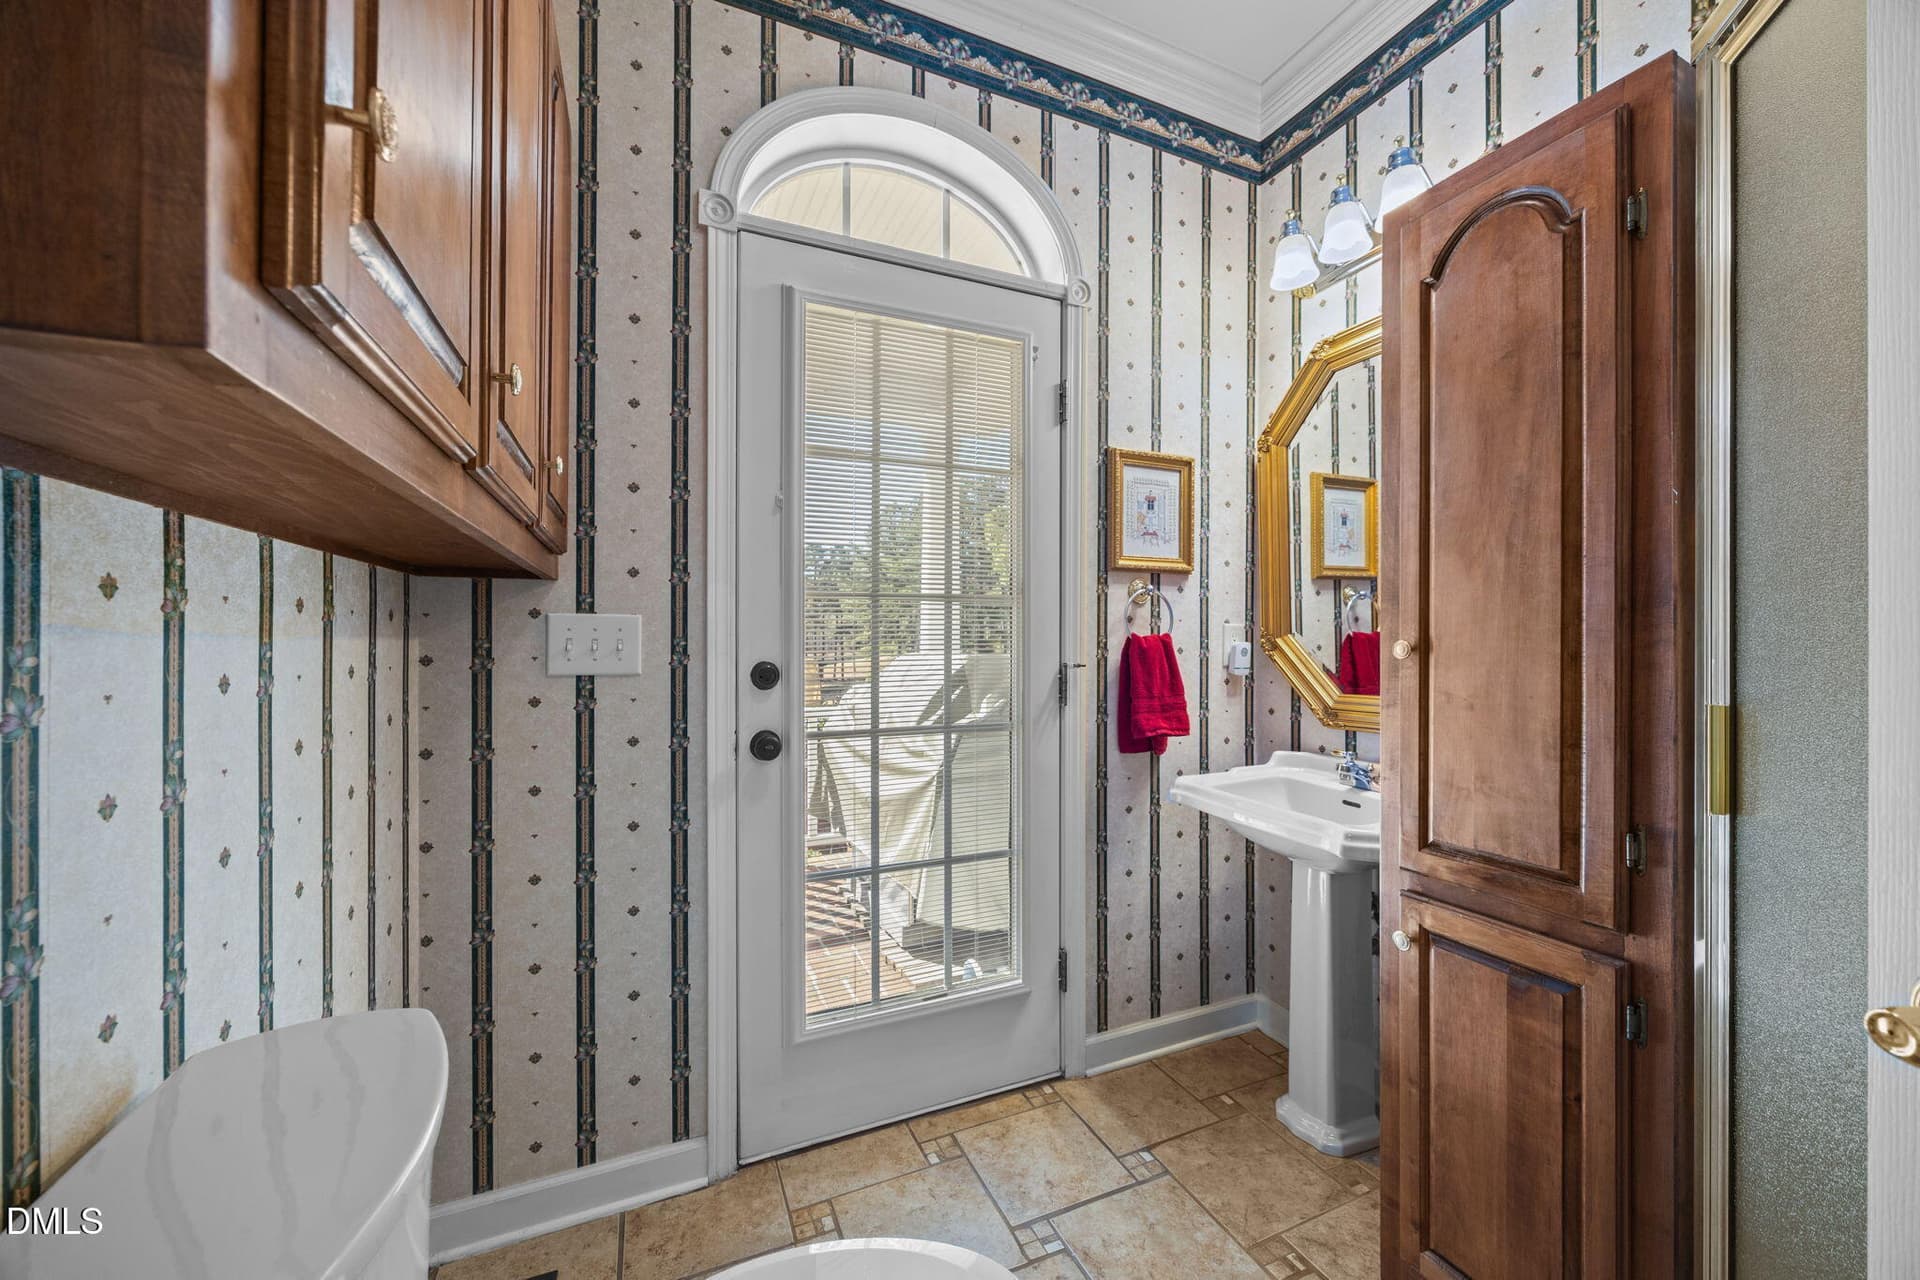
bathroom Bounti AI - 746 Club House Drive, Blanch, NC 27212
49-web-or-mls-IMG_2112 - 746 Club House Drive, Blanch, NC 27212
54-web-or-mls-IMG_2127 - 746 Club House Drive, Blanch, NC 27212
53-web-or-mls-IMG_2124 - 746 Club House Drive, Blanch, NC 27212
57-web-or-mls-IMG_2136 - 746 Club House Drive, Blanch, NC 27212
59-web-or-mls-IMG_2142 - 746 Club House Drive, Blanch, NC 27212
bathroom 2 Bounti AI - 746 Club House Drive, Blanch, NC 27212
62-web-or-mls-IMG_2151 - 746 Club House Drive, Blanch, NC 27212
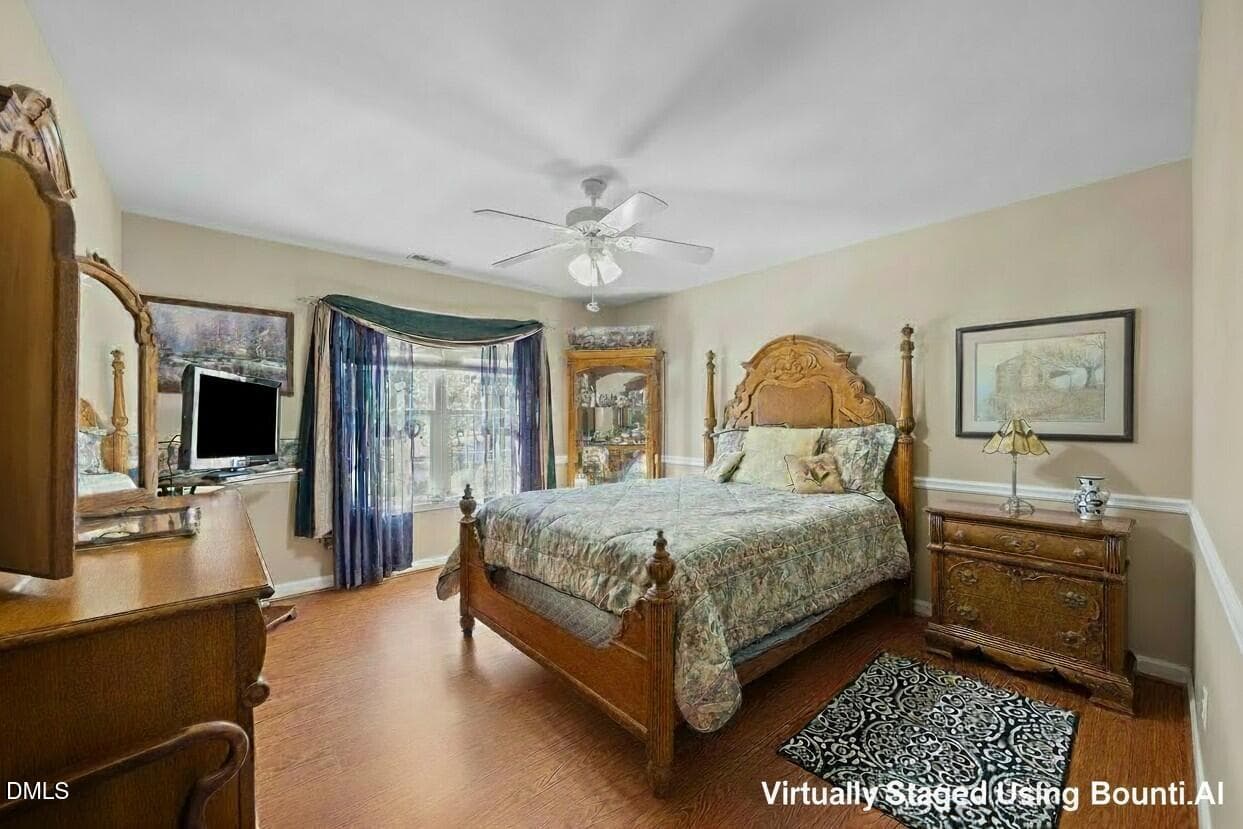
64-web-or-mls-IMG_2157 - 746 Club House Drive, Blanch, NC 27212
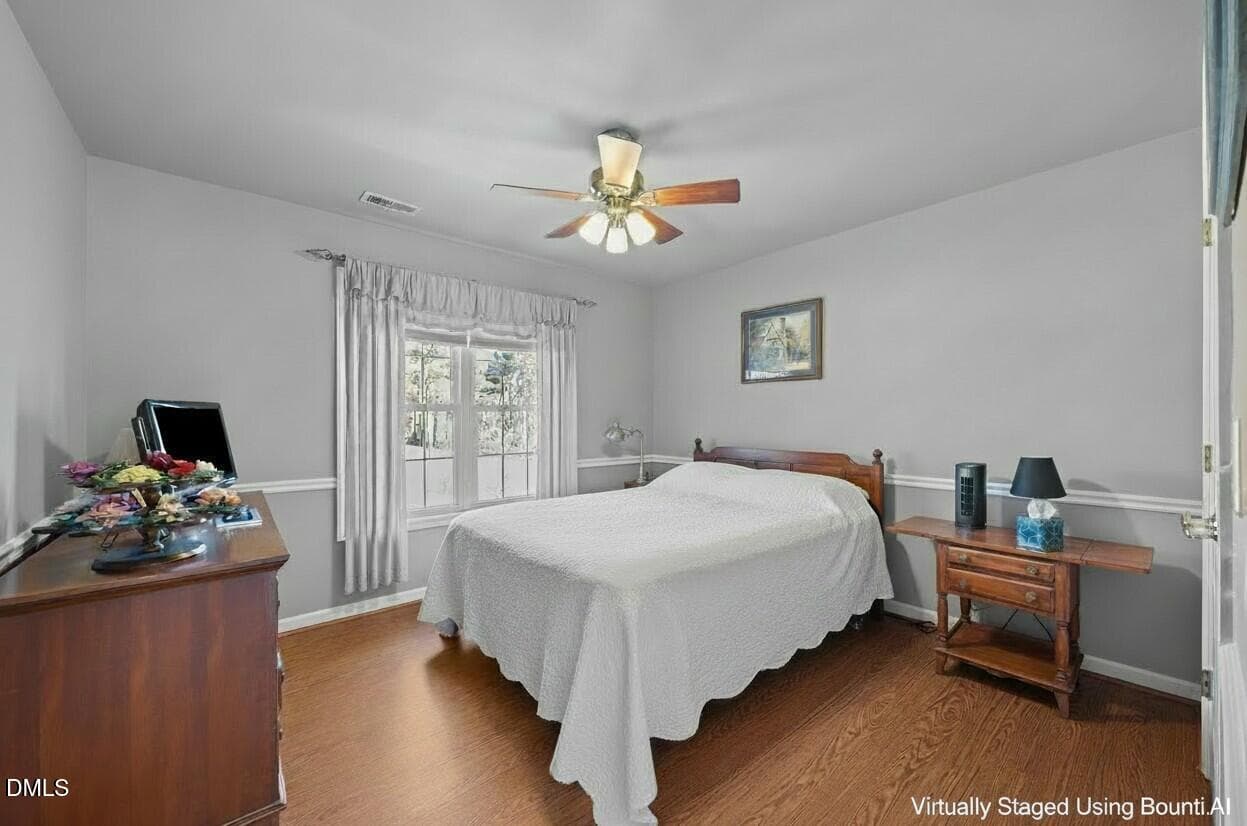
bedroom 1 Bounti AI - 746 Club House Drive, Blanch, NC 27212
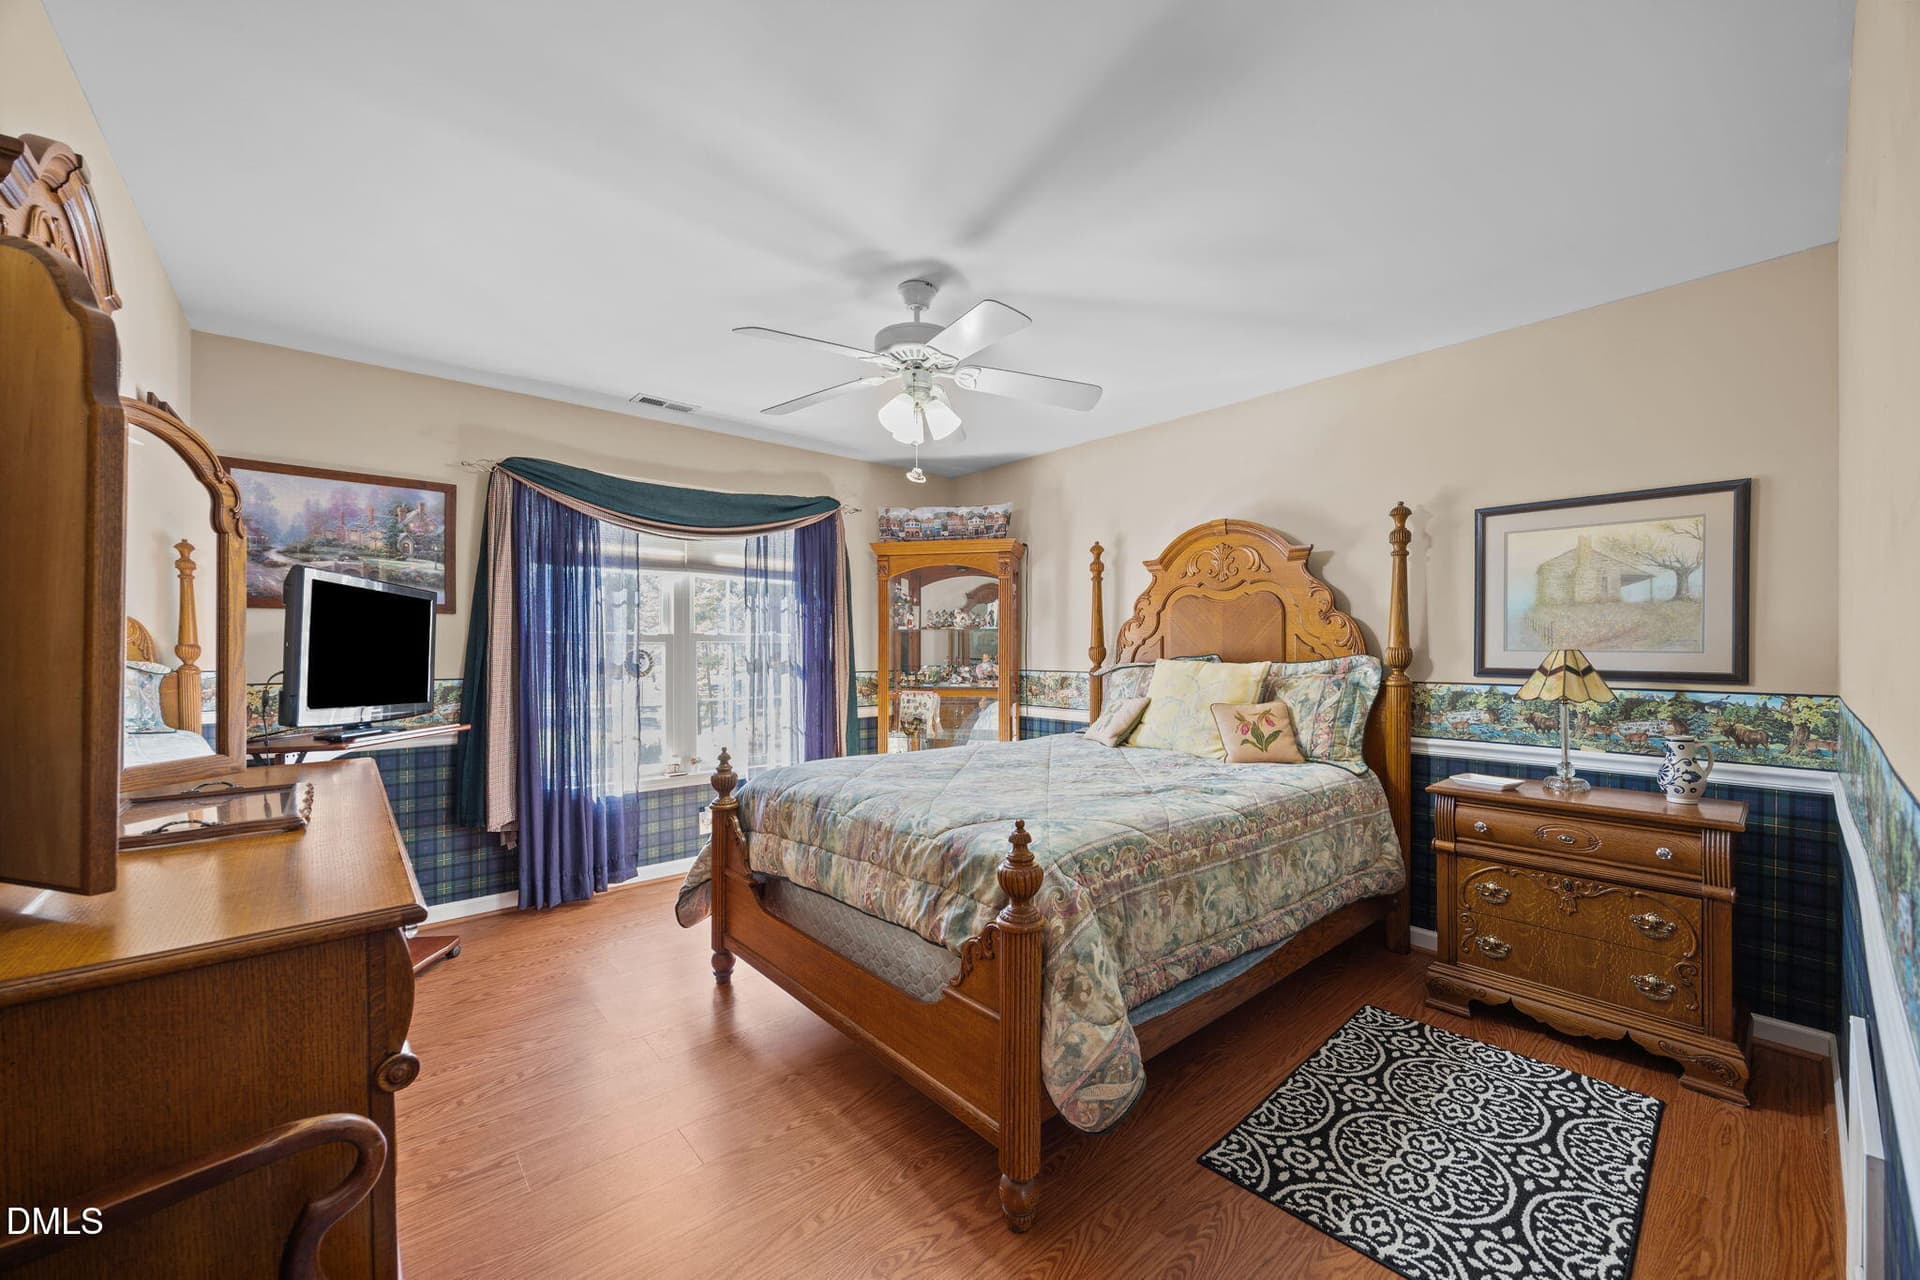
67-web-or-mls-IMG_2166 - 746 Club House Drive, Blanch, NC 27212
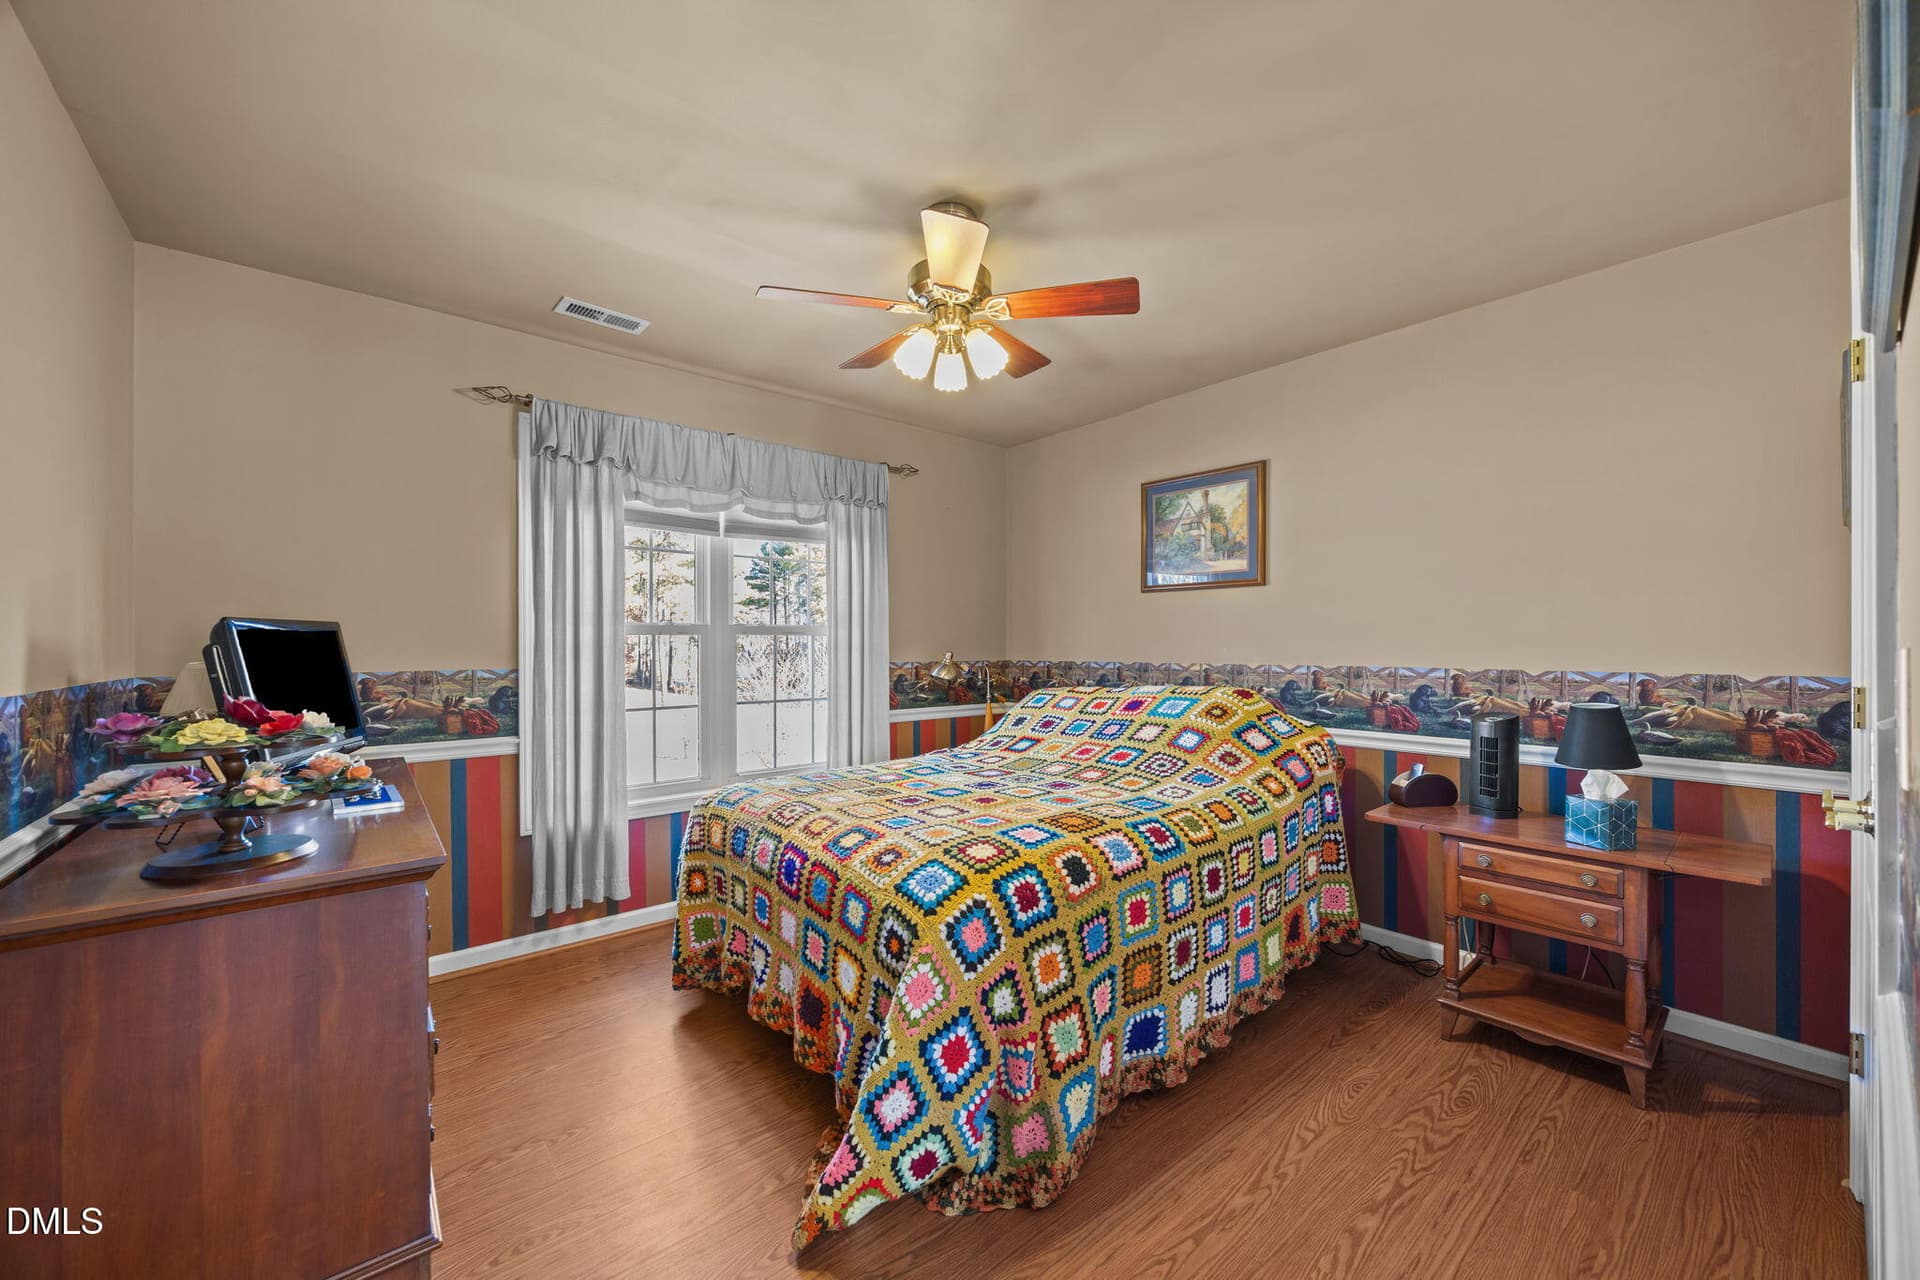
bedroom 2 Bounti AI - 746 Club House Drive, Blanch, NC 27212
71-web-or-mls-IMG_2178 - 746 Club House Drive, Blanch, NC 27212
77-web-or-mls-IMG_2199 - 746 Club House Drive, Blanch, NC 27212
35-web-or-mls-IMG_2072 - 746 Club House Drive, Blanch, NC 27212
36-web-or-mls-IMG_2073 - 746 Club House Drive, Blanch, NC 27212
39-web-or-mls-IMG_2079 - 746 Club House Drive, Blanch, NC 27212
55-web-or-mls-IMG_2130 - 746 Club House Drive, Blanch, NC 27212
42-web-or-mls-IMG_2088 - 746 Club House Drive, Blanch, NC 27212
44-web-or-mls-IMG_2097 - 746 Club House Drive, Blanch, NC 27212
48-web-or-mls-IMG_2109 - 746 Club House Drive, Blanch, NC 27212
51-web-or-mls-IMG_2118 - 746 Club House Drive, Blanch, NC 27212
50-web-or-mls-IMG_2115 - 746 Club House Drive, Blanch, NC 27212
56-web-or-mls-IMG_2133 - 746 Club House Drive, Blanch, NC 27212
58-web-or-mls-IMG_2139 - 746 Club House Drive, Blanch, NC 27212
61-web-or-mls-IMG_2148 - 746 Club House Drive, Blanch, NC 27212
63-web-or-mls-IMG_2154 - 746 Club House Drive, Blanch, NC 27212
65-web-or-mls-IMG_2160 - 746 Club House Drive, Blanch, NC 27212
69-web-or-mls-IMG_2172 - 746 Club House Drive, Blanch, NC 27212
74-web-or-mls-IMG_2187 - 746 Club House Drive, Blanch, NC 27212
75-web-or-mls-IMG_2190 - 746 Club House Drive, Blanch, NC 27212
76-web-or-mls-IMG_2196 - 746 Club House Drive, Blanch, NC 27212
78-web-or-mls-IMG_2202 - 746 Club House Drive, Blanch, NC 27212
4-web-or-mls-DJI_0239 - 746 Club House Drive, Blanch, NC 27212
31-web-or-mls-IMG_2068 - 746 Club House Drive, Blanch, NC 27212
32-web-or-mls-IMG_2069 - 746 Club House Drive, Blanch, NC 27212
746 caswell pines outdoor photo 2 - 746 Club House Drive, Blanch, NC 27212
746 caswell pines outdoor photo - 746 Club House Drive, Blanch, NC 27212
10-web-or-mls-DJI_0245 - 746 Club House Drive, Blanch, NC 27212
27-web-or-mls-IMG_2064 - 746 Club House Drive, Blanch, NC 27212
26-web-or-mls-IMG_2063 - 746 Club House Drive, Blanch, NC 27212
28-web-or-mls-IMG_2065 - 746 Club House Drive, Blanch, NC 27212
33-web-or-mls-IMG_2070 - 746 Club House Drive, Blanch, NC 27212
34-web-or-mls-IMG_2071 - 746 Club House Drive, Blanch, NC 27212
15-web-or-mls-DJI_0254 - 746 Club House Drive, Blanch, NC 27212
9-web-or-mls-DJI_0244 - 746 Club House Drive, Blanch, NC 27212
11-web-or-mls-DJI_0246 - 746 Club House Drive, Blanch, NC 27212
12-web-or-mls-DJI_0249 - 746 Club House Drive, Blanch, NC 27212
13-web-or-mls-DJI_0250 - 746 Club House Drive, Blanch, NC 27212
56 photos

$645,000

746 Club House Drive, Blanch, NC 27212
Blanch, NC 27212
Listed by Chris S Pappalardo · KELLER WILLIAMS ONE
Bedrooms
4
Bathrooms
3
Living area
N/A
Year built
1999

About this home

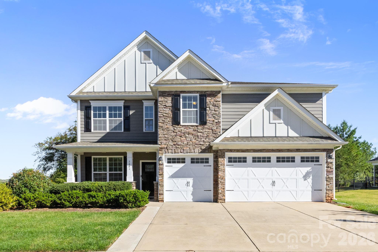
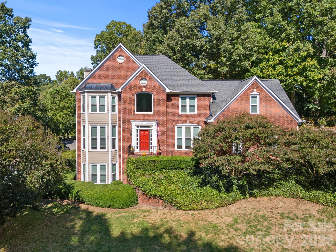
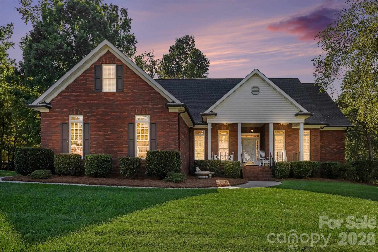
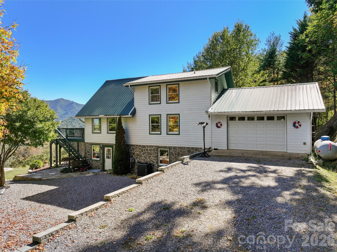
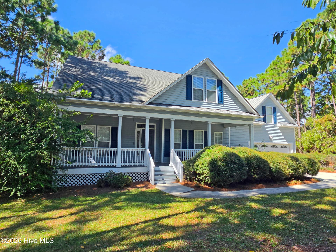
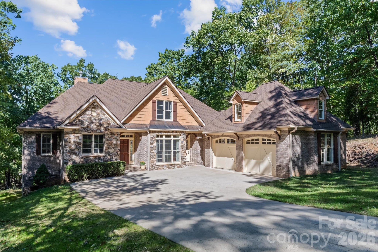
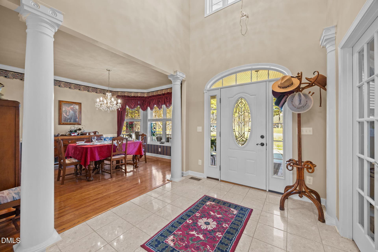
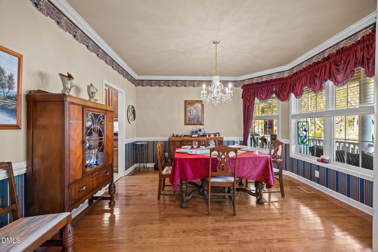
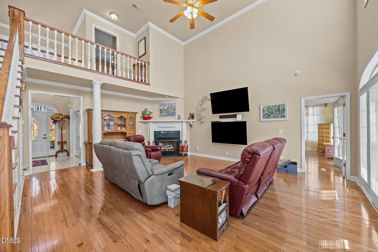
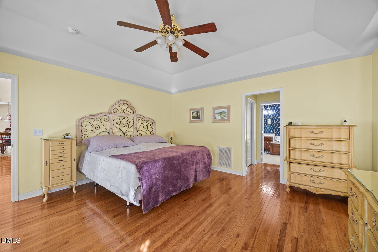
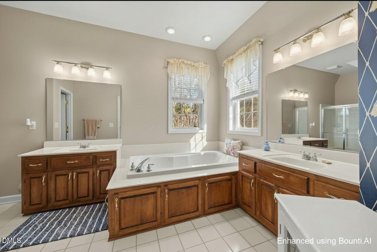
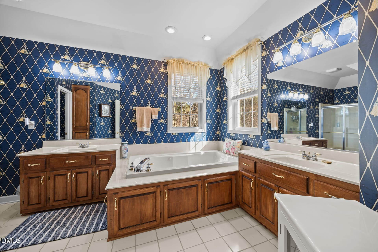
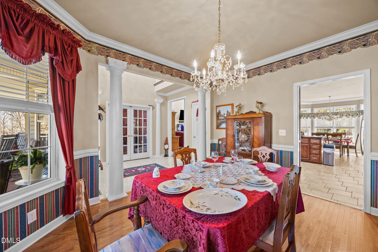
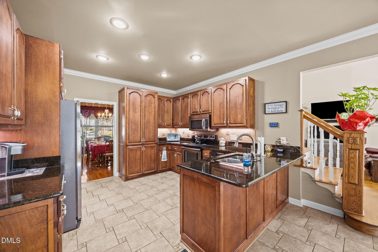
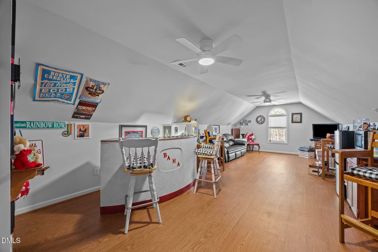
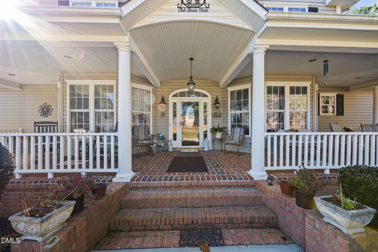
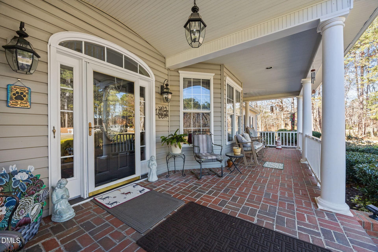
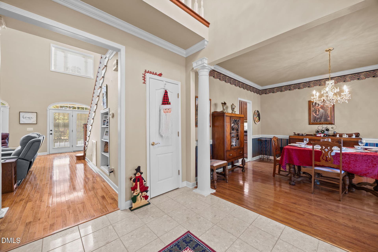
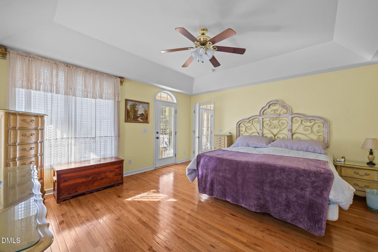
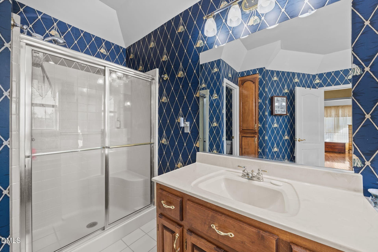
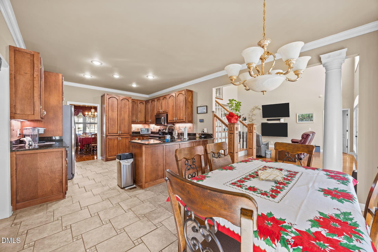
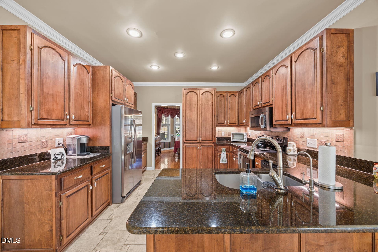
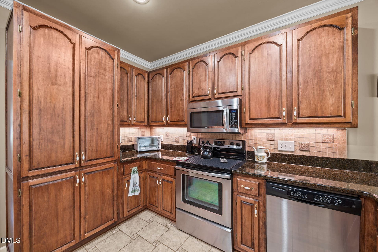
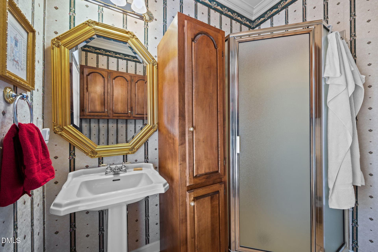
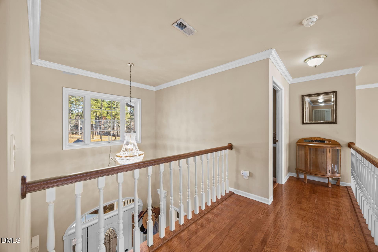
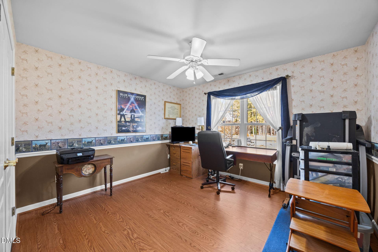
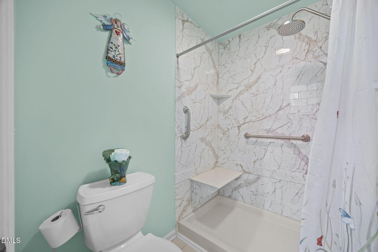
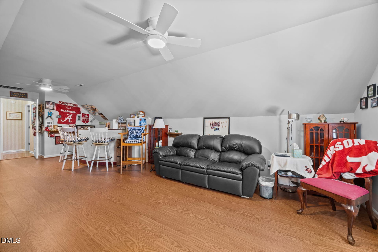
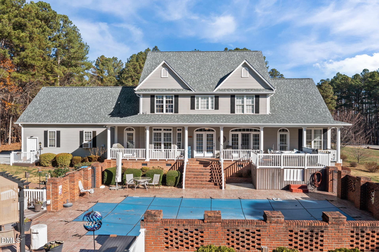
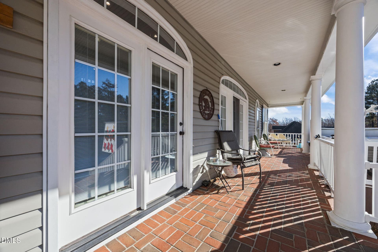
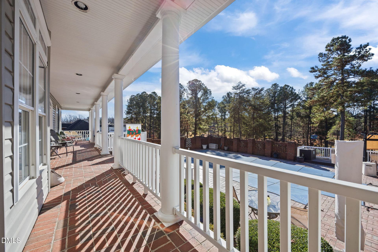
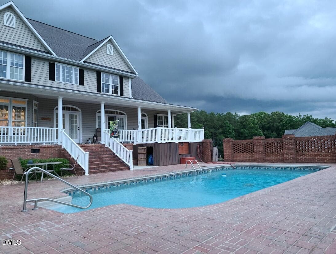
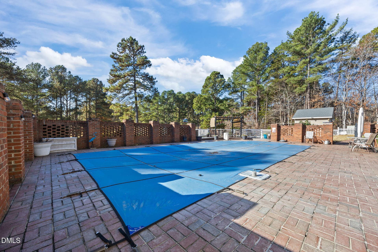
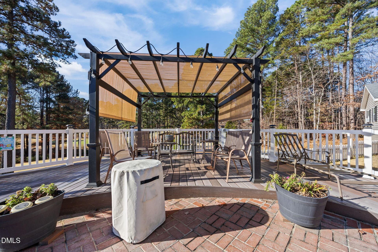
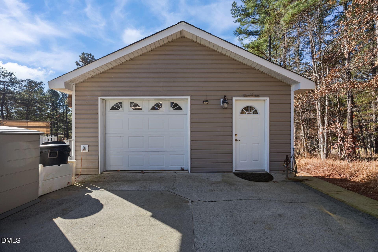
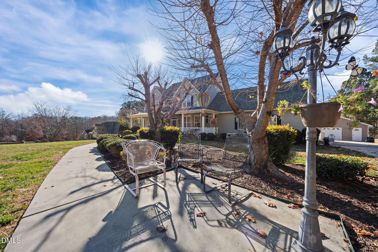
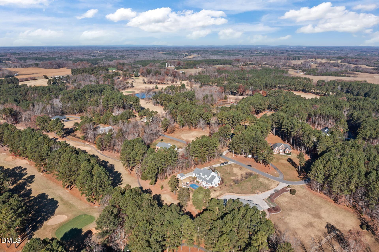
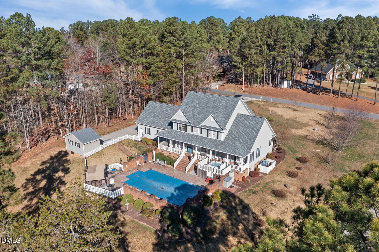
Nationally recognized Donald Gardner Design of the Year (2000) and custom-built by Gary Smith, this stunning 4-bedroom septic home sits on the beautiful Caswell Pines Golf Course overlooking Hole #8 T-Box. The main level welcomes you with a foyer that opens into a spacious den/family room with gas fireplace and large windows, along with a formal dining room. The oversized primary bedroom is also on the main floor and features a large ensuite with walk-in shower, separate tub, and a generous walk-in closet. Upstairs offers three well-sized bedrooms plus a versatile bonus room. Exterior highlights include TWO large covered porches, jacuzzi, a beautifully landscaped yard, a 18x36 inground pool surrounded by a brick patio, pergola, and brick privacy fence, plus a 2 car attached garage, and a double detached garage. Includes whole home water filtration sytem. Conveniently located about 40 minutes from Danville, VA; 1 hour from Chapel Hill and Greensboro; and 1.5 hours from Raleigh/Durham.

Highlights

Fireplace

Property details

MLS
Doorify MLS
MLS #
10136875
Property type
Single Family Residence
Subdivision
Caswell Pines
Status
Active
Days on market
319
On market date
December 11, 2025
Stories
N/A
Total bathrooms
3
Garage spaces
4
Parking spaces
N/A
Lot size
0.89 acres
Loading map…

Nearby schools

Within 10 miles. School directory data from the National Center for Education Statistics (NCES), accessed via the Urban Institute Education Data API. Local Score is calculated by INNOVATE Real Estate; where a state rating is shown, it comes from that state's own official school report card.

Elementary
Oakwood Elementary
1.7 mi away · Grades -1-5
Zoned school (attendance boundary, 2015-16 data)
2.6
Local Score (state rating (2025) blended 70/30 with student-teacher ratio) -- not an official state rating
State rating: D (2025)
Enrollment
320
Student:teacher ratio
13.3:1
District
Caswell County Schools
Middle
N L Dillard Middle
3.37 mi away · Grades 6-8
Zoned school (attendance boundary, 2015-16 data)
1.6
Local Score (state rating (2025) blended 70/30 with student-teacher ratio) -- not an official state rating
State rating: F (2025)
Enrollment
527
Student:teacher ratio
17.6:1
District
Caswell County Schools
High
Bartlett Yancey High
2.34 mi away · Grades 9-12
Zoned school (attendance boundary, 2015-16 data)
3.0
Local Score (state rating (2025) blended 70/30 with student-teacher ratio) -- not an official state rating
State rating: C (2025)
Enrollment
671
Student:teacher ratio
16.8:1
District
Caswell County Schools

Walkability

Blended score for Blanch's center, calculated by INNOVATE Real Estate from two sources: the EPA's National Walkability Index (street network, transit, land-use mix) and Google Places amenity data (what's actually reachable on foot from this point). 60% EPA National Walkability Index + 40% nearby-amenity density (Google Places).

16
Very car-dependent
out of 100
EPA National Walkability Index
5.2 / 20 -- Least walkable
Google Places amenity density
0 / 100
Restaurants & cafes0
Grocery stores0
Parks0
Schools0
Transit stops0
Pharmacies0

Mortgage calculator

Estimate only - actual rate and payment depend on your lender, credit, and loan program.

$
%
%
Adjust tax / insurance estimates
% / yr
$
/mo
Est. monthly payment
$4,034/mo
$129,000 down
$516,000 loan
Principal & interest$3,347
Property tax (est.)$538
Home insurance (est.)$150

Similar homes you might like

Data source: Listing information provided by Doorify MLS via Trestle/CoreLogic. Last updated July 18, 2026.

Information herein deemed reliable but not guaranteed; all measurements, school assignments, HOA fees, taxes, and feature lists are approximate and should be independently verified. Equal Housing Opportunity.