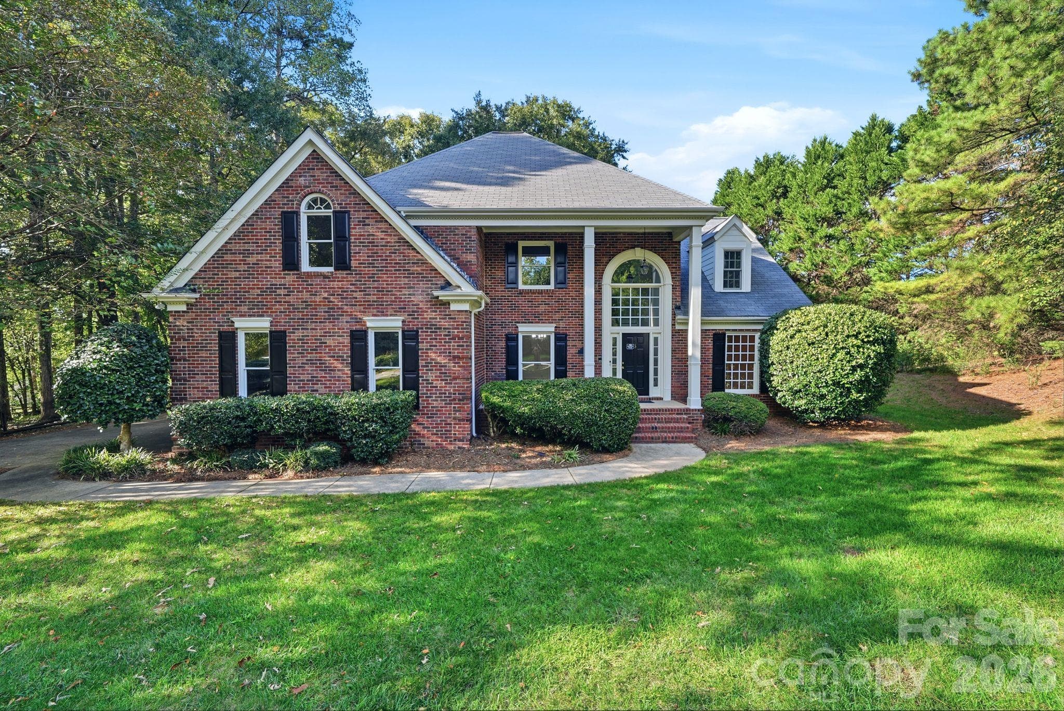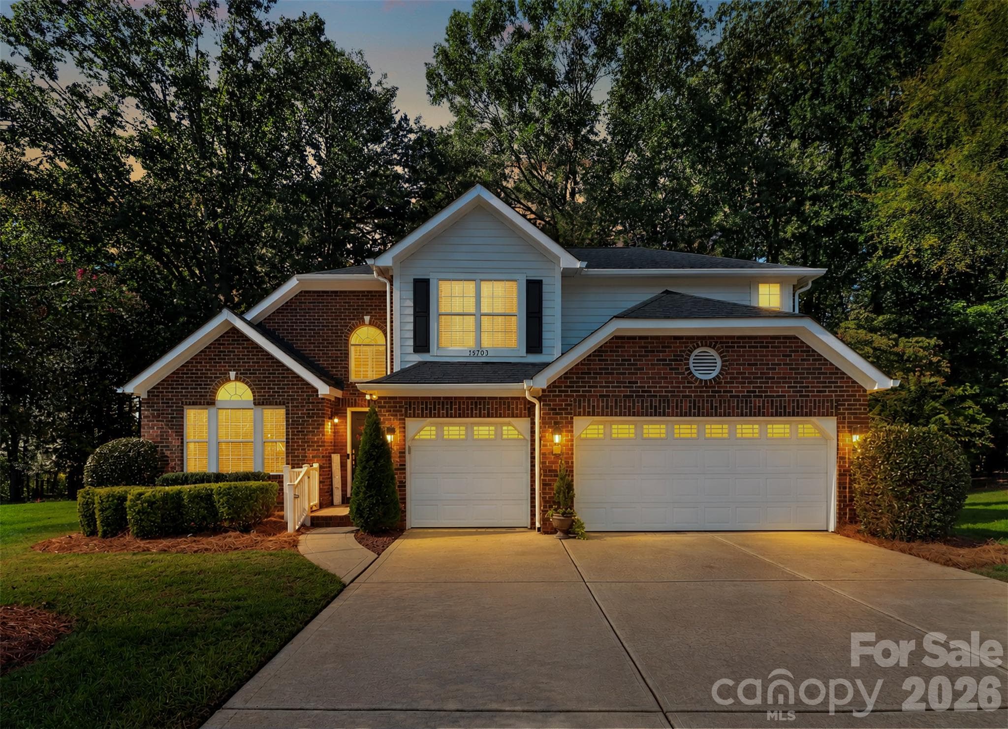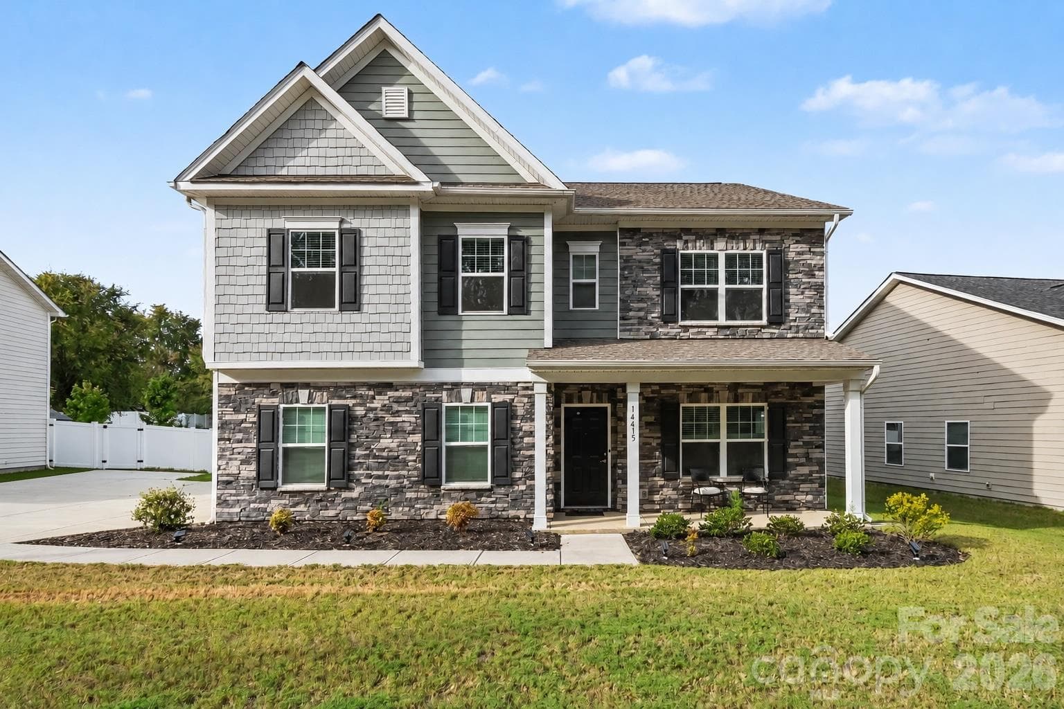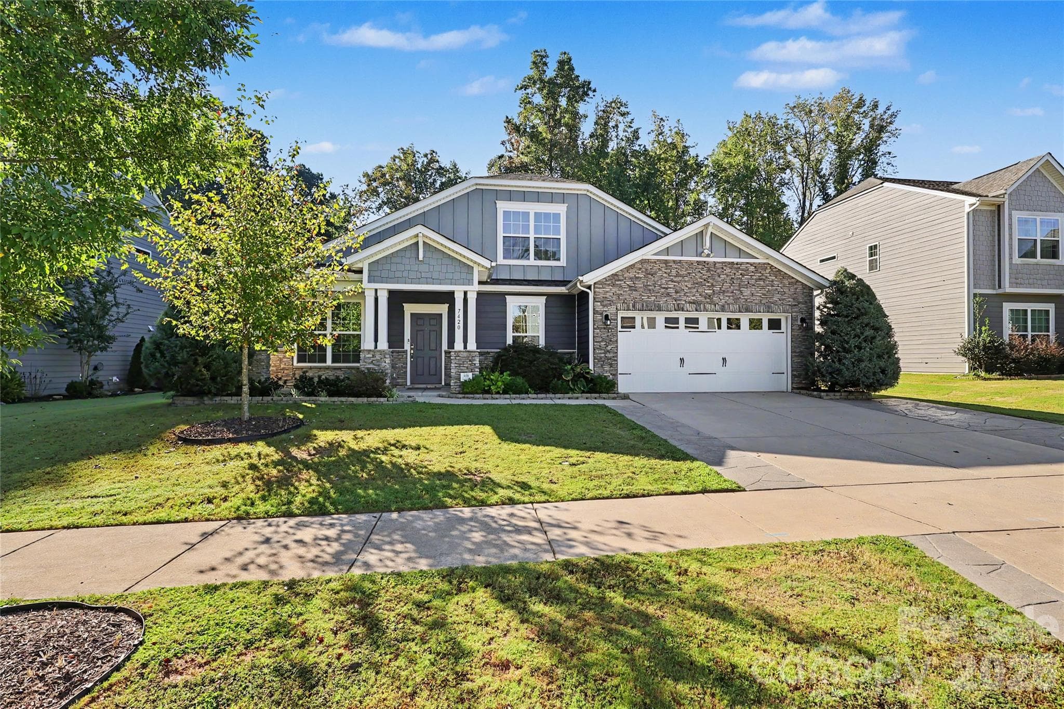
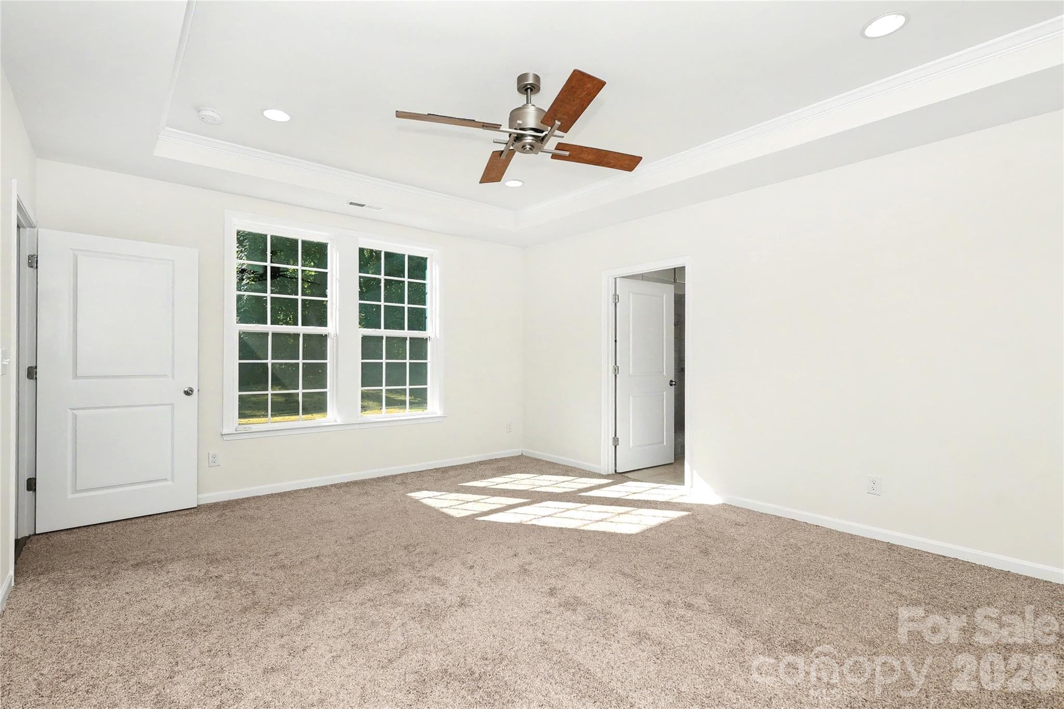
Single Family Residence at 7420 Tullamore Glen Drive, Huntersville
Single Family Residence at 7420 Tullamore Glen Drive, Huntersville, photo 2 of 41
Single Family Residence at 7420 Tullamore Glen Drive, Huntersville, photo 3 of 41
Single Family Residence at 7420 Tullamore Glen Drive, Huntersville, photo 4 of 41
Single Family Residence at 7420 Tullamore Glen Drive, Huntersville, photo 5 of 41
Single Family Residence at 7420 Tullamore Glen Drive, Huntersville, photo 6 of 41
Single Family Residence at 7420 Tullamore Glen Drive, Huntersville, photo 7 of 41
Single Family Residence at 7420 Tullamore Glen Drive, Huntersville, photo 8 of 41
Single Family Residence at 7420 Tullamore Glen Drive, Huntersville, photo 9 of 41
Single Family Residence at 7420 Tullamore Glen Drive, Huntersville, photo 10 of 41
Single Family Residence at 7420 Tullamore Glen Drive, Huntersville, photo 11 of 41
Single Family Residence at 7420 Tullamore Glen Drive, Huntersville, photo 12 of 41
Single Family Residence at 7420 Tullamore Glen Drive, Huntersville, photo 13 of 41
Single Family Residence at 7420 Tullamore Glen Drive, Huntersville, photo 14 of 41
Single Family Residence at 7420 Tullamore Glen Drive, Huntersville, photo 15 of 41
Single Family Residence at 7420 Tullamore Glen Drive, Huntersville, photo 16 of 41
Single Family Residence at 7420 Tullamore Glen Drive, Huntersville, photo 17 of 41
Single Family Residence at 7420 Tullamore Glen Drive, Huntersville, photo 18 of 41
Single Family Residence at 7420 Tullamore Glen Drive, Huntersville, photo 19 of 41
Single Family Residence at 7420 Tullamore Glen Drive, Huntersville, photo 20 of 41
Single Family Residence at 7420 Tullamore Glen Drive, Huntersville, photo 21 of 41
Single Family Residence at 7420 Tullamore Glen Drive, Huntersville, photo 22 of 41
Single Family Residence at 7420 Tullamore Glen Drive, Huntersville, photo 23 of 41
Single Family Residence at 7420 Tullamore Glen Drive, Huntersville, photo 24 of 41
Single Family Residence at 7420 Tullamore Glen Drive, Huntersville, photo 25 of 41
Single Family Residence at 7420 Tullamore Glen Drive, Huntersville, photo 26 of 41
Single Family Residence at 7420 Tullamore Glen Drive, Huntersville, photo 27 of 41
Single Family Residence at 7420 Tullamore Glen Drive, Huntersville, photo 28 of 41
Single Family Residence at 7420 Tullamore Glen Drive, Huntersville, photo 29 of 41
Single Family Residence at 7420 Tullamore Glen Drive, Huntersville, photo 30 of 41
Single Family Residence at 7420 Tullamore Glen Drive, Huntersville, photo 31 of 41
Single Family Residence at 7420 Tullamore Glen Drive, Huntersville, photo 32 of 41
Single Family Residence at 7420 Tullamore Glen Drive, Huntersville, photo 33 of 41
Single Family Residence at 7420 Tullamore Glen Drive, Huntersville, photo 34 of 41
Single Family Residence at 7420 Tullamore Glen Drive, Huntersville, photo 35 of 41
Single Family Residence at 7420 Tullamore Glen Drive, Huntersville, photo 36 of 41
Single Family Residence at 7420 Tullamore Glen Drive, Huntersville, photo 37 of 41
Single Family Residence at 7420 Tullamore Glen Drive, Huntersville, photo 38 of 41
Single Family Residence at 7420 Tullamore Glen Drive, Huntersville, photo 39 of 41
Single Family Residence at 7420 Tullamore Glen Drive, Huntersville, photo 40 of 41
Single Family Residence at 7420 Tullamore Glen Drive, Huntersville, photo 41 of 41
41 photos

$609,900

7420 Tullamore Glen Drive
Huntersville, NC 28078
Listed by Andy Wiesner · Douglas Carson, REALTORS
Bedrooms
4
Bathrooms
3
Living area
2,863 sqft
Year built
2020

About this home

Find your oasis at 7420 Tullamore Glen Drive in Huntersville’s Farrington community. This thoughtfully upgraded 4-bedroom, 3-bath home offers approximately 2,863 square feet, highlighted by a tranquil first-floor primary suite. A tray ceiling, beautifully appointed bath with a glass-enclosed shower, and custom California Closets cabinetry and storage, this suite is sure to impress. This chef's kitchen features quartz countertops, a farmhouse sink, stainless steel appliances, an upgraded vent hood, and California Closets organization in two pantry closets. A beautiful Shiplap accent wall adds character to the oversized living room. This home has been complemented by refreshed paint, replaced trim, and newly installed carpet. Outside, enjoy the private backyard with covered porch and expanded 16-by-16-foot patio with a pebble-coat finish. Enhanced landscaping and an expanded driveway on both sides with stamped concrete complete the outdoor improvements. Convenient to Birkdale Village, Lake Norman, shopping, dining, and I-77, this home pairs peaceful spaces with everyday convenience.

Highlights

Fireplace

Property details

MLS
Canopy MLS
MLS #
CAR4431283
Property type
Single Family Residence
Subdivision
Farrington
Status
Active
Days on market
1
On market date
October 7, 2026
Stories
N/A
Total bathrooms
3
Garage spaces
2
Parking spaces
N/A
Lot size
N/A
Loading map…

Nearby schools

Within 10 miles. School directory data from the National Center for Education Statistics (NCES), accessed via the Urban Institute Education Data API. Local Score is calculated by INNOVATE Real Estate; where a state rating is shown, it comes from that state's own official school report card.

Elementary
Barnette Elementary
1.62 mi away · Grades -1-5
Zoned school (attendance boundary, 2015-16 data)
3.7
Local Score (state rating (2025) blended 70/30 with student-teacher ratio) -- not an official state rating
State rating: B (2025)
Enrollment
700
Student:teacher ratio
16.3:1
District
Charlotte-Mecklenburg Schools
Middle
Francis Bradley Middle
1.5 mi away · Grades 6-8
Zoned school (attendance boundary, 2015-16 data)
3.0
Local Score (state rating (2025) blended 70/30 with student-teacher ratio) -- not an official state rating
State rating: C (2025)
Enrollment
1,075
Student:teacher ratio
17.6:1
District
Charlotte-Mecklenburg Schools
High
Cato Middle College High School
12.75 mi away · Grades 11-13
Zoned school (attendance boundary, 2015-16 data)
3.8
Local Score (state rating (2025) blended 70/30 with student-teacher ratio) -- not an official state rating
State rating: A (2025)
Enrollment
166
Student:teacher ratio
41.5:1
District
Charlotte-Mecklenburg Schools

Walkability

Blended score for Huntersville's center, calculated by INNOVATE Real Estate from two sources: the EPA's National Walkability Index (street network, transit, land-use mix) and Google Places amenity data (what's actually reachable on foot from this point). 60% EPA National Walkability Index + 40% nearby-amenity density (Google Places).

34
Car-dependent
out of 100
EPA National Walkability Index
7.0 / 20 -- Below average walkable
Google Places amenity density
33 / 100
Restaurants & cafes1
Grocery stores1
Parks2
Schools3
Transit stops0
Pharmacies0

Market position

How this listing compares to current activity in Huntersville, from live MLS data.

On the market 1 days -- 122 fewer days than Huntersville's current average of 123 days.
For reference, the median list price across 438 active listings in Huntersville right now is $517,500.

Mortgage calculator

Estimate only - actual rate and payment depend on your lender, credit, and loan program.

$
%
%
Adjust tax / insurance estimates
% / yr
$
/mo
Est. monthly payment
$3,823/mo
$121,980 down
$487,920 loan
Principal & interest$3,165
Property tax (est.)$508
Home insurance (est.)$150

Similar homes you might like

Data source: Listing information provided by Canopy MLS (carolina) via Trestle/CoreLogic. Last updated 17 days ago.

Information herein deemed reliable but not guaranteed; all measurements, school assignments, HOA fees, taxes, and feature lists are approximate and should be independently verified. Equal Housing Opportunity.