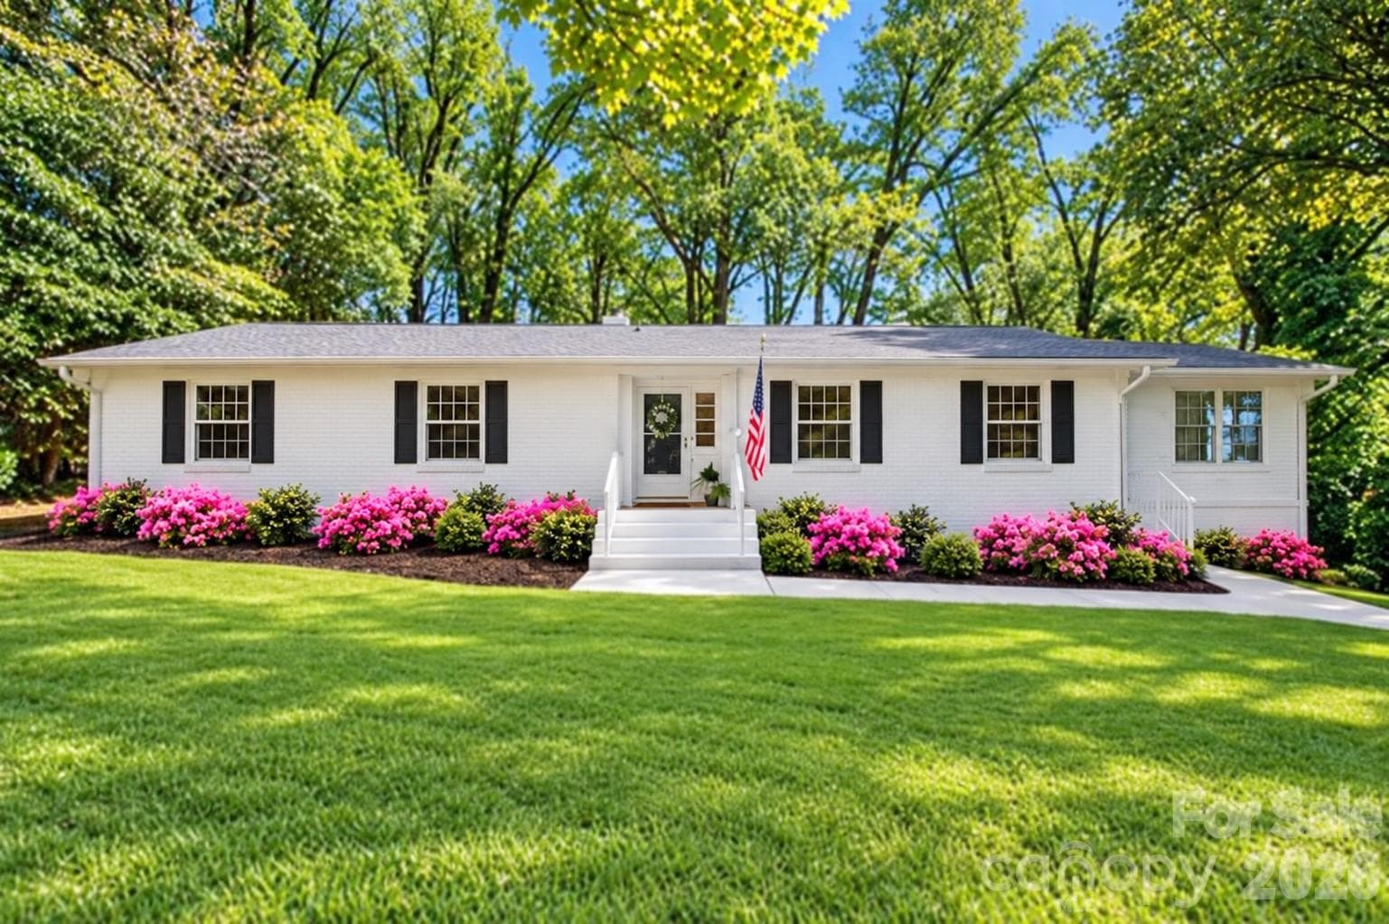
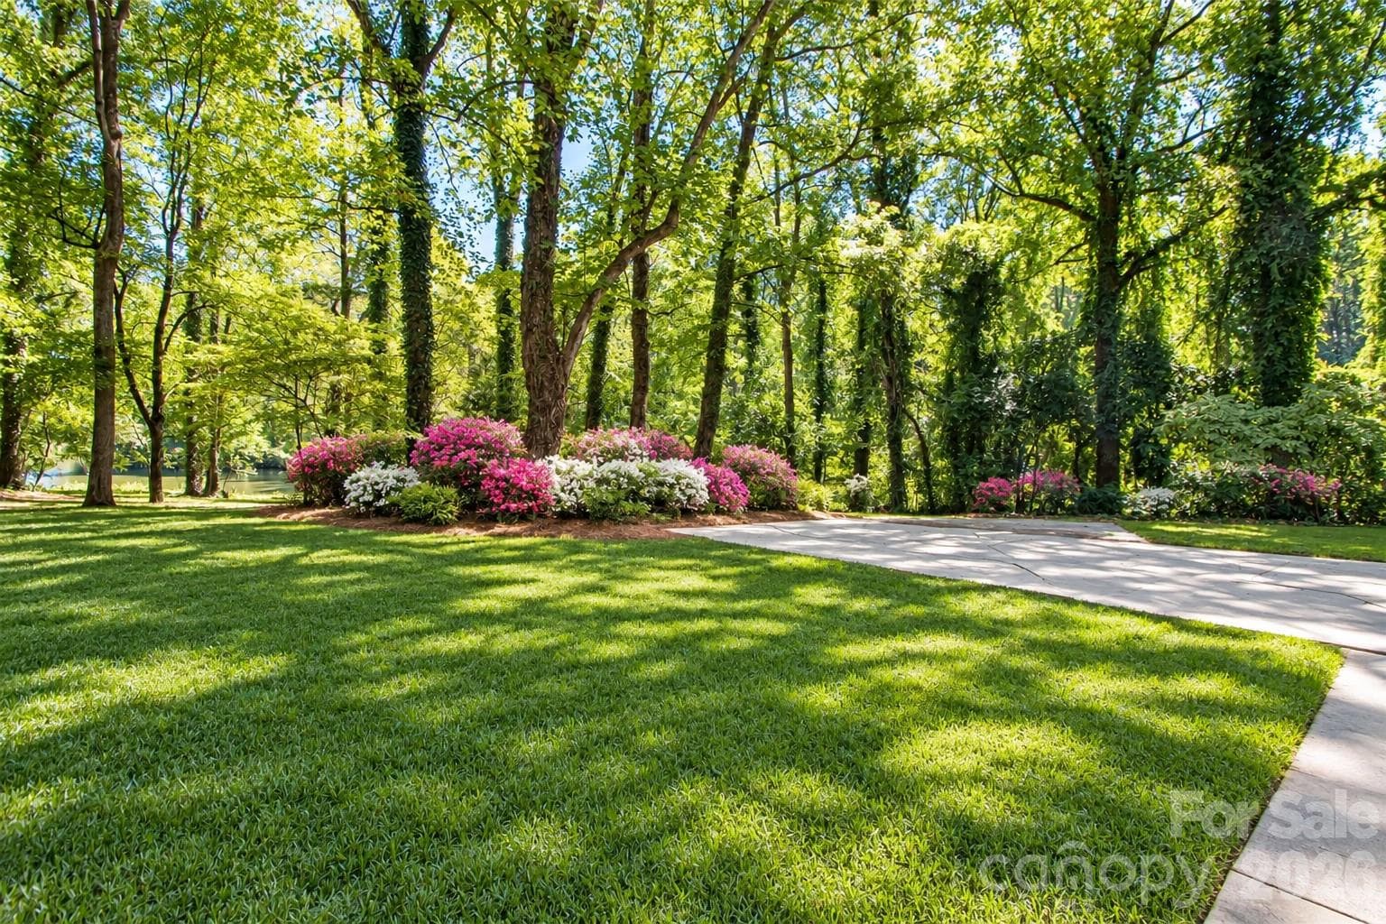

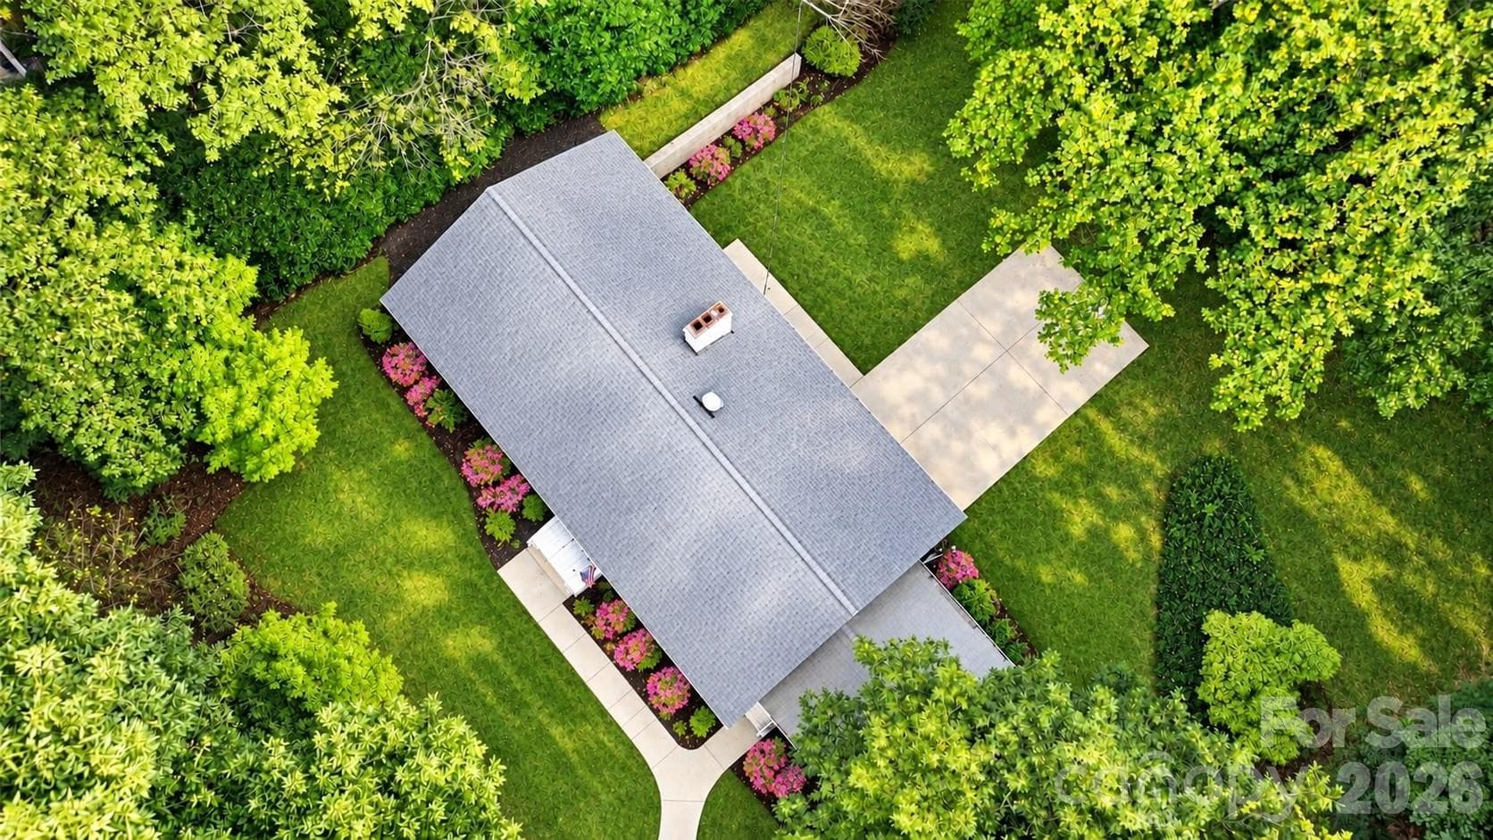
Beautiful 3 bed, 3 baths ranch house with basement located in an established neighborhood in a peaceful and quiet setting.  HUGE 1.7 acres water front lot with the possibility of subdividing the land and build 1-2 more homes.  Photo has been enhanced by AI but it's a representation of the beautiful azaleas throughout the yard front and back. - 7400 Oakwood Lane, Charlotte
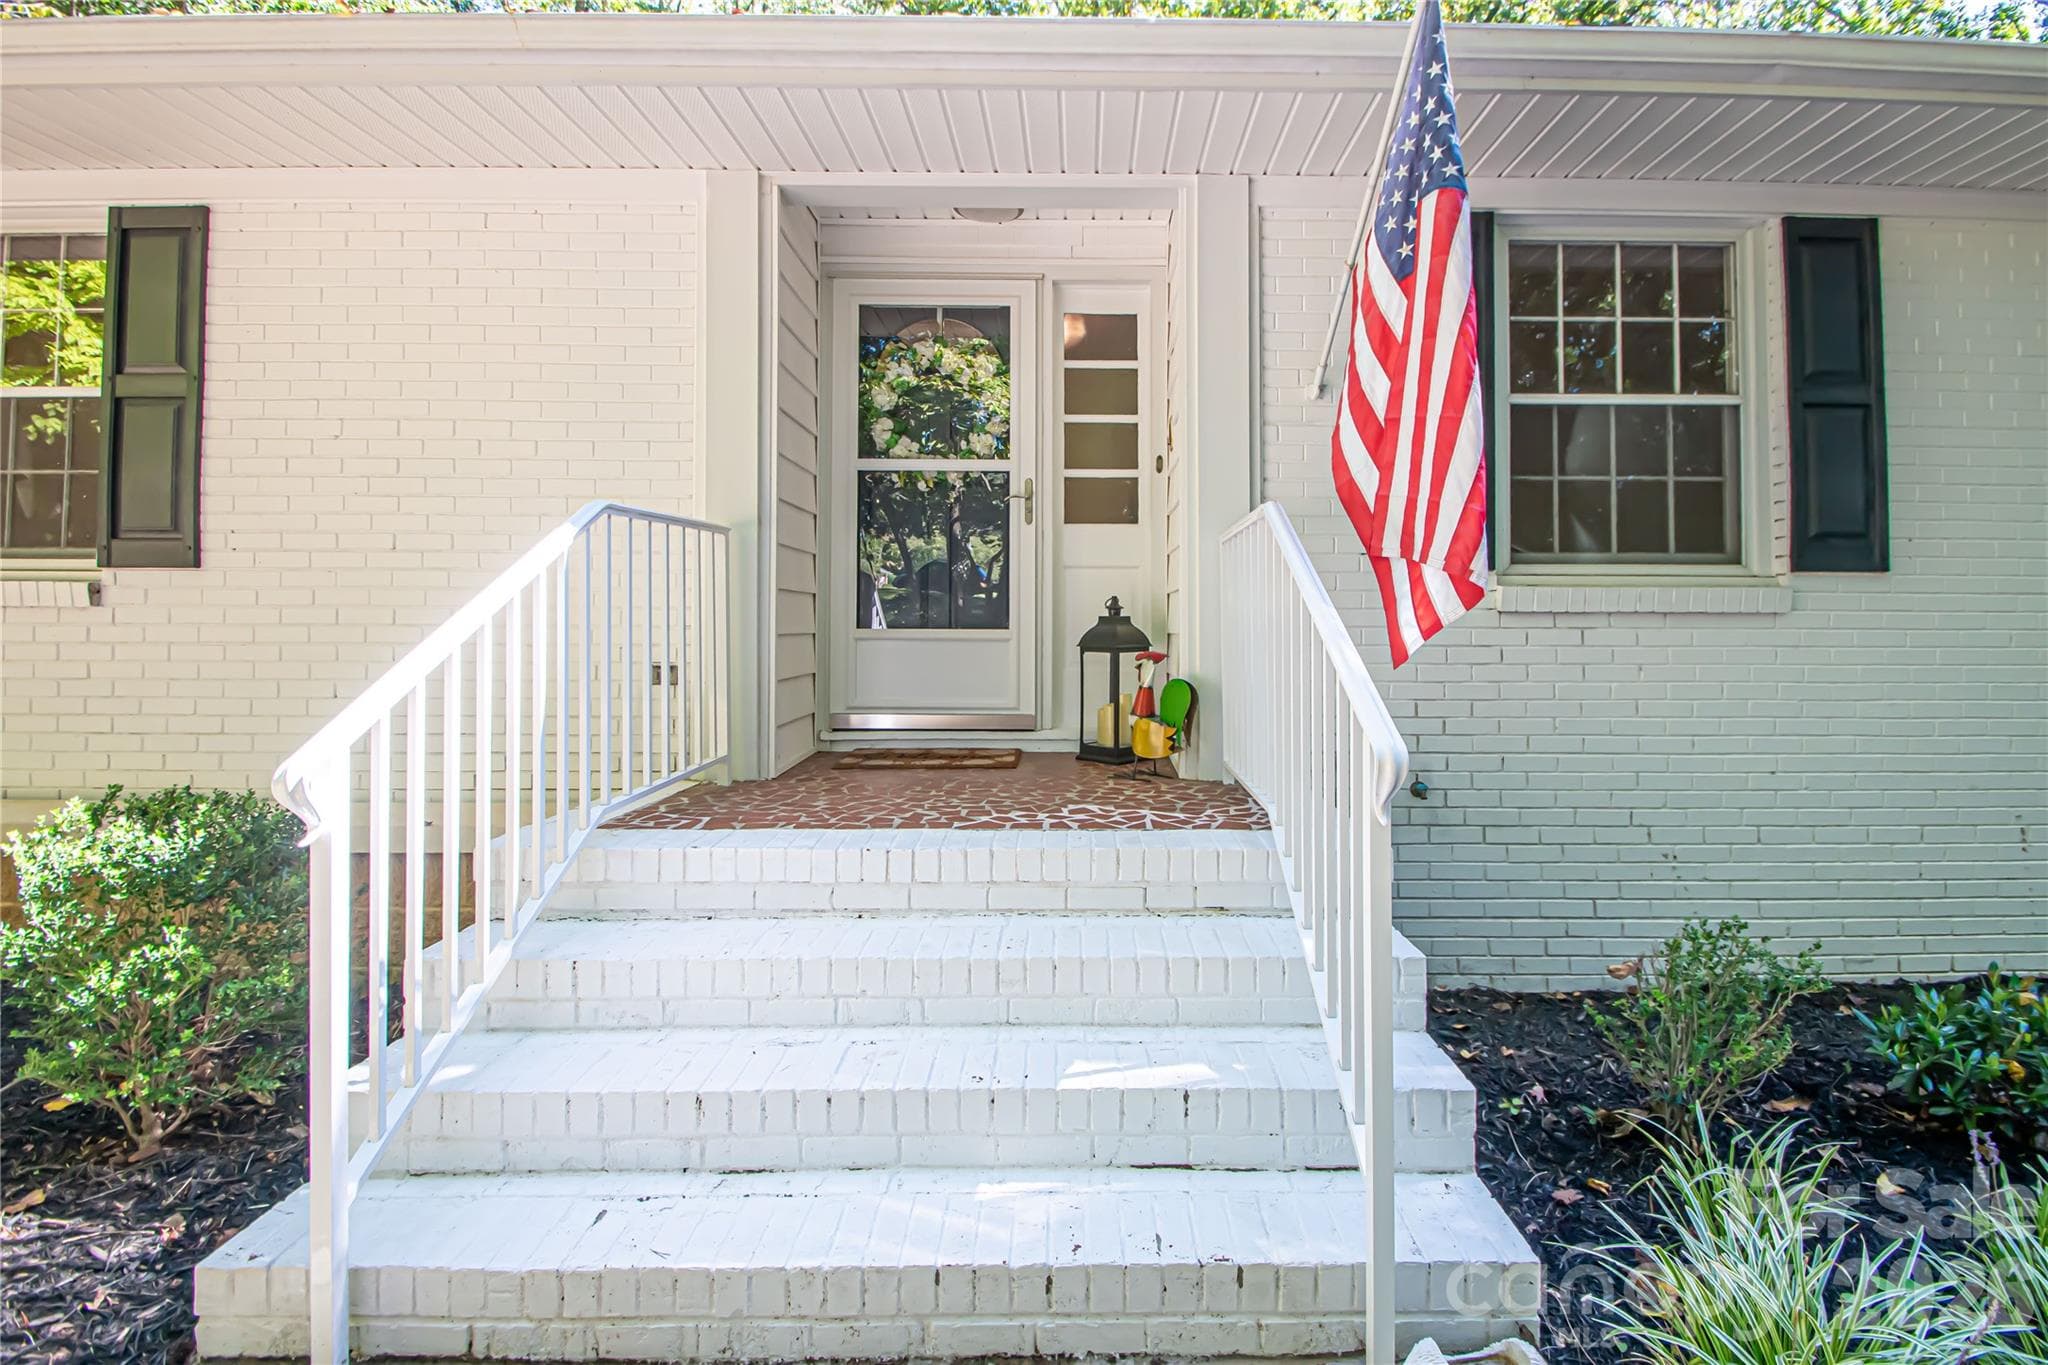
Full brick home with a small section of vinyl siding by the sunroom. - 7400 Oakwood Lane, Charlotte
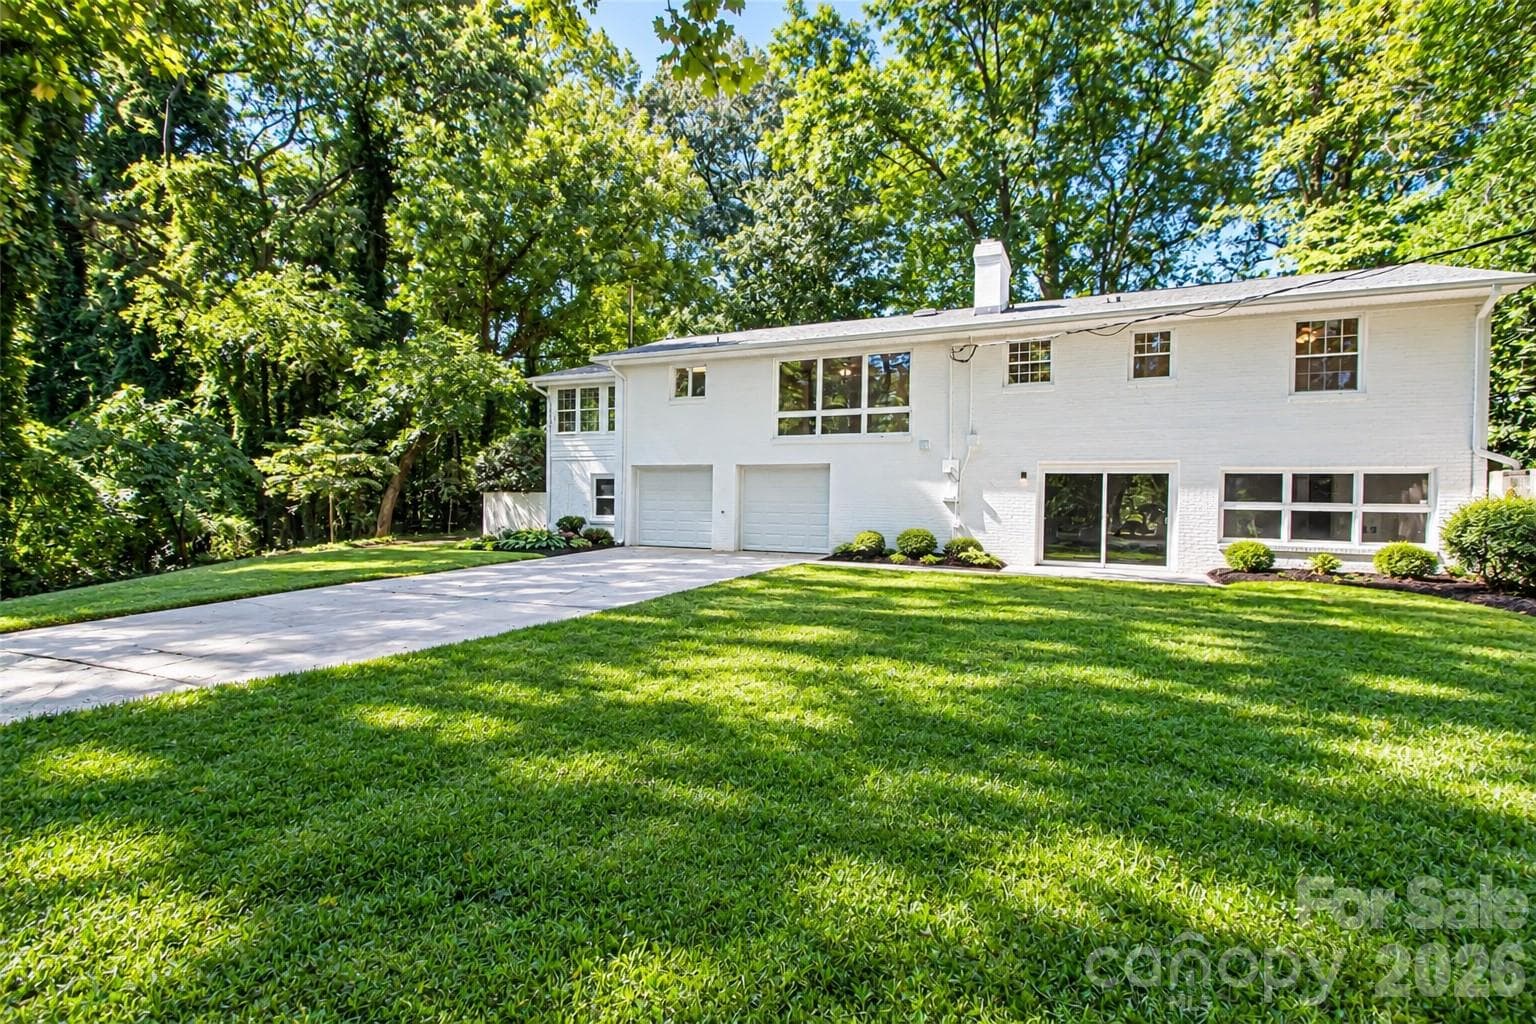
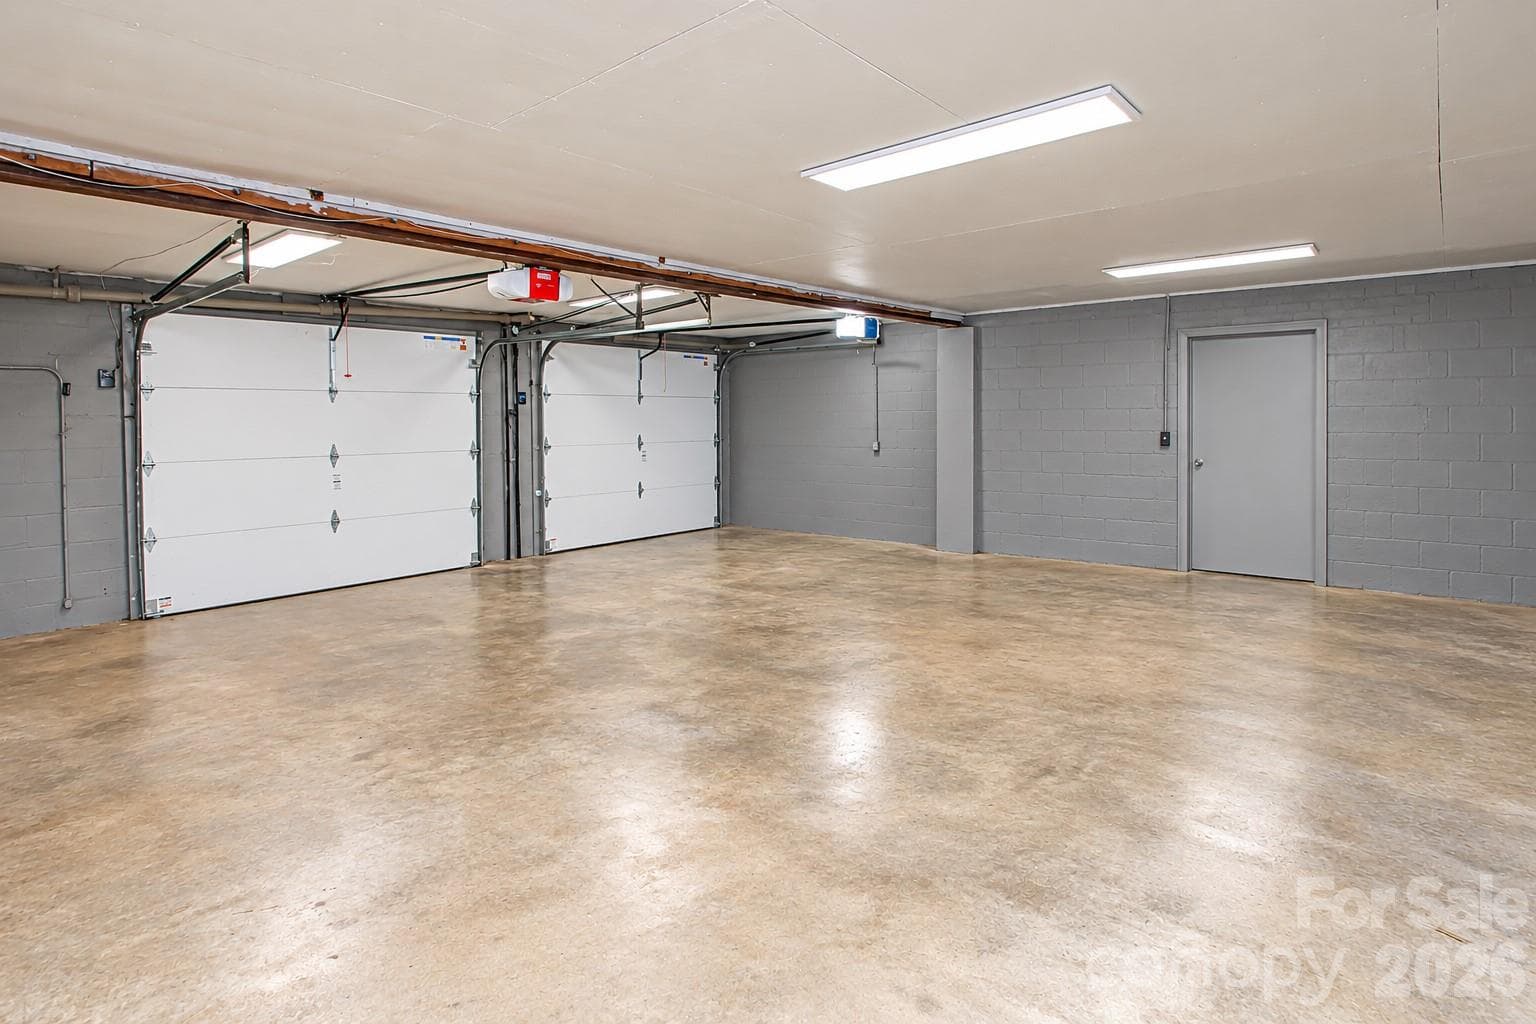
2 car garage plus a large separate room next to garage that is perfect for storage or workshop. - 7400 Oakwood Lane, Charlotte
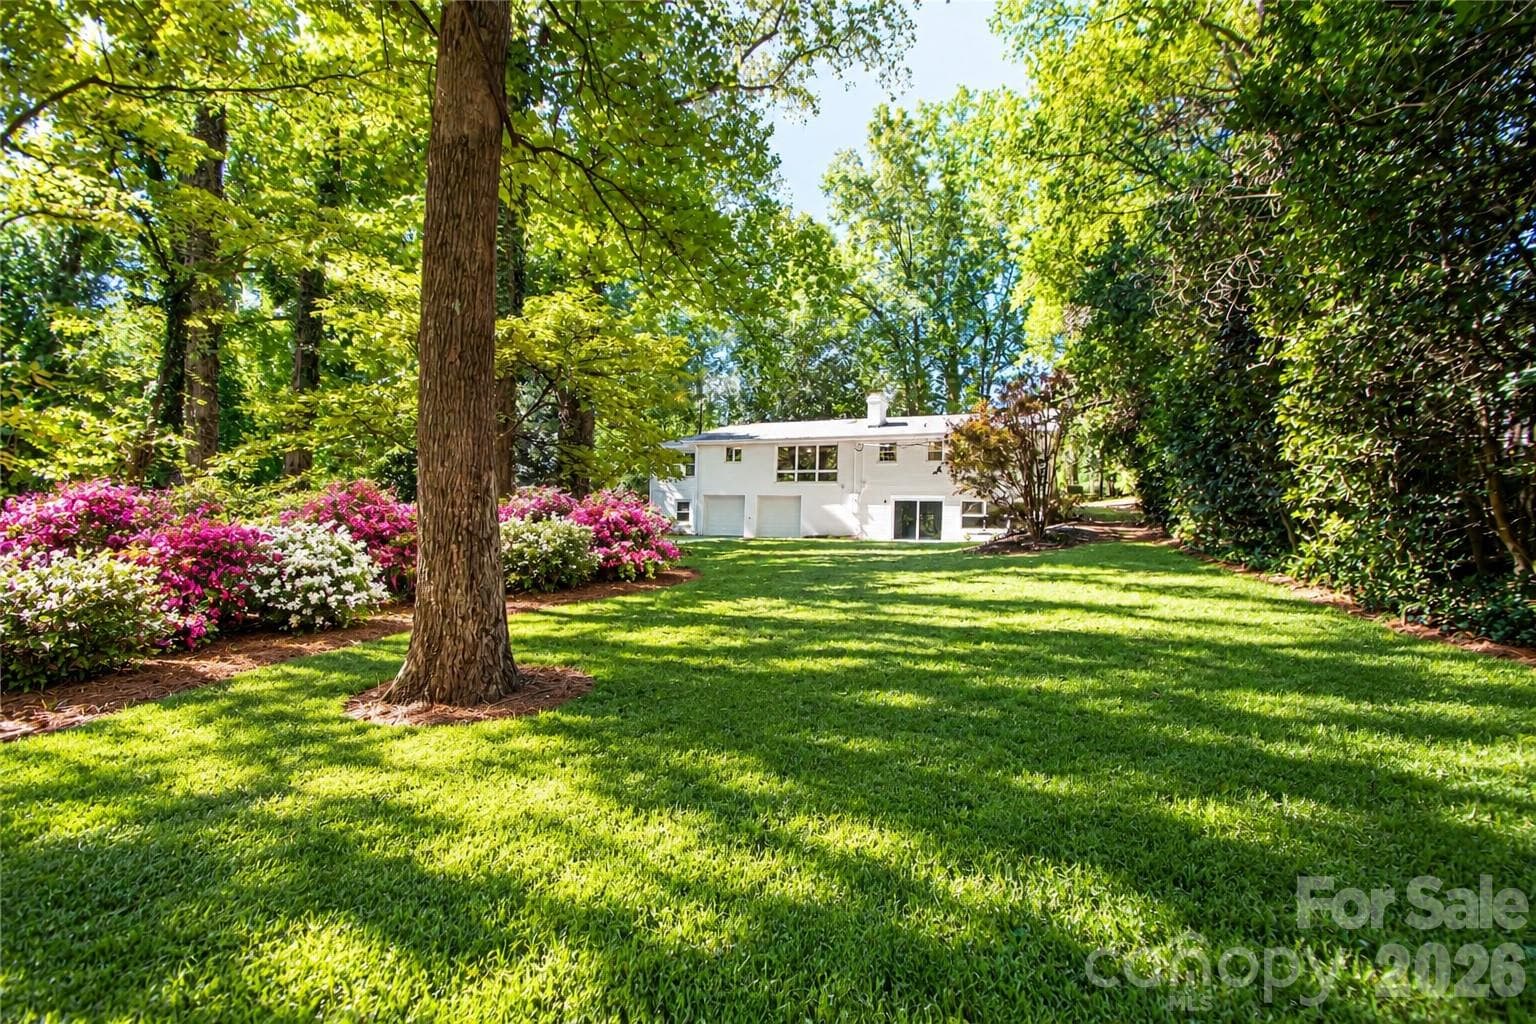
Photo has been enhanced by AI but it's a representation of the beautiful azaleas throughout the backyard. - 7400 Oakwood Lane, Charlotte
Photo as been enhanced by AI but it's a representation of the beautiful azaleas in the backyard. - 7400 Oakwood Lane, Charlotte
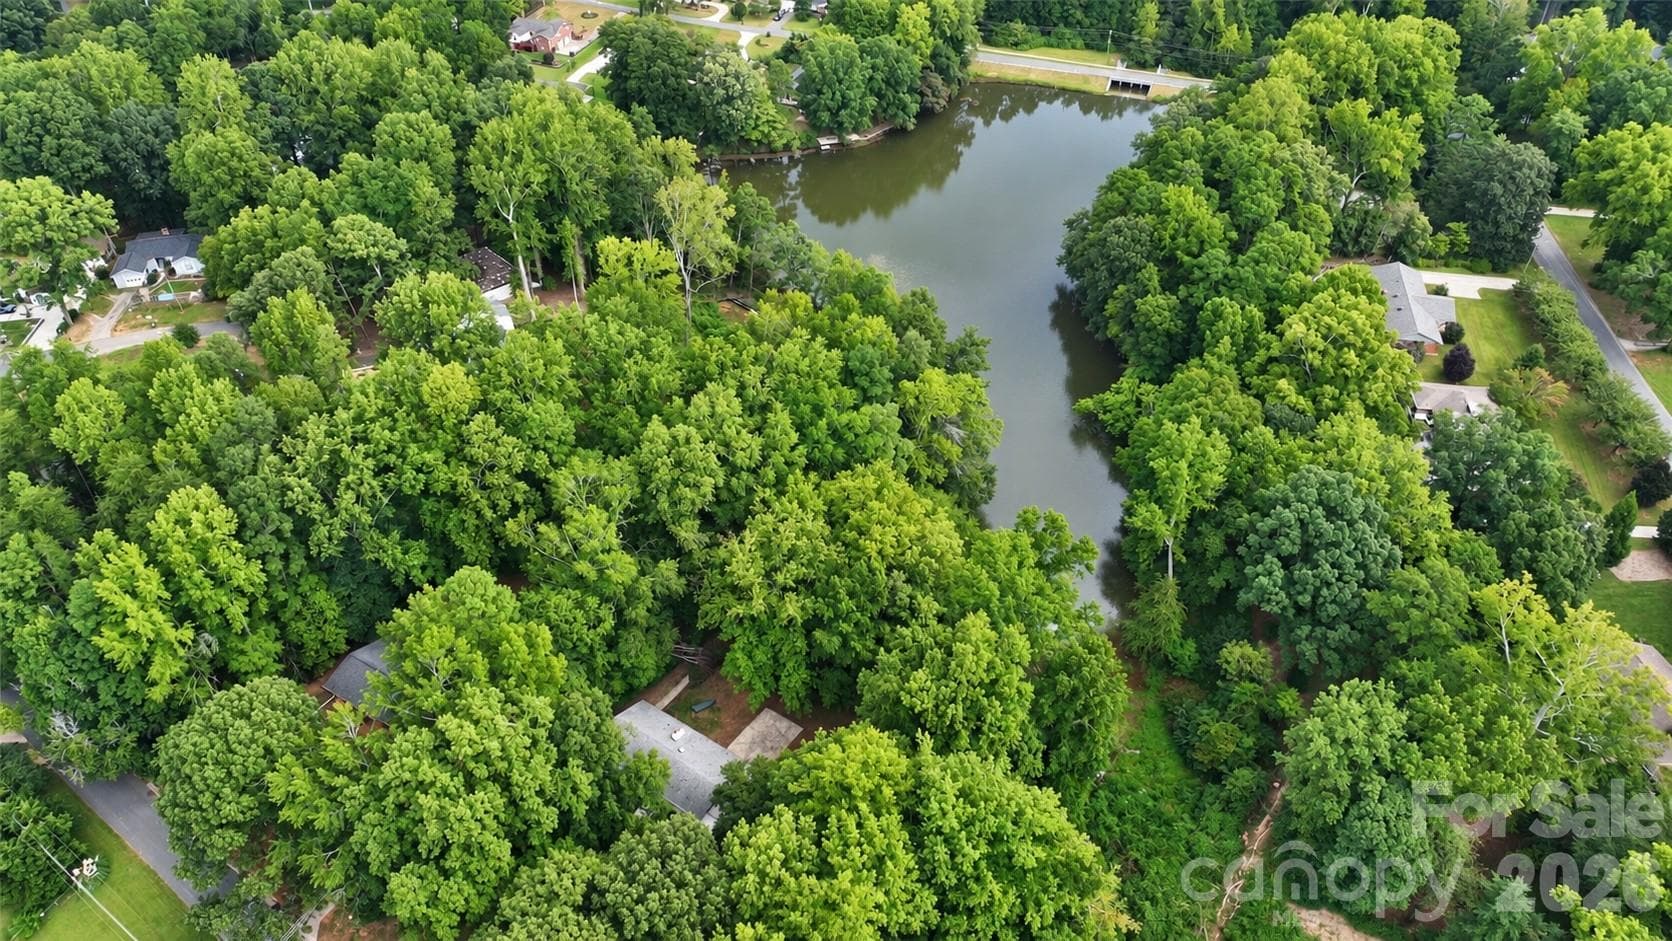
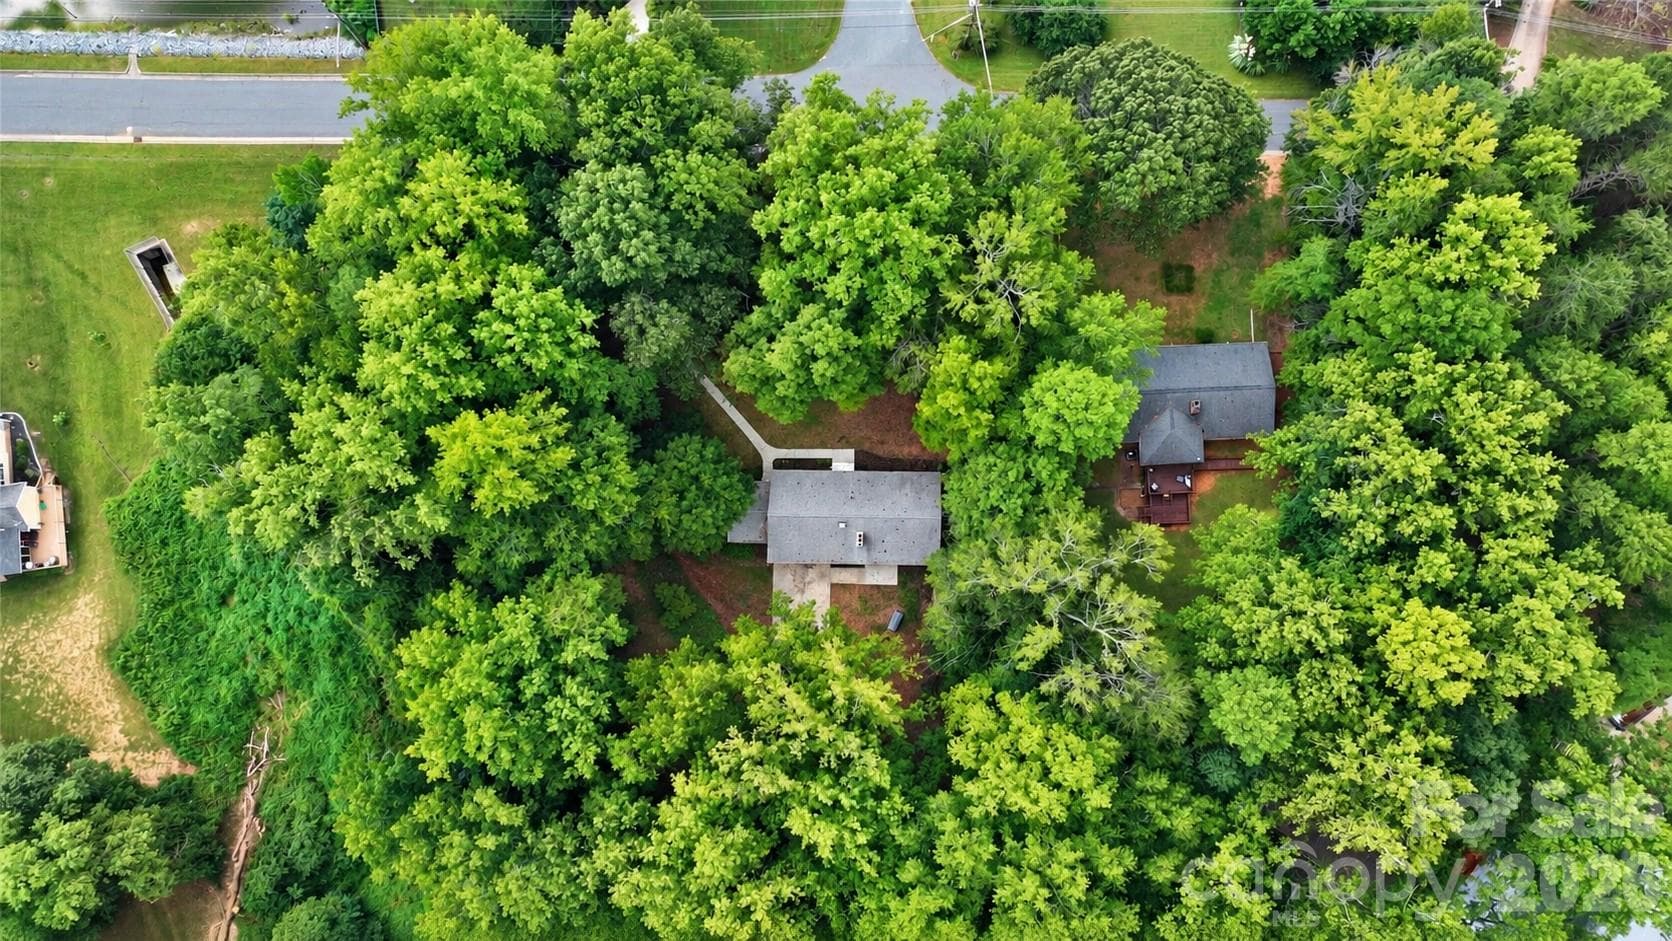
1.7 acres water front lot. - 7400 Oakwood Lane, Charlotte
Peaceful and quiet setting! - 7400 Oakwood Lane, Charlotte
1.7 acres on waterfront lot.  Lot is big enough that it can be divided into 1-2 additional lots to build new construction.  Check with the city. - 7400 Oakwood Lane, Charlotte
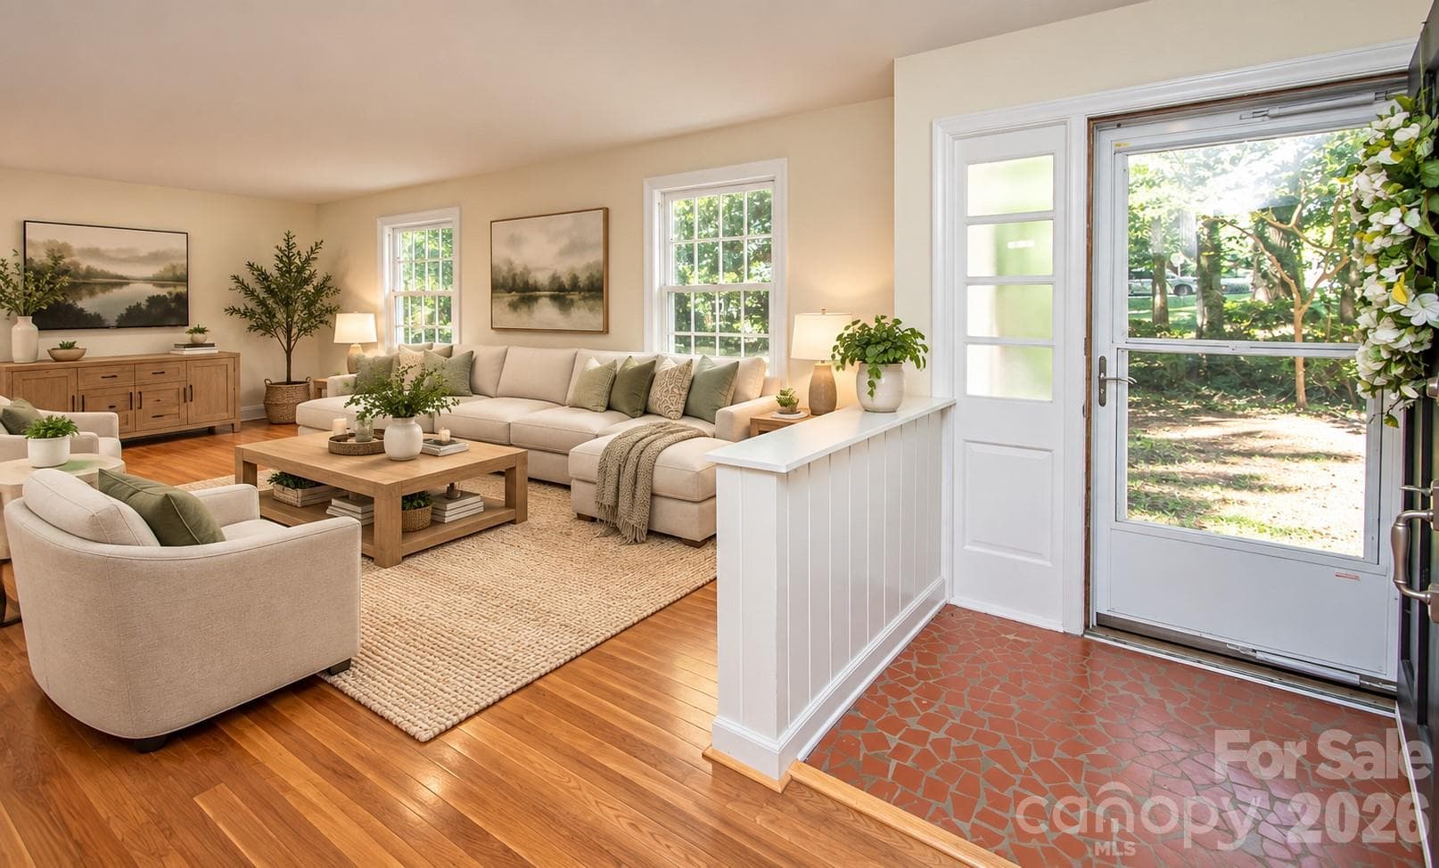
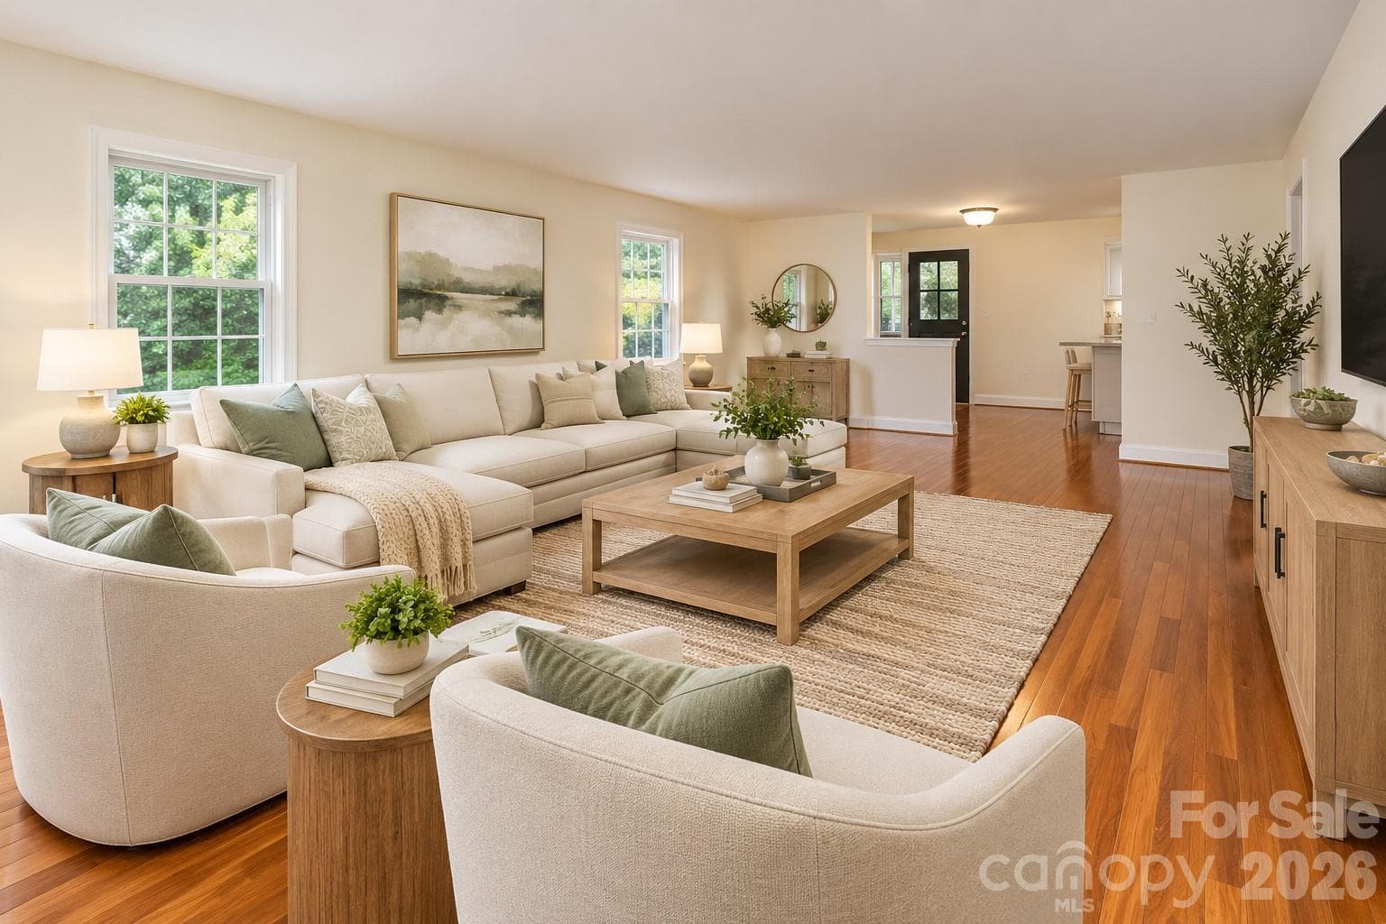
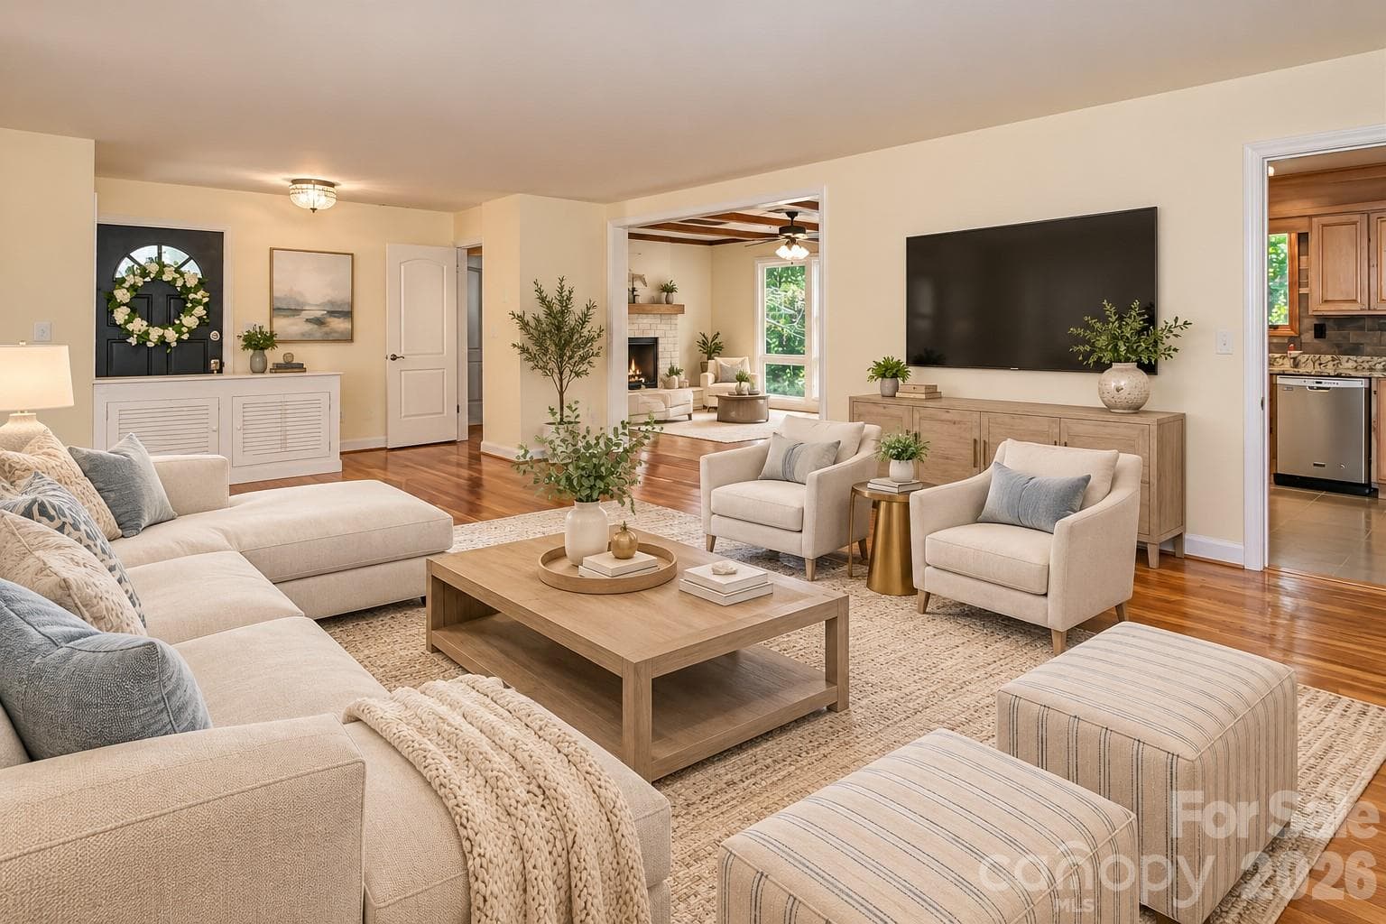
Spacious living area featuring an expansive open floor plan designed to accommodate a variety of furniture arrangements and décor styles.  Photo has been decorated by AI to show what it could look like furnished. - 7400 Oakwood Lane, Charlotte
Single Family Residence at 7400 Oakwood Lane, Charlotte, photo 13 of 48
Single Family Residence at 7400 Oakwood Lane, Charlotte, photo 14 of 48
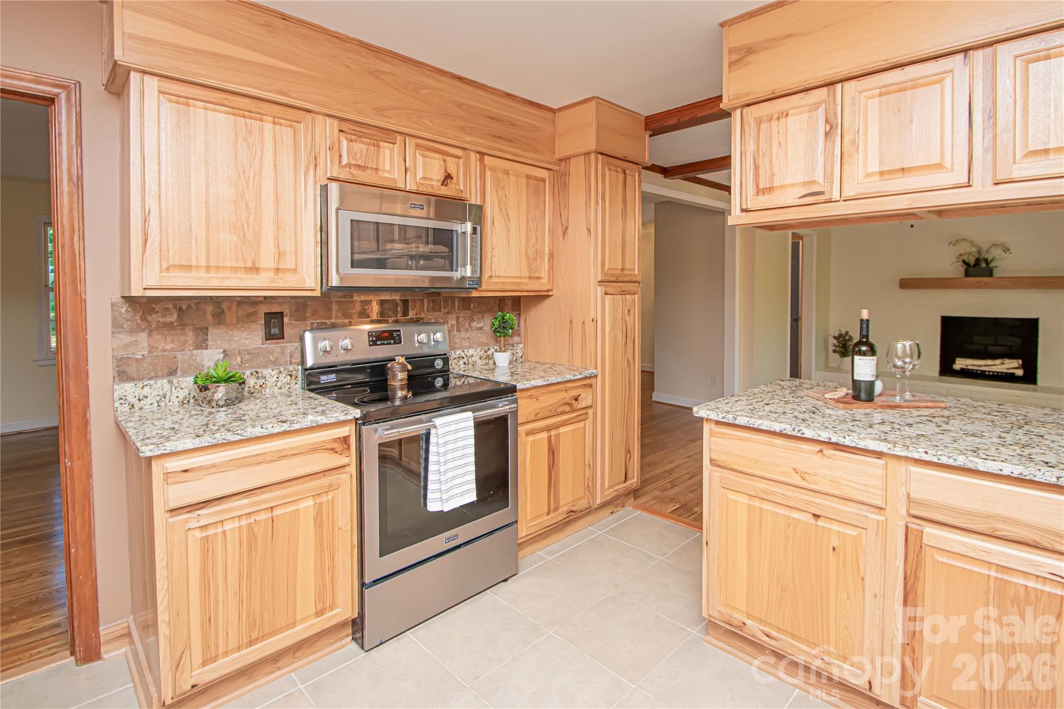
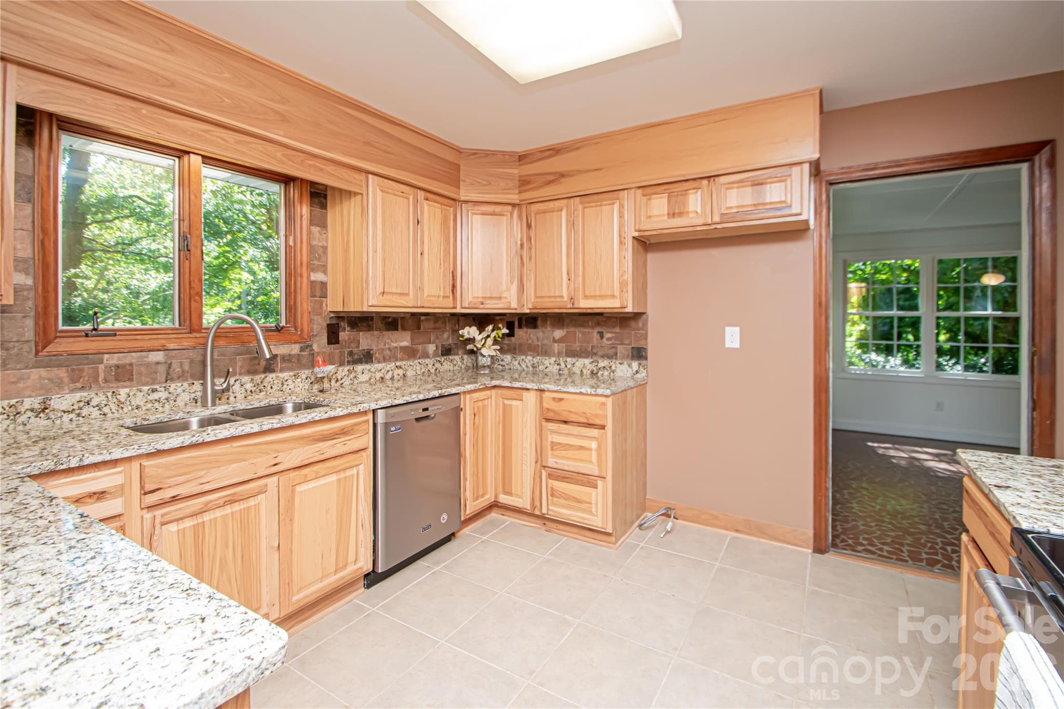
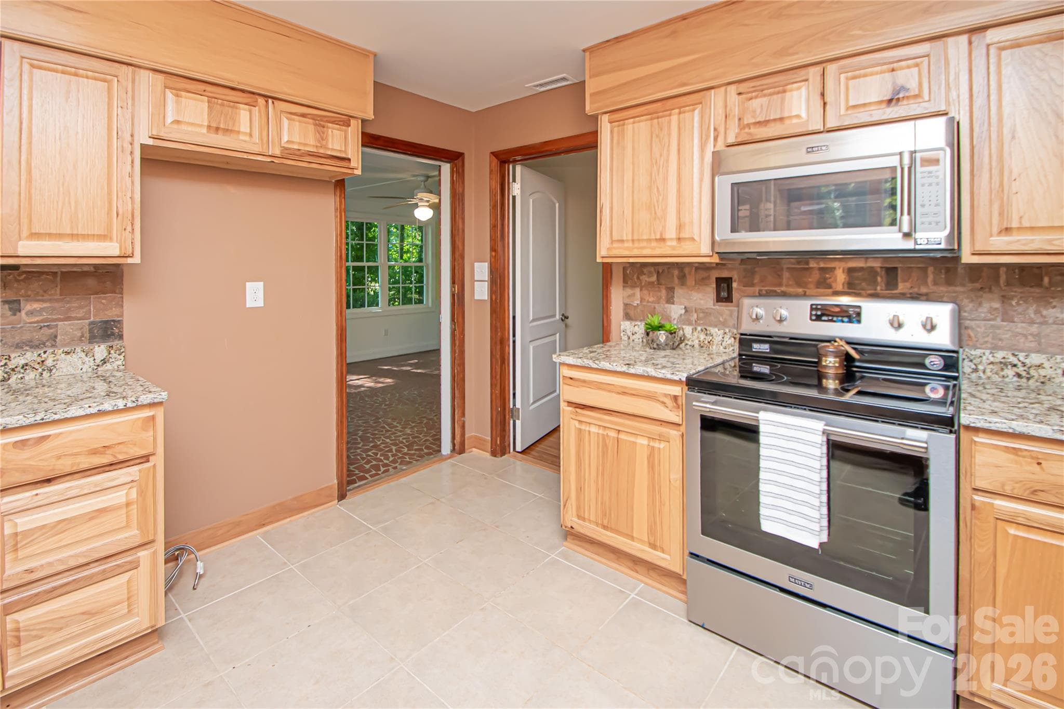
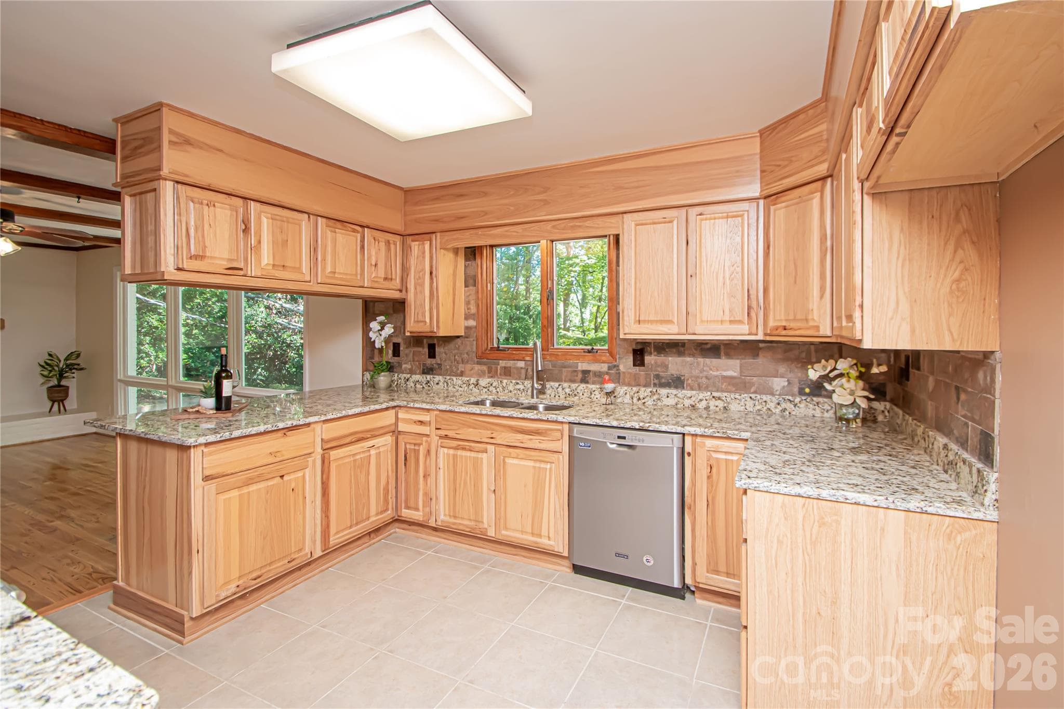
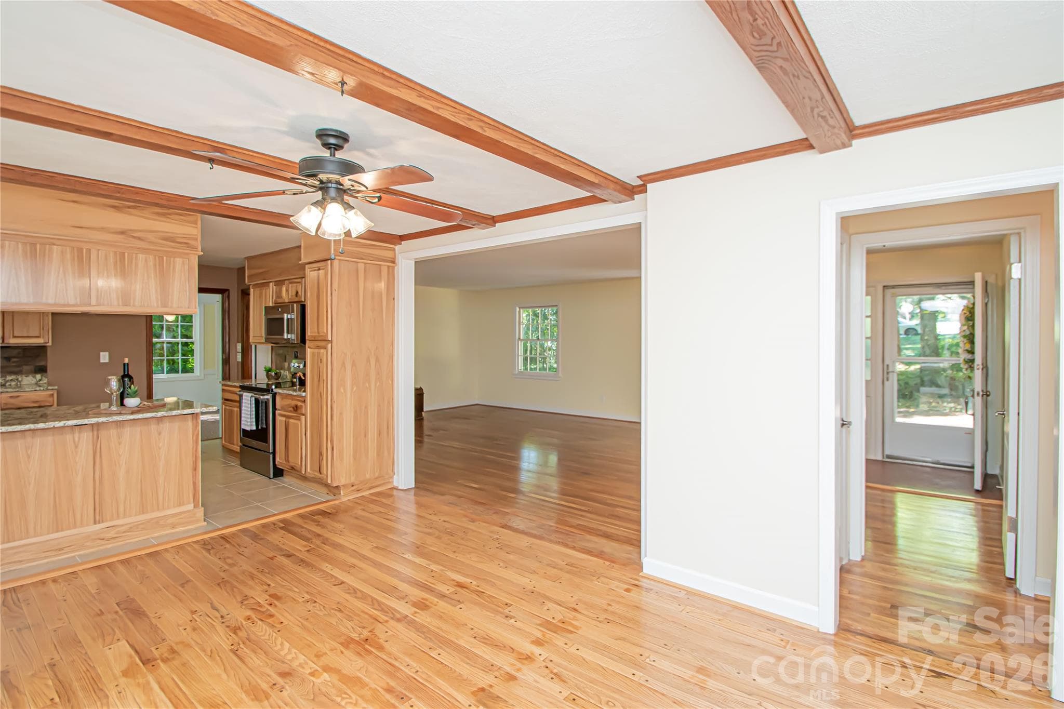
Kitchen was updated a few years ago with stainless steel appliances, new cabinets, tile backsplash, tile floor and granite countertops. - 7400 Oakwood Lane, Charlotte
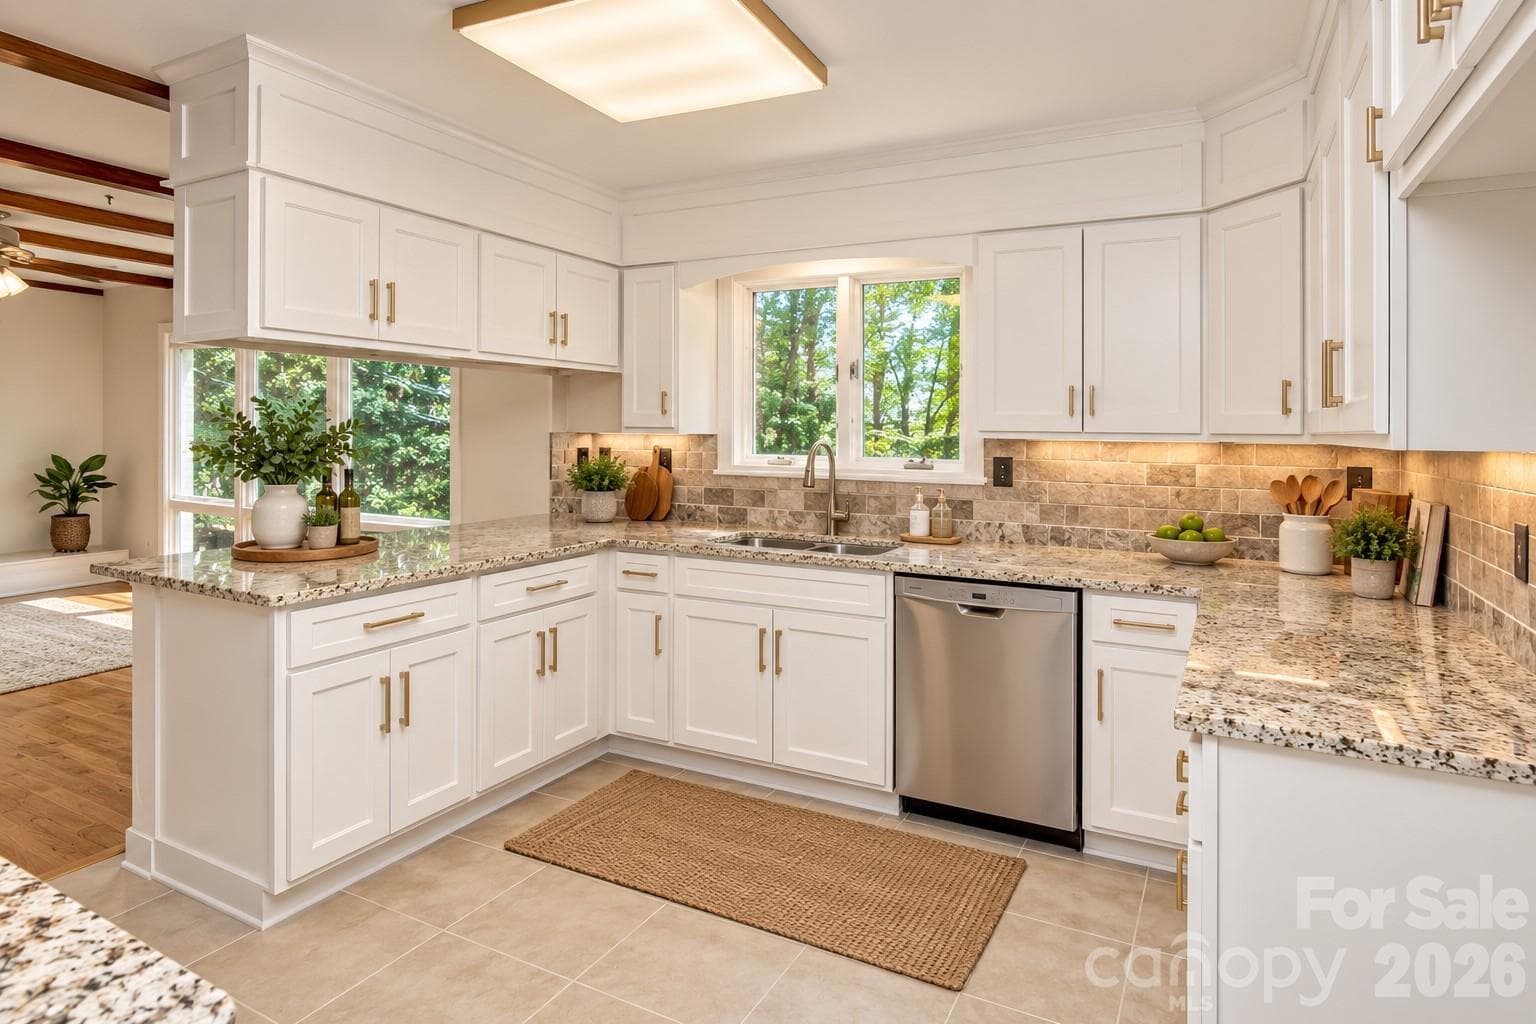
Modernized gourmet kitchen featuring crisp white cabinetry, updated hardware, and a bright, airy aesthetic. Virtual staging for illustrative purposes. - 7400 Oakwood Lane, Charlotte
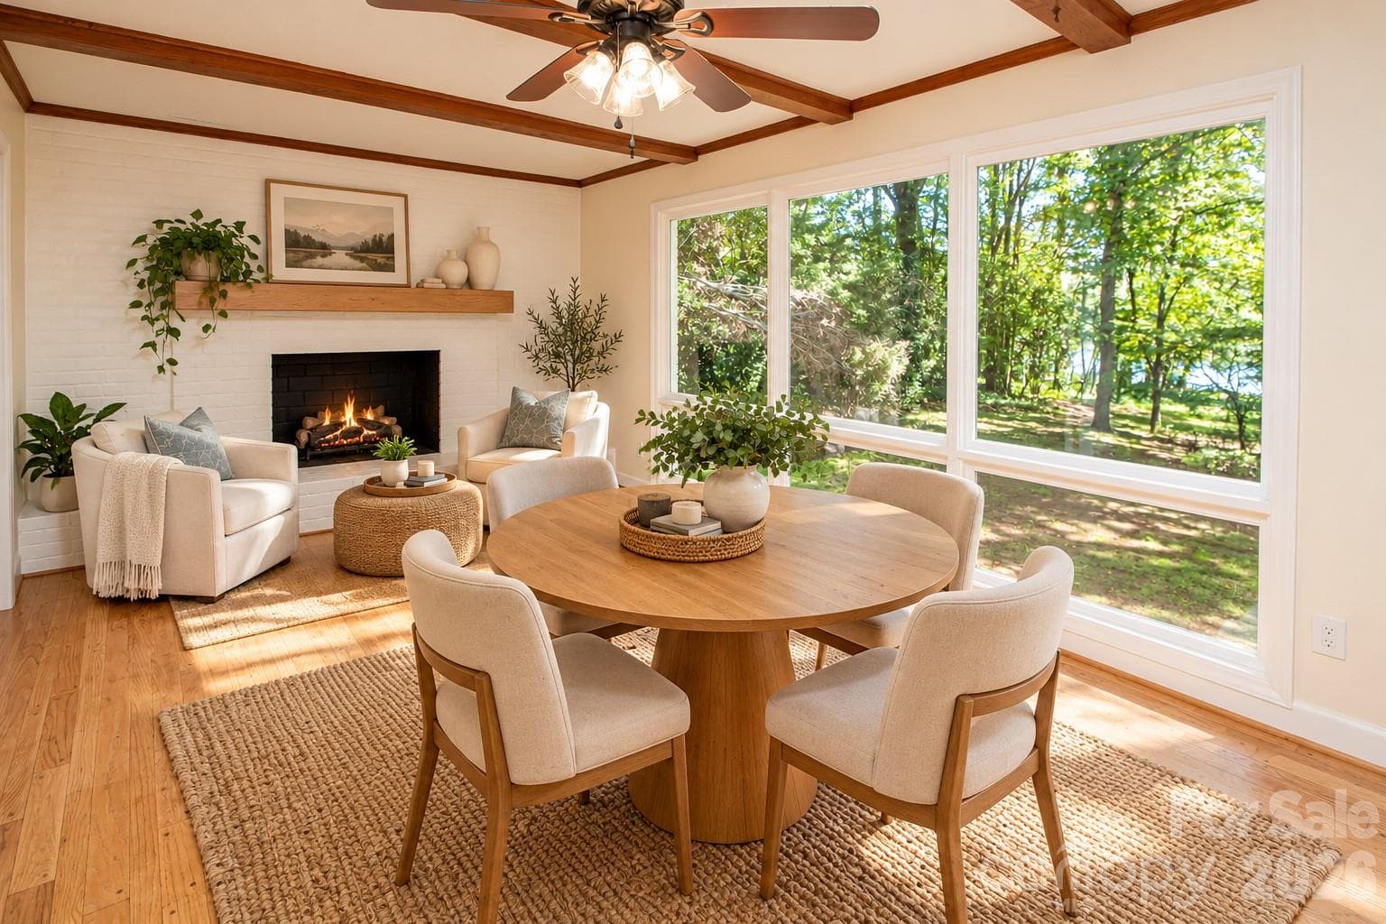
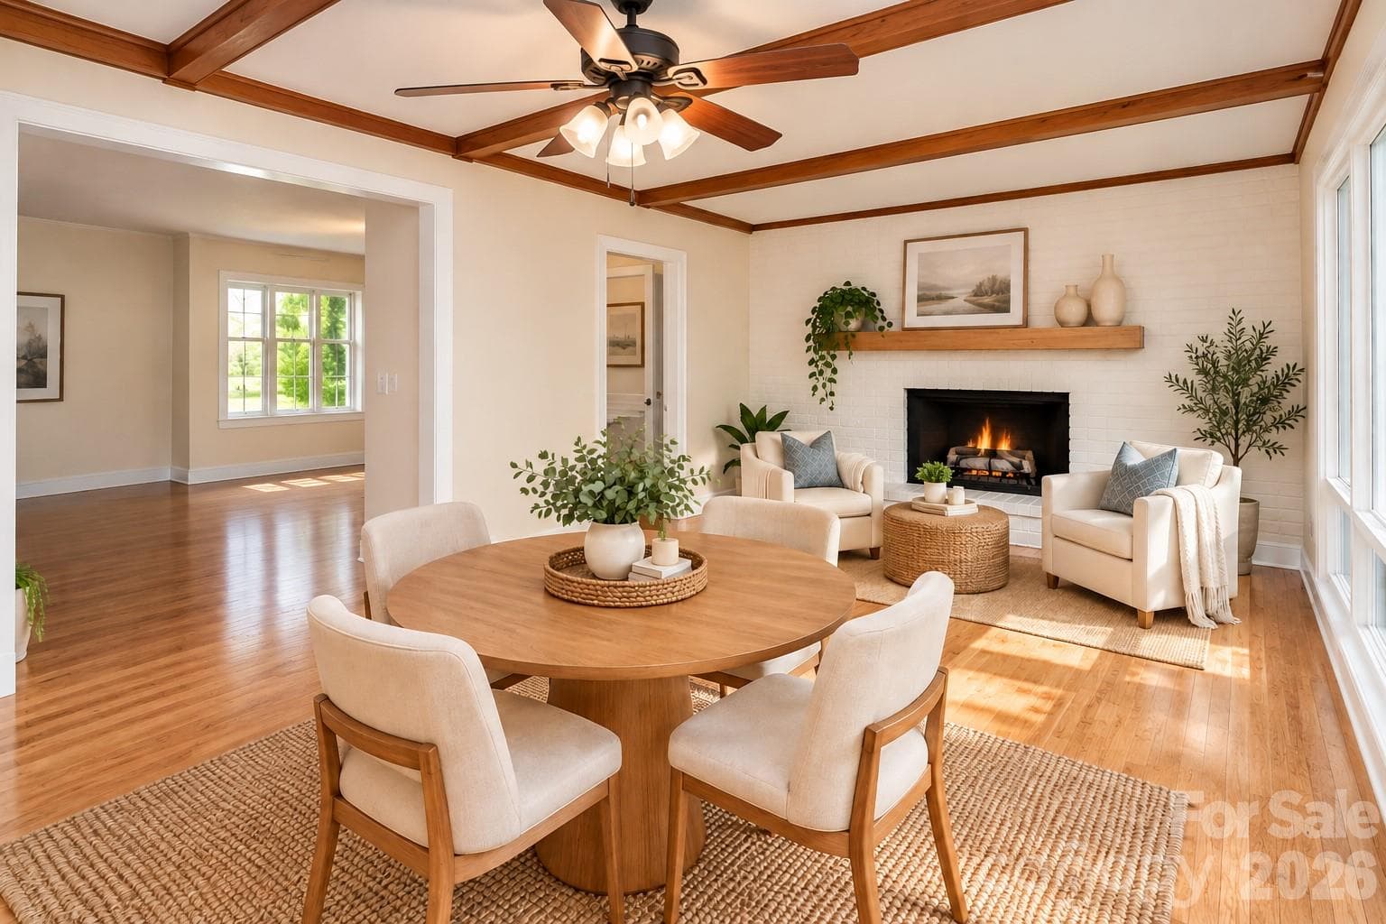
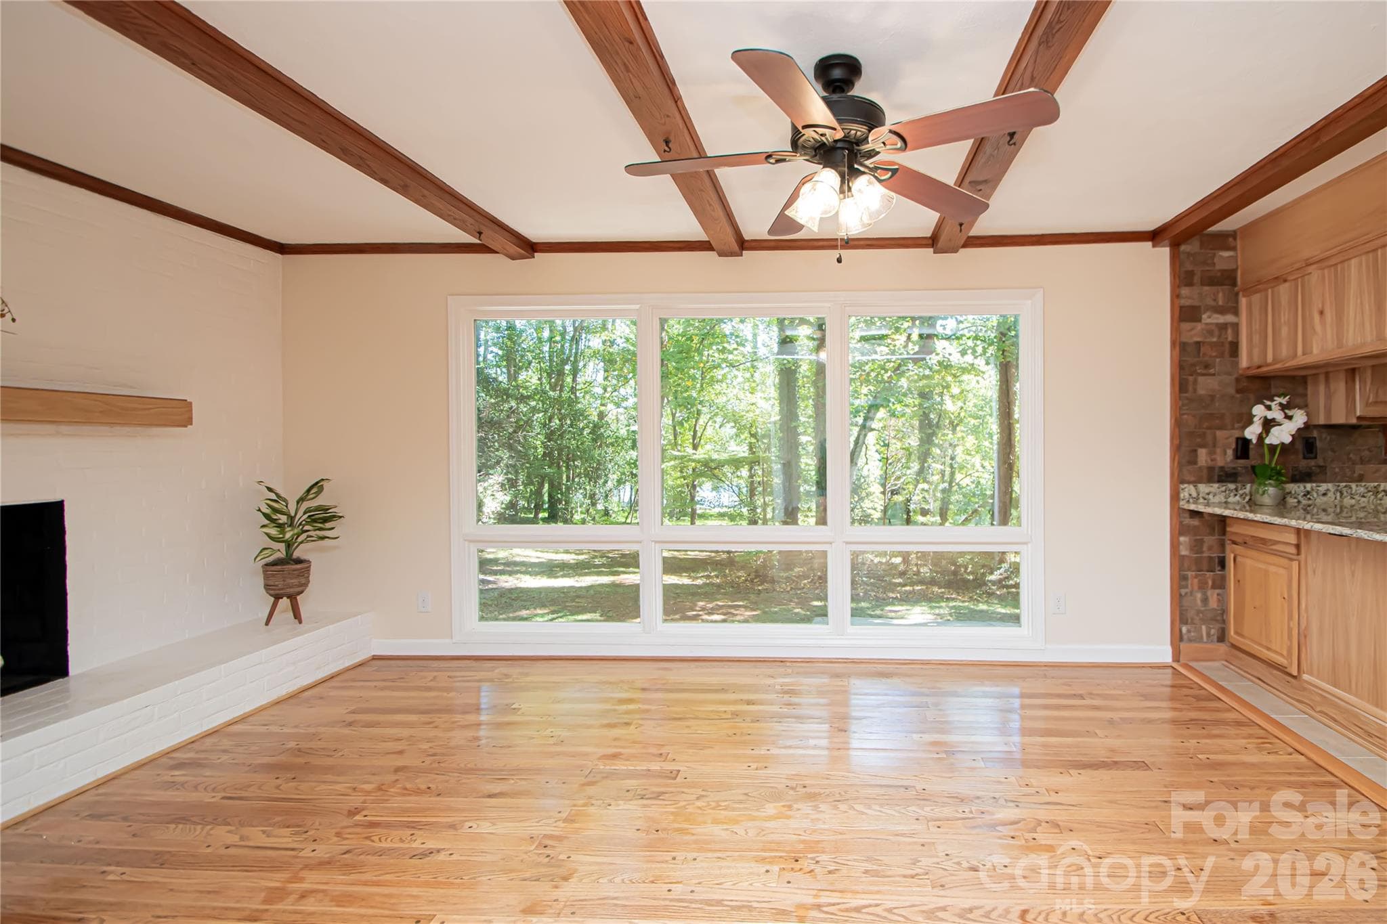
Beautiful dining area and sitting room with fireplace located adjacent to the kitchen. - 7400 Oakwood Lane, Charlotte
Ceiling has beautiful wood beams and updated mantle - 7400 Oakwood Lane, Charlotte
Enjoy this beautiful view of the lake while enjoying your dinner or sitting by the fireplace. - 7400 Oakwood Lane, Charlotte
Single Family Residence at 7400 Oakwood Lane, Charlotte, photo 23 of 48
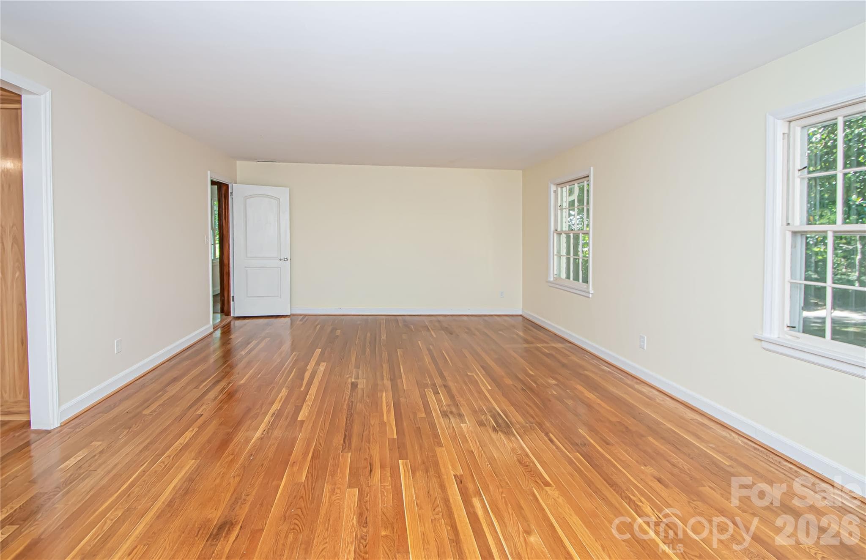
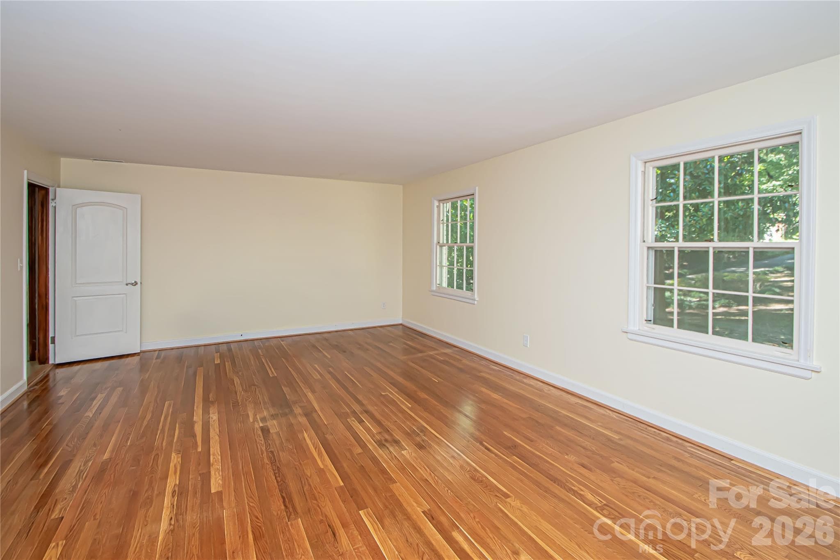
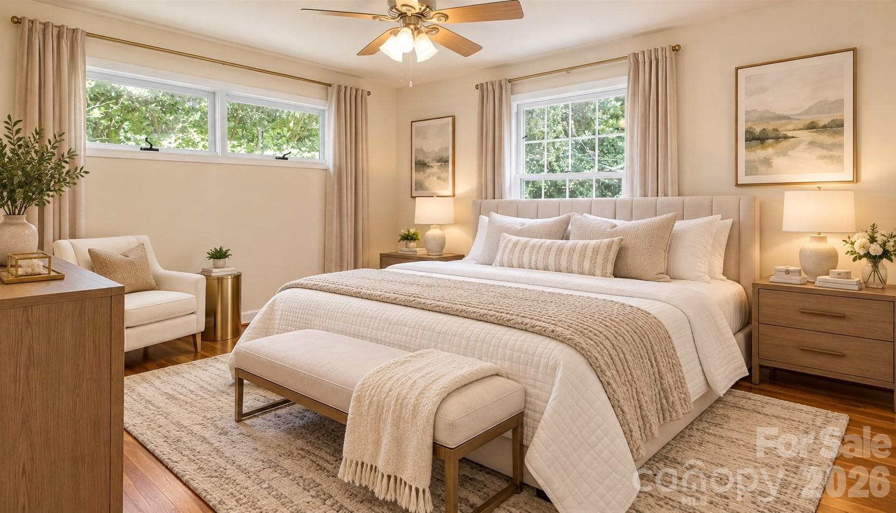
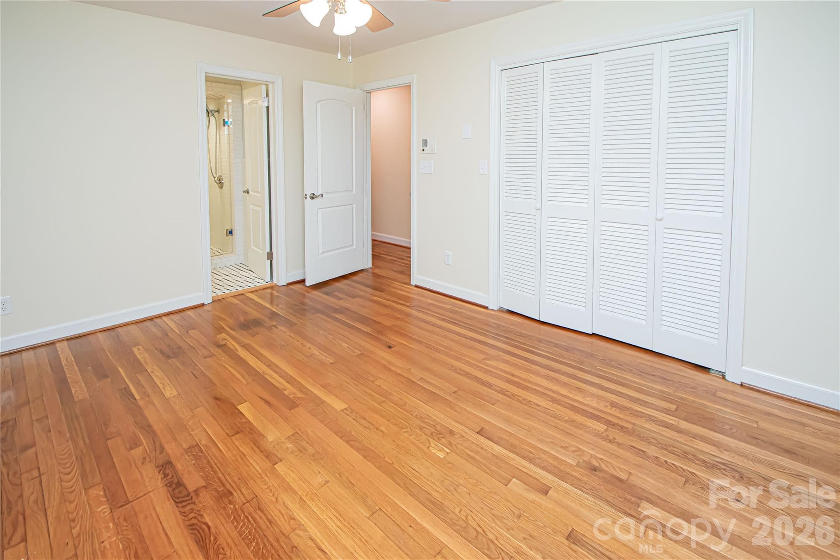
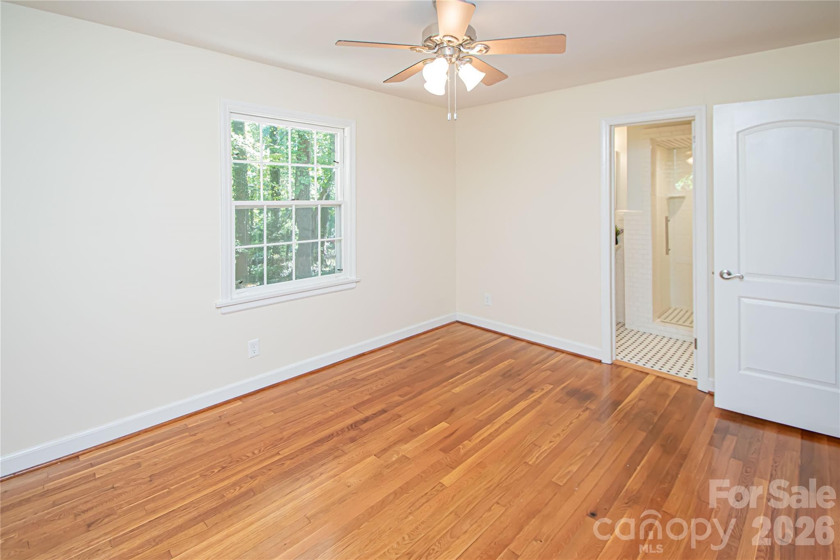
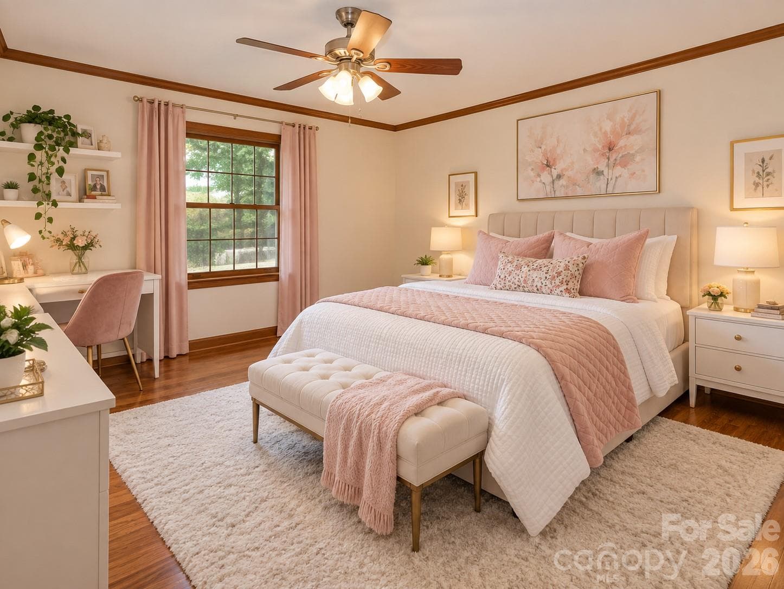
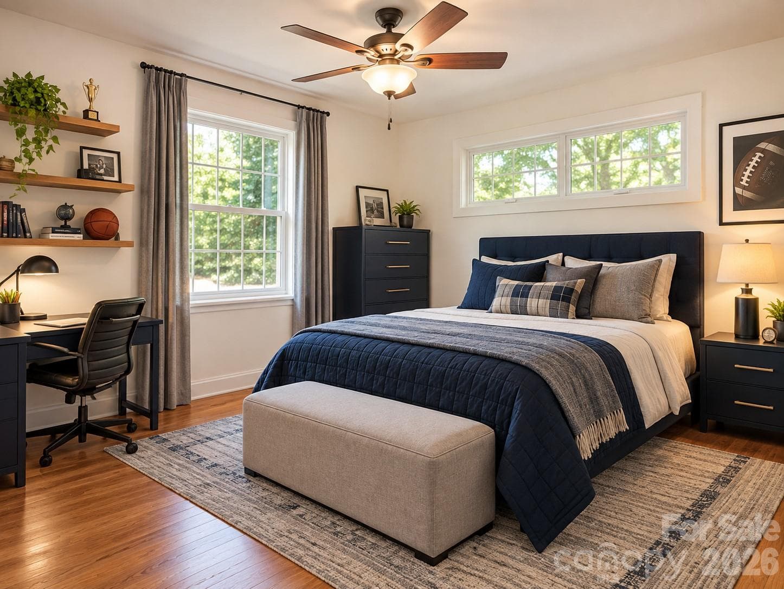
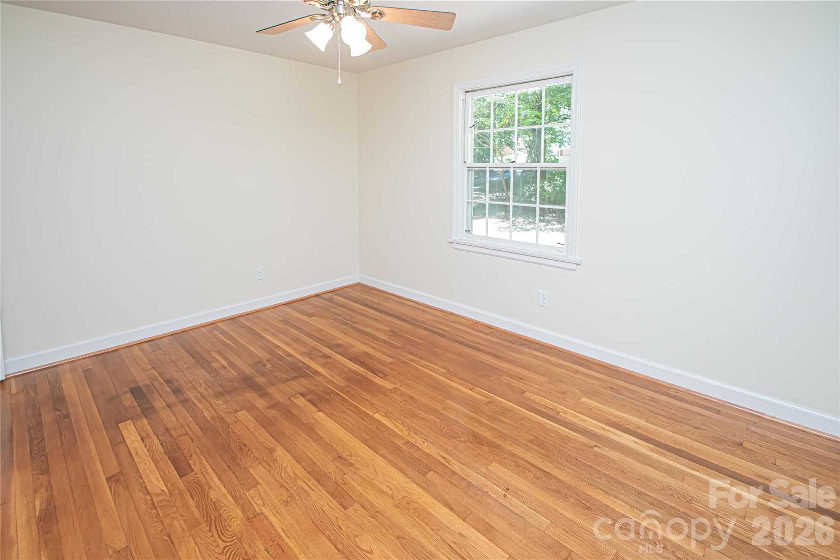
Spacious primary bedroom has been decorated by AI to give you an idea of furniture placement.  Windows provide lots of natural light.  Hardwood floors throughout. - 7400 Oakwood Lane, Charlotte
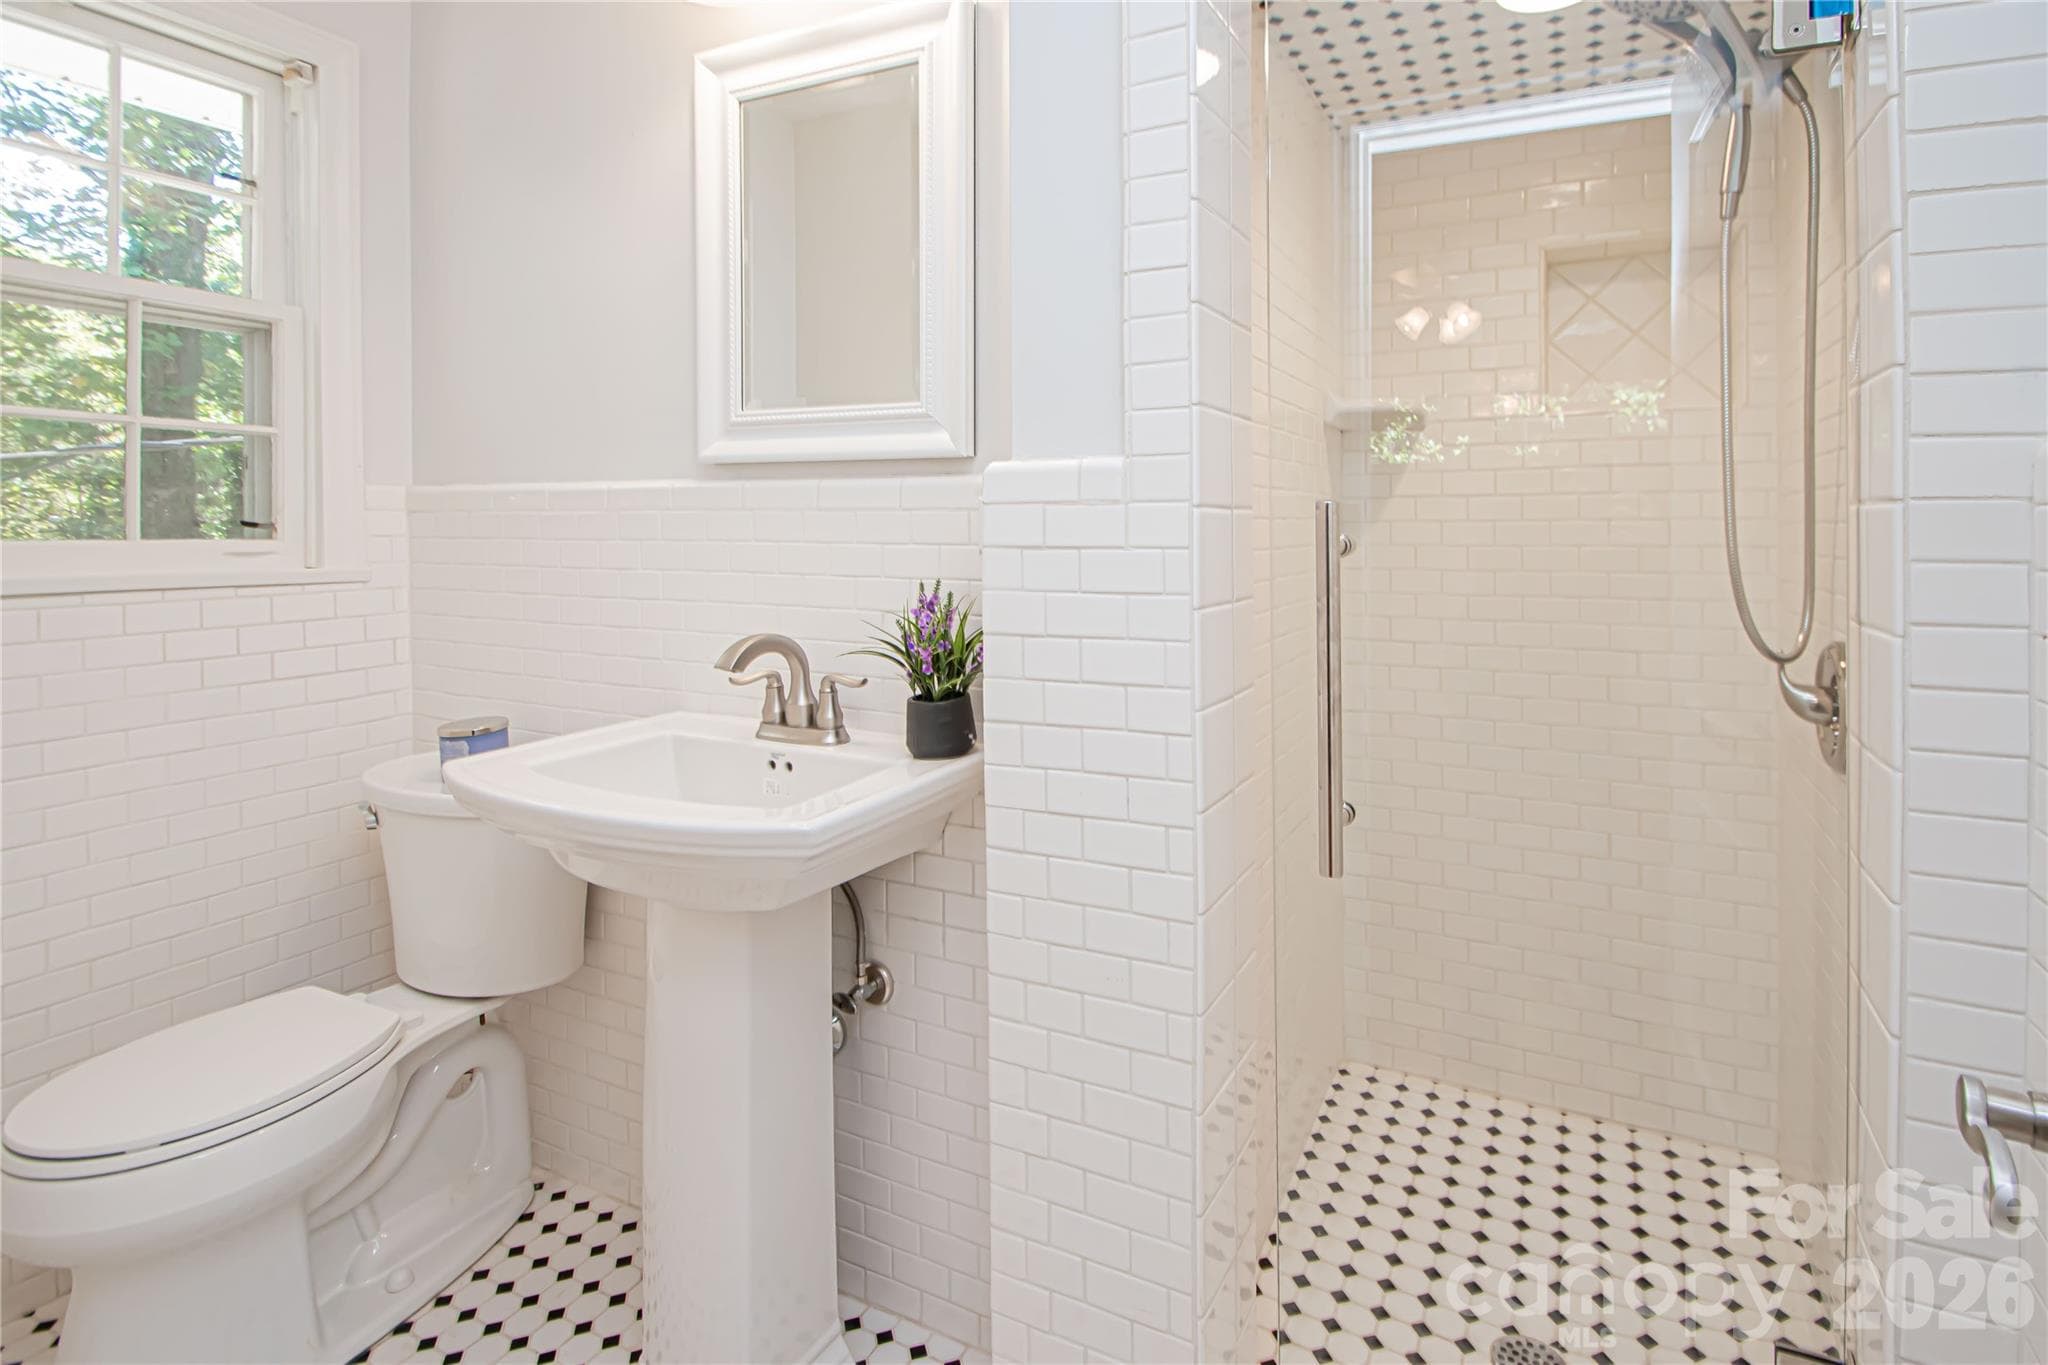
Primary bathroom has been updated with new tile, seamless shower, new hardware, pedestal sink with faucet. - 7400 Oakwood Lane, Charlotte
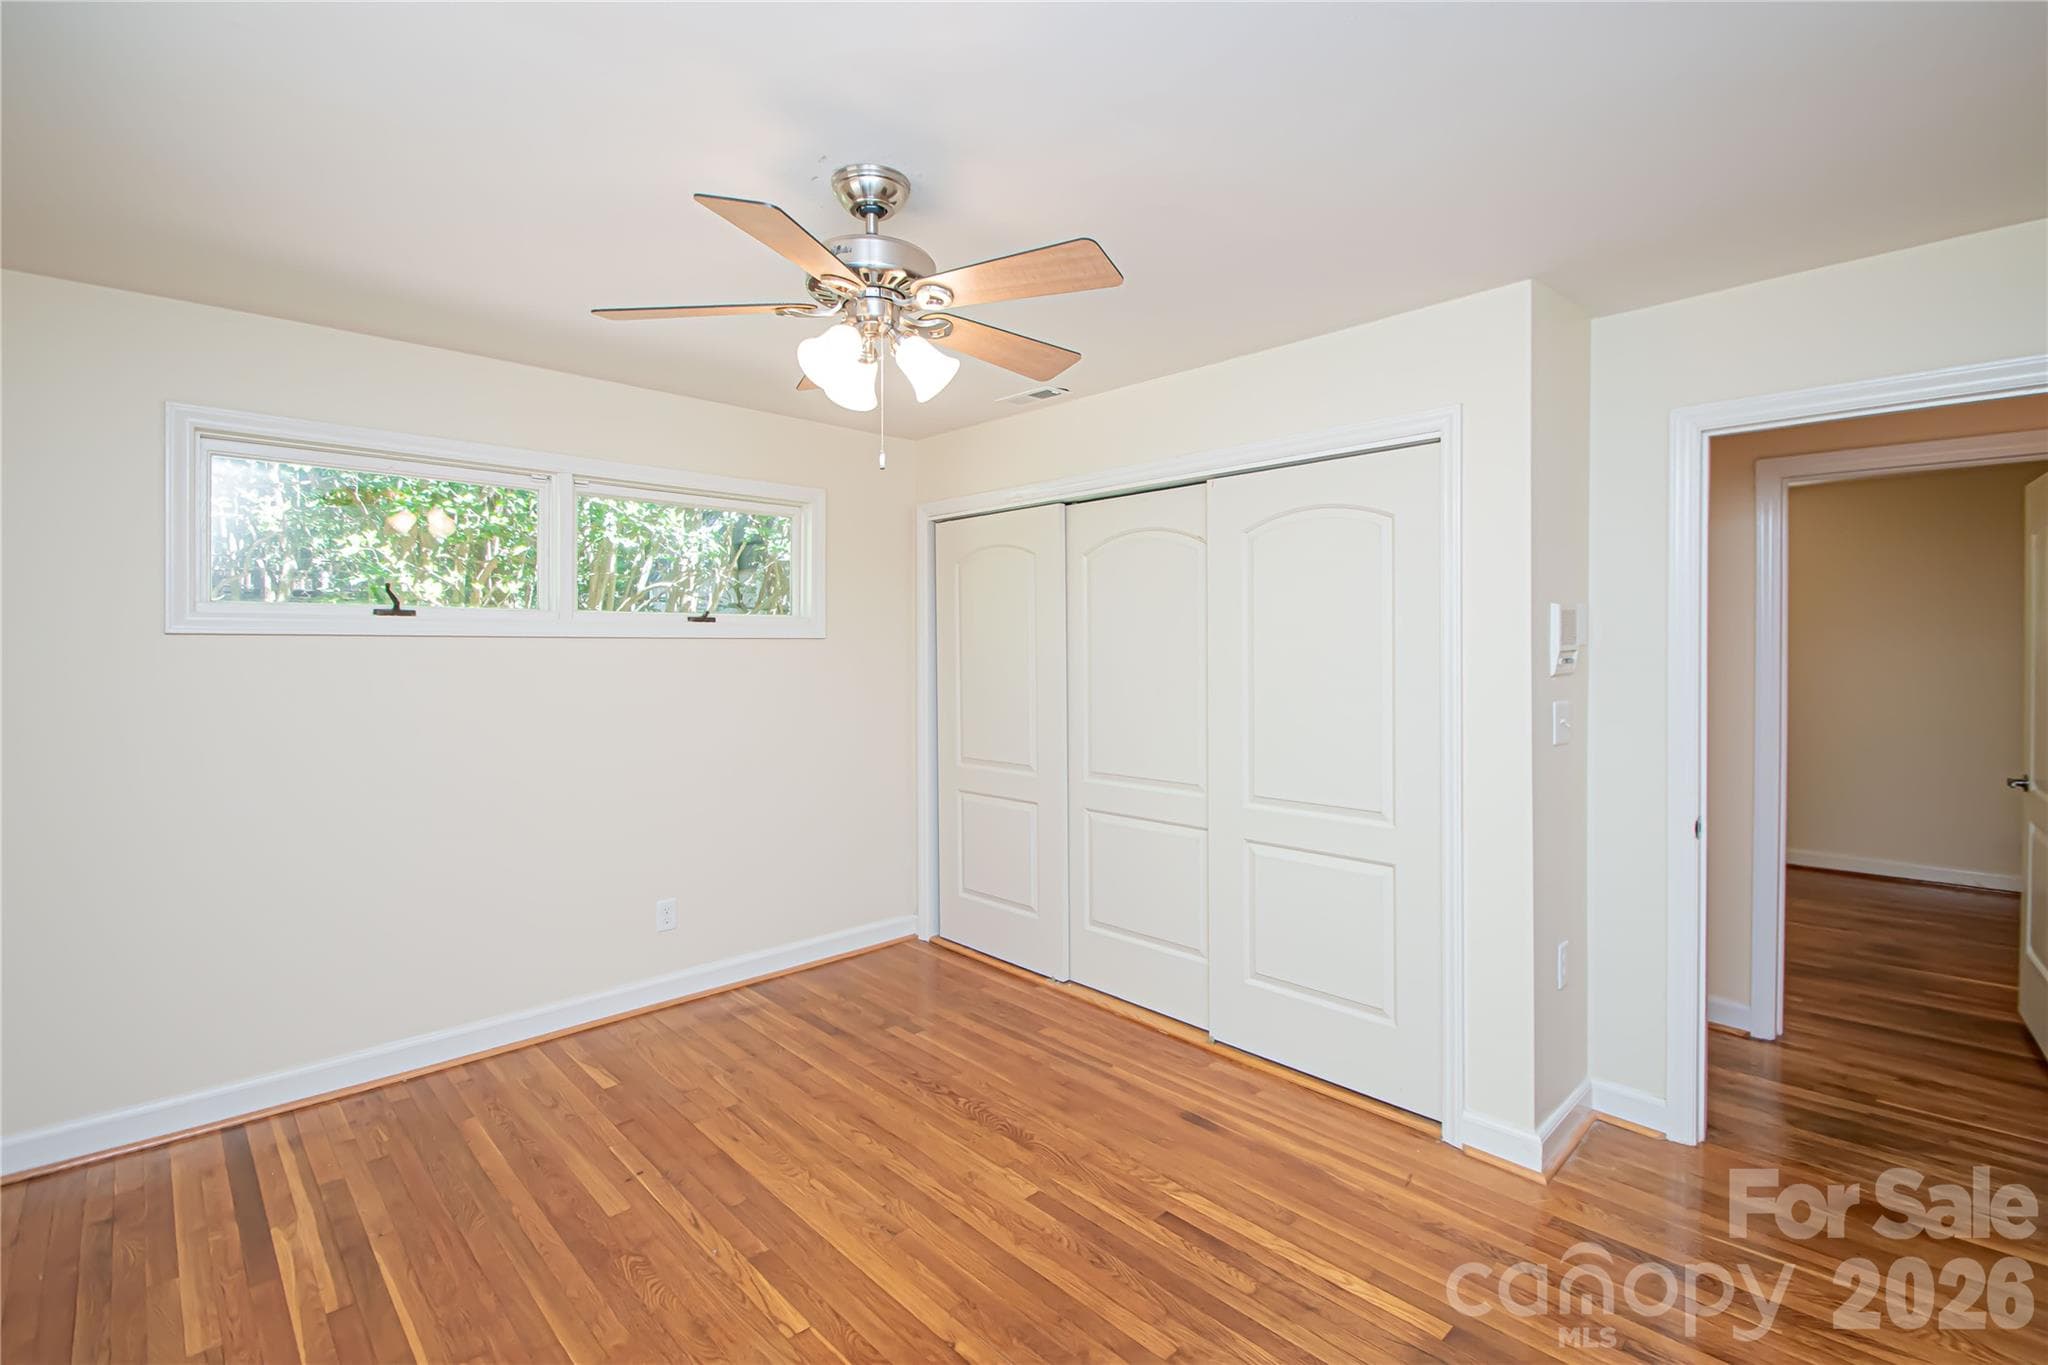
Spacious primary bedroom featuring beautiful hardwood flooring, a ceiling fan for climate control, and a generously sized closet. - 7400 Oakwood Lane, Charlotte
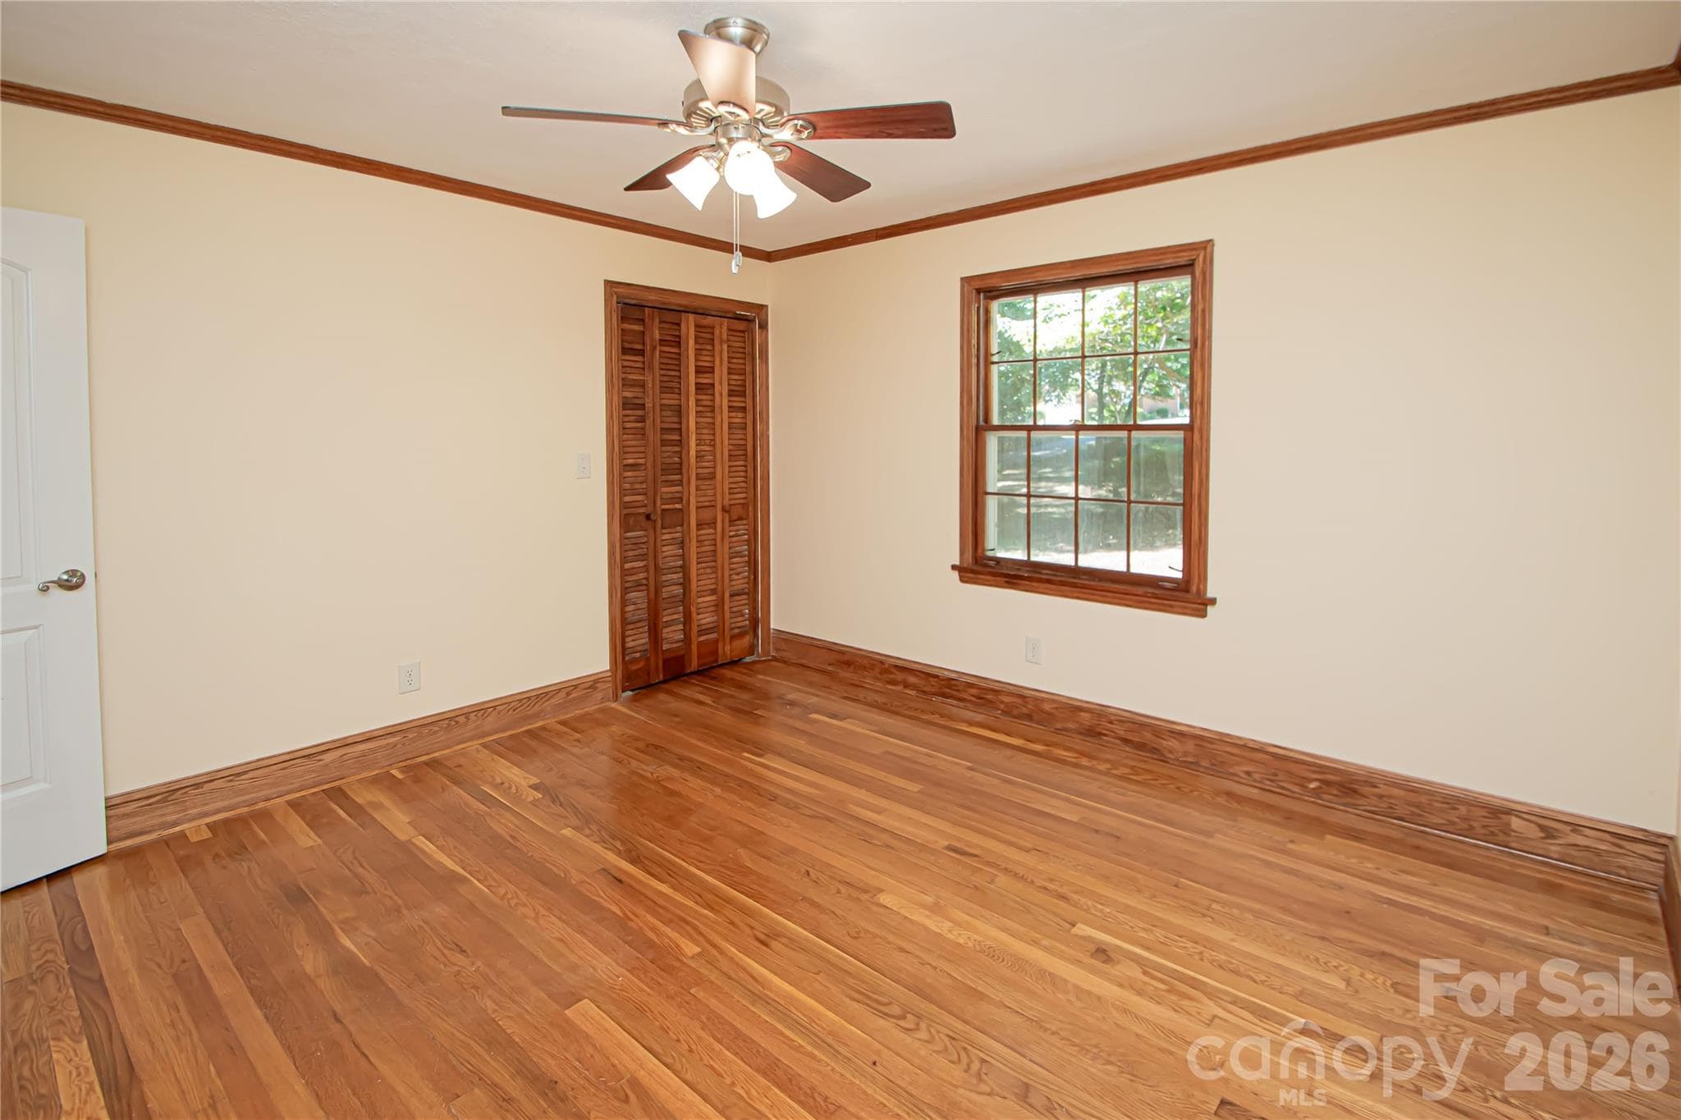
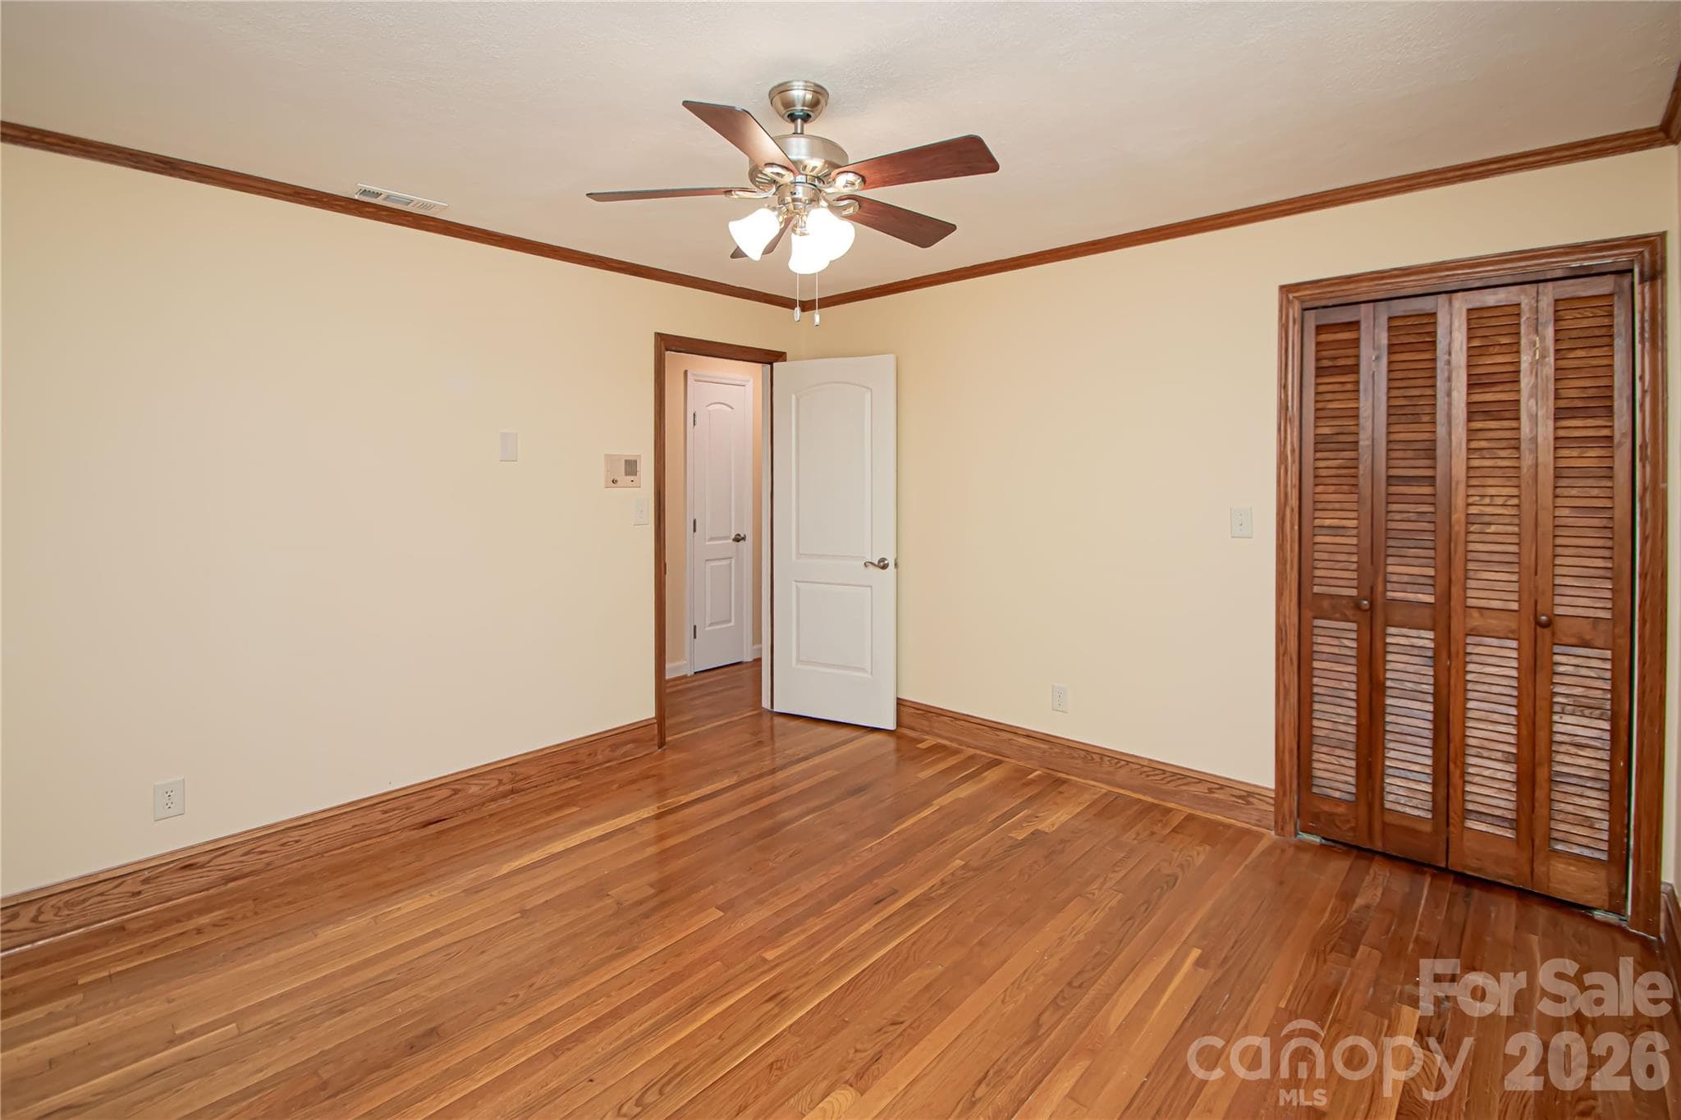
Bedroom #2 has been decorated by AI to show furniture placement. - 7400 Oakwood Lane, Charlotte
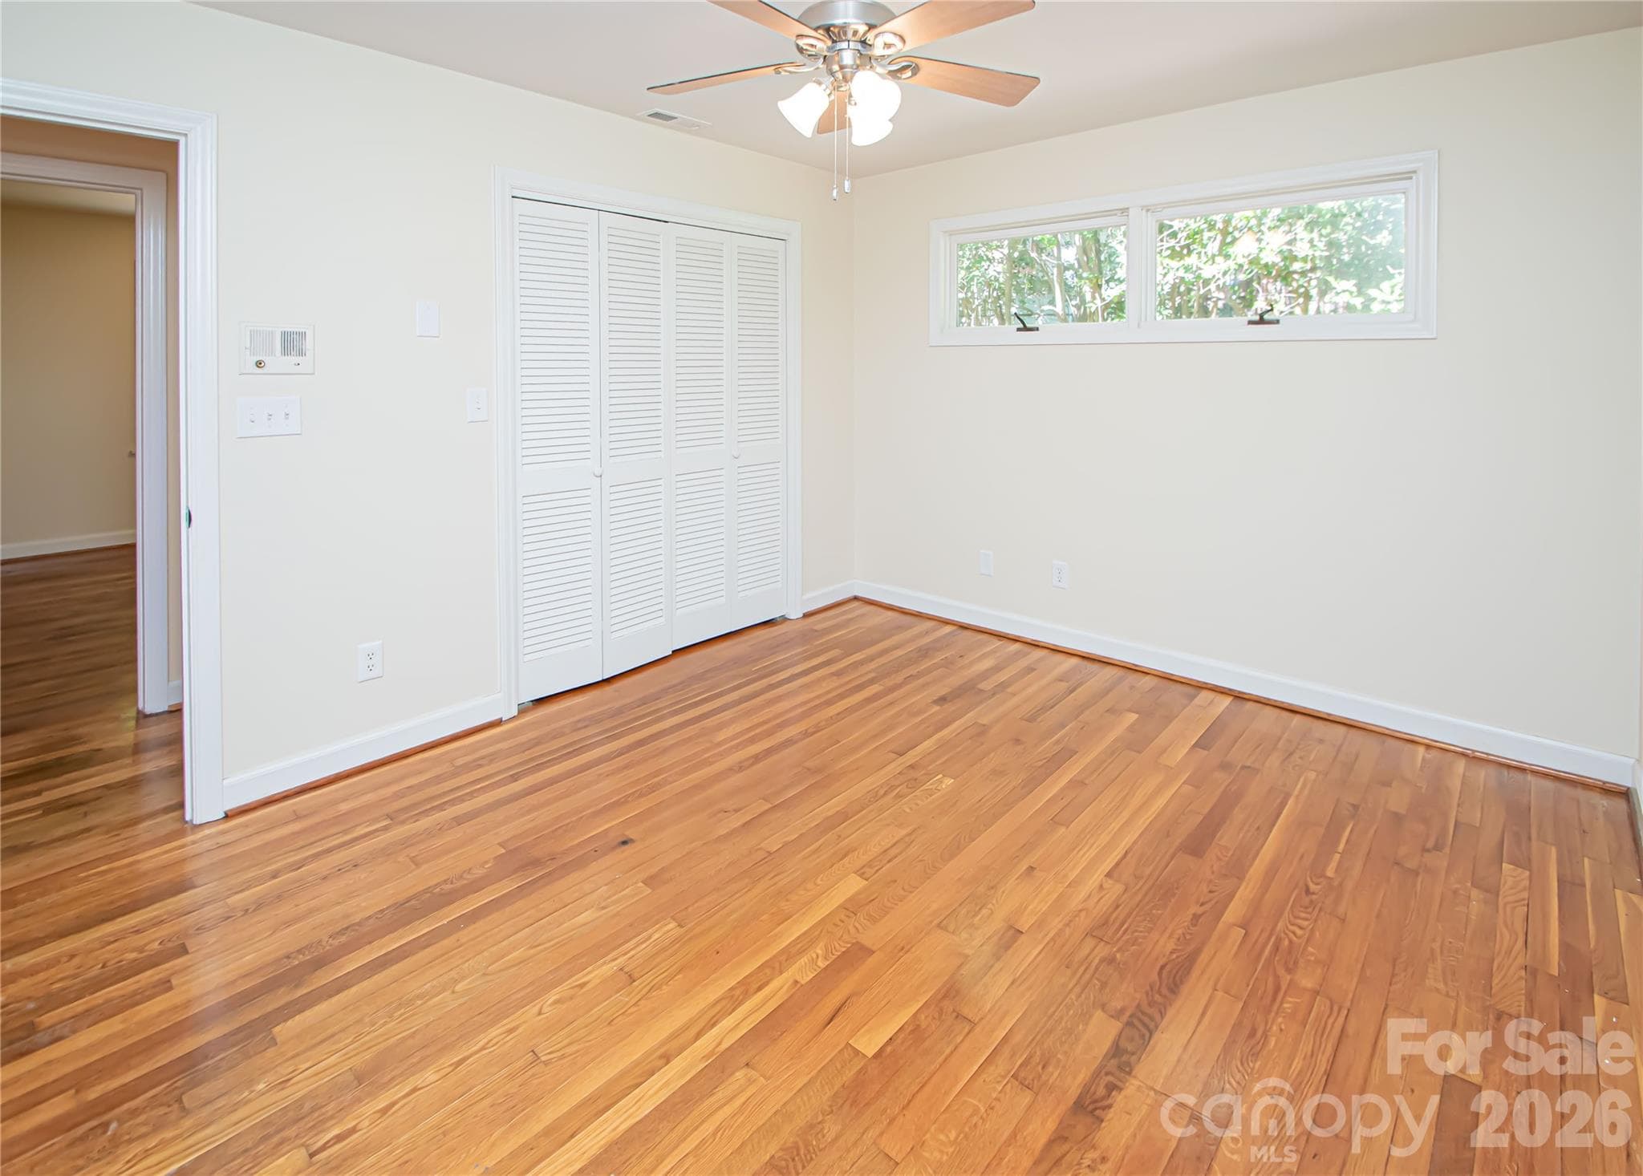
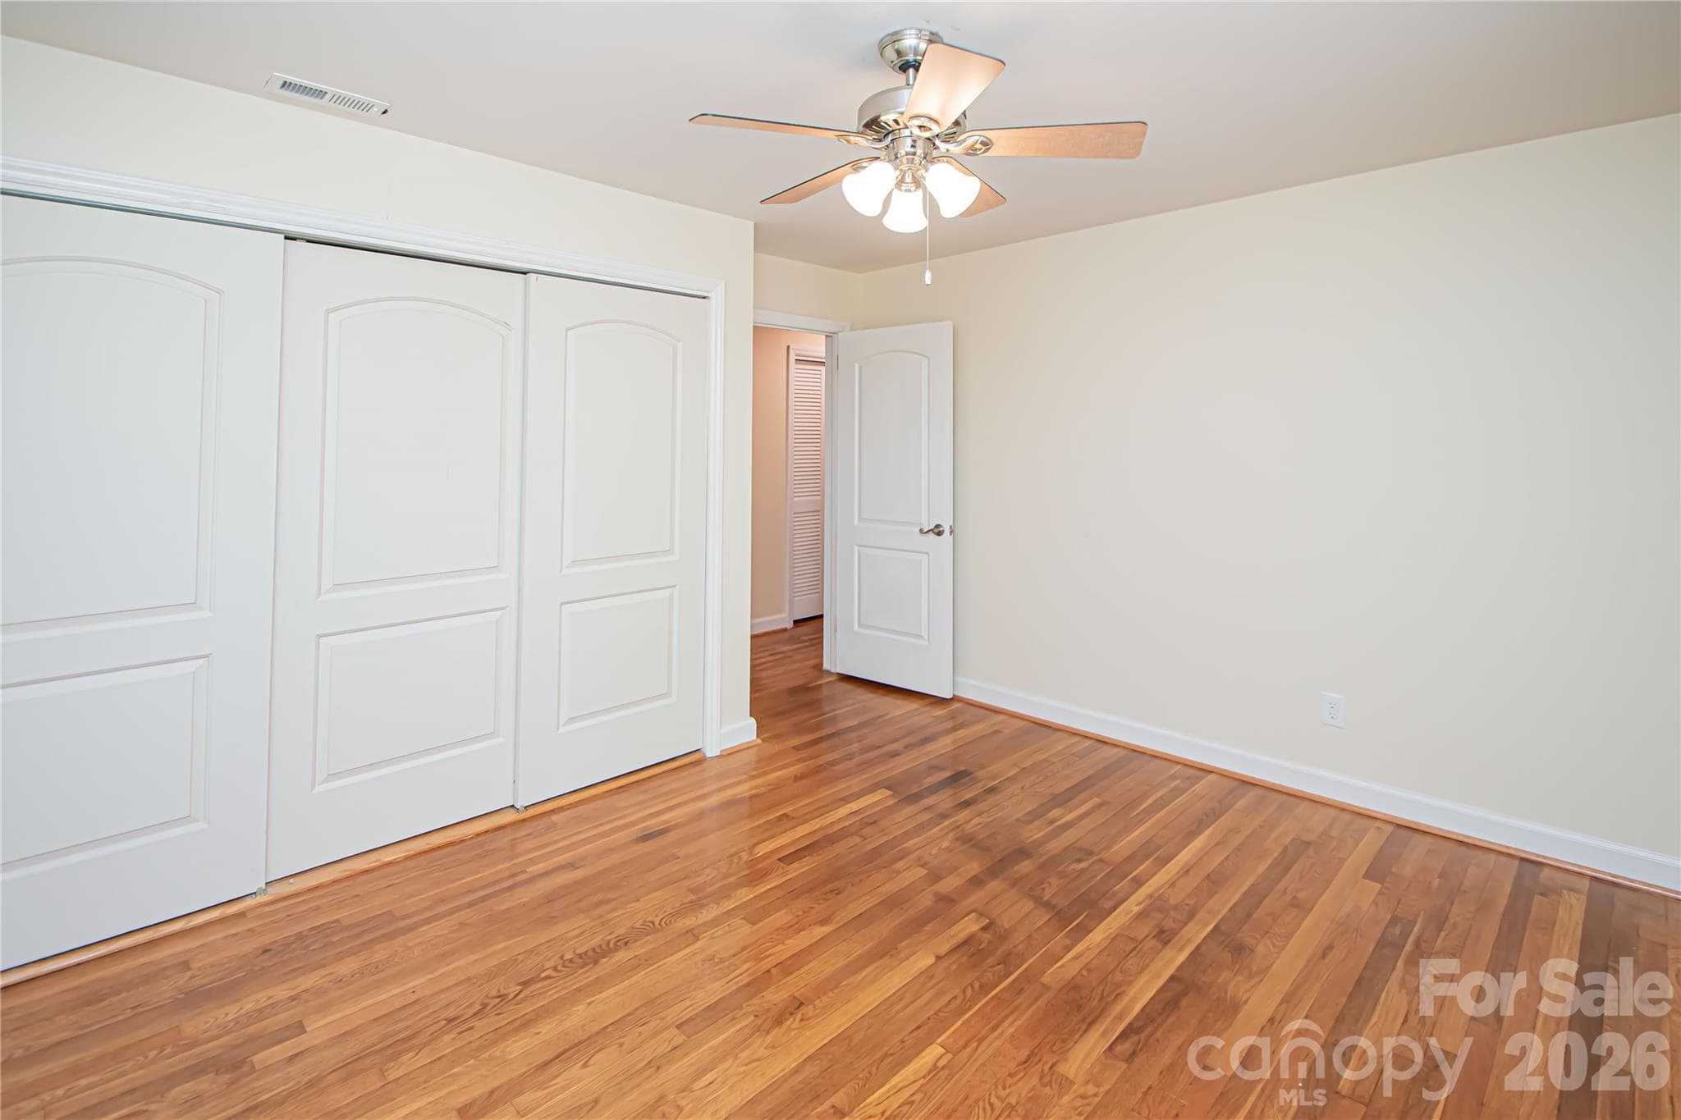
Bedroom # 2 has hardwood floors and ceiling fan. - 7400 Oakwood Lane, Charlotte
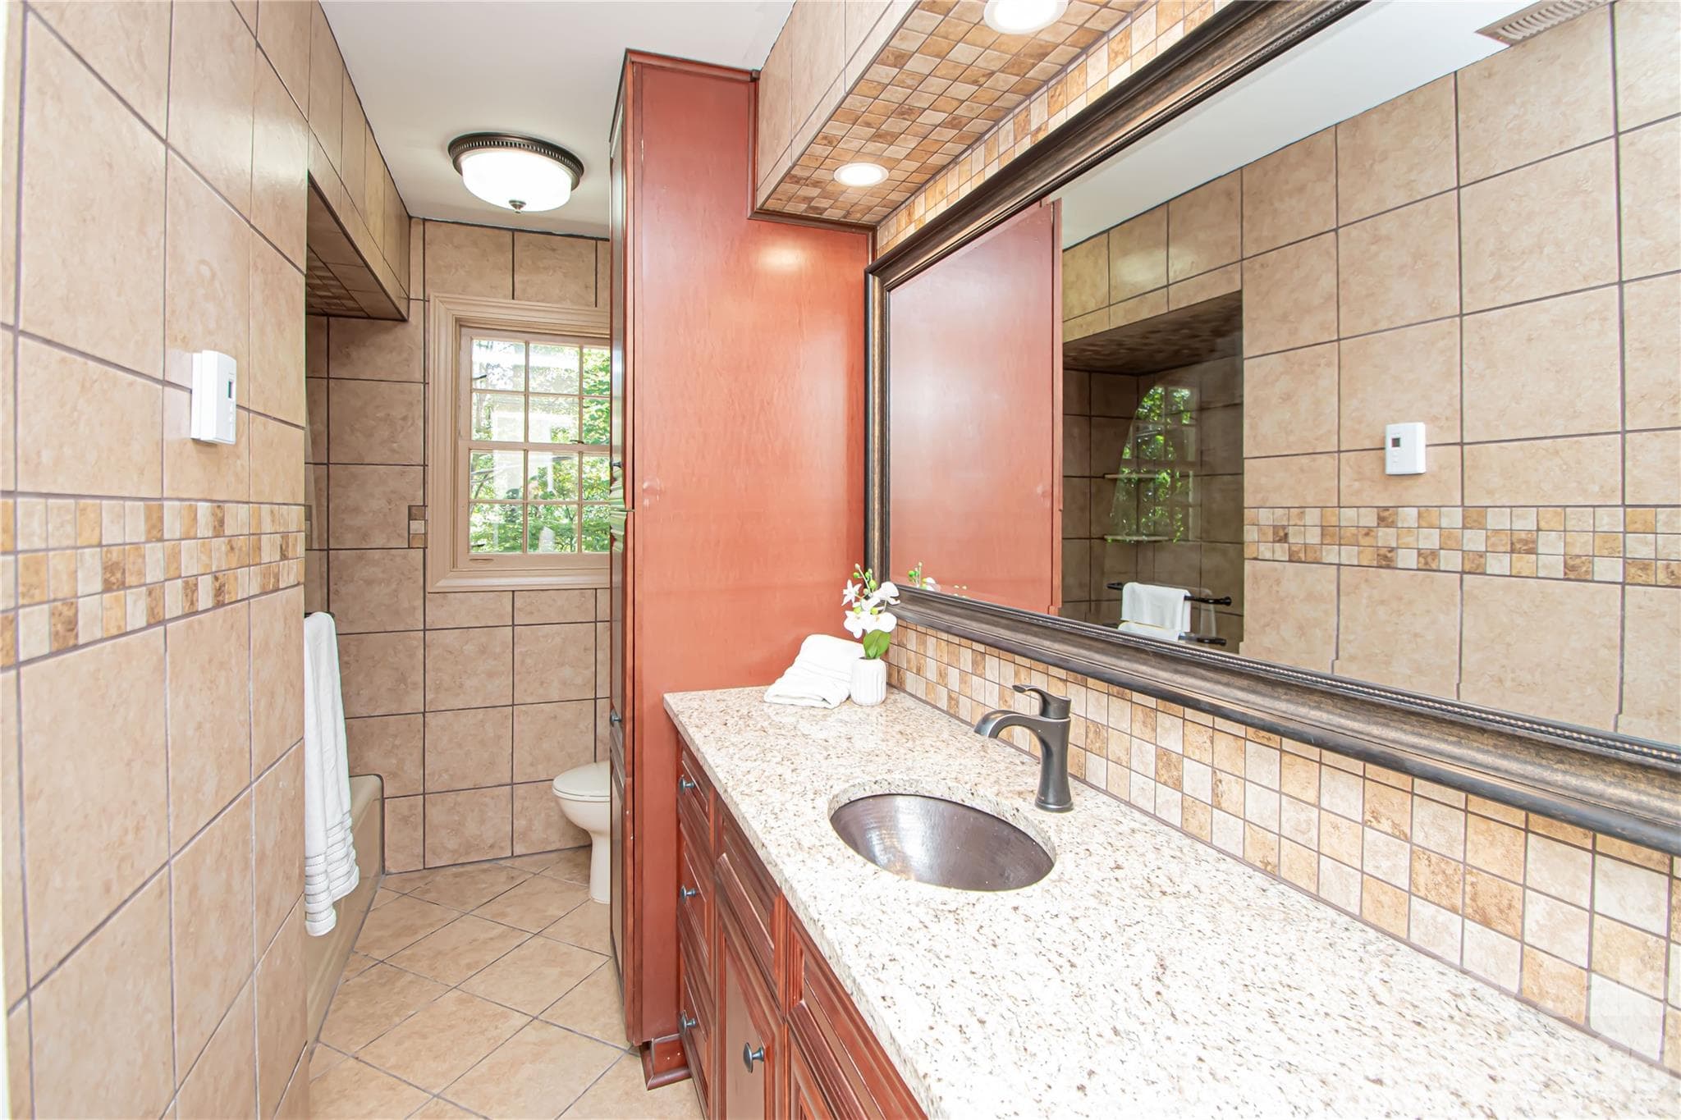
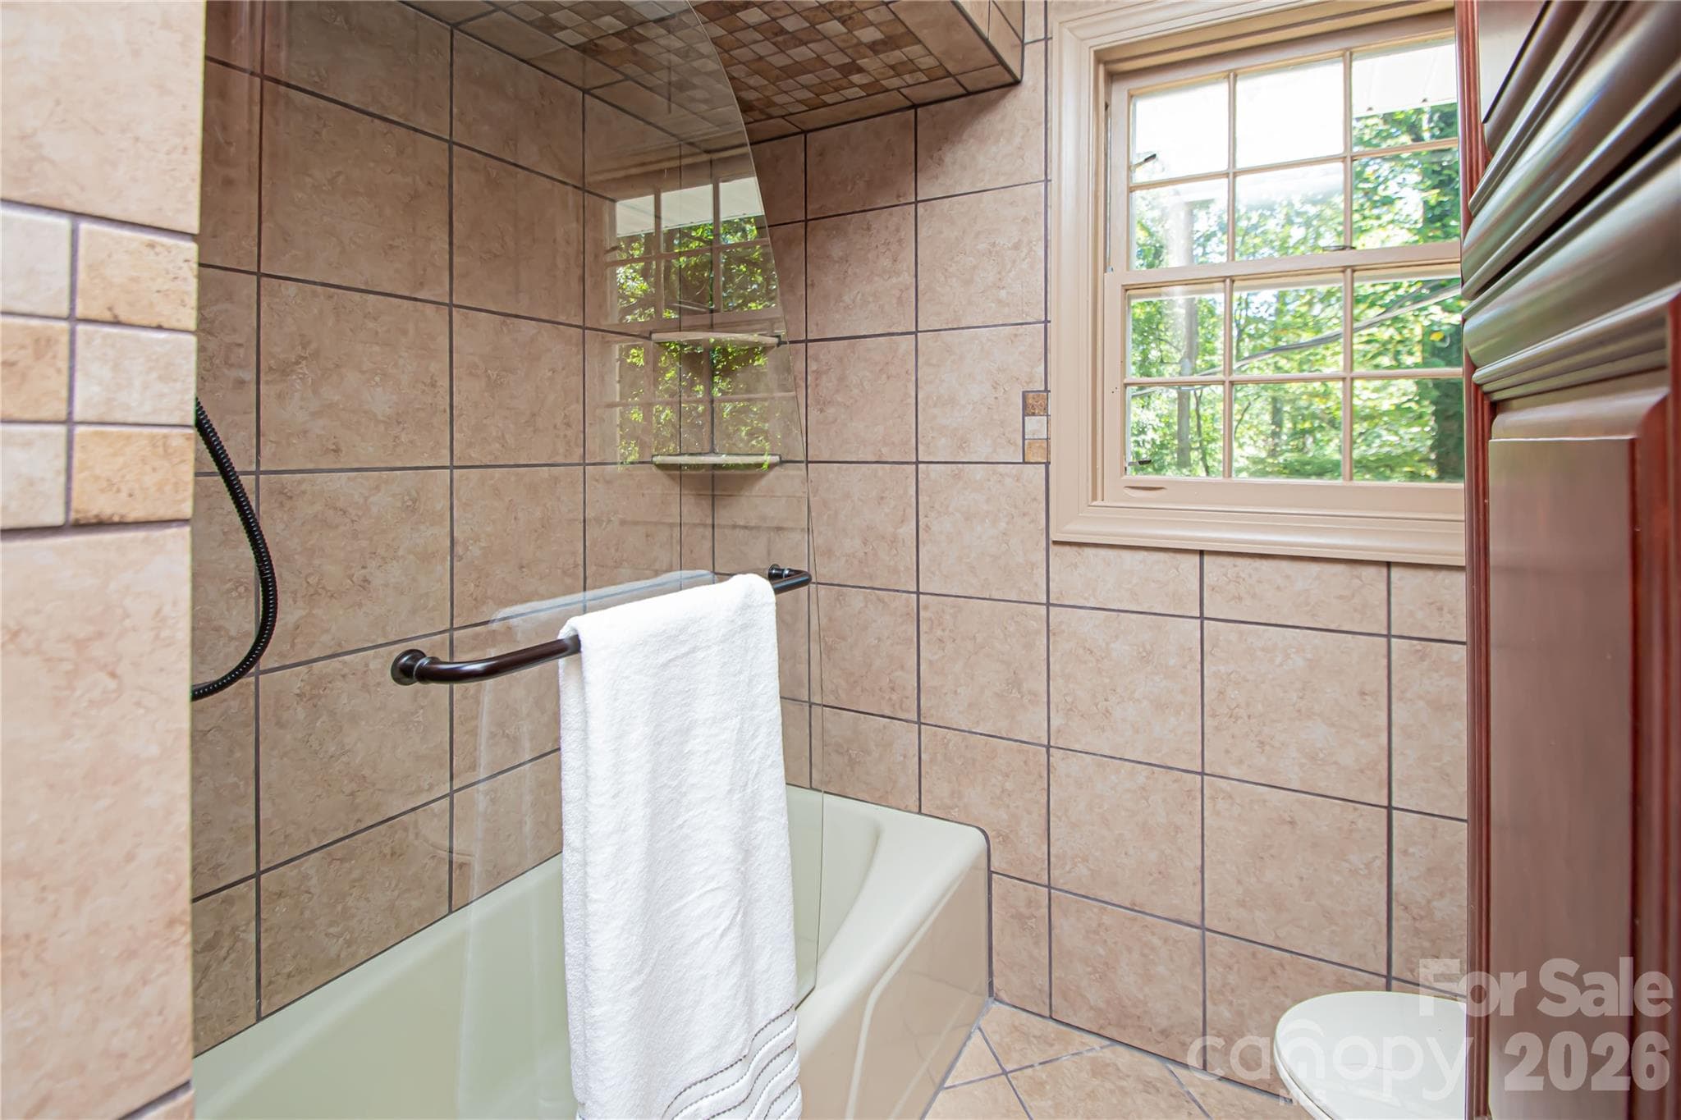
Hall bath on main level was updated a few years ago with granite countertop, all over tile, vanity, faucet, sink and glass shower. - 7400 Oakwood Lane, Charlotte
Bedroom # 3 has hardwood floors, ceiling fan and large windows that provide natural light. - 7400 Oakwood Lane, Charlotte
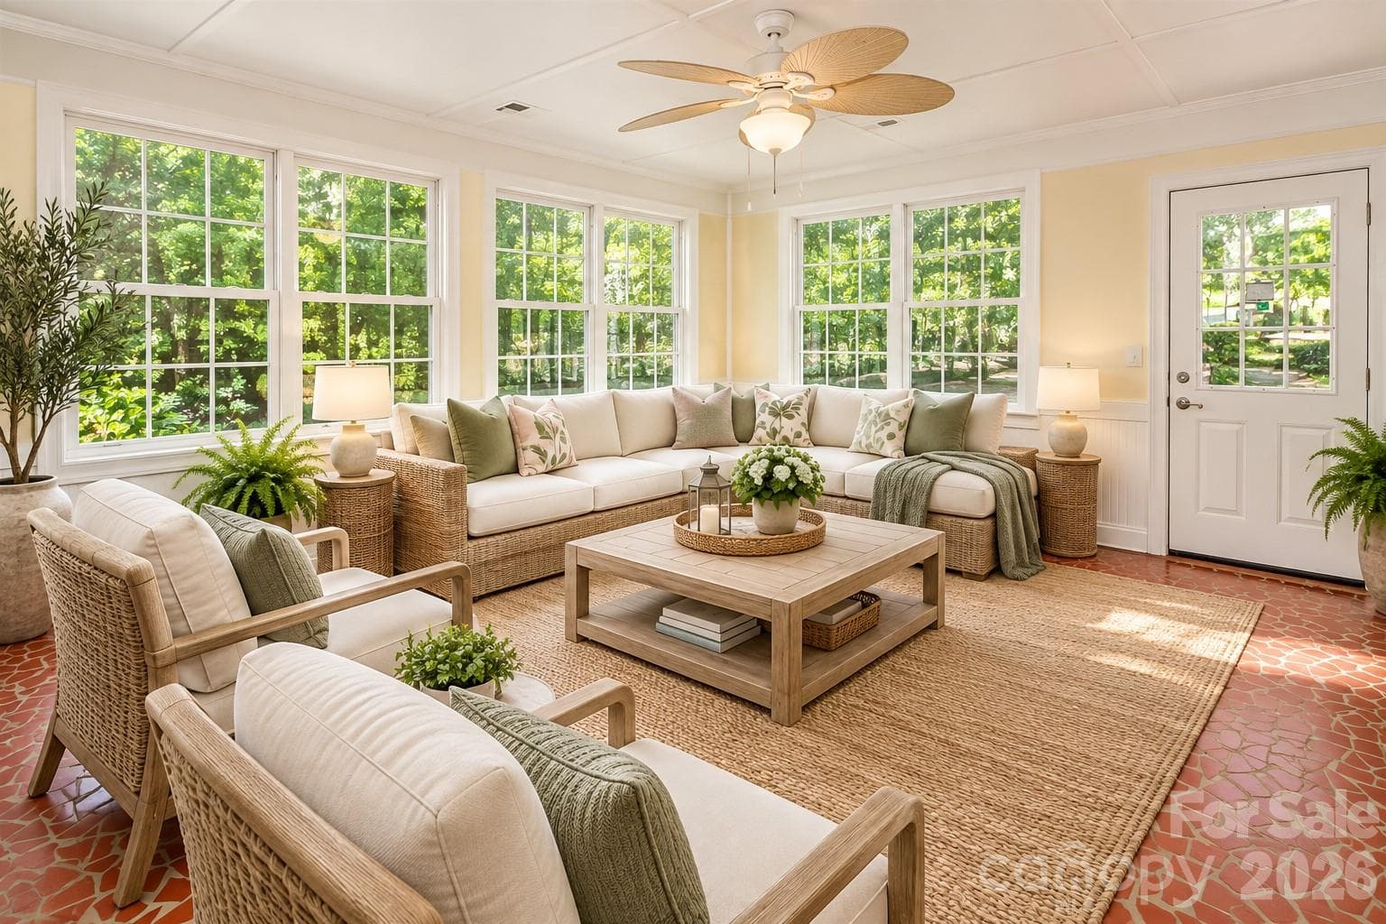
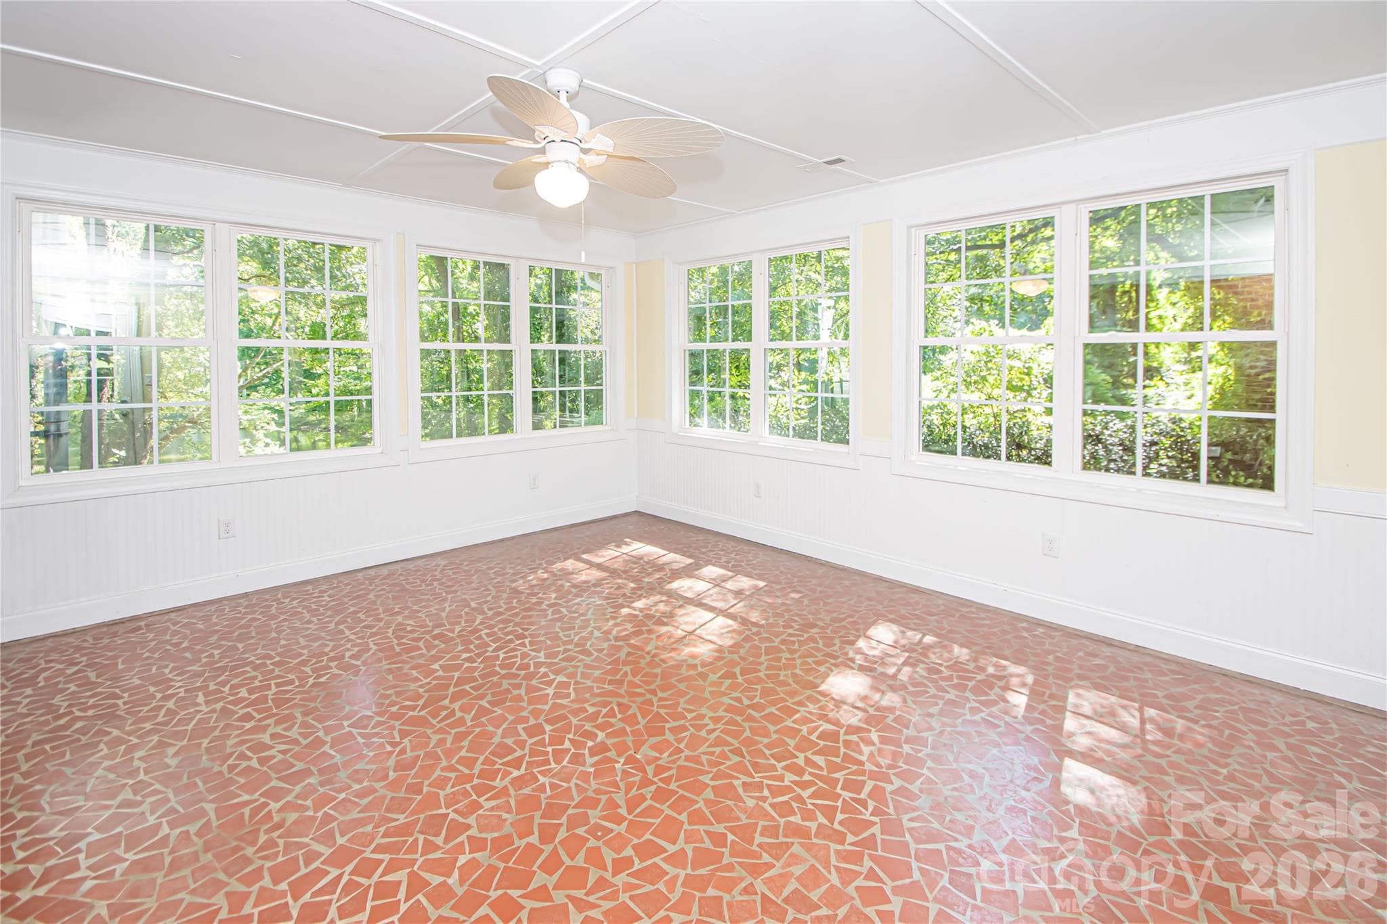
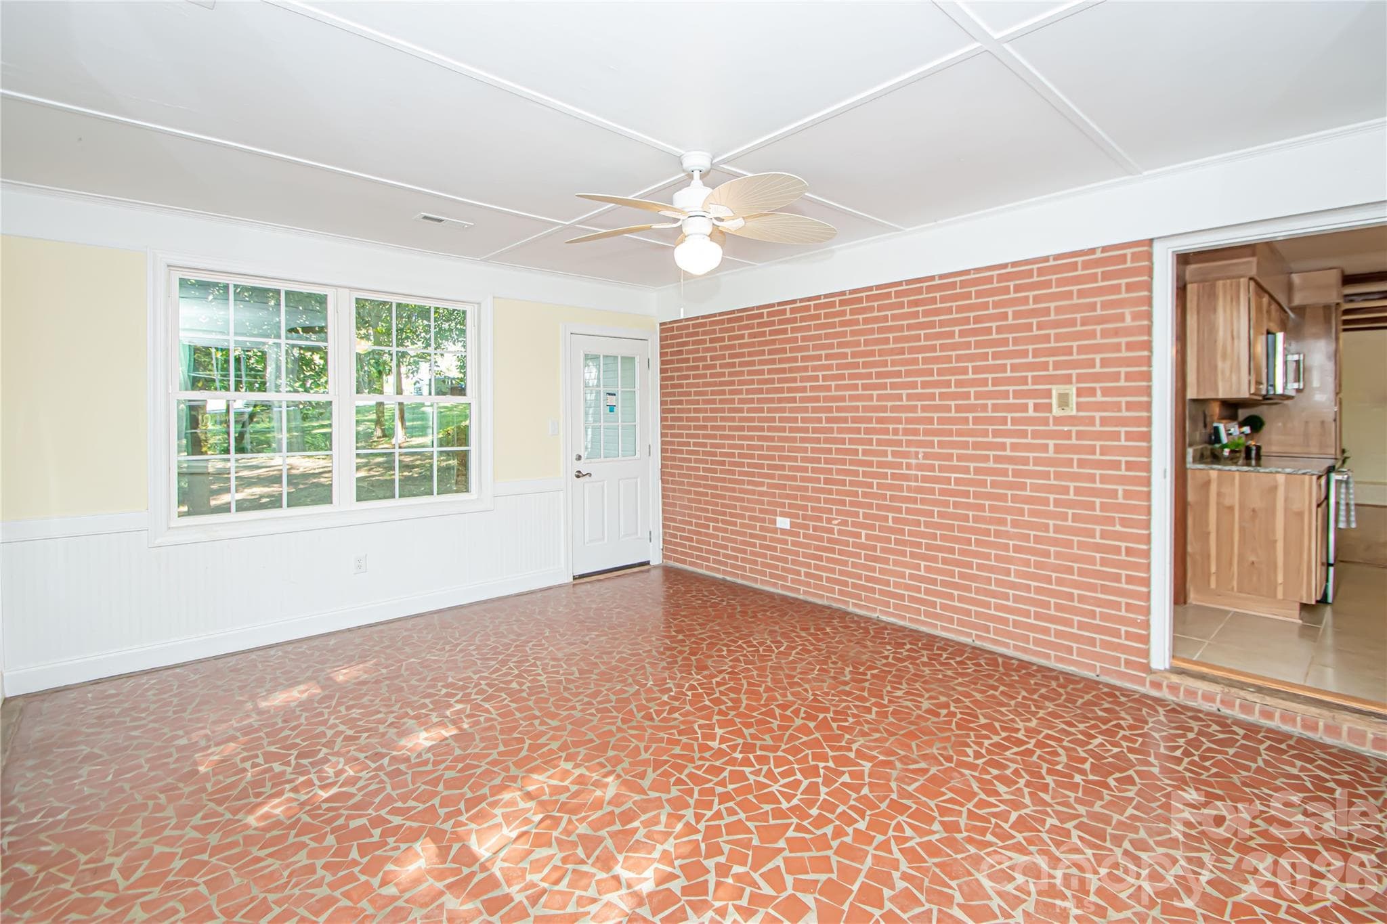
Spacious sunroom has windows all over that provide beautiful views of the lake.  Photo has been enhanced by AI to show placement of furniture. - 7400 Oakwood Lane, Charlotte
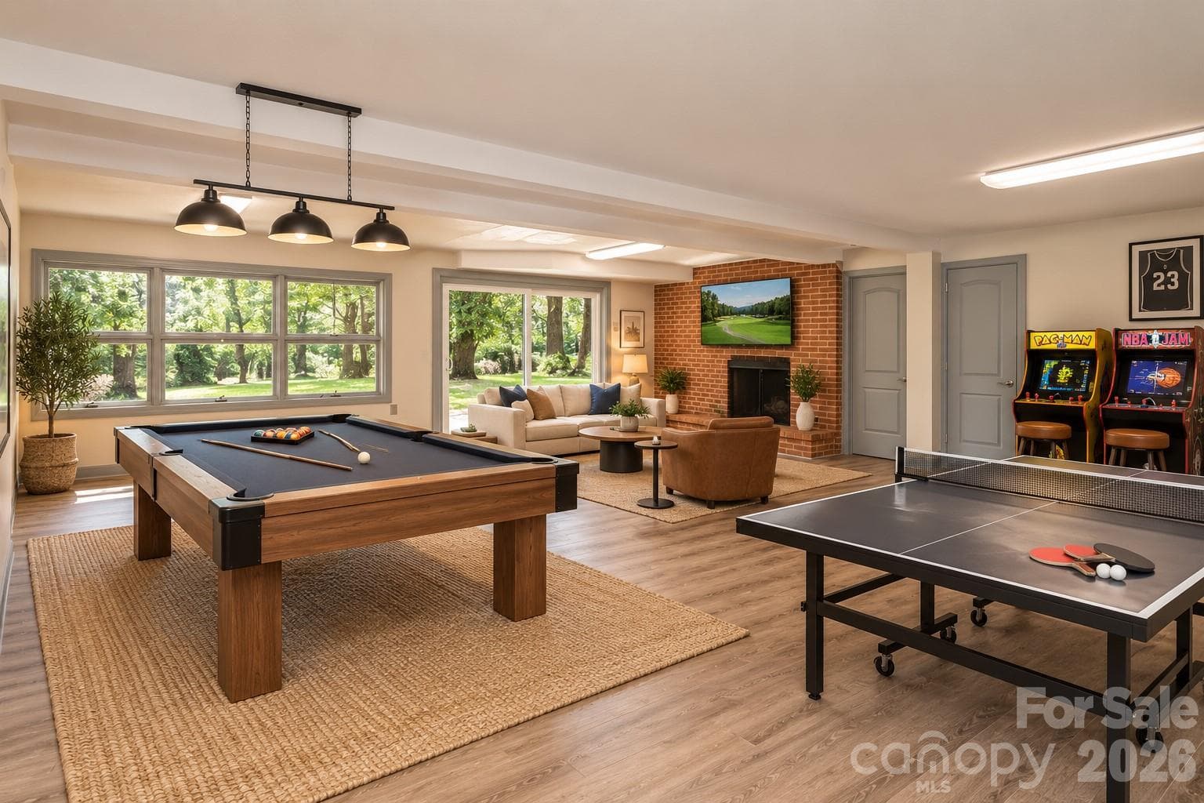
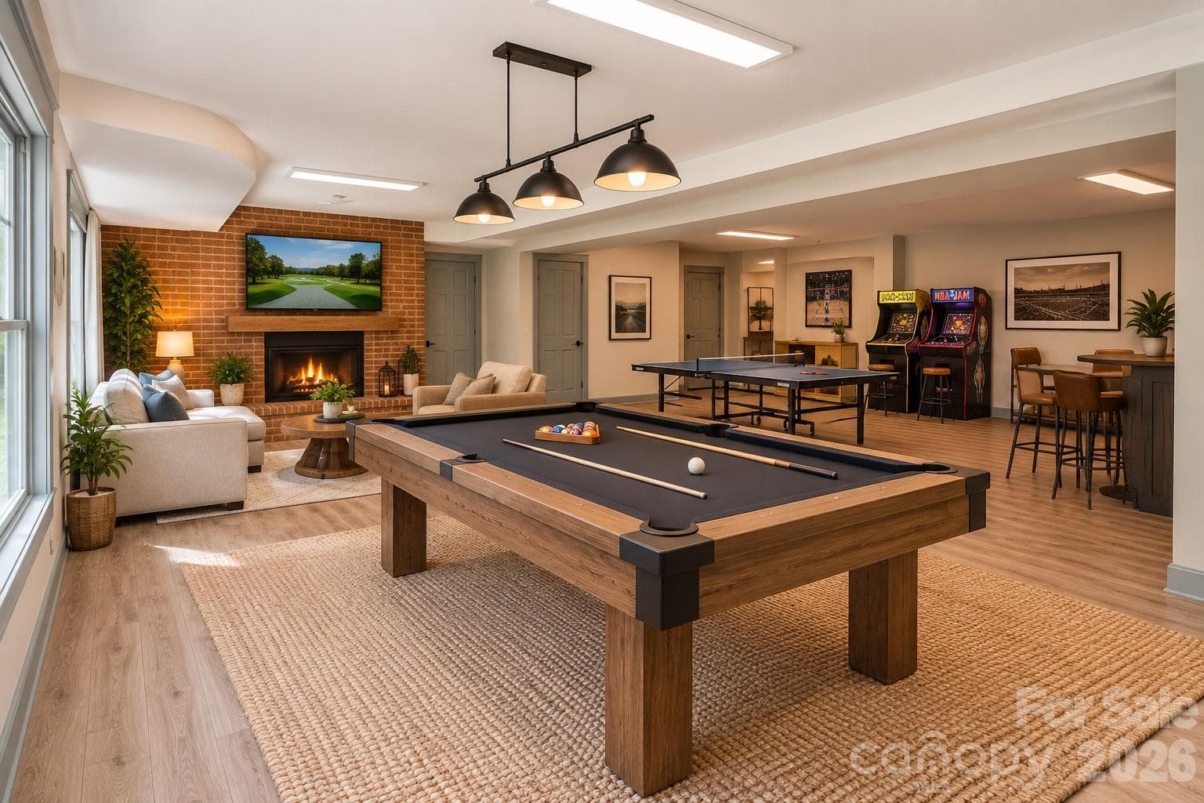
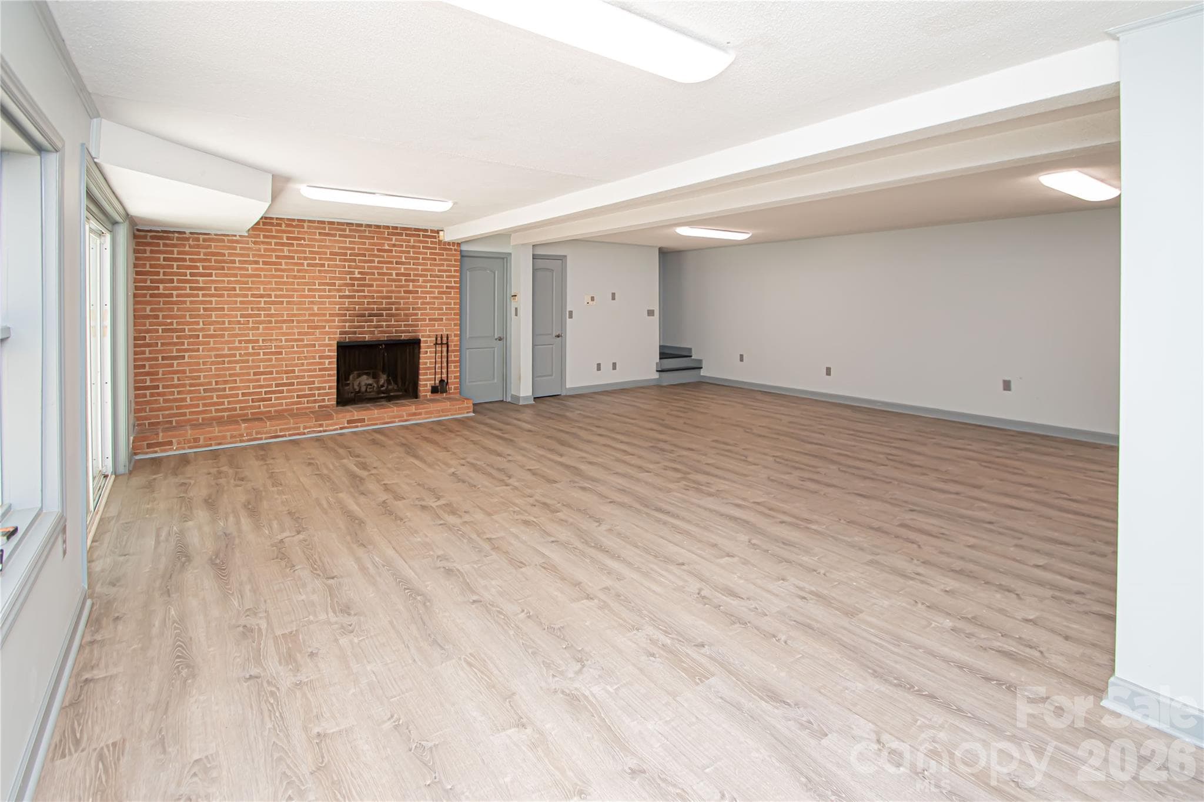
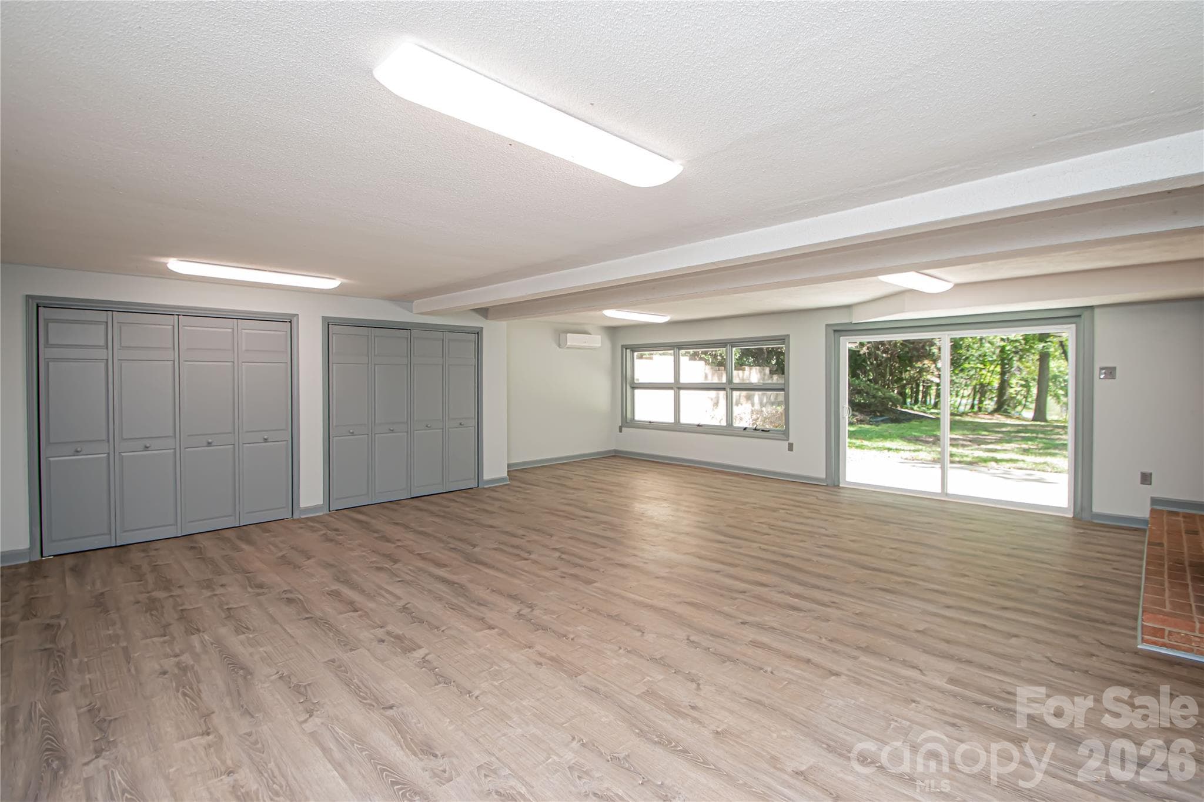
This expansive, versatile basement offers the perfect flex space, ideal for use as a playroom, home office, workout area, or customized recreational space. - 7400 Oakwood Lane, Charlotte
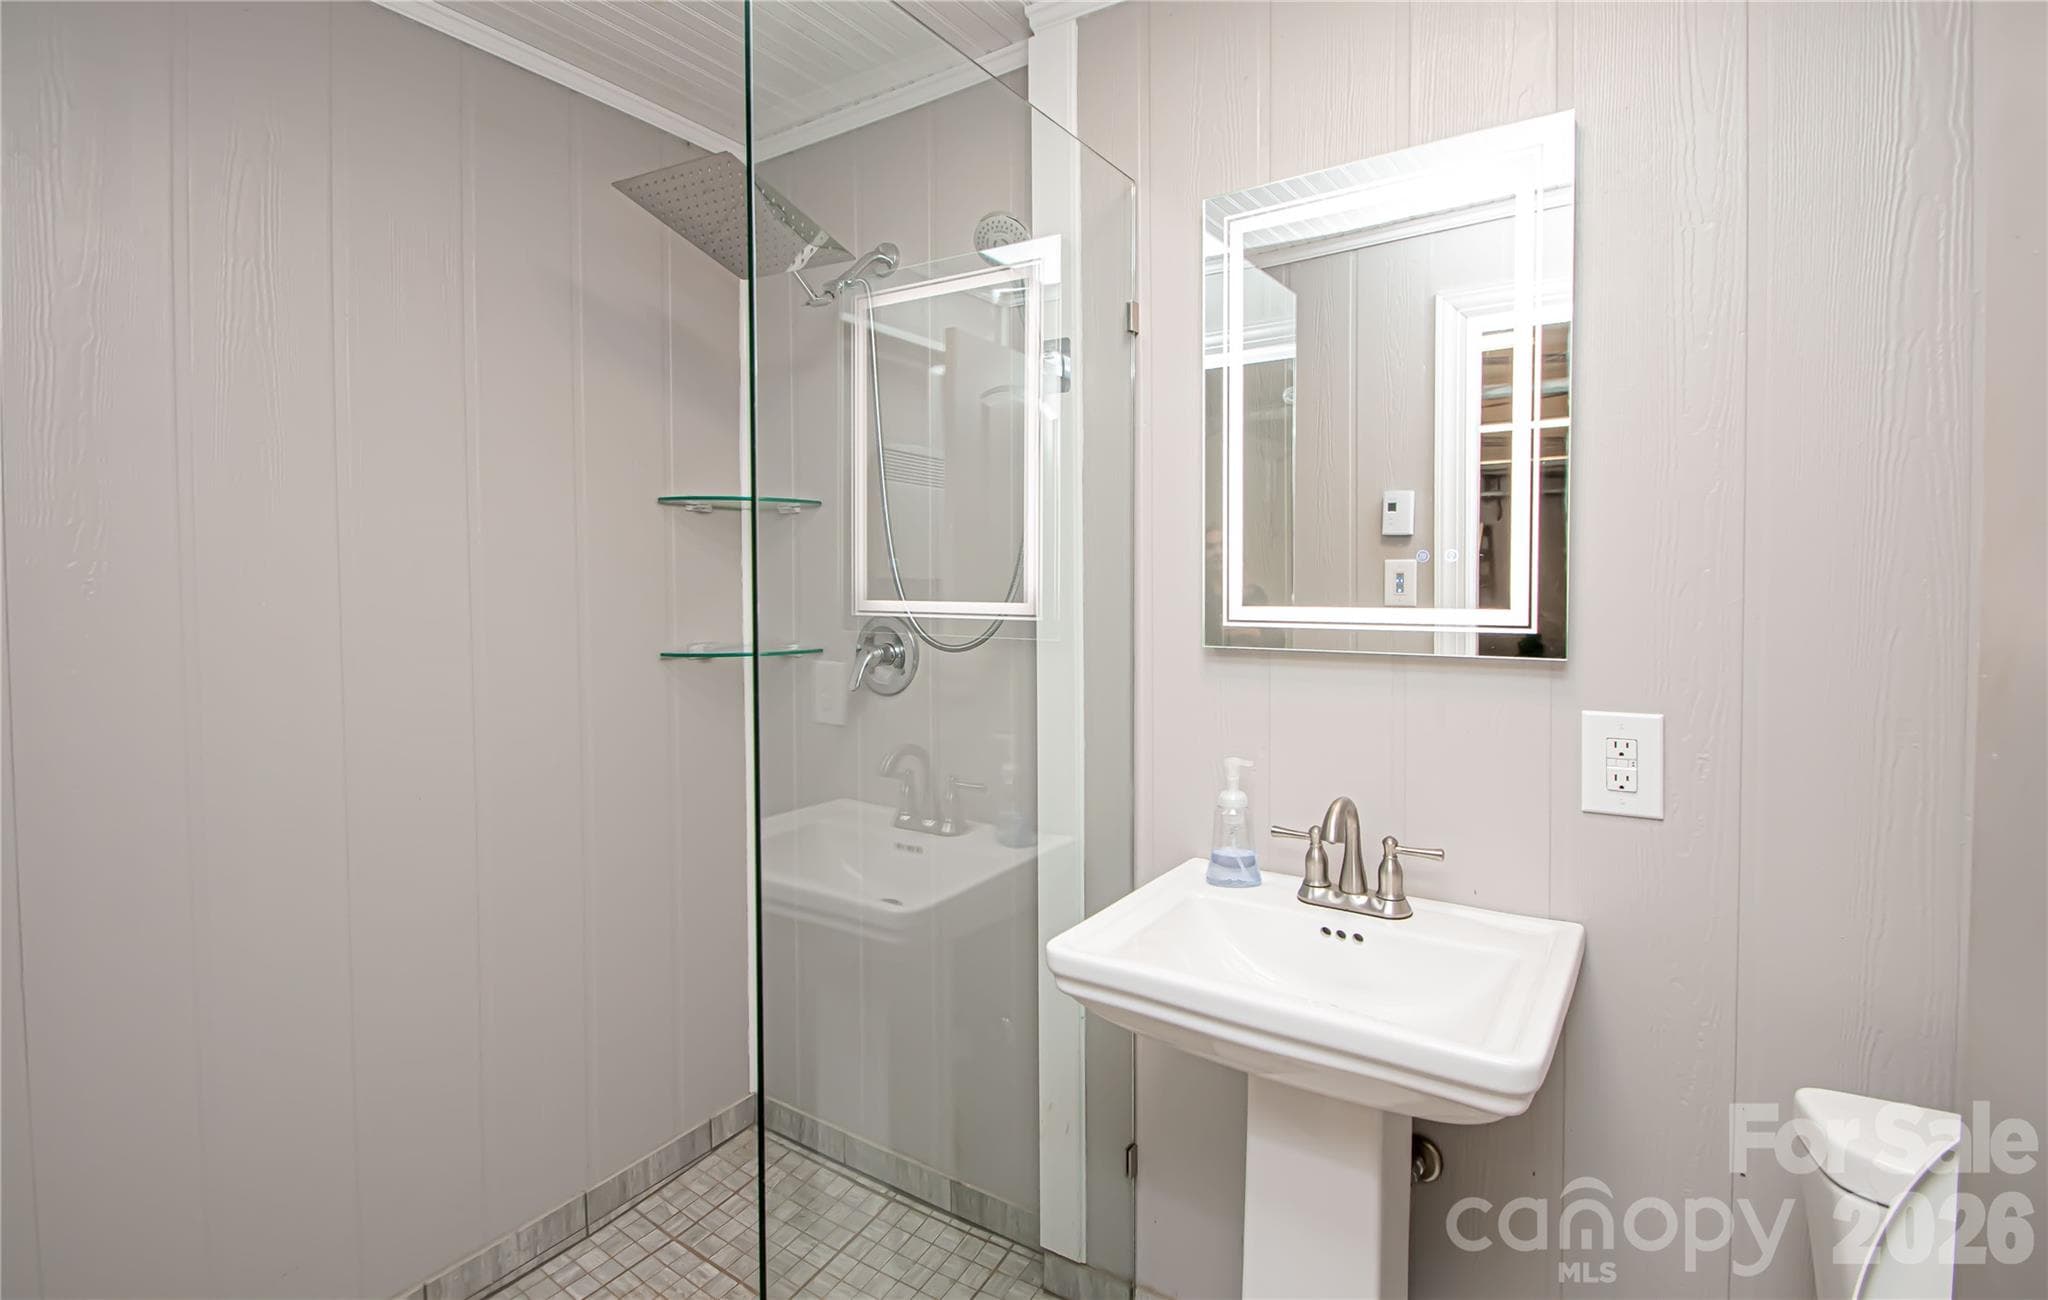
Basement bathroom conveniently located adjacent to the garage entrance. - 7400 Oakwood Lane, Charlotte
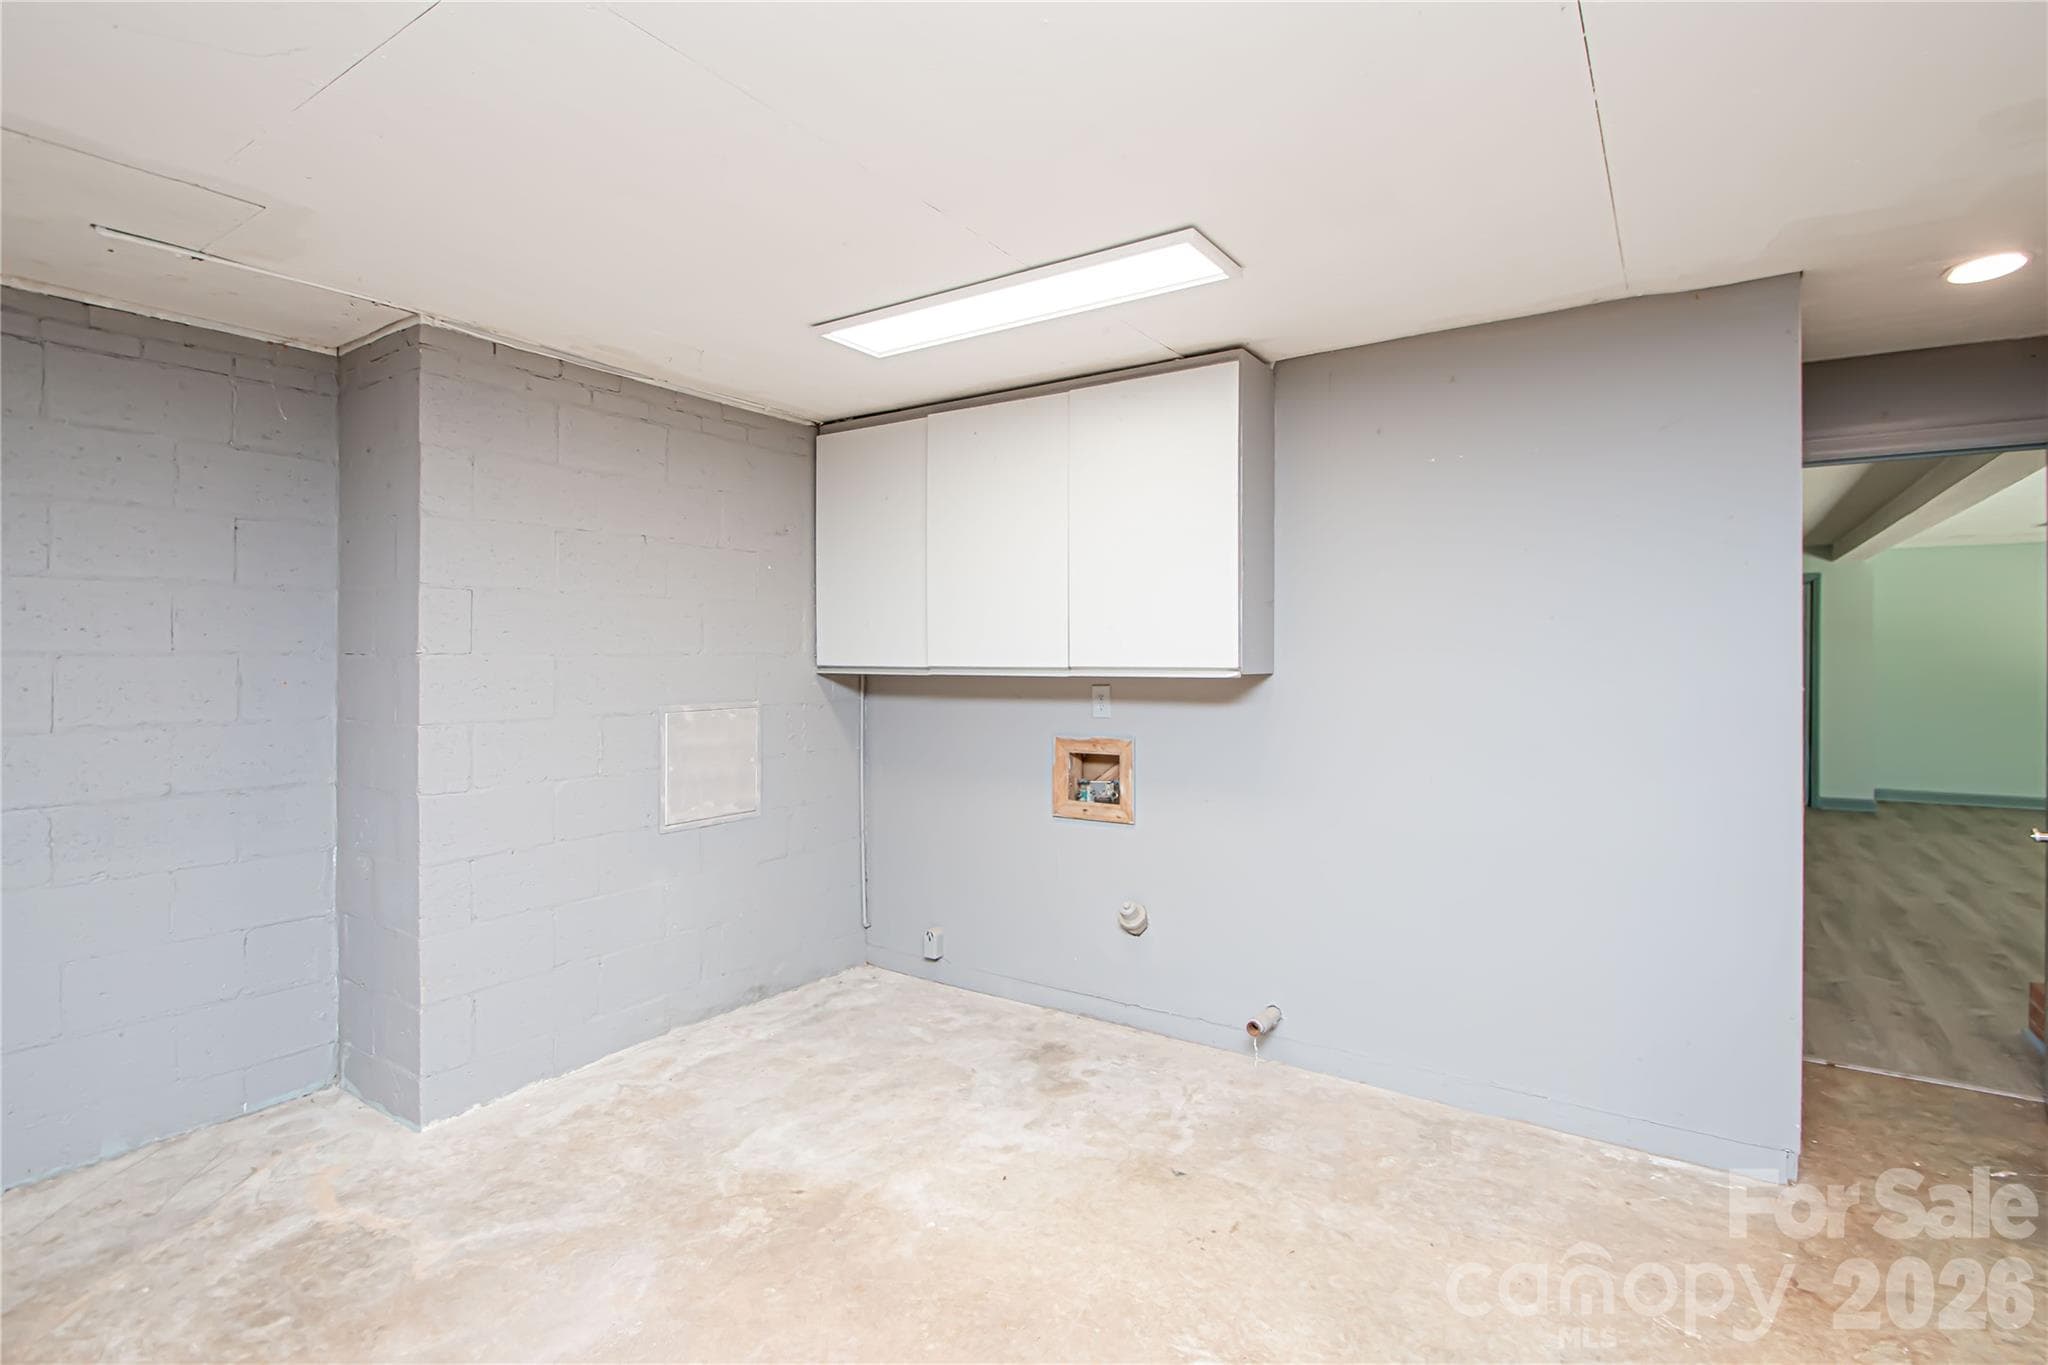
Laundry area is located in the garage. - 7400 Oakwood Lane, Charlotte
Make sure you open the door in the garage which goes to an extra room perfect for storage or workshop. - 7400 Oakwood Lane, Charlotte
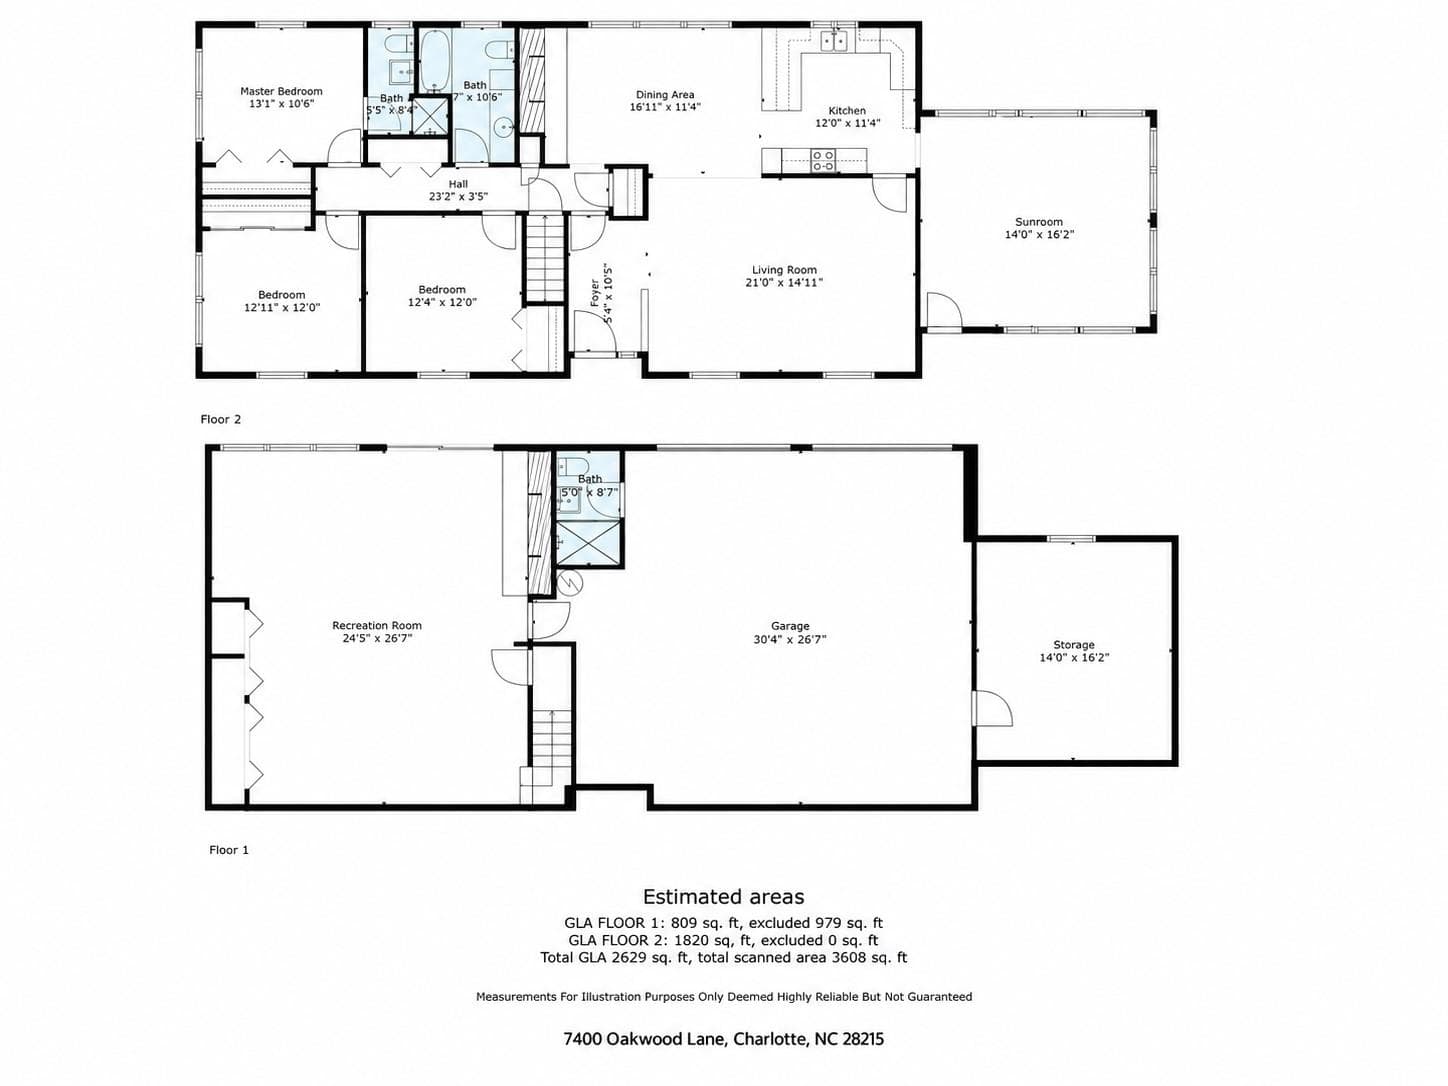
Floor plan for 7400 Oakwood Lane - 7400 Oakwood Lane, Charlotte
48 photos

$675,000

7400 Oakwood Lane
Charlotte, NC 28215
Listed by Elena Donaldson · Keller Williams Ballantyne Area
Bedrooms
3
Bathrooms
3
Living area
2,629 sqft
Year built
1960

About this home

Beautiful 3-bedroom, 3-bath ranch home with a basement, nestled on 1.7 acres in a peaceful, private setting with beautiful lake views. The main level features hardwood floors throughout, tile in the bathrooms and sunroom, and a cozy fireplace adjacent to the dining area. All three bathrooms have been updated. Enjoy the spacious sunroom surrounded by windows, offering a relaxing place to take in the picturesque lake views. The expansive basement features a second fireplace and provides incredible flexibility for a family room, recreation/game room, home gym, or additional entertaining space. The garage includes the third full bathroom and laundry area, plus a fantastic additional storage/workshop space. HVAC 2020. Outside, the generous front and backyard are surrounded by mature trees and beautiful azaleas, creating a colorful and serene setting. Excellent investment potential! The property may offer the opportunity to be subdivided to create 1–2 additional lots, making it an attractive option for investors or builders looking to potentially construct additional homes. The neighborhood features numerous newer-construction homes. Buyer to verify subdivision potential, zoning, utility availability, building requirements, and all other applicable restrictions and approvals with the appropriate governing authorities. Only 20 minutes to uptown Charlotte and close restaurants, grocery stores and all the conveniences you would ever need. A unique opportunity to enjoy acreage, privacy, lake views, flexible living space, and potential development possibilities all in one property. NO HOA!

Highlights

Fireplace

Property details

MLS
Canopy MLS
MLS #
CAR4428844
Property type
Single Family Residence
Subdivision
Grove Park
Status
Active
Days on market
13
On market date
September 28, 2026
Stories
N/A
Total bathrooms
3
Garage spaces
2
Parking spaces
N/A
Lot size
N/A
Loading map…

Nearby schools

Within 10 miles. School directory data from the National Center for Education Statistics (NCES), accessed via the Urban Institute Education Data API. Local Score is calculated by INNOVATE Real Estate; where a state rating is shown, it comes from that state's own official school report card.

Elementary
Joseph W Grier Academy
1.69 mi away · Grades -1-5
Zoned school (attendance boundary, 2015-16 data)
2.3
Local Score (state rating (2025) blended 70/30 with student-teacher ratio) -- not an official state rating
State rating: D (2025)
Enrollment
693
Student:teacher ratio
15.4:1
District
Charlotte-Mecklenburg Schools
Middle
Northridge Middle
1.14 mi away · Grades 6-8
Zoned school (attendance boundary, 2015-16 data)
3.0
Local Score (state rating (2025) blended 70/30 with student-teacher ratio) -- not an official state rating
State rating: C (2025)
Enrollment
1,041
Student:teacher ratio
17.6:1
District
Charlotte-Mecklenburg Schools
High
Cato Middle College High School
1.49 mi away · Grades 11-13
Zoned school (attendance boundary, 2015-16 data)
3.8
Local Score (state rating (2025) blended 70/30 with student-teacher ratio) -- not an official state rating
State rating: A (2025)
Enrollment
166
Student:teacher ratio
41.5:1
District
Charlotte-Mecklenburg Schools

Walkability

Blended score for Charlotte's center, calculated by INNOVATE Real Estate from two sources: the EPA's National Walkability Index (street network, transit, land-use mix) and Google Places amenity data (what's actually reachable on foot from this point). 60% EPA National Walkability Index + 40% nearby-amenity density (Google Places).

69
Walkable
out of 100
EPA National Walkability Index
10.2 / 20 -- Below average walkable
Google Places amenity density
95 / 100
Restaurants & cafes20
Grocery stores9
Parks2
Schools9
Transit stops20
Pharmacies4

Market position

How this listing compares to current activity in Charlotte, from live MLS data.

On the market 13 days -- 56 fewer days than Charlotte's current average of 69 days.
For reference, the median list price across 5,683 active listings in Charlotte right now is $359,900.

Mortgage calculator

Estimate only - actual rate and payment depend on your lender, credit, and loan program.

$
%
%
Adjust tax / insurance estimates
% / yr
$
/mo
Est. monthly payment
$4,215/mo
$135,000 down
$540,000 loan
Principal & interest$3,502
Property tax (est.)$563
Home insurance (est.)$150

Similar homes you might like

Data source: Listing information provided by Canopy MLS (carolina) via Trestle/CoreLogic. Last updated 14 days ago.

Information herein deemed reliable but not guaranteed; all measurements, school assignments, HOA fees, taxes, and feature lists are approximate and should be independently verified. Equal Housing Opportunity.