


$335,000
- Bedrooms
- 2
- Bathrooms
- 1
- Living area
- 784 sqft
- Year built
- 1970
Highlights
- Property type
- Condominium
- On market
- 1 day
About this home
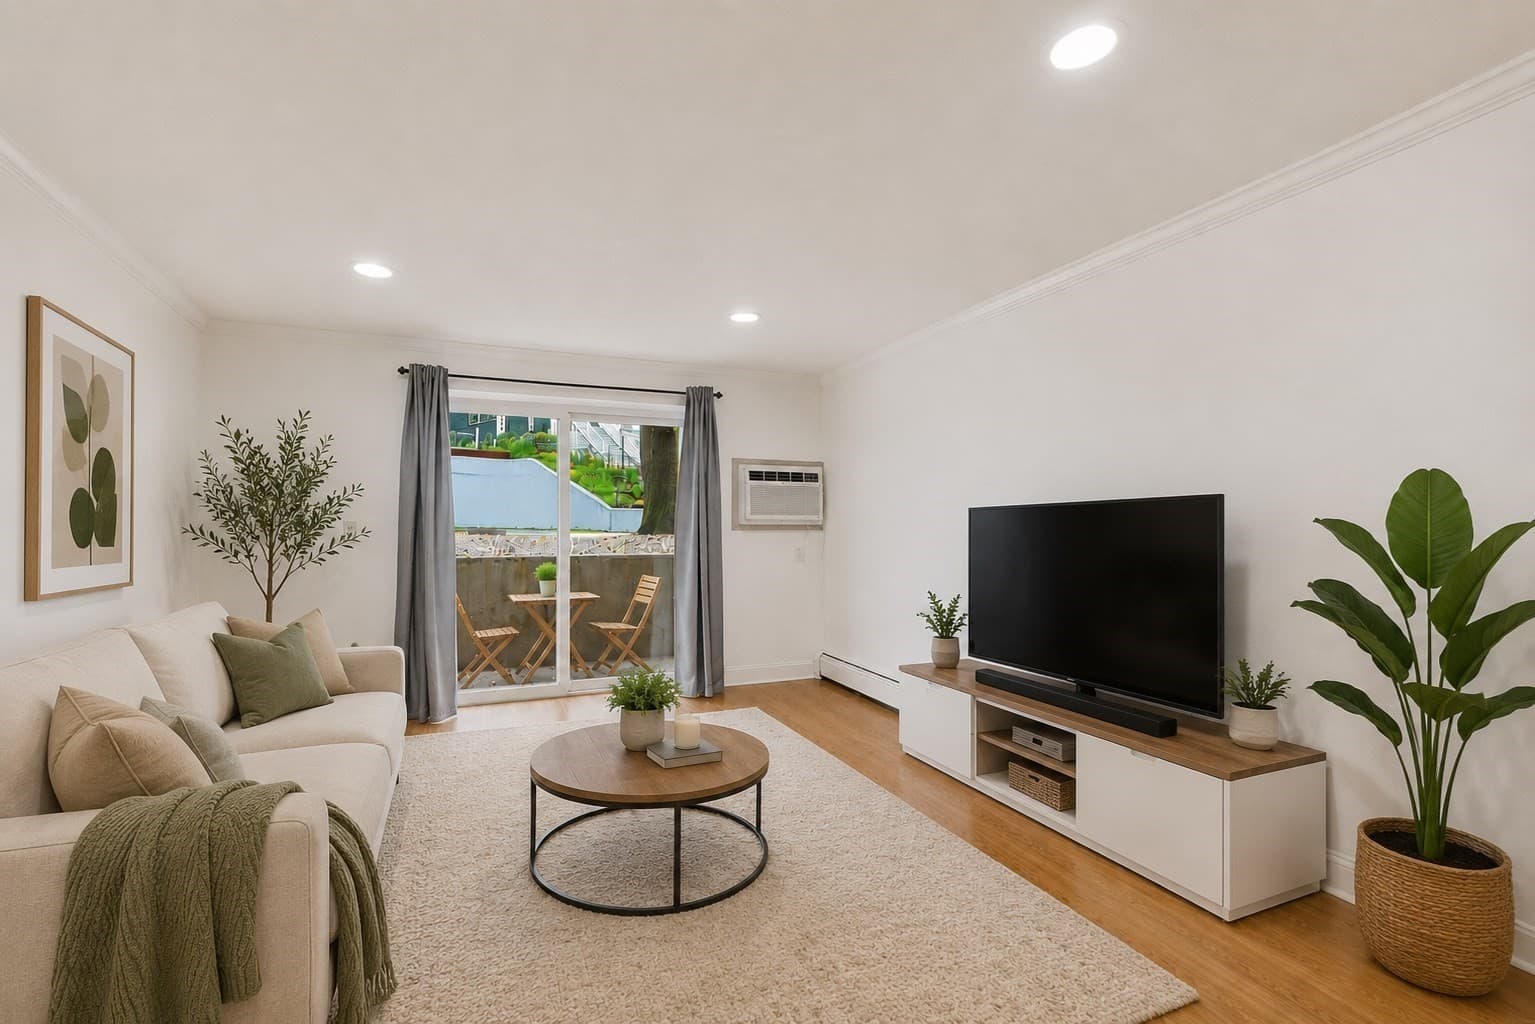
**BACK ON THE MARKET WITH A NEW PRICE AND MOTIVATED SELLERS!** You may recognize this condo, but you won't recognize the price! Now offered at $335,000, that's a $15,000 price improvement and a great reason to come take another look! Located in Chelsea's Prattville neighborhood, just minutes from Boston, this bright and well-maintained 2-bedroom corner unit offers 784 sq. ft. of comfortable living space with plenty of updates throughout. The refreshed kitchen features updated countertops, cabinetry, subway tile backsplash, and newer stove and dishwasher. Modern vinyl plank flooring leads into a spacious living room with an entire wall of built-in shelving, offering plenty of room for storage, displaying your favorite things, or getting creative with the space! Both bedrooms are generously sized, including a primary bedroom with two closets, along with a full bathroom. The perks don't stop there! You'll also have a deeded off-street parking space, additional basement storage, and convenient coin-operated laundry right down the hall. And yes, pets are welcome! Even better? Your monthly condo fee includes heat, hot water, water, sewer, master insurance, and exterior maintenance! Conveniently located near Revere, Everett, and Boston, with easy access to public transportation and major highways including Routes 1, 1A, 16, and 93. Whether you're looking for a place to make your own or an investment opportunity, this one is worth another look. **The sellers are ready to make a move, so let's get you in here!**
Property details
- MLS
- MLS Property Information Network
- MLS #
- 73600866
- Property type
- Condominium
- Subdivision
- N/A
- Status
- Active
- Days on market
- 1
- On market date
- November 10, 2026
- Stories
- 3
- Total bathrooms
- 1
- Garage spaces
- N/A
- Parking spaces
- 1
- Lot size
- N/A
Location
Get directions →Nearby schools
Within 10 miles. School directory data from the National Center for Education Statistics (NCES), accessed via the Urban Institute Education Data API. Local Score is calculated by INNOVATE Real Estate; where a state rating is shown, it comes from that state's own official school report card.
- Enrollment
- 317
- Student:teacher ratio
- 8.1:1
- District
- Everett
- Enrollment
- 564
- Student:teacher ratio
- 11.1:1
- District
- Revere
- Enrollment
- 2,091
- Student:teacher ratio
- 13.2:1
- District
- Everett
Walkability
Blended score for Chelsea's center, calculated by INNOVATE Real Estate from two sources: the EPA's National Walkability Index (street network, transit, land-use mix) and Google Places amenity data (what's actually reachable on foot from this point). 60% EPA National Walkability Index + 40% nearby-amenity density (Google Places).
Market position
How this listing compares to current activity in Chelsea, from live MLS data.
Mortgage calculator
Estimate only - actual rate and payment depend on your lender, credit, and loan program.
Adjust tax / insurance estimates
Similar homes you might like




Data source: Listing information provided by MLS Property Information Network. Last updated 23 hr ago.
Information herein deemed reliable but not guaranteed; all measurements, school assignments, HOA fees, taxes, and feature lists are approximate and should be independently verified. Equal Housing Opportunity.