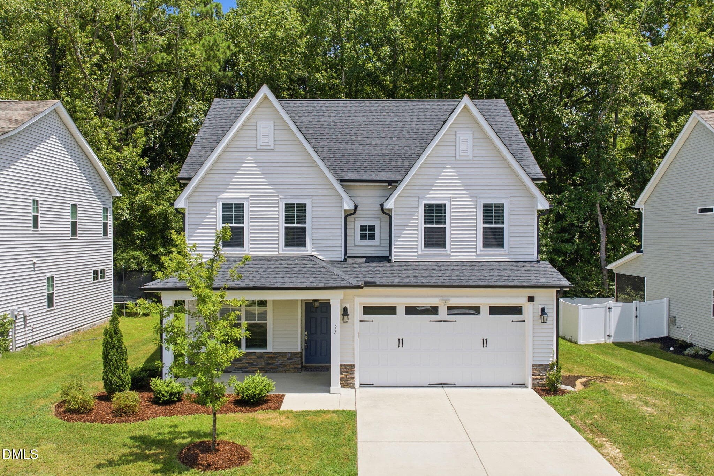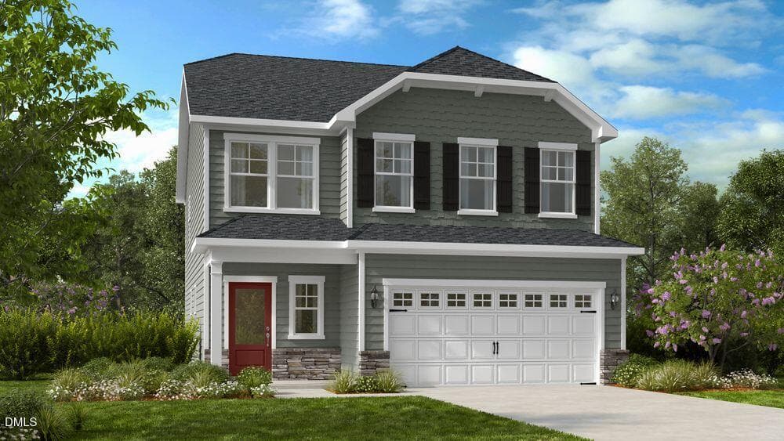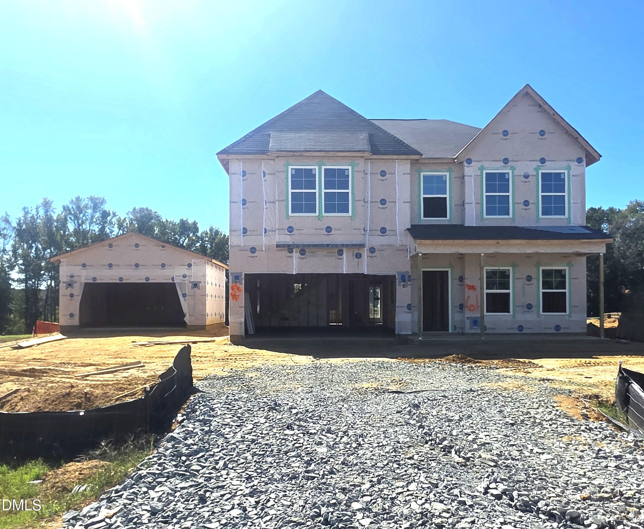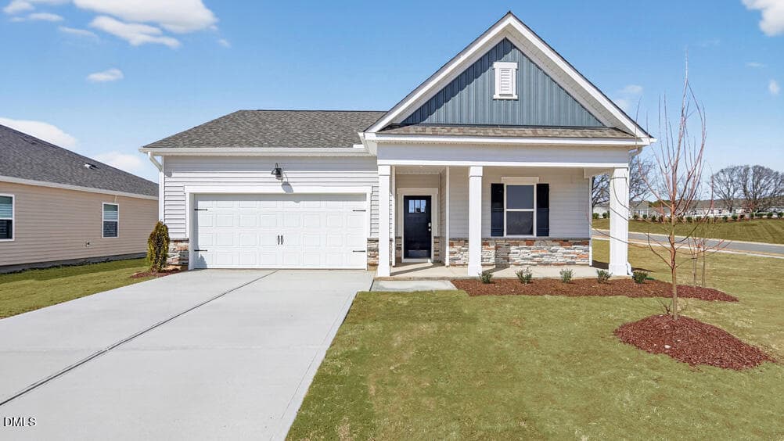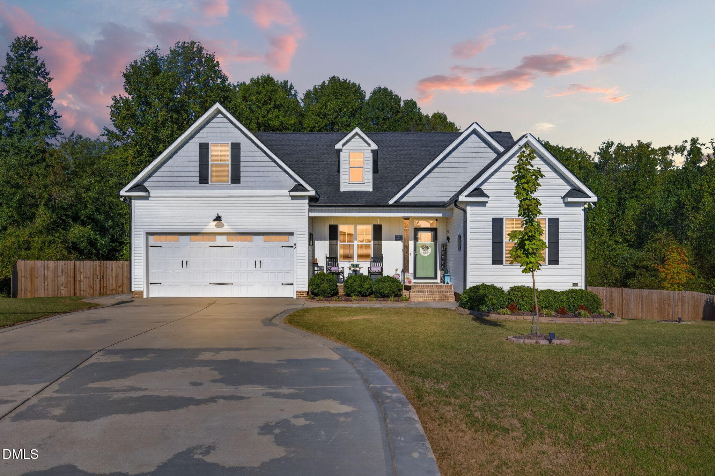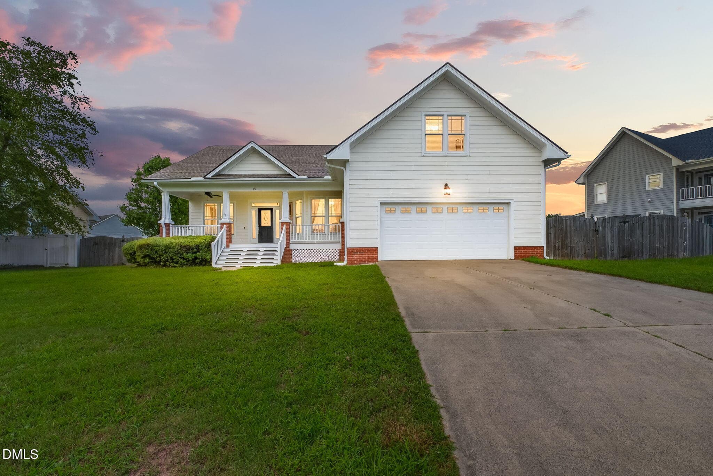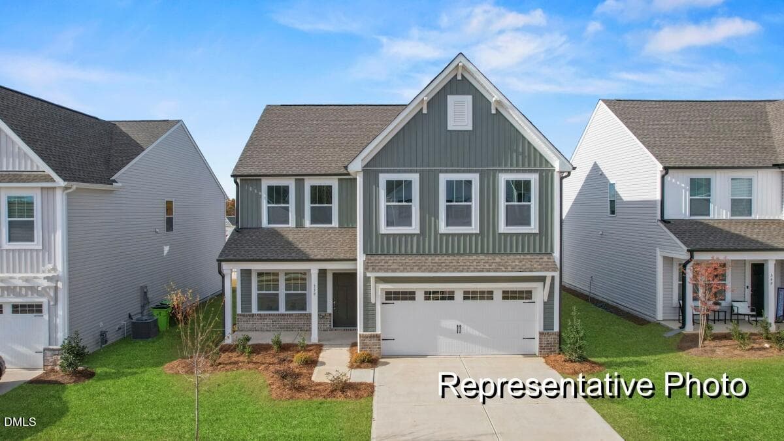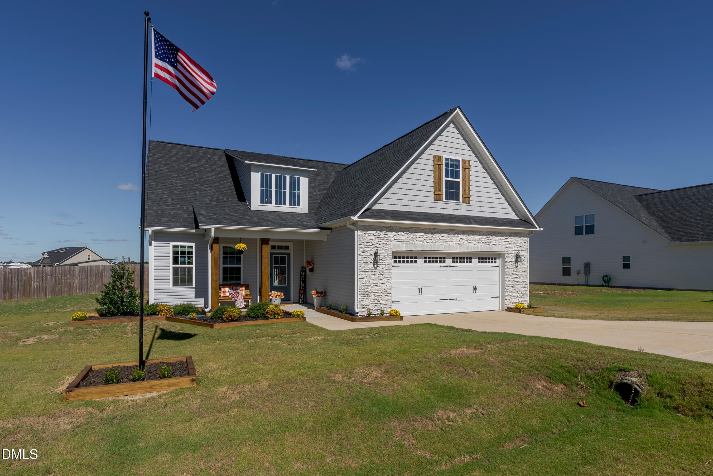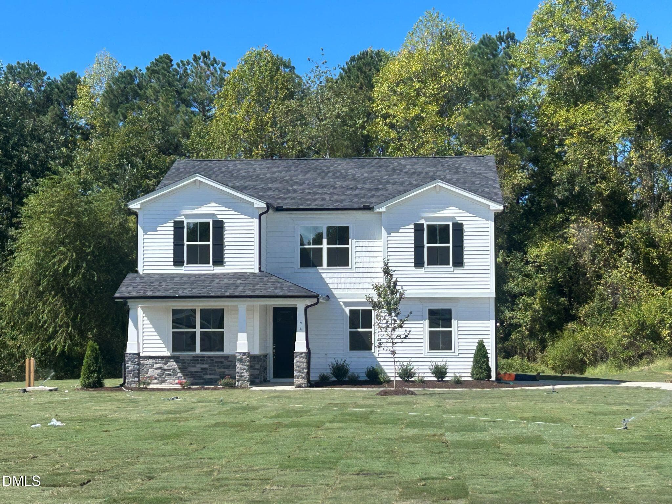
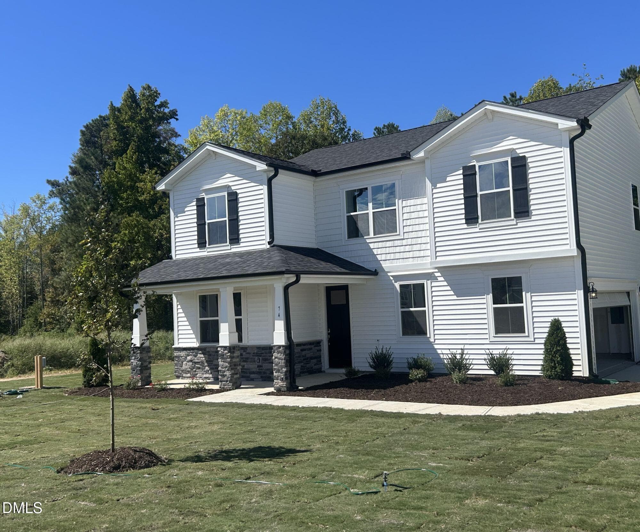
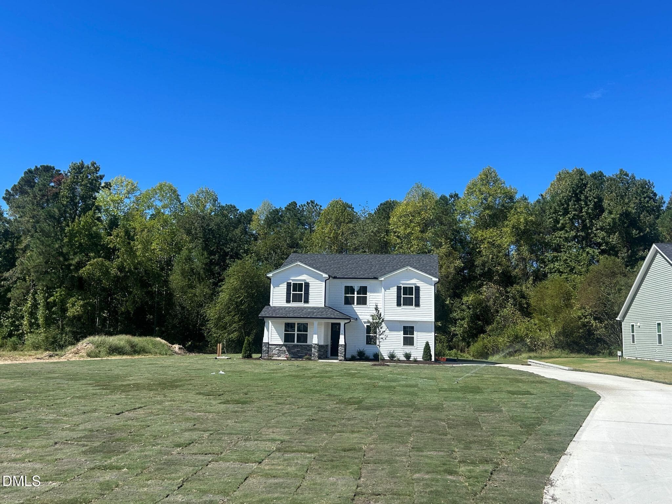

RVF 39 Shenendoah CR Front exterior - 74 Mendenhall Drive, Angier, NC 27501
39 Shenendoah CR - 74 Mendenhall Drive, Angier, NC 27501
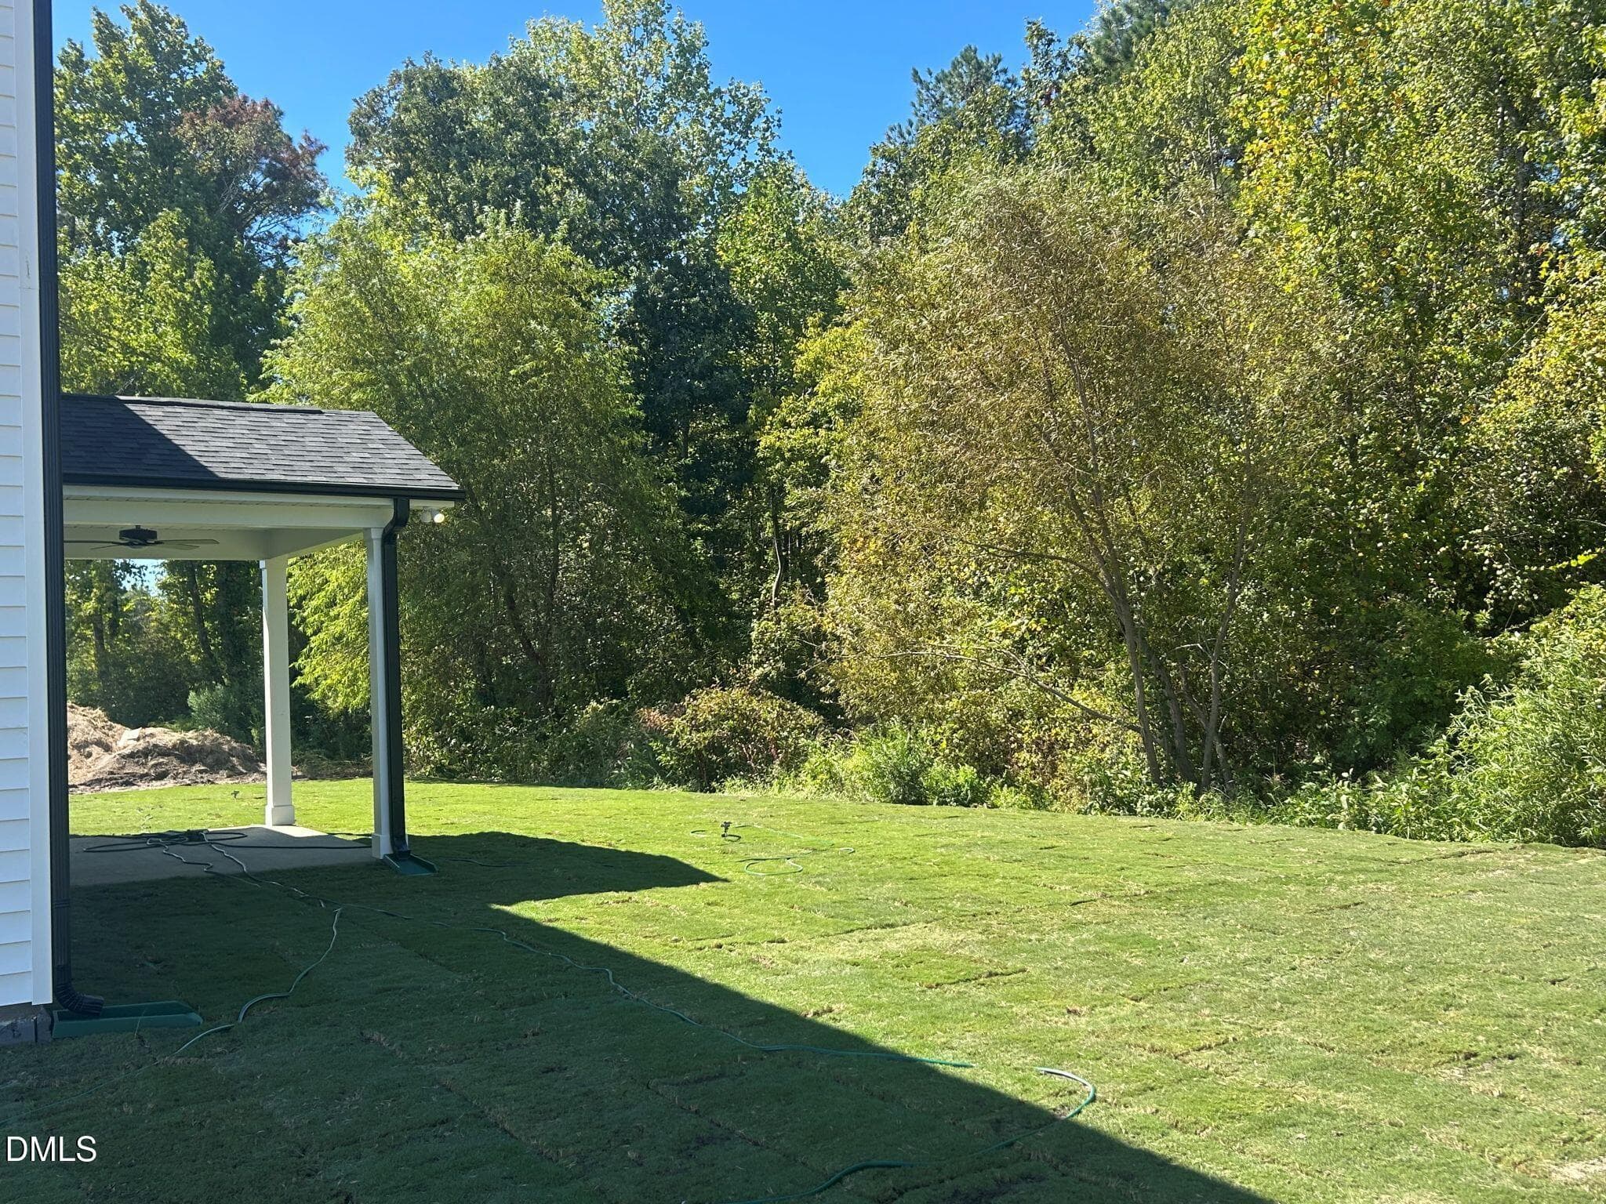
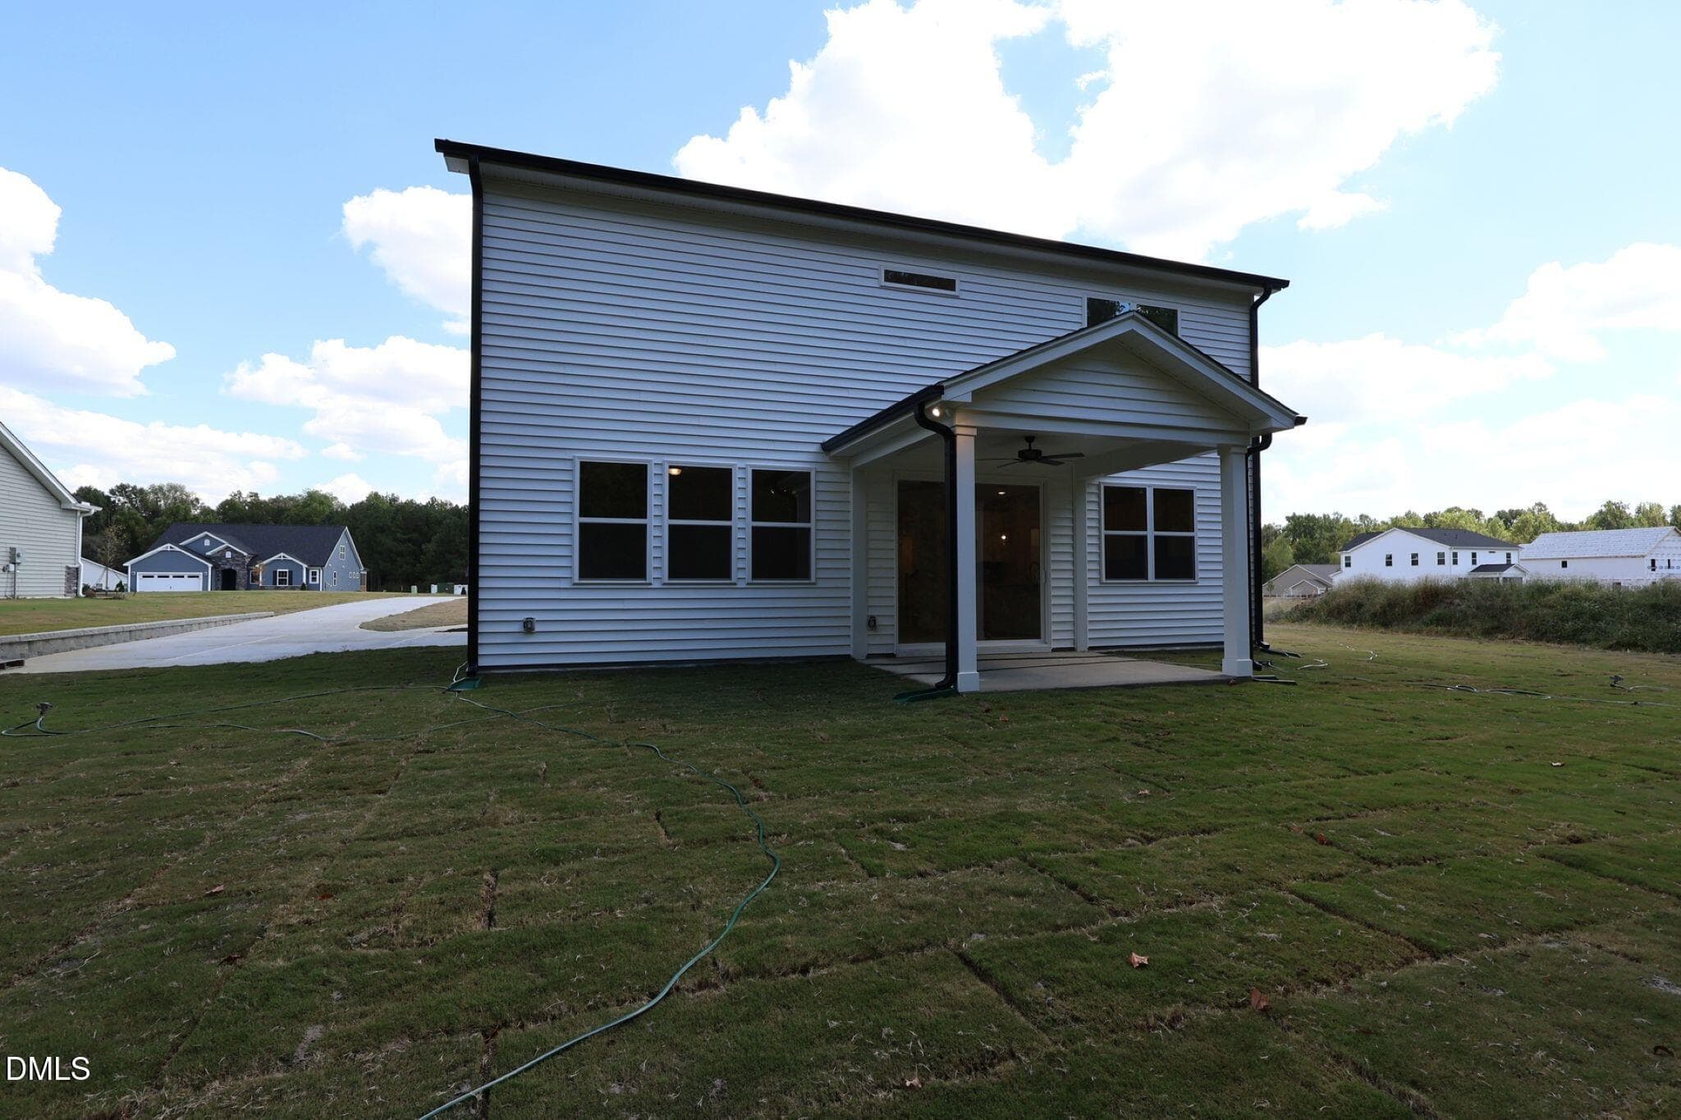
RVF 39 Shenendoah CR backyard - 74 Mendenhall Drive, Angier, NC 27501
RVF 39 side view exterior - 74 Mendenhall Drive, Angier, NC 27501
front exterior lot 39 - 74 Mendenhall Drive, Angier, NC 27501
39 backyard - 74 Mendenhall Drive, Angier, NC 27501
RVF 39- QMI Shenandoah CR_Page_1 - 74 Mendenhall Drive, Angier, NC 27501
39 backyard - 74 Mendenhall Drive, Angier, NC 27501
RVF 39- QMI Shenandoah CR_Page_2 - 74 Mendenhall Drive, Angier, NC 27501
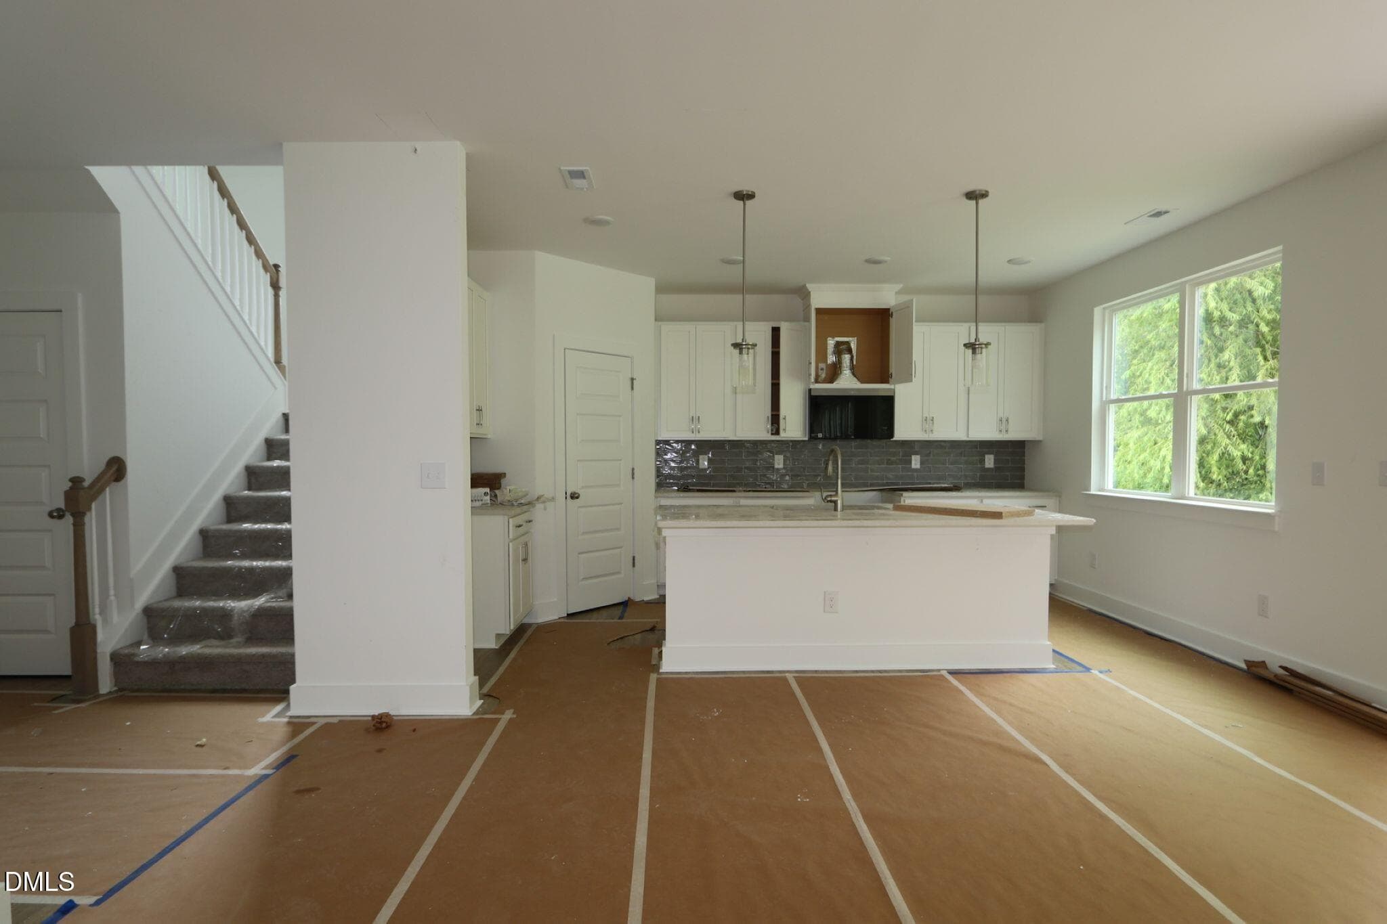
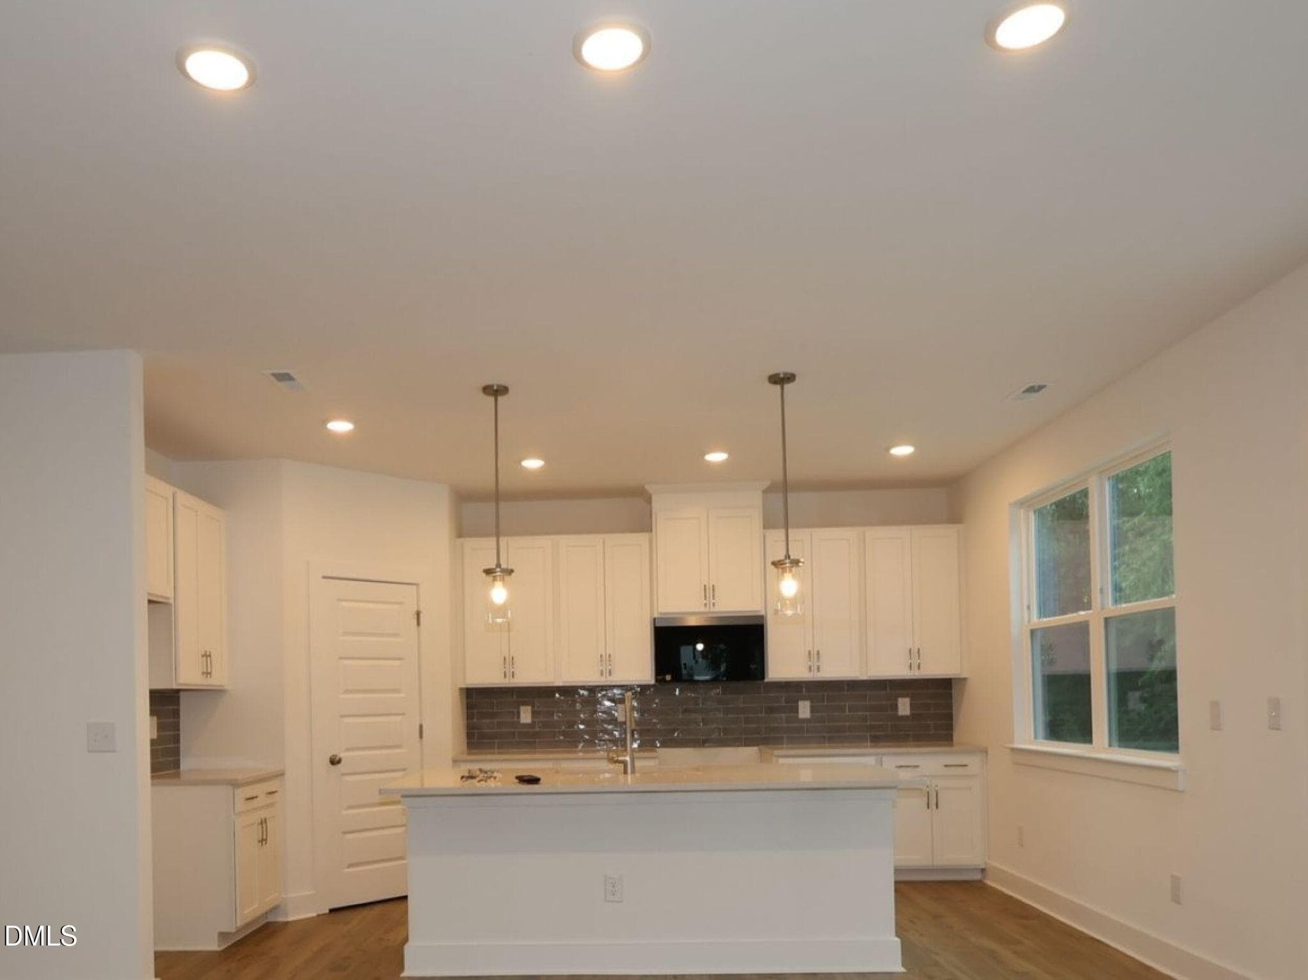
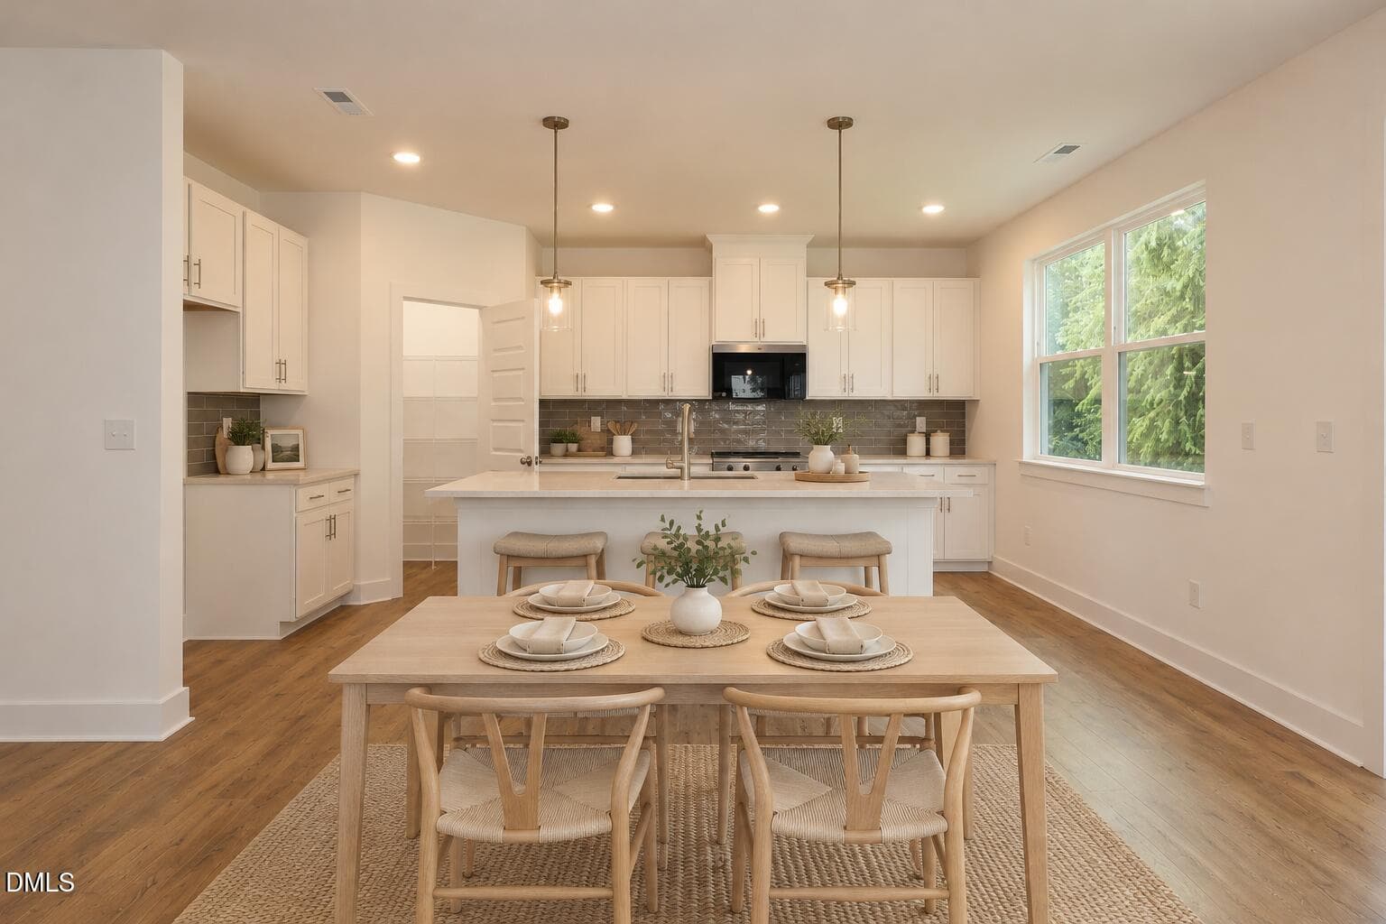
RVF 39 kitchen - 74 Mendenhall Drive, Angier, NC 27501
RVF 39 Kitchen - 74 Mendenhall Drive, Angier, NC 27501
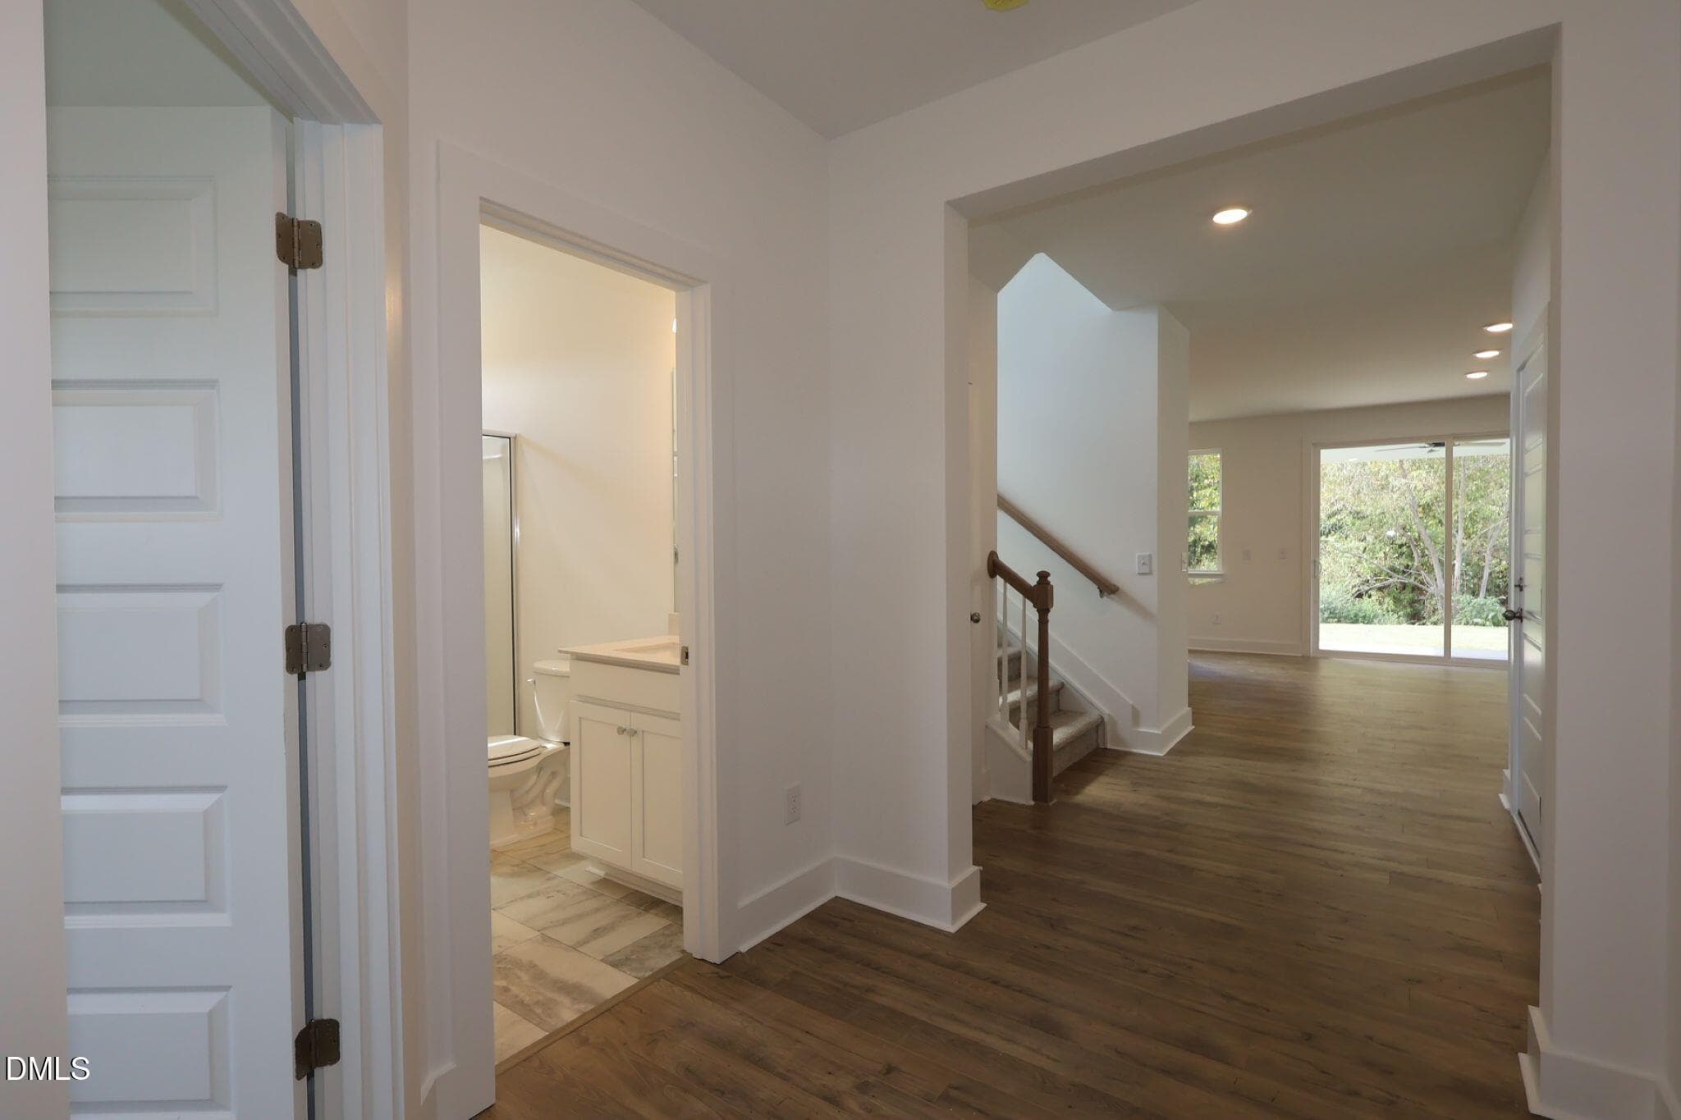
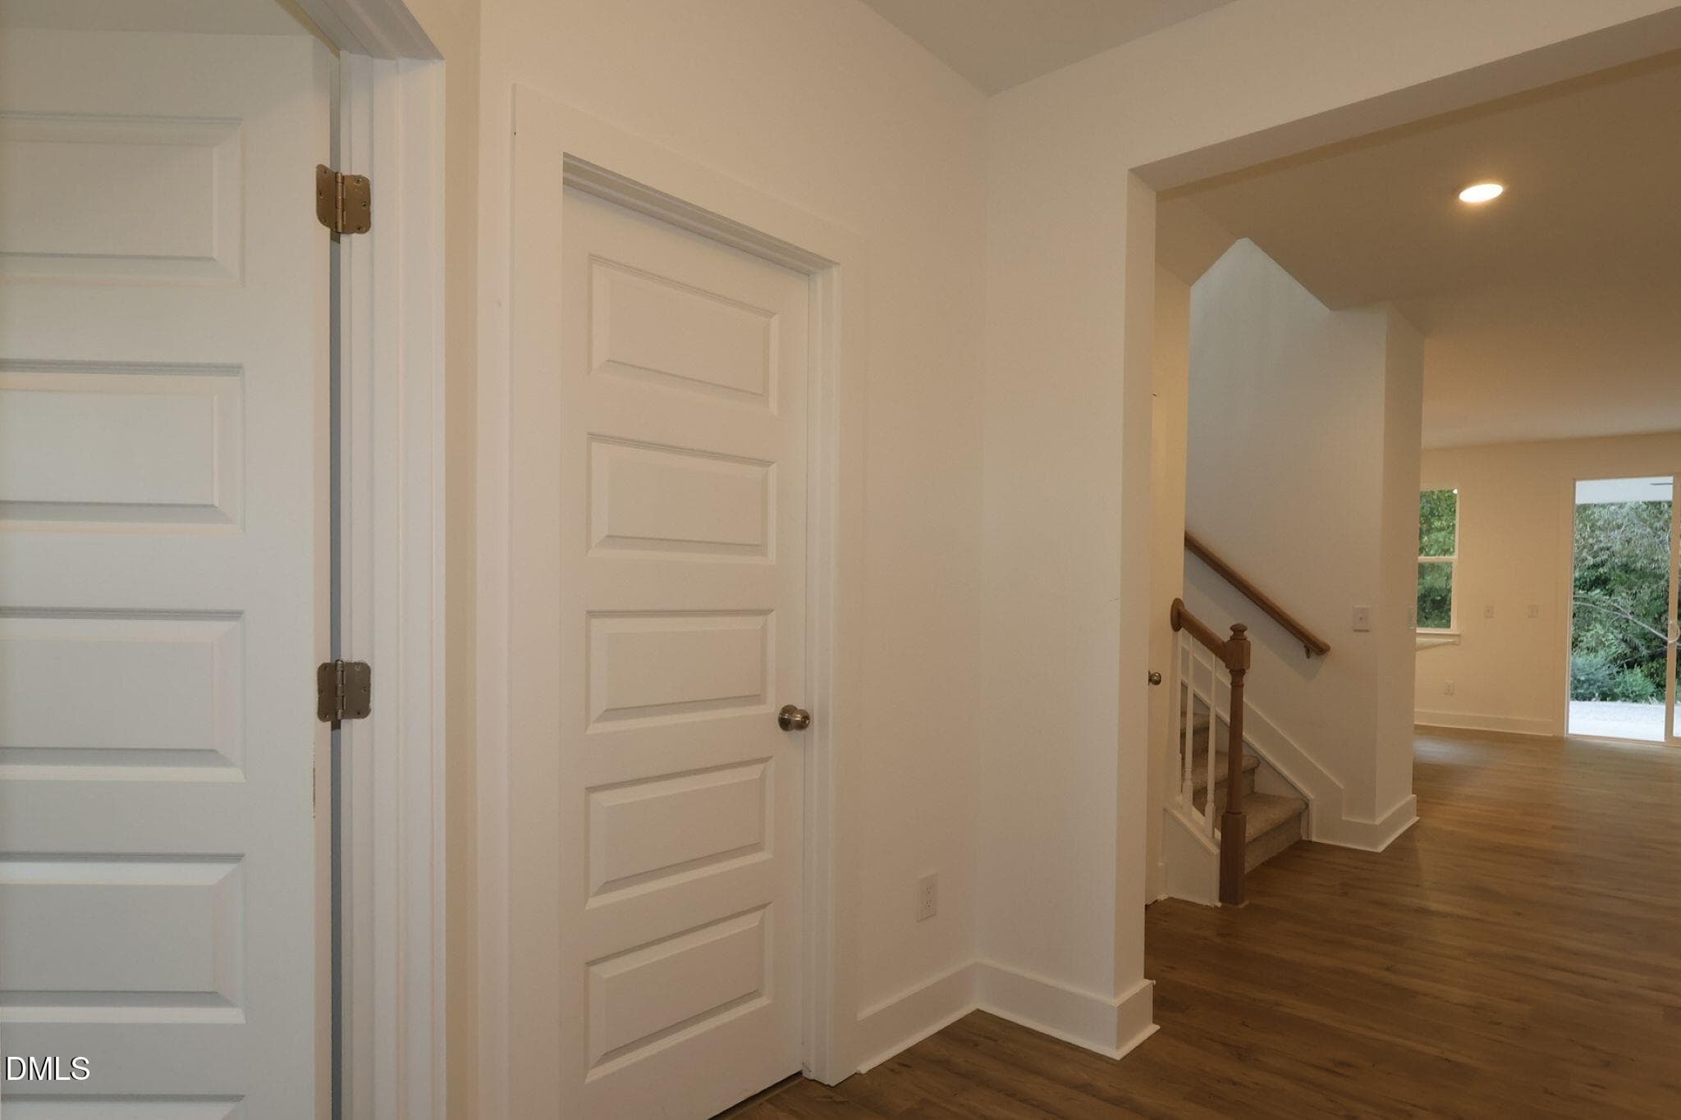
39 entry - 74 Mendenhall Drive, Angier, NC 27501
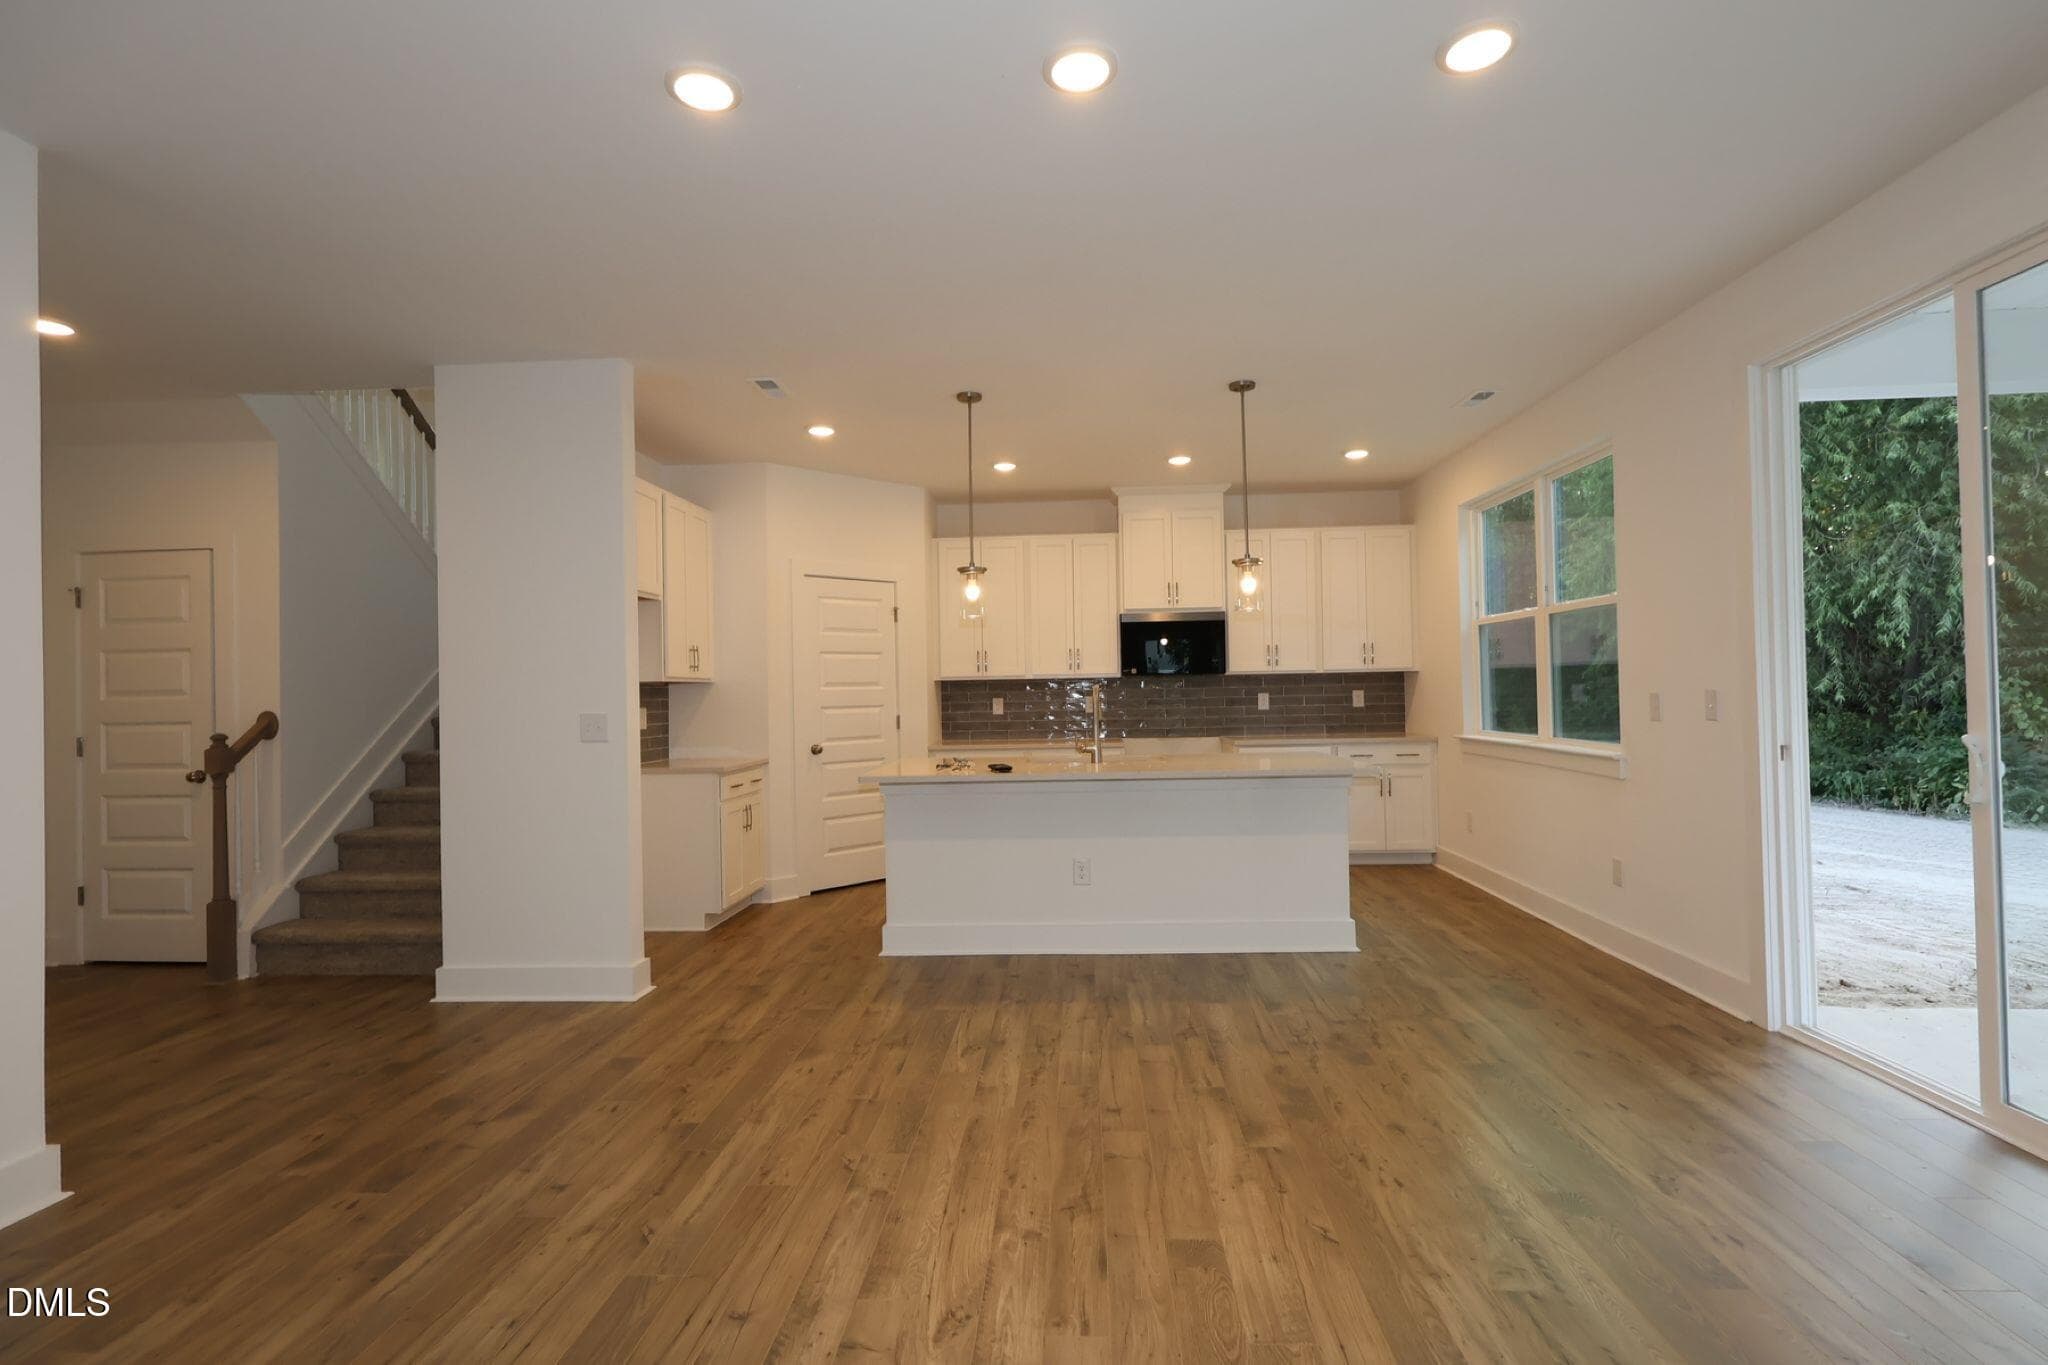
kitchen - 74 Mendenhall Drive, Angier, NC 27501
Shenandoah Kitchen and Dining area - 74 Mendenhall Drive, Angier, NC 27501
RVF 39 kitchen - 74 Mendenhall Drive, Angier, NC 27501
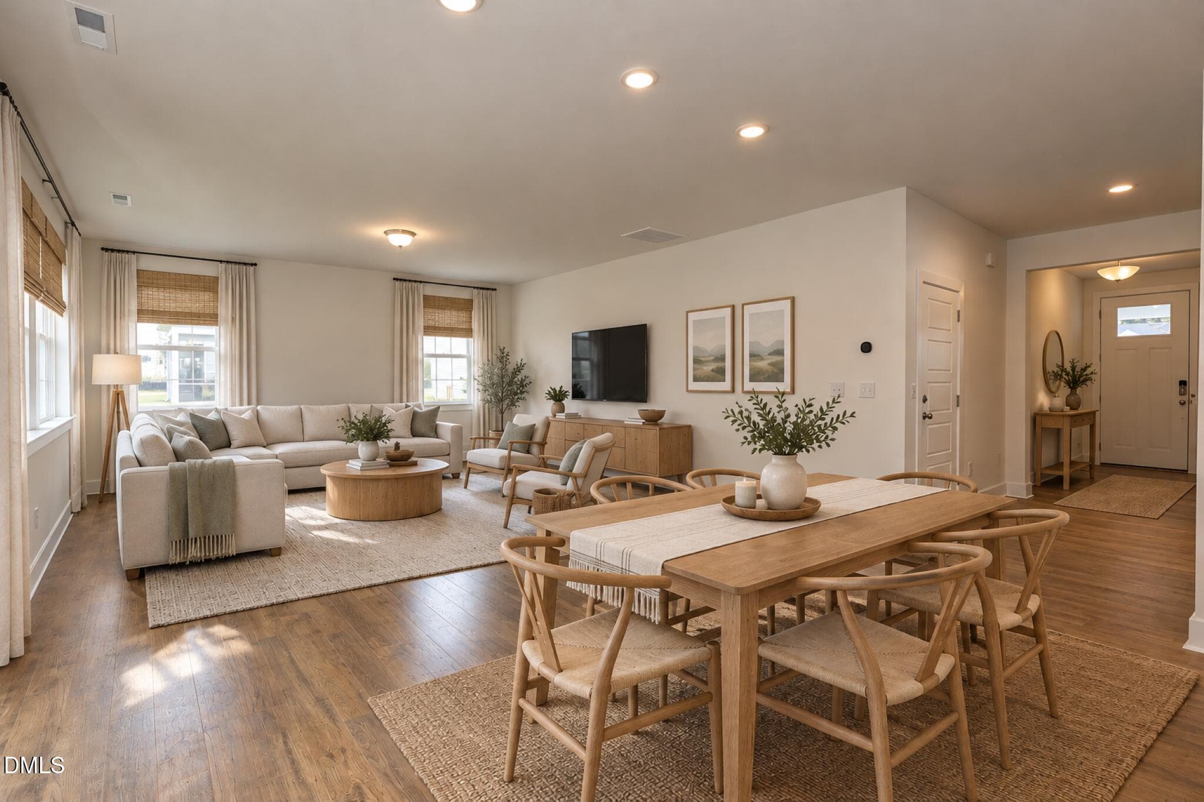
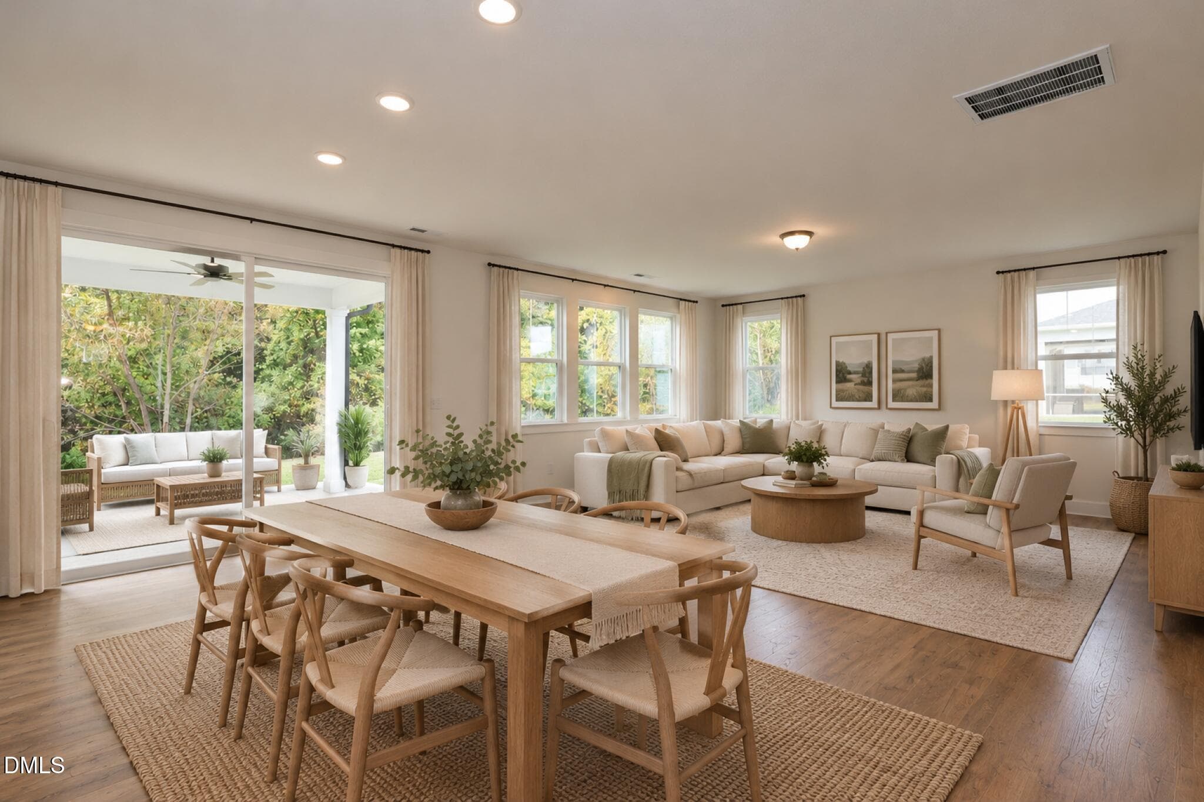
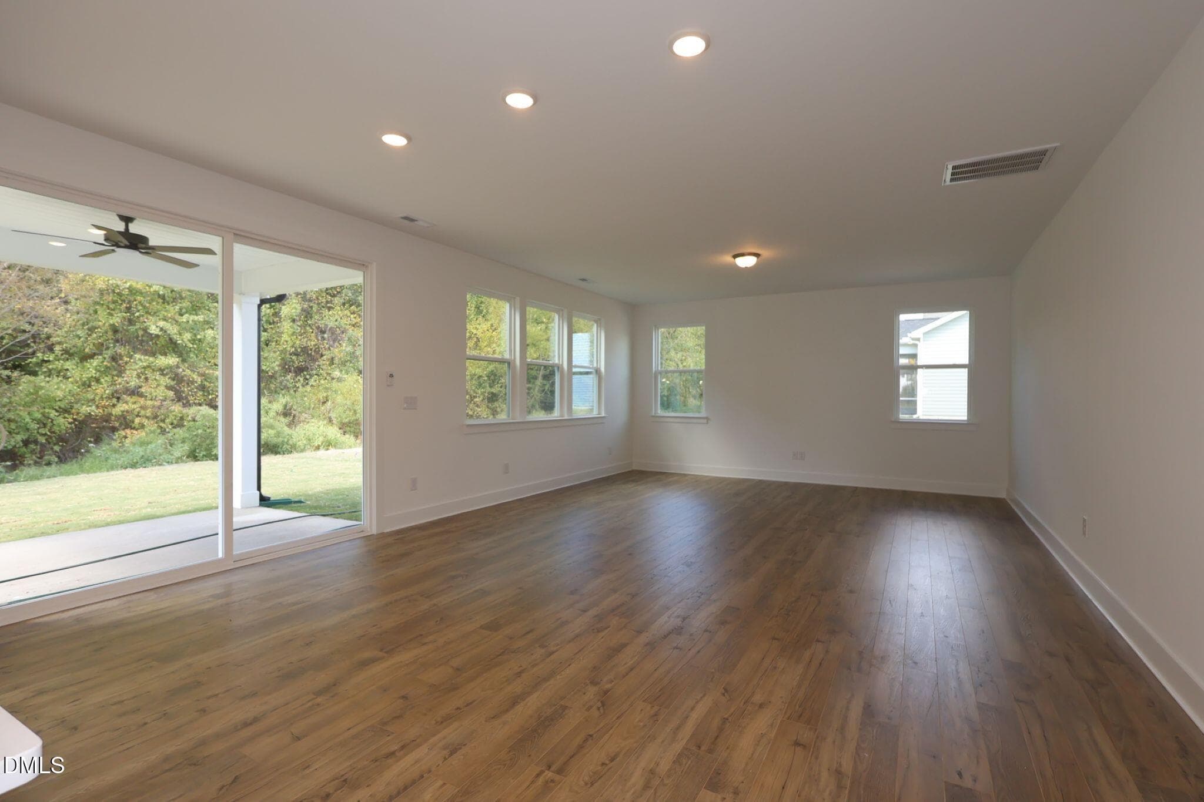
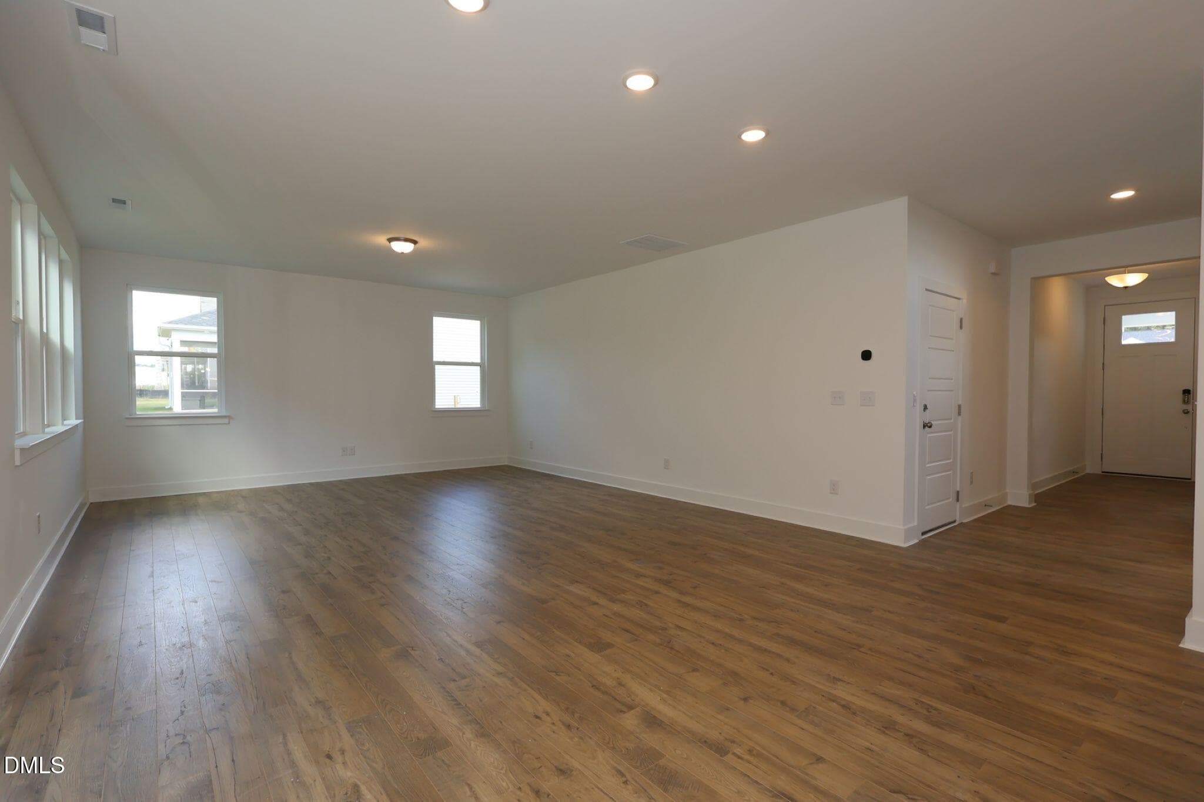
39 Great room and dining space - 74 Mendenhall Drive, Angier, NC 27501
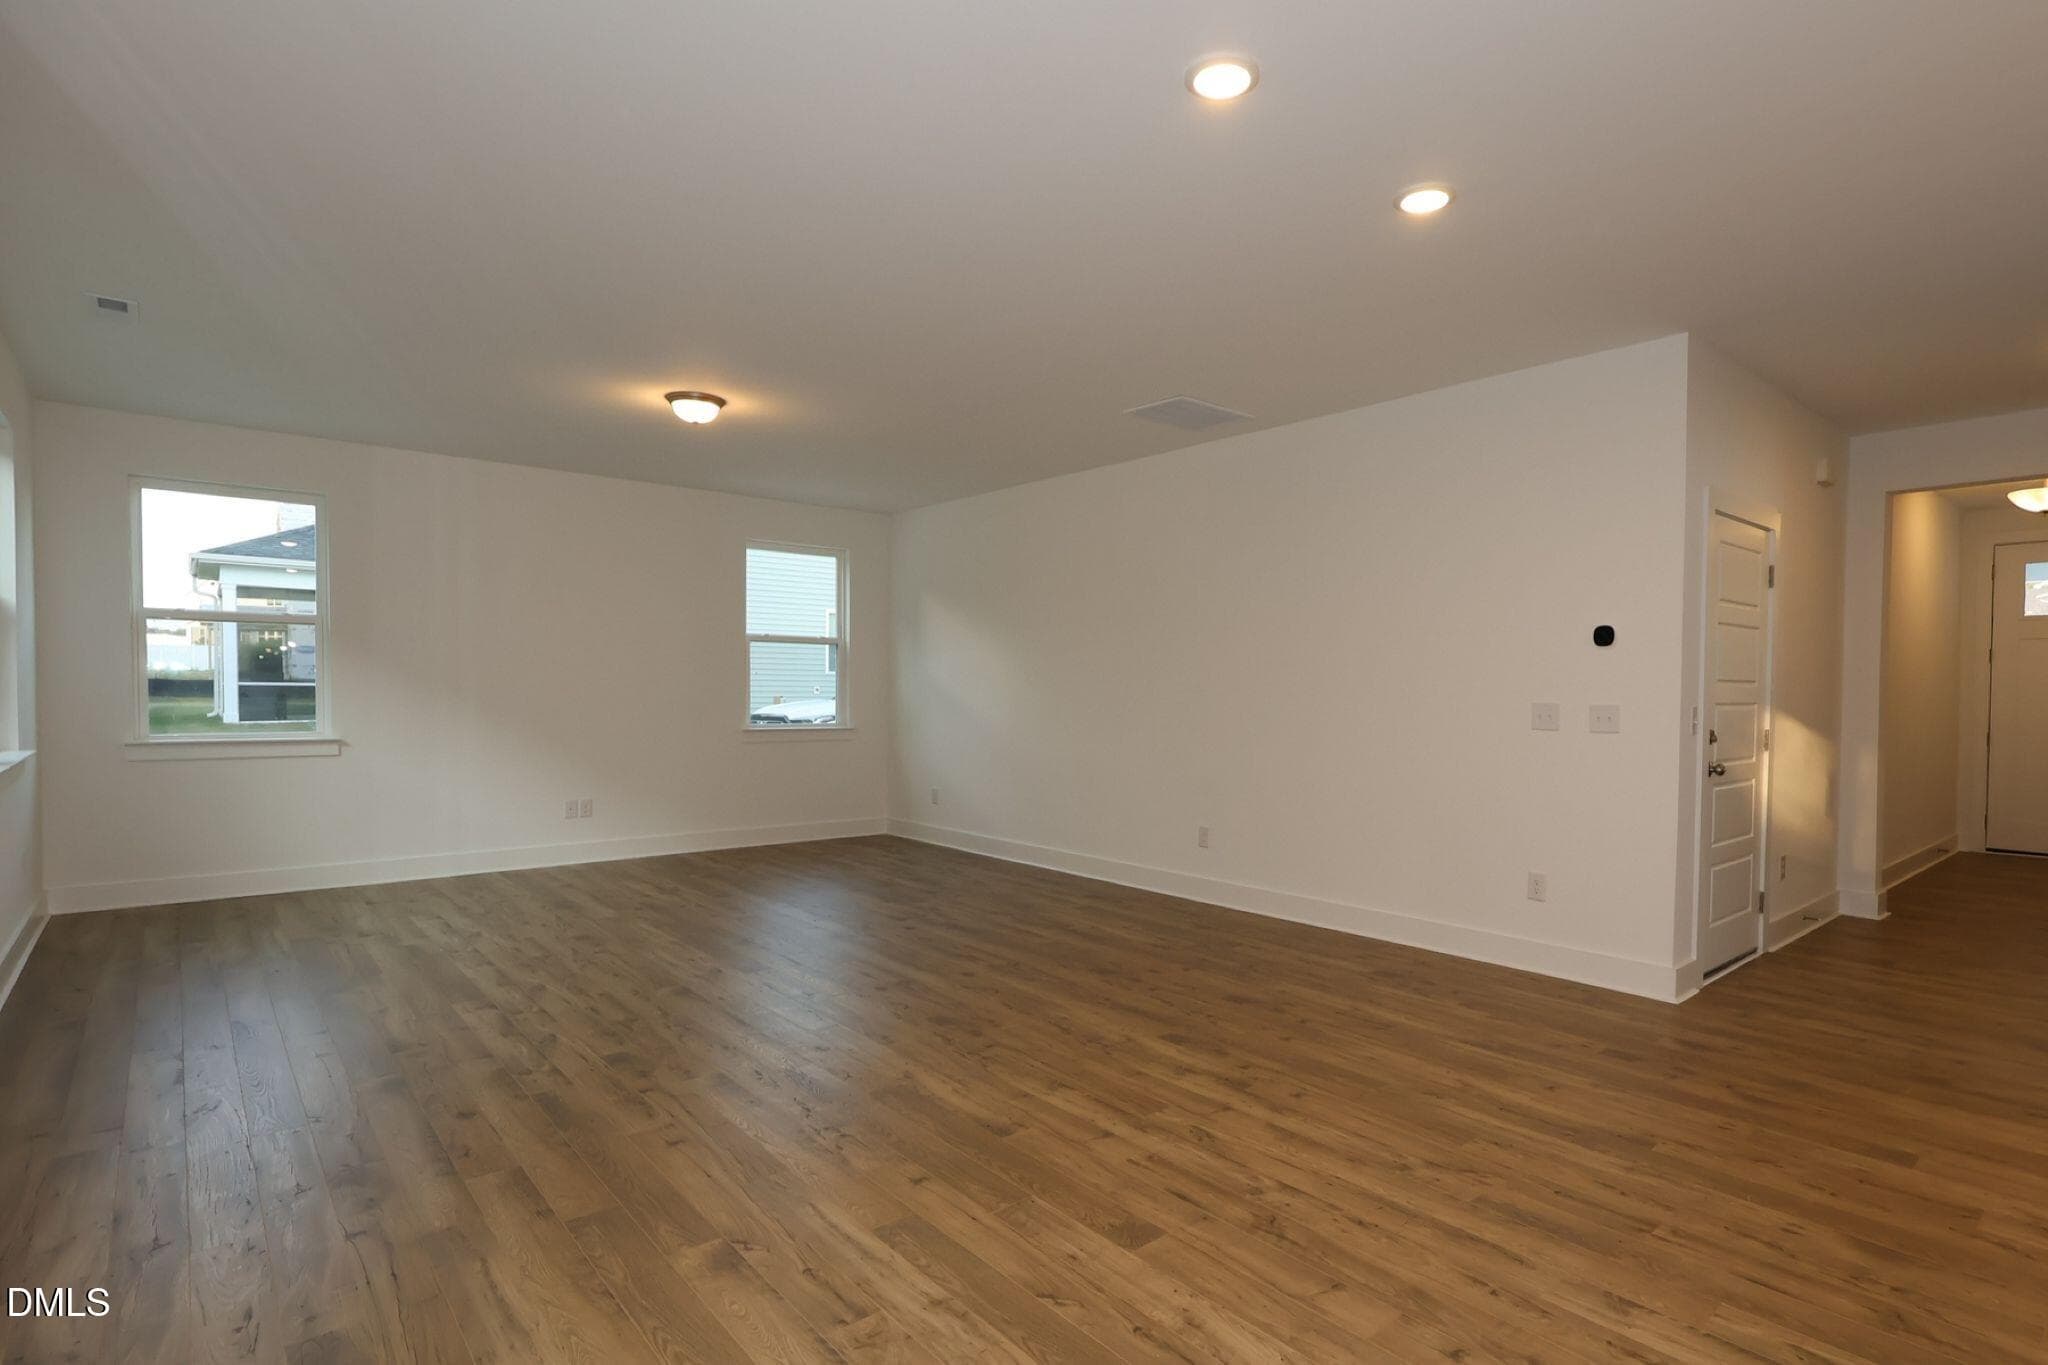
39 Great room - 74 Mendenhall Drive, Angier, NC 27501
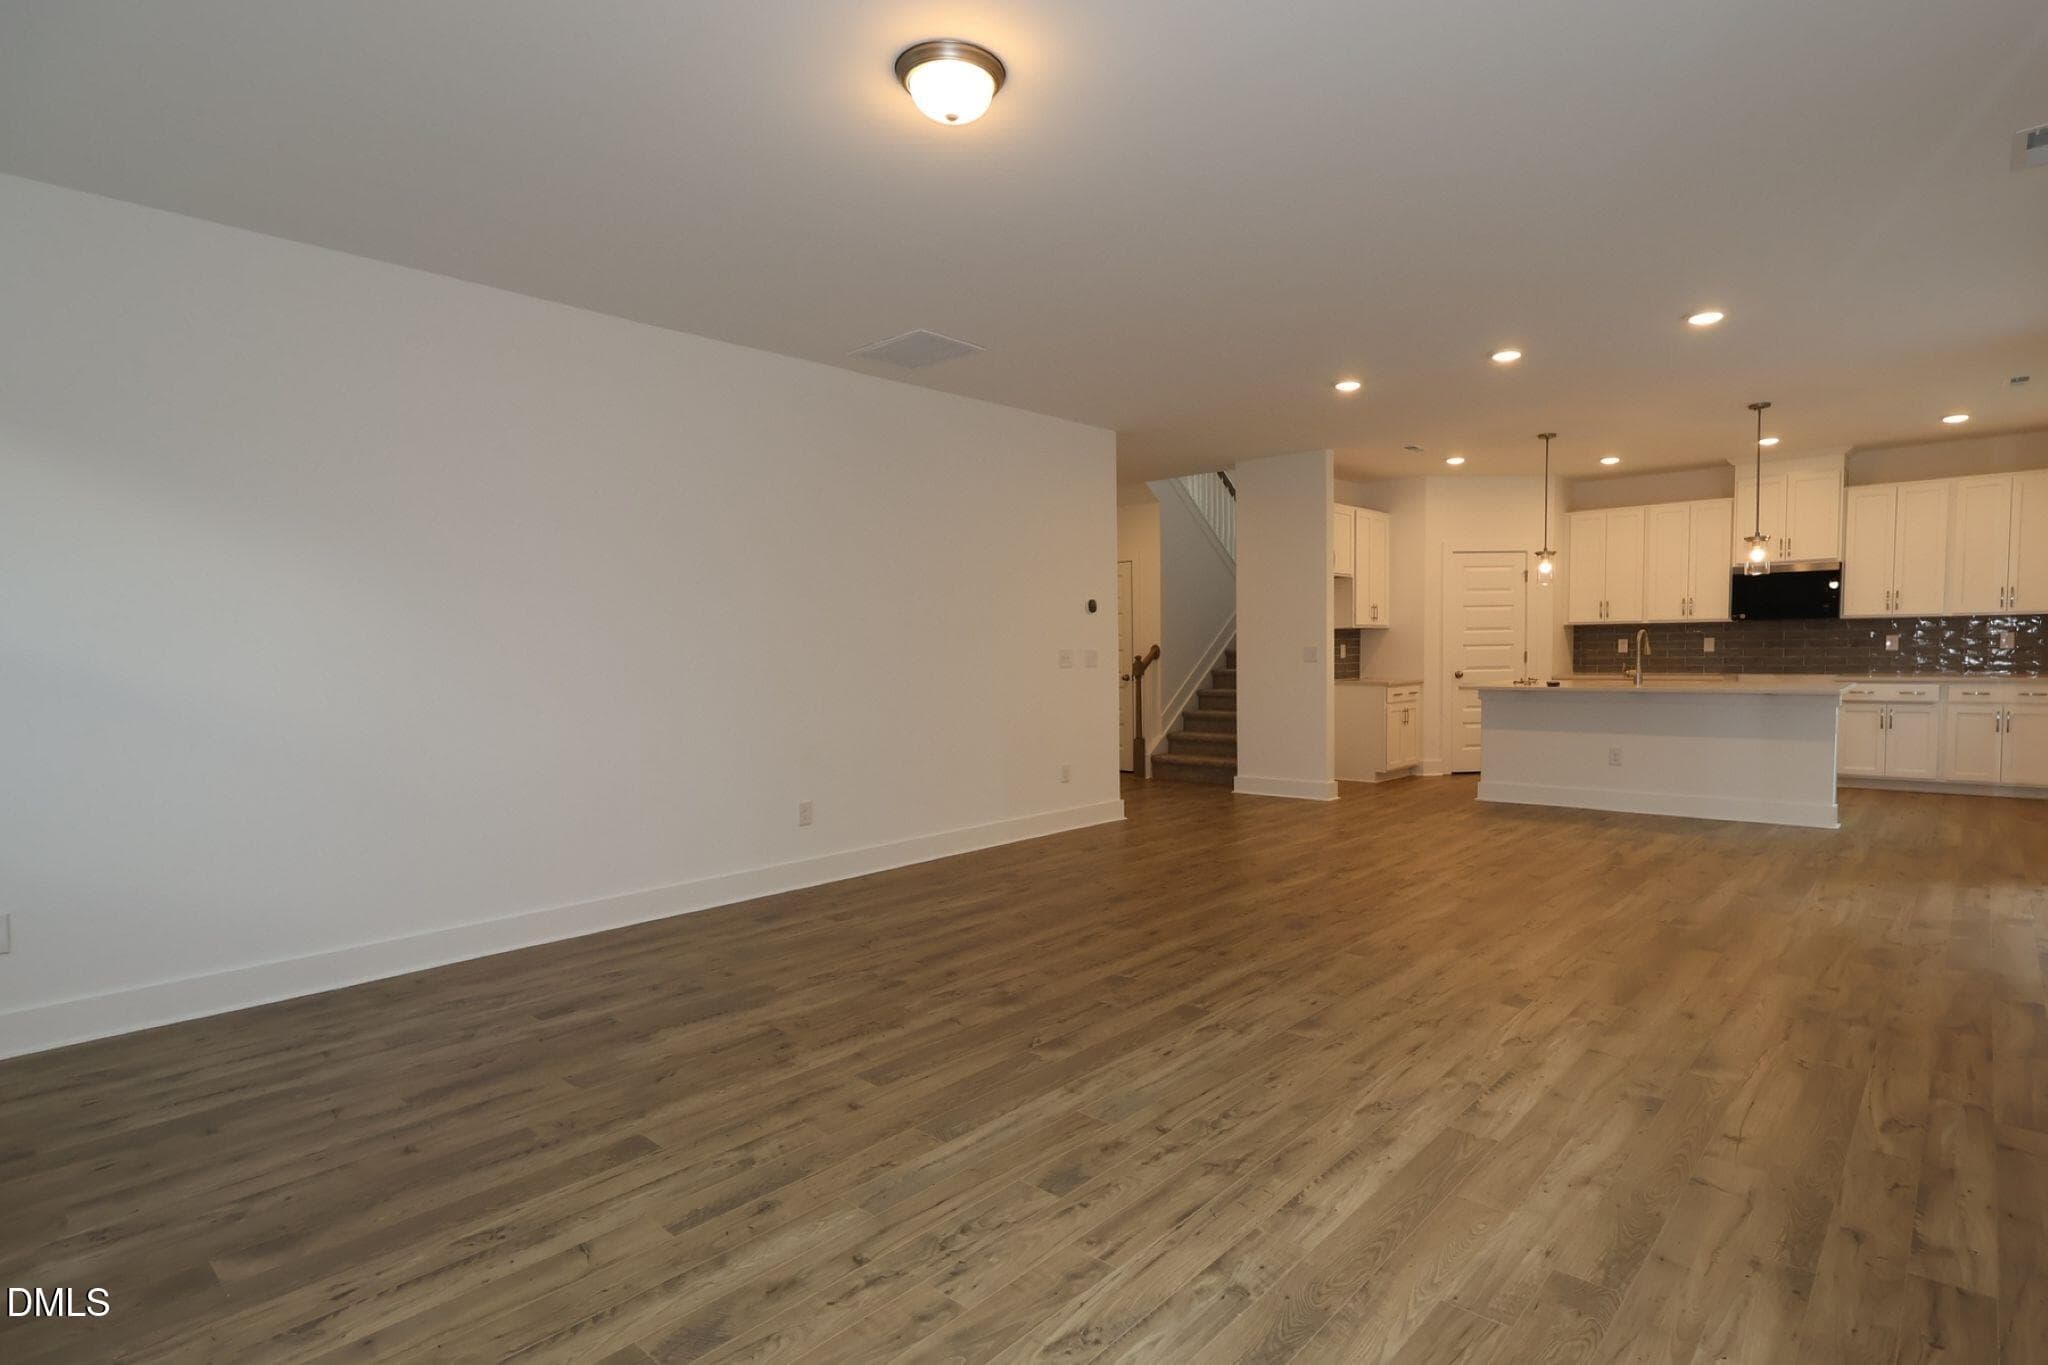
open living - 74 Mendenhall Drive, Angier, NC 27501
39 Hallway to kitchen-great room - 74 Mendenhall Drive, Angier, NC 27501
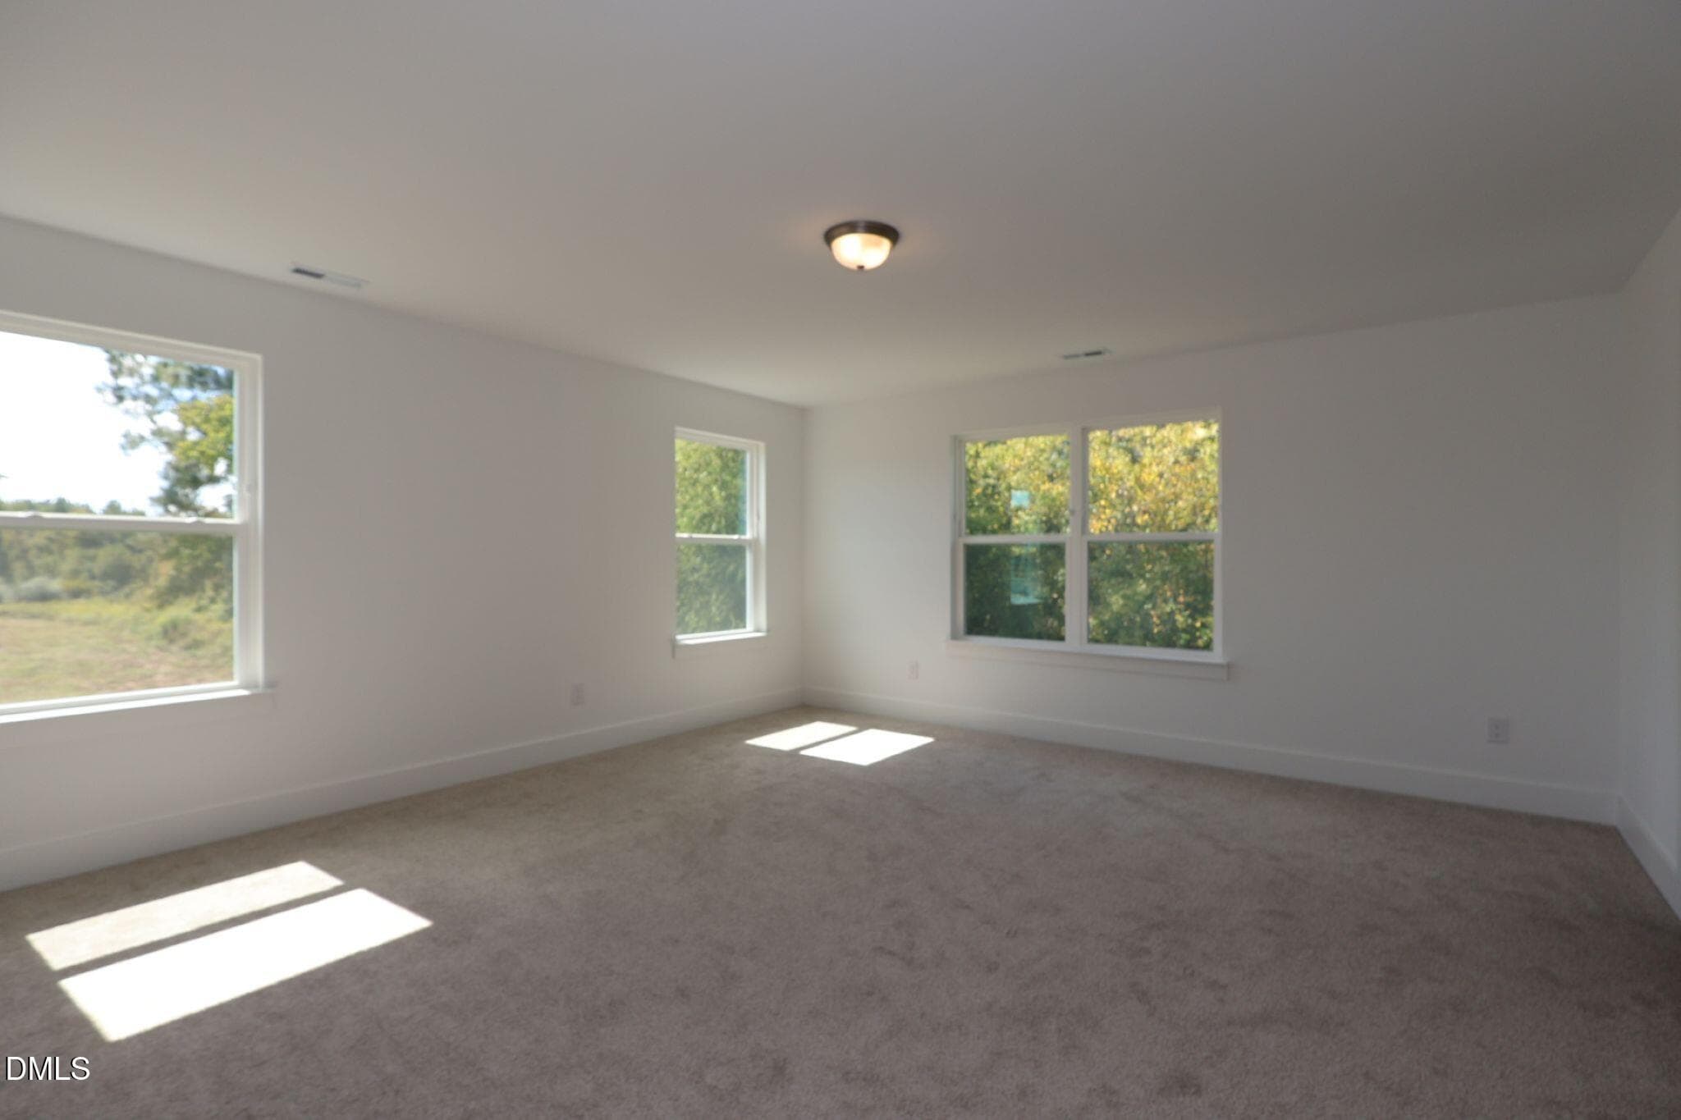
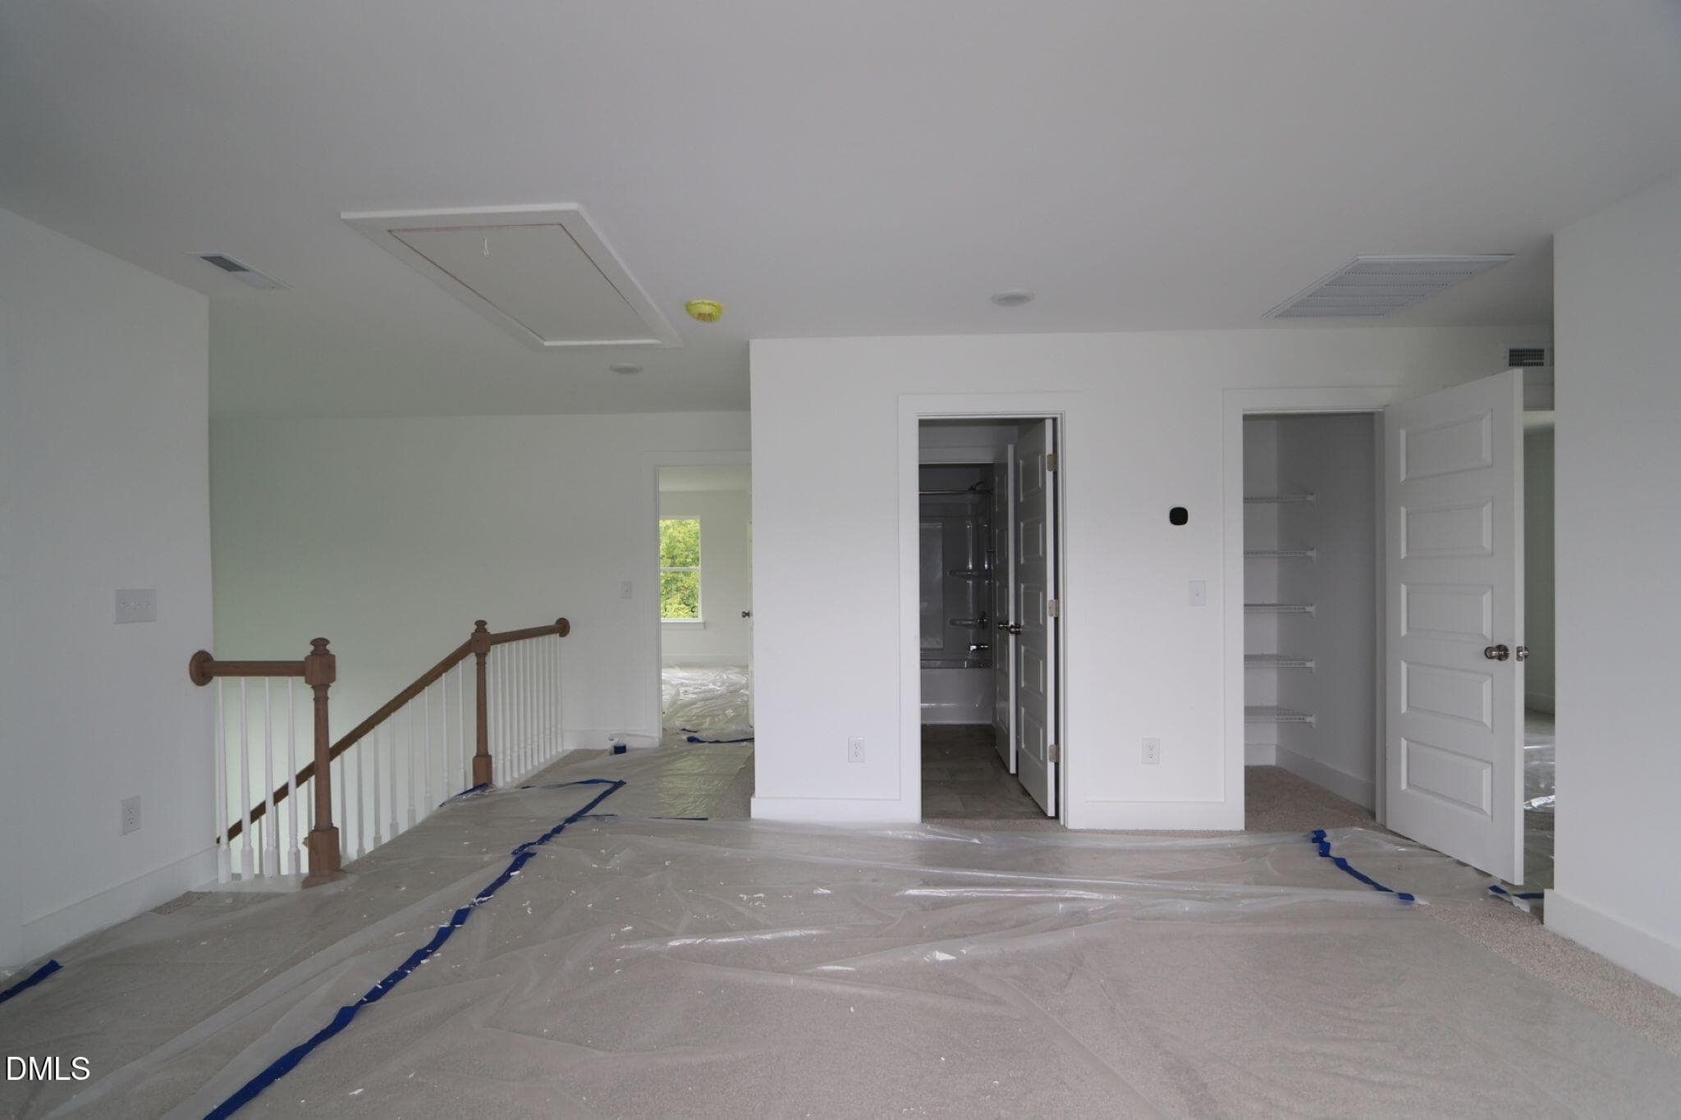
Shenandoah CR primary owner's suite - 74 Mendenhall Drive, Angier, NC 27501
39 - great room-kitchen - 74 Mendenhall Drive, Angier, NC 27501
39 great room - 74 Mendenhall Drive, Angier, NC 27501
RVF 39 Bath 3 - 74 Mendenhall Drive, Angier, NC 27501
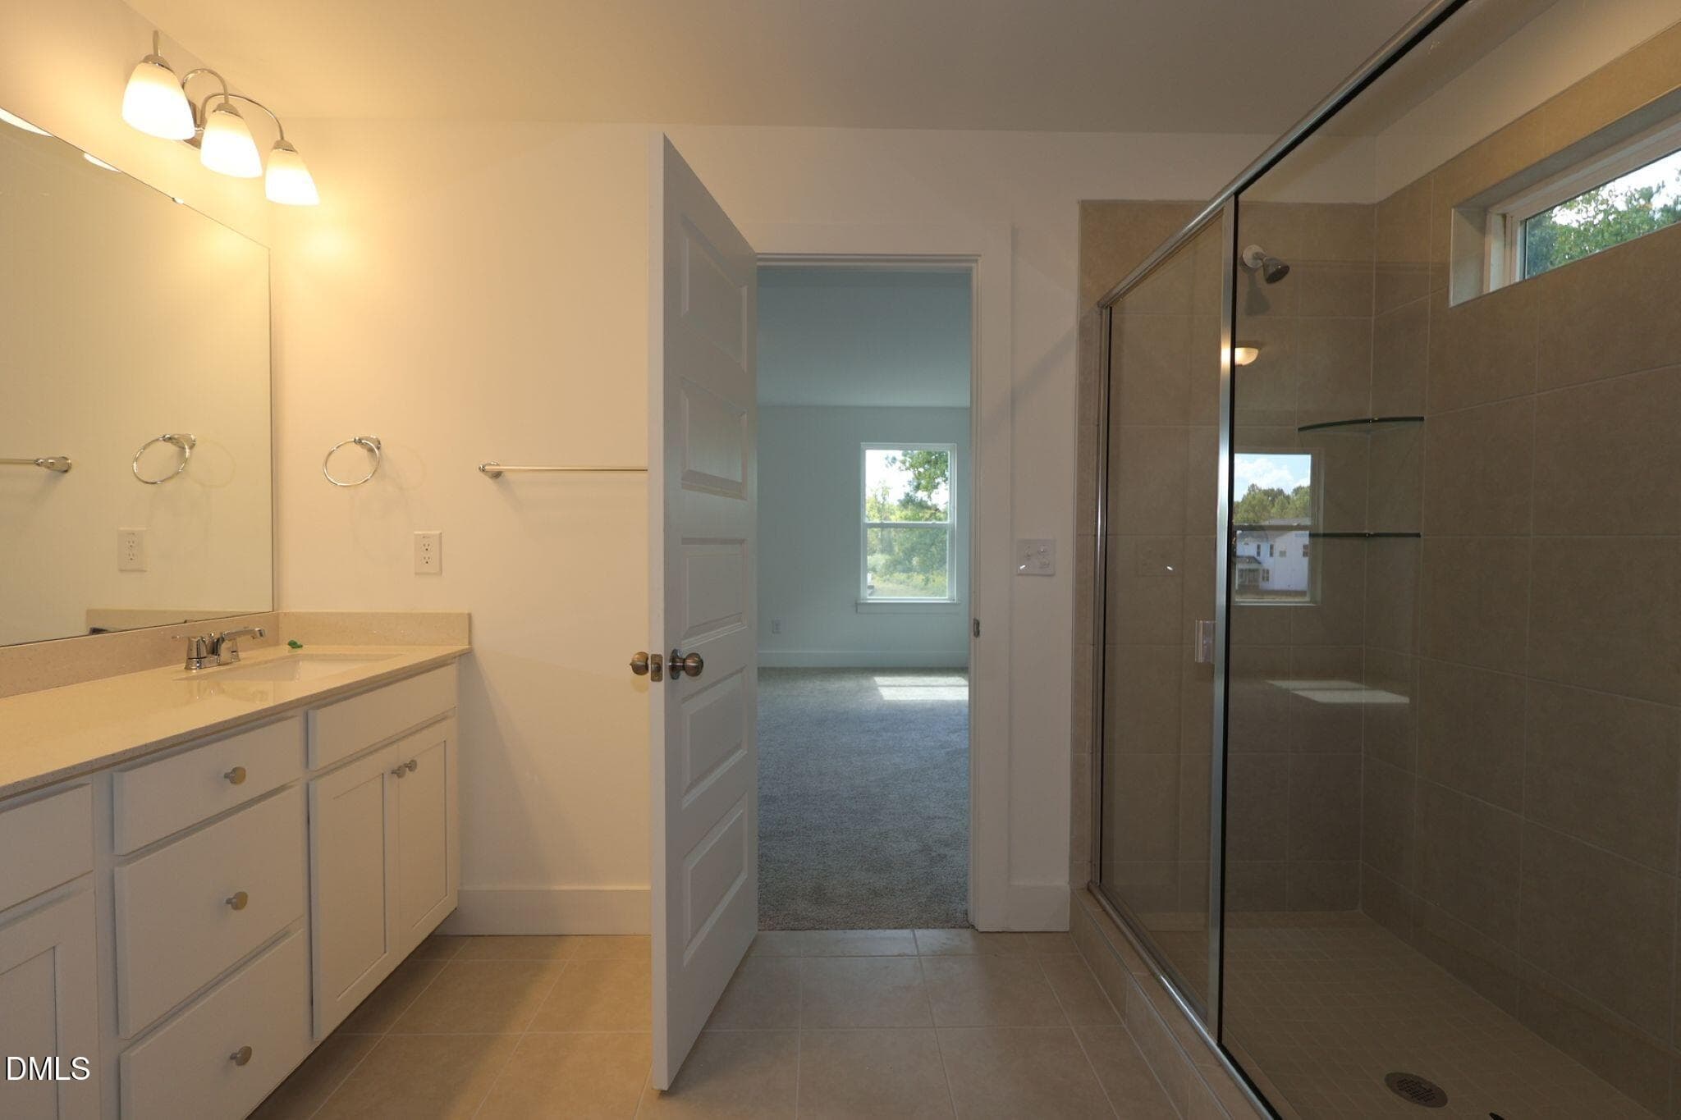
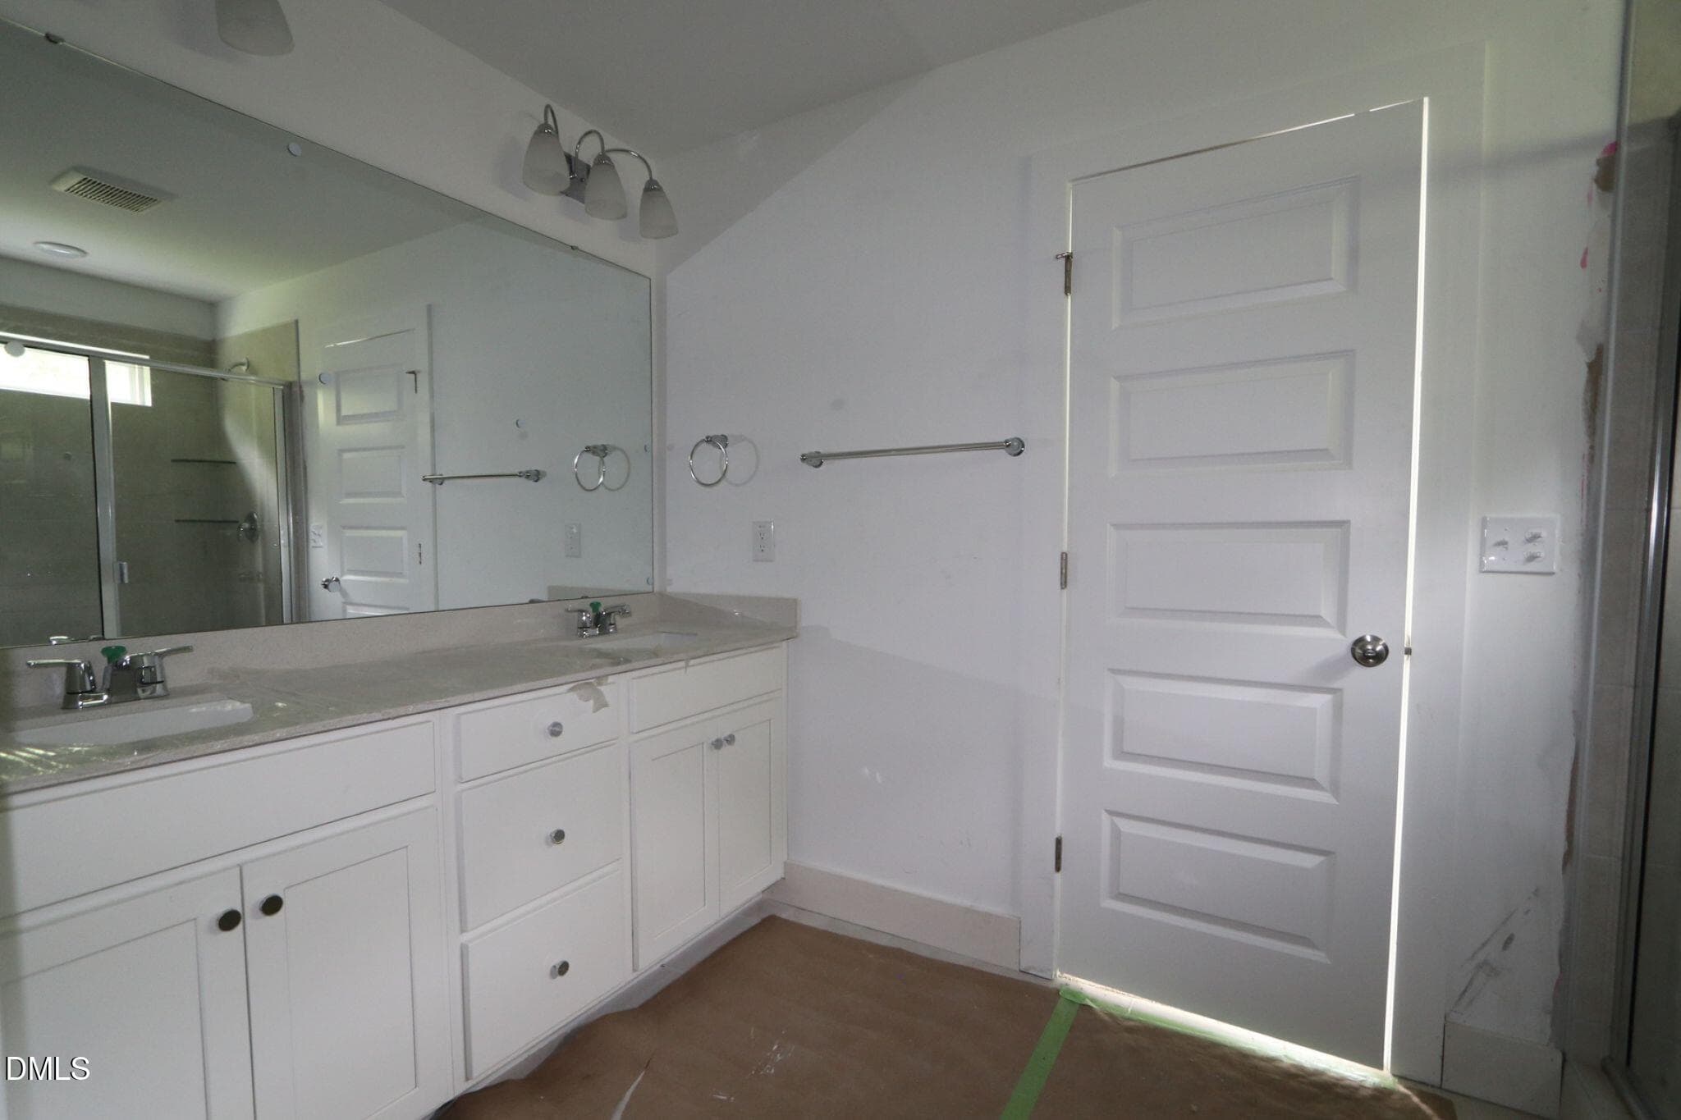
39- primary bath - 74 Mendenhall Drive, Angier, NC 27501
RVF 39 primary bath - 74 Mendenhall Drive, Angier, NC 27501
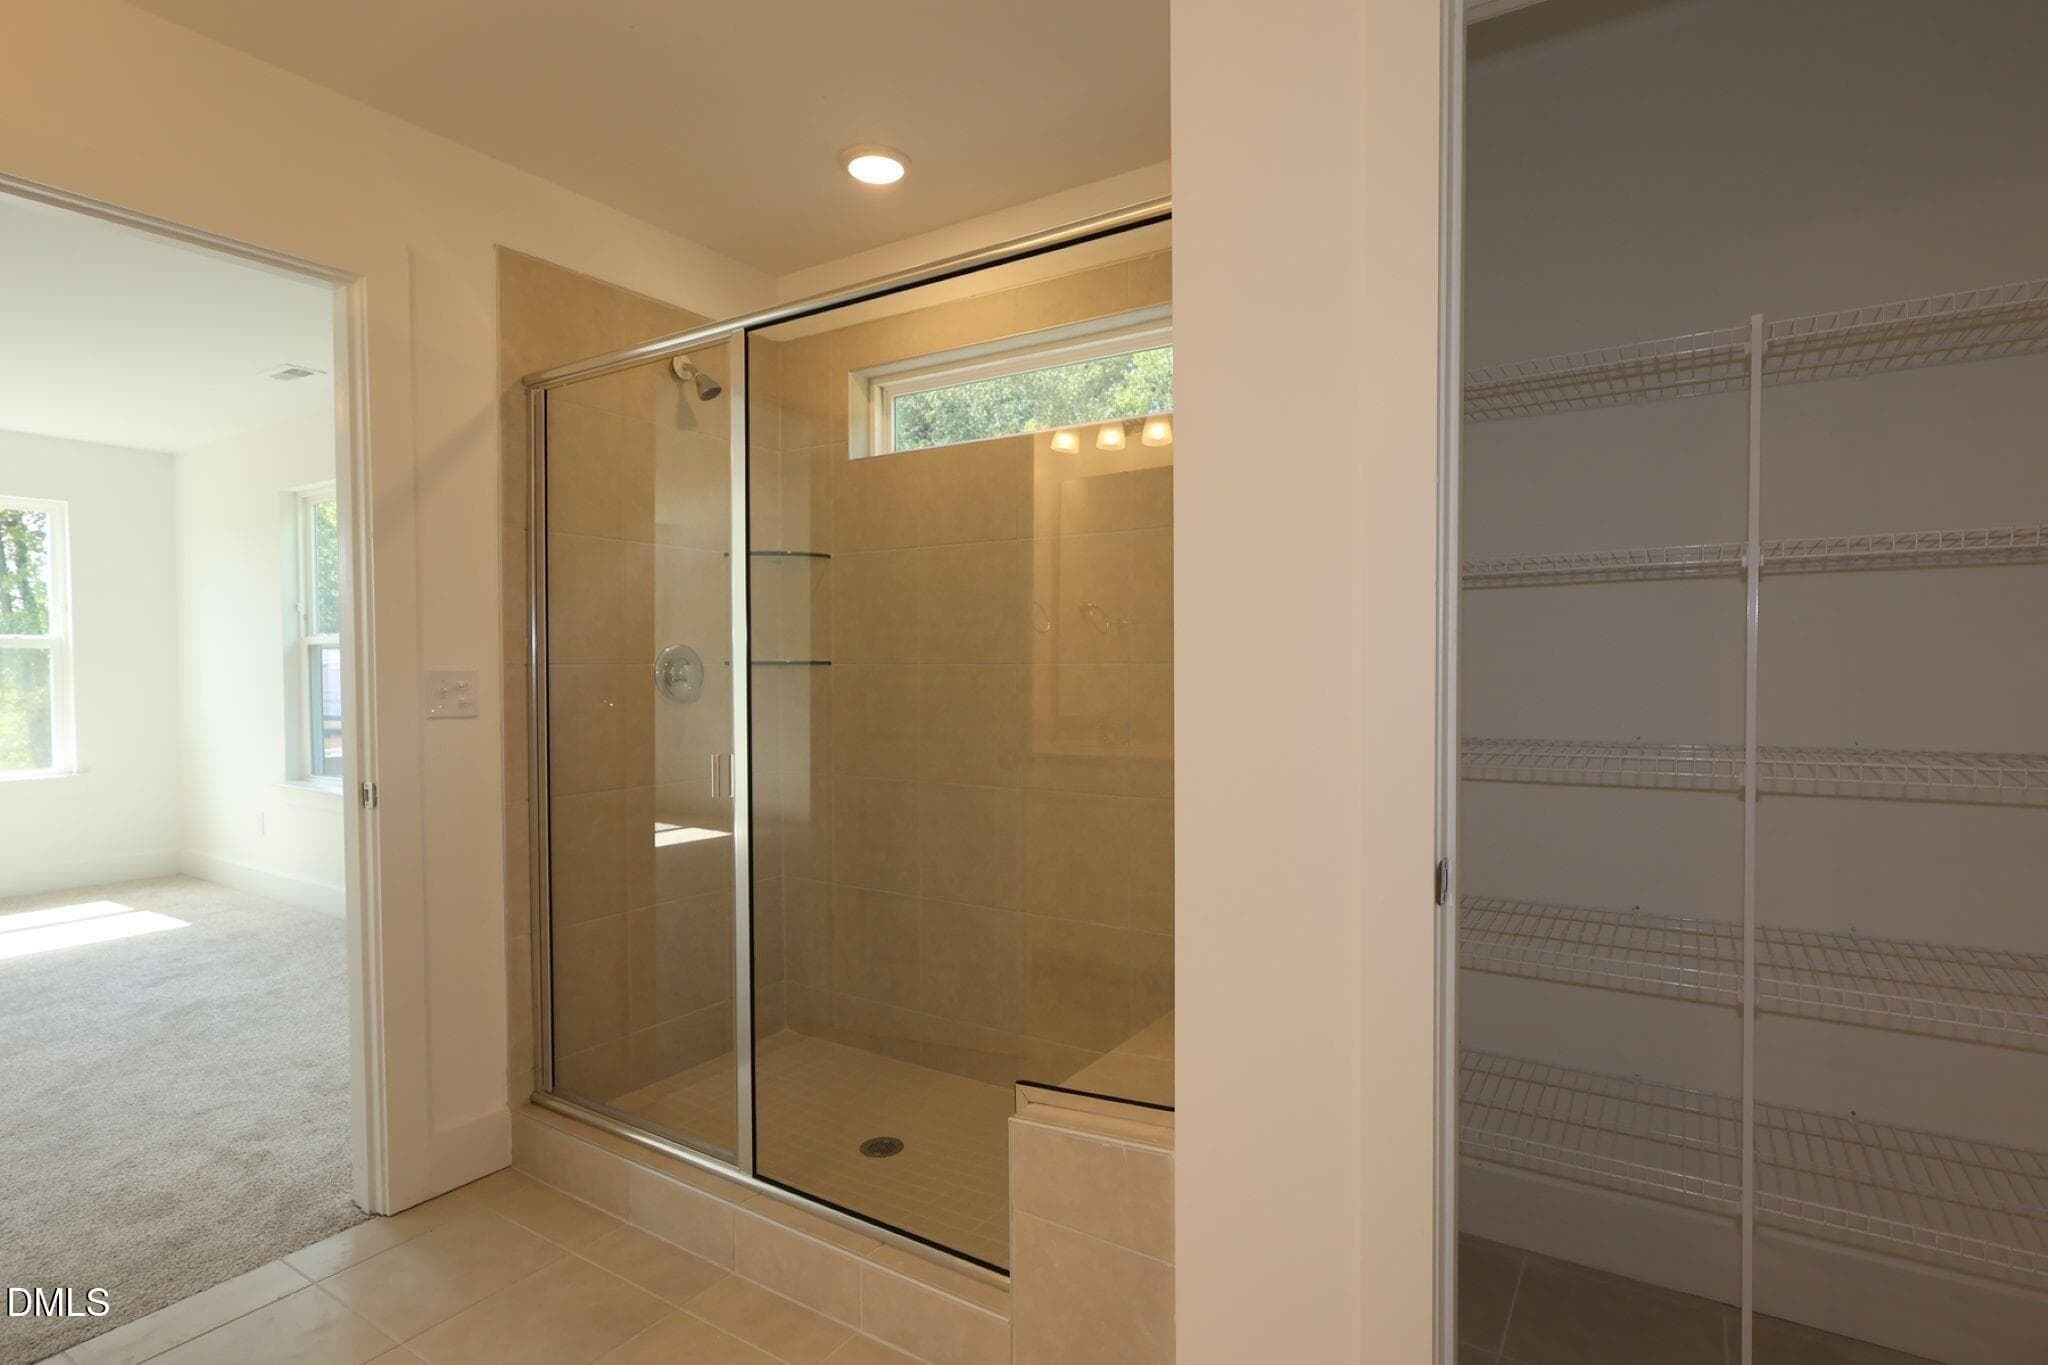
39 primary bath (2) - 74 Mendenhall Drive, Angier, NC 27501
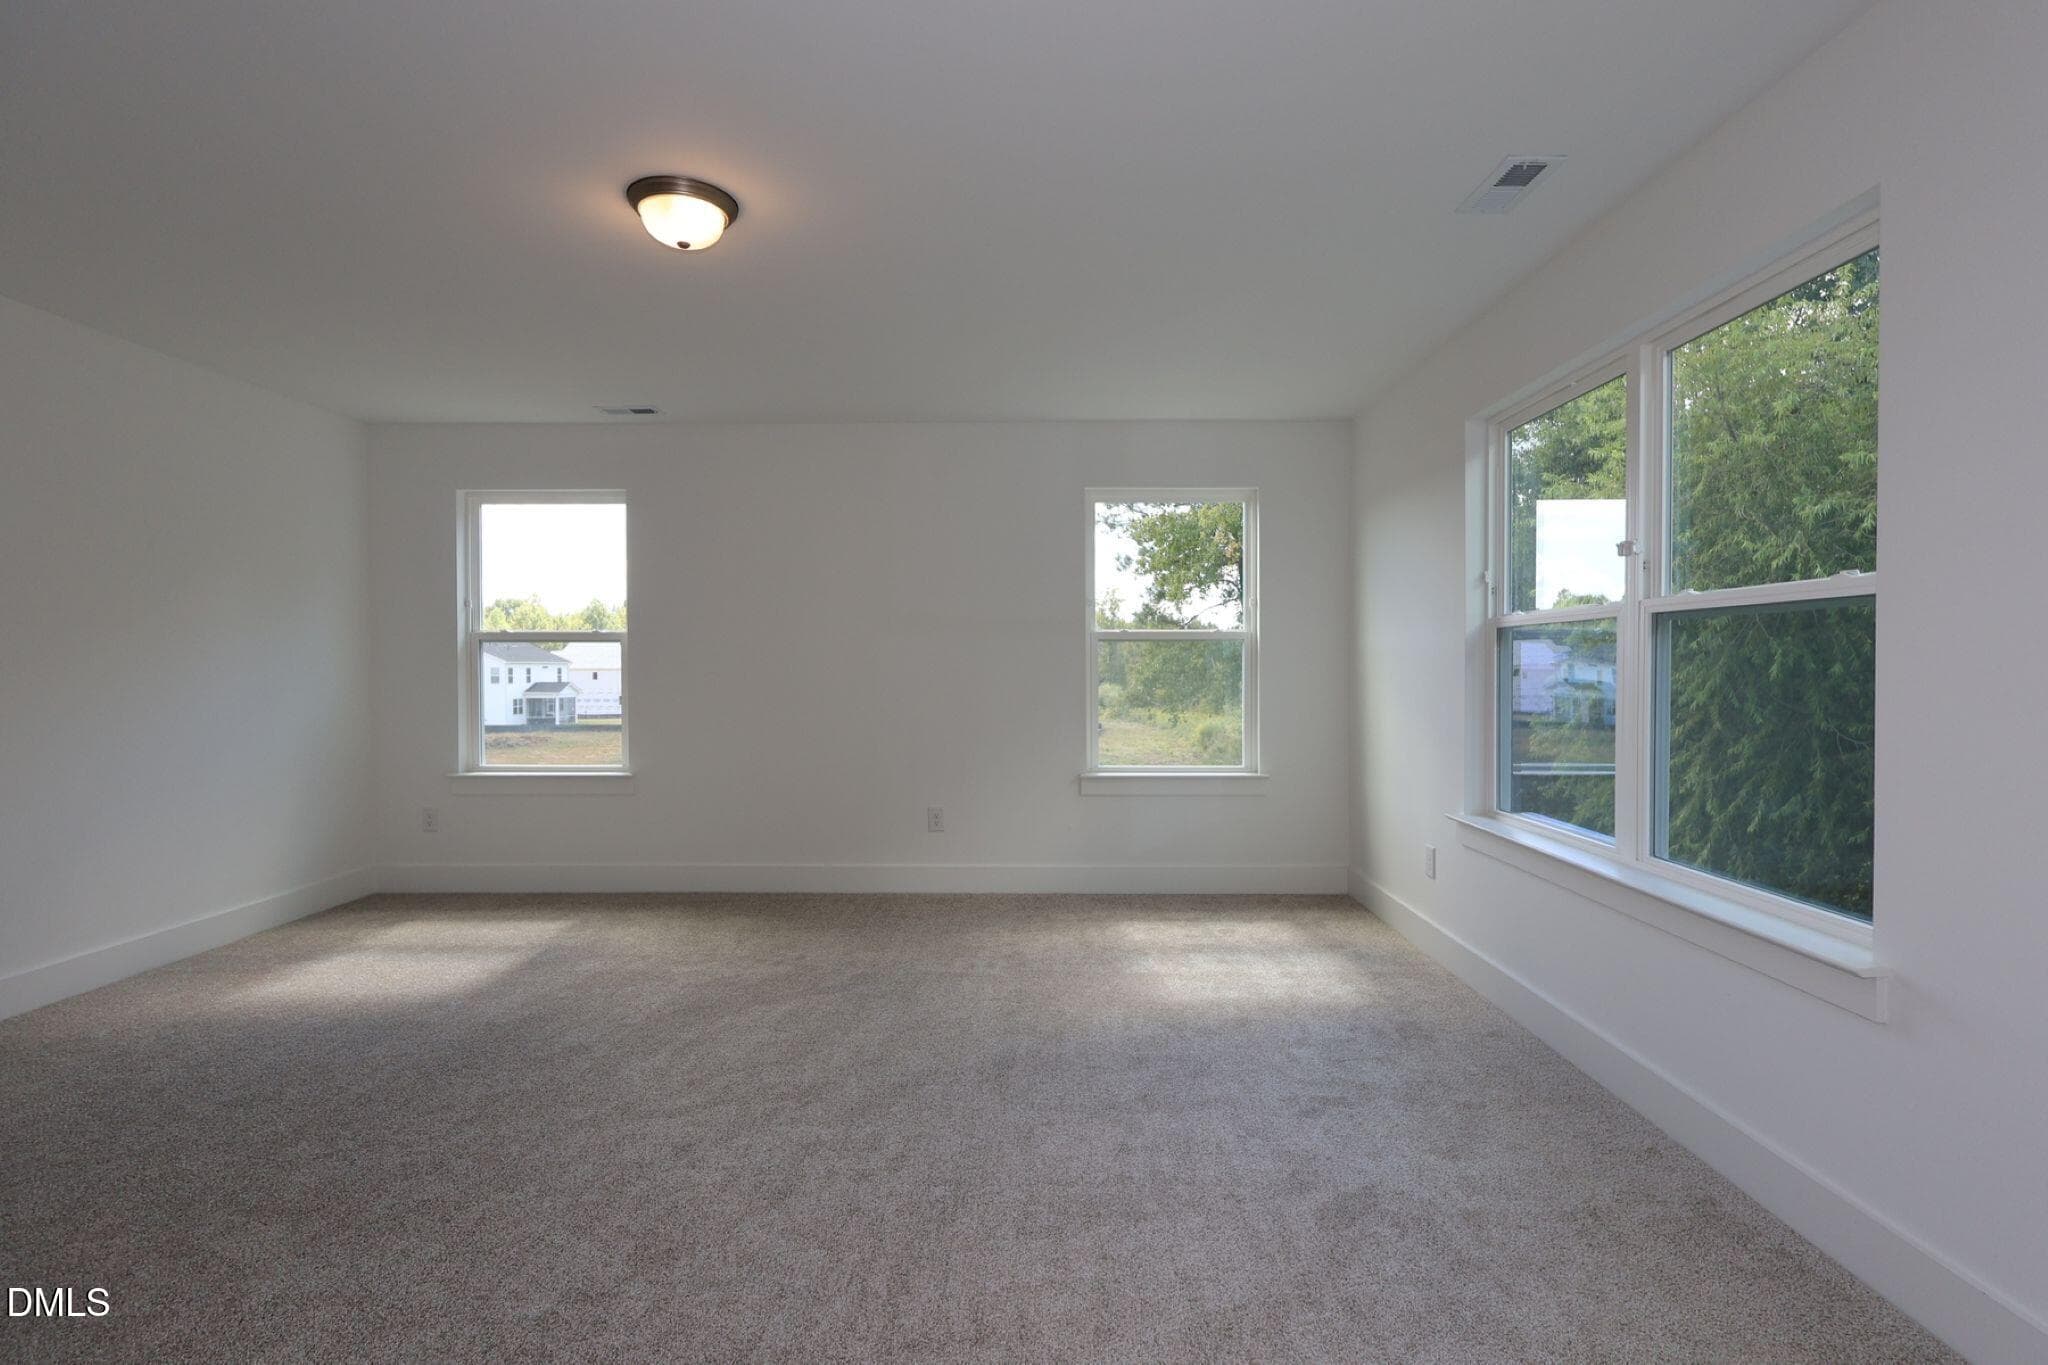
39 primary suite - 74 Mendenhall Drive, Angier, NC 27501
39 primary bedroom - 74 Mendenhall Drive, Angier, NC 27501
RVF 39 -2 - 74 Mendenhall Drive, Angier, NC 27501
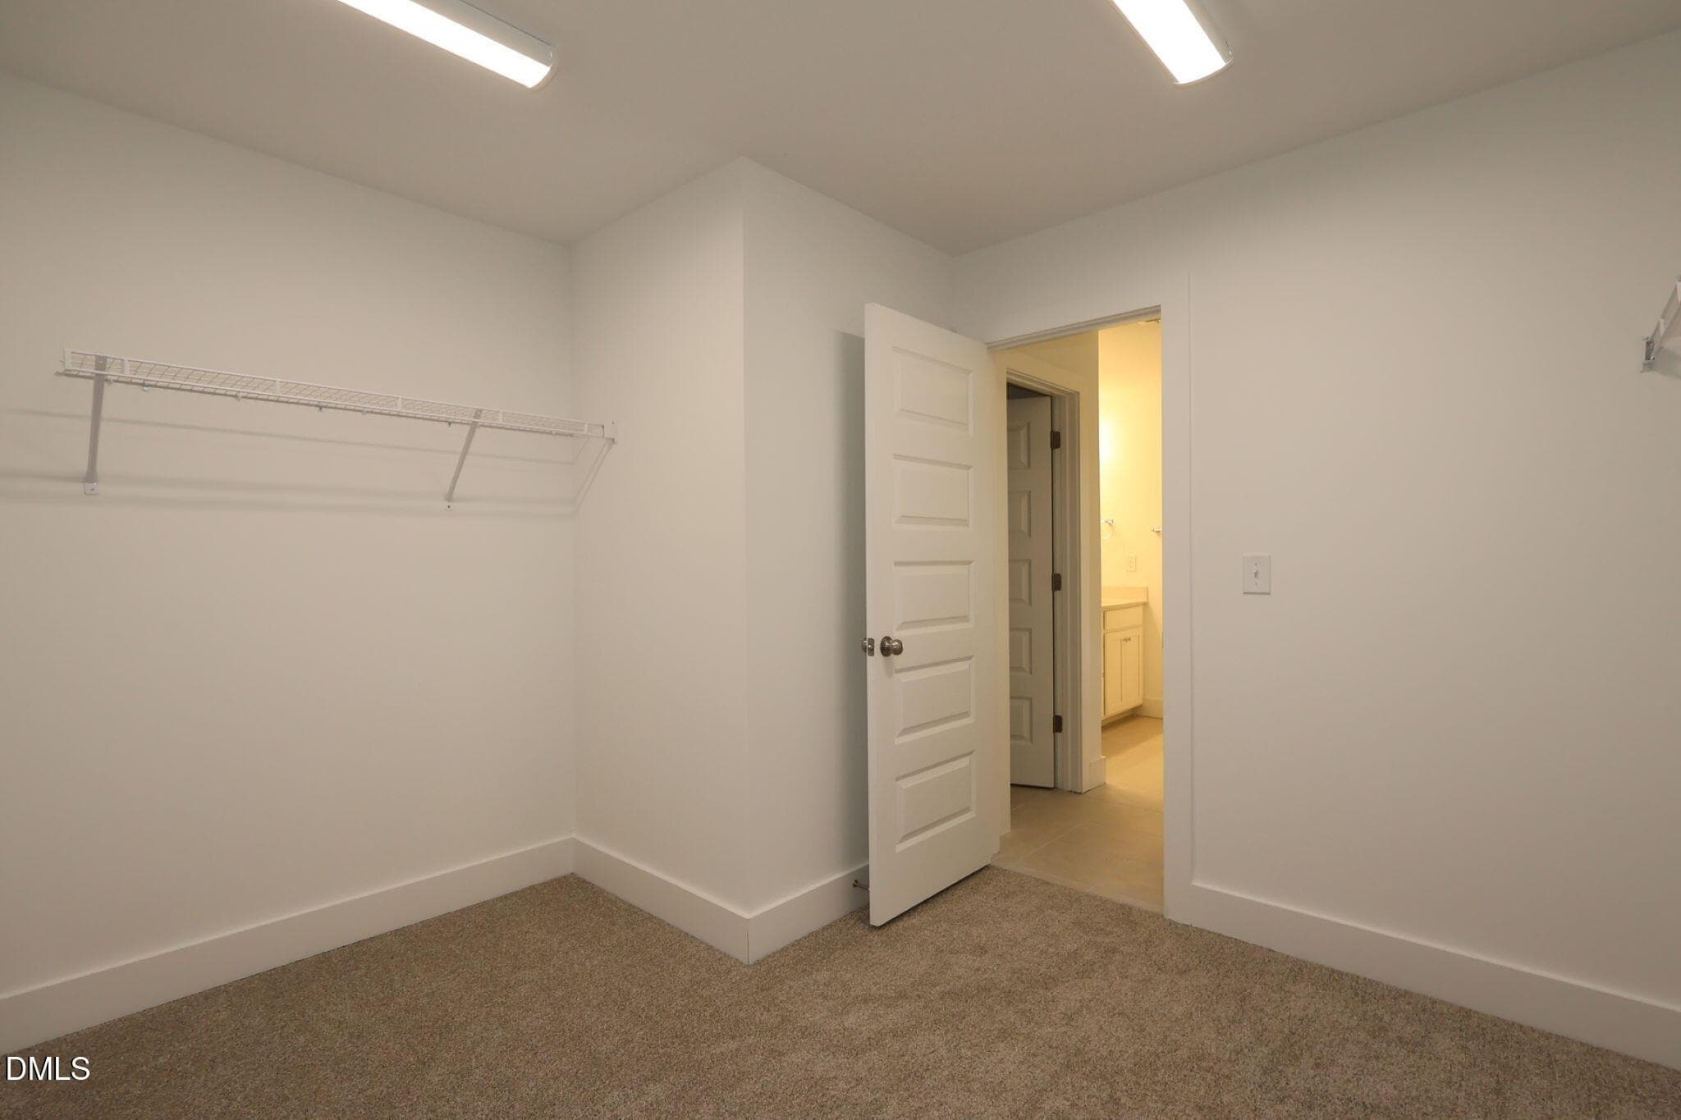
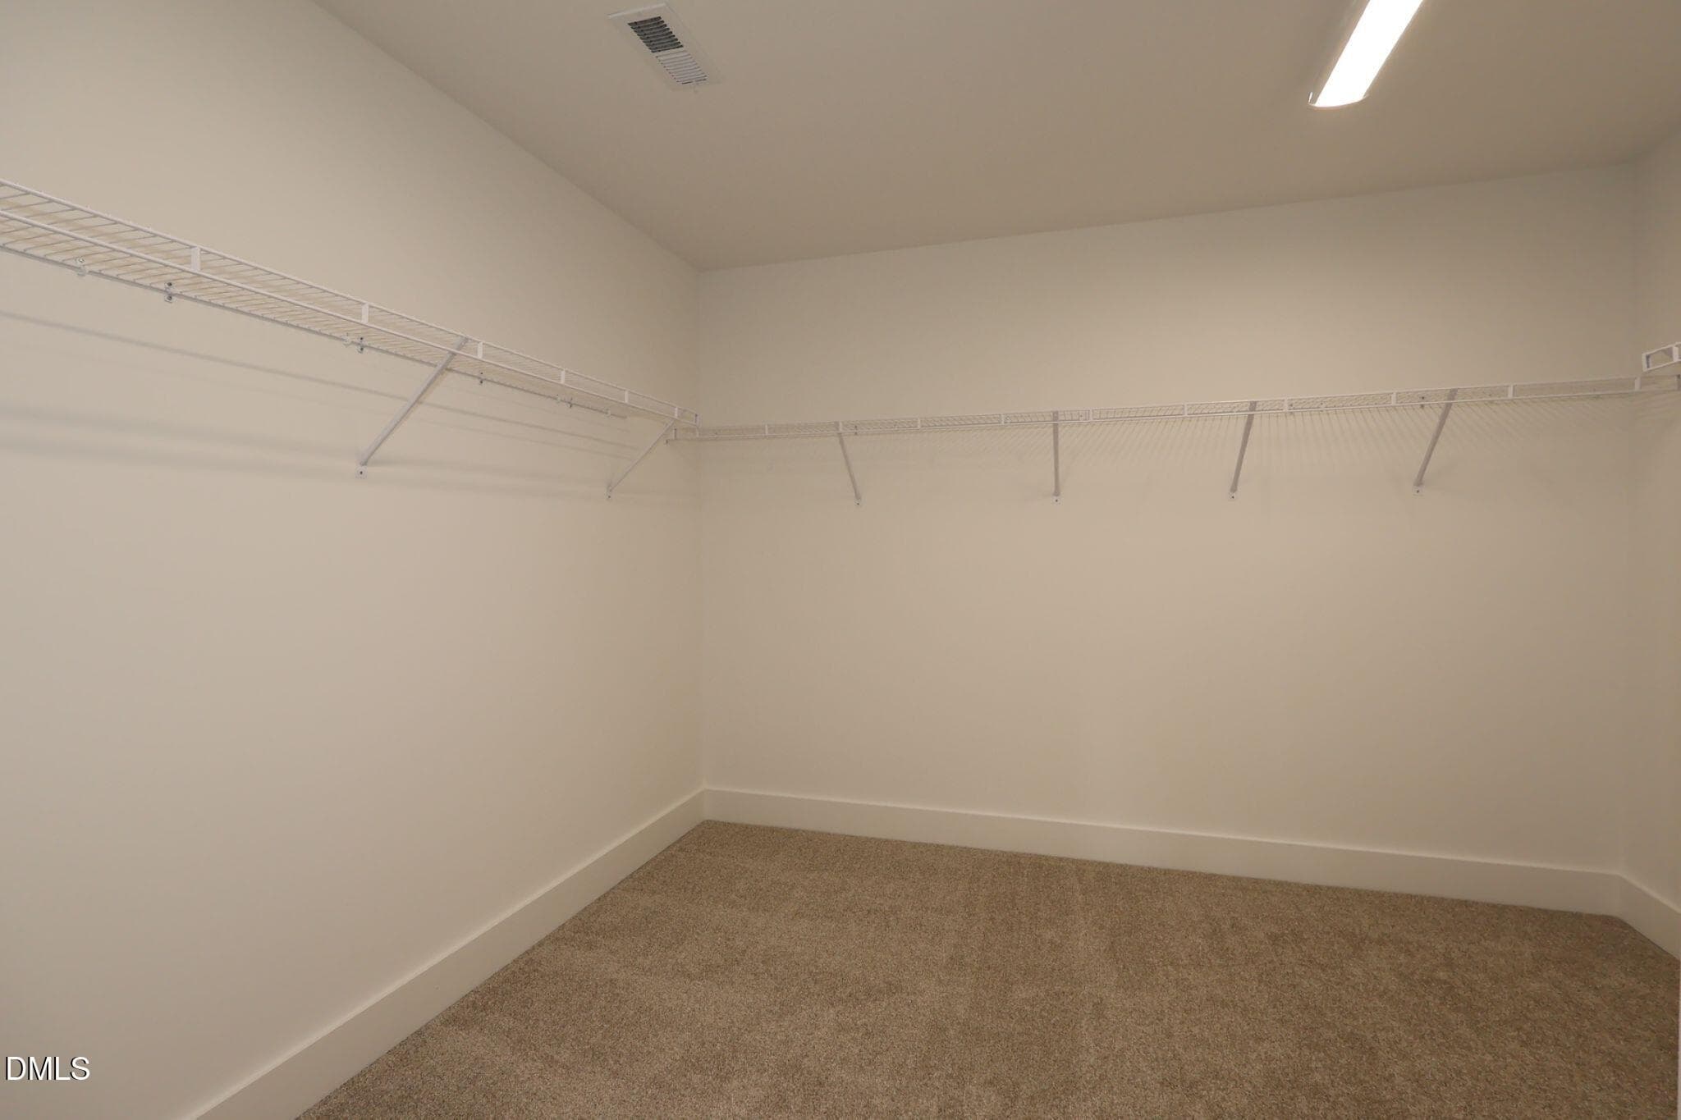
39 primary walk in closet - 74 Mendenhall Drive, Angier, NC 27501
RVF 39 primary bath - 2 - 74 Mendenhall Drive, Angier, NC 27501
39 Primary Walk-In Closet - 74 Mendenhall Drive, Angier, NC 27501
2026 05 18 Riverfall Phase 2 (1) - 74 Mendenhall Drive, Angier, NC 27501
39 - great room - 74 Mendenhall Drive, Angier, NC 27501
Drone photos -2026 05- 18 Riverfall - 74 Mendenhall Drive, Angier, NC 27501
RVF Front entrance Monument - 74 Mendenhall Drive, Angier, NC 27501
MATRAL_862_HERS_Flyer_Riverfall_ - 74 Mendenhall Drive, Angier, NC 27501
RVF Community Pond - 74 Mendenhall Drive, Angier, NC 27501
_HarnettCounty_DepotSquare2 - 74 Mendenhall Drive, Angier, NC 27501
Downtown Angier - 74 Mendenhall Drive, Angier, NC 27501
HarnettCounty_DepotSquare (1) - 74 Mendenhall Drive, Angier, NC 27501
39 RVF - Electrical layout rendering_Pag - 74 Mendenhall Drive, Angier, NC 27501
QMI Haven Collection - 74 Mendenhall Drive, Angier, NC 27501
44 photos

$424,473

74 Mendenhall Drive, Angier, NC 27501
Angier, NC 27501
Listed by Ann Landau · Mattamy Homes LLC
Bedrooms
4
Bathrooms
3
Living area
N/A
Year built
2026

About this home

PRICE REDUCTION: Tucked far back on a private .81-acre homesite, the popular Shenandoah Craftsman offers 2,567 square feet of beautifully designed living space with 5 bedrooms and 3 full baths. A massive front yard and extended driveway create an impressive arrival, while the home's setback from the road provides an added sense of privacy from the moment you arrive. The side-entry garage and stone-accented Craftsman elevation maximize curb appeal, while the welcoming front porch creates the perfect place to relax. Inside, the open-concept design connects the Great Room, kitchen, and dining area for easy everyday living and entertaining. Several optional windows have been added throughout the home to bring in abundant natural light and create a bright, airy feel. A screened porch overlooks a peaceful tree-lined setting, backing up to the woods and the smaller backyard provides privacy with less maintenance. Additional highlights include a first-floor guest suite with full bath, spacious upstairs loft, and a luxurious owner's suite featuring a tiled shower and oversized walk-in closet. Special financing towards closing costs, with Mattamy Home funding and seller's preferred attorney. Contact on site agent for DETAILS. Plus up to a $5,000 value towards appliances and/or blinds. HOUSE IS COMPLETED & READY TO MOVE IN . Don't miss out on these exceptional savings schedule your tour today!

Highlights

New construction

Property details

MLS
Doorify MLS
MLS #
10170862
Property type
Single Family Residence
Subdivision
Riverfall
Status
Active
Days on market
140
On market date
May 31, 2026
Stories
N/A
Total bathrooms
3
Garage spaces
2
Parking spaces
2
Lot size
0.813 acres
Loading map…

Nearby schools

Within 10 miles. School directory data from the National Center for Education Statistics (NCES), accessed via the Urban Institute Education Data API. Local Score is calculated by INNOVATE Real Estate; where a state rating is shown, it comes from that state's own official school report card.

Elementary
Angier Elementary
1.97 mi away · Grades 3-5
Zoned school (attendance boundary, 2015-16 data)
2.6
Local Score (state rating (2025) blended 70/30 with student-teacher ratio) -- not an official state rating
State rating: D (2025)
Enrollment
366
Student:teacher ratio
14.1:1
District
Harnett County Schools
Middle
Harnett Central Middle
3.62 mi away · Grades 6-8
Zoned school (attendance boundary, 2015-16 data)
2.6
Local Score (state rating (2025) blended 70/30 with student-teacher ratio) -- not an official state rating
State rating: D (2025)
Enrollment
992
Student:teacher ratio
14.8:1
District
Harnett County Schools
High
Harnett Central High
3.25 mi away · Grades 9-12
Zoned school (attendance boundary, 2015-16 data)
3.0
Local Score (state rating (2025) blended 70/30 with student-teacher ratio) -- not an official state rating
State rating: C (2025)
Enrollment
1,498
Student:teacher ratio
17.8:1
District
Harnett County Schools

Walkability

Blended score for Angier's center, calculated by INNOVATE Real Estate from two sources: the EPA's National Walkability Index (street network, transit, land-use mix) and Google Places amenity data (what's actually reachable on foot from this point). 60% EPA National Walkability Index + 40% nearby-amenity density (Google Places).

20
Car-dependent
out of 100
EPA National Walkability Index
6.7 / 20 -- Below average walkable
Google Places amenity density
0 / 100
Restaurants & cafes0
Grocery stores0
Parks0
Schools0
Transit stops0
Pharmacies0

Market position

How this listing compares to current activity in Angier, from live MLS data.

On the market 140 days -- 60 more days than Angier's current average of 80 days.
For reference, the median list price across 311 active listings in Angier right now is $343,275.

Mortgage calculator

Estimate only - actual rate and payment depend on your lender, credit, and loan program.

$
%
%
Adjust tax / insurance estimates
% / yr
$
/mo
Est. monthly payment
$2,706/mo
$84,895 down
$339,578 loan
Principal & interest$2,202
Property tax (est.)$354
Home insurance (est.)$150

Similar homes you might like

Data source: Listing information provided by Doorify MLS via Trestle/CoreLogic. Last updated 11 days ago.

Information herein deemed reliable but not guaranteed; all measurements, school assignments, HOA fees, taxes, and feature lists are approximate and should be independently verified. Equal Housing Opportunity.