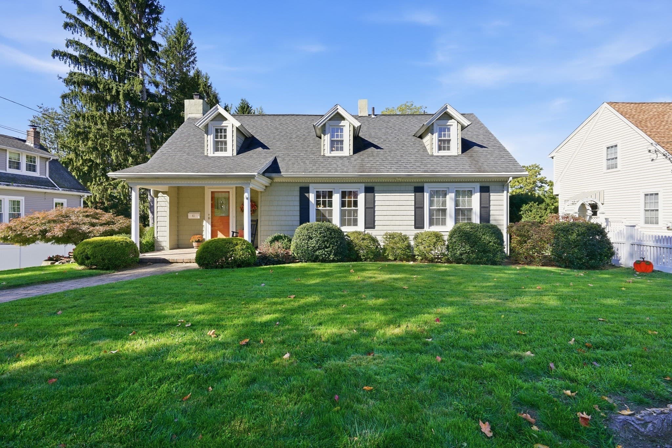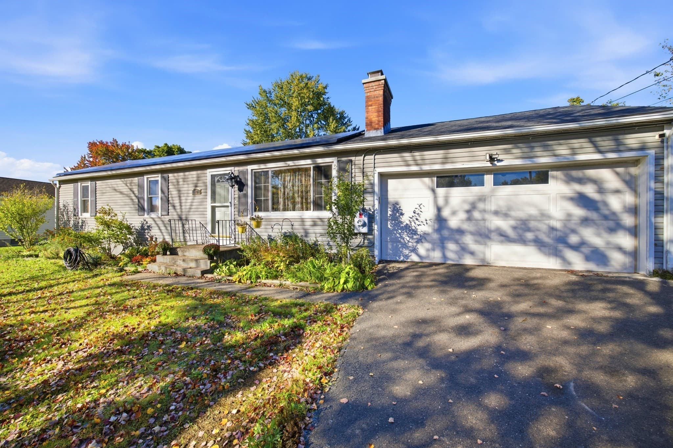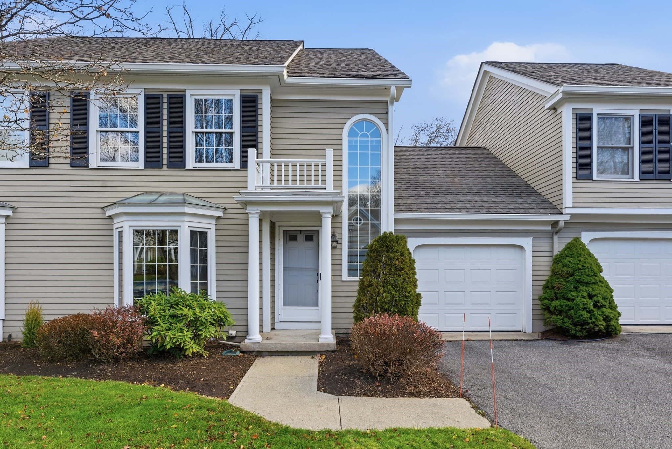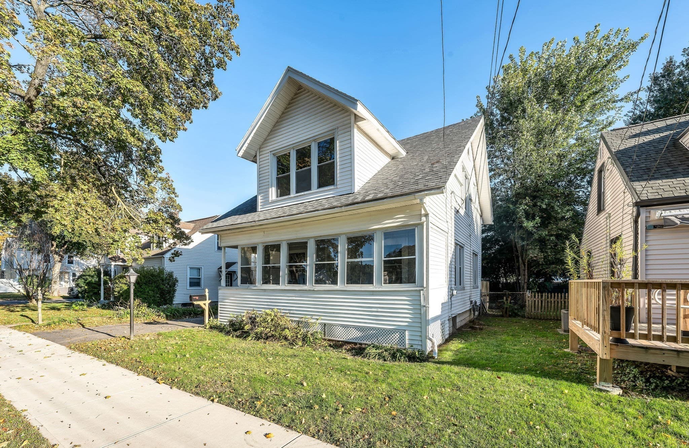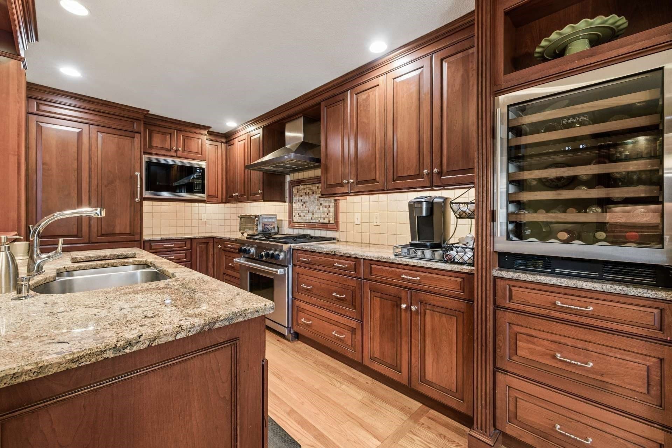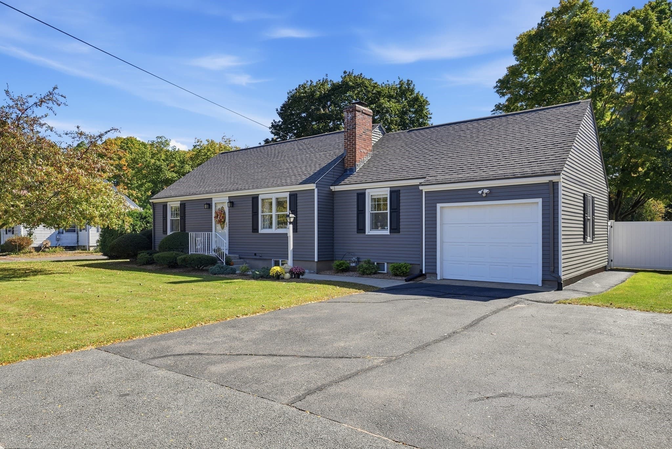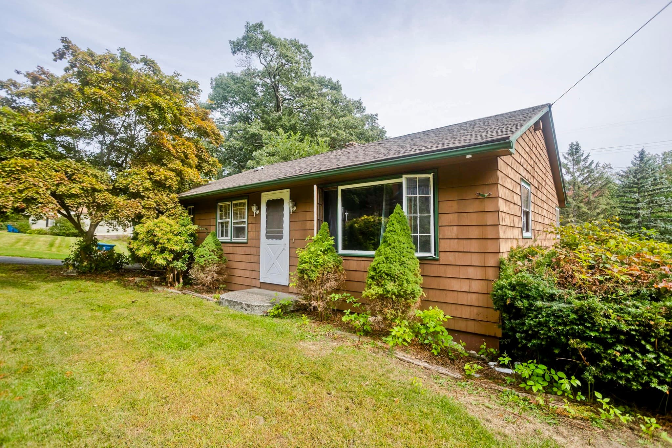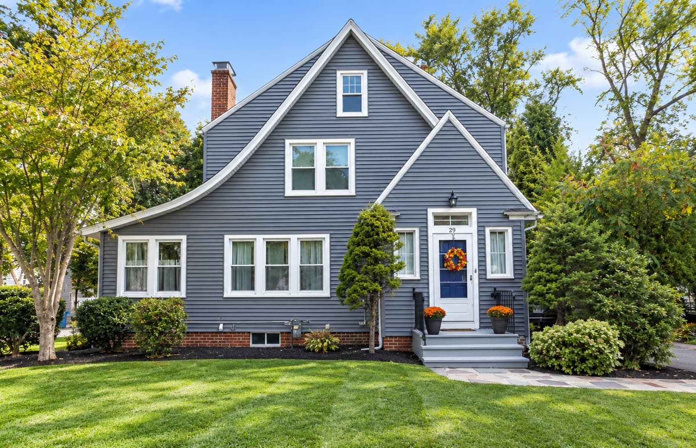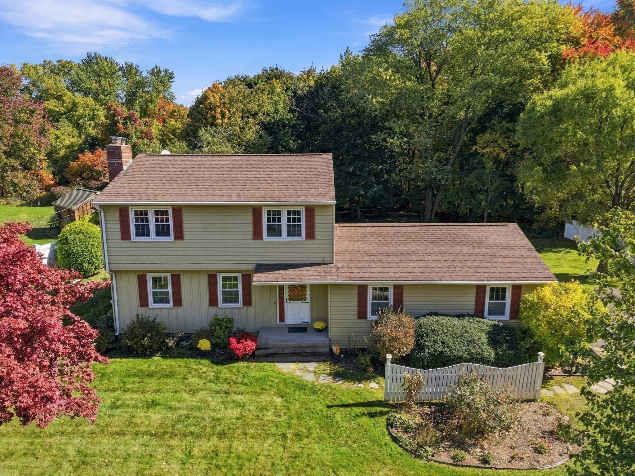
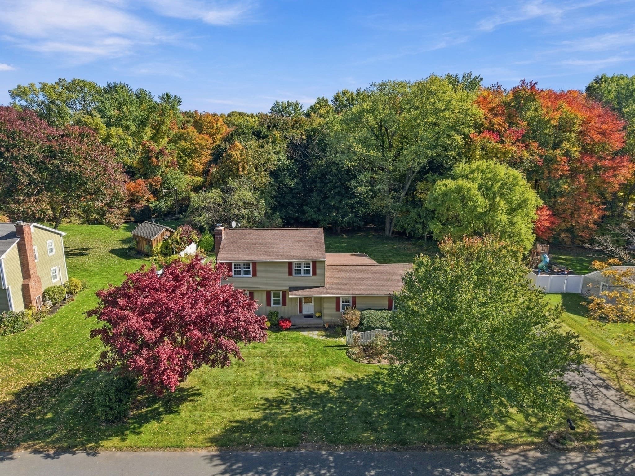
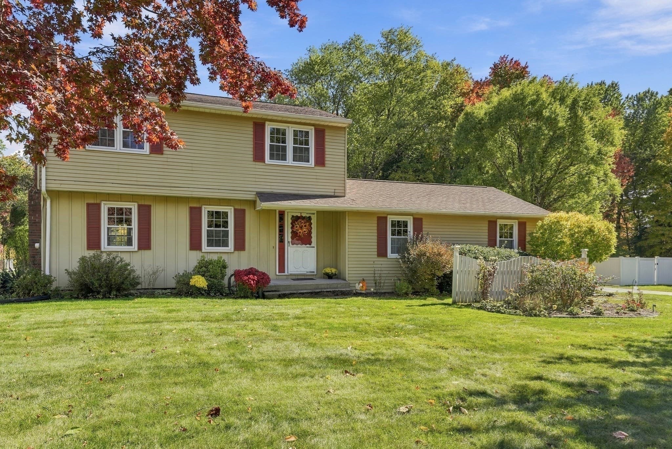
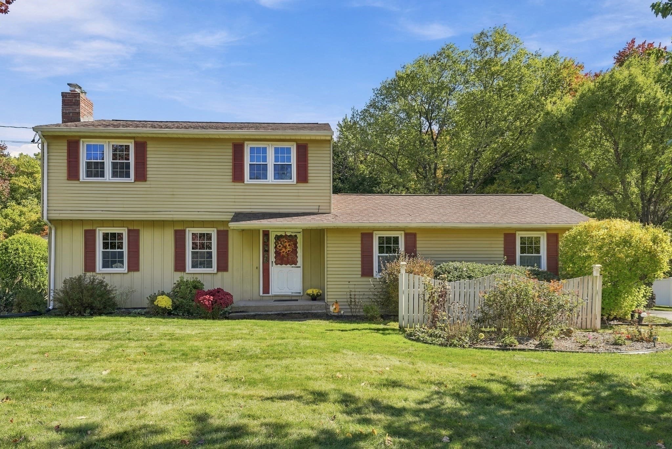
Single Family Residence at 74 Havenhurst Rd, West Springfield MA 01089
Single Family Residence at 74 Havenhurst Rd, West Springfield MA 01089, photo 2 of 40
Single Family Residence at 74 Havenhurst Rd, West Springfield MA 01089, photo 3 of 40
Single Family Residence at 74 Havenhurst Rd, West Springfield MA 01089, photo 4 of 40
Single Family Residence at 74 Havenhurst Rd, West Springfield MA 01089, photo 5 of 40
Single Family Residence at 74 Havenhurst Rd, West Springfield MA 01089, photo 6 of 40
Single Family Residence at 74 Havenhurst Rd, West Springfield MA 01089, photo 7 of 40
Single Family Residence at 74 Havenhurst Rd, West Springfield MA 01089, photo 8 of 40
Single Family Residence at 74 Havenhurst Rd, West Springfield MA 01089, photo 9 of 40
Single Family Residence at 74 Havenhurst Rd, West Springfield MA 01089, photo 10 of 40
Single Family Residence at 74 Havenhurst Rd, West Springfield MA 01089, photo 11 of 40
Single Family Residence at 74 Havenhurst Rd, West Springfield MA 01089, photo 12 of 40
Single Family Residence at 74 Havenhurst Rd, West Springfield MA 01089, photo 13 of 40
Single Family Residence at 74 Havenhurst Rd, West Springfield MA 01089, photo 14 of 40
Single Family Residence at 74 Havenhurst Rd, West Springfield MA 01089, photo 15 of 40
Single Family Residence at 74 Havenhurst Rd, West Springfield MA 01089, photo 16 of 40
Single Family Residence at 74 Havenhurst Rd, West Springfield MA 01089, photo 17 of 40
Single Family Residence at 74 Havenhurst Rd, West Springfield MA 01089, photo 18 of 40
Single Family Residence at 74 Havenhurst Rd, West Springfield MA 01089, photo 19 of 40
Single Family Residence at 74 Havenhurst Rd, West Springfield MA 01089, photo 20 of 40
Single Family Residence at 74 Havenhurst Rd, West Springfield MA 01089, photo 21 of 40
Single Family Residence at 74 Havenhurst Rd, West Springfield MA 01089, photo 22 of 40
Single Family Residence at 74 Havenhurst Rd, West Springfield MA 01089, photo 23 of 40
Single Family Residence at 74 Havenhurst Rd, West Springfield MA 01089, photo 24 of 40
Single Family Residence at 74 Havenhurst Rd, West Springfield MA 01089, photo 25 of 40
Single Family Residence at 74 Havenhurst Rd, West Springfield MA 01089, photo 26 of 40
Single Family Residence at 74 Havenhurst Rd, West Springfield MA 01089, photo 27 of 40
Single Family Residence at 74 Havenhurst Rd, West Springfield MA 01089, photo 28 of 40
Single Family Residence at 74 Havenhurst Rd, West Springfield MA 01089, photo 29 of 40
Single Family Residence at 74 Havenhurst Rd, West Springfield MA 01089, photo 30 of 40
Single Family Residence at 74 Havenhurst Rd, West Springfield MA 01089, photo 31 of 40
Single Family Residence at 74 Havenhurst Rd, West Springfield MA 01089, photo 32 of 40
Single Family Residence at 74 Havenhurst Rd, West Springfield MA 01089, photo 33 of 40
Single Family Residence at 74 Havenhurst Rd, West Springfield MA 01089, photo 34 of 40
Single Family Residence at 74 Havenhurst Rd, West Springfield MA 01089, photo 35 of 40
Single Family Residence at 74 Havenhurst Rd, West Springfield MA 01089, photo 36 of 40
Single Family Residence at 74 Havenhurst Rd, West Springfield MA 01089, photo 37 of 40
Single Family Residence at 74 Havenhurst Rd, West Springfield MA 01089, photo 38 of 40
Single Family Residence at 74 Havenhurst Rd, West Springfield MA 01089, photo 39 of 40
Single Family Residence at 74 Havenhurst Rd, West Springfield MA 01089, photo 40 of 40
40 photos

$409,900

74 Havenhurst Rd, West Springfield MA 01089
West Springfield, MA 01089
Listed by Kelley & Katzer Team
Bedrooms
3
Bathrooms
1.5
Living area
1,740 sqft
Year built
1966

About this home

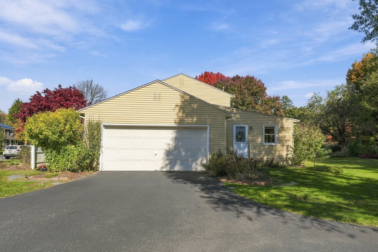
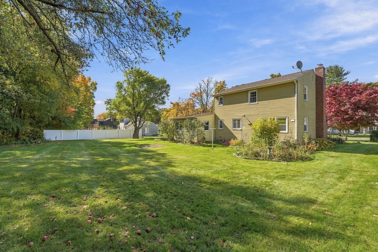
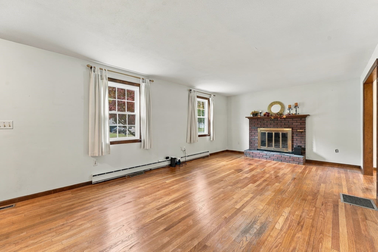
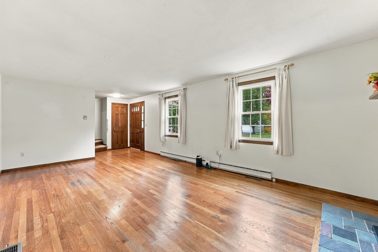
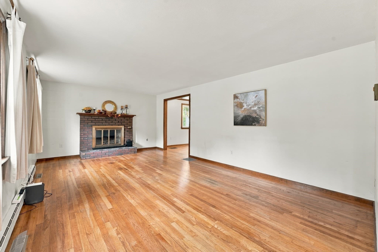
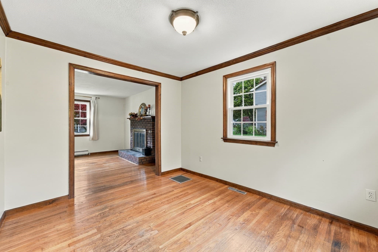
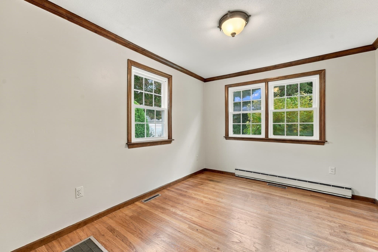
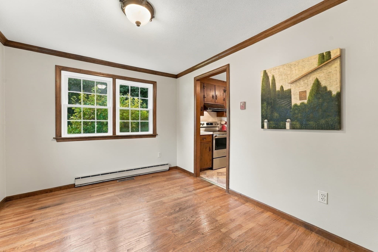
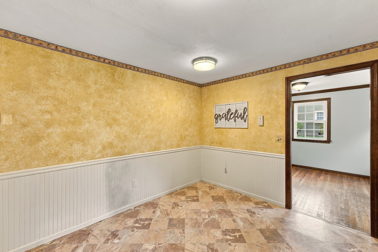
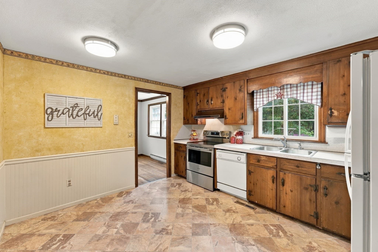
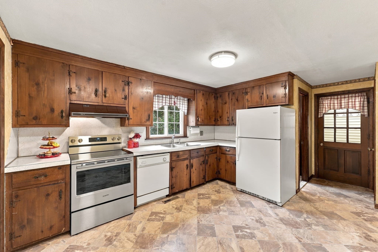
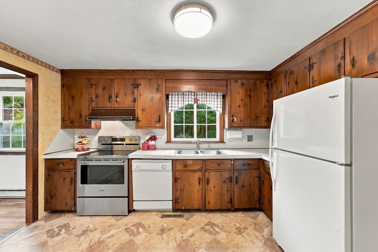
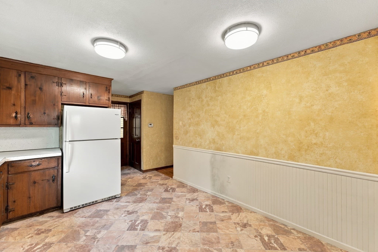
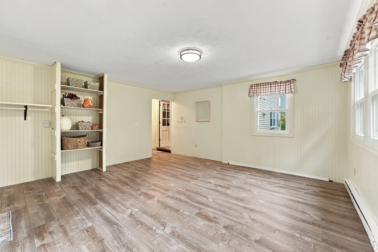
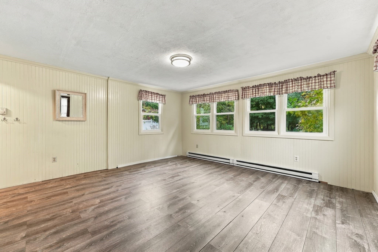
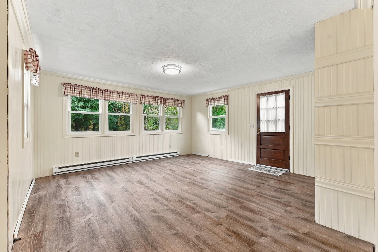
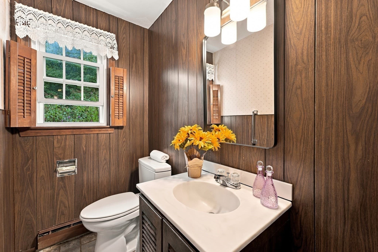
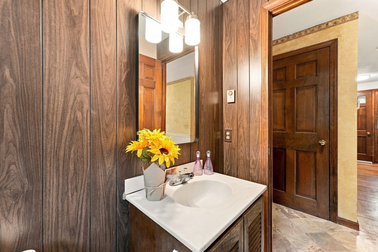
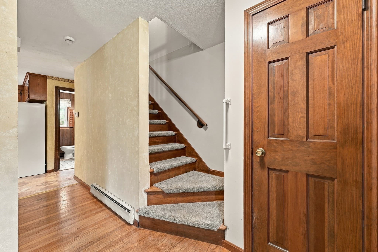
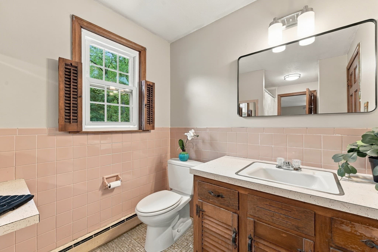
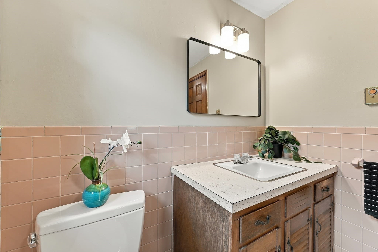
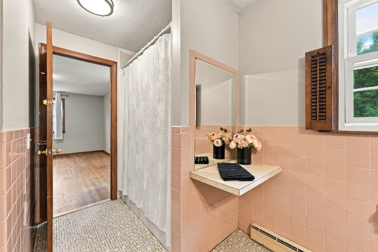
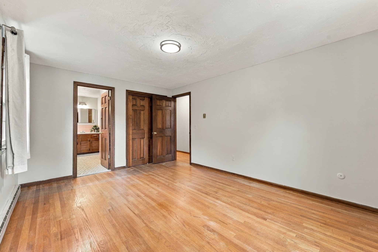
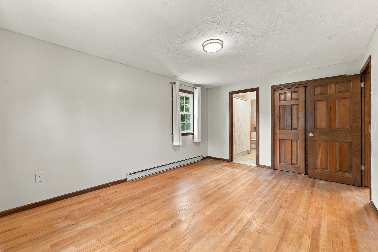
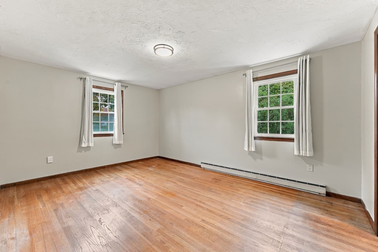
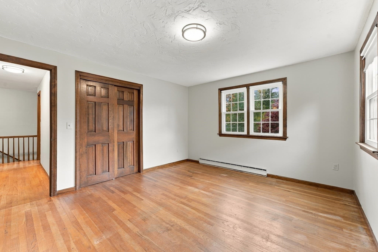
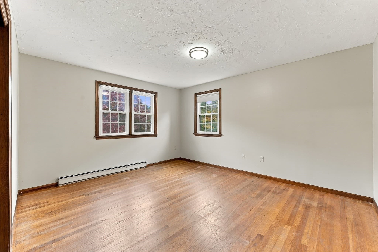
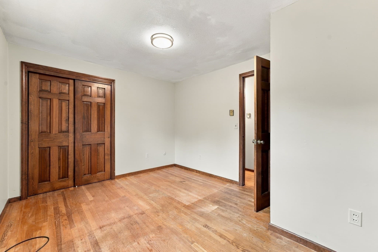
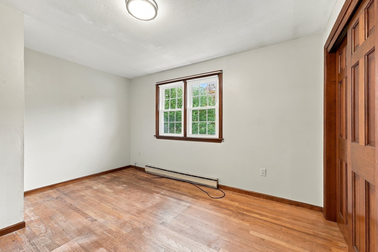
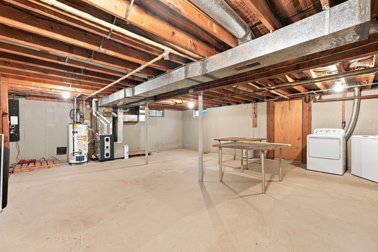
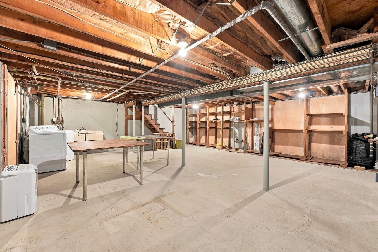
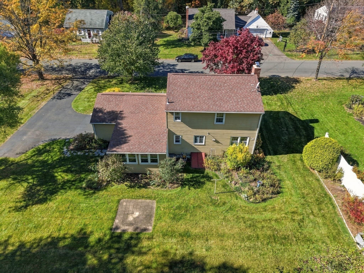
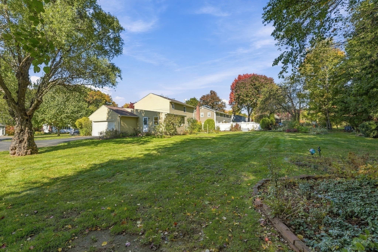
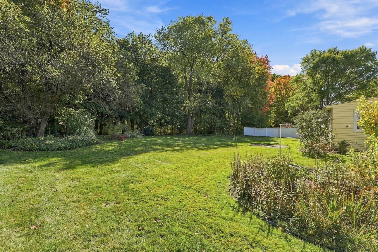
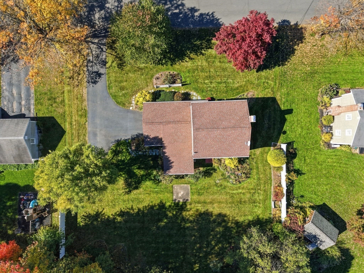
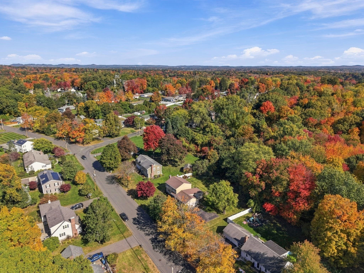
Sitting So Pretty is this Captivating Sided Colonial found in one of the most desirable Tatham locations and sought-after neighborhoods is nestled on a private, beautifully landscaped yard with colorful trees outlining the picturesque views situated on a substantial 15,600 square foot lot is perfect for outdoor living, gardening, having fun in the snow & so much more! This fine home has been loved for over 60 years by the Sellers and now it's meant for you. Featuring as per owner: newer Architectural Roof (roof stripped), Gutters with leaf guards, Many Rooms have Been Freshly Painted, 1st flr is heated by Forced Warm Gas Heat with a Newer Top of the Line American Standard Furnace (famrm has bbe), the 2nd flr has efficient baseboard electric heat, mostly replacement windows, and hardwood floors are in many rooms. From the side entrance, you are welcomed into a splendid family room that was an addition many years ago. The family room is a sizeable, sun-filled room with easy care "wood-style" vinyl flooring is enhanced by the outdoor views of the spectacular yard, this is a comfortable room, a great spot for the TV, for children to play or just to relax in! The cheerful kitchen has many cabinets, lots of counterspace with room enough for a kitchen table for everyday mealtime. Or imagine the possibilities of removing the kitchen wall, opening the kitchen into the inviting dining room creating today's modern appeal. The dining room has hardwood floors and classic crown molding that accents this special room which is open to the expansive front living room. Perfect for entertaining or relaxing the living room is filled with warmth and charm with hardwood floors and a handsome brick fireplace adds ambiance to the room! A convenient half bath is located off the hallway completes the first floor. On the 2nd flr you'll find at the top of the stairs a sparkling retro bathroom, a large double closet, 3 generous bedrooms all with roomy closets & hardwood floors. The very spacious primary bedroom features access to the full bathroom making the bedroom have a private and personal feeling. The unfinished basement has lots of future potential to finish along with great storage & washer & dryer accommodations. During inclement weather you'll appreciate the 2-car attached garage with direct access into the house. All you need to do is channel your creative talents, envision the possibilities that will turn this home into a real equity maker as well as Your Forever Home!

Highlights

Fireplace

Property details

MLS
MLS Property Information Network
MLS #
73593090
Property type
Single Family Residence
Subdivision
Tatham
Status
Active
Days on market
1
On market date
October 20, 2026
Stories
N/A
Total bathrooms
1.5
Garage spaces
2
Parking spaces
6
Lot size
0.36 acres
Loading map…

Nearby schools

Within 10 miles. School directory data from the National Center for Education Statistics (NCES), accessed via the Urban Institute Education Data API. Local Score is calculated by INNOVATE Real Estate; where a state rating is shown, it comes from that state's own official school report card.

Elementary
Tatham
0.95 mi away · Grades 1-5
Nearest school -- attendance-zone data not available here
4.0
Local Score (student-teacher ratio only (preliminary -- will incorporate state test-score data once available)) -- not an official state rating
Enrollment
270
Student:teacher ratio
12.9:1
District
West Springfield
Middle
West Springfield Middle
1.41 mi away · Grades 6-8
Nearest school -- attendance-zone data not available here
5.0
Local Score (student-teacher ratio only (preliminary -- will incorporate state test-score data once available)) -- not an official state rating
Enrollment
877
Student:teacher ratio
11.7:1
District
West Springfield
High
West Springfield High
1.59 mi away · Grades 9-12
Nearest school -- attendance-zone data not available here
4.0
Local Score (student-teacher ratio only (preliminary -- will incorporate state test-score data once available)) -- not an official state rating
Enrollment
1,185
Student:teacher ratio
12.3:1
District
West Springfield

Walkability

Blended score for West Springfield's center, calculated by INNOVATE Real Estate from two sources: the EPA's National Walkability Index (street network, transit, land-use mix) and Google Places amenity data (what's actually reachable on foot from this point). 60% EPA National Walkability Index + 40% nearby-amenity density (Google Places).

45
Somewhat walkable
out of 100
EPA National Walkability Index
8.5 / 20 -- Below average walkable
Google Places amenity density
48 / 100
Restaurants & cafes3
Grocery stores0
Parks4
Schools3
Transit stops20
Pharmacies0

Market position

How this listing compares to current activity in West Springfield, from live MLS data.

On the market 1 days -- 134 fewer days than West Springfield's current average of 135 days.
For reference, the median list price across 115 active listings in West Springfield right now is $335,000.

Mortgage calculator

Estimate only - actual rate and payment depend on your lender, credit, and loan program.

$
%
%
Adjust tax / insurance estimates
% / yr
$
/mo
Est. monthly payment
$2,618/mo
$81,980 down
$327,920 loan
Principal & interest$2,127
Property tax (est.)$342
Home insurance (est.)$150

Similar homes you might like

Data source: Listing information provided by MLS Property Information Network via Trestle/CoreLogic. Last updated 1 days ago.

Information herein deemed reliable but not guaranteed; all measurements, school assignments, HOA fees, taxes, and feature lists are approximate and should be independently verified. Equal Housing Opportunity.