








$1,799,990
About this home
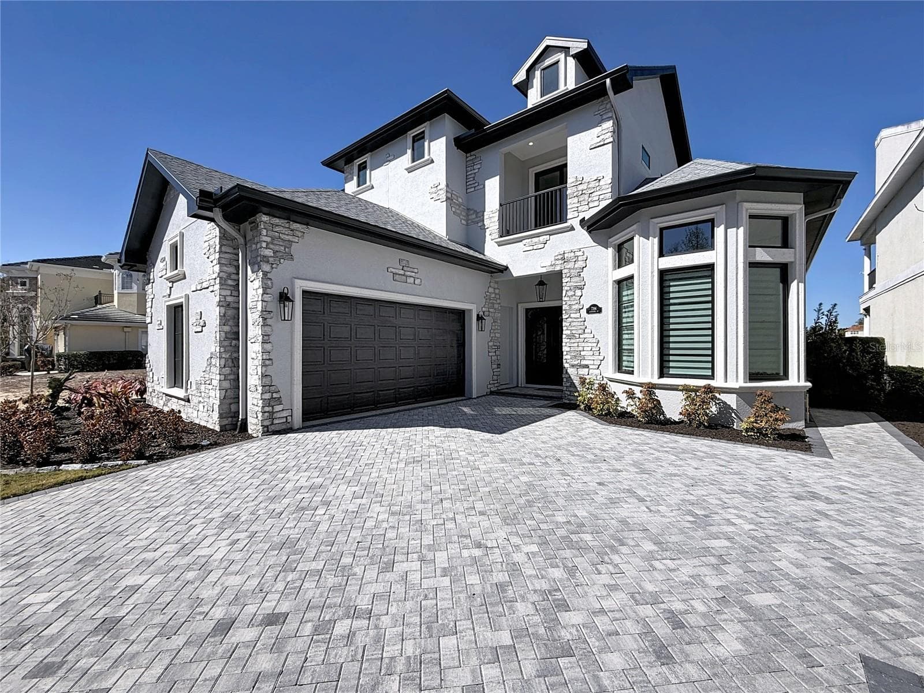
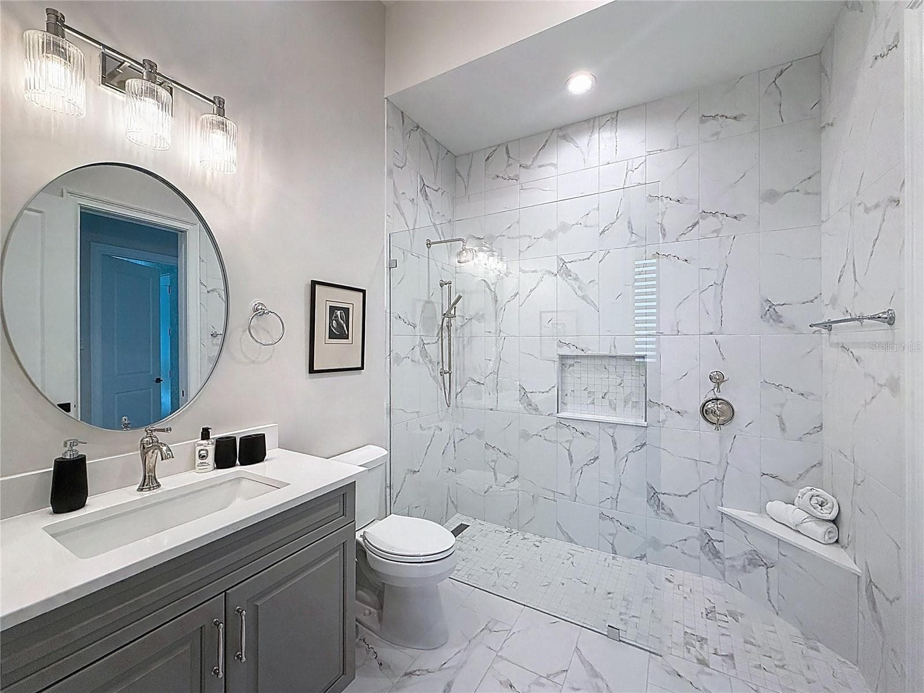
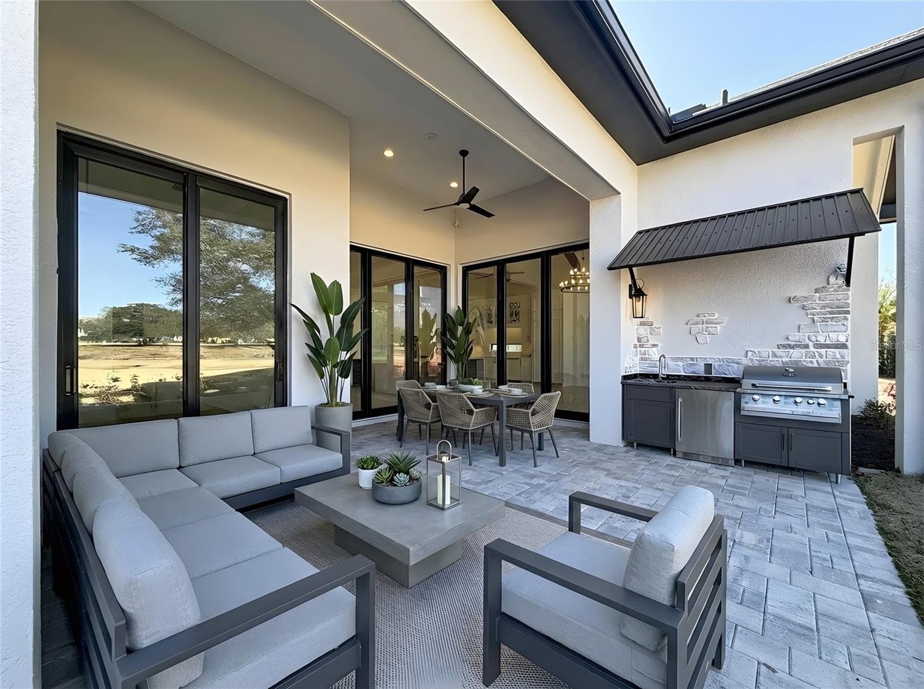
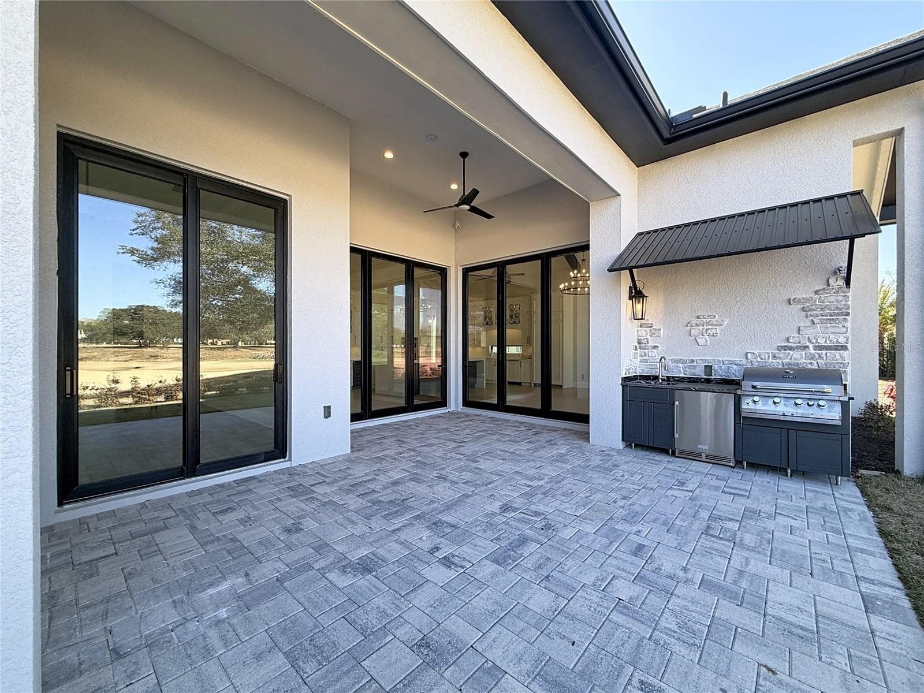
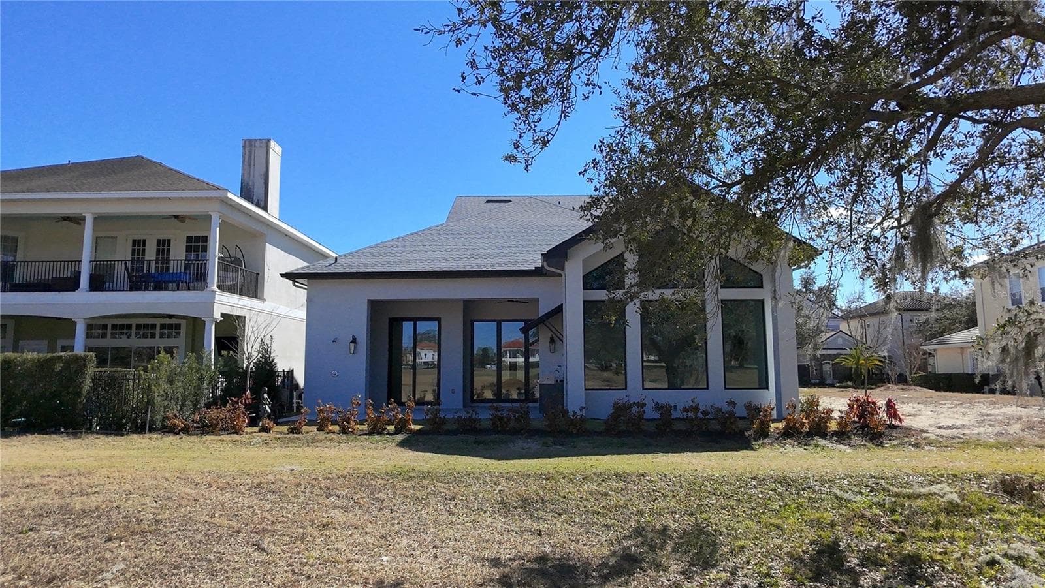
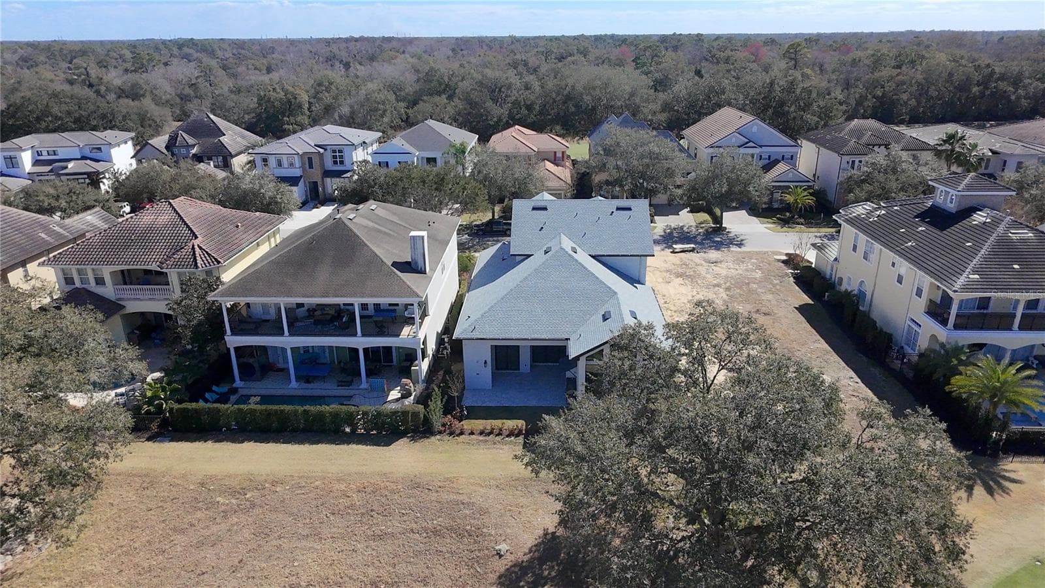
One or more photo(s) has been virtually staged. EXCEPTIONAL GOLF COURSE VIEWS, CONTEMPORARY DESIGN & A PRIVATE GUEST APARTMENT IN REUNION RESORT! Discover an extraordinary opportunity to own a custom-built luxury home overlooking the renowned Watson Golf Course in the prestigious, guard-gated Reunion Resort community near Orlando, Florida. Built in 2025, this impressive 4-bedroom residence offers 3,470 square feet of thoughtfully designed living space, sophisticated architectural details, and a versatile floor plan that makes it equally appealing as a primary residence or an elegant Central Florida retreat. From the moment you arrive, the paver driveway, striking double iron entry doors, and dramatic foyer create an unforgettable first impression. Inside, soaring 16-foot ceilings, elegant chandeliers, coffered details, and expansive impact-resistant windows fill the main living area with natural light while showcasing beautiful views of the golf course. At the heart of the home, the chef-inspired kitchen combines exceptional style and functionality with custom solid wood cabinetry, a striking navy island featuring 3-inch mitered quartz countertops, professional-grade appliances, a gas range, and a concealed walk-in pantry. The open-concept design connects the kitchen and living areas, creating an inviting space for entertaining and everyday comfort. The main-floor primary suite offers a peaceful retreat with custom walk-in closets and a spa-inspired bathroom featuring a spacious zero-entry shower and designer finishes. ONE OF THE HOME'S MOST DISTINCTIVE FEATURES IS ITS PRIVATE-ENTRY GUEST APARTMENT, complete with a bedroom, bathroom, private balcony, and dedicated laundry. This versatile space provides an exceptional arrangement for extended stays, multigenerational living, visiting guests, or a private work-from-home retreat. Experience the Florida lifestyle as expansive accordion doors open to an extended paver patio with a custom outdoor kitchen, creating a seamless transition between indoor and outdoor entertaining. Enjoy relaxing evenings, outdoor dining, and picturesque views of the Watson Golf Course right from your own backyard. Additional highlights include a two-car garage with epoxy flooring, an oversized laundry room with custom cabinetry and utility sink, and quality finishes throughout. Located within Reunion Resort in the Kissimmee/Celebration area, this property offers convenient access to Walt Disney World, Orlando's world-famous attractions, shopping, dining, and major Central Florida roadways. Reunion features golf, resort-style swimming pools, fitness facilities, tennis, pickleball, and 24-hour guard-gated security. The HOA also includes services such as internet, cable, and lawn maintenance. Resort amenities and golf privileges may be subject to separate membership requirements. A distinctive opportunity to enjoy contemporary luxury, golf course living, and a flexible guest accommodation in one of Central Florida's recognized resort communities. Schedule your private showing today and experience everything this exceptional Reunion home has to offer!
Property details
- MLS
- Stellar MLS
- MLS #
- MFRS5142952
- Property type
- Single Family Residence
- Subdivision
- REUNION PH 1 PRCL 1 UNIT 3
- Status
- Active
- Days on market
- 224
- On market date
- February 5, 2026
- Stories
- N/A
- Total bathrooms
- 4
- Garage spaces
- 2
- Parking spaces
- N/A
- Lot size
- 0.16 acres
Location
Get directions →Nearby schools
Within 10 miles. School directory data from the National Center for Education Statistics (NCES), accessed via the Urban Institute Education Data API. Local Score is calculated by INNOVATE Real Estate; where a state rating is shown, it comes from that state's own official school report card.
- Enrollment
- 1,117
- Student:teacher ratio
- 14.9:1
- District
- POLK
- Enrollment
- 1,325
- Student:teacher ratio
- 17.9:1
- District
- OSCEOLA
- Enrollment
- 2,731
- Student:teacher ratio
- 22.4:1
- District
- OSCEOLA
Walkability
Blended score for REUNION's center, calculated by INNOVATE Real Estate from two sources: the EPA's National Walkability Index (street network, transit, land-use mix) and Google Places amenity data (what's actually reachable on foot from this point). 60% EPA National Walkability Index + 40% nearby-amenity density (Google Places).
Market position
How this listing compares to current activity in REUNION, from live MLS data.
Mortgage calculator
Estimate only - actual rate and payment depend on your lender, credit, and loan program.
Adjust tax / insurance estimates
Similar homes you might like


Data source: Listing information provided by Stellar MLS (mfrmls) via Trestle/CoreLogic. Last updated September 17, 2026.
Information herein deemed reliable but not guaranteed; all measurements, school assignments, HOA fees, taxes, and feature lists are approximate and should be independently verified. Equal Housing Opportunity.