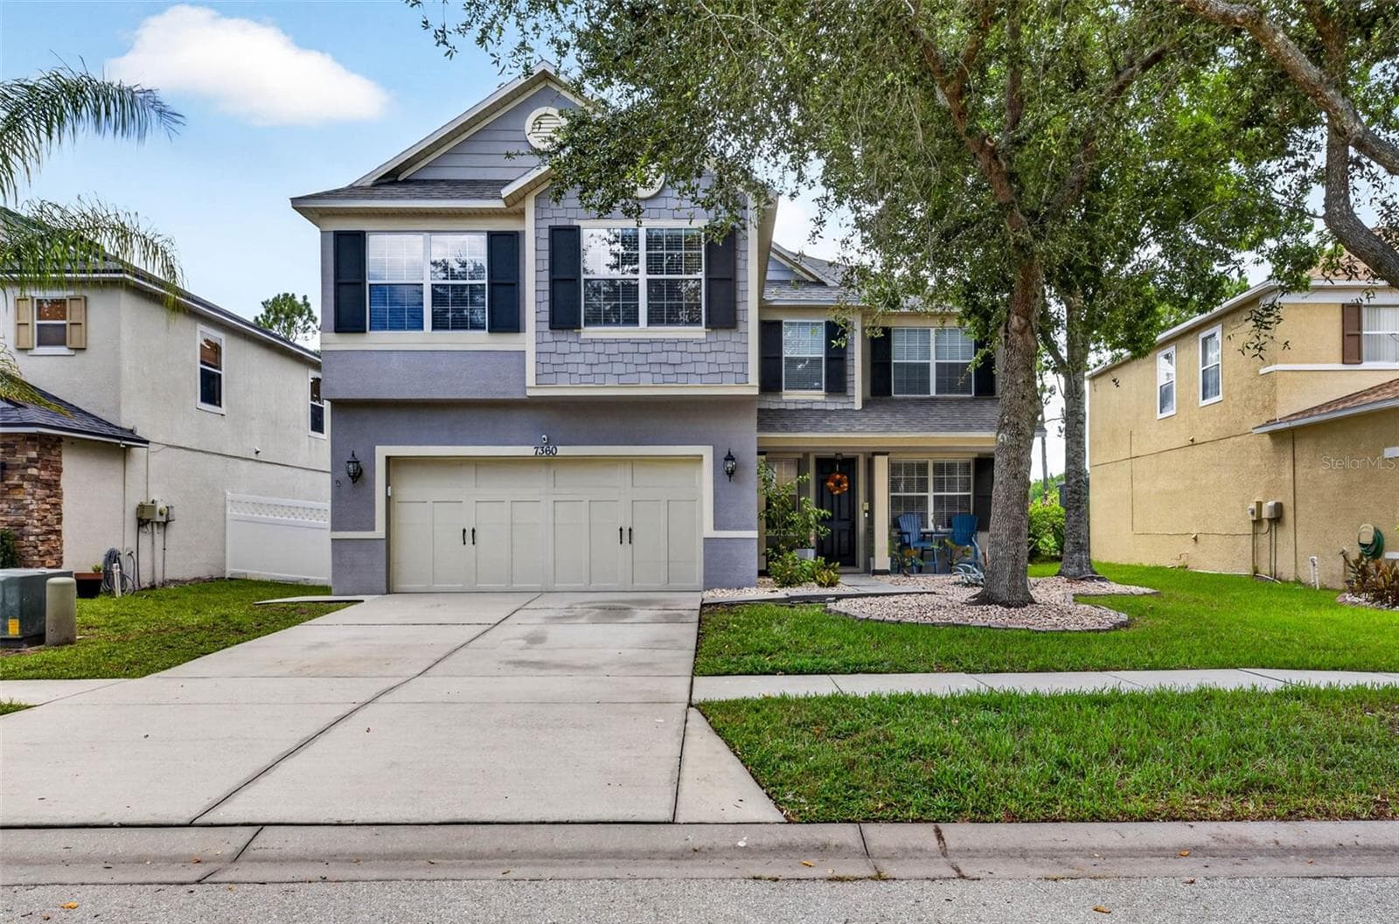
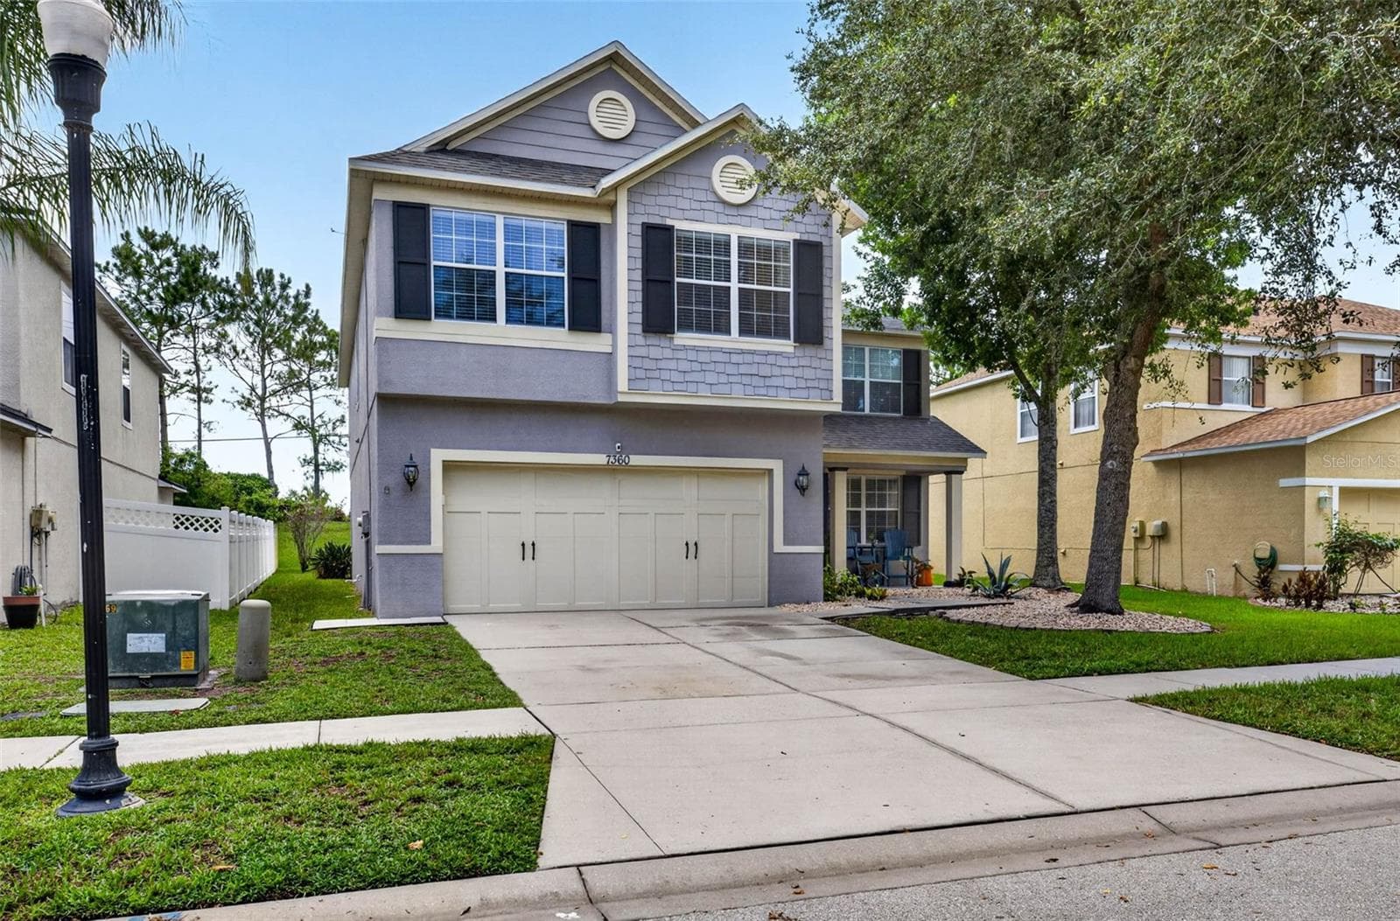
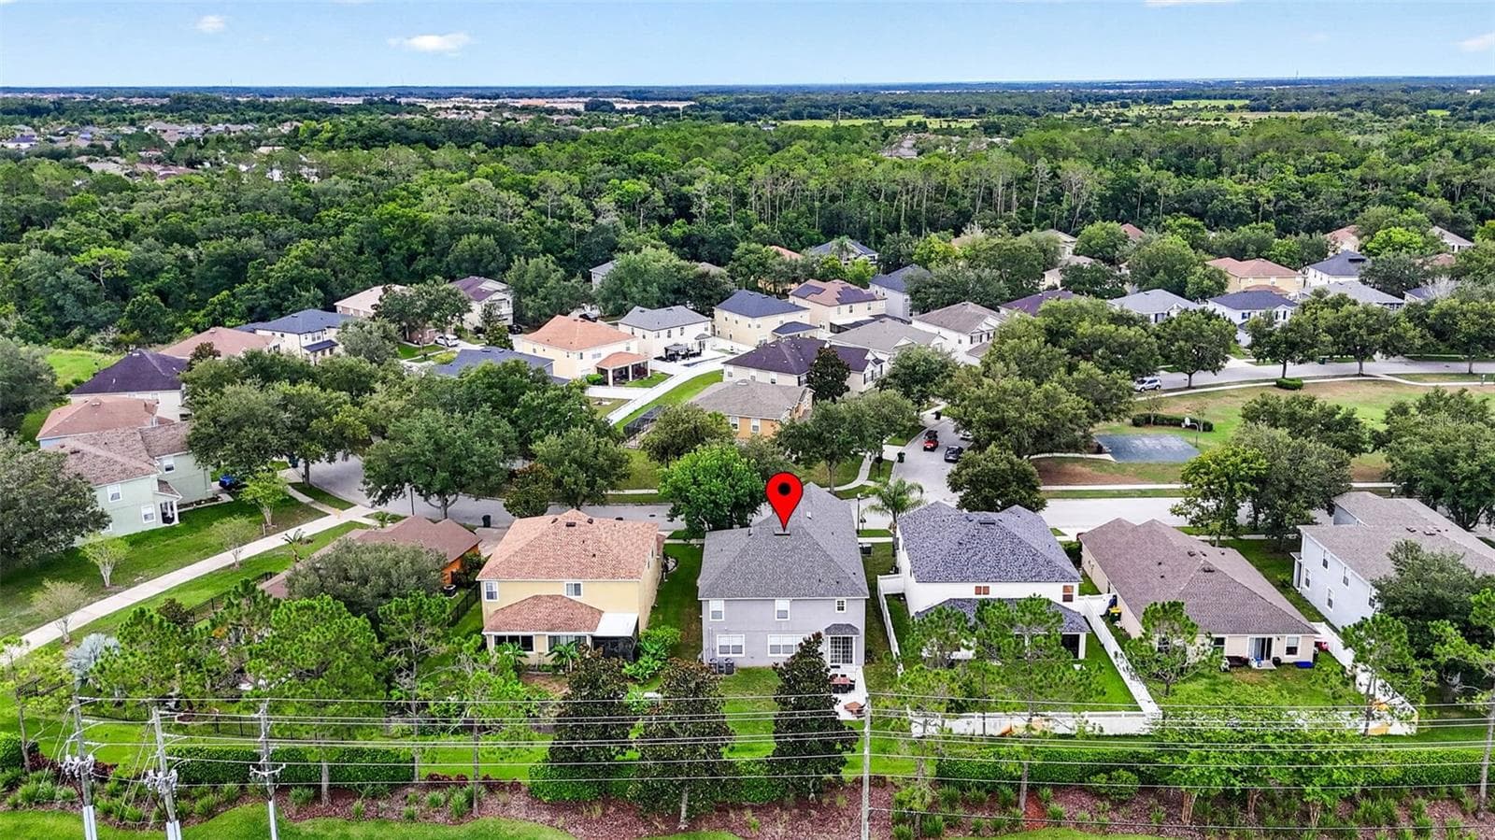

Exceptional living starts here in Bridgeview at Watergrass! - 7360 BRIDGEVIEW DR, WESLEY CHAPEL
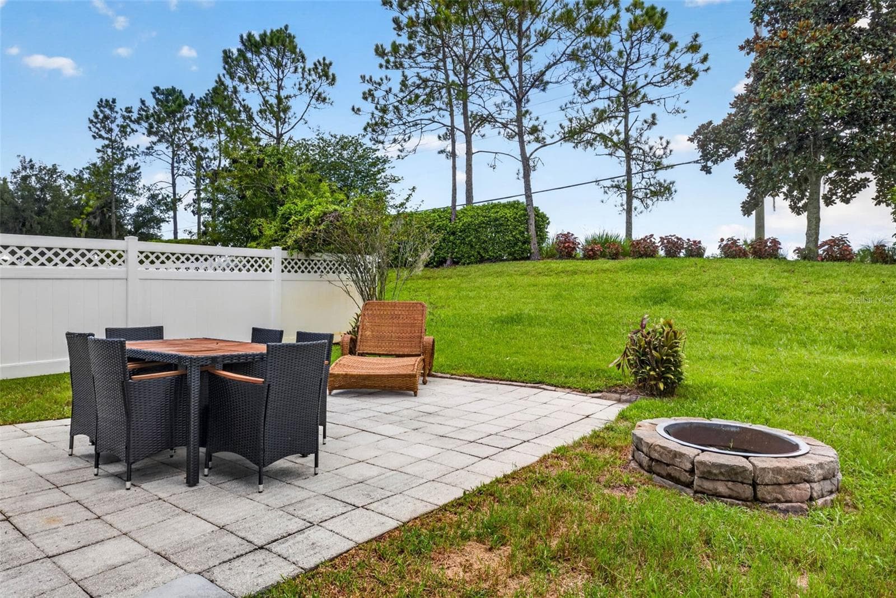
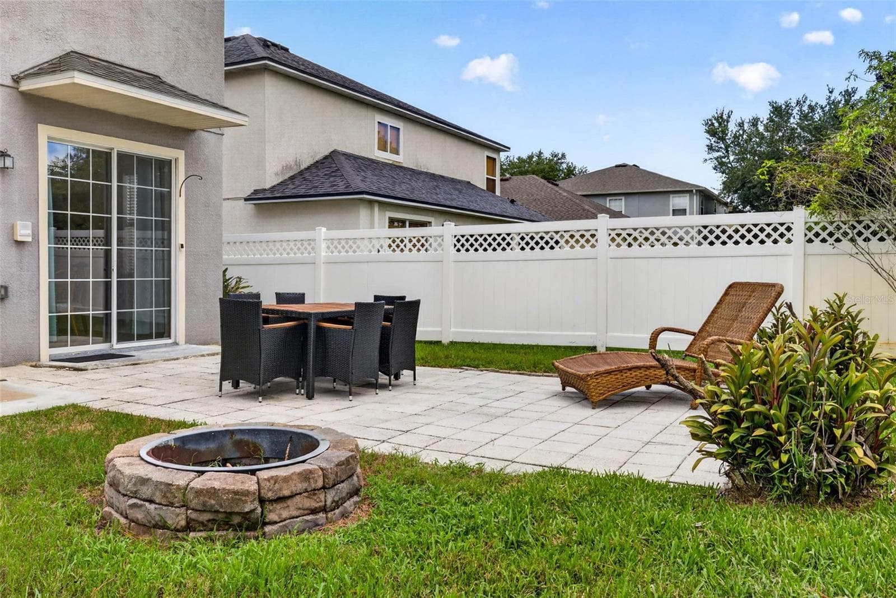
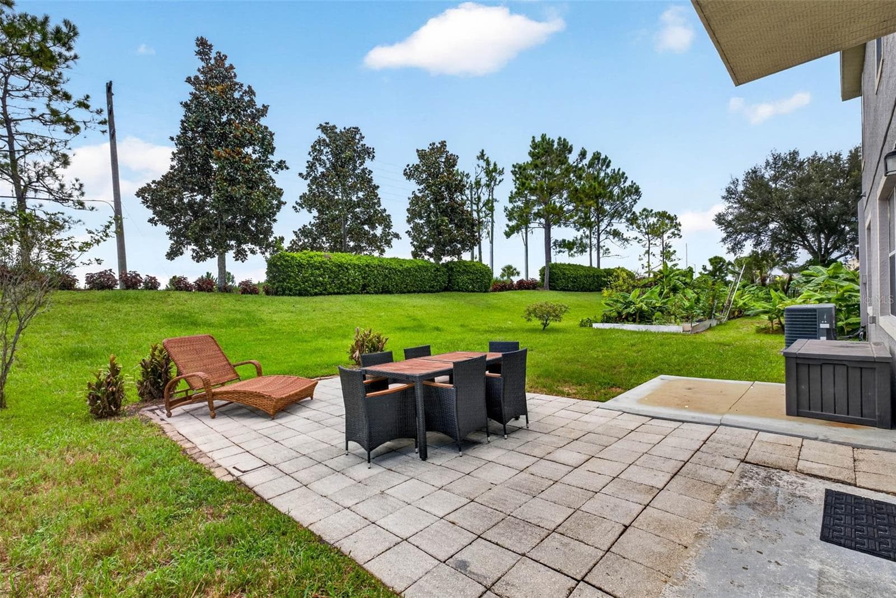
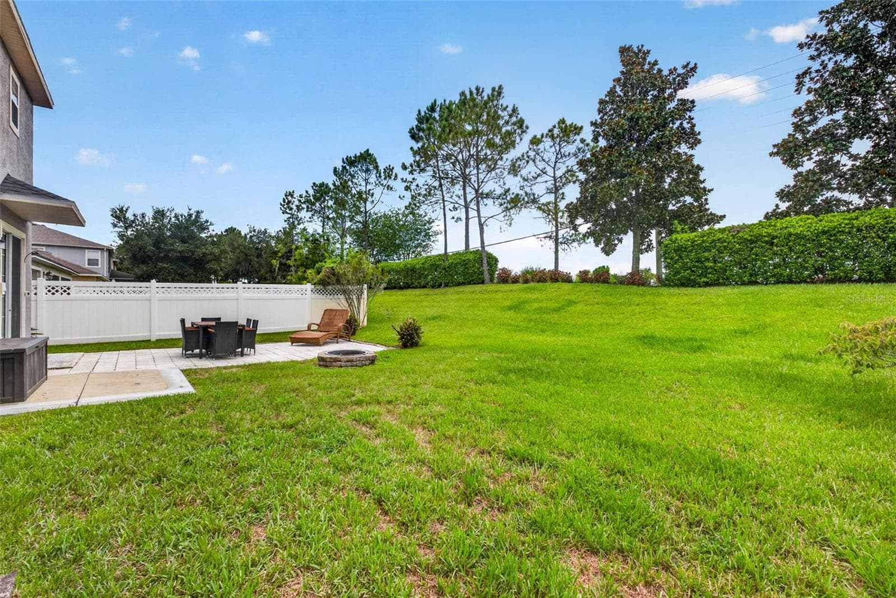
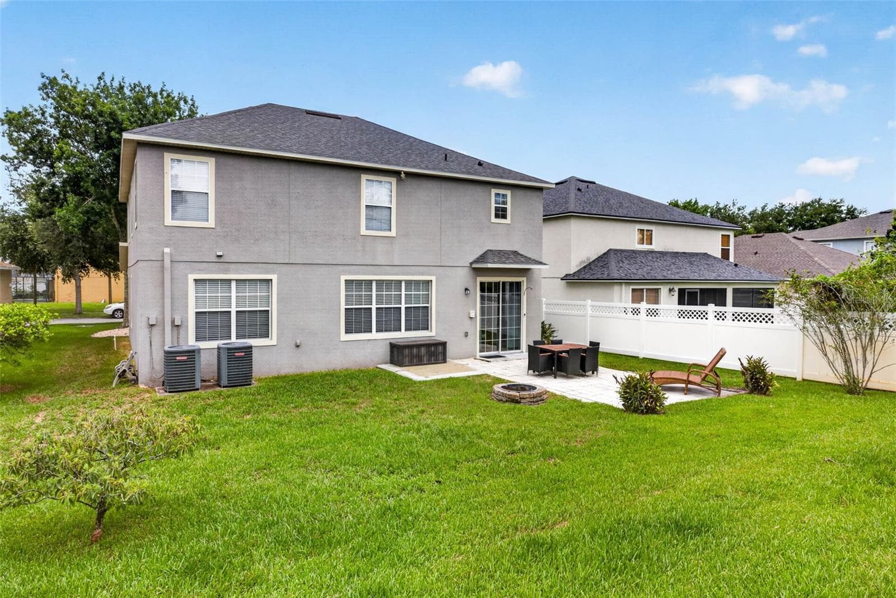
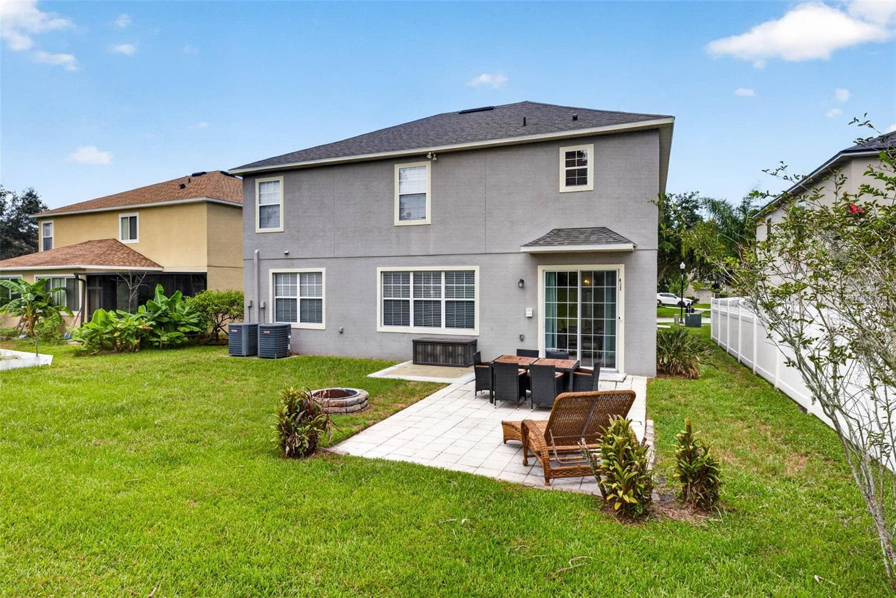
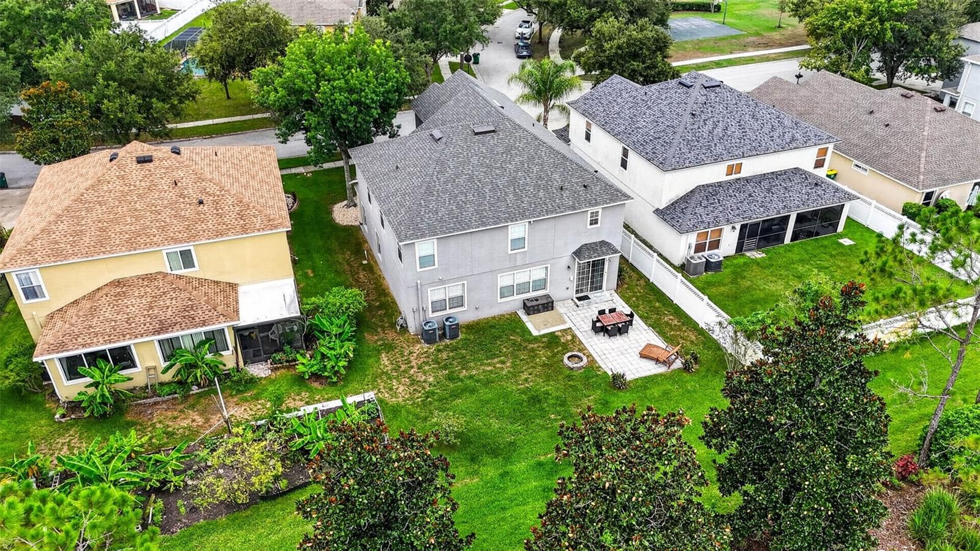
Large backyard can be fully fenced in. - 7360 BRIDGEVIEW DR, WESLEY CHAPEL
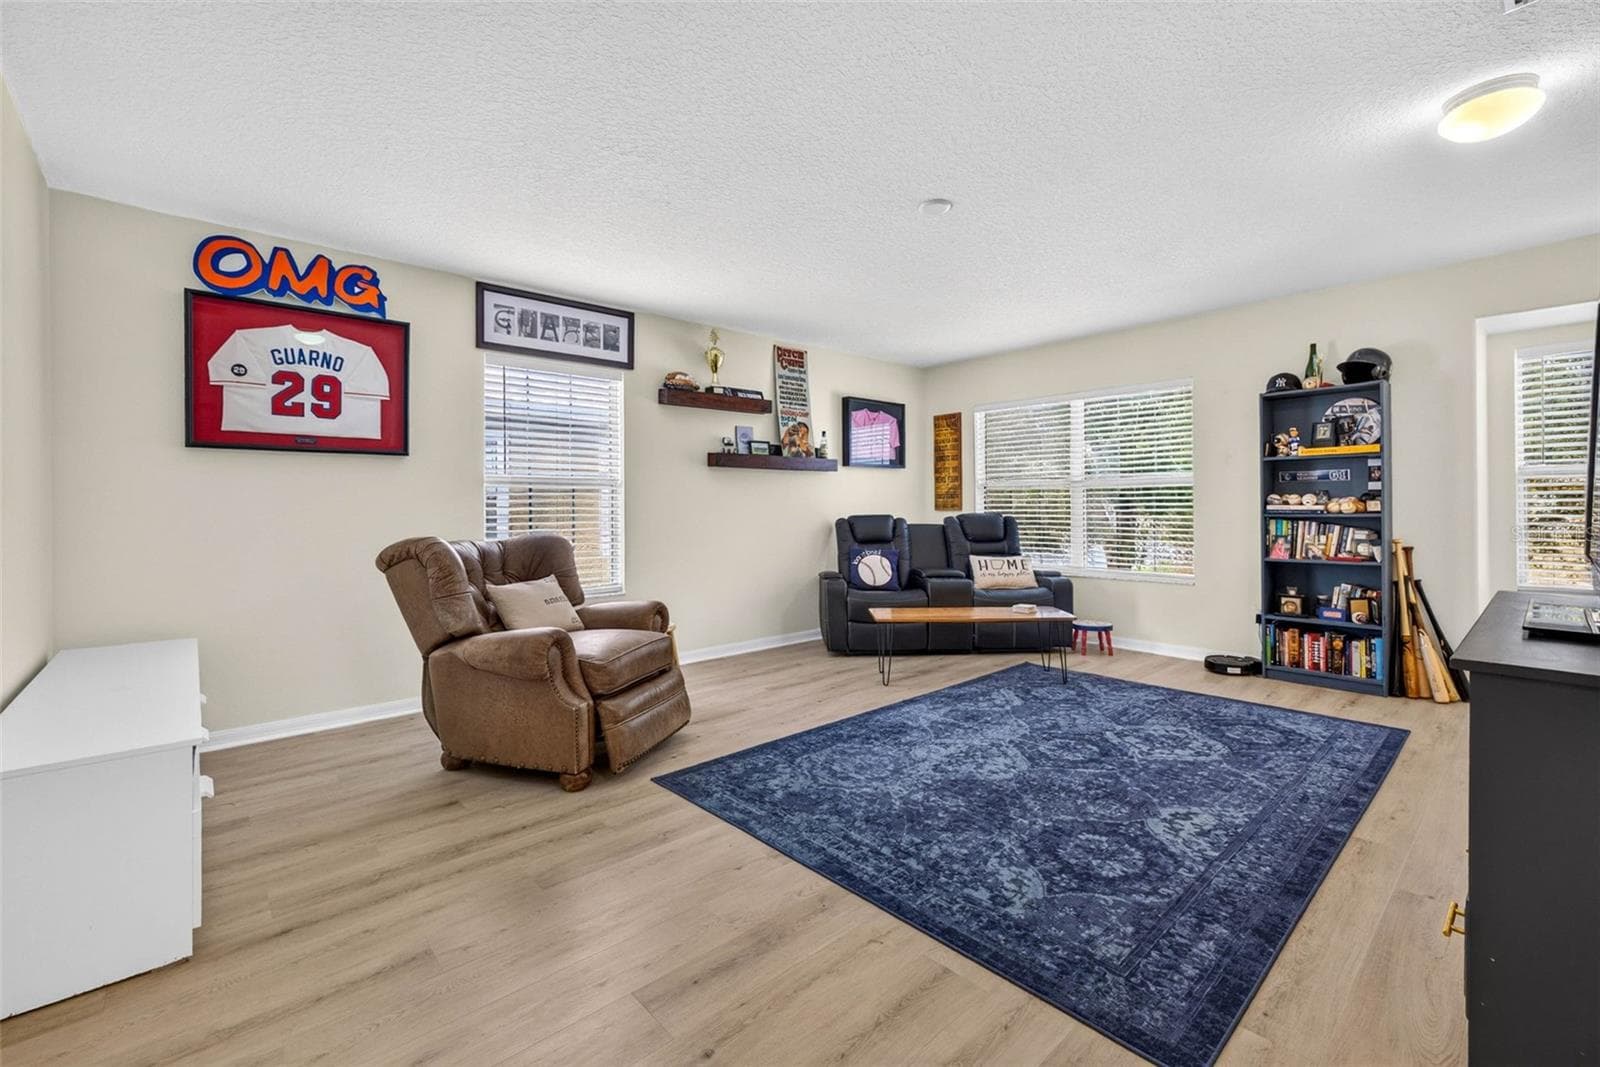
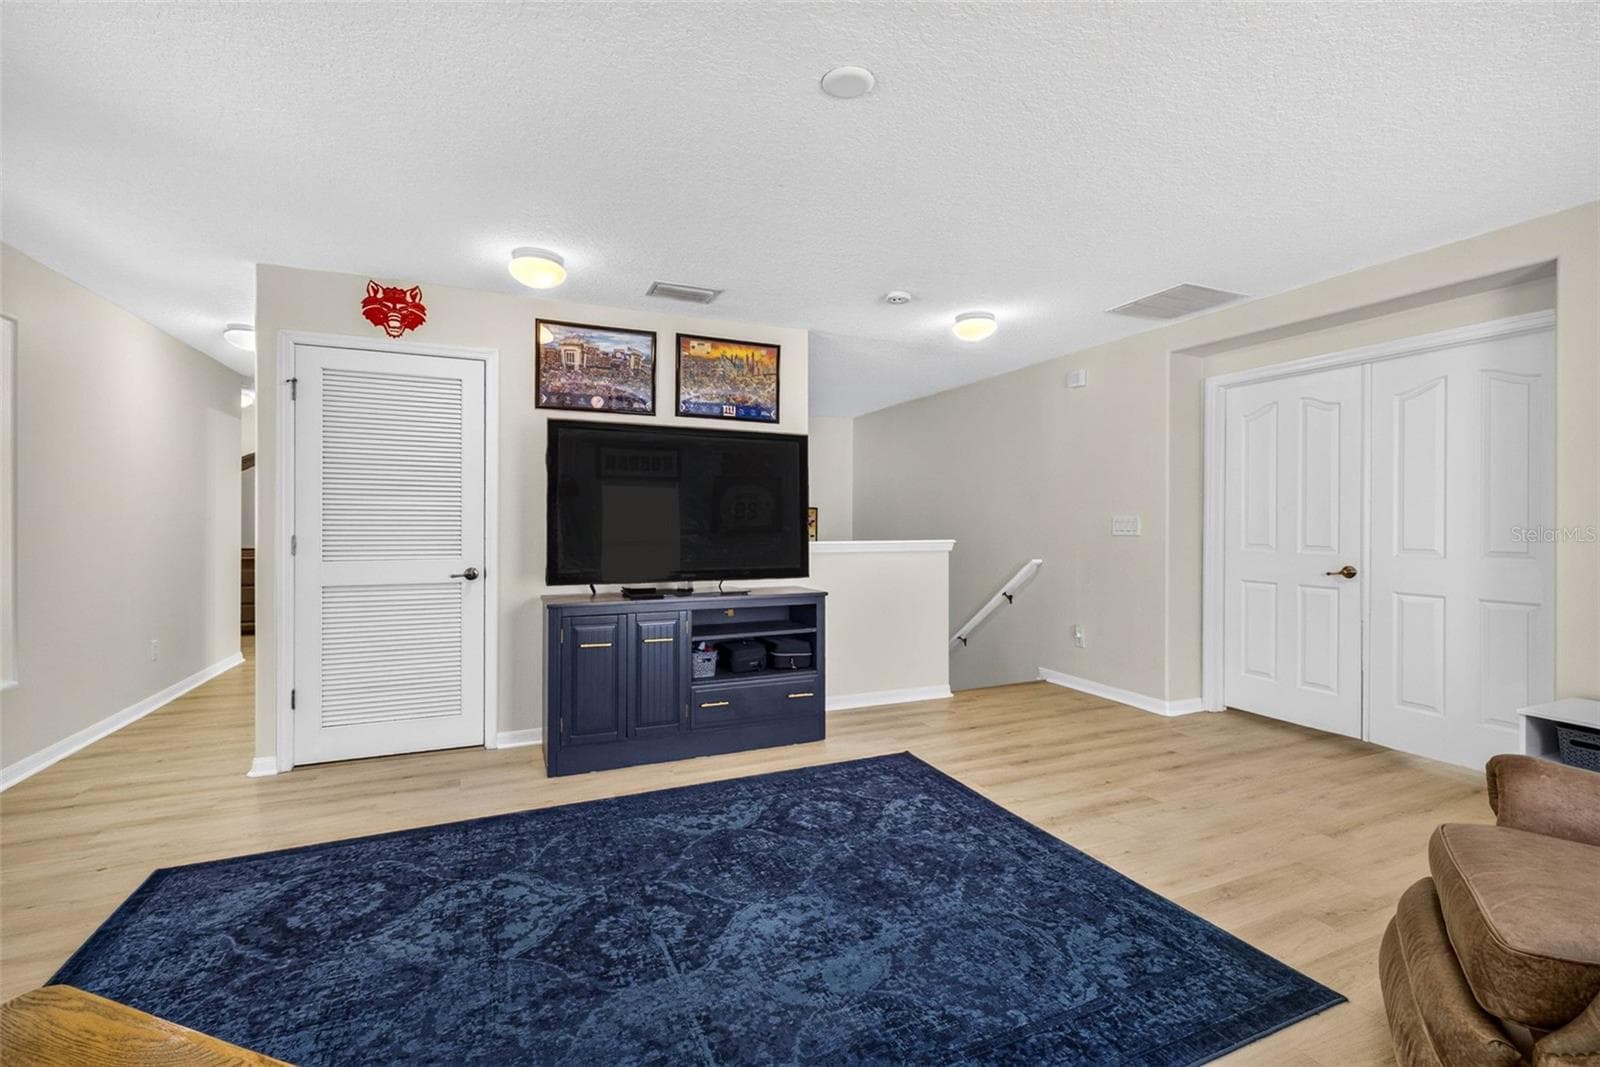
Large loft area with split bedrooms on 2nd floor - 7360 BRIDGEVIEW DR, WESLEY CHAPEL
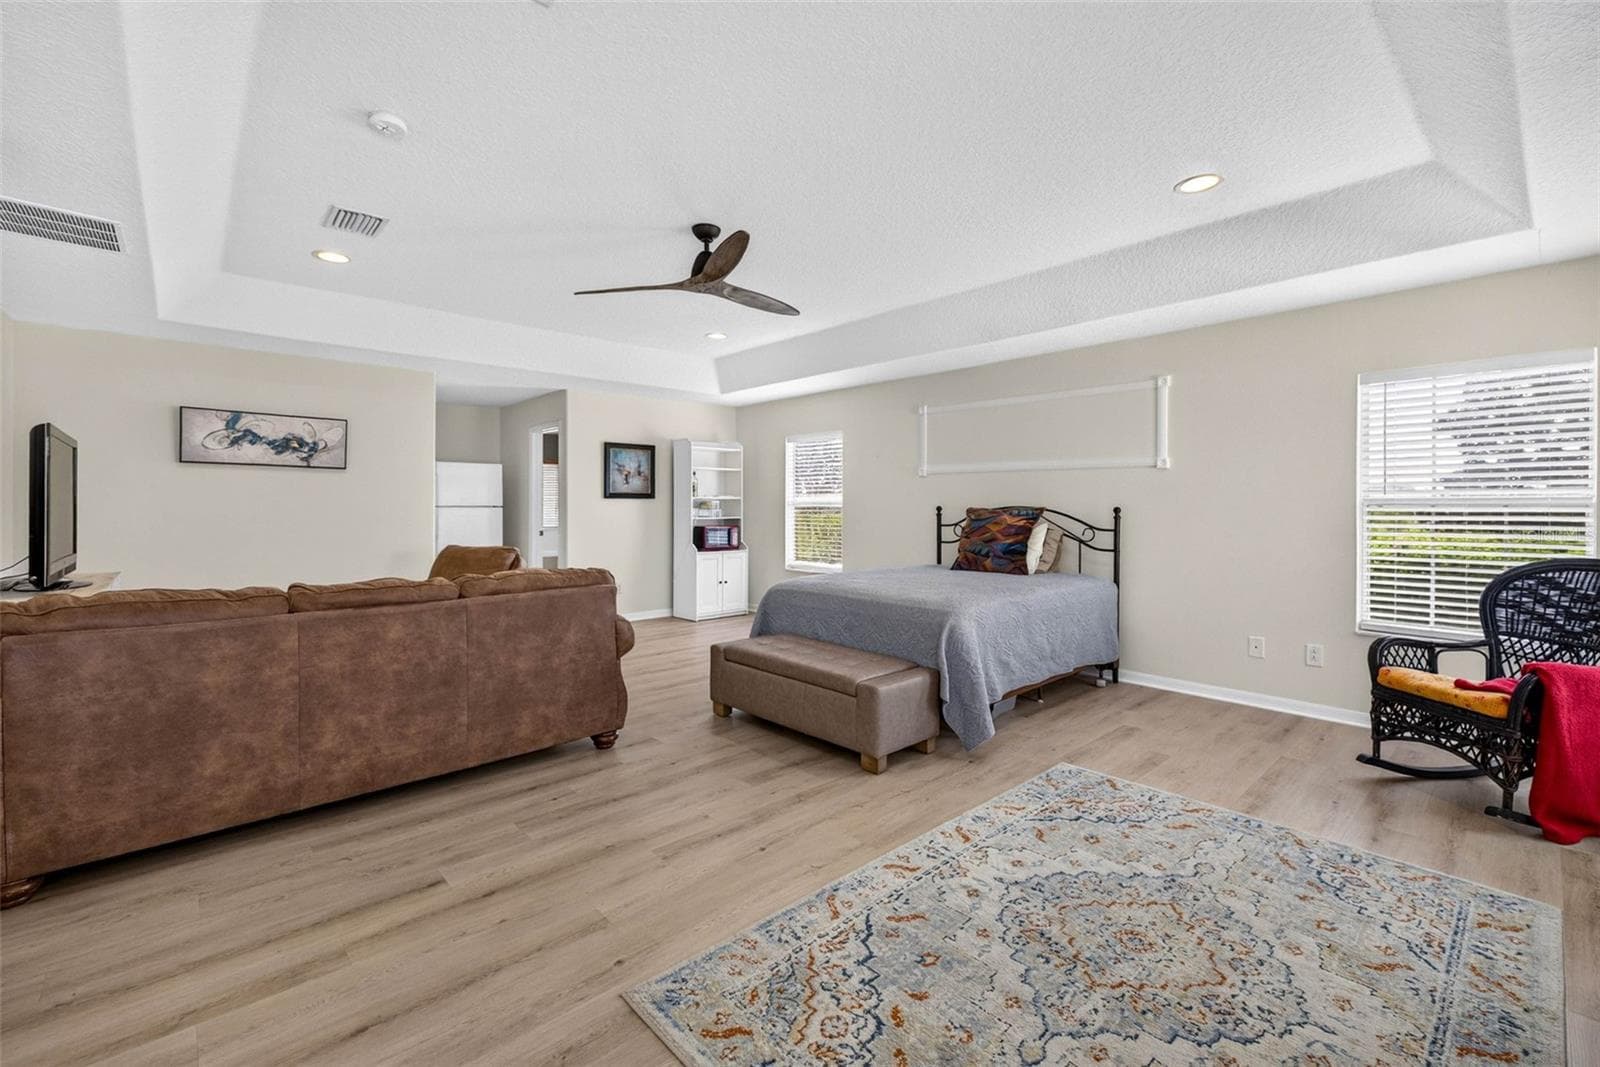
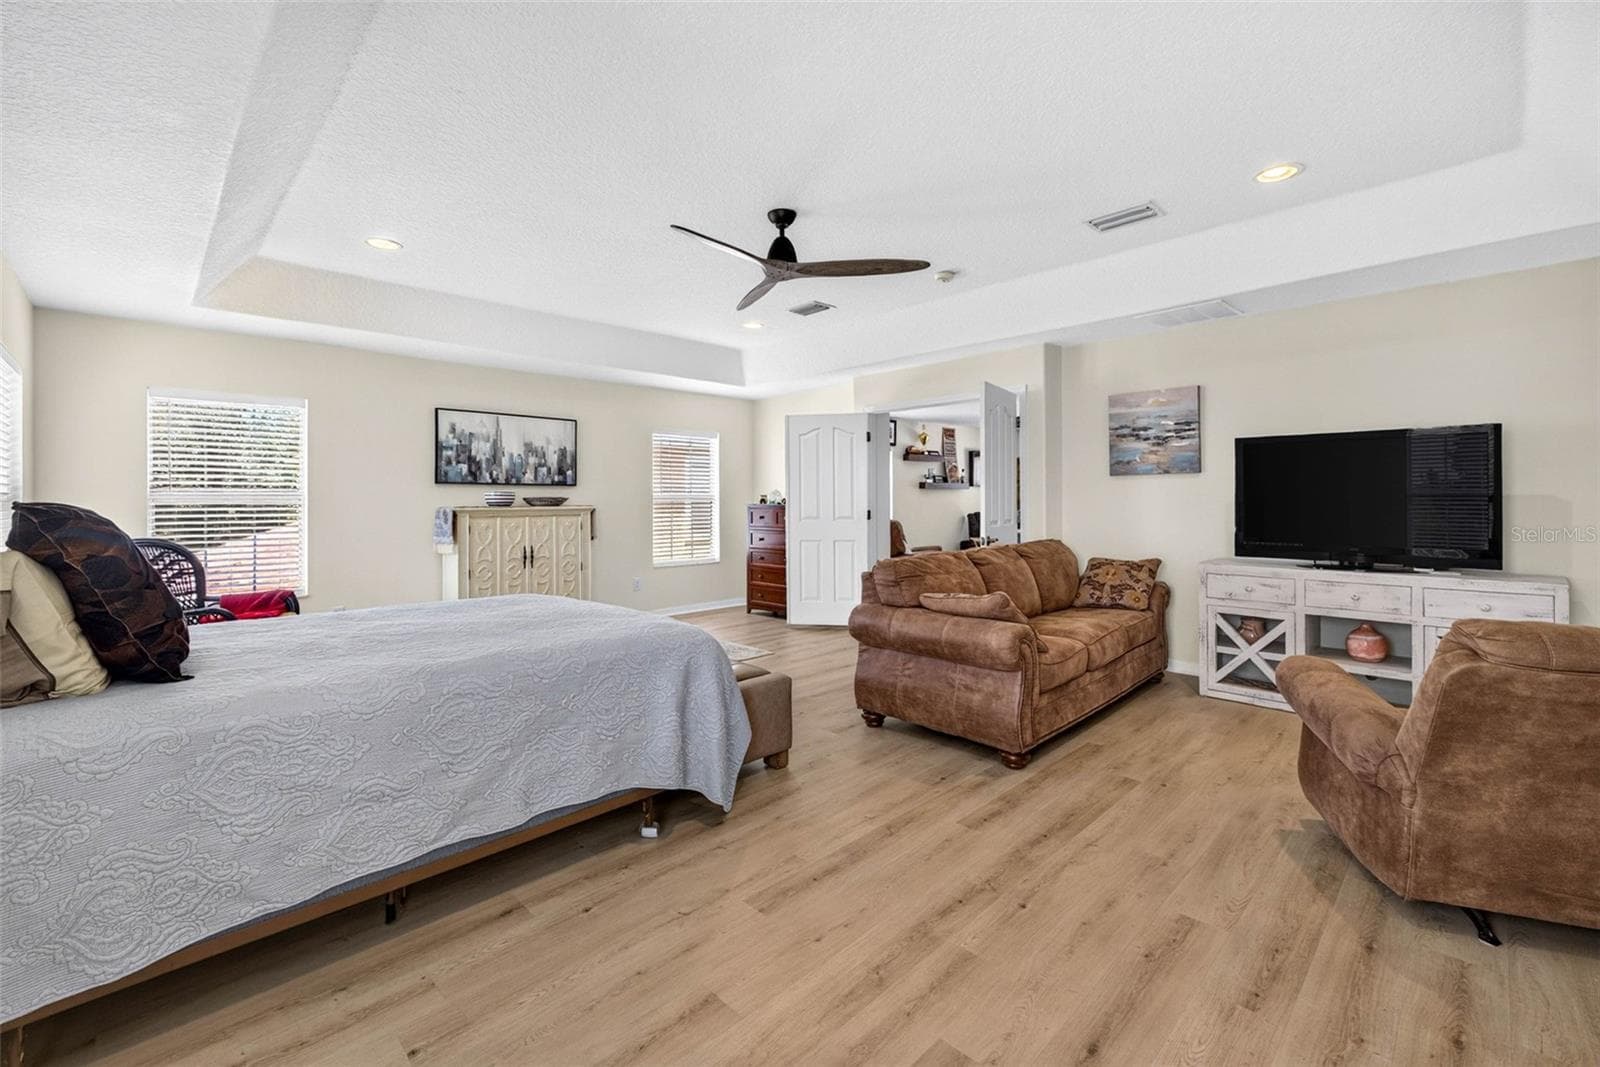
Imagine a primary bedroom so big you can use it as an inlaw suite OR your room WITH its own living room! - 7360 BRIDGEVIEW DR, WESLEY CHAPEL
Lets take a tour! - 7360 BRIDGEVIEW DR, WESLEY CHAPEL
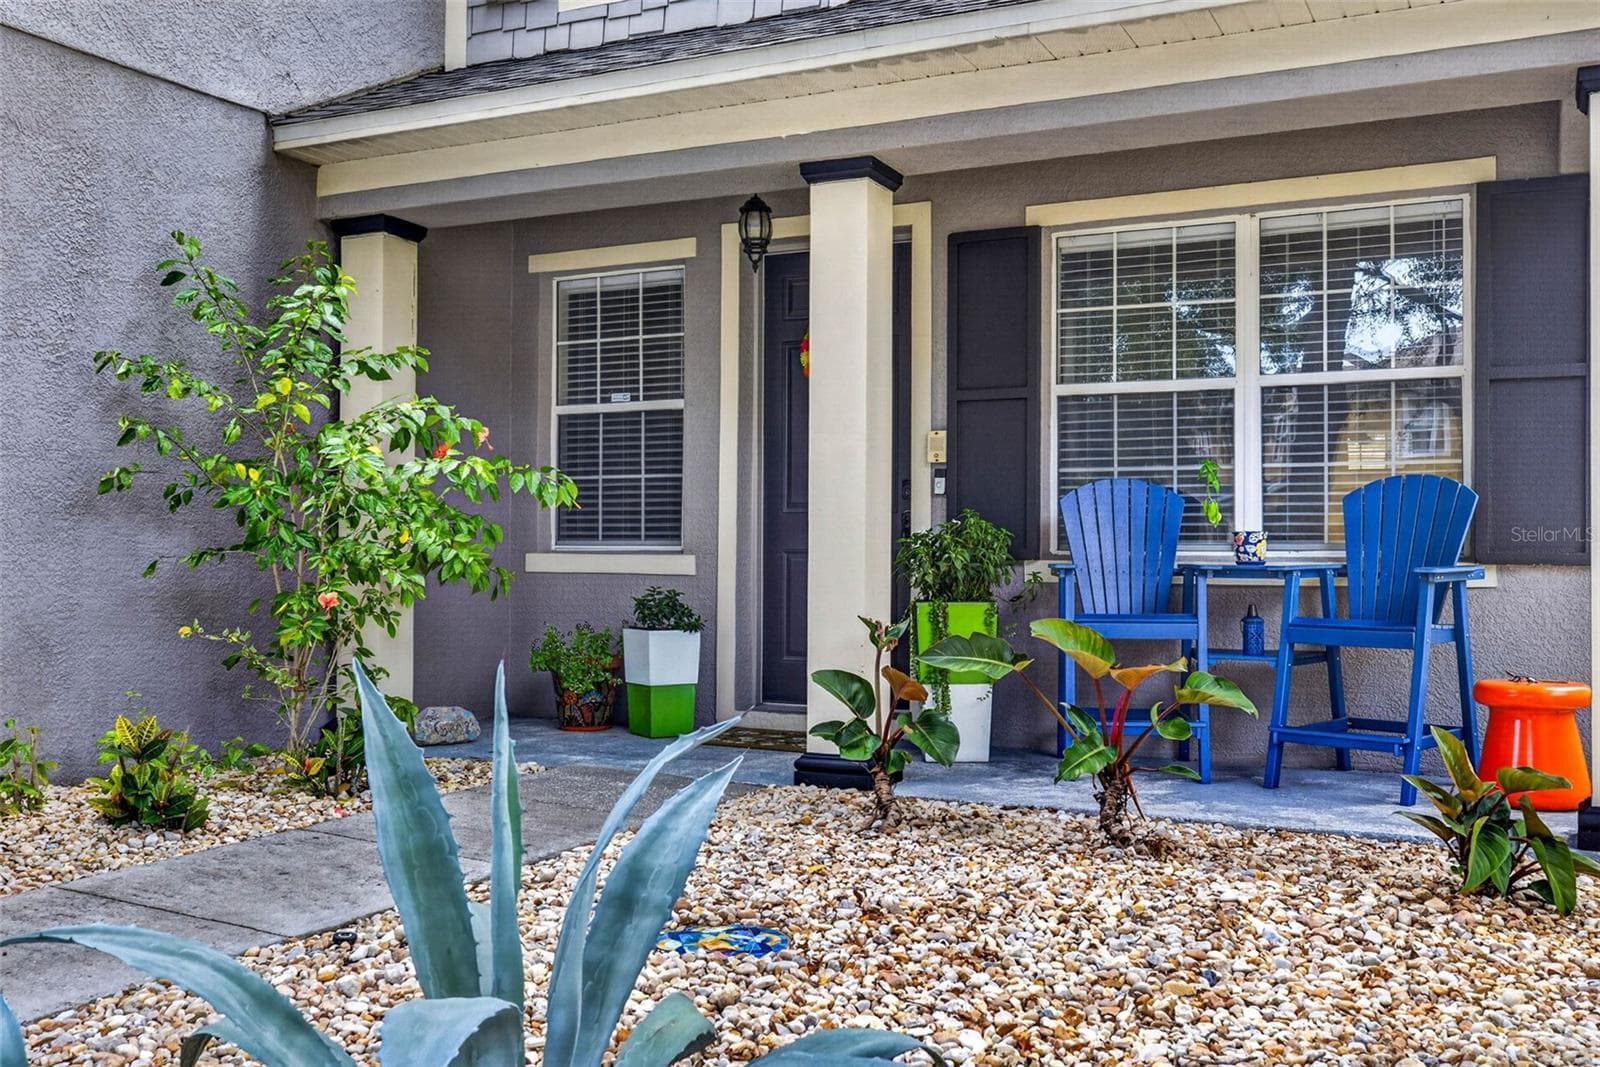
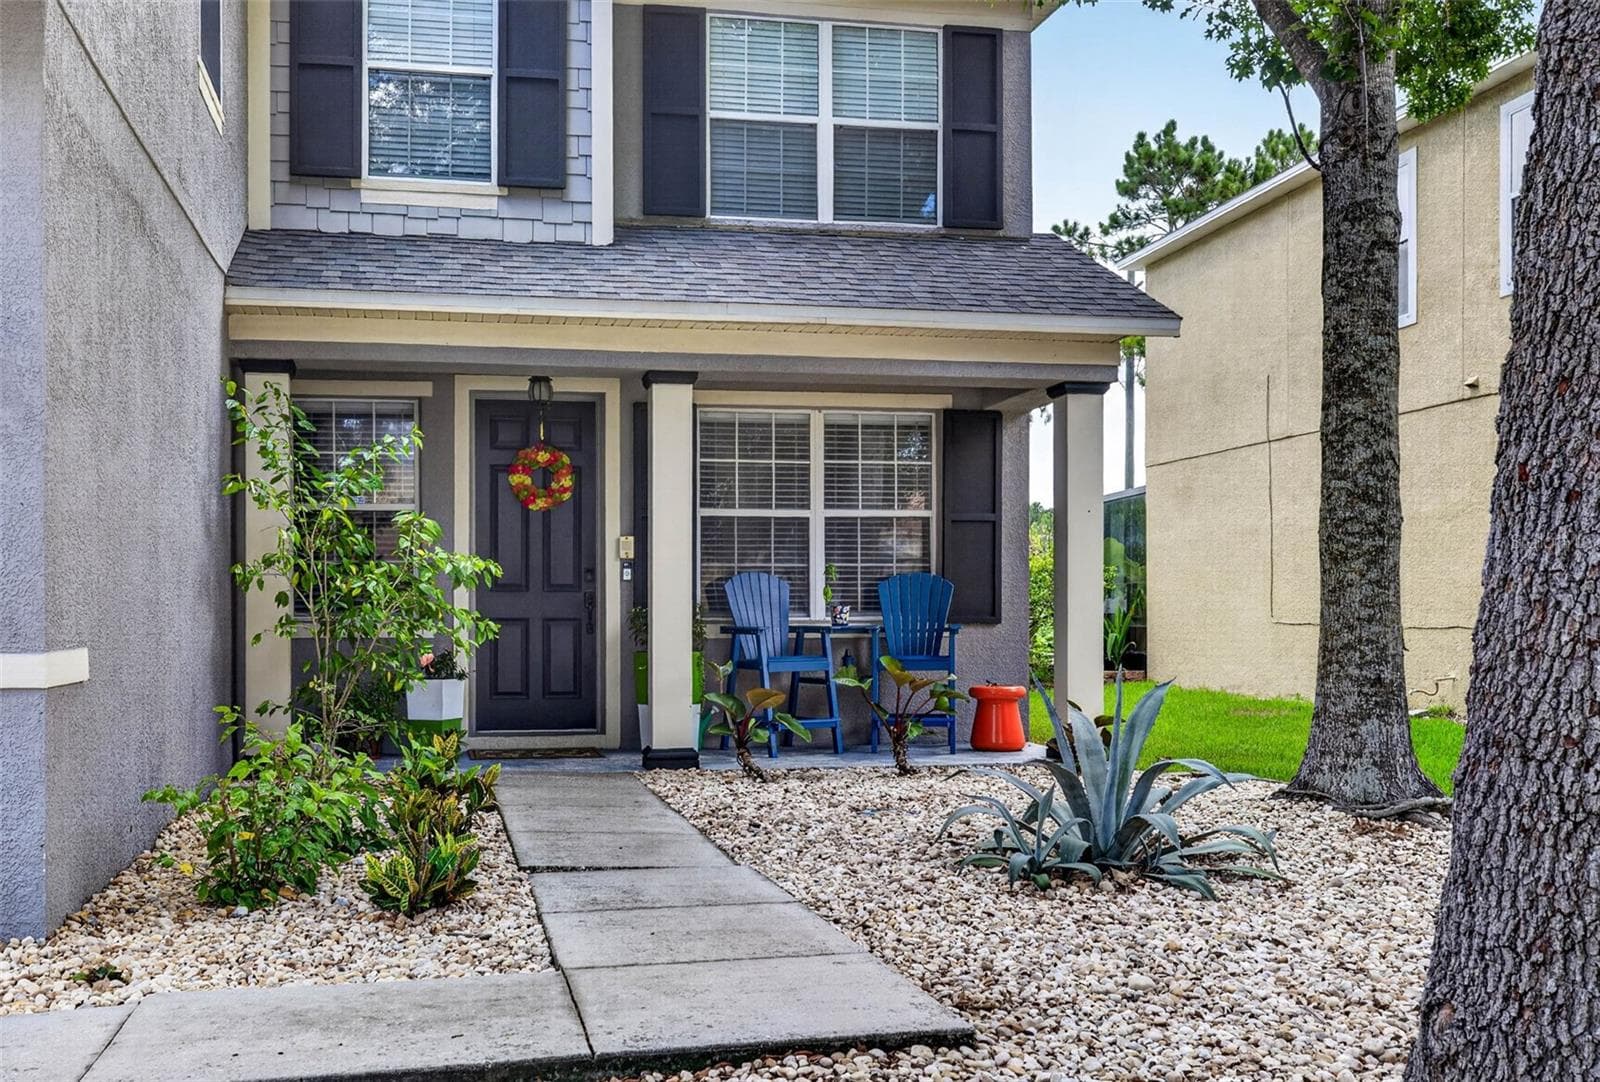
Updated new front landscaping! - 7360 BRIDGEVIEW DR, WESLEY CHAPEL
Landscaped front entryway with porch - 7360 BRIDGEVIEW DR, WESLEY CHAPEL
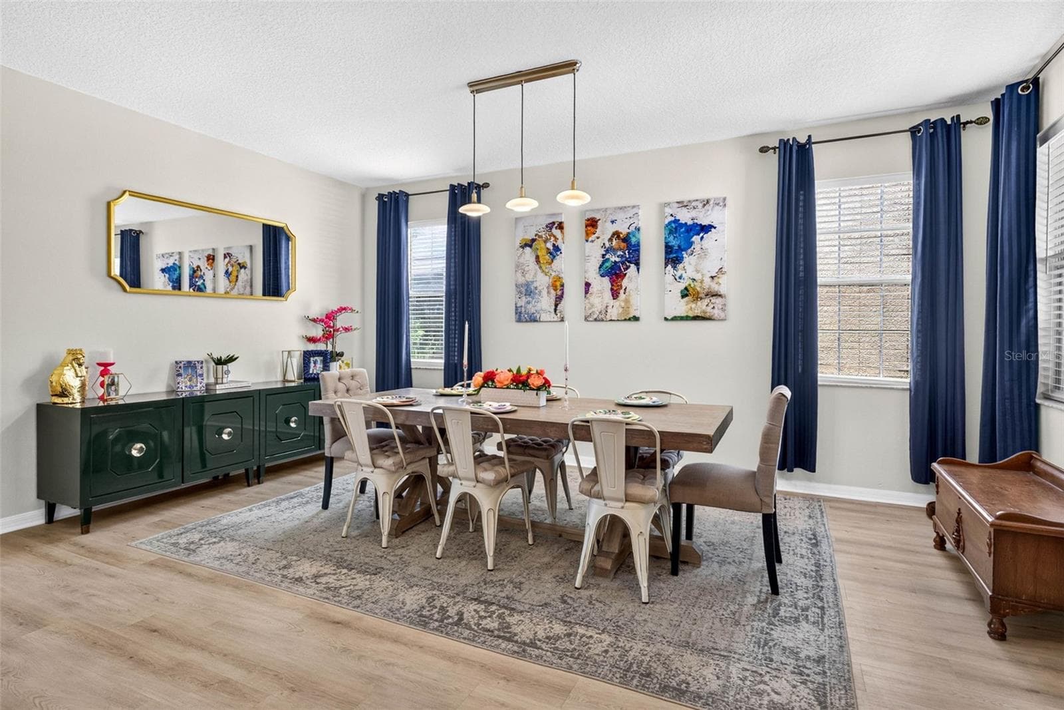
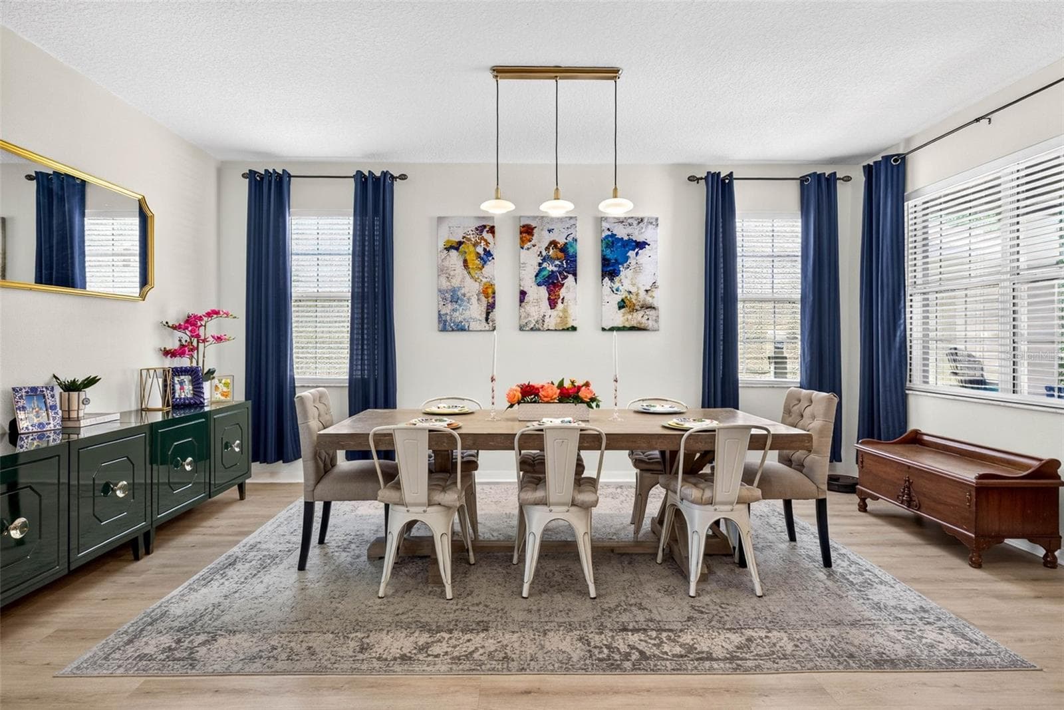
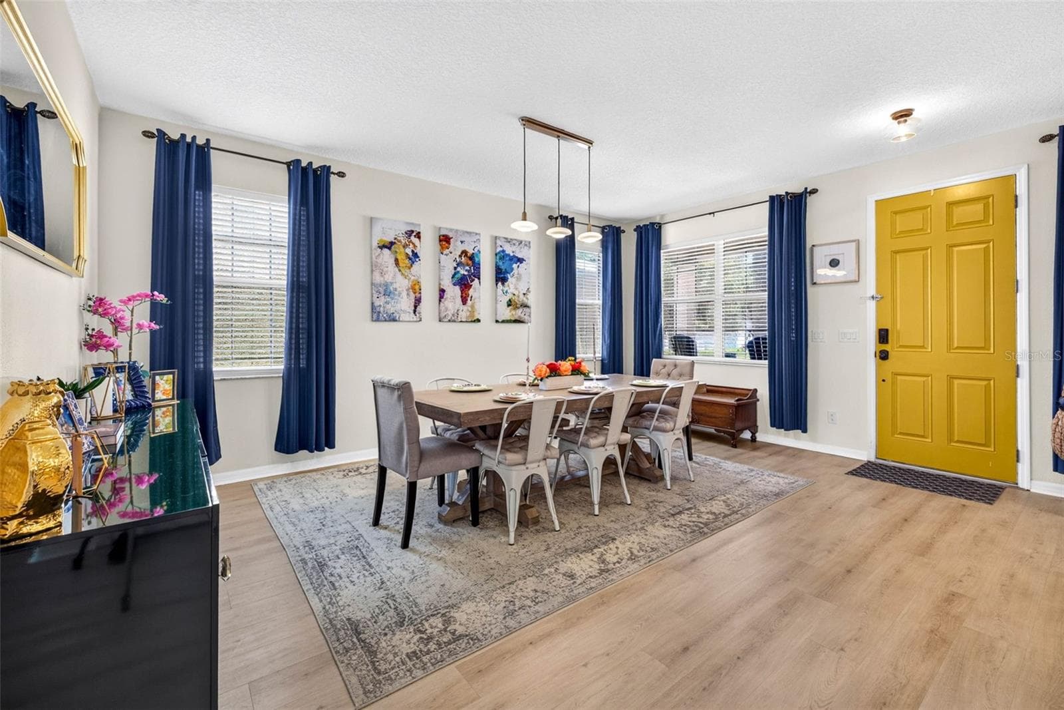
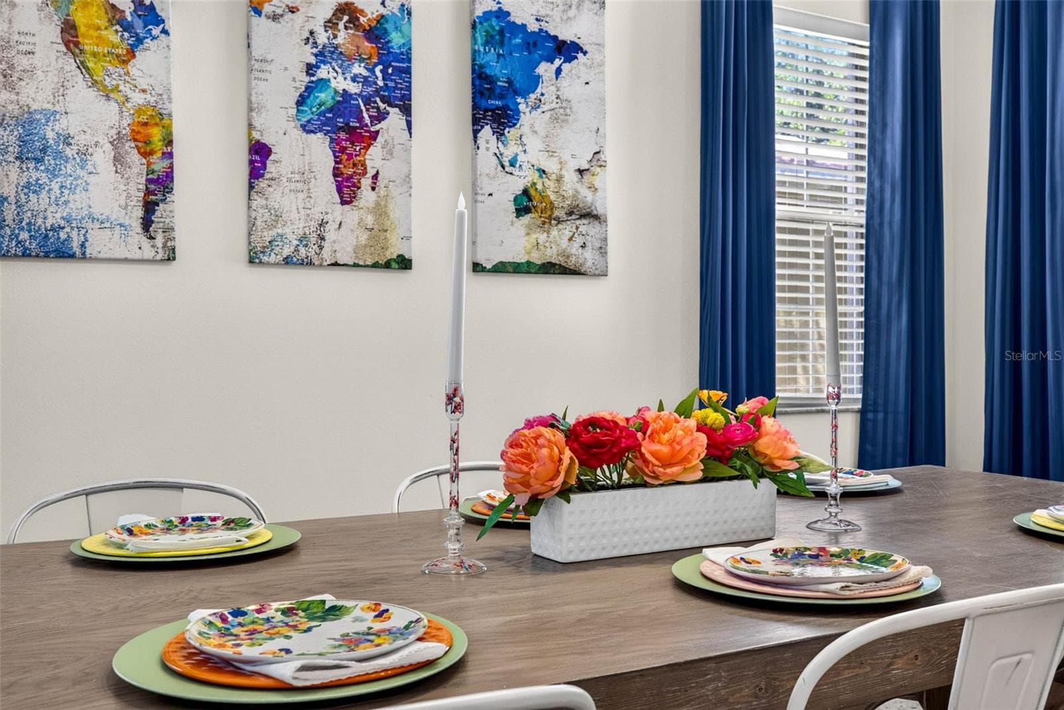
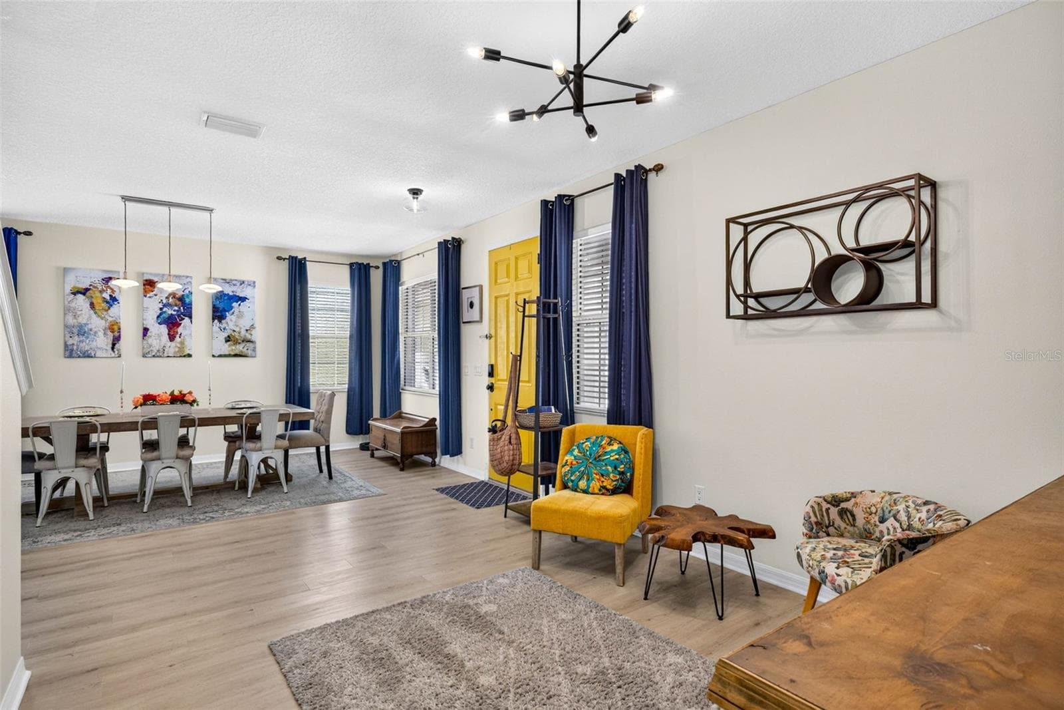
Enter into your new home with dedicated dining space - 7360 BRIDGEVIEW DR, WESLEY CHAPEL
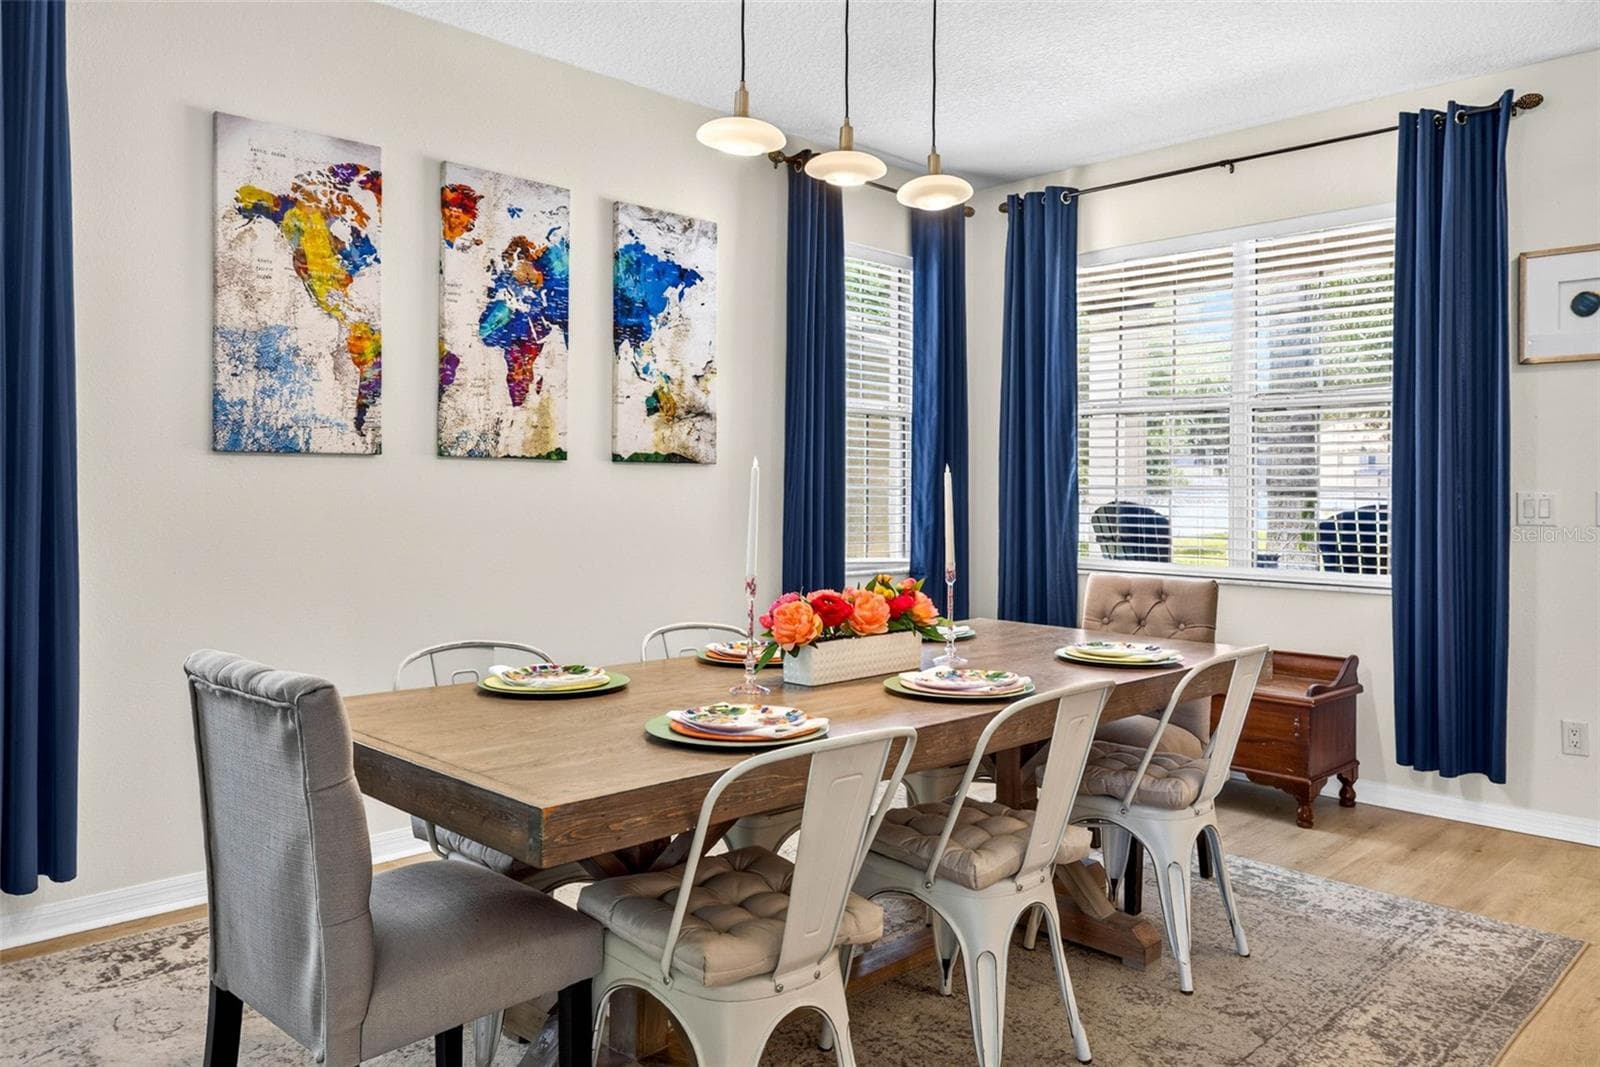
Overhead upgraded lighting - 7360 BRIDGEVIEW DR, WESLEY CHAPEL
Huge entryway with dining area - 7360 BRIDGEVIEW DR, WESLEY CHAPEL
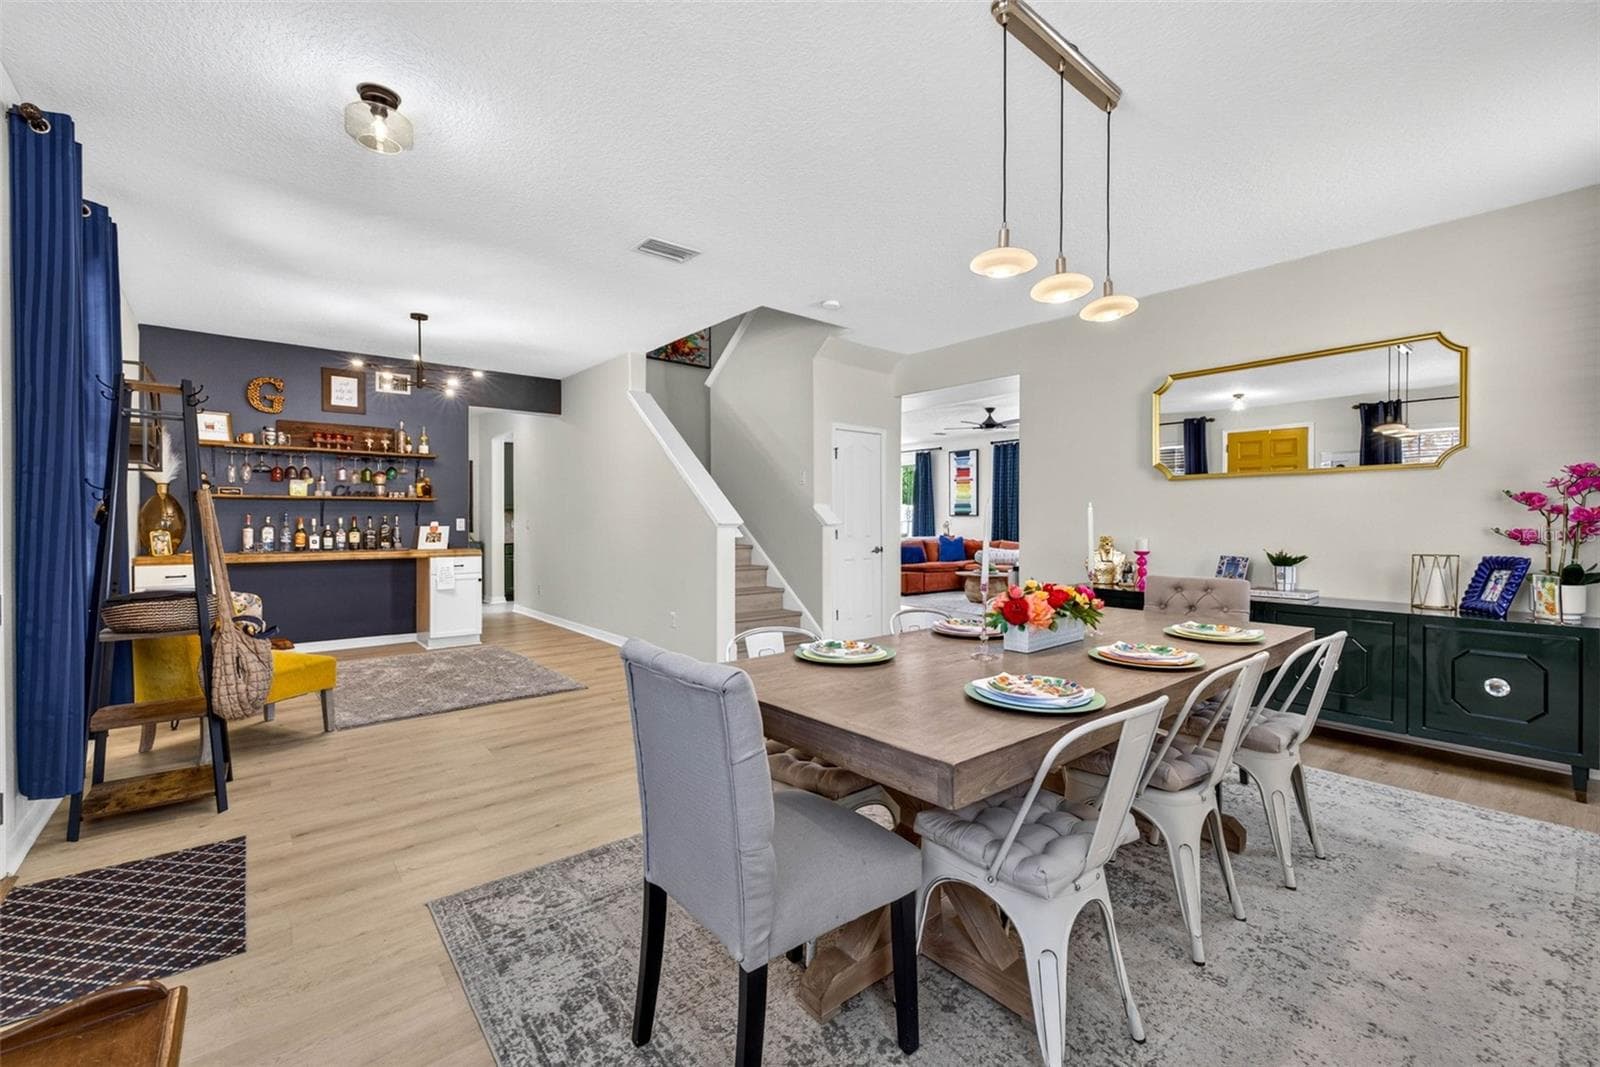
Dining room easily fits 10 - 7360 BRIDGEVIEW DR, WESLEY CHAPEL
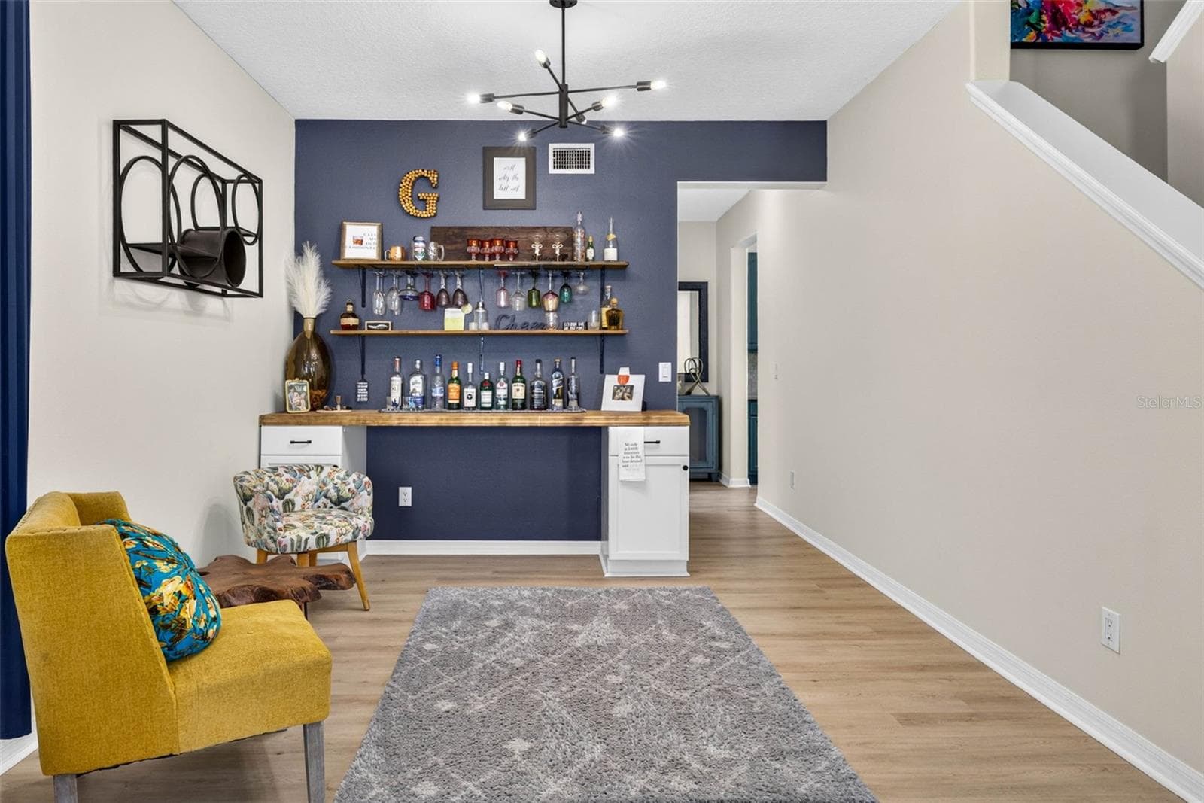
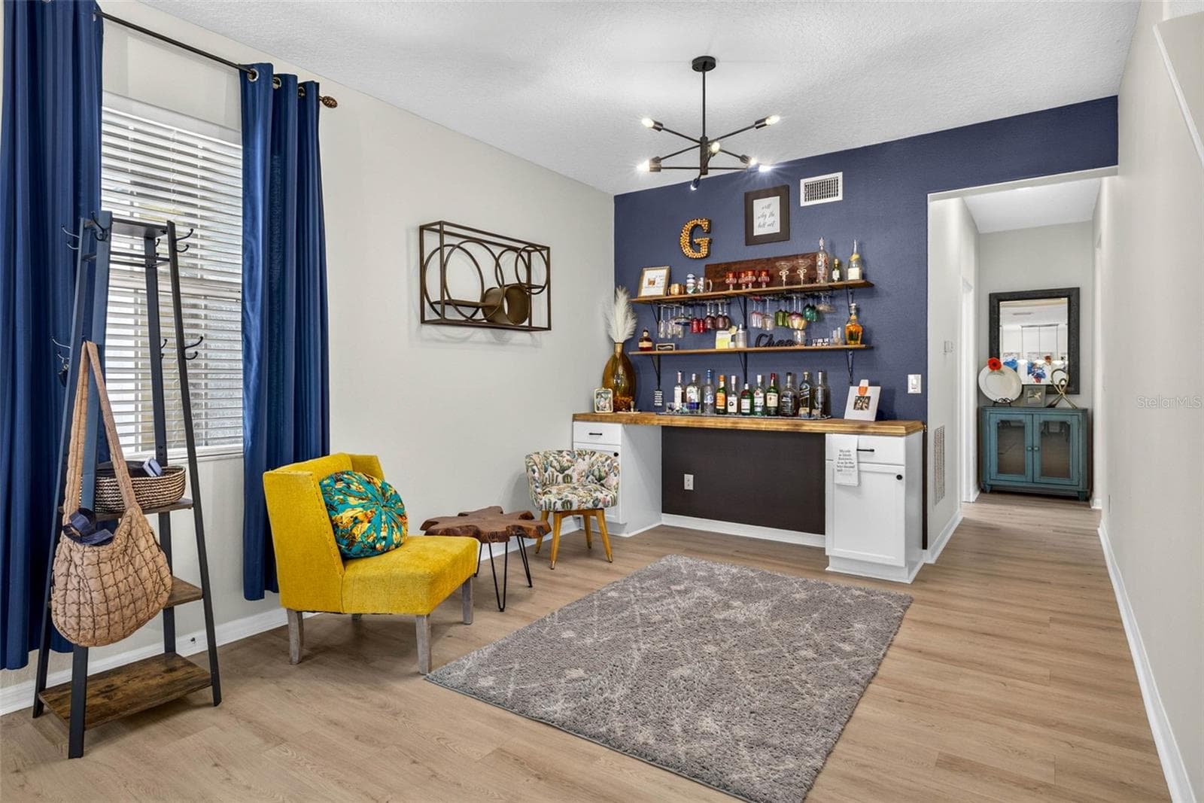
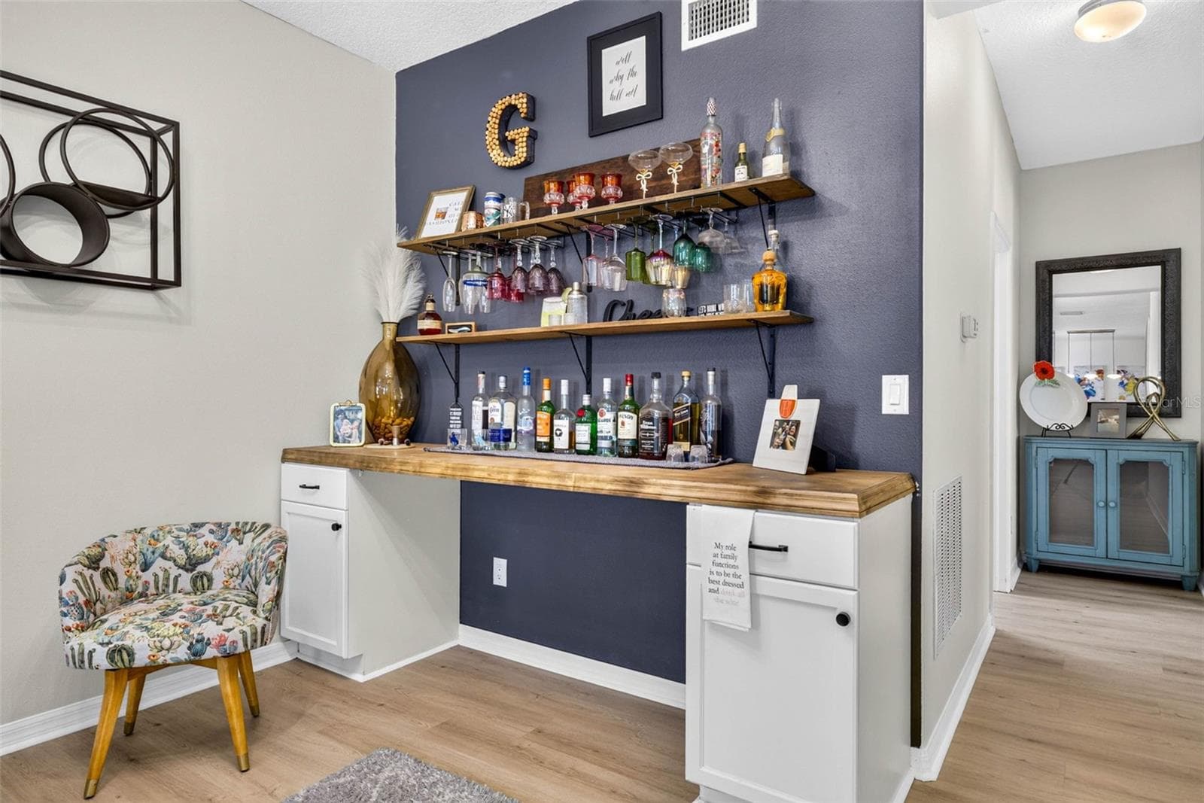
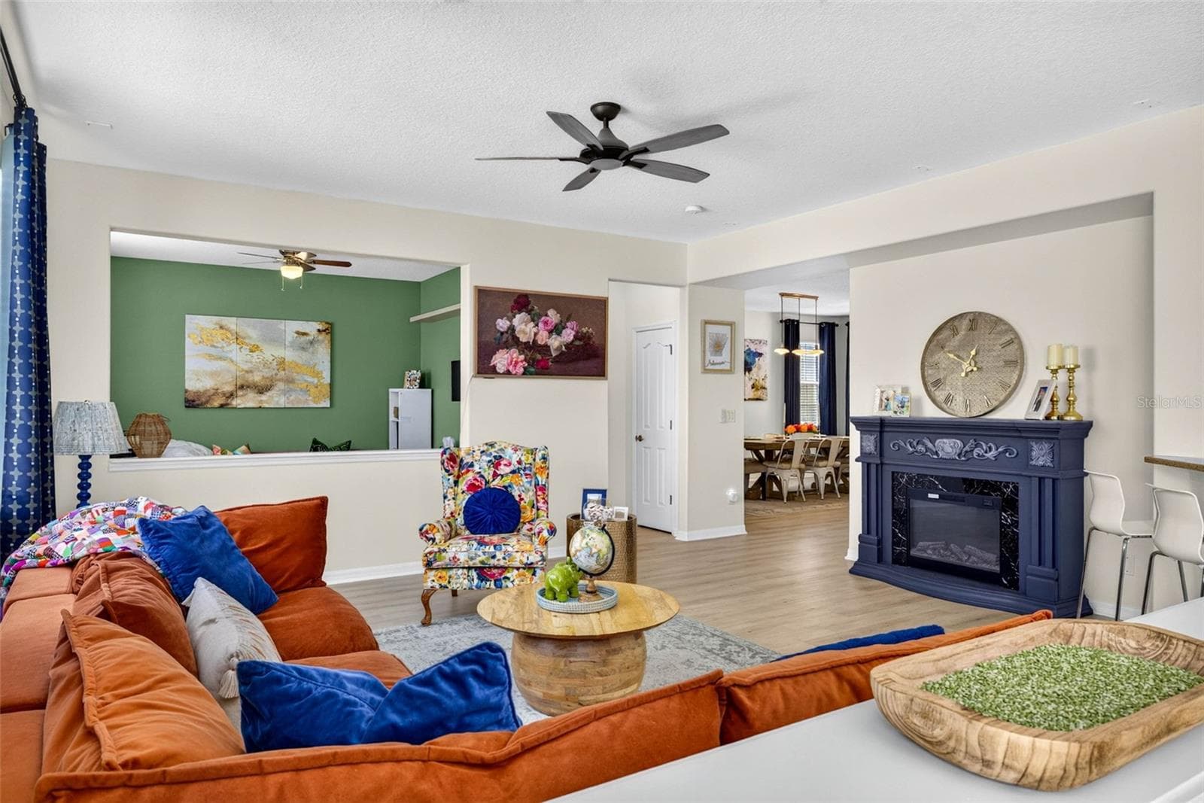
Looking out to the seating room currently used as an entertainment bar - 7360 BRIDGEVIEW DR, WESLEY CHAPEL
Single Family Residence at 7360 BRIDGEVIEW DR, WESLEY CHAPEL, photo 13 of 82
Single Family Residence at 7360 BRIDGEVIEW DR, WESLEY CHAPEL, photo 14 of 82
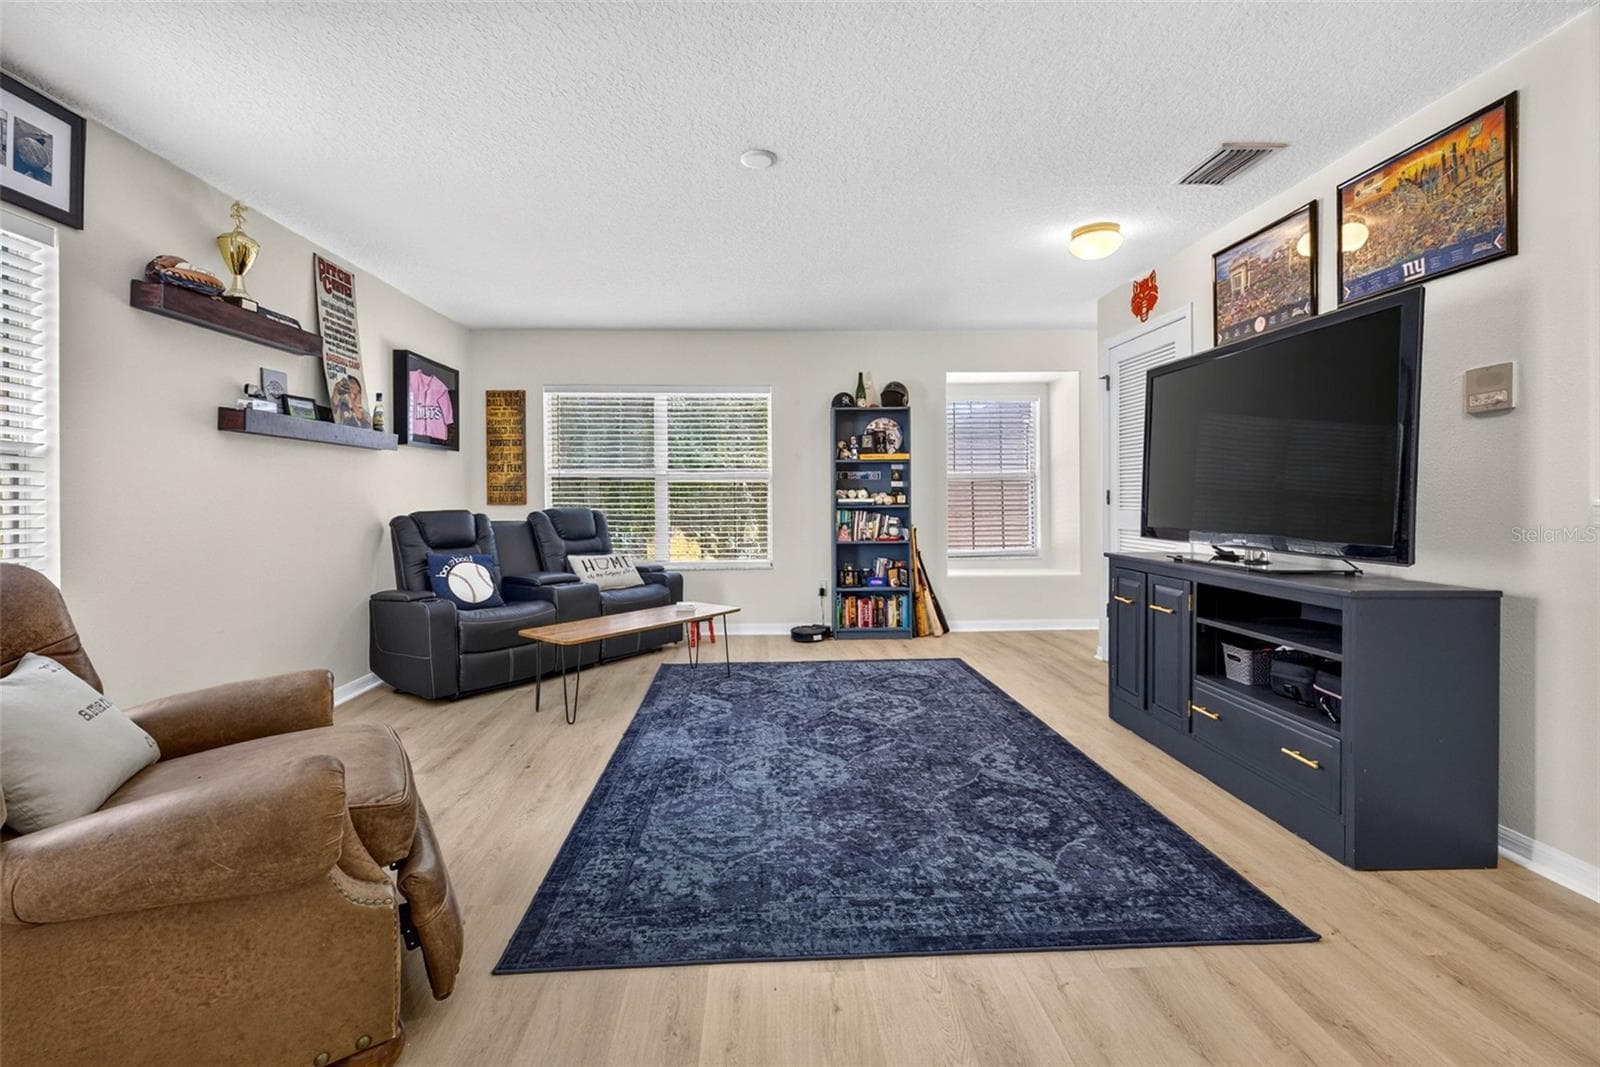
Great space for relaxing separate from the living room. - 7360 BRIDGEVIEW DR, WESLEY CHAPEL
Single Family Residence at 7360 BRIDGEVIEW DR, WESLEY CHAPEL, photo 16 of 82
Single Family Residence at 7360 BRIDGEVIEW DR, WESLEY CHAPEL, photo 17 of 82
Single Family Residence at 7360 BRIDGEVIEW DR, WESLEY CHAPEL, photo 18 of 82
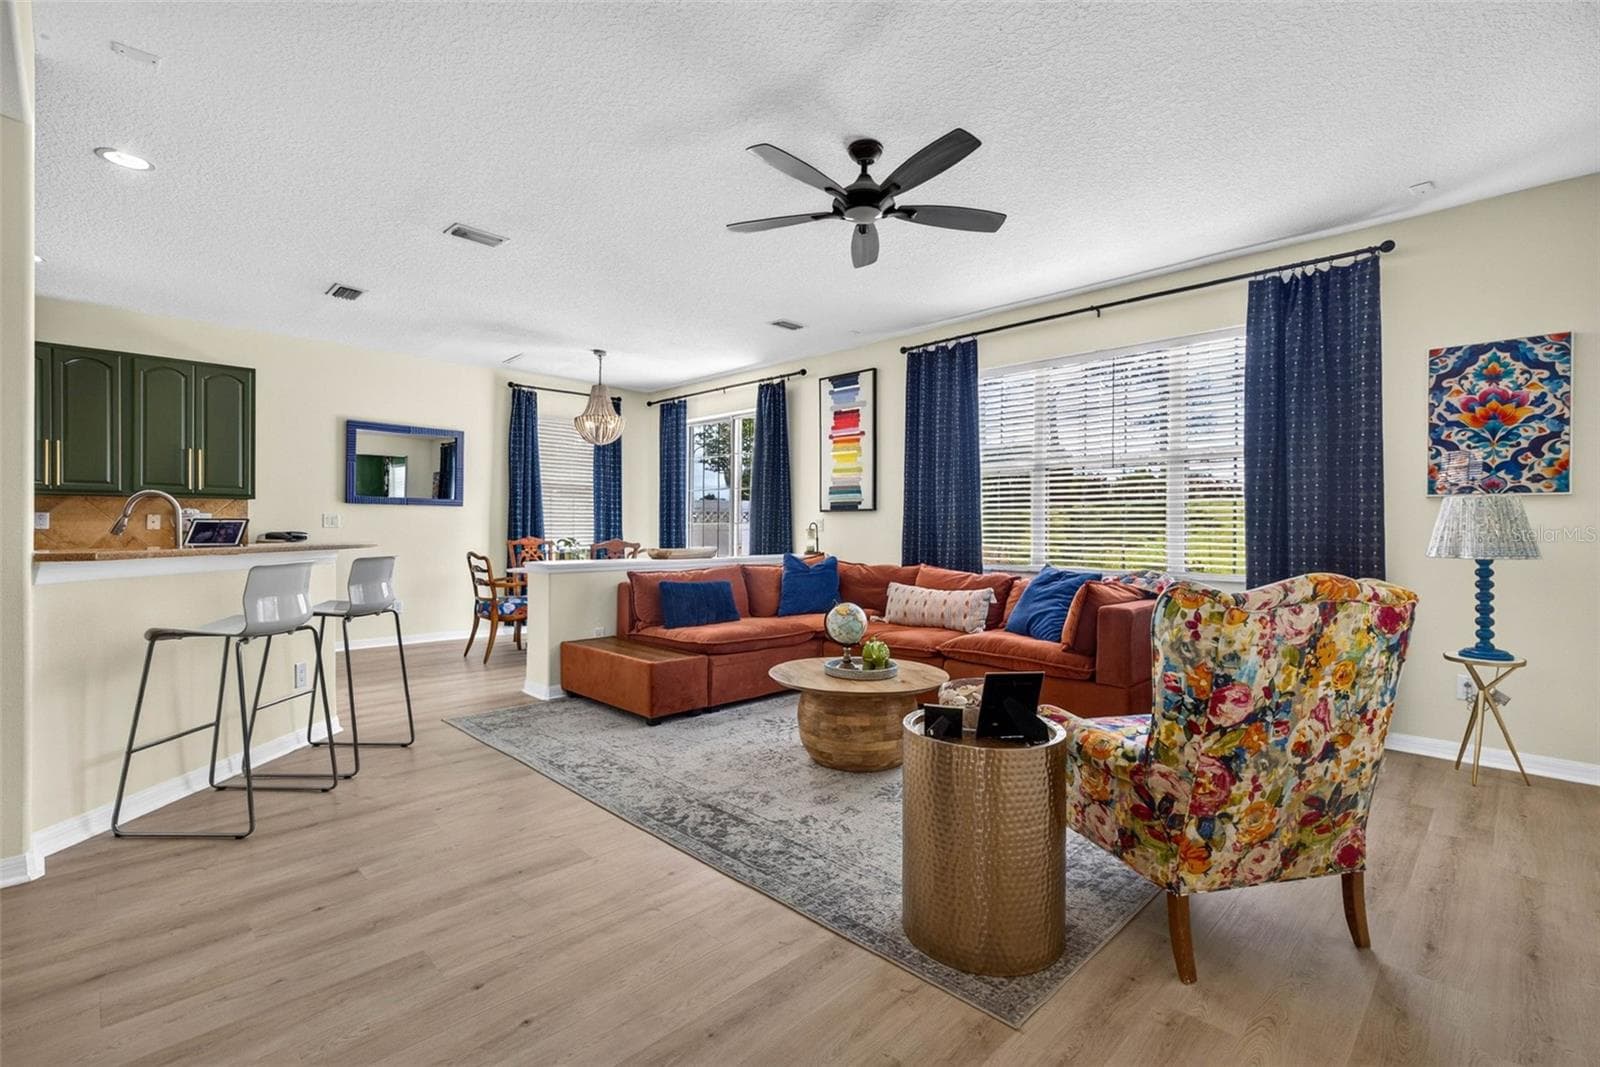
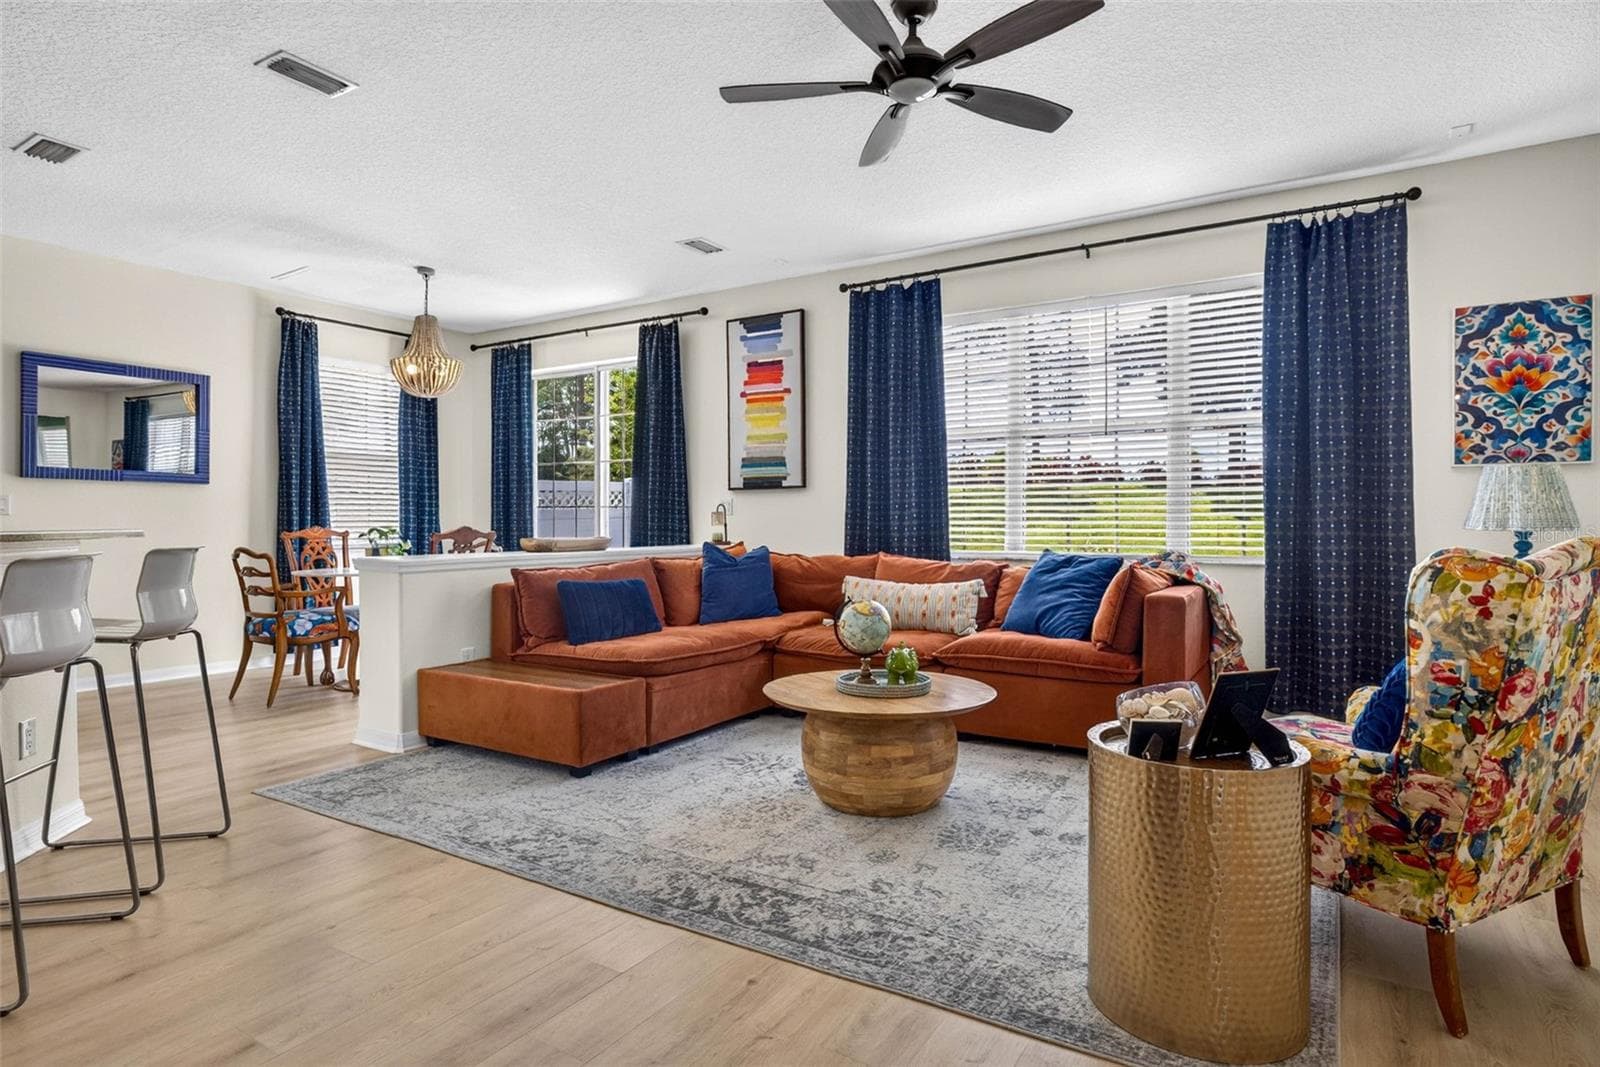
Living room looking on to the kitchen - 7360 BRIDGEVIEW DR, WESLEY CHAPEL
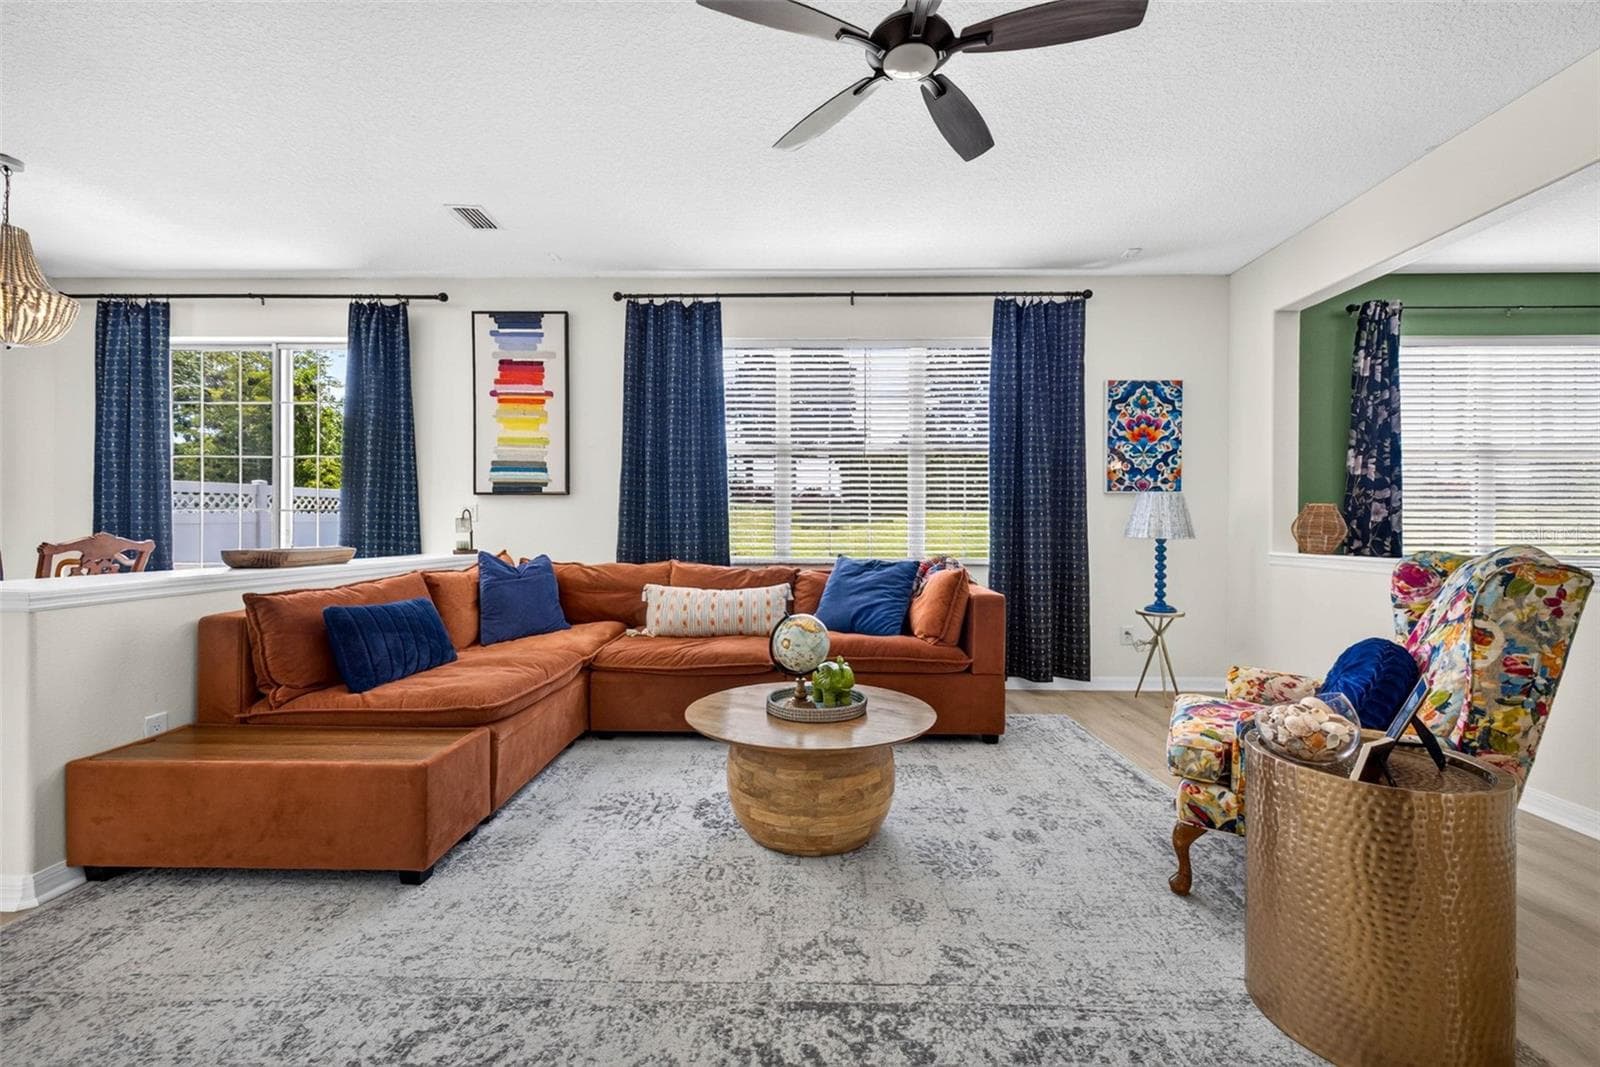
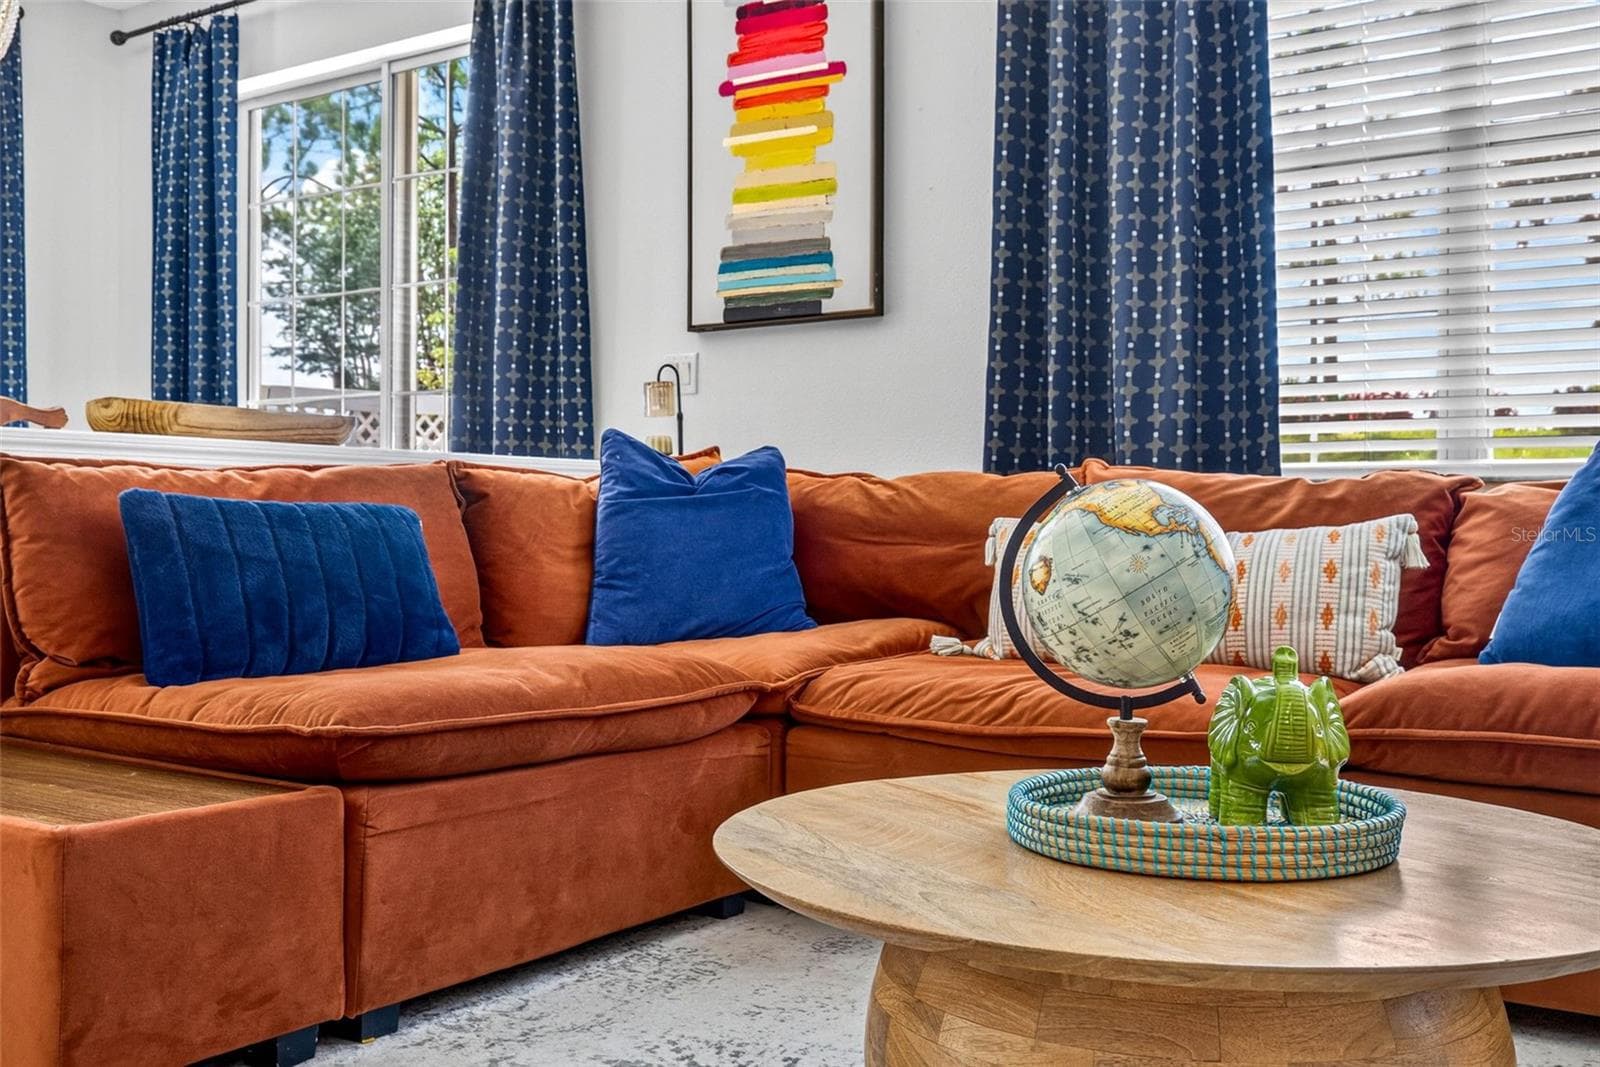
Living room fits large sectional with views of the backyard - 7360 BRIDGEVIEW DR, WESLEY CHAPEL
Single Family Residence at 7360 BRIDGEVIEW DR, WESLEY CHAPEL, photo 21 of 82
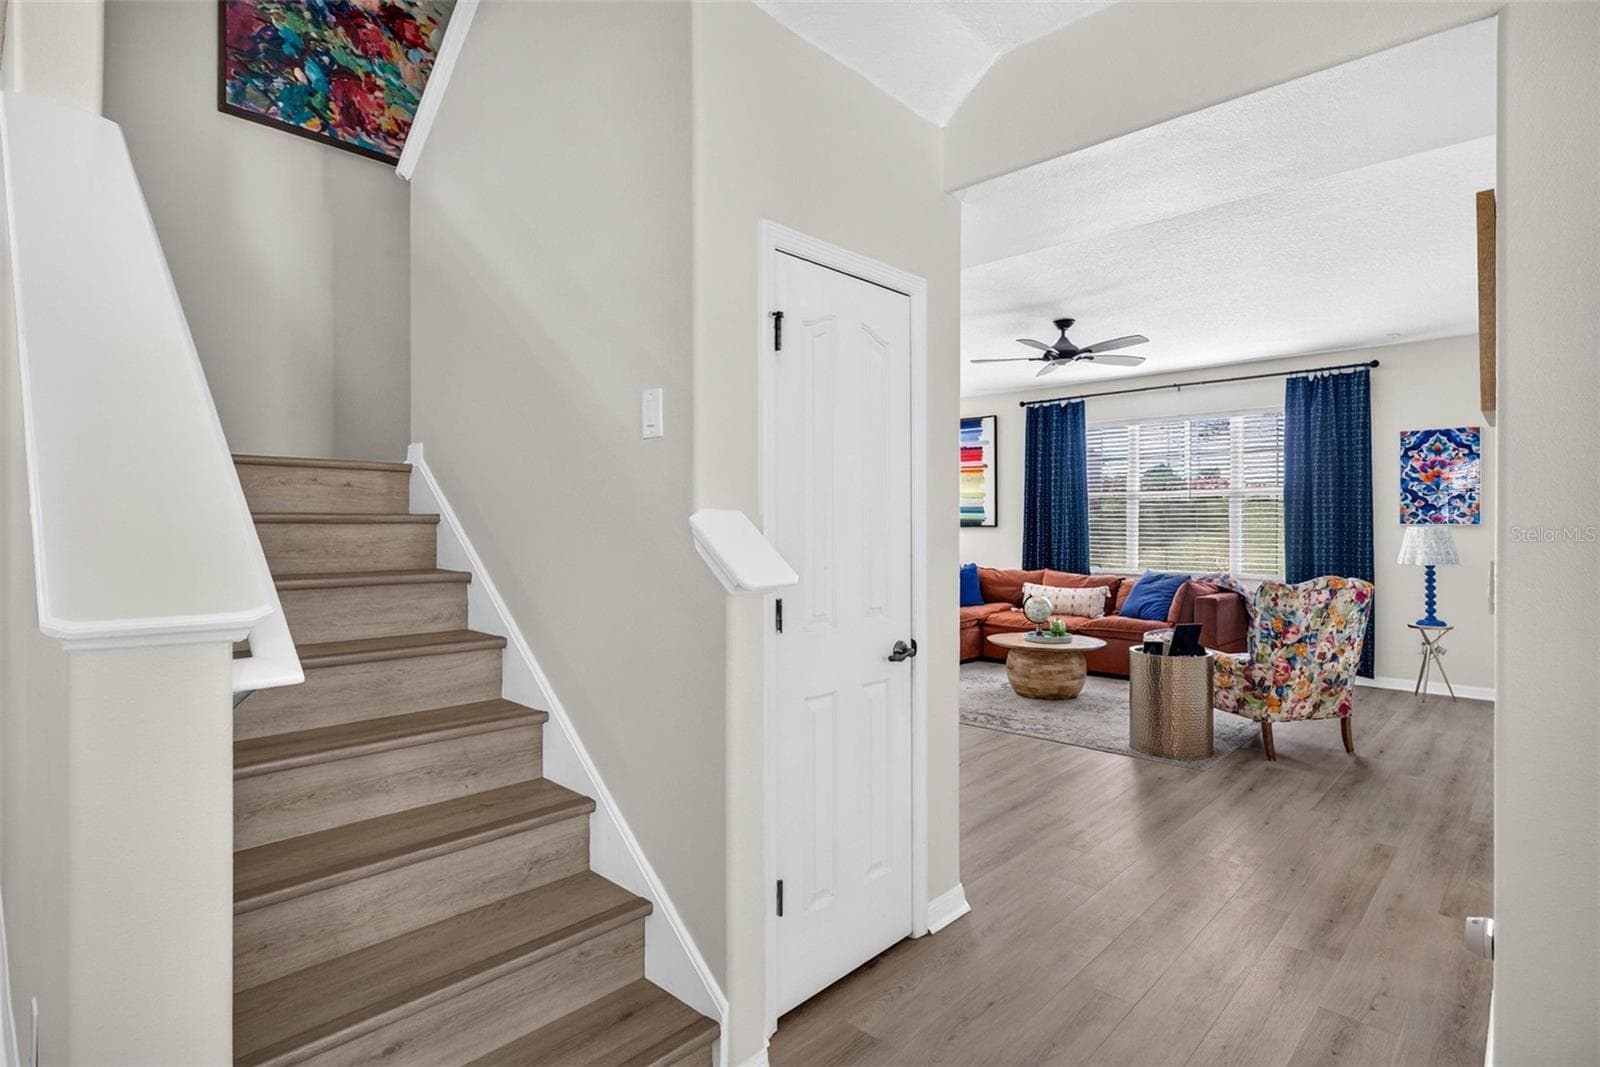
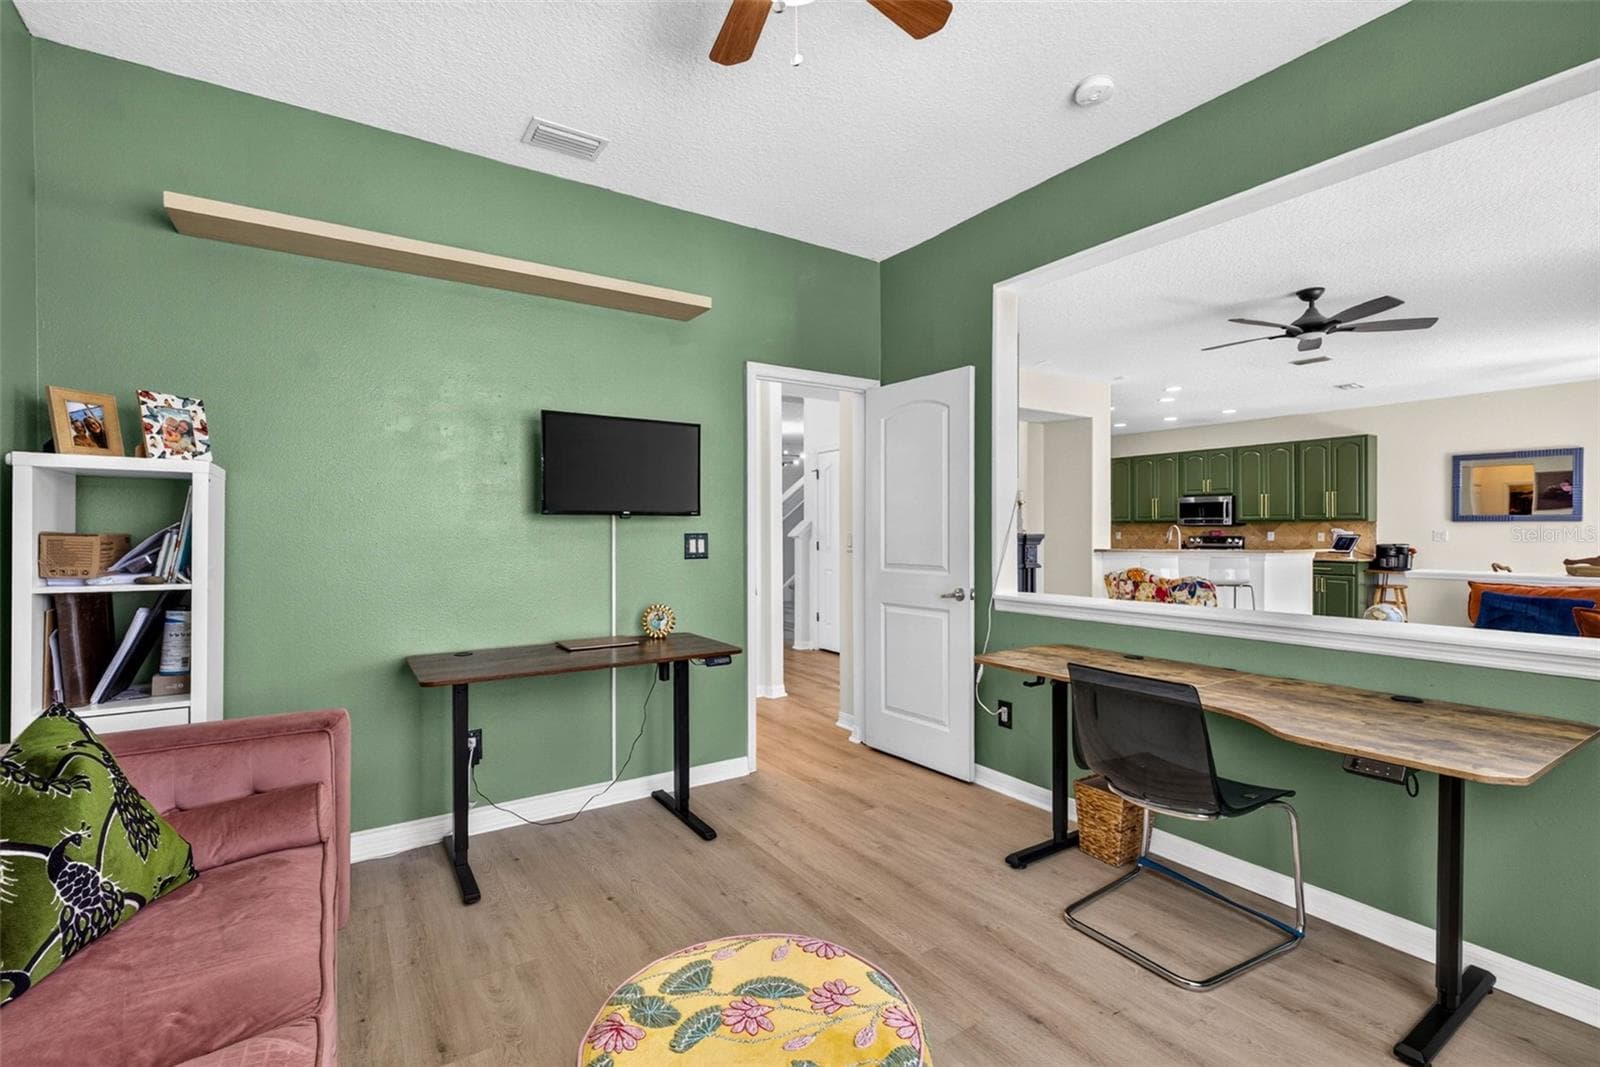
Living room connects to an office space on first floor - 7360 BRIDGEVIEW DR, WESLEY CHAPEL
Single Family Residence at 7360 BRIDGEVIEW DR, WESLEY CHAPEL, photo 23 of 82
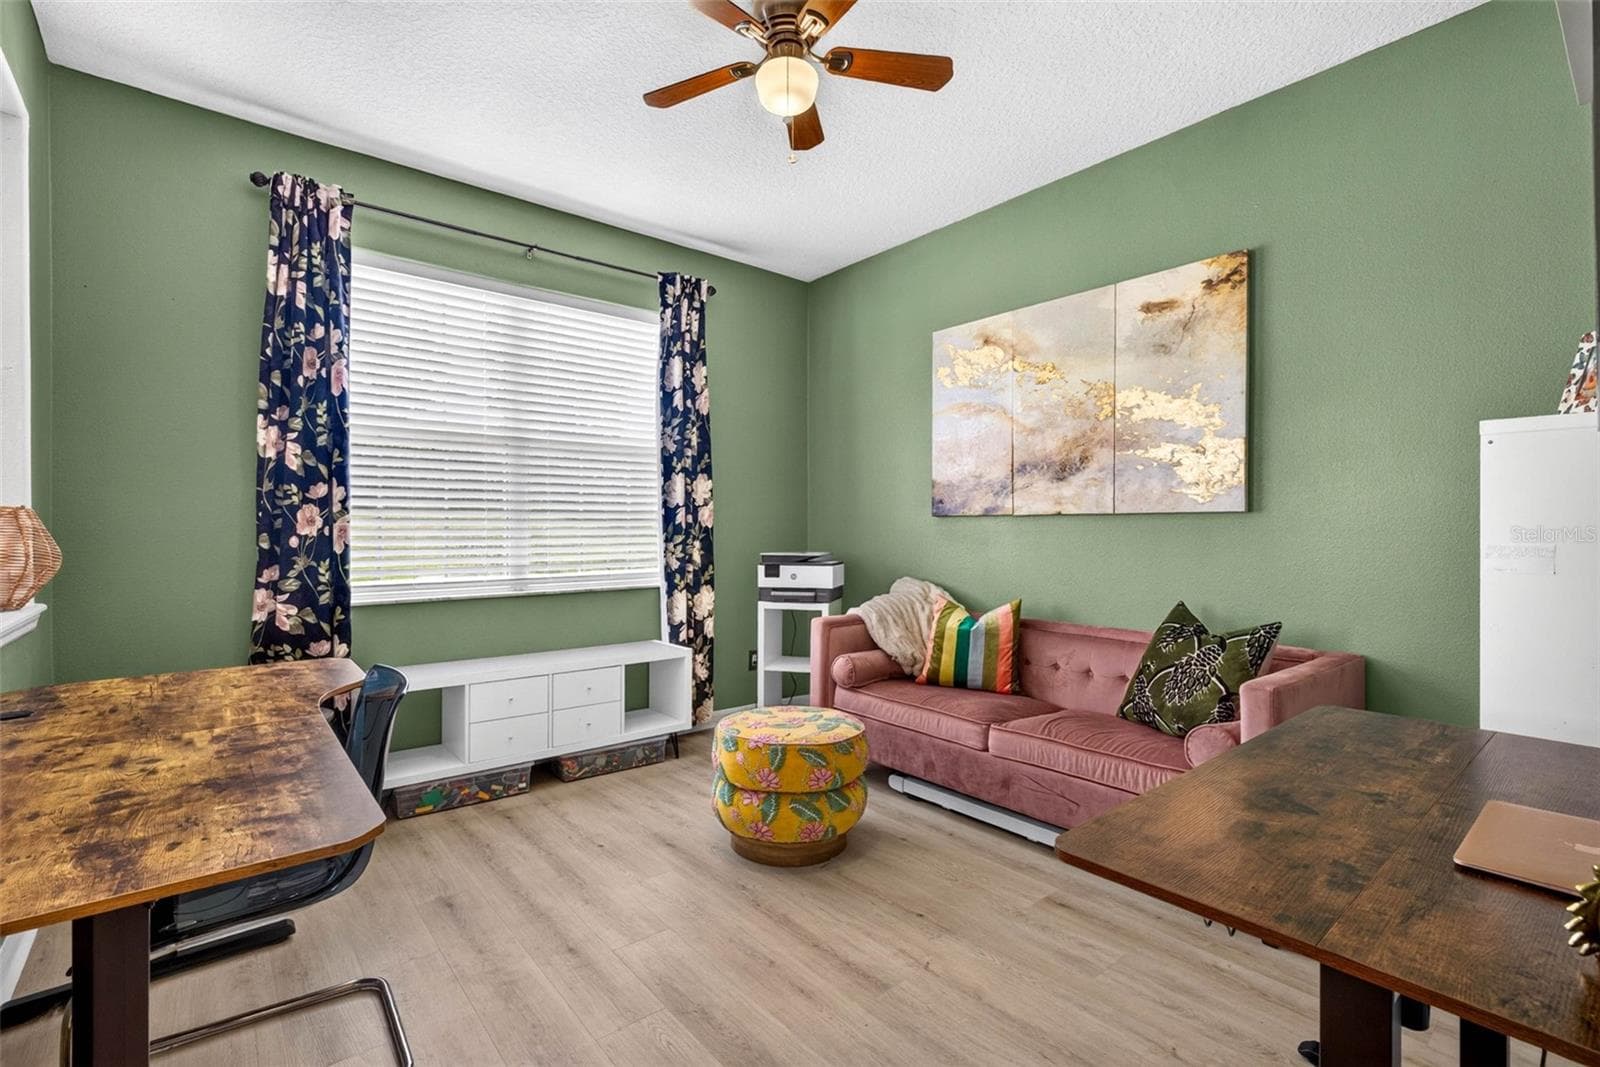
Office space 1st floor - 7360 BRIDGEVIEW DR, WESLEY CHAPEL
Office can be fully enclosed - 7360 BRIDGEVIEW DR, WESLEY CHAPEL
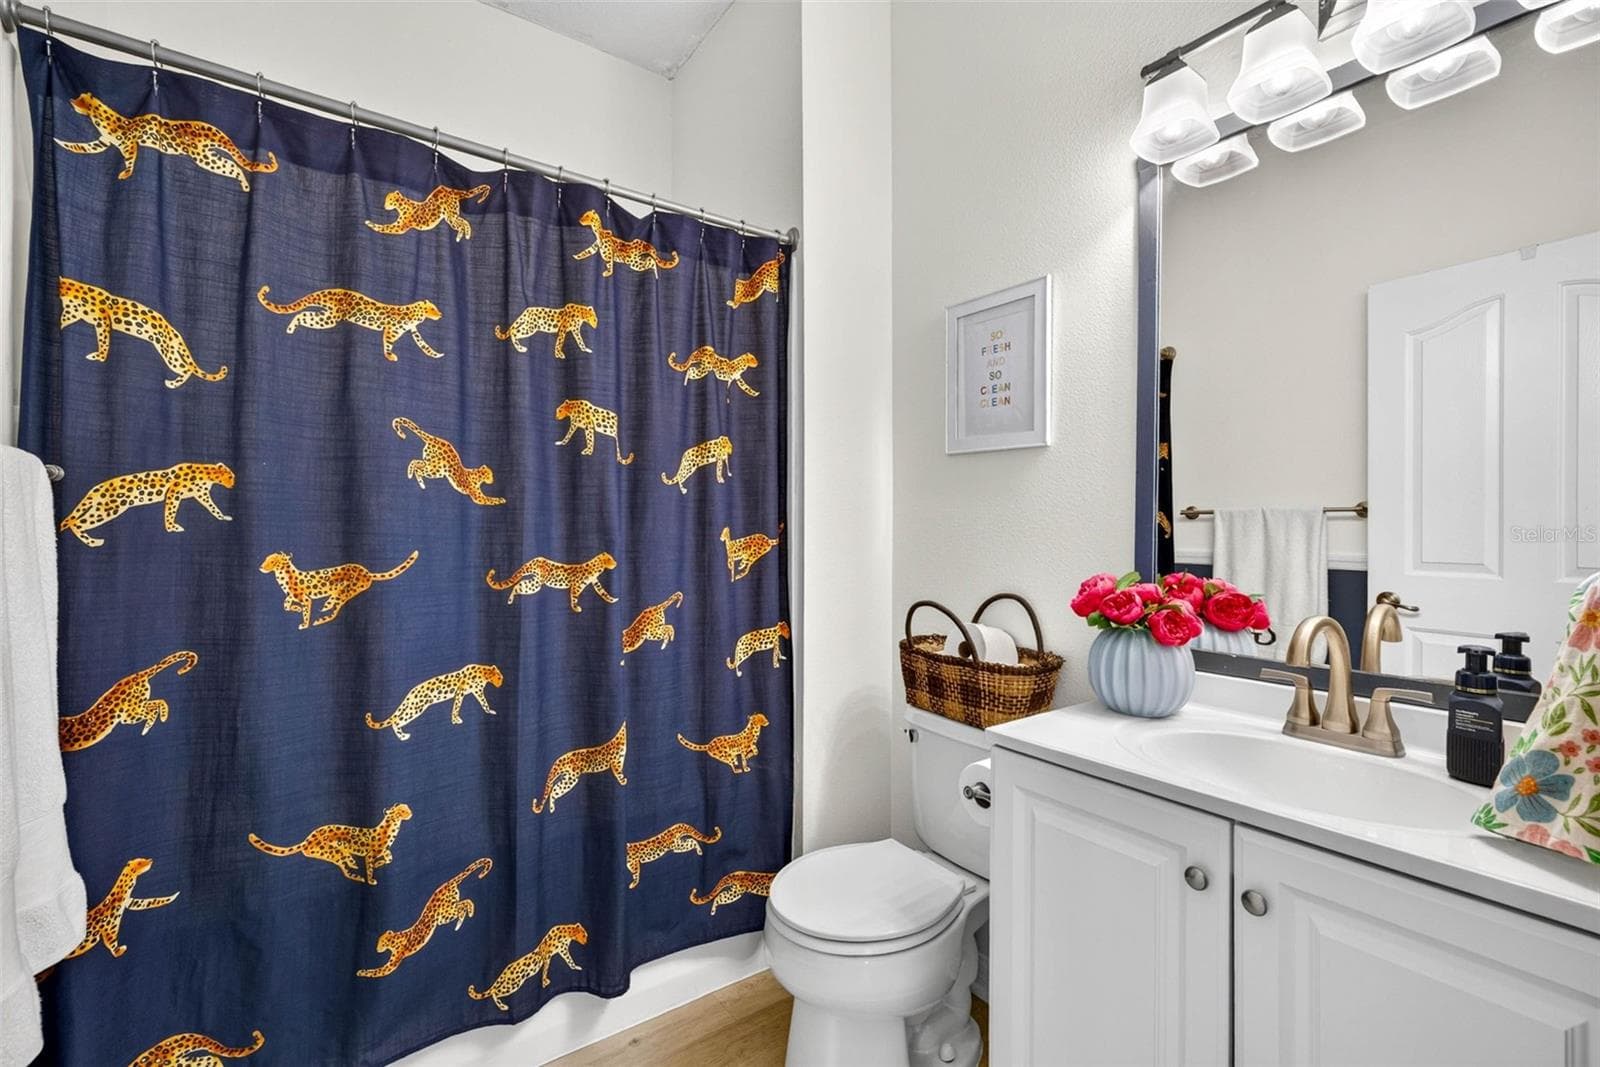
First floor bathroom - 7360 BRIDGEVIEW DR, WESLEY CHAPEL
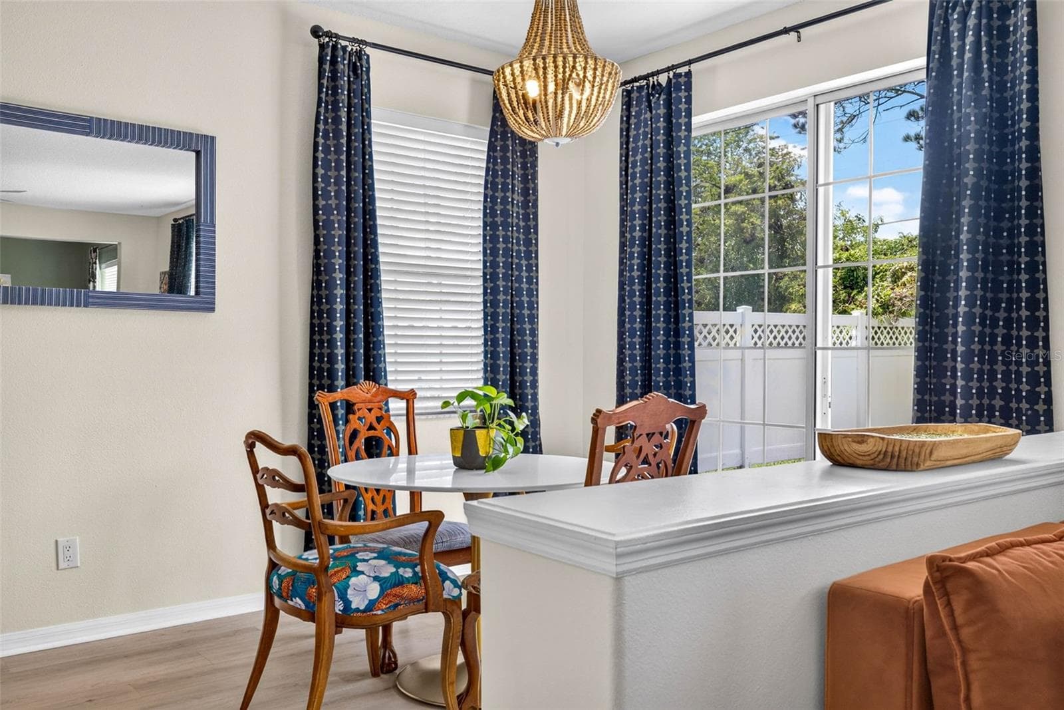
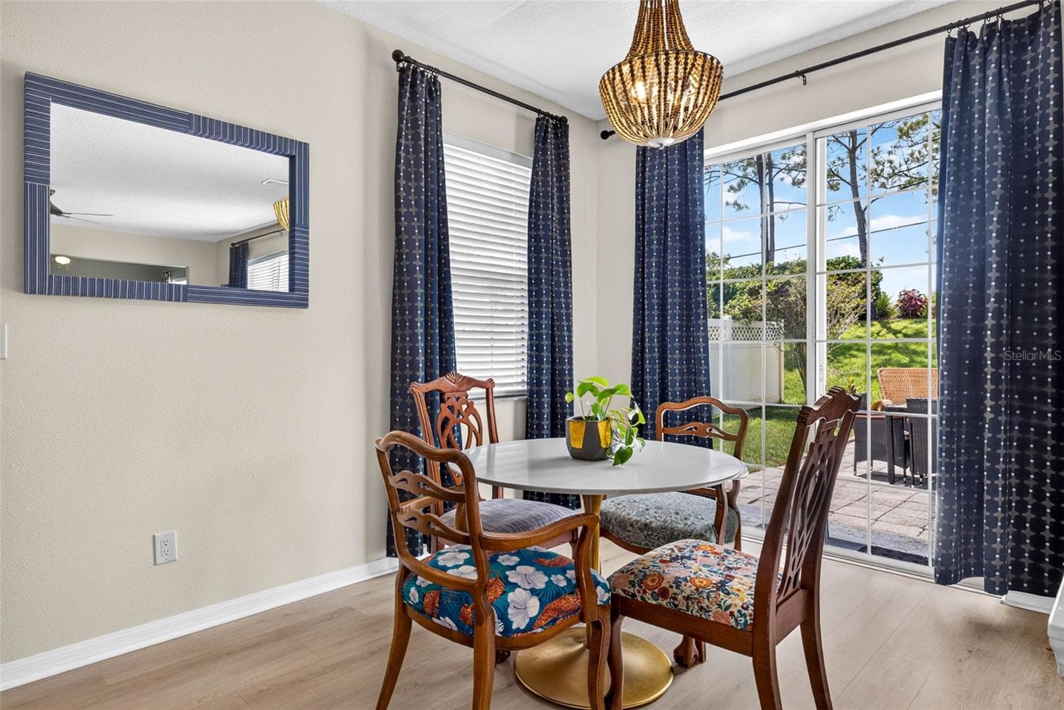
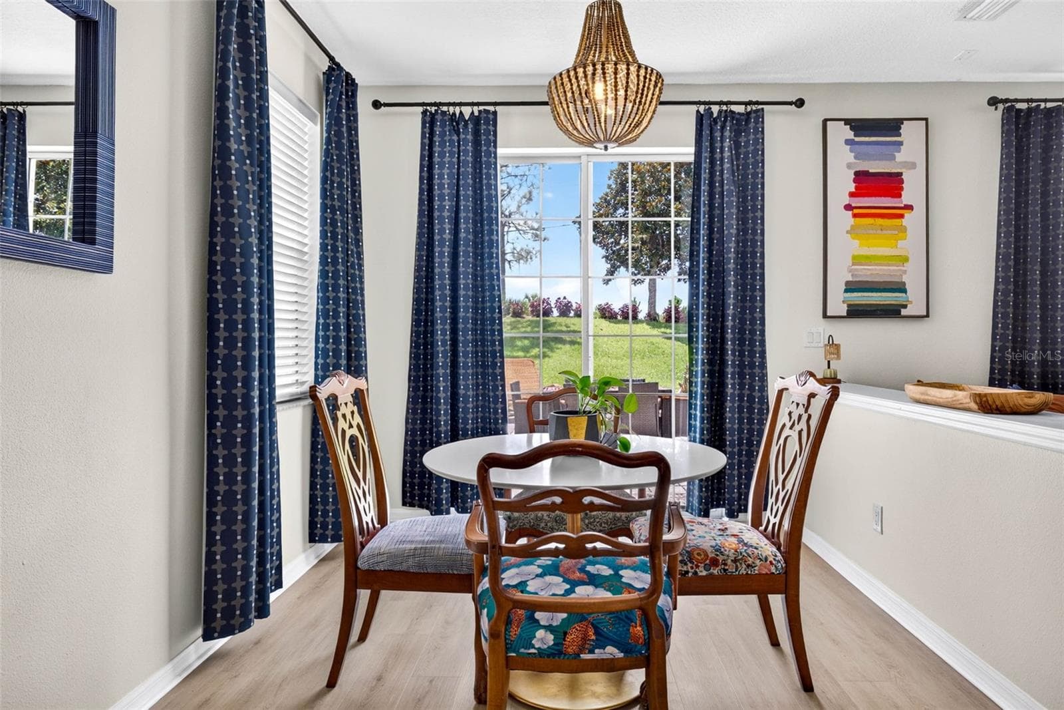
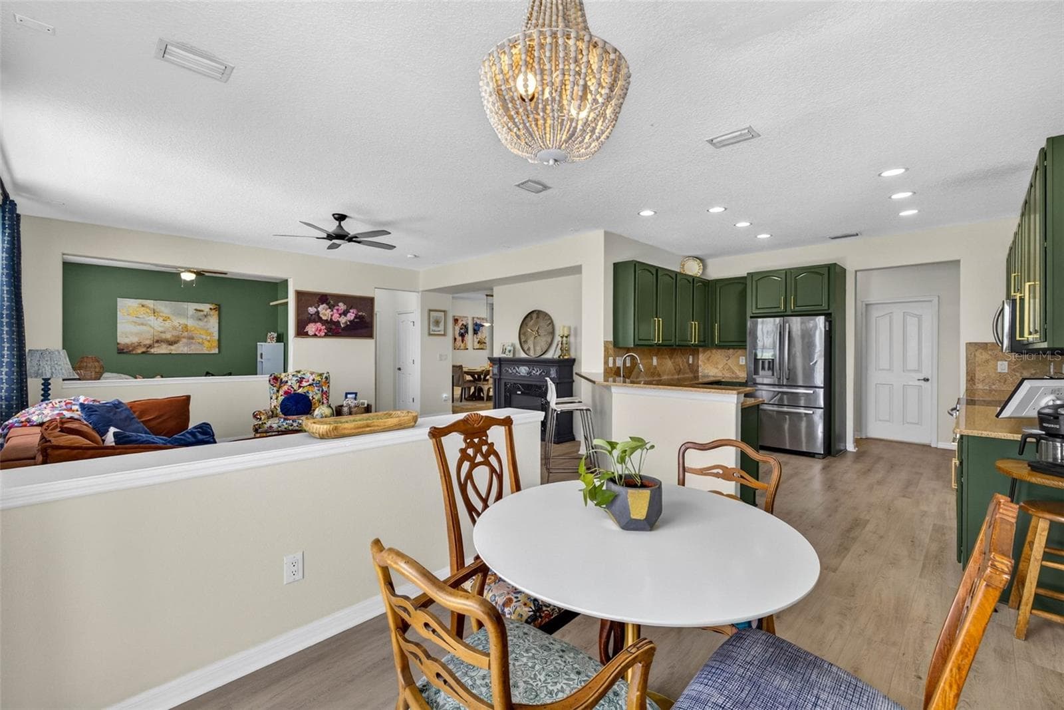
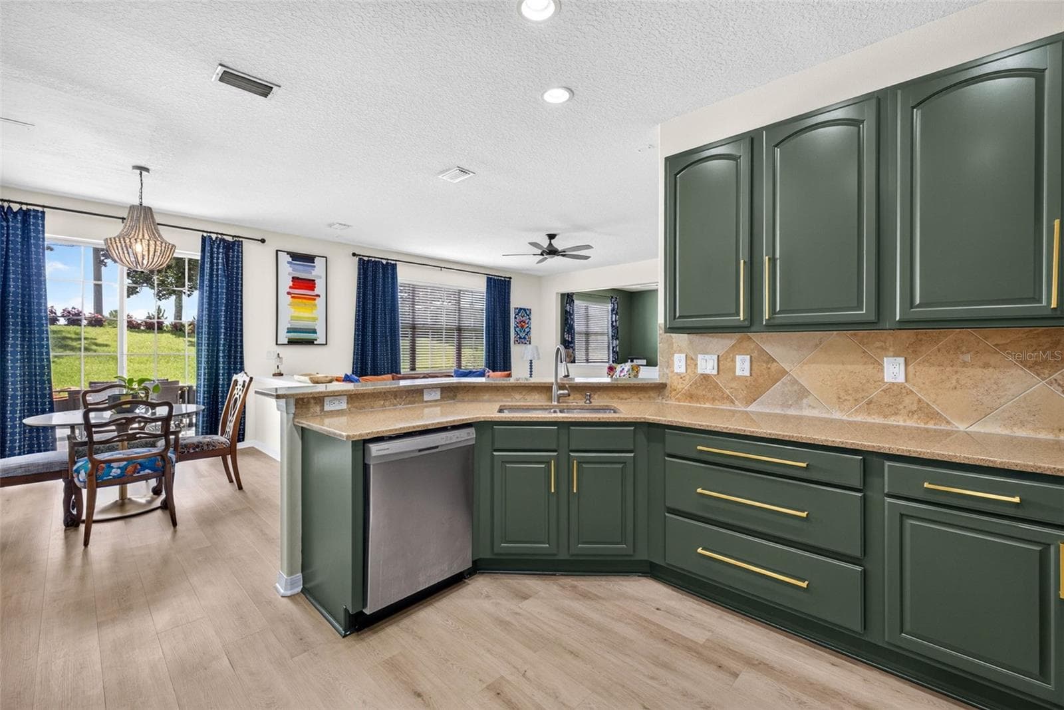
Additional dinette area off of the kitchen - 7360 BRIDGEVIEW DR, WESLEY CHAPEL
Single Family Residence at 7360 BRIDGEVIEW DR, WESLEY CHAPEL, photo 28 of 82
Single Family Residence at 7360 BRIDGEVIEW DR, WESLEY CHAPEL, photo 29 of 82
Dine informally here or at the dining room - 7360 BRIDGEVIEW DR, WESLEY CHAPEL
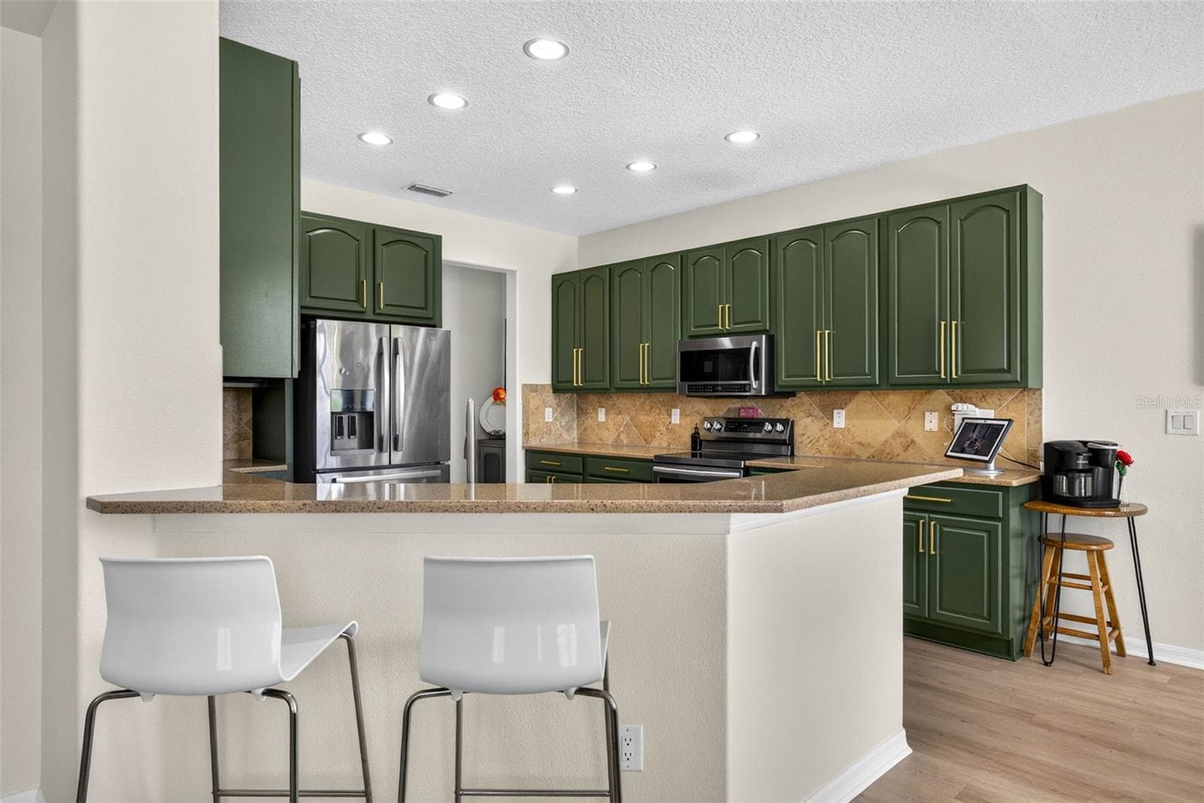
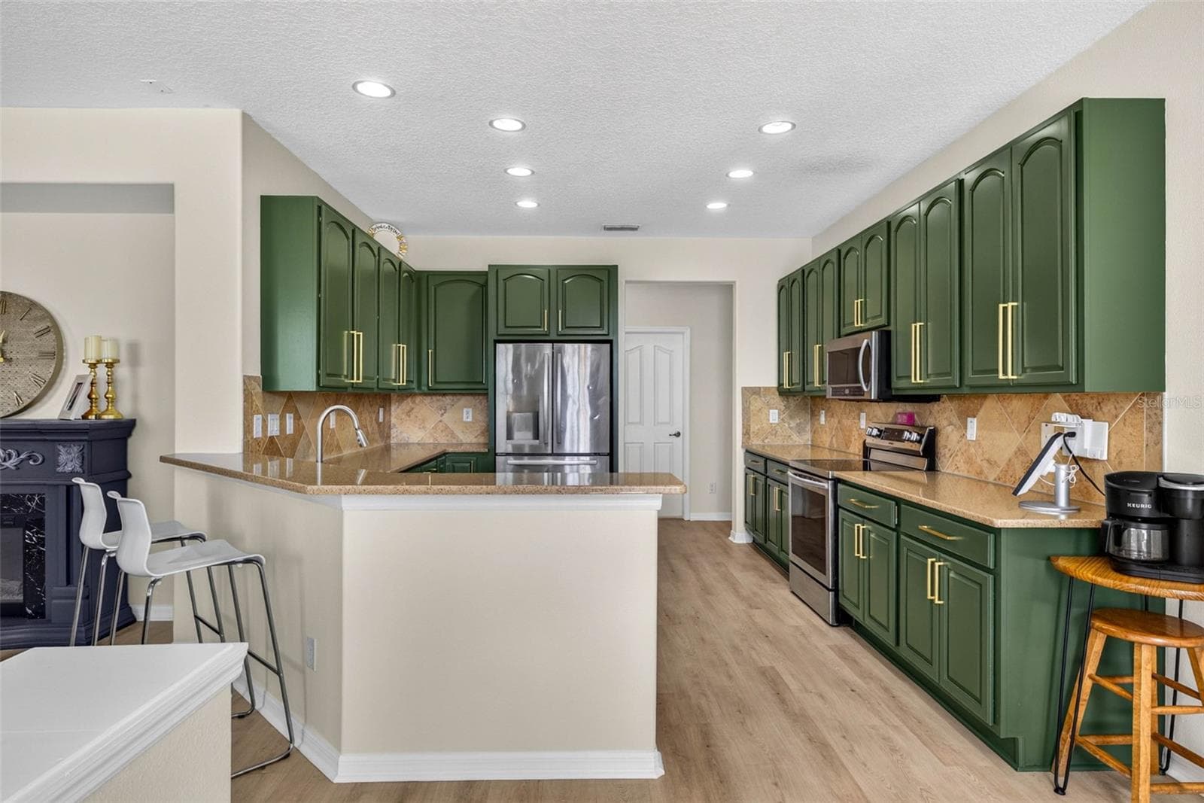
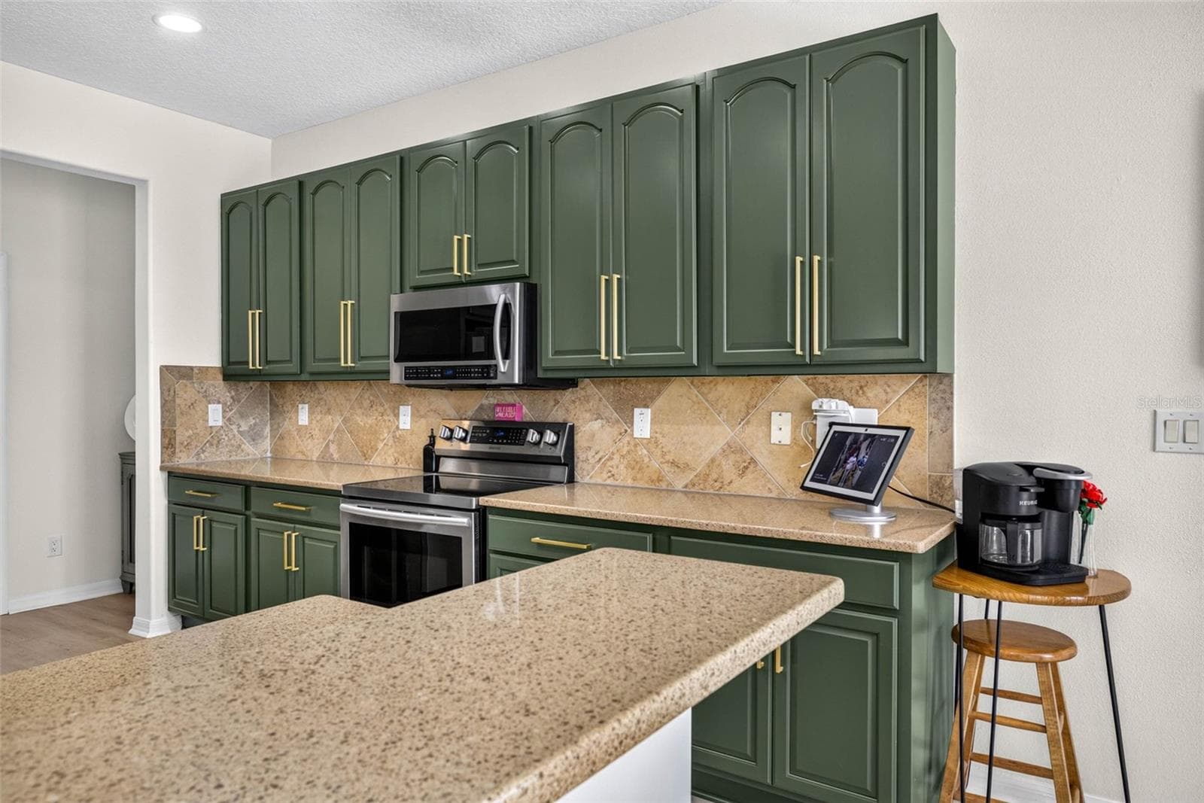
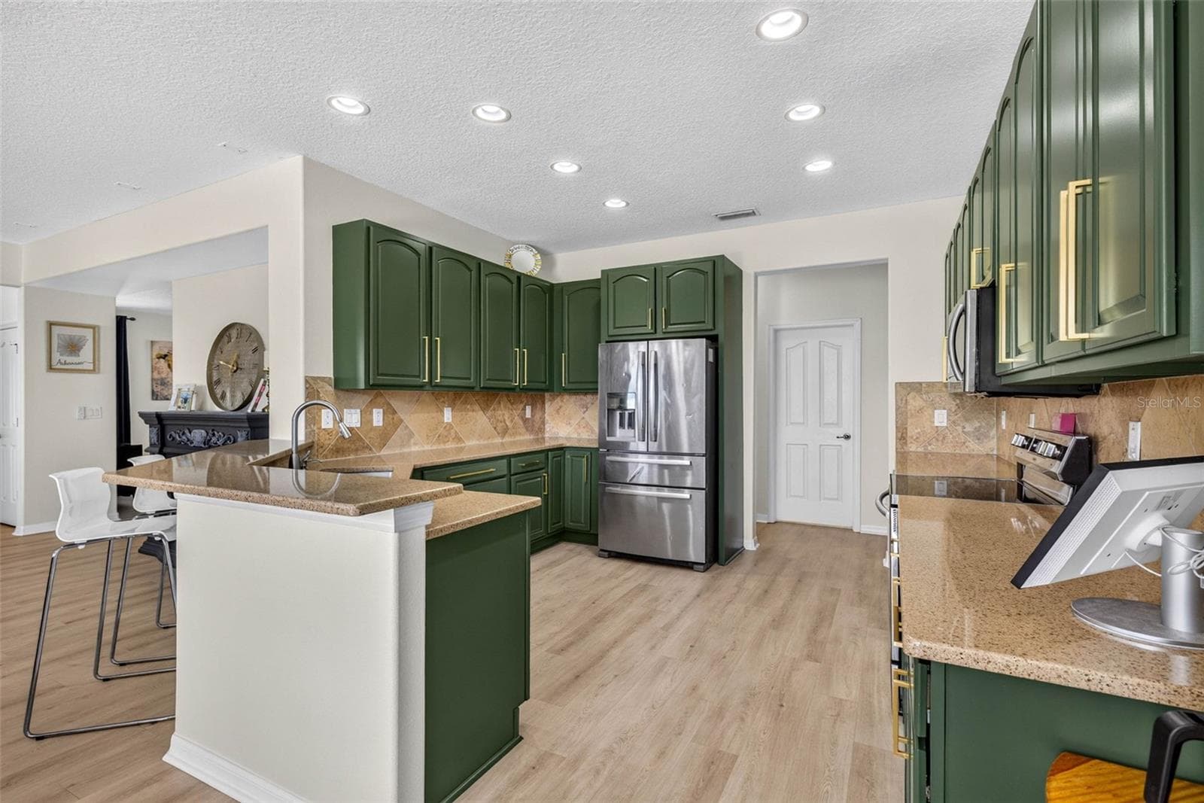
Kitchen FULLY UPDATED - 7360 BRIDGEVIEW DR, WESLEY CHAPEL
Single Family Residence at 7360 BRIDGEVIEW DR, WESLEY CHAPEL, photo 32 of 82
Single Family Residence at 7360 BRIDGEVIEW DR, WESLEY CHAPEL, photo 33 of 82
Single Family Residence at 7360 BRIDGEVIEW DR, WESLEY CHAPEL, photo 34 of 82
Single Family Residence at 7360 BRIDGEVIEW DR, WESLEY CHAPEL, photo 35 of 82
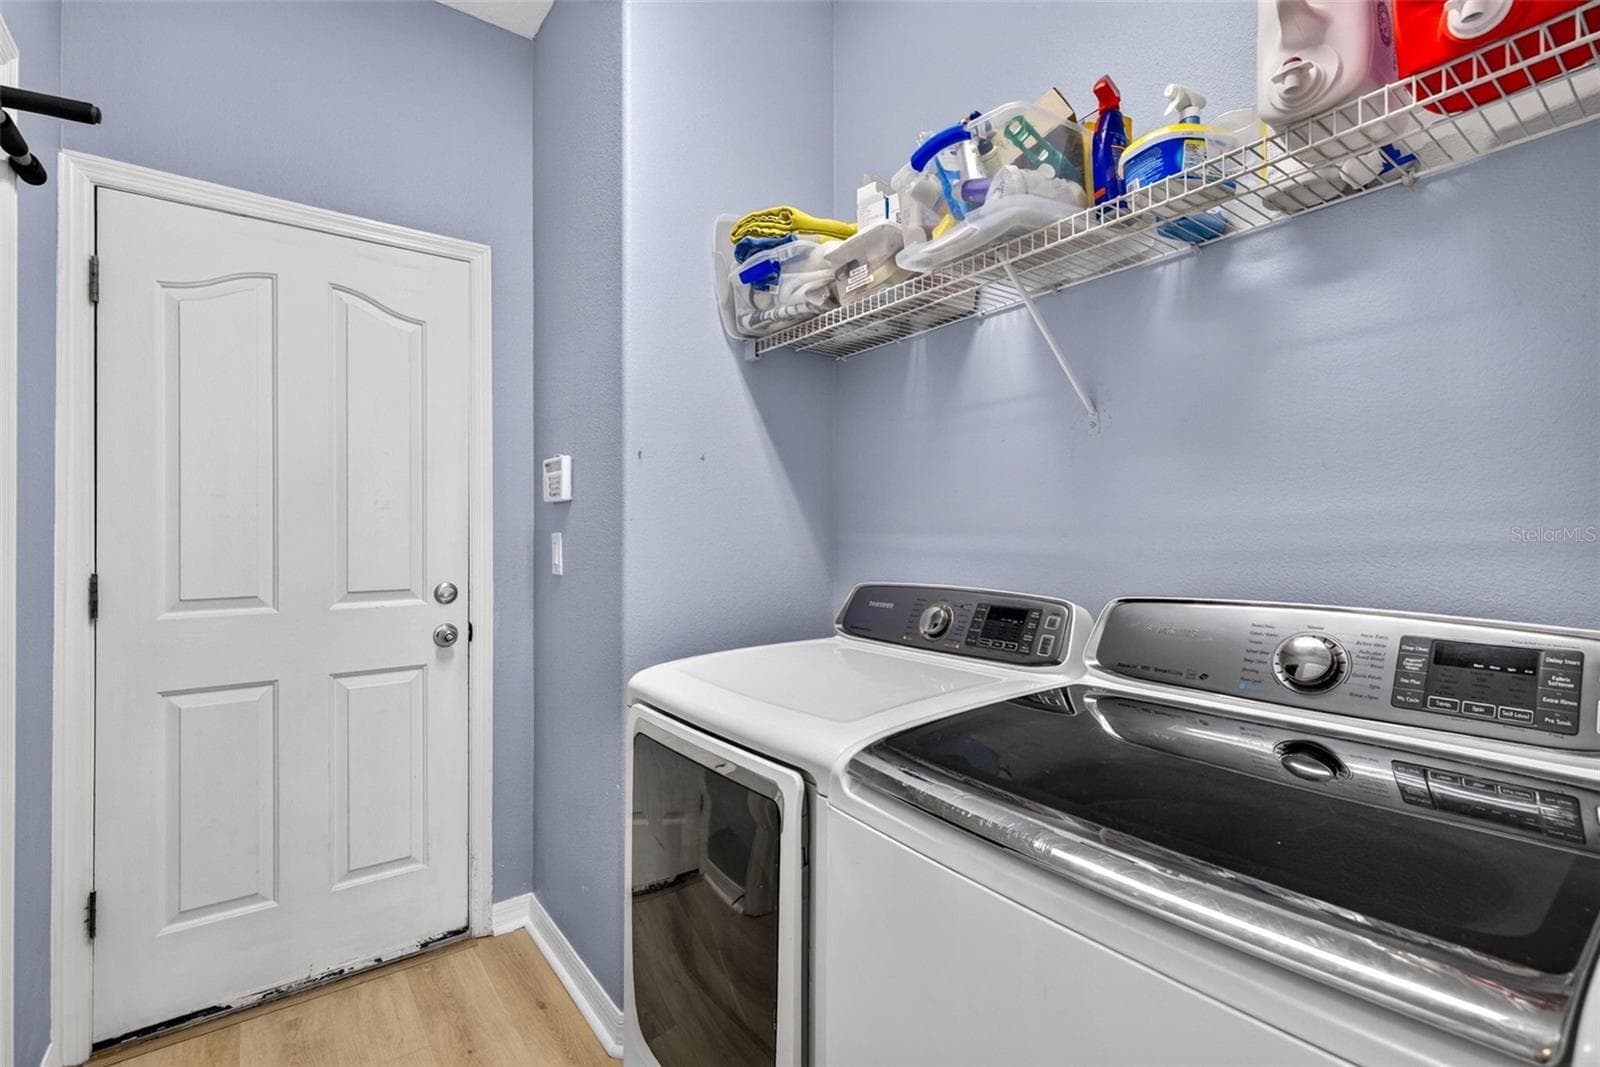
Laundry room first floor - 7360 BRIDGEVIEW DR, WESLEY CHAPEL
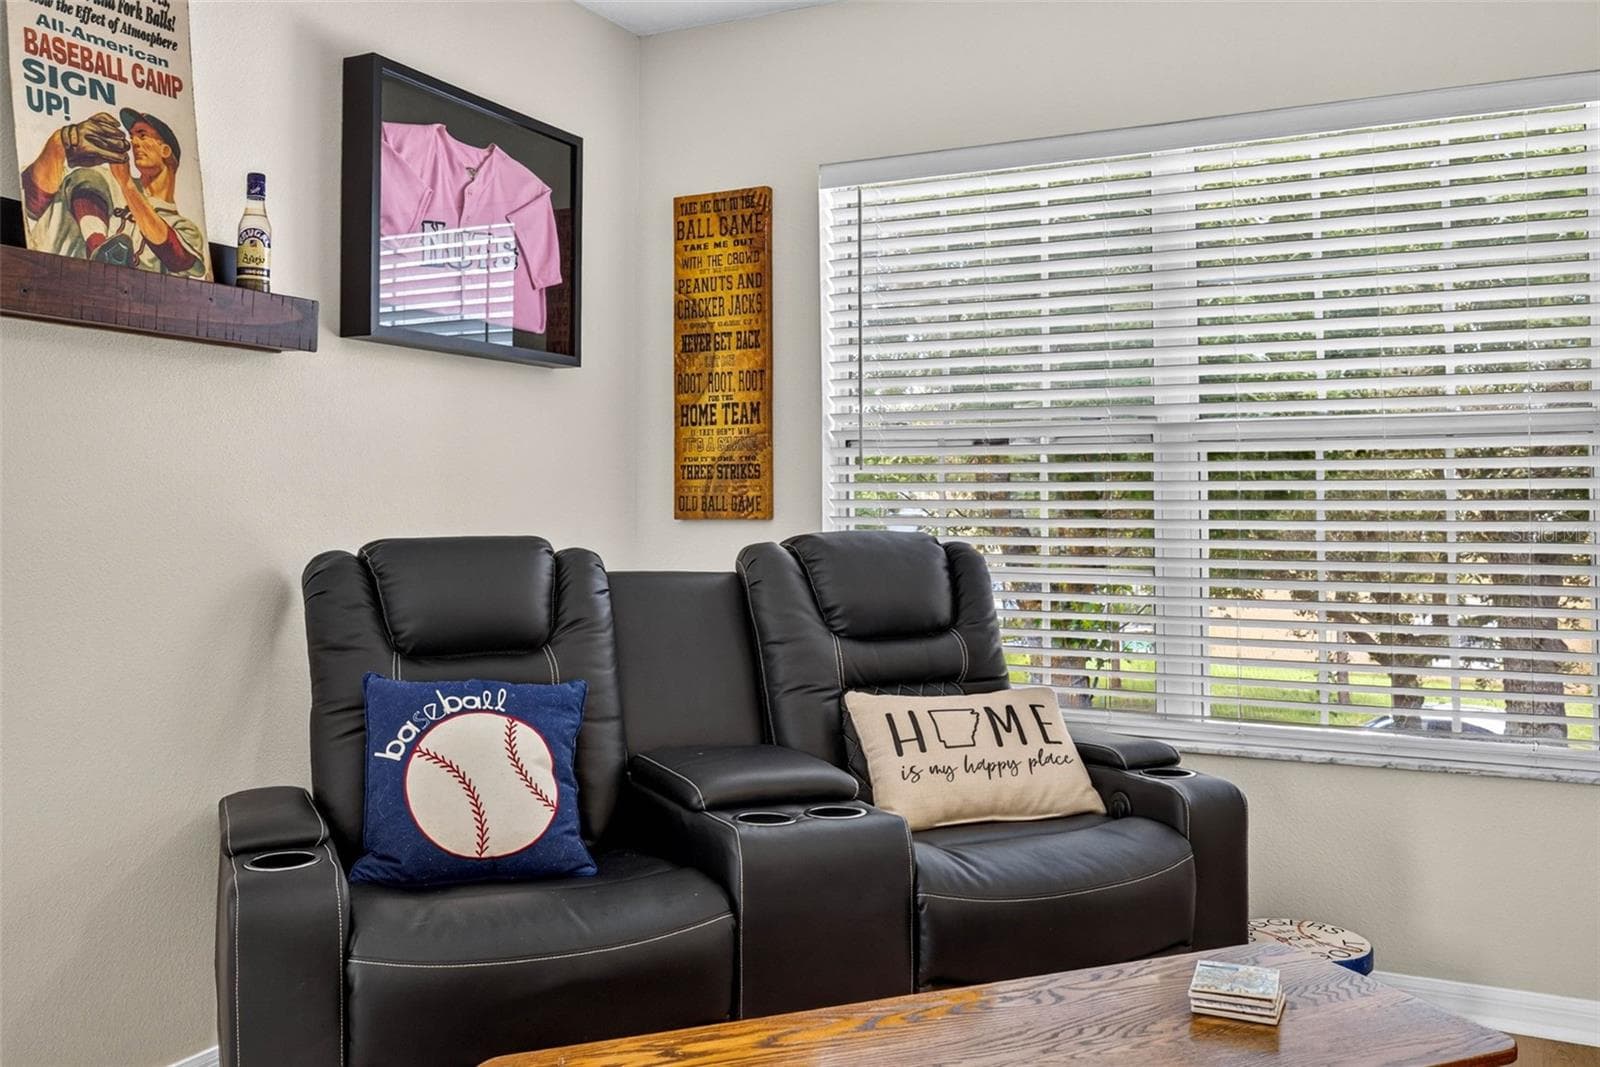
2nd floor loft - 7360 BRIDGEVIEW DR, WESLEY CHAPEL
Single Family Residence at 7360 BRIDGEVIEW DR, WESLEY CHAPEL, photo 38 of 82
Single Family Residence at 7360 BRIDGEVIEW DR, WESLEY CHAPEL, photo 39 of 82
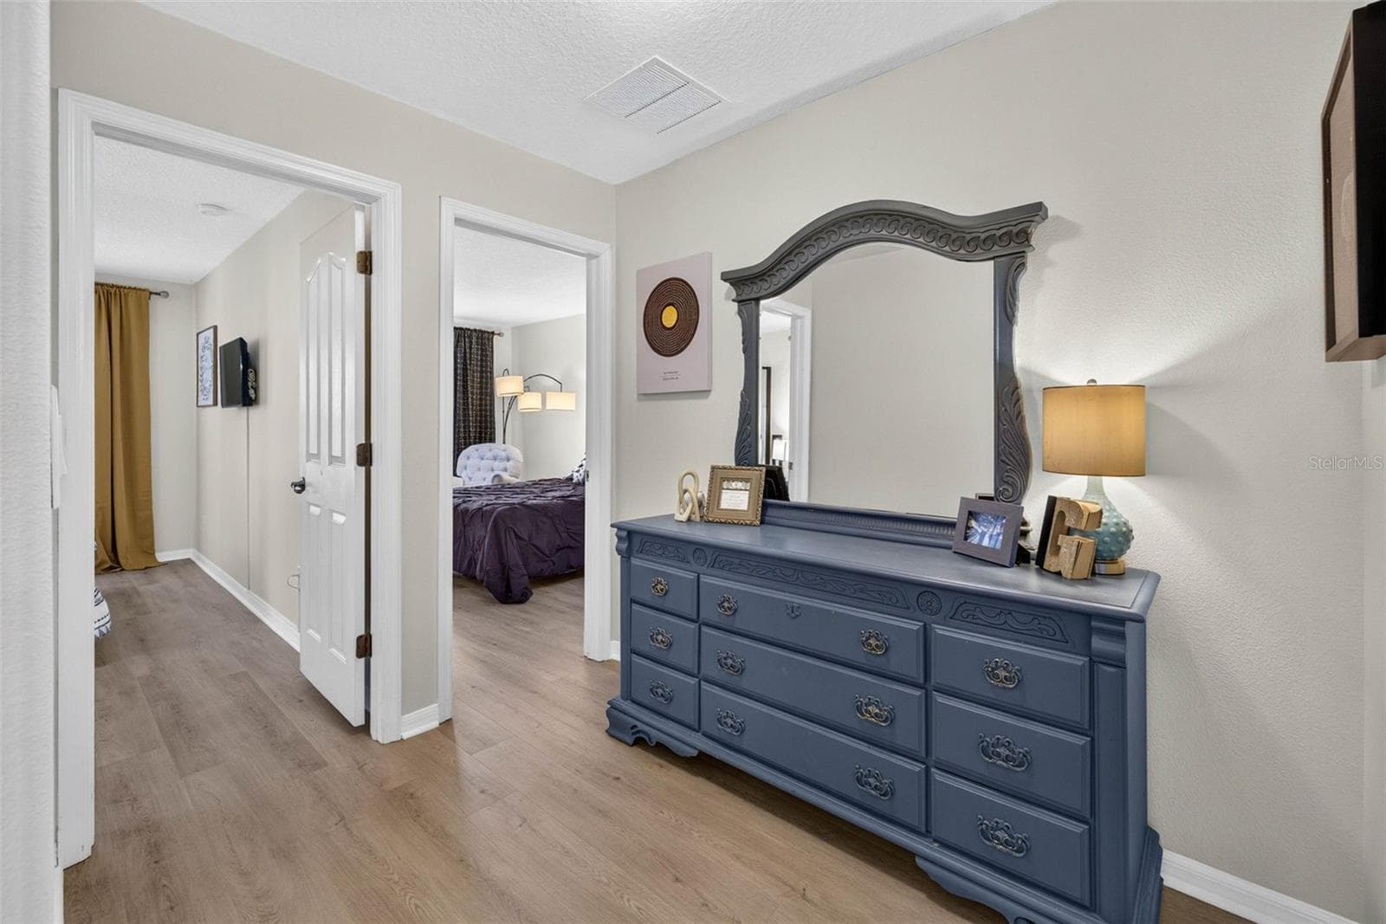
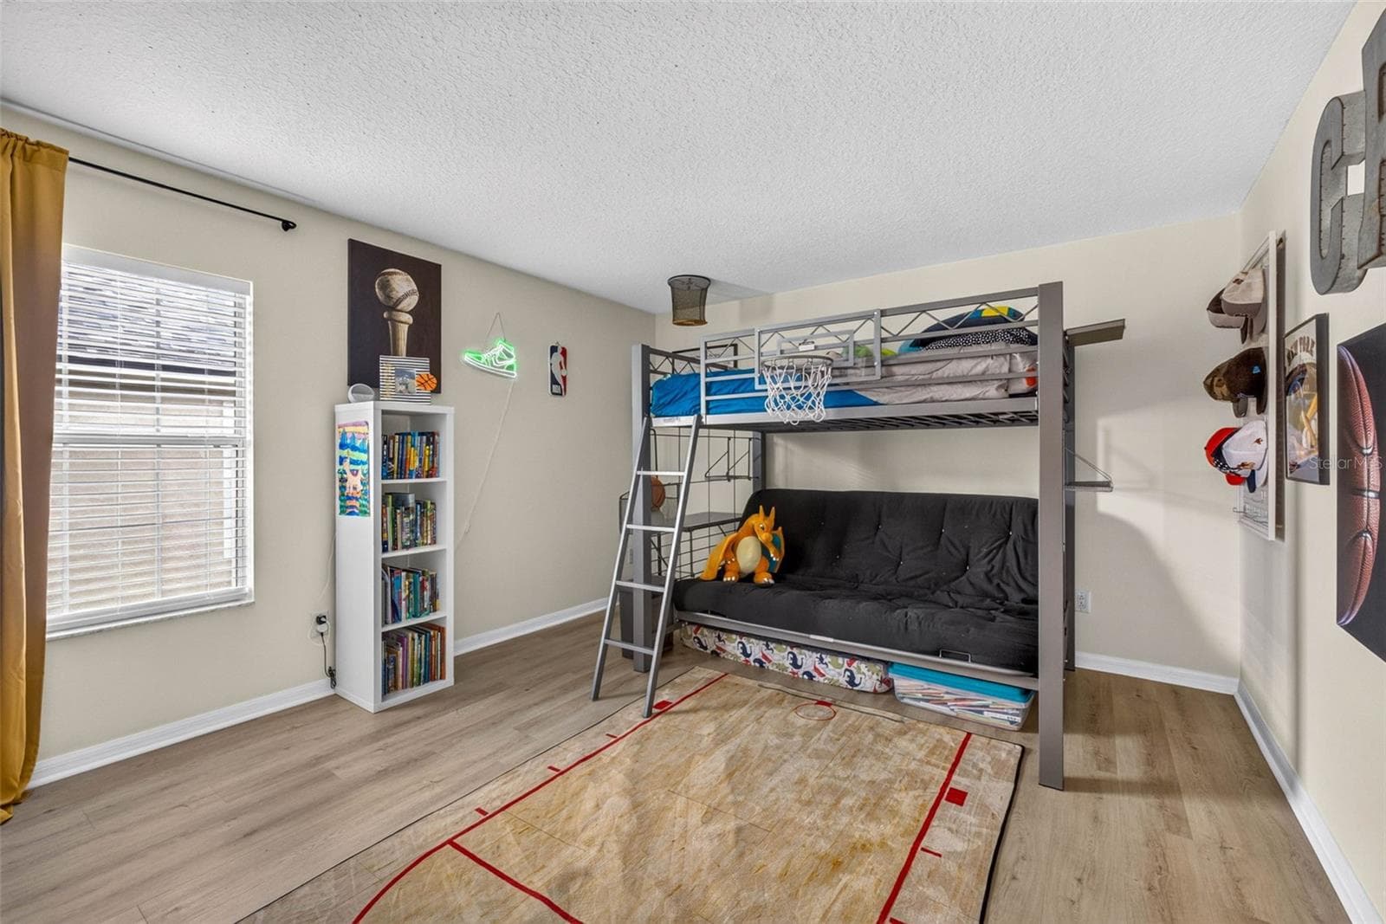
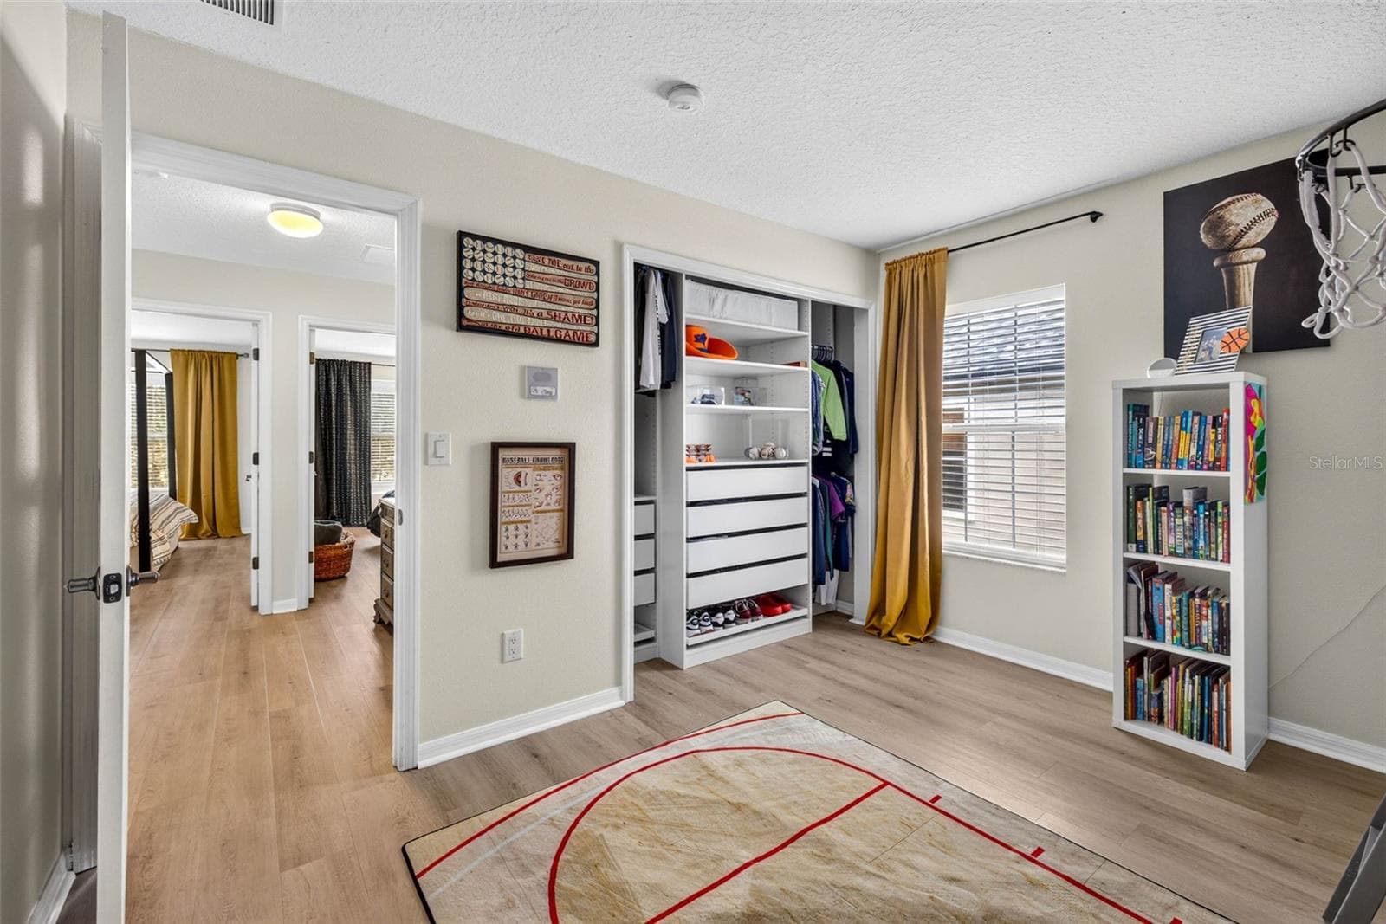
Split floorplan 2nd floor - 7360 BRIDGEVIEW DR, WESLEY CHAPEL
Bedoom 2 - 7360 BRIDGEVIEW DR, WESLEY CHAPEL
Bedroom 2 - 7360 BRIDGEVIEW DR, WESLEY CHAPEL
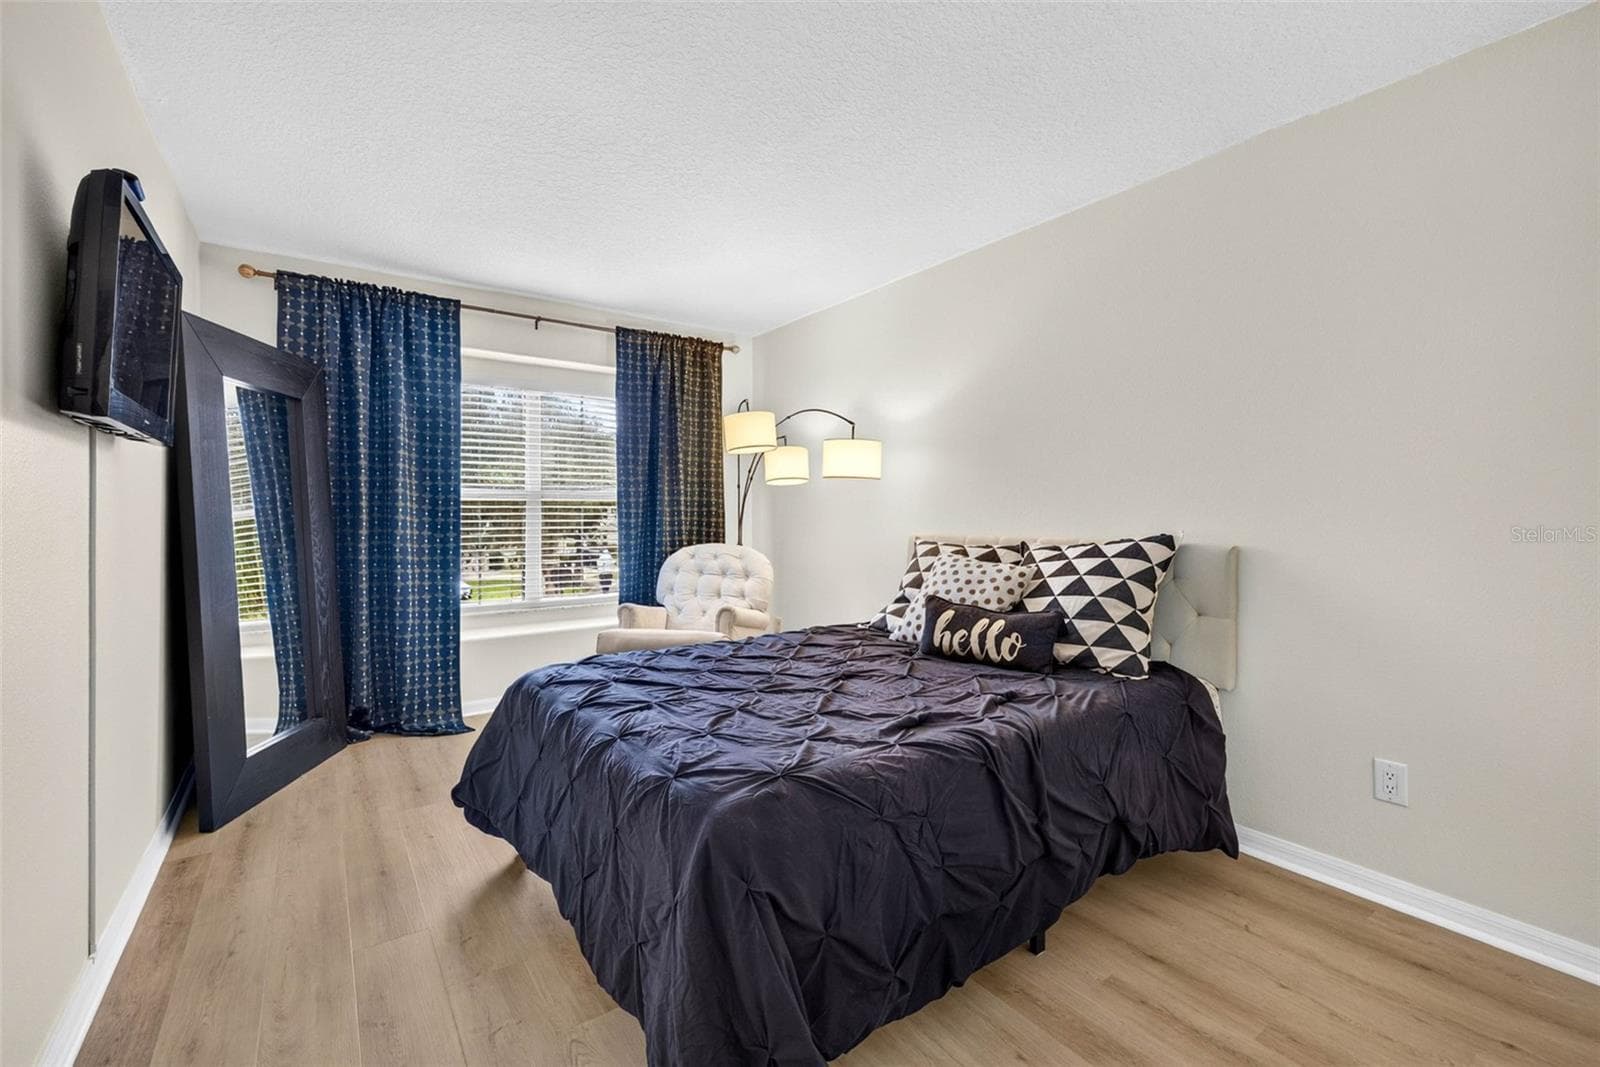
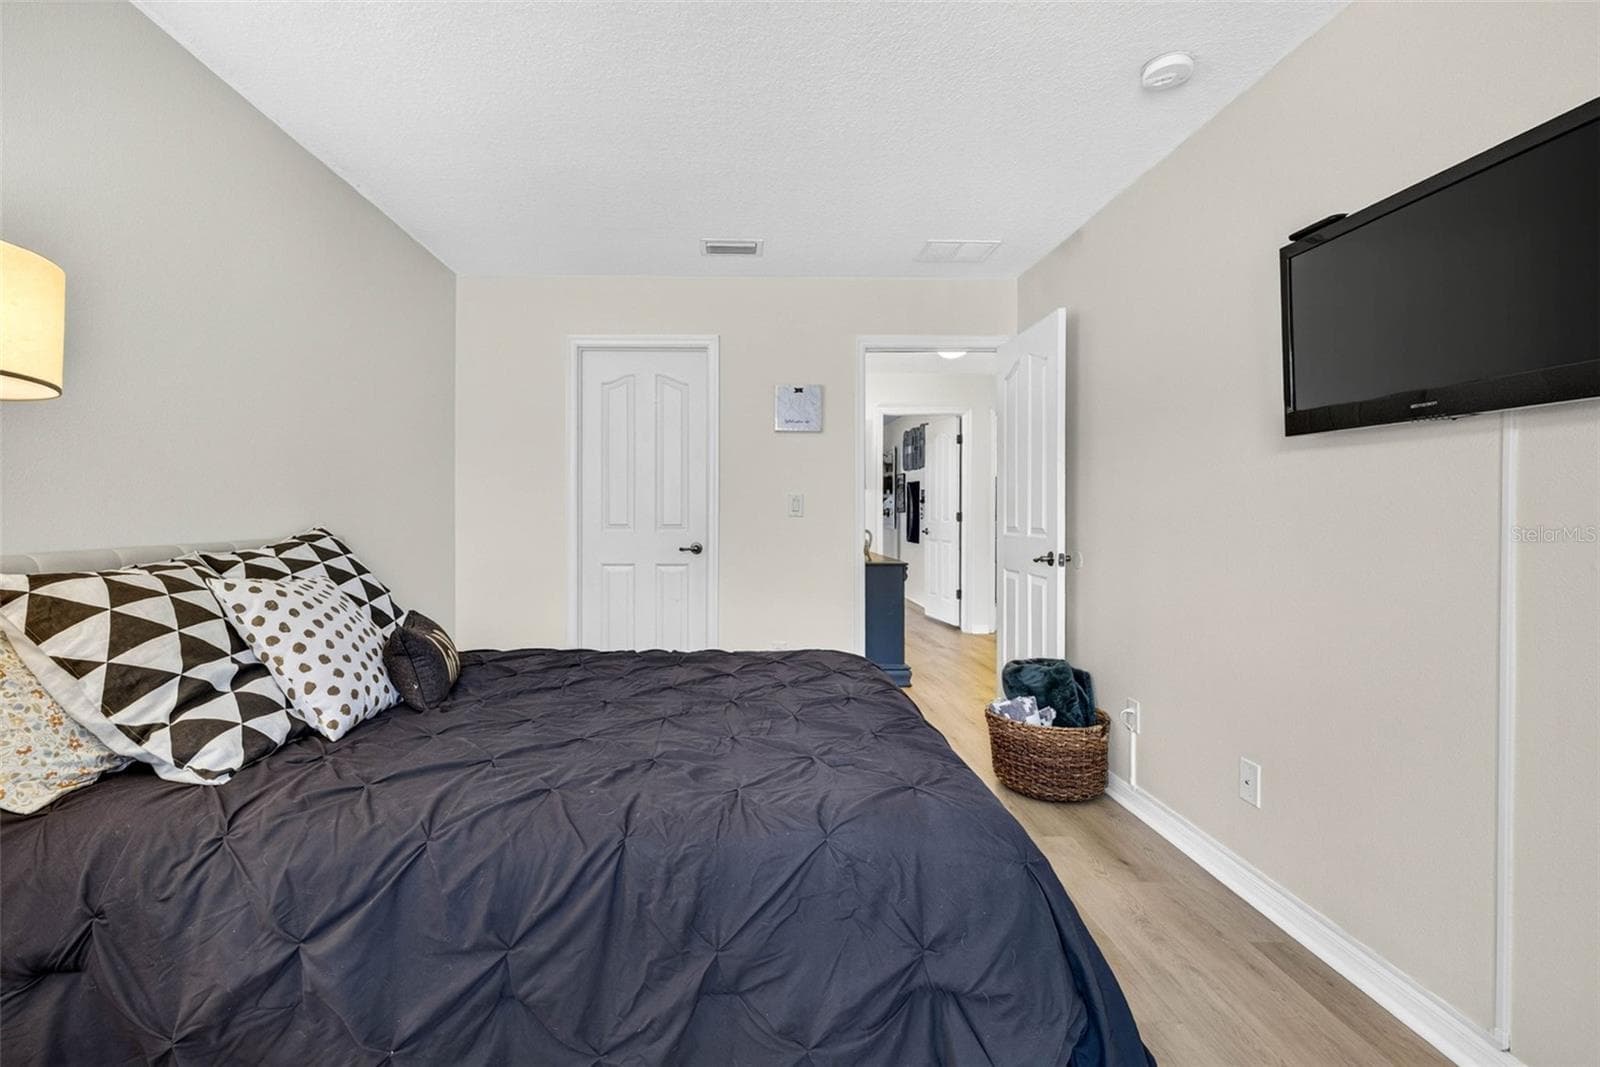
Bedroom 3 - 7360 BRIDGEVIEW DR, WESLEY CHAPEL
Bedroom 4 - 7360 BRIDGEVIEW DR, WESLEY CHAPEL
Single Family Residence at 7360 BRIDGEVIEW DR, WESLEY CHAPEL, photo 48 of 82
Single Family Residence at 7360 BRIDGEVIEW DR, WESLEY CHAPEL, photo 49 of 82
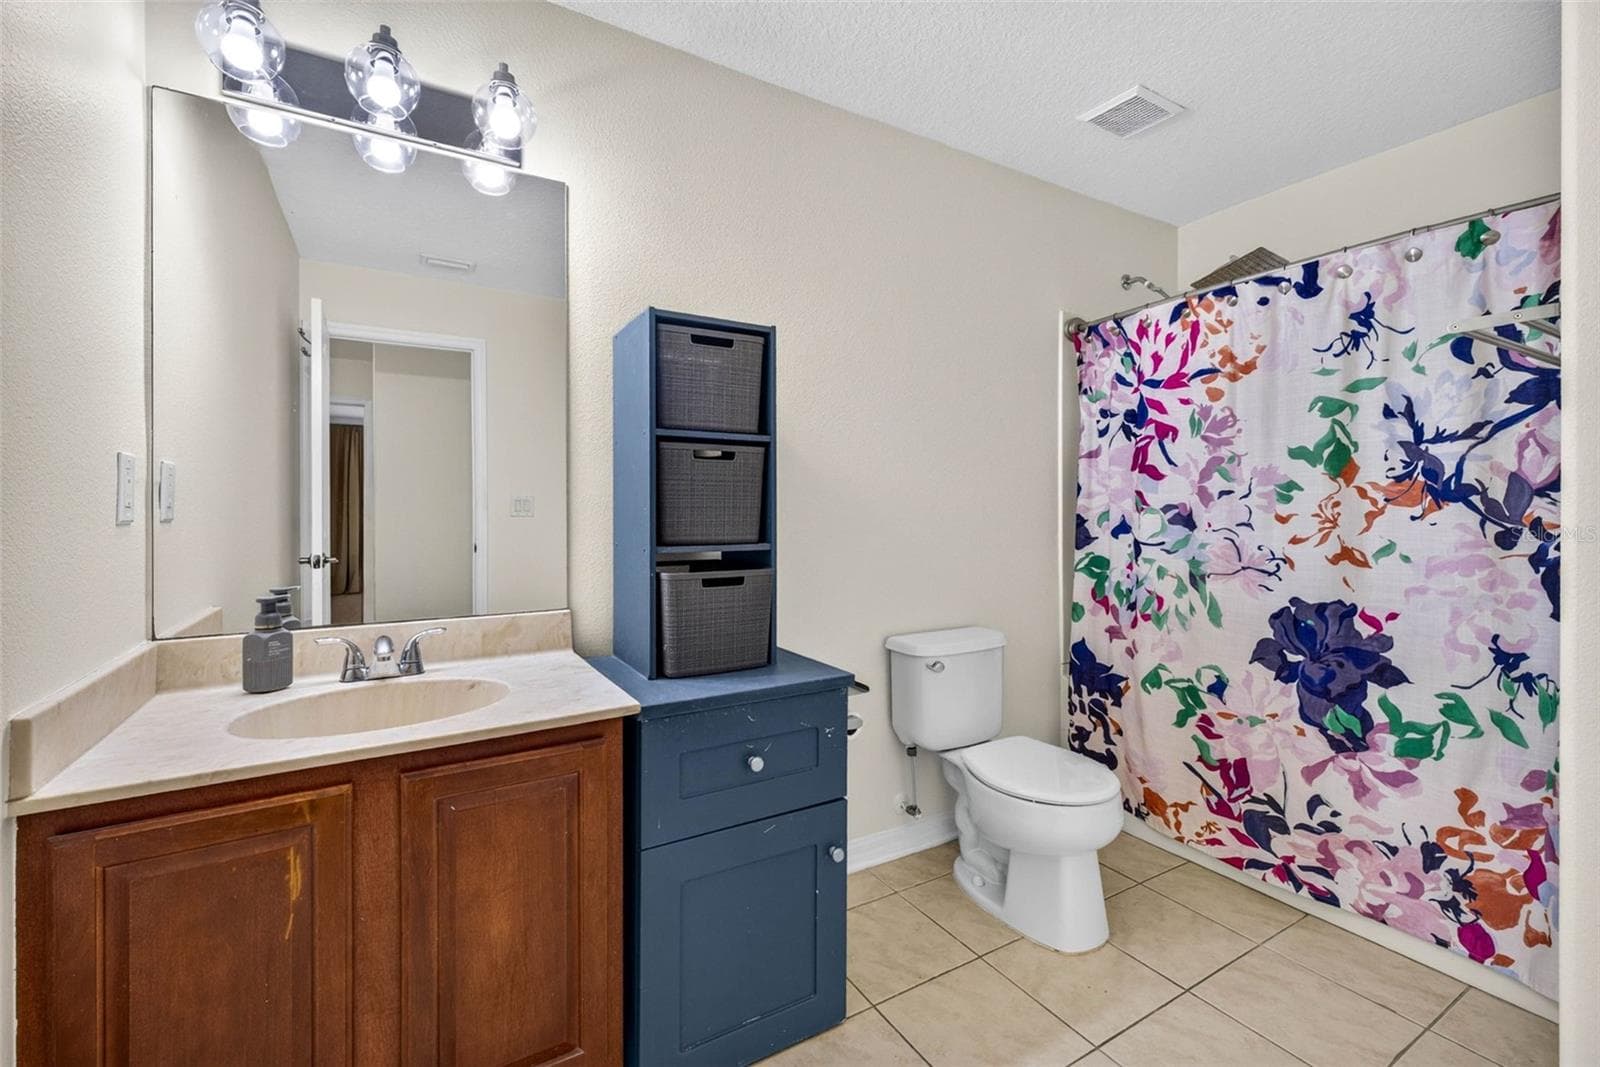
Bathroom 2 2nd floor - 7360 BRIDGEVIEW DR, WESLEY CHAPEL
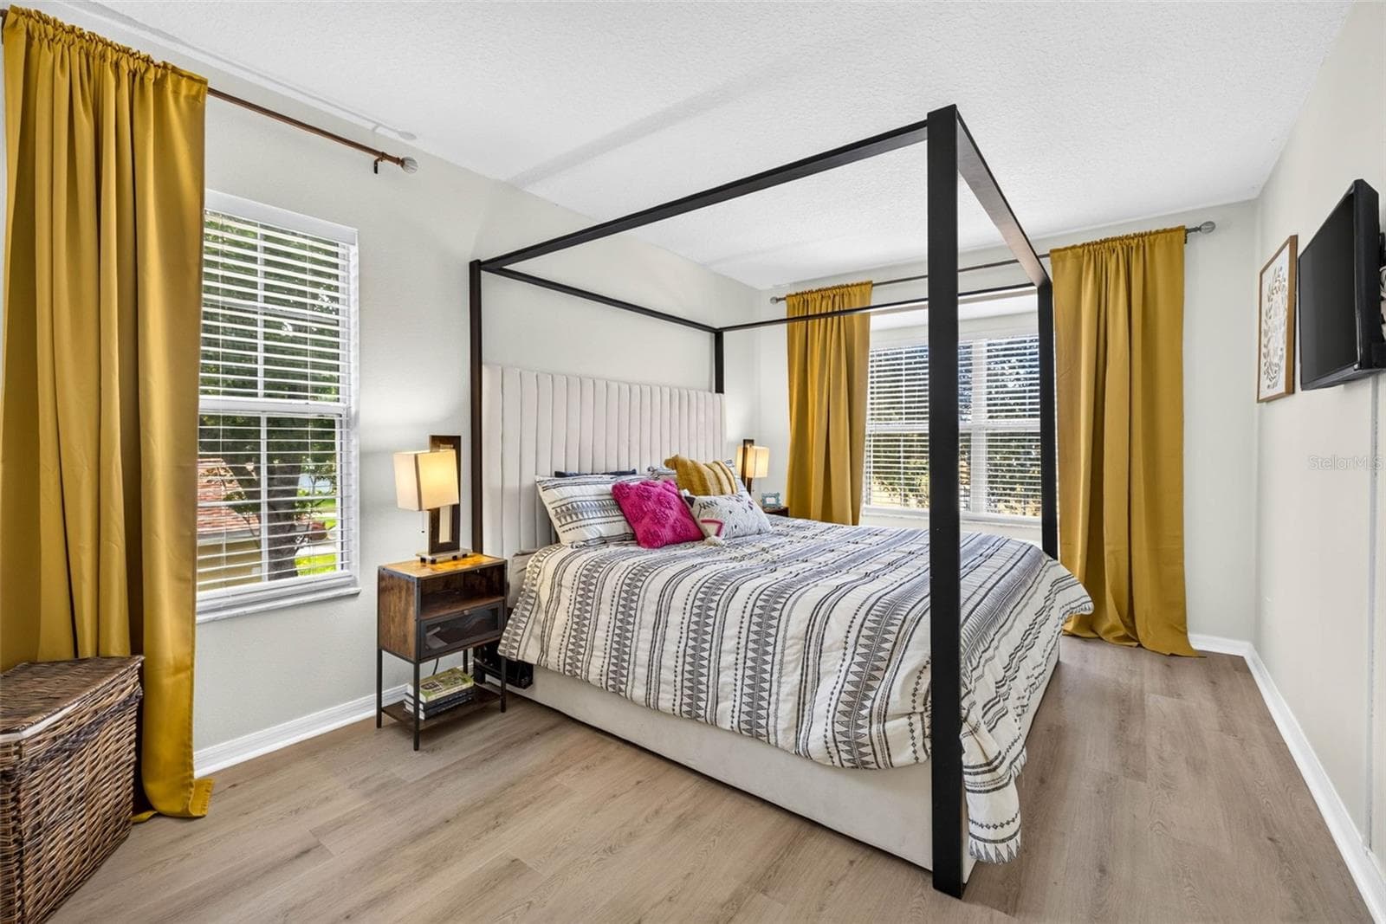
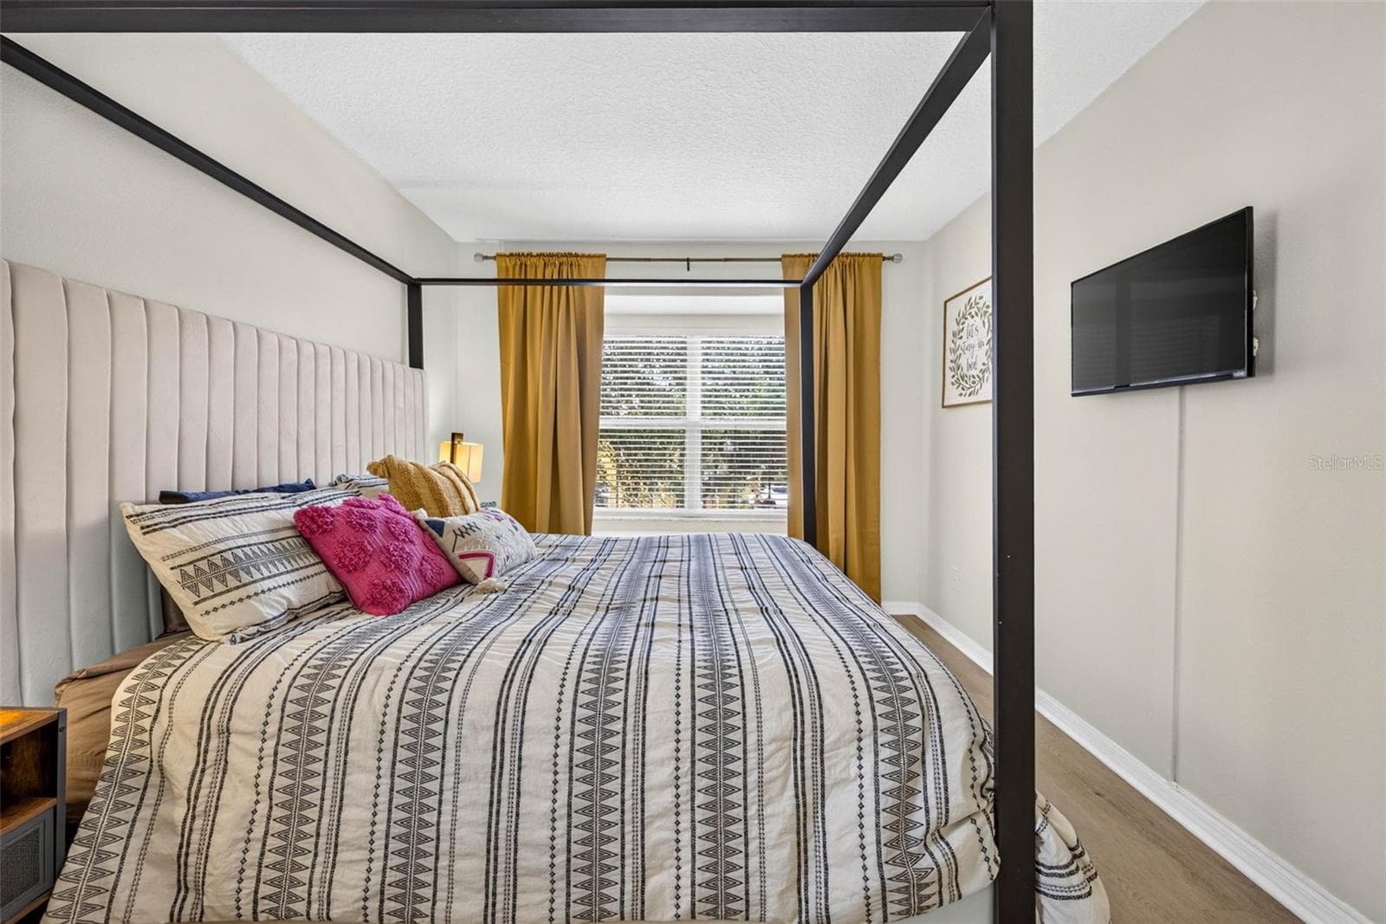
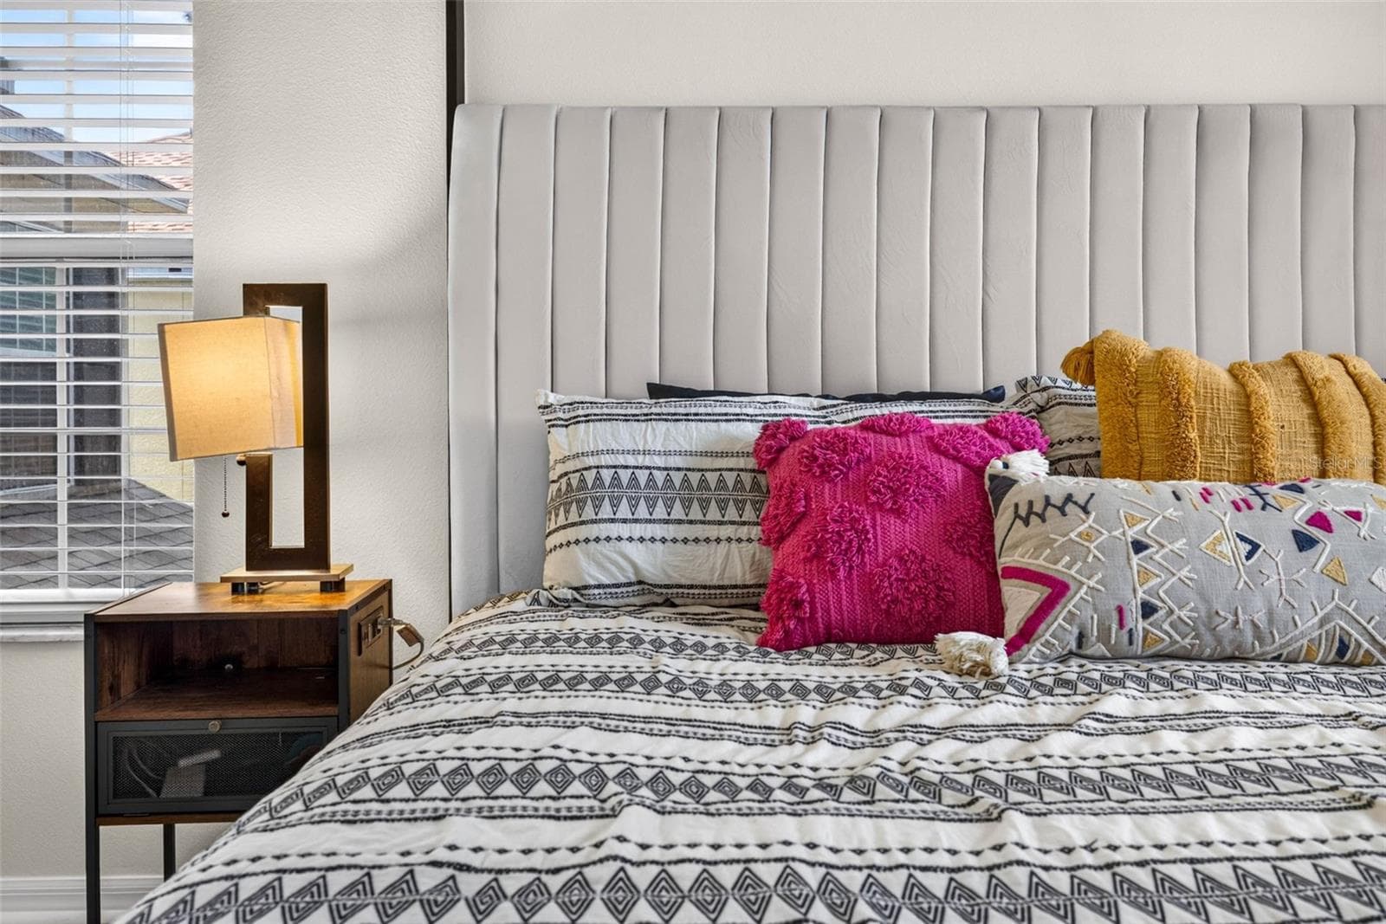
Primary suite has room for an entire living room PLUS bed - 7360 BRIDGEVIEW DR, WESLEY CHAPEL
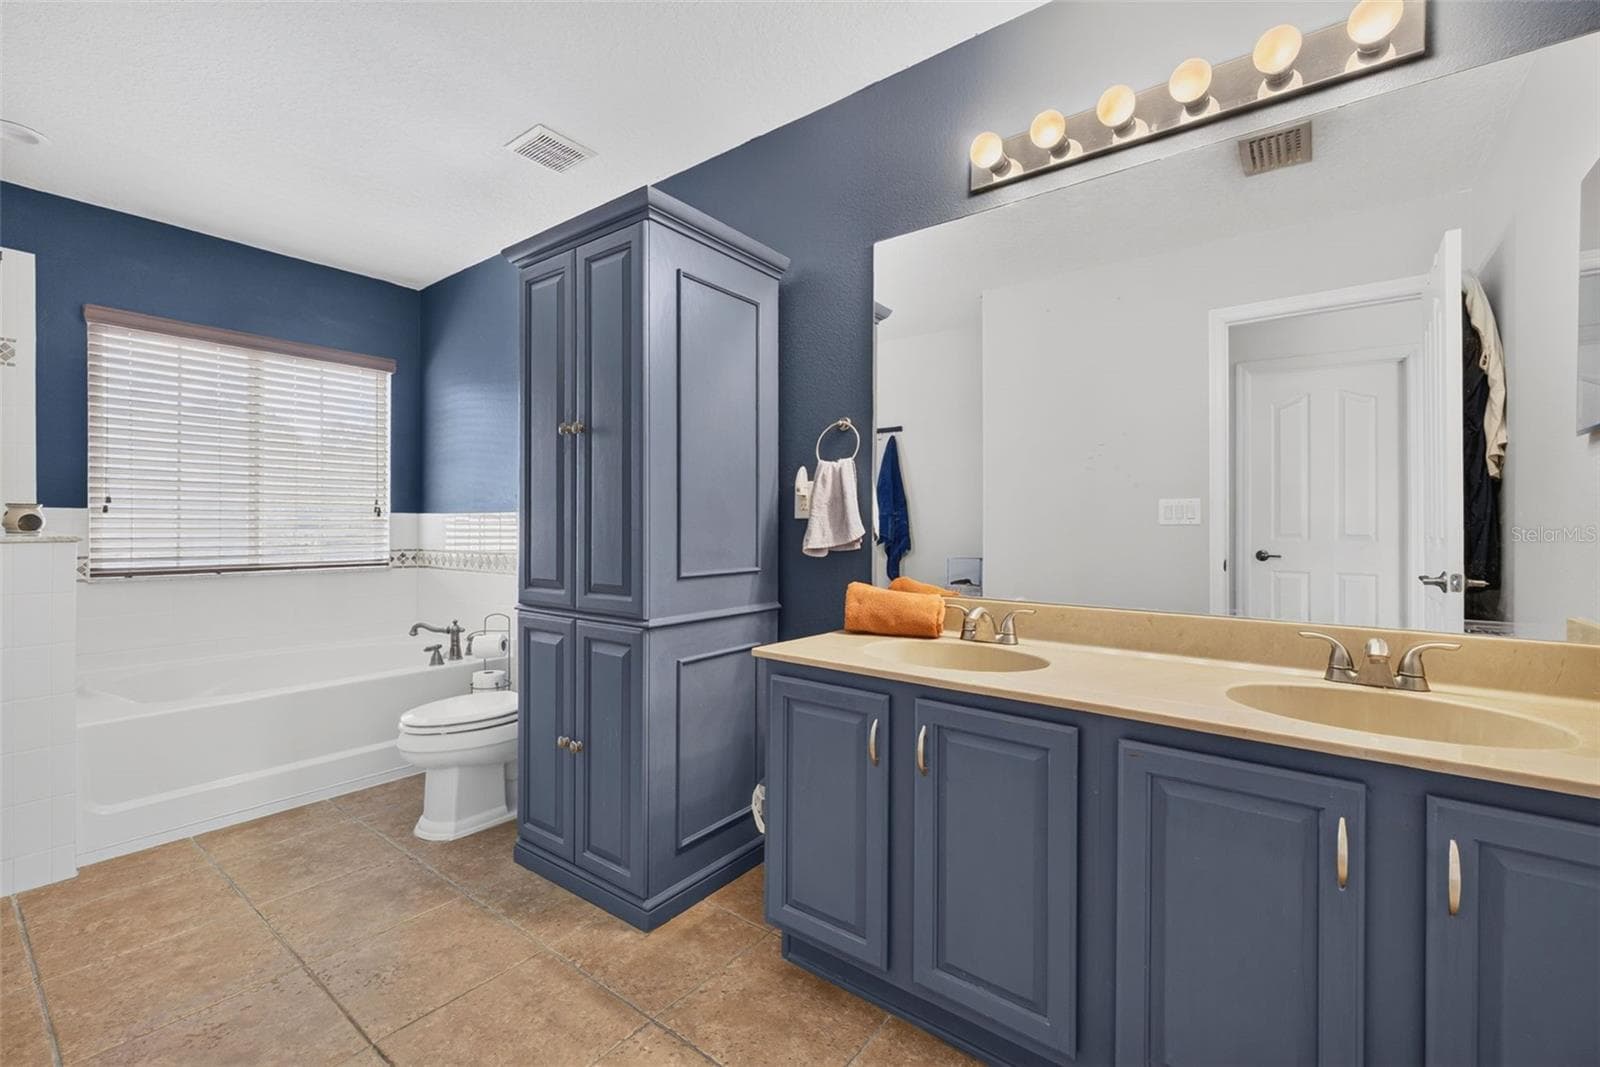
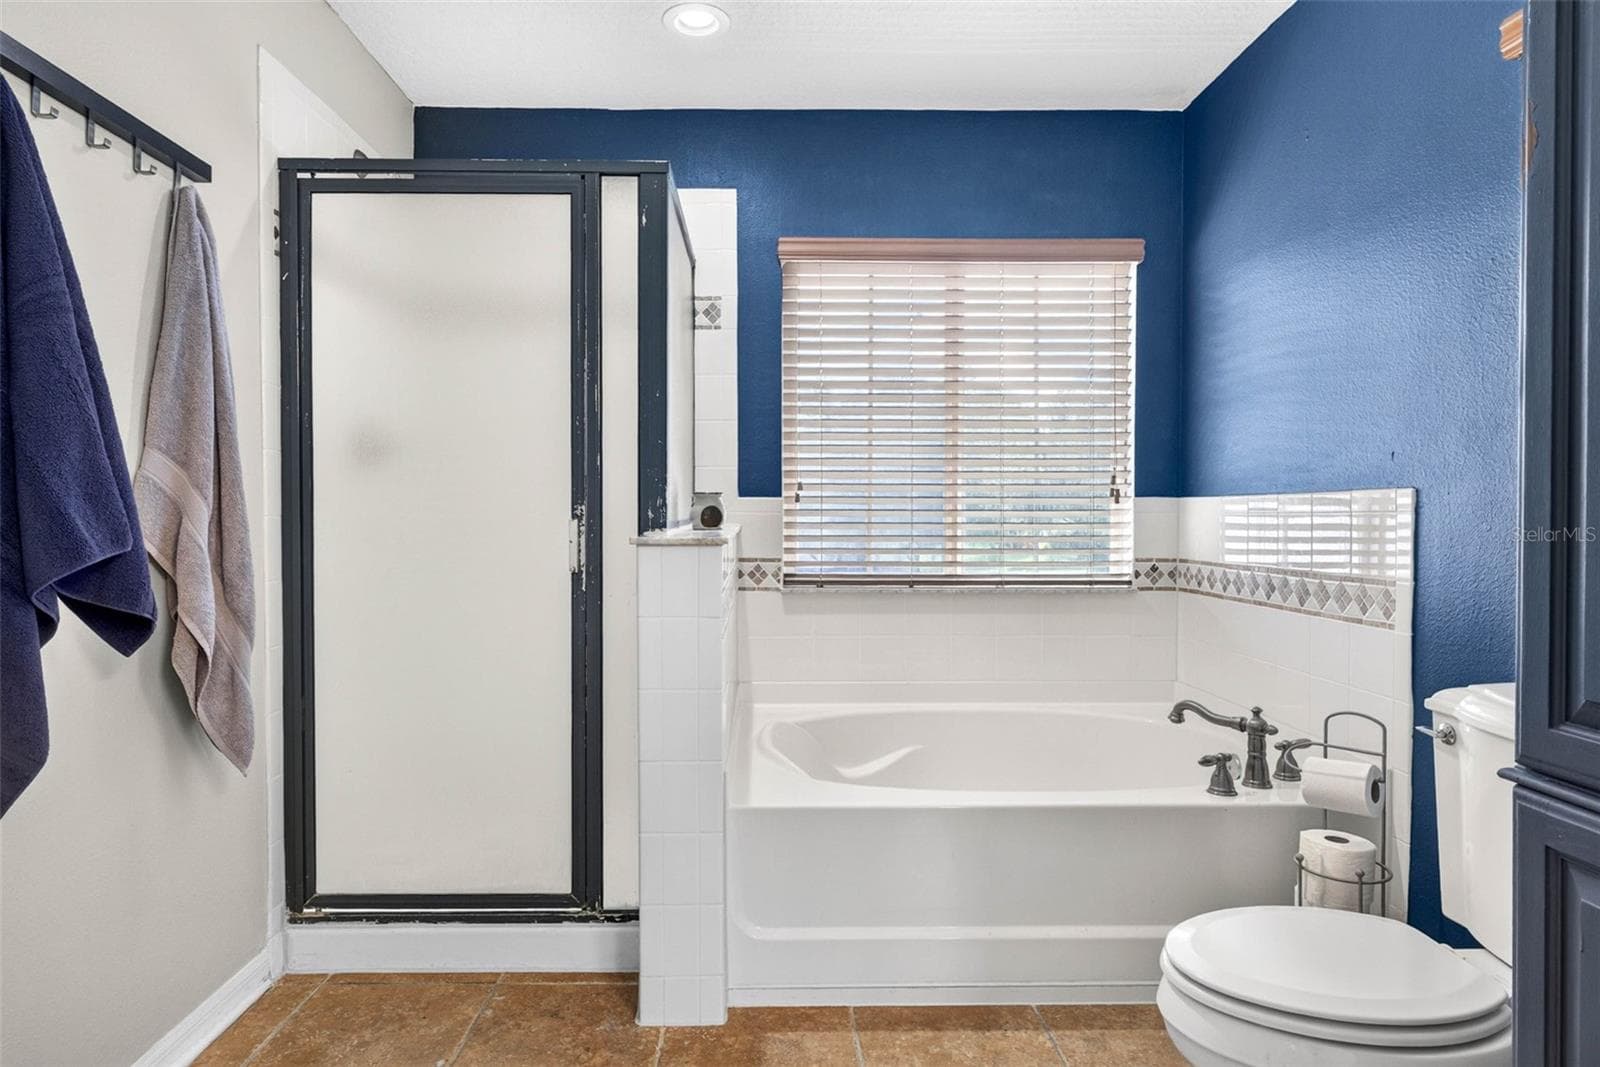
Primary bath - 7360 BRIDGEVIEW DR, WESLEY CHAPEL
Single Family Residence at 7360 BRIDGEVIEW DR, WESLEY CHAPEL, photo 53 of 82
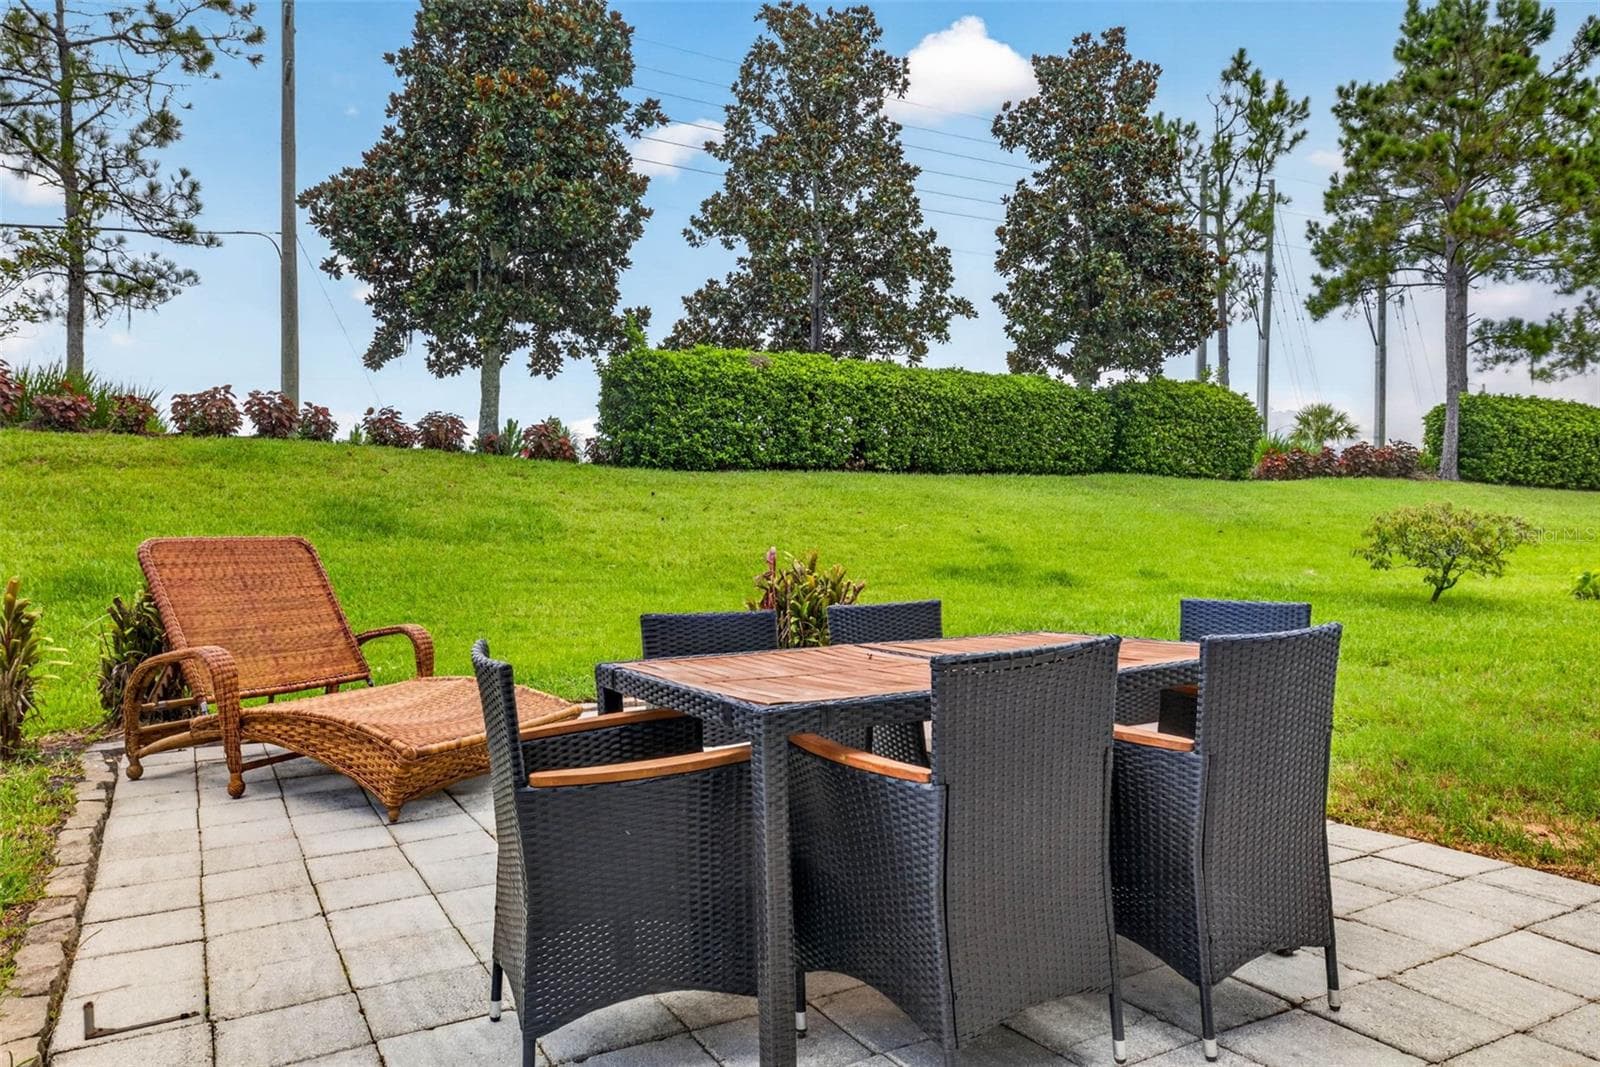
Your outdoor living space has extended patio and great landscaped views - 7360 BRIDGEVIEW DR, WESLEY CHAPEL
Backyard can be fully fenced in. - 7360 BRIDGEVIEW DR, WESLEY CHAPEL
Single Family Residence at 7360 BRIDGEVIEW DR, WESLEY CHAPEL, photo 56 of 82
Single Family Residence at 7360 BRIDGEVIEW DR, WESLEY CHAPEL, photo 57 of 82
Single Family Residence at 7360 BRIDGEVIEW DR, WESLEY CHAPEL, photo 58 of 82
Single Family Residence at 7360 BRIDGEVIEW DR, WESLEY CHAPEL, photo 59 of 82
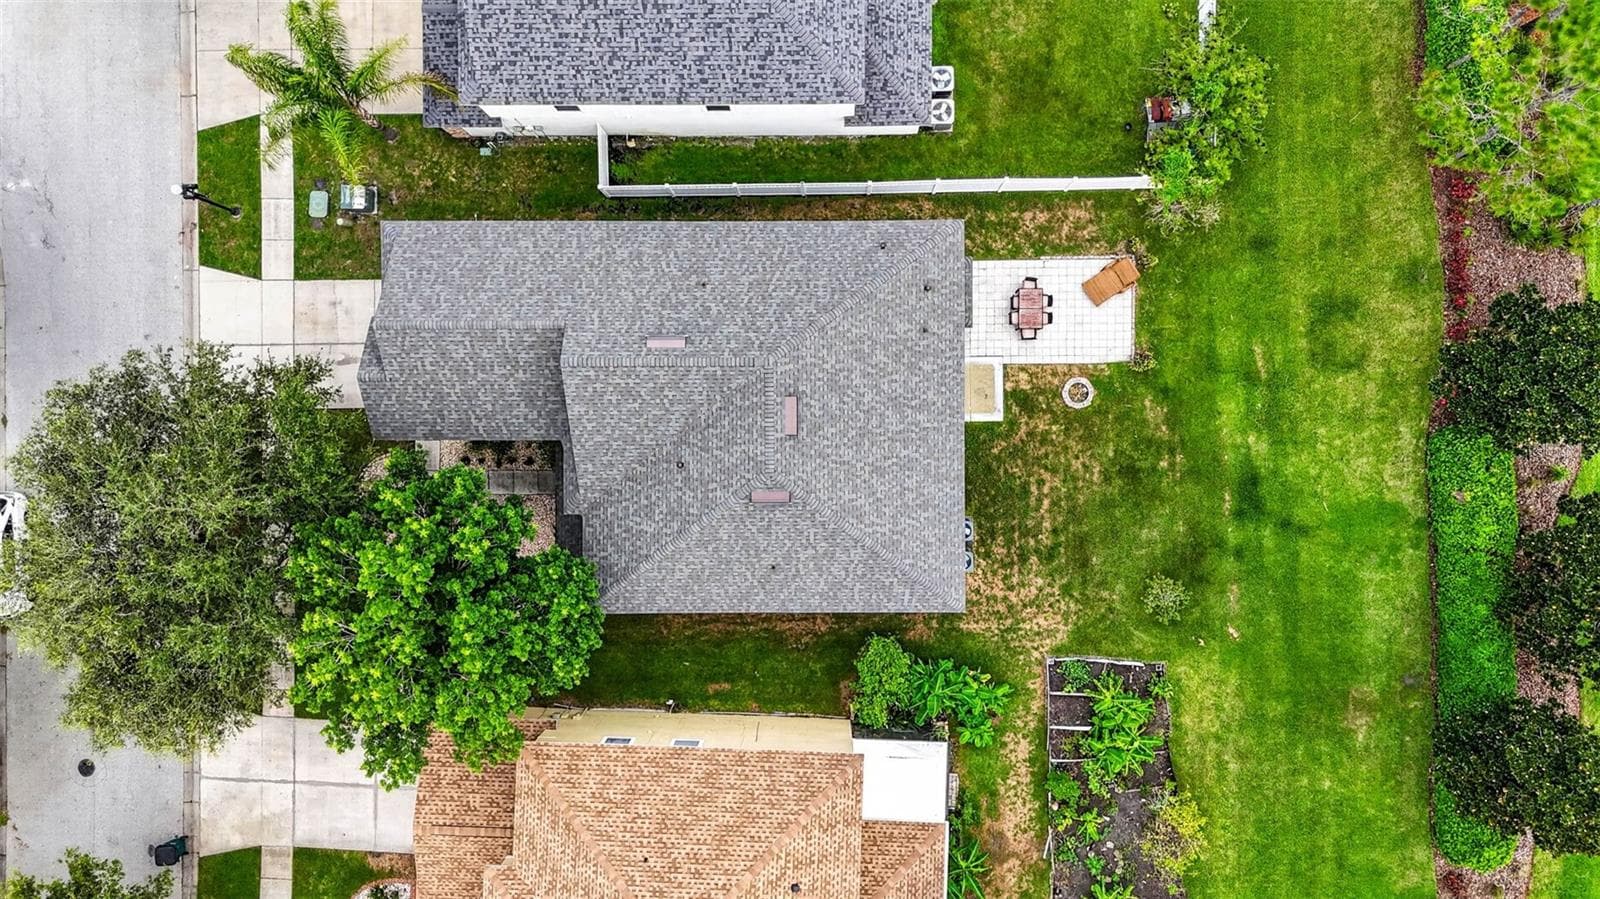
NEWER ROOF! - 7360 BRIDGEVIEW DR, WESLEY CHAPEL
Single Family Residence at 7360 BRIDGEVIEW DR, WESLEY CHAPEL, photo 61 of 82
Single Family Residence at 7360 BRIDGEVIEW DR, WESLEY CHAPEL, photo 62 of 82
Single Family Residence at 7360 BRIDGEVIEW DR, WESLEY CHAPEL, photo 63 of 82
Single Family Residence at 7360 BRIDGEVIEW DR, WESLEY CHAPEL, photo 64 of 82
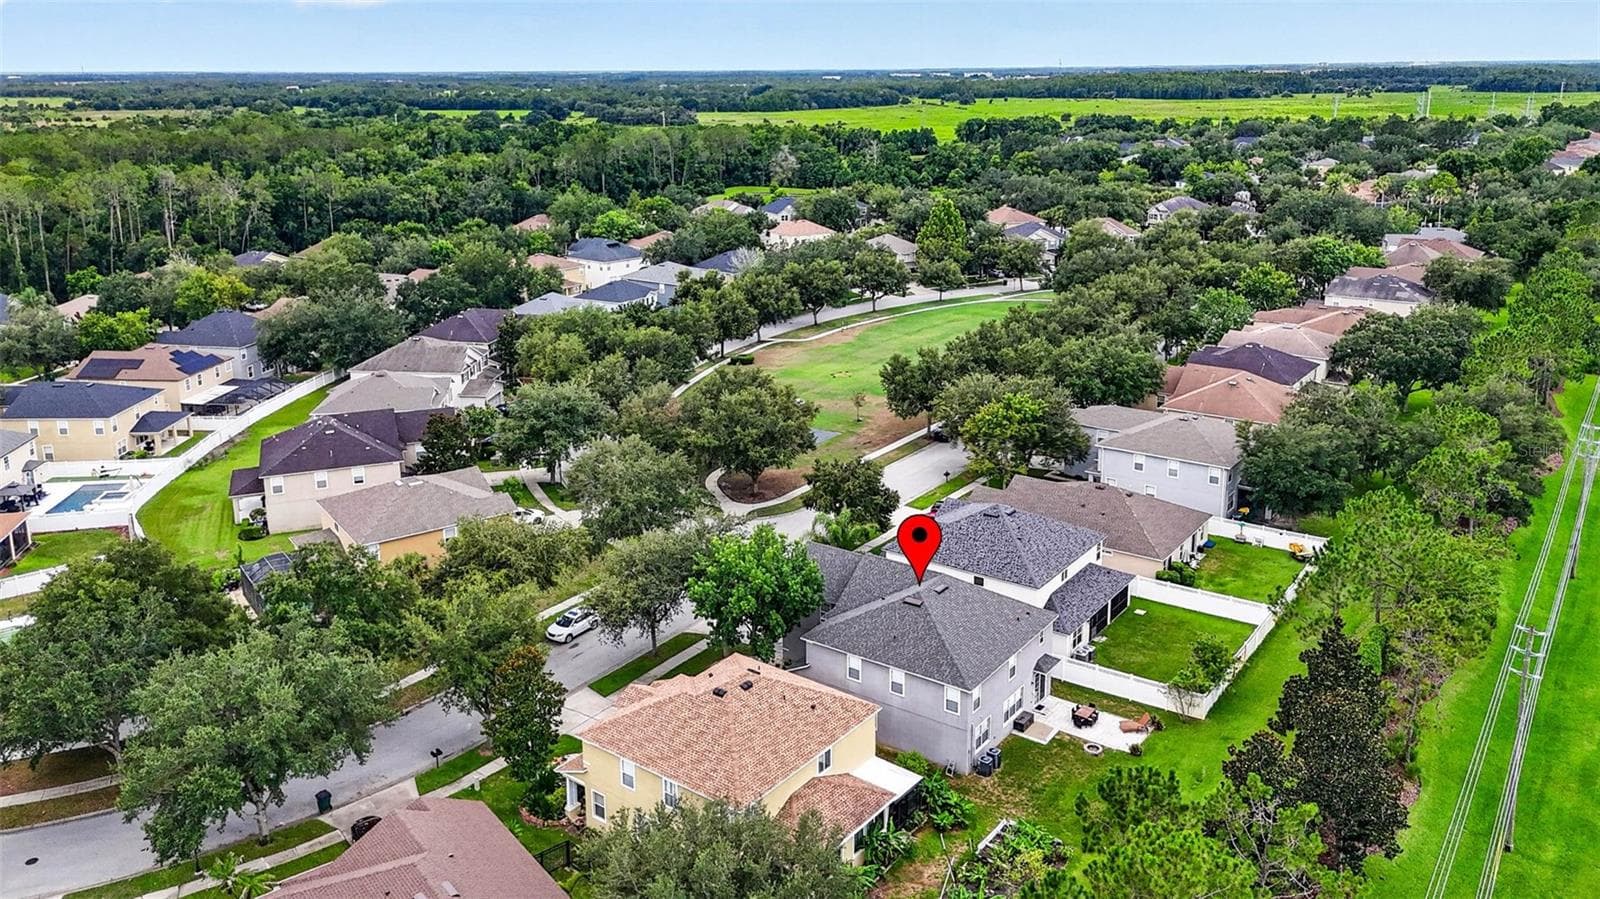
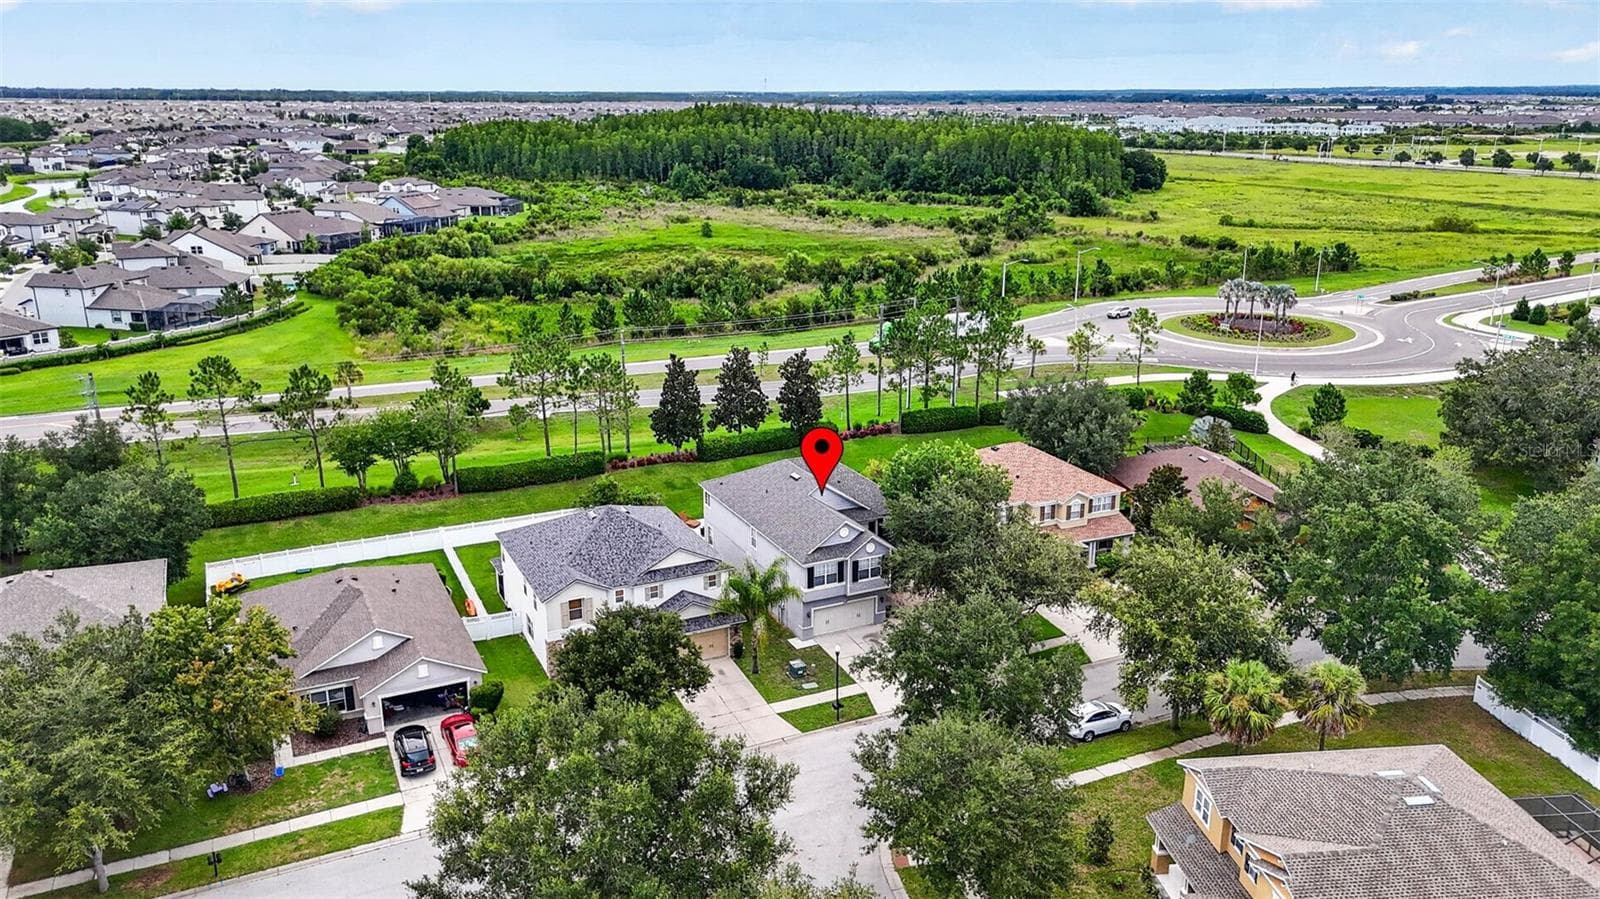
Park view just across the street - 7360 BRIDGEVIEW DR, WESLEY CHAPEL
Enjoy your park view - 7360 BRIDGEVIEW DR, WESLEY CHAPEL
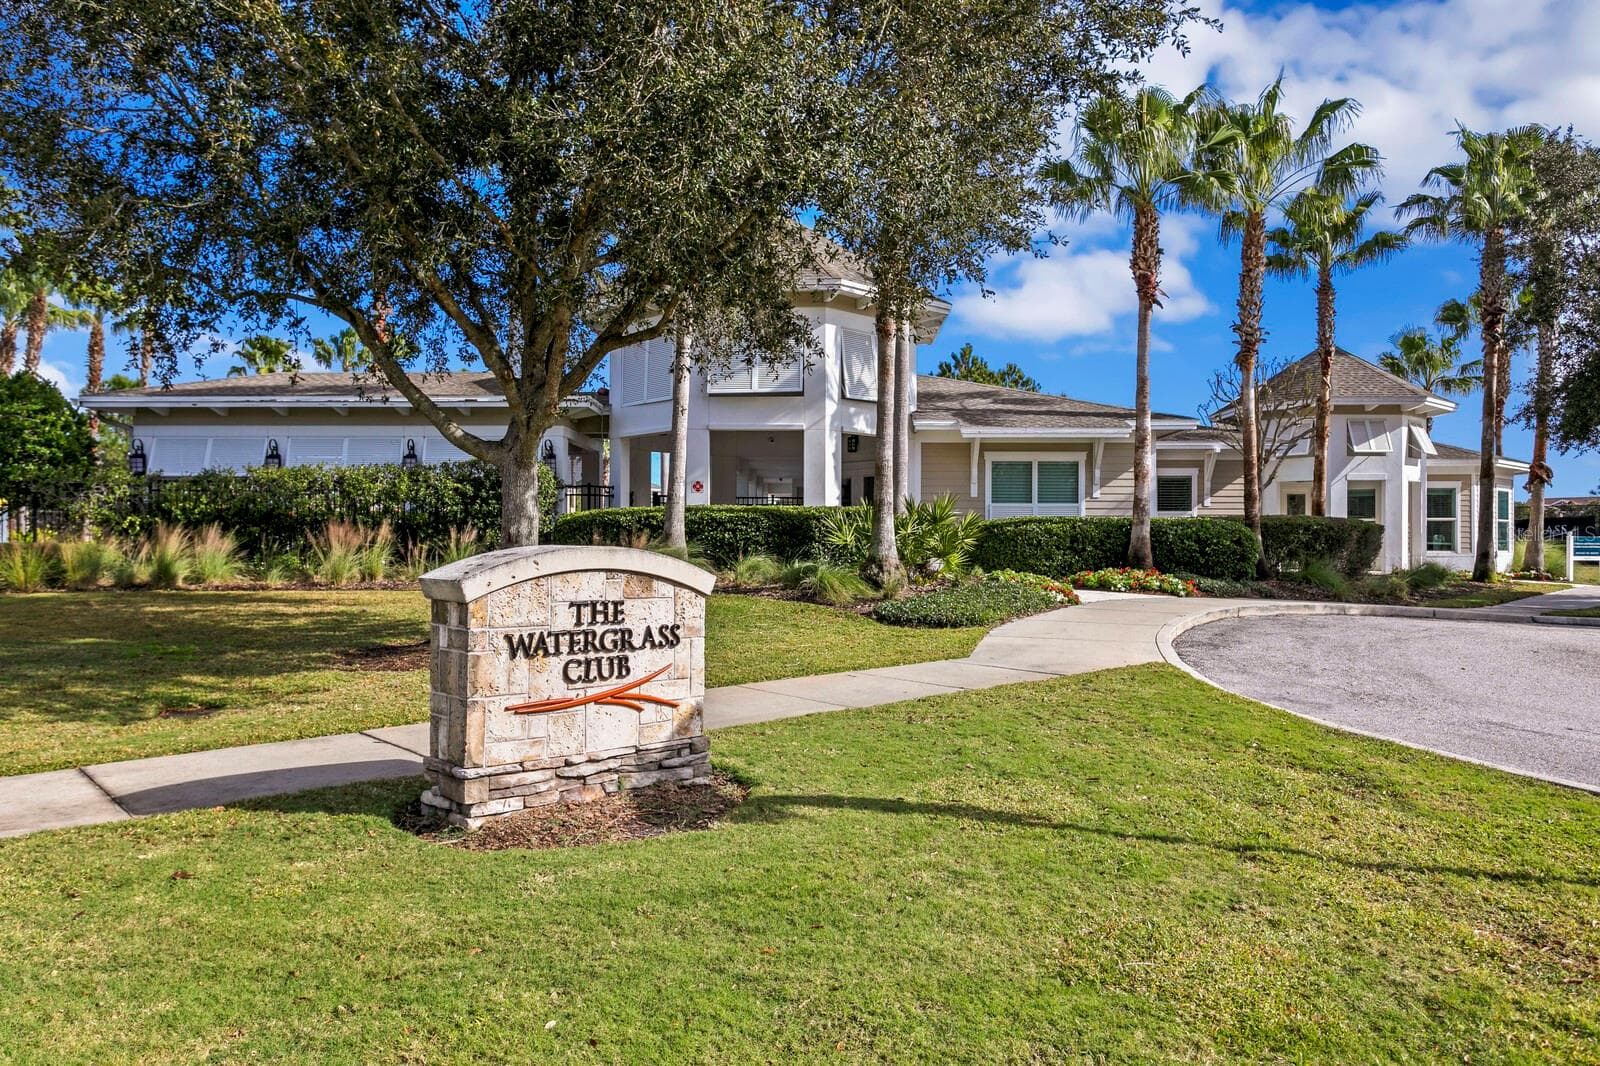
Clubhouse at Watergrass - 7360 BRIDGEVIEW DR, WESLEY CHAPEL
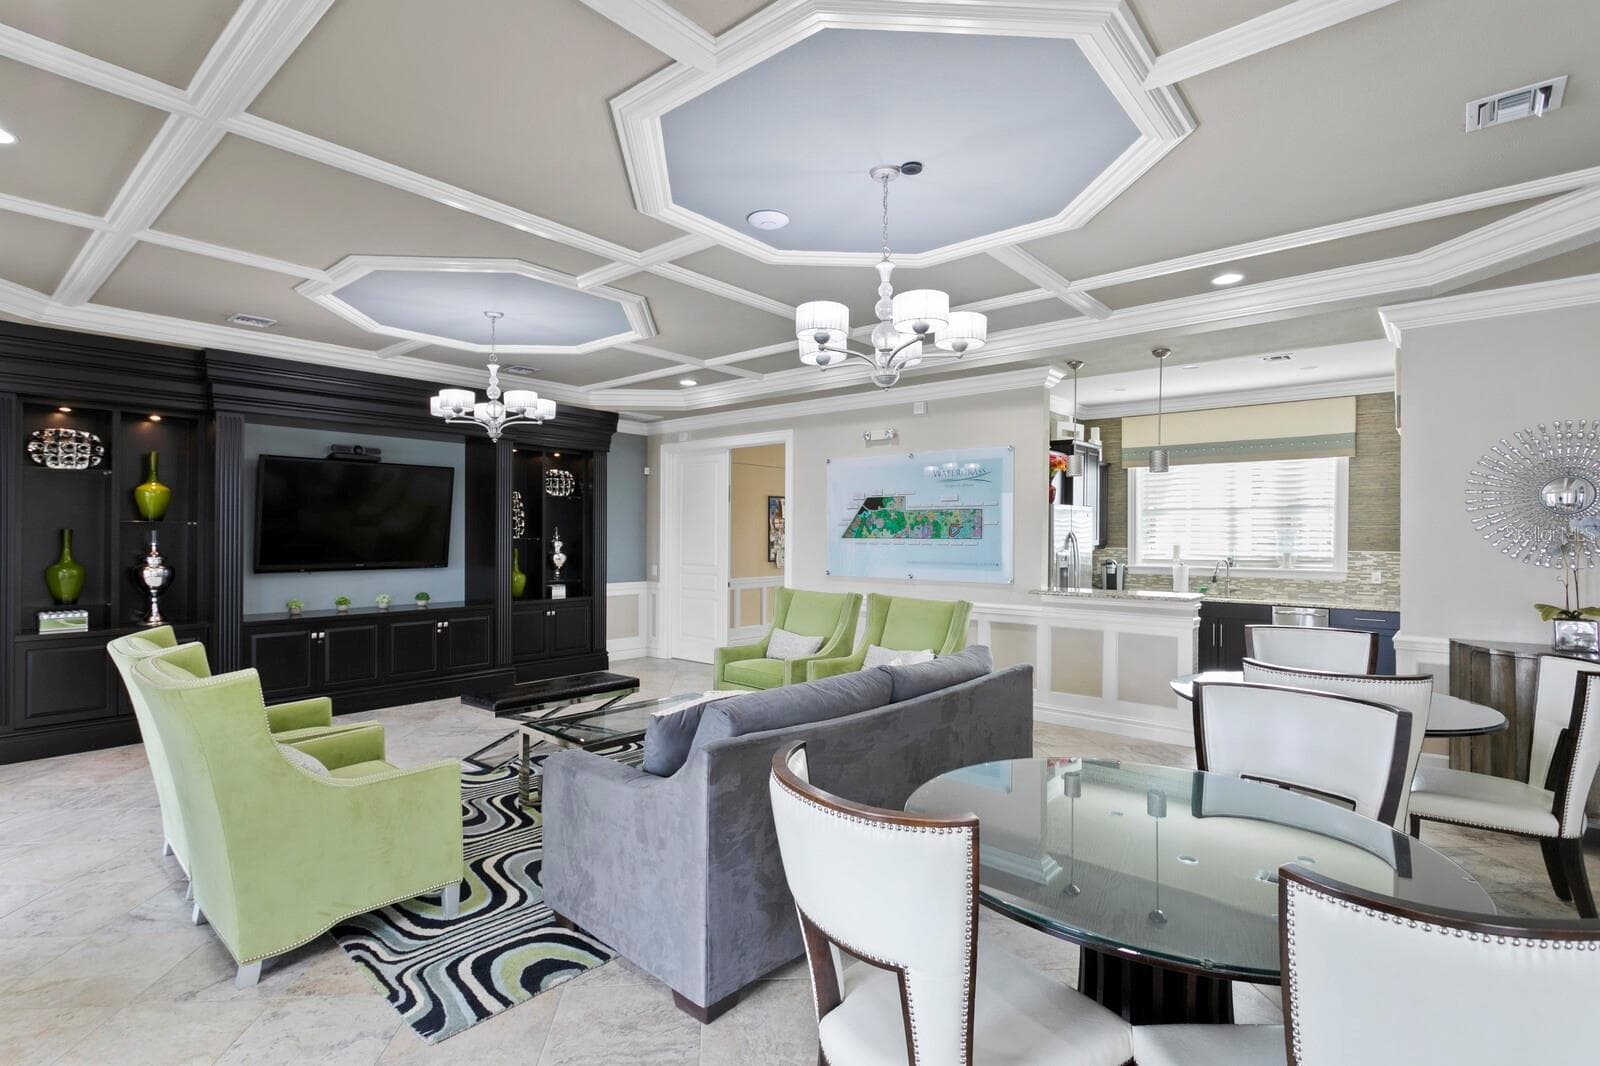
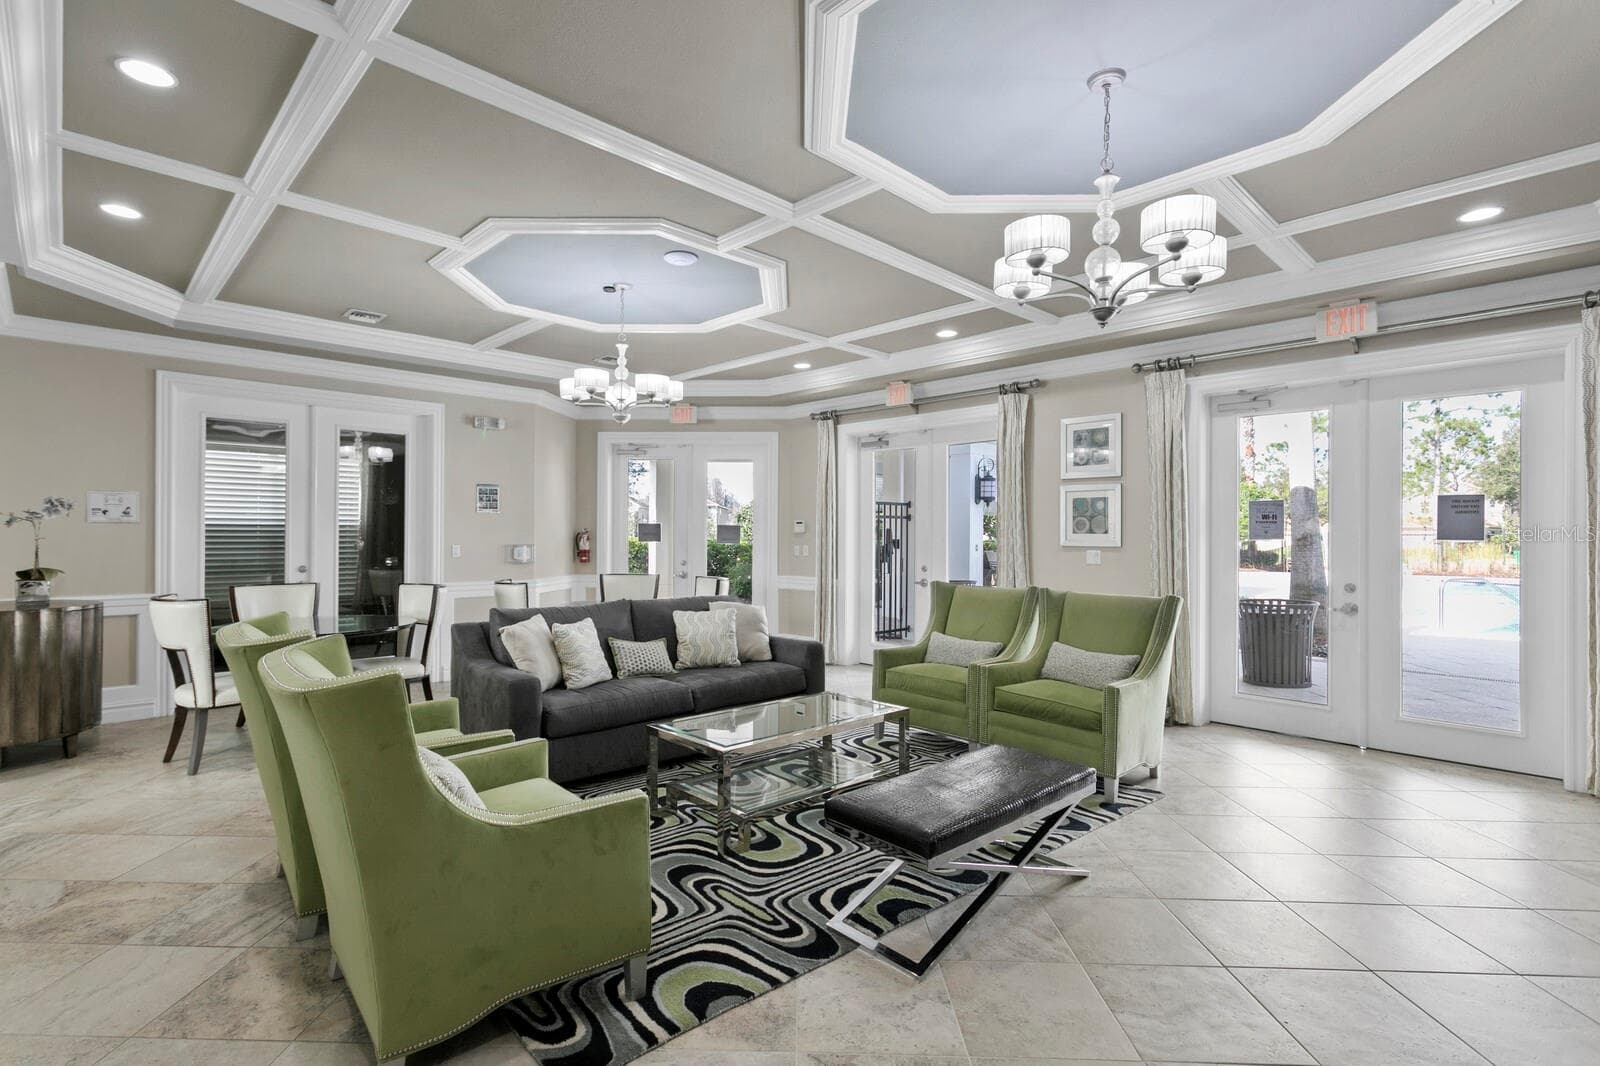
Clubhouse meeting room - 7360 BRIDGEVIEW DR, WESLEY CHAPEL
Single Family Residence at 7360 BRIDGEVIEW DR, WESLEY CHAPEL, photo 69 of 82
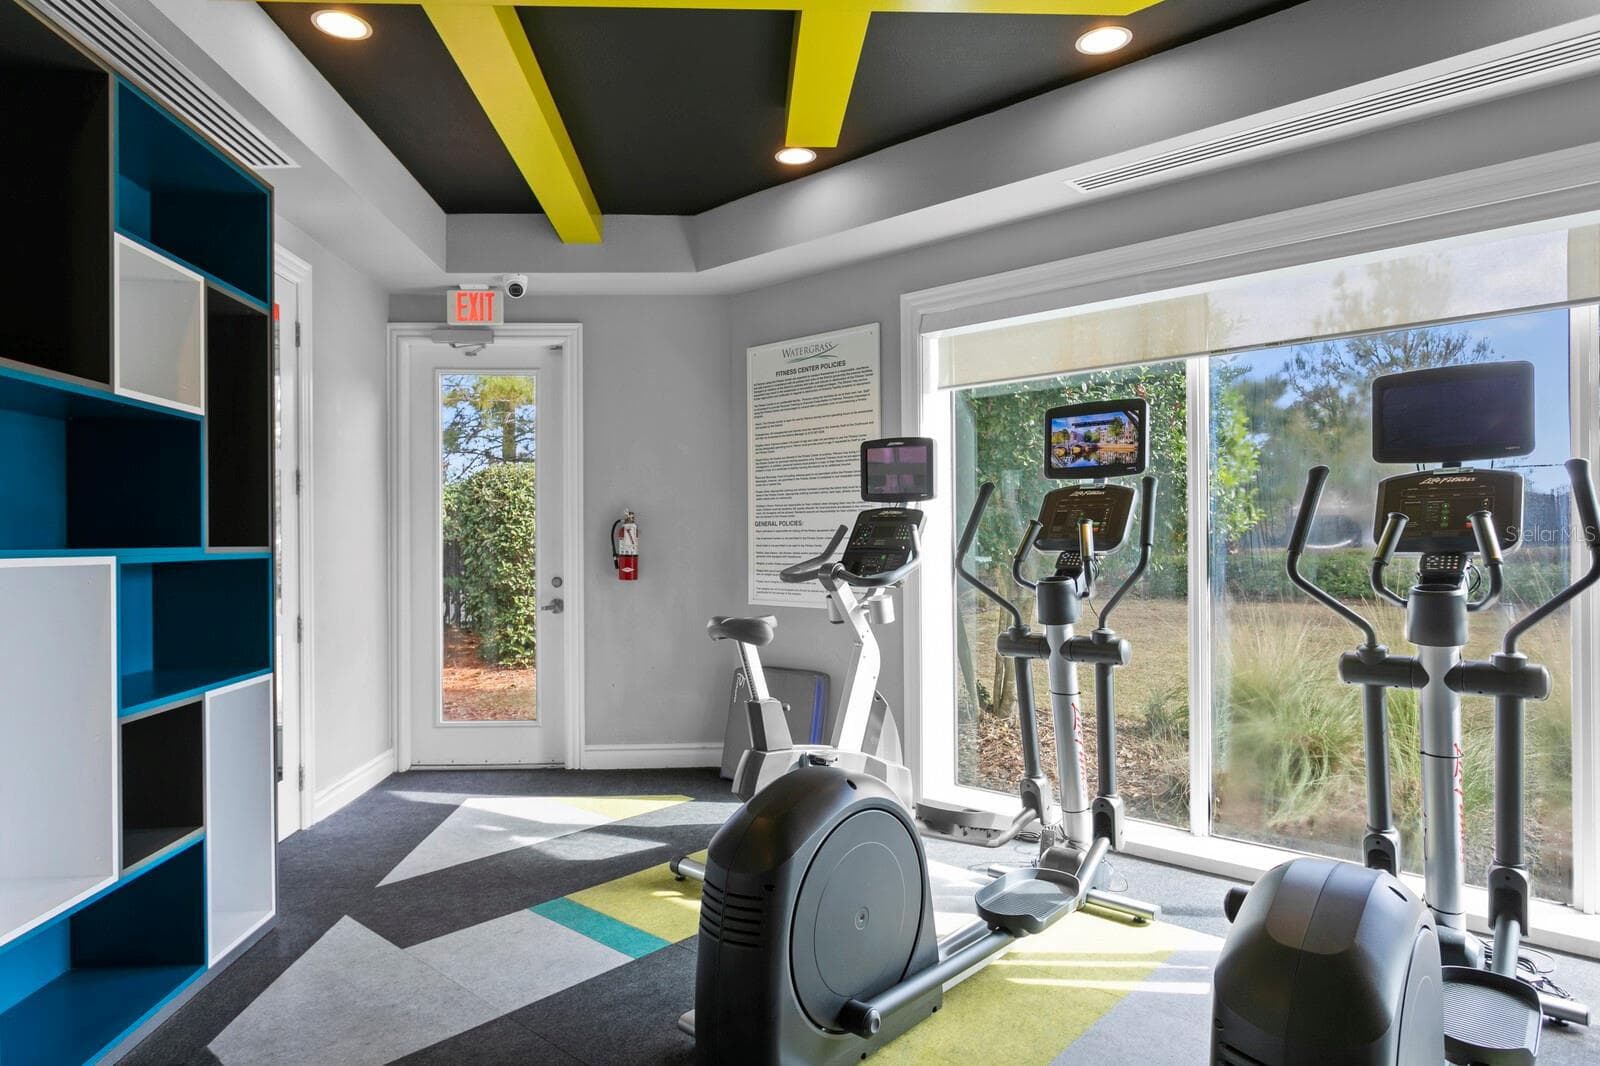
Clubhouse fitness center - 7360 BRIDGEVIEW DR, WESLEY CHAPEL
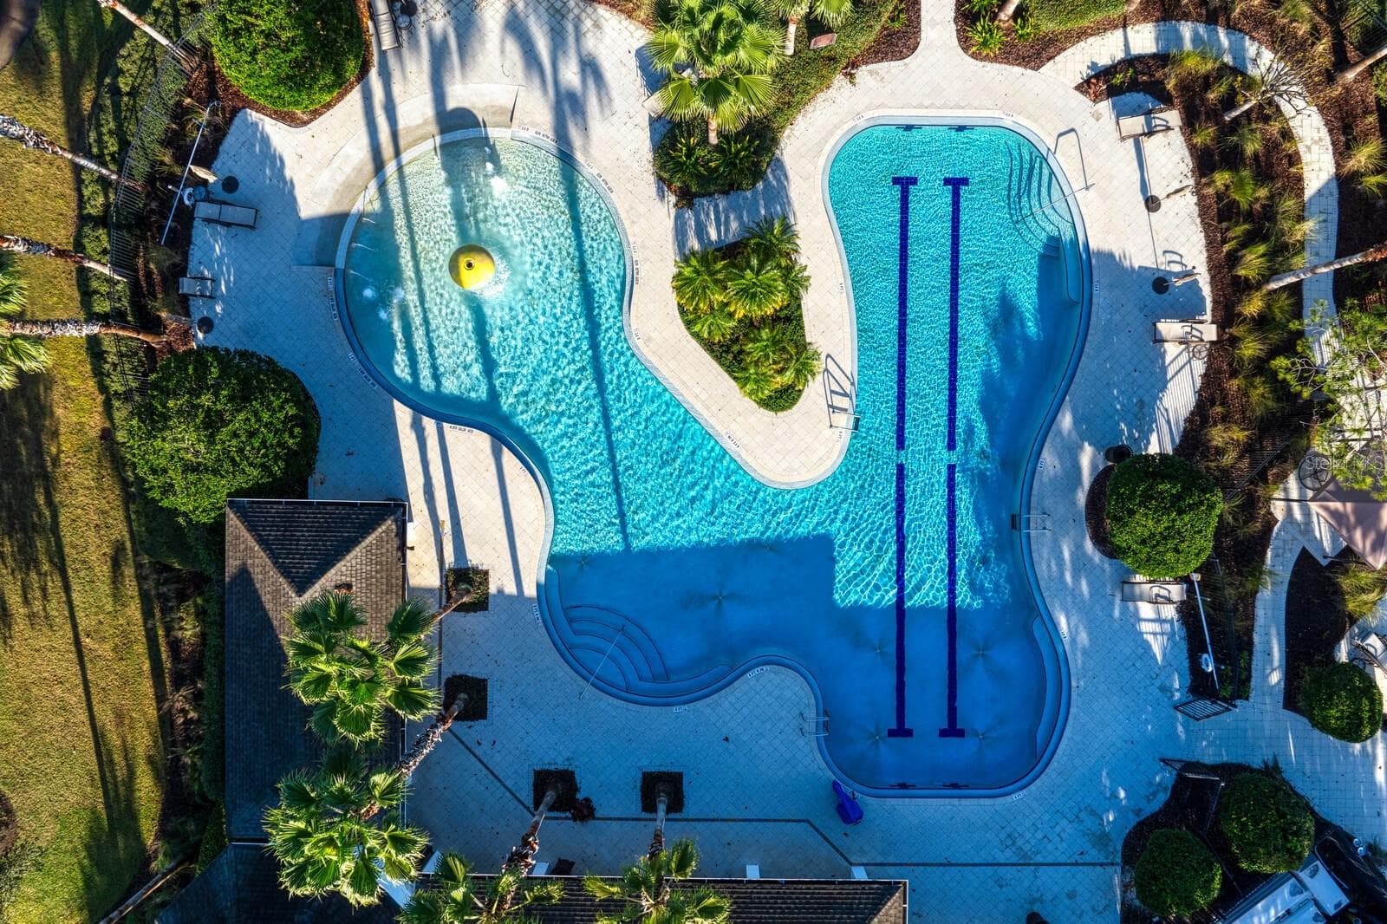
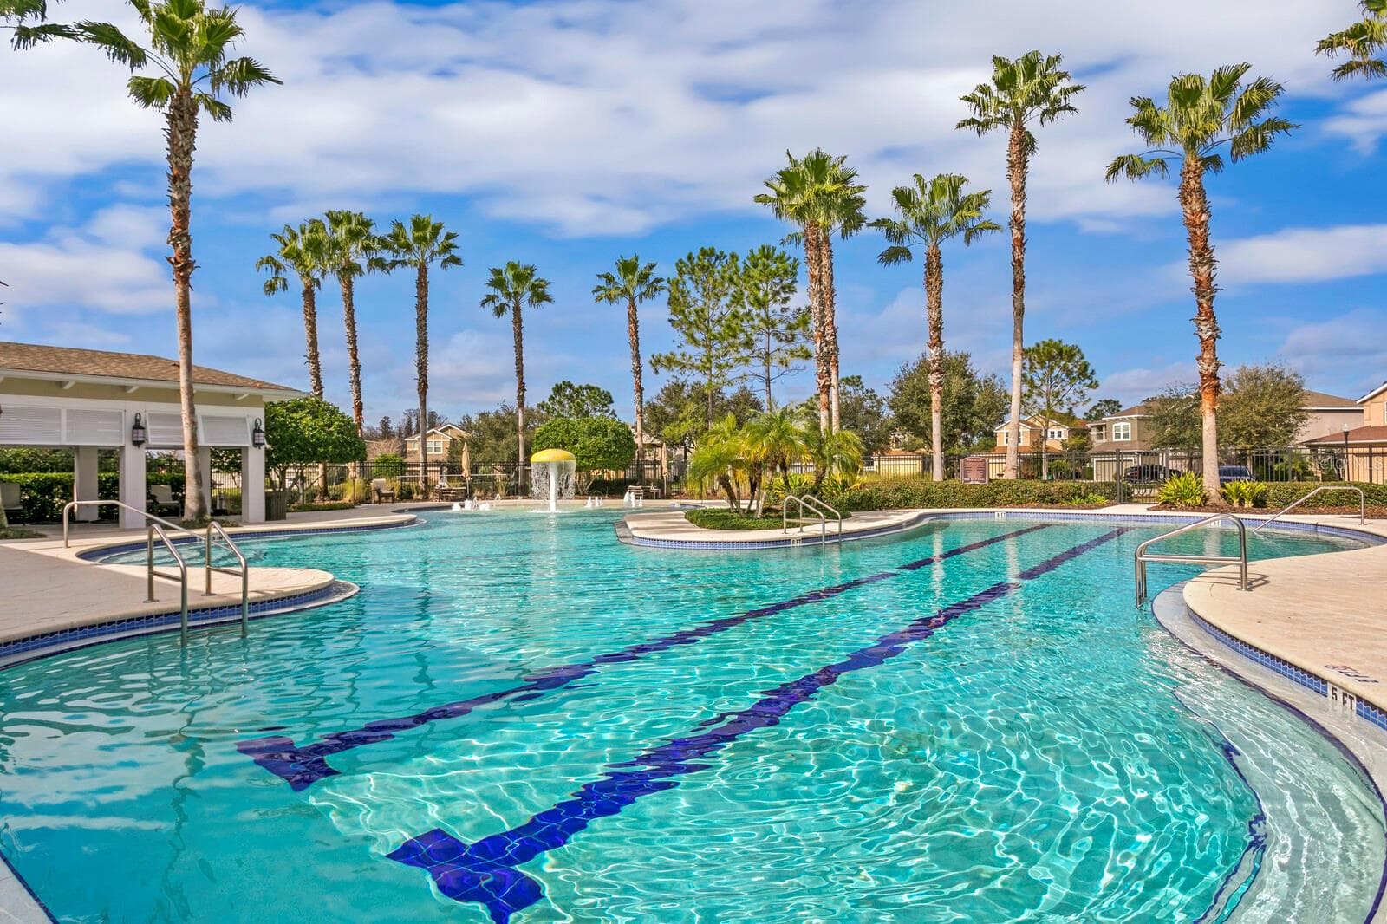
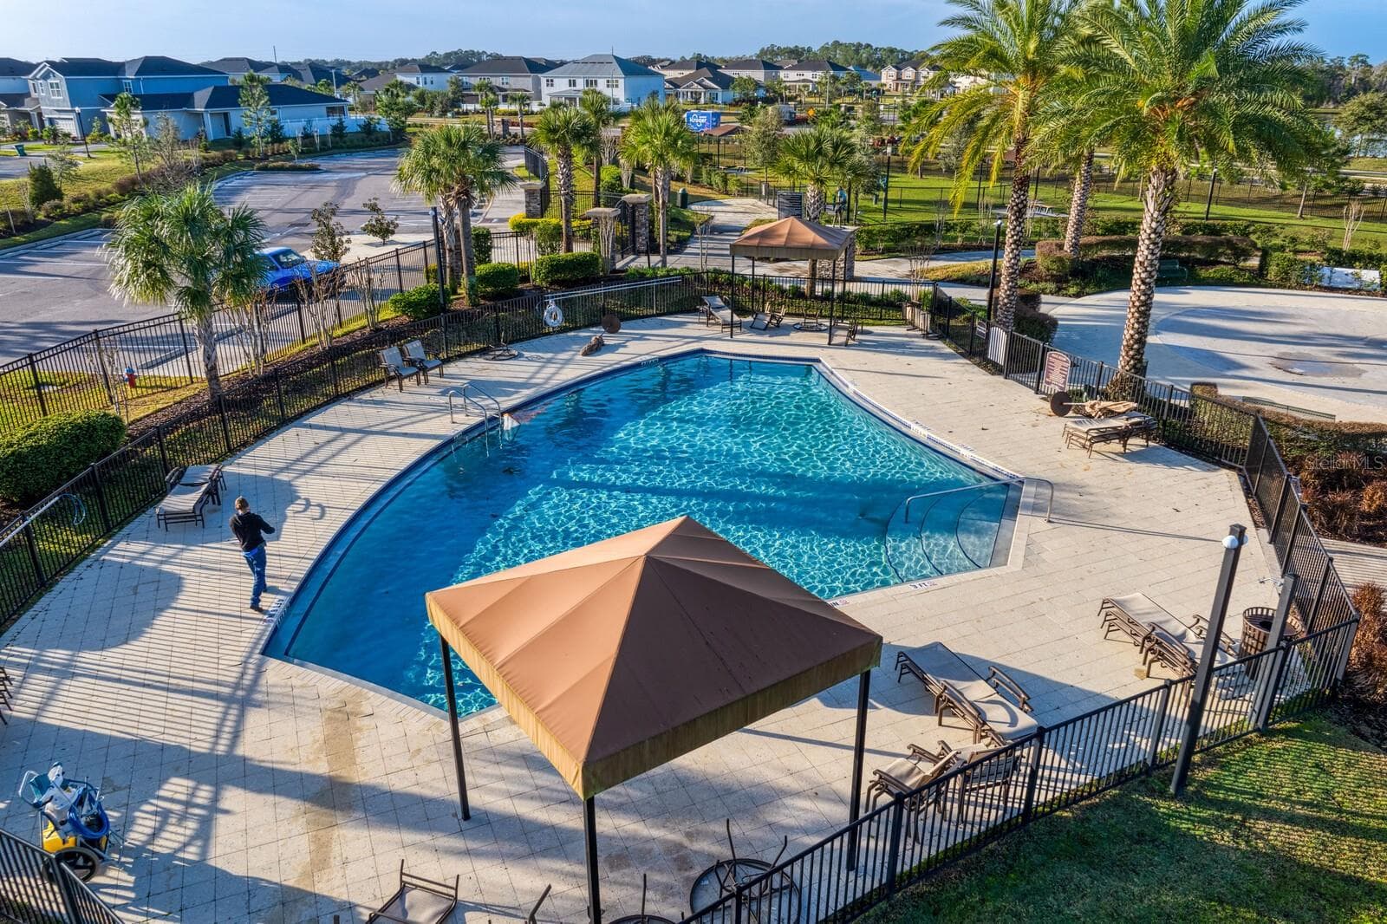
Resort pool is HEATED for year round use! - 7360 BRIDGEVIEW DR, WESLEY CHAPEL
Zero entry - 7360 BRIDGEVIEW DR, WESLEY CHAPEL
Resort pool - 7360 BRIDGEVIEW DR, WESLEY CHAPEL
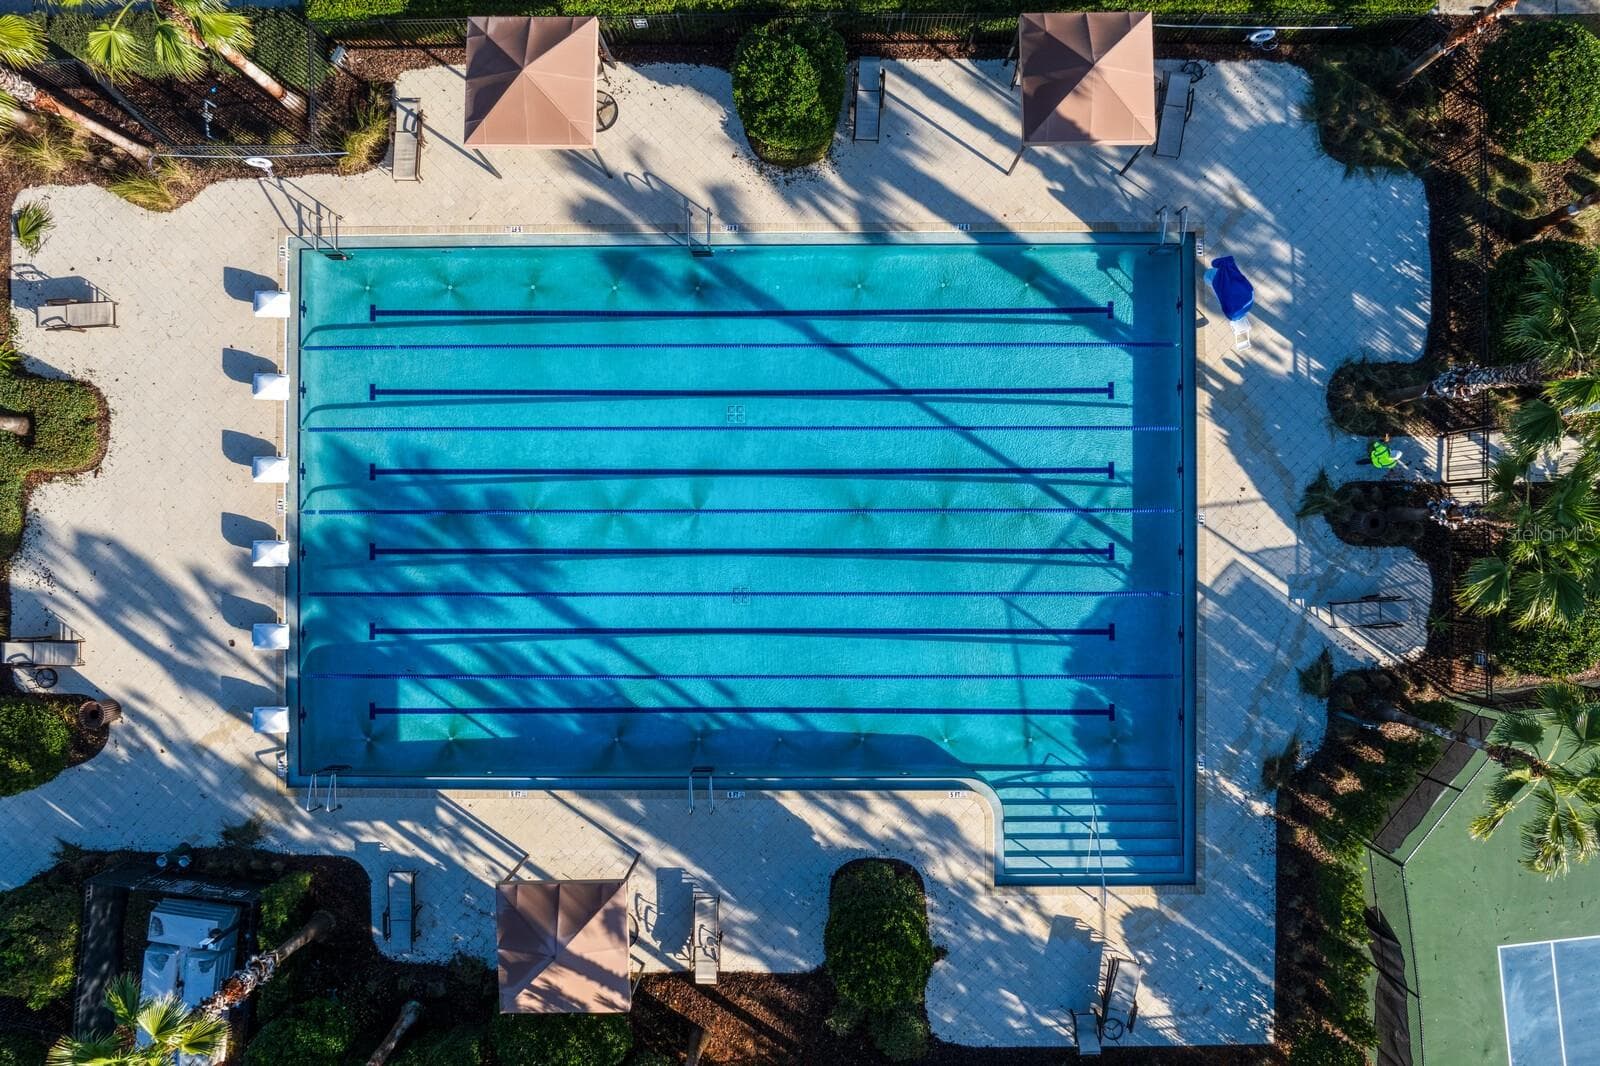
Jr Olympic Lap Pool - 7360 BRIDGEVIEW DR, WESLEY CHAPEL
Single Family Residence at 7360 BRIDGEVIEW DR, WESLEY CHAPEL, photo 75 of 82
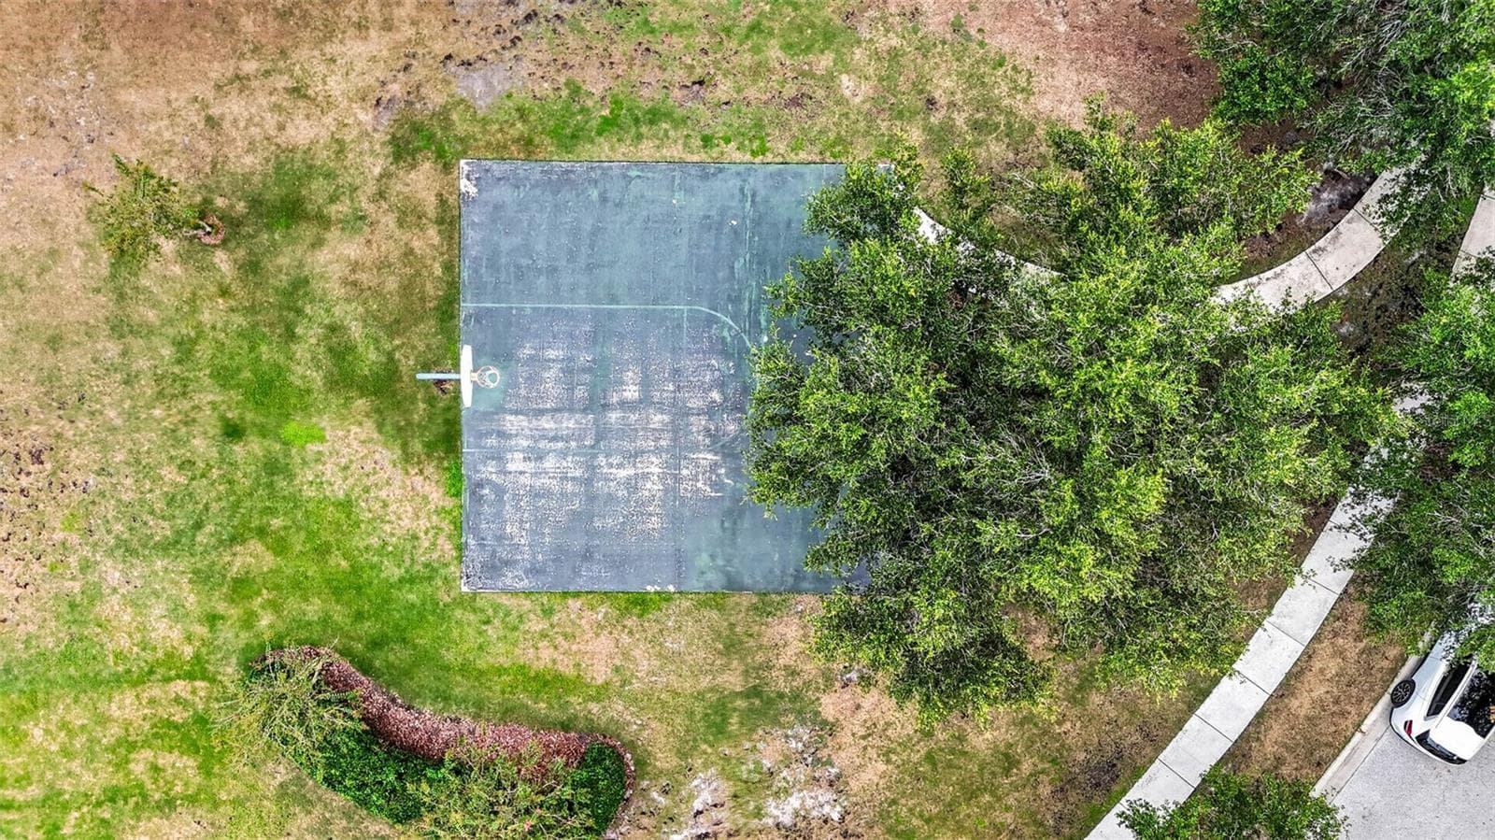
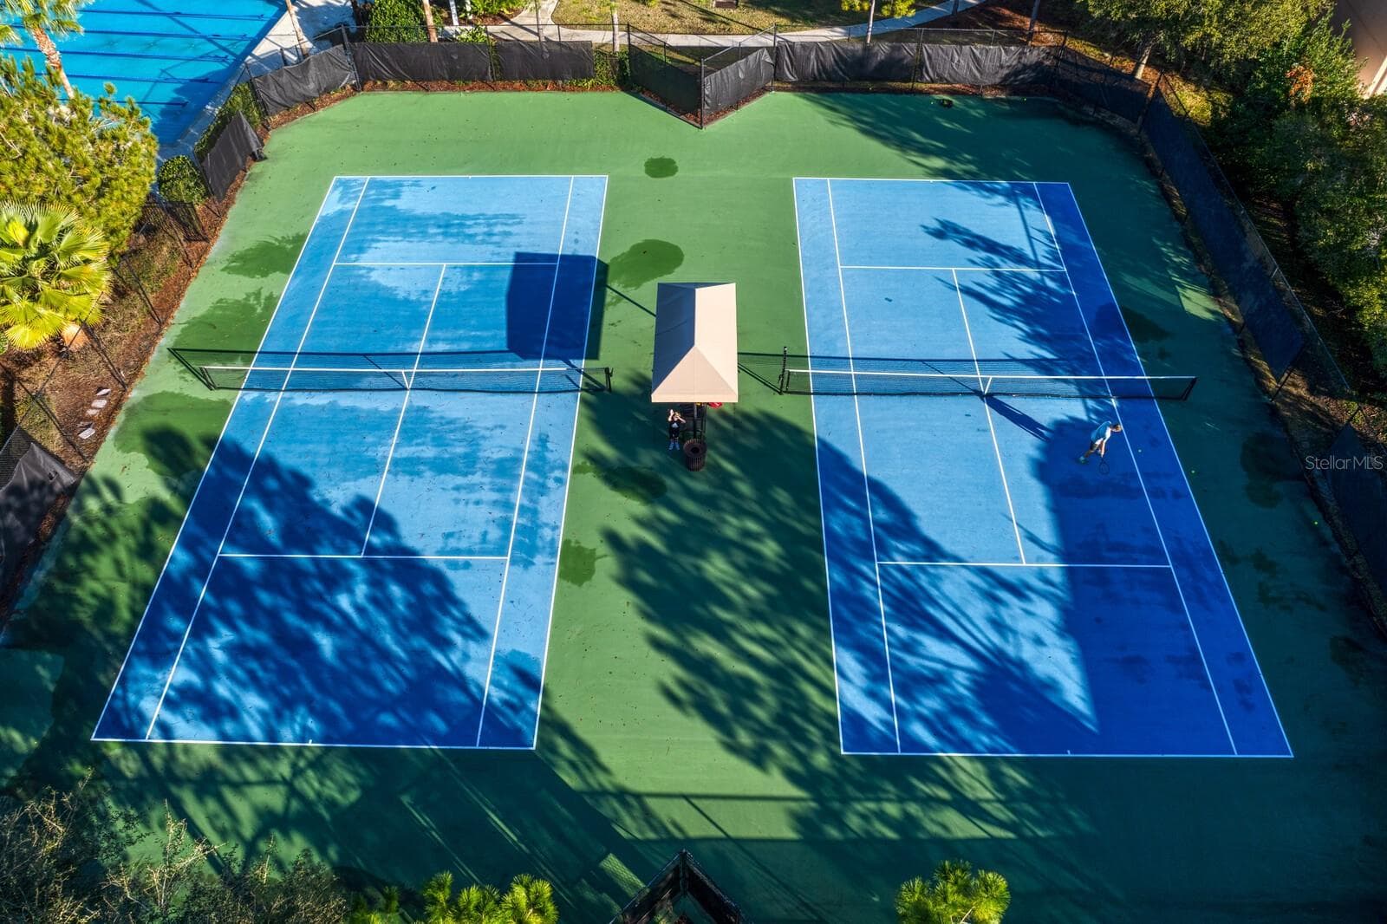
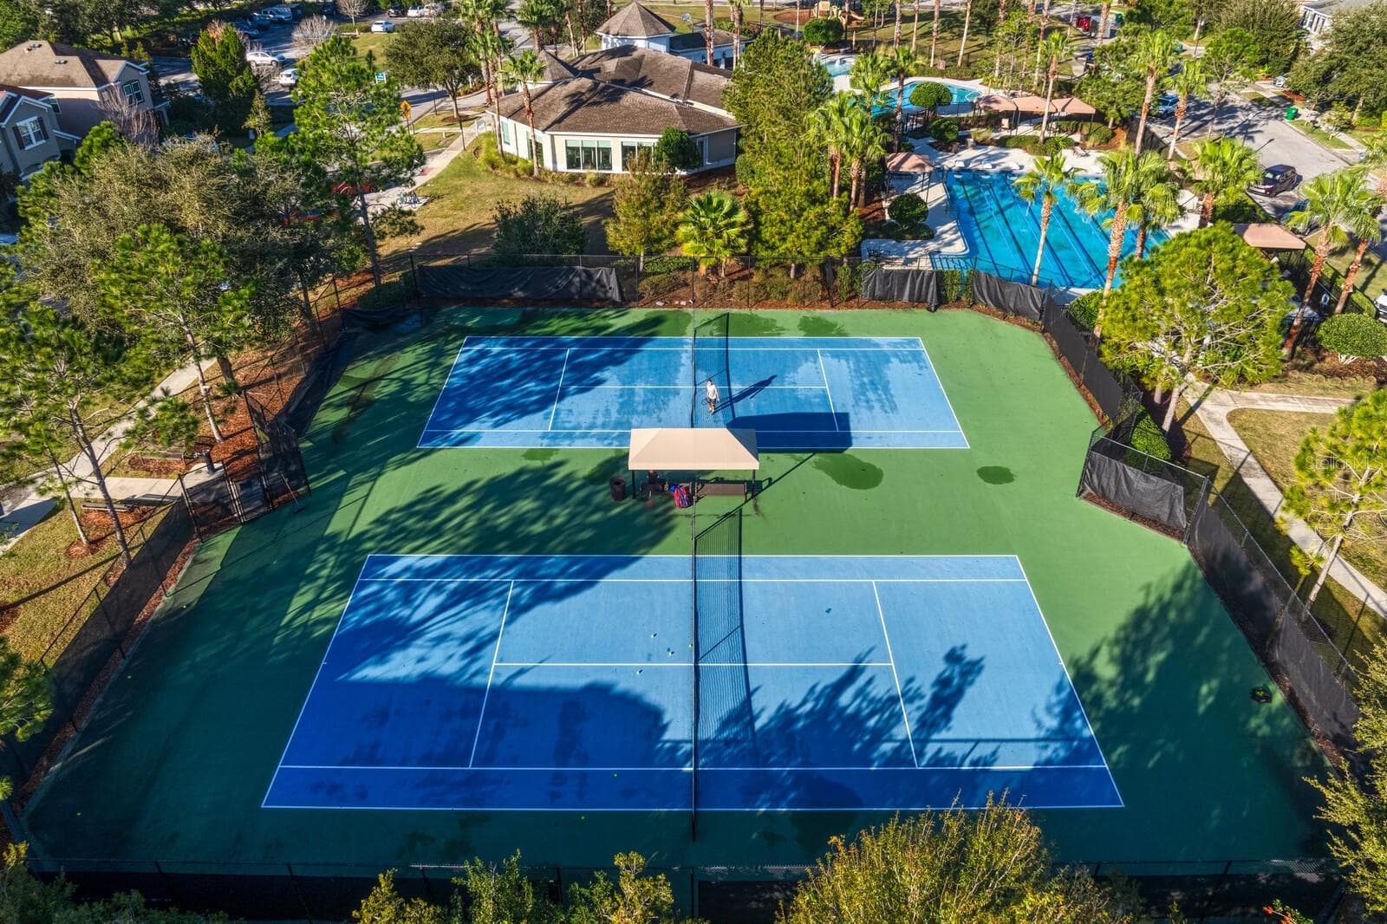
Tennis courts - 7360 BRIDGEVIEW DR, WESLEY CHAPEL
Single Family Residence at 7360 BRIDGEVIEW DR, WESLEY CHAPEL, photo 77 of 82
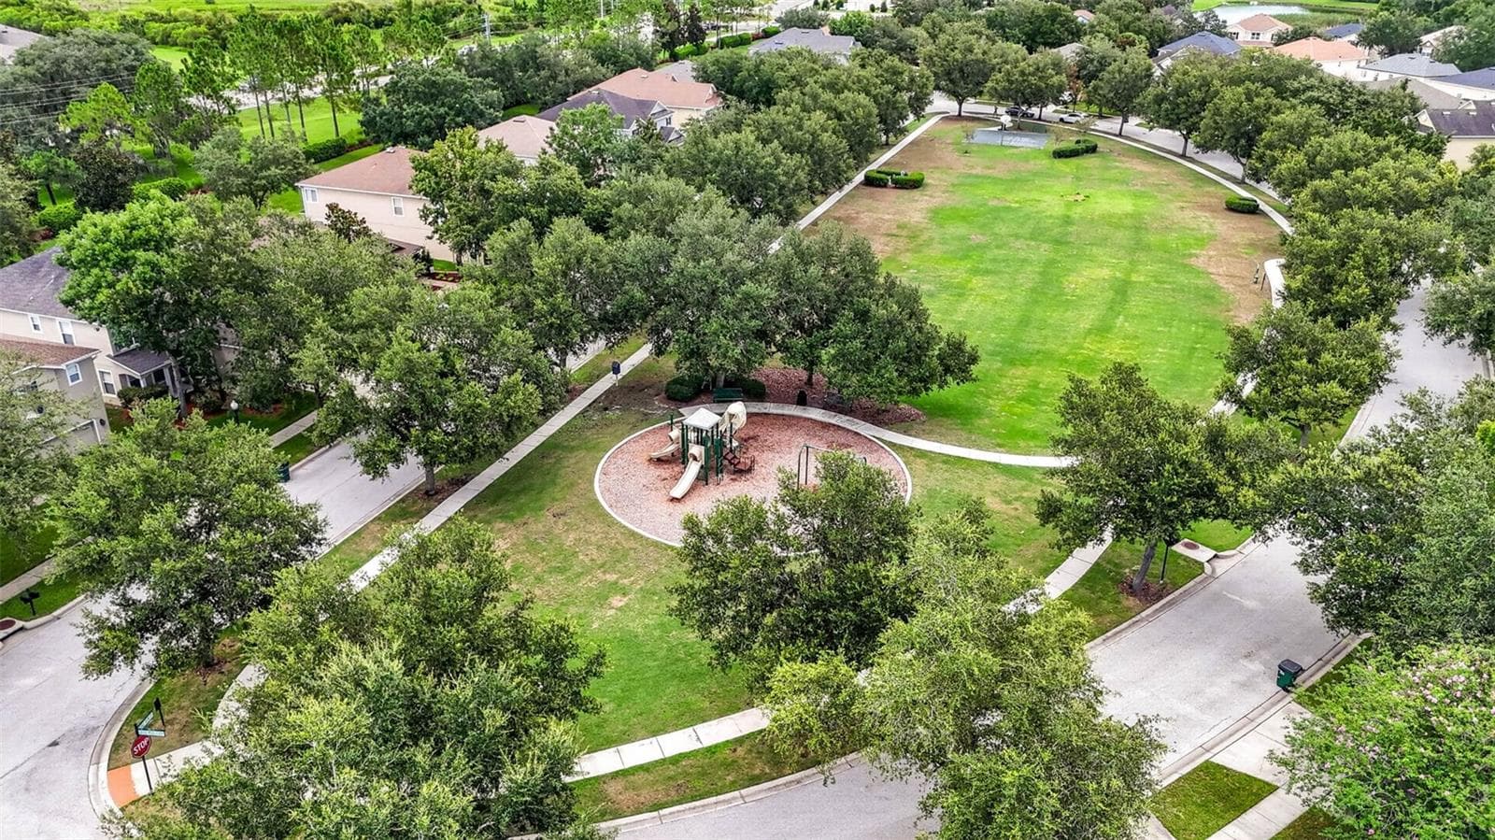
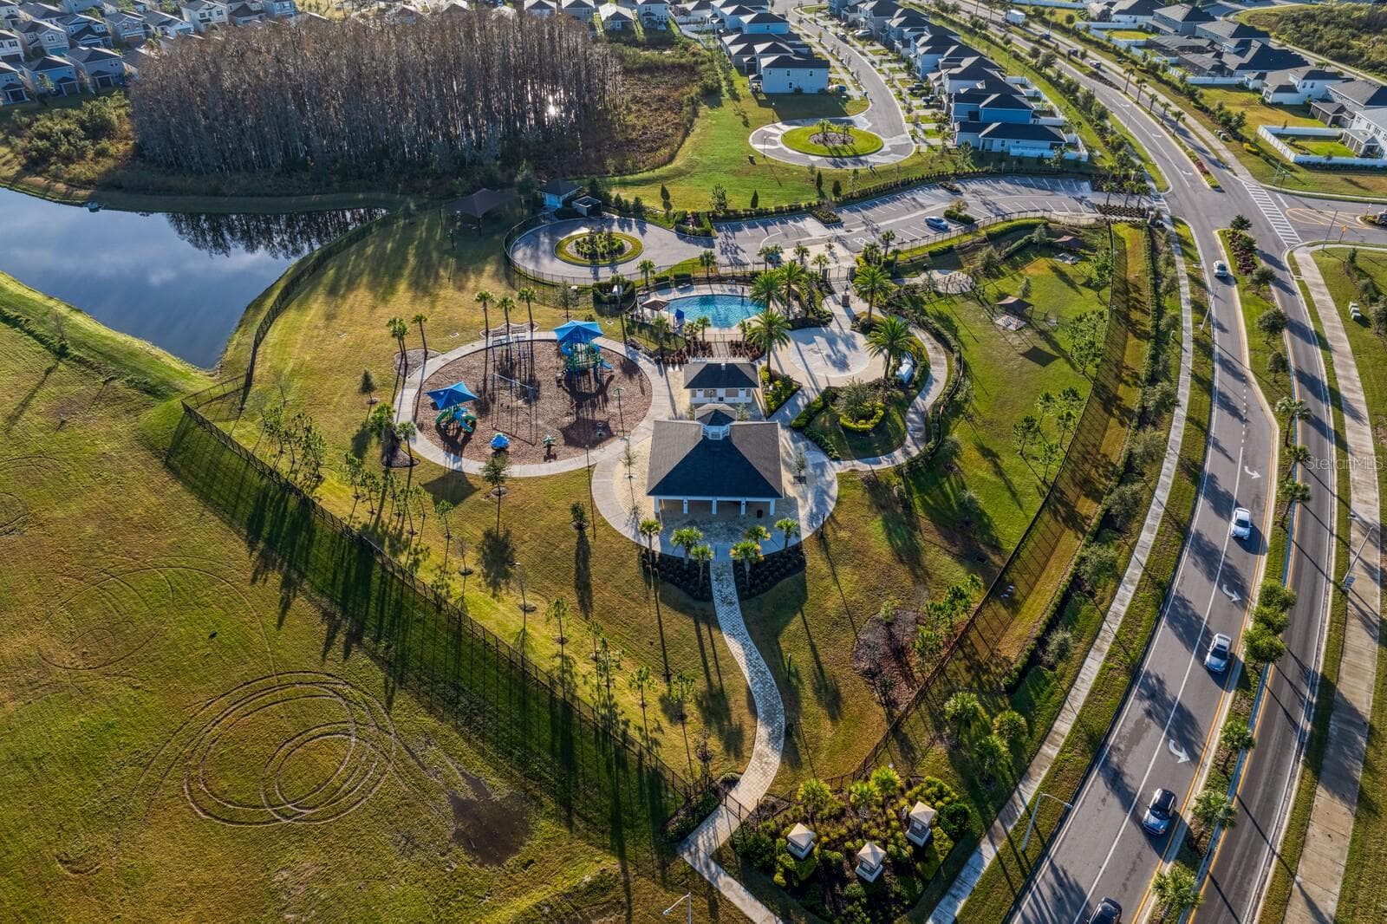
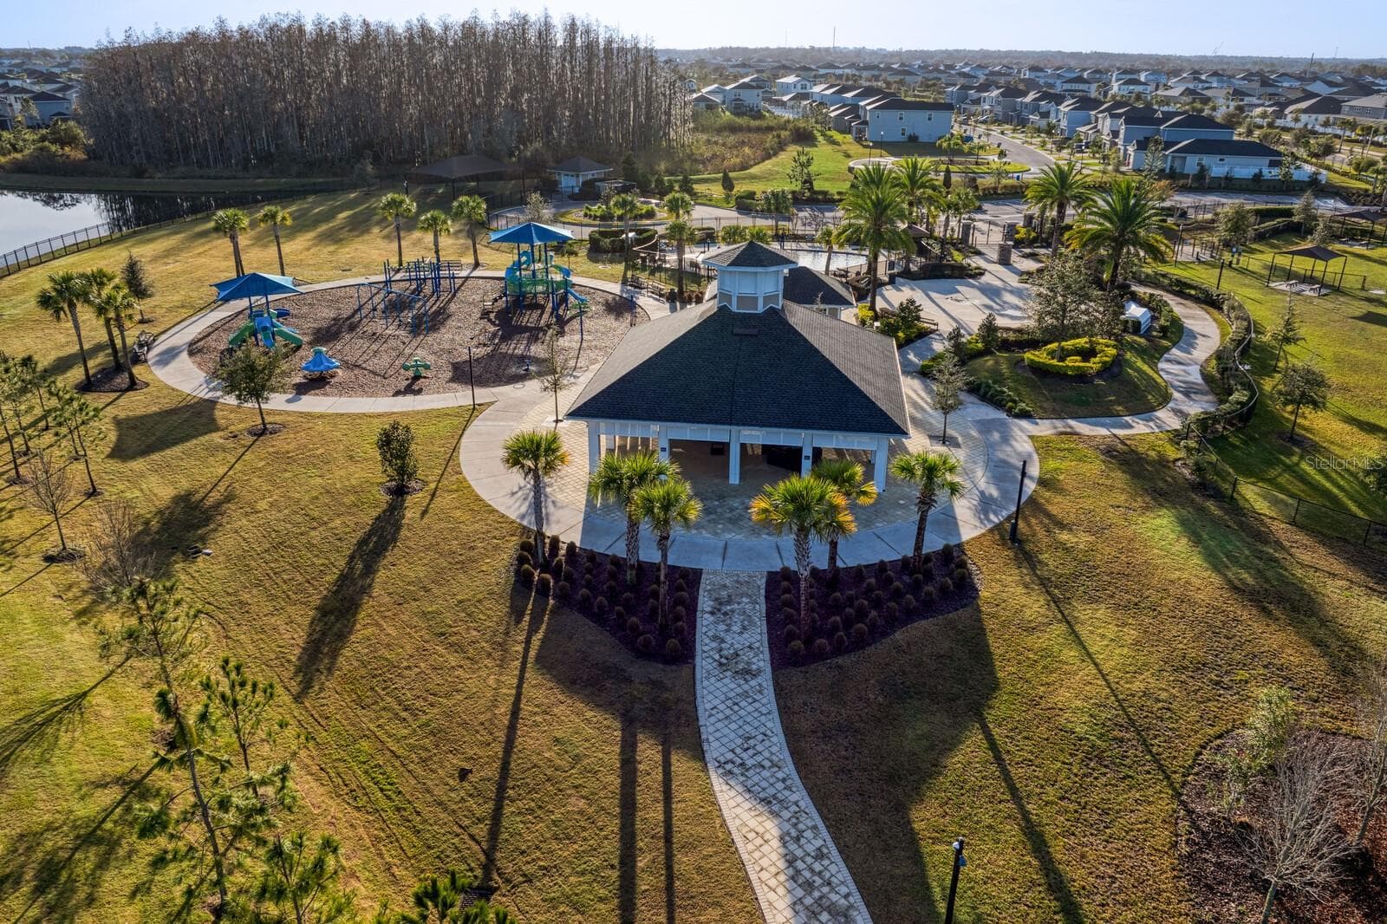
Promenade Park - 7360 BRIDGEVIEW DR, WESLEY CHAPEL
Playground at promenade - 7360 BRIDGEVIEW DR, WESLEY CHAPEL
Pool at Promenade - 7360 BRIDGEVIEW DR, WESLEY CHAPEL
Additional dog park, pickleball courts, splash pad, and pavilion - 7360 BRIDGEVIEW DR, WESLEY CHAPEL
Thank you for visiting! - 7360 BRIDGEVIEW DR, WESLEY CHAPEL
82 photos

$460,000

7360 BRIDGEVIEW DR
WESLEY CHAPEL, FL 33545
Listed by Ami Rivera · SMITH & ASSOCIATES REAL ESTATE
Bedrooms
4
Bathrooms
3
Living area
3,474 sqft
Year built
2006

About this home

Exceptional living starts here in Bridgeview at Watergrass in this completely updated and upgraded home! NEWER ROOF (2024), NEWER HVAC (2018), 2yo hot water heater, NEW interior paint, NEW lvp flooring throughout the entire home, UPGRADED kitchen and bathrooms- the list continues! Over 3400sqft with 4 bedrooms and 3 full baths your new home has stunning park views in the front and an open back yard to enjoy year round Florida living. Enter your gated community and into your new home with open floor plan leading into the formal dining space and an entertaining seating room. First floor welcomes you with upgraded light fixtures throughout, blinds and window treatments on each window. Utilize the convenience of the first floor office- can be fully enclosed or remain open for accessibility and connection to the main living spaces. The living room leads off to the kitchen and dinette area. A fully upgraded and updated kitchen serves as a connection to the main areas of the home for entertaining, formal or informal dining. Upstairs take advantage of a huge loft and split bedroom floor plan. The primary is... HUGE. Currently being used as an in-law suite with dinette area, living room, and still enough for a full king bed. The primary closet is nothing to skip over either! Both 2nd floor bathrooms have been updated as well! Bedrooms 2,3,4 all are situated on the opposite side of the loft, each with such personality and style! Your backyard can be fully fenced in or leave it with open views of the mature trees and lanscaping. An extended patio can be fully enclosed, or add a pool! Best yet, just across the street is a large park area while you sit on the front porch. Theres little to be left wanting for in this home now available and ready for its new owner! While youre here, visit the Watergrass amenities including a heated year round resort pool, 6 lane lap pool, 3rd wading pool at Promenade Park. Play tennis or pickleball, basketball too! Dog park, splash pad, outdoor playgrounds and pavilion and fitness center. Rent these spaces for your enjoyment or come hang out for our many community events throughout the year. The convenience of Florida Medical Clinic, Starbucks, Publix, ChickFilA, Chipotle, Swig, Nail salons, veterinarian, and so much more is right at your doorstep. We cant wait to welcome you to Watergrass!

Property details

MLS
Stellar MLS
MLS #
MFRTB8526682
Property type
Single Family Residence
Subdivision
WATERGRASS
Status
Active
Days on market
104
On market date
July 9, 2026
Stories
N/A
Total bathrooms
3
Garage spaces
2
Parking spaces
N/A
Lot size
0.14 acres
Loading map…

Nearby schools

Within 10 miles. School directory data from the National Center for Education Statistics (NCES), accessed via the Urban Institute Education Data API. Local Score is calculated by INNOVATE Real Estate; where a state rating is shown, it comes from that state's own official school report card.

ElementaryCharter
INNOVATION PREPARATORY ACADEMY
0.8 mi away · Grades 0-7
Nearest school -- attendance-zone data not available here
3.0
Local Score (student-teacher ratio only (preliminary -- will incorporate state test-score data once available)) -- not an official state rating
Enrollment
685
Student:teacher ratio
15.6:1
District
PASCO
Middle
THOMAS E. WEIGHTMAN MIDDLE SCHOOL
1.24 mi away · Grades 6-8
Nearest school -- attendance-zone data not available here
2.0
Local Score (student-teacher ratio only (preliminary -- will incorporate state test-score data once available)) -- not an official state rating
Enrollment
1,230
Student:teacher ratio
20.8:1
District
PASCO
High
WESLEY CHAPEL HIGH SCHOOL
1.54 mi away · Grades 9-12
Nearest school -- attendance-zone data not available here
2.0
Local Score (student-teacher ratio only (preliminary -- will incorporate state test-score data once available)) -- not an official state rating
Enrollment
1,717
Student:teacher ratio
21.7:1
District
PASCO

Walkability

Blended score for WESLEY CHAPEL's center, calculated by INNOVATE Real Estate from two sources: the EPA's National Walkability Index (street network, transit, land-use mix) and Google Places amenity data (what's actually reachable on foot from this point). 60% EPA National Walkability Index + 40% nearby-amenity density (Google Places).

18
Very car-dependent
out of 100
EPA National Walkability Index
3.2 / 20 -- Least walkable
Google Places amenity density
20 / 100
Restaurants & cafes0
Grocery stores0
Parks1
Schools4
Transit stops0
Pharmacies0

Market position

How this listing compares to current activity in WESLEY CHAPEL, from live MLS data.

On the market 104 days -- 25 more days than WESLEY CHAPEL's current average of 79 days.
For reference, the median list price across 1,188 active listings in WESLEY CHAPEL right now is $364,700.

Mortgage calculator

Estimate only - actual rate and payment depend on your lender, credit, and loan program.

$
%
%
Adjust tax / insurance estimates
% / yr
$
/mo
Est. monthly payment
$2,920/mo
$92,000 down
$368,000 loan
Principal & interest$2,387
Property tax (est.)$383
Home insurance (est.)$150

Similar homes you might like

Data source: Listing information provided by Stellar MLS (mfrmls) via Trestle/CoreLogic. Last updated 2 days ago.

Information herein deemed reliable but not guaranteed; all measurements, school assignments, HOA fees, taxes, and feature lists are approximate and should be independently verified. Equal Housing Opportunity.