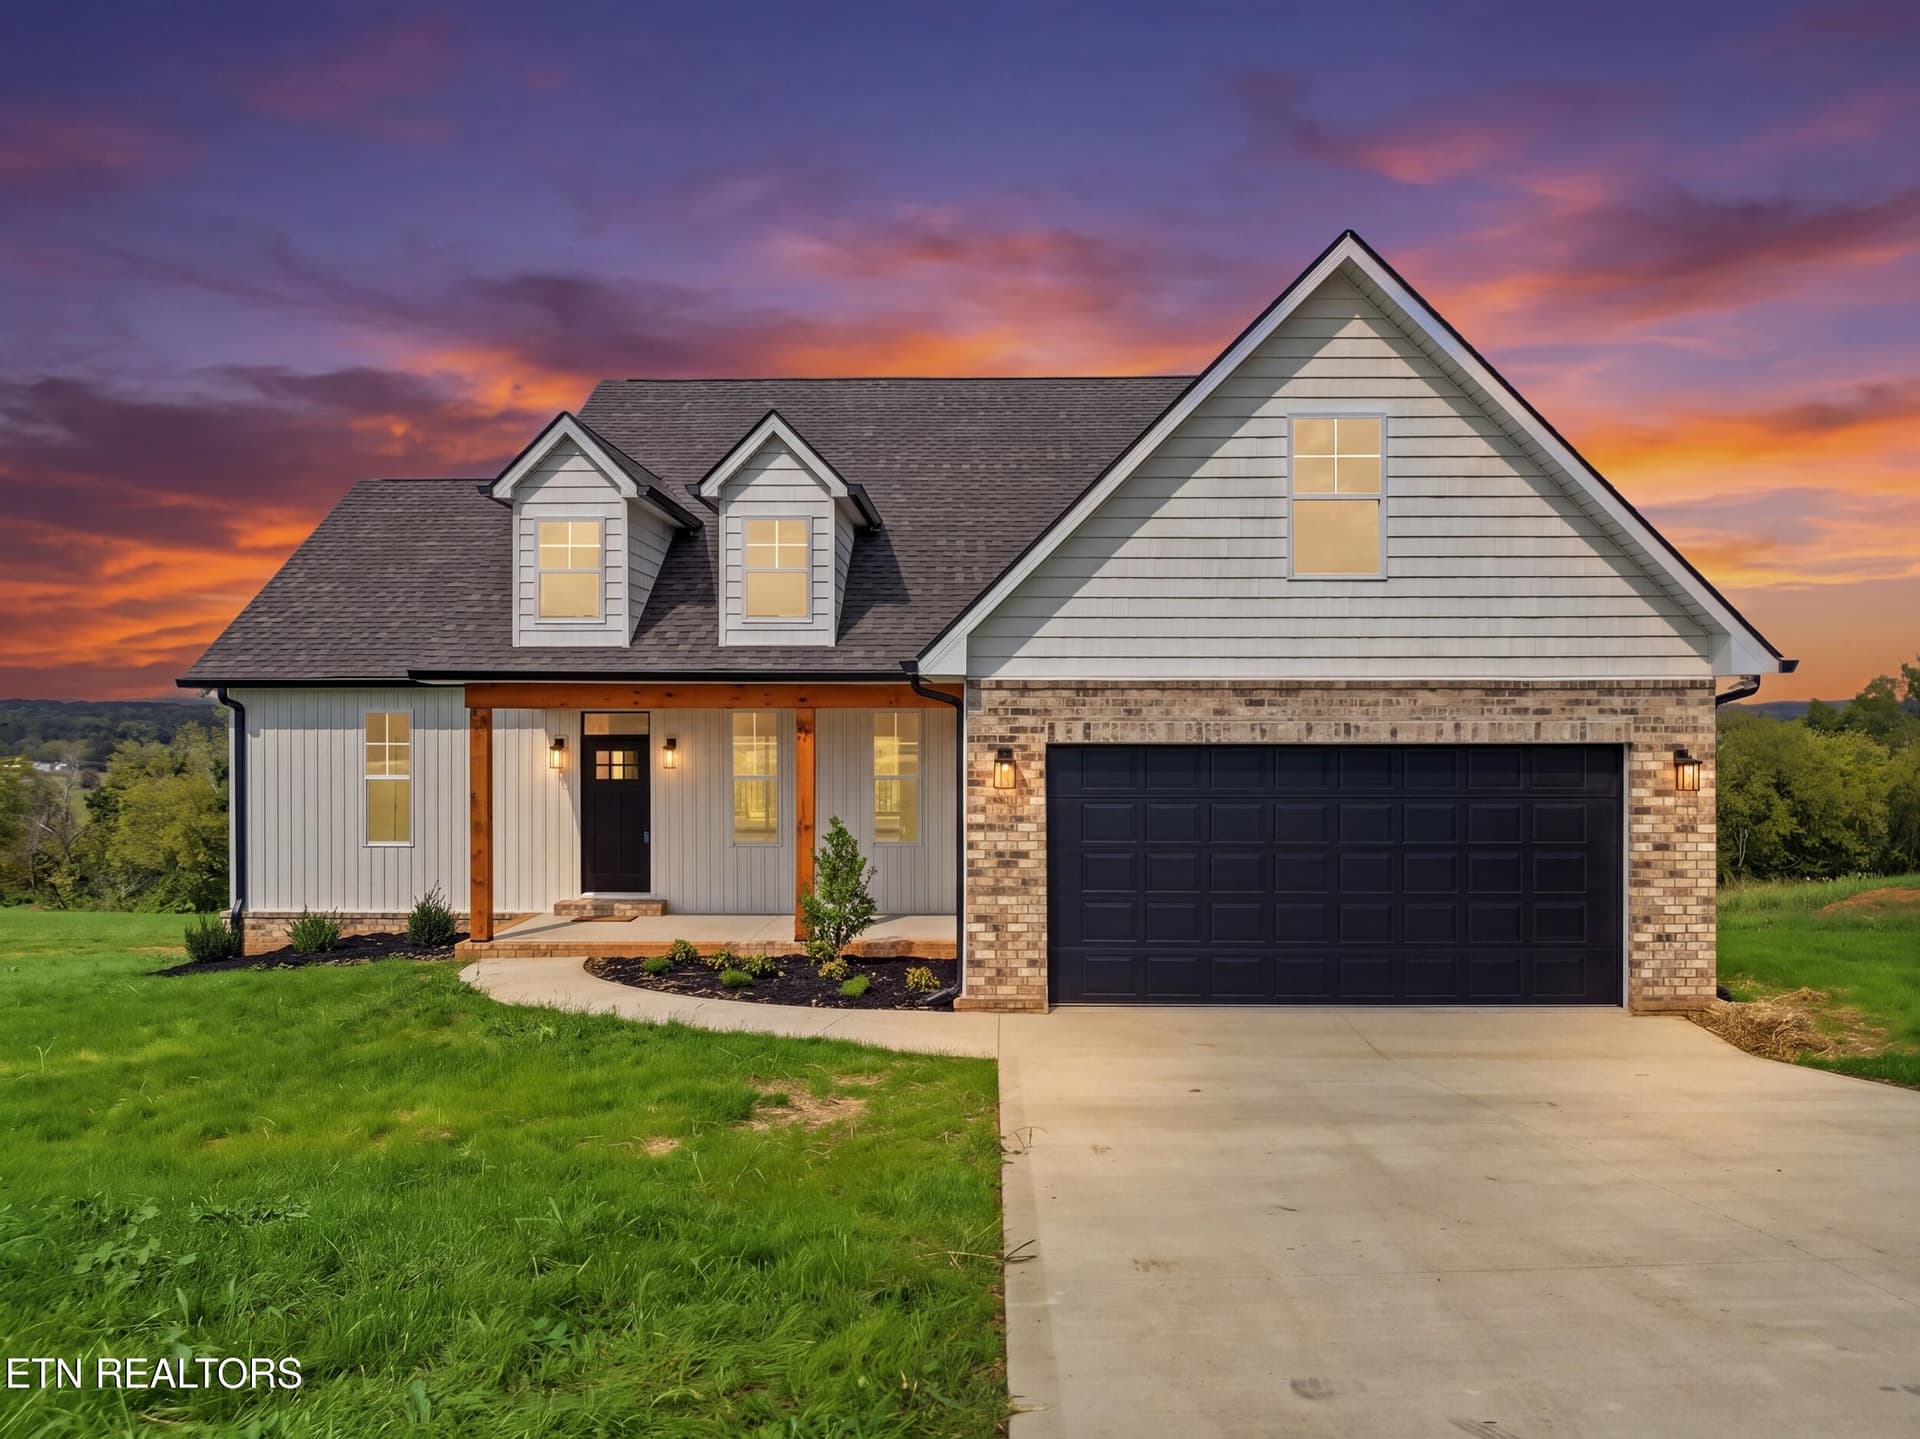
Privacy surrounds - 736 Blue Beech Drive, Maryville, TN 37803
Community pond - 736 Blue Beech Drive, Maryville, TN 37803
Outdoor retreat! - 736 Blue Beech Drive, Maryville, TN 37803
Open concept - 736 Blue Beech Drive, Maryville, TN 37803
Owner's suite - 736 Blue Beech Drive, Maryville, TN 37803
Spacious kitchen - 736 Blue Beech Drive, Maryville, TN 37803
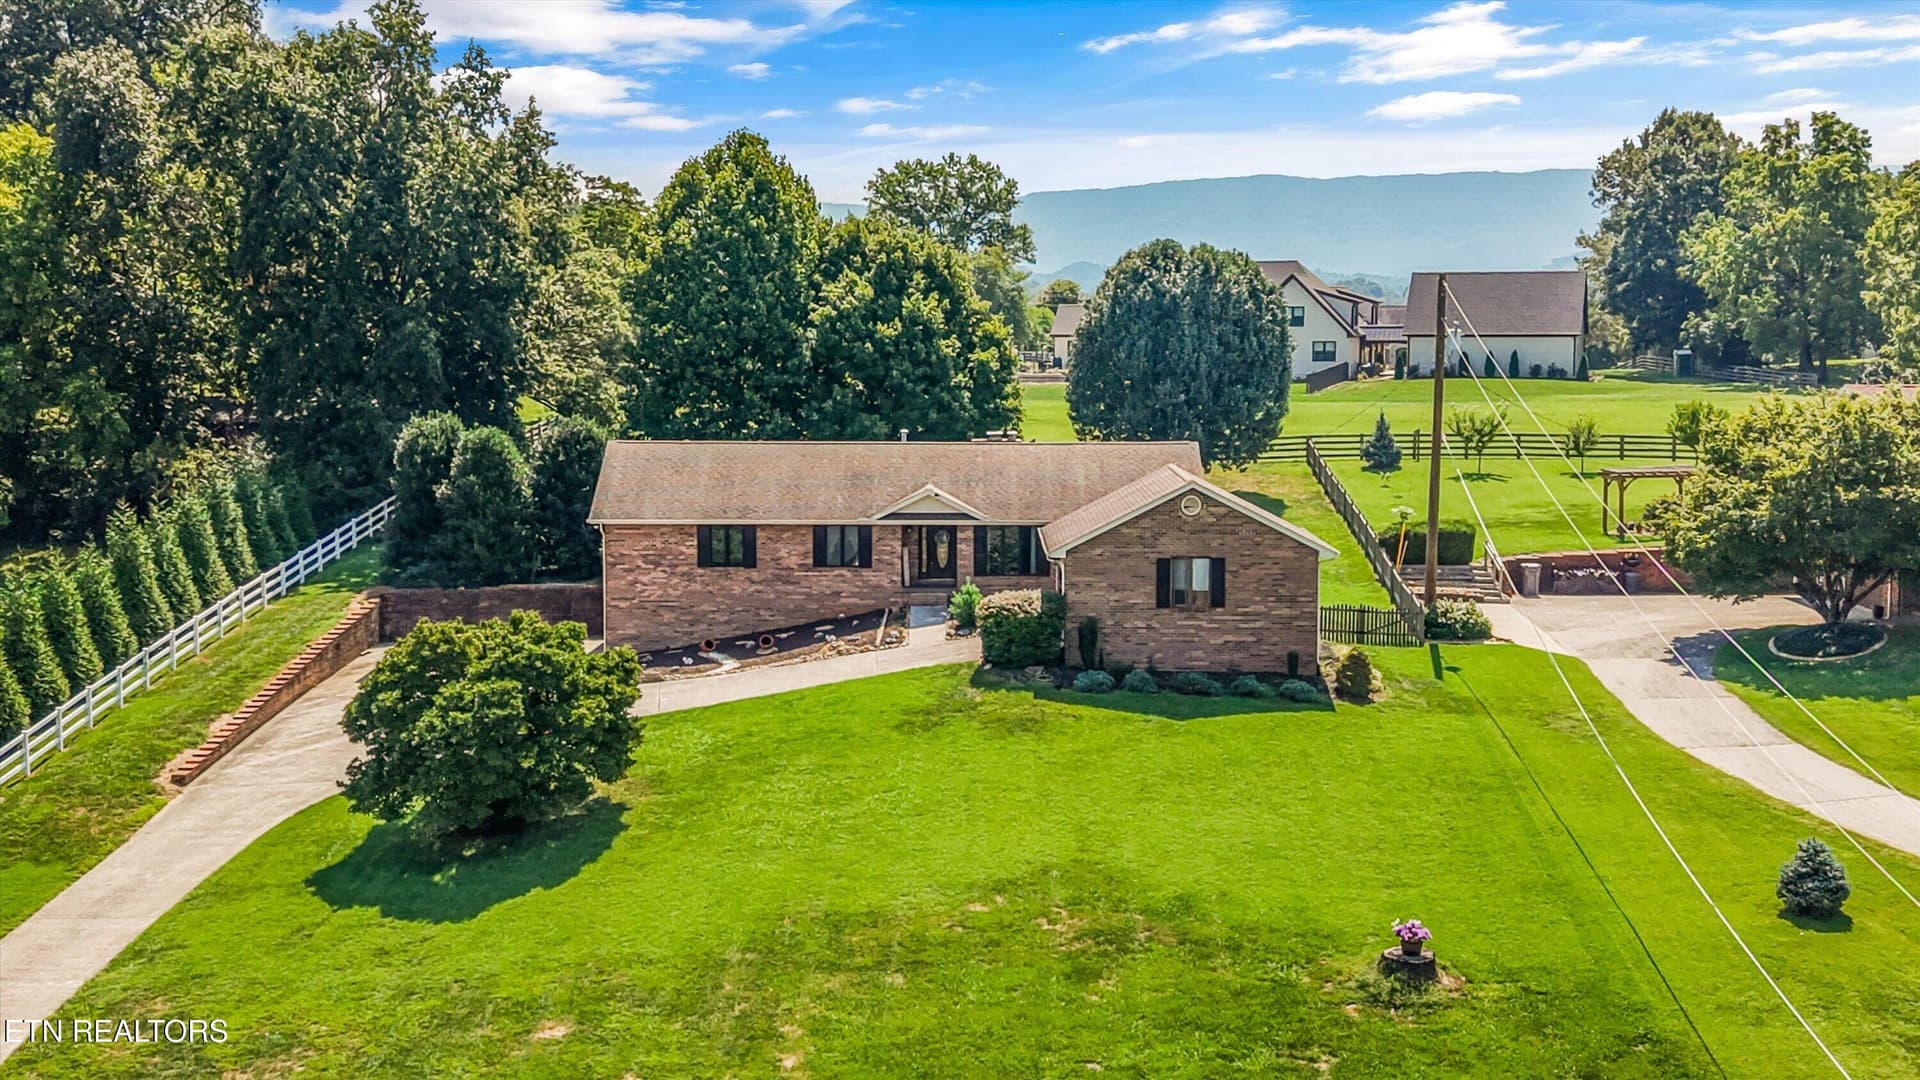
Aerial view - 736 Blue Beech Drive, Maryville, TN 37803
"Green" community - 736 Blue Beech Drive, Maryville, TN 37803
Welcome home! - 736 Blue Beech Drive, Maryville, TN 37803
So many updates! - 736 Blue Beech Drive, Maryville, TN 37803
Basement home - 736 Blue Beech Drive, Maryville, TN 37803
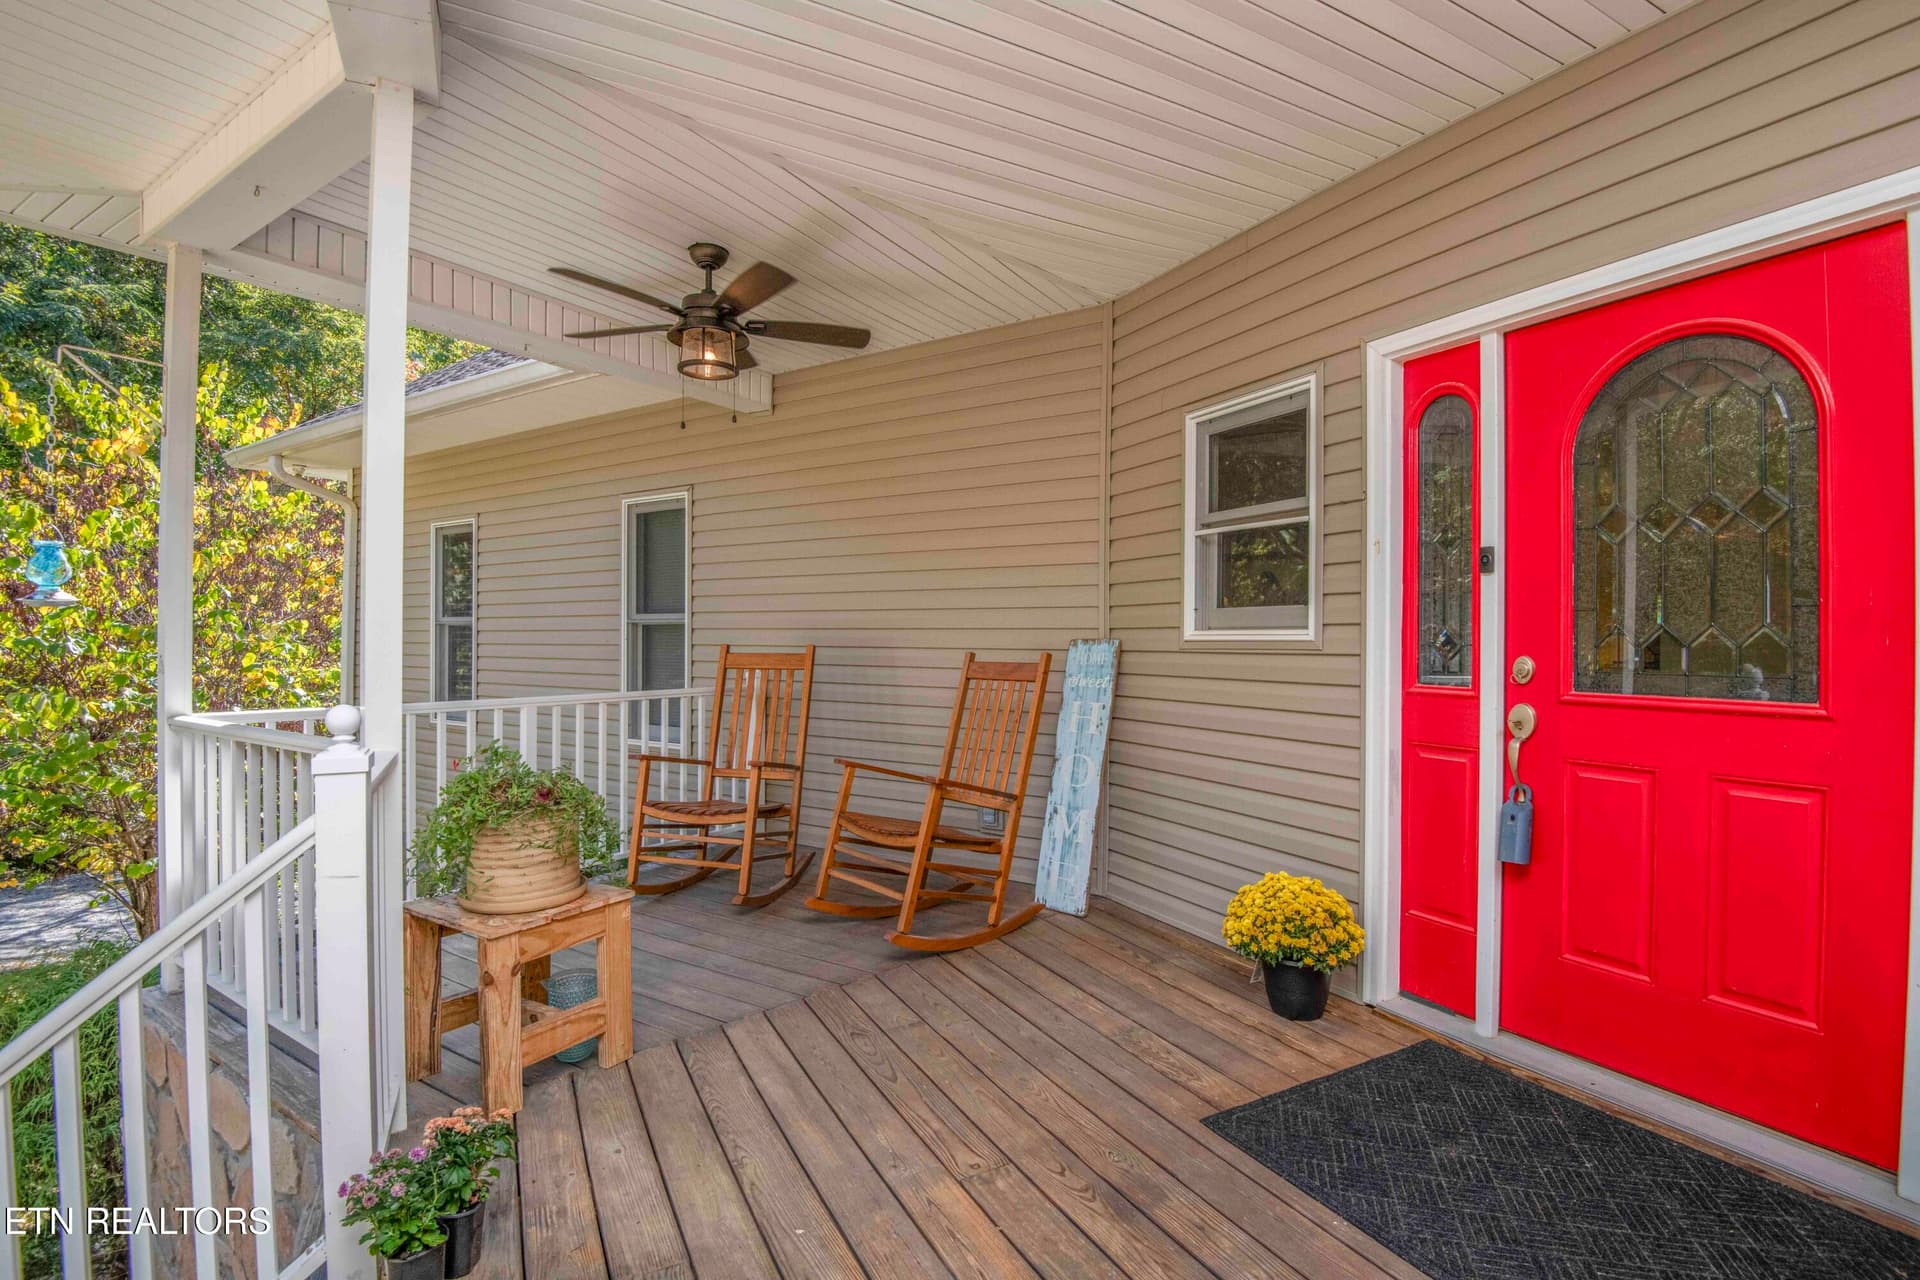
Front entry - 736 Blue Beech Drive, Maryville, TN 37803
Arched doorways - 736 Blue Beech Drive, Maryville, TN 37803
Built in cabinets - 736 Blue Beech Drive, Maryville, TN 37803
Great room - 736 Blue Beech Drive, Maryville, TN 37803
Gas fireplace - 736 Blue Beech Drive, Maryville, TN 37803
Wall of windows - 736 Blue Beech Drive, Maryville, TN 37803
Formal dining room - 736 Blue Beech Drive, Maryville, TN 37803
Arched doorways - 736 Blue Beech Drive, Maryville, TN 37803
Off dining room - 736 Blue Beech Drive, Maryville, TN 37803
Wonderful kitchen - 736 Blue Beech Drive, Maryville, TN 37803
All appliances stay - 736 Blue Beech Drive, Maryville, TN 37803
Open to great room - 736 Blue Beech Drive, Maryville, TN 37803
Tile flooring - 736 Blue Beech Drive, Maryville, TN 37803
Breakfast area - 736 Blue Beech Drive, Maryville, TN 37803
Enjoy the view - 736 Blue Beech Drive, Maryville, TN 37803
Laundry and half bath - 736 Blue Beech Drive, Maryville, TN 37803
Washer, dryer remain - 736 Blue Beech Drive, Maryville, TN 37803
Half Bath - 736 Blue Beech Drive, Maryville, TN 37803
Screened room! - 736 Blue Beech Drive, Maryville, TN 37803
Reading area - 736 Blue Beech Drive, Maryville, TN 37803
Back of home - 736 Blue Beech Drive, Maryville, TN 37803
BR2 - 736 Blue Beech Drive, Maryville, TN 37803
Hall bath - 736 Blue Beech Drive, Maryville, TN 37803
BR3 - 736 Blue Beech Drive, Maryville, TN 37803
Owner's suite - 736 Blue Beech Drive, Maryville, TN 37803
Luxury bath - 736 Blue Beech Drive, Maryville, TN 37803
Double sink - 736 Blue Beech Drive, Maryville, TN 37803
custom glass shower - 736 Blue Beech Drive, Maryville, TN 37803
Oversized closet - 736 Blue Beech Drive, Maryville, TN 37803
Lower level - 736 Blue Beech Drive, Maryville, TN 37803
Rec-room - 736 Blue Beech Drive, Maryville, TN 37803
TV room - 736 Blue Beech Drive, Maryville, TN 37803
lower level BR - 736 Blue Beech Drive, Maryville, TN 37803
full bath down - 736 Blue Beech Drive, Maryville, TN 37803
systems room - 736 Blue Beech Drive, Maryville, TN 37803
Massive storage - 736 Blue Beech Drive, Maryville, TN 37803
storage building - 736 Blue Beech Drive, Maryville, TN 37803
Landscaped back - 736 Blue Beech Drive, Maryville, TN 37803
2 car garage - 736 Blue Beech Drive, Maryville, TN 37803
Tucked away - 736 Blue Beech Drive, Maryville, TN 37803
Mountains nearby - 736 Blue Beech Drive, Maryville, TN 37803
pond & trails - 736 Blue Beech Drive, Maryville, TN 37803
Little Mountain community - 736 Blue Beech Drive, Maryville, TN 37803
Have a green day! - 736 Blue Beech Drive, Maryville, TN 37803
Peaceful evenings - 736 Blue Beech Drive, Maryville, TN 37803
60 photos

$774,900

736 Blue Beech Drive, Maryville, TN 37803
Maryville, TN 37803
Listed by Amy King · Realty Executives Associates
Bedrooms
3
Bathrooms
3.5
Living area
N/A
Year built
2001

About this home

Small, private community where you feel like you are at your own retreat in the Smokies but it is only 15 minutes to town. Amazing basement rancher, lovingly updated by owner! Little Mountain Community is a small private community where ''green space'' is valued! Imagine 80 acres of common grounds woven among the homesites, including hiking trails and a 2 acre pond, This lovely home sits on 1.66 acres with open lawn in front and mature trees and privacy in back. You can relax and enjoy your surroundings from multiple spots at the home...the covered front porch is great for ''dark skies'' star watching and winter mountain views, the side porch opens from the formal dining room for cozy happy hour gatherings, and the stunning screened room at the back of the home where you can immerse yourself in the trees and nature or enjoy the smaller ''reading'' porch or ''grill'' porch with propane stub! Inside you find an open great room with cathedral ceiling, fireplace and built in book cases. The updated kitchen has custom Wildwood cabinets with pull outs and a huge pantry/spice closet, GE black stainless appliances, lots of work space & is open to breakfast room. NOTE: Seller is offering a $10k allowance toward counter top upgrade. There is no carpet on the main level...which features a HUGE owner's suite with updated bath, custom glass shower, space to add tub if wanted. There are 2 additional BRs (1 is currently used as an office) and a full bath on the main level. Downstairs could be a living space of its own! Party in the rec-room, relax in the TV room, plus enjoy an oversized BR (potential 4th BR) and full bath! Unfinished workshop/storage area, oversized 2 car garage. So many updates and extras - please see the feature sheet and other extra info in documents section. Whole house generator, whole house water filtration system, new roof...the list is long! This truly is a must see home!

Highlights

Fireplace

Property details

MLS
East Tennessee REALTORS® MLS
MLS #
1348503
Property type
Single Family Residence
Subdivision
Little Mountain
Status
Active
Days on market
73
On market date
July 20, 2026
Stories
N/A
Total bathrooms
3.5
Garage spaces
2
Parking spaces
N/A
Lot size
1.66 acres
Loading map…

Nearby schools

Within 10 miles. School directory data from the National Center for Education Statistics (NCES), accessed via the Urban Institute Education Data API. Local Score is calculated by INNOVATE Real Estate; where a state rating is shown, it comes from that state's own official school report card.

Elementary
Montvale Elementary
2.74 mi away · Grades -1-5
Nearest school -- attendance-zone data not available here
4.0
Local Score (student-teacher ratio only (preliminary -- will incorporate state test-score data once available)) -- not an official state rating
Enrollment
288
Student:teacher ratio
13.1:1
District
Blount County
Middle
Montgomery Ridge Intermediate School
4.91 mi away · Grades 4-7
Nearest school -- attendance-zone data not available here
3.0
Local Score (student-teacher ratio only (preliminary -- will incorporate state test-score data once available)) -- not an official state rating
Enrollment
845
Student:teacher ratio
17.6:1
District
Maryville
High
Maryville High School
5.74 mi away · Grades 10-12
Nearest school -- attendance-zone data not available here
3.0
Local Score (student-teacher ratio only (preliminary -- will incorporate state test-score data once available)) -- not an official state rating
Enrollment
1,244
Student:teacher ratio
15.6:1
District
Maryville

Walkability

Blended score for Maryville's center, calculated by INNOVATE Real Estate from two sources: the EPA's National Walkability Index (street network, transit, land-use mix) and Google Places amenity data (what's actually reachable on foot from this point). EPA National Walkability Index only -- nearby-amenity data not cached yet for this area.

10
Very car-dependent
out of 100
EPA National Walkability Index
2.0 / 20 -- Least walkable

Market position

How this listing compares to current activity in Maryville, from live MLS data.

On the market 73 days -- 31 fewer days than Maryville's current average of 104 days.
For reference, the median list price across 442 active listings in Maryville right now is $440,000.

Mortgage calculator

Estimate only - actual rate and payment depend on your lender, credit, and loan program.

$
%
%
Adjust tax / insurance estimates
% / yr
$
/mo
Est. monthly payment
$4,817/mo
$154,980 down
$619,920 loan
Principal & interest$4,021
Property tax (est.)$646
Home insurance (est.)$150

Similar homes you might like

Data source: Listing information provided by East Tennessee REALTORS® MLS via Trestle/CoreLogic. Last updated 28 days ago.

Information herein deemed reliable but not guaranteed; all measurements, school assignments, HOA fees, taxes, and feature lists are approximate and should be independently verified. Equal Housing Opportunity.