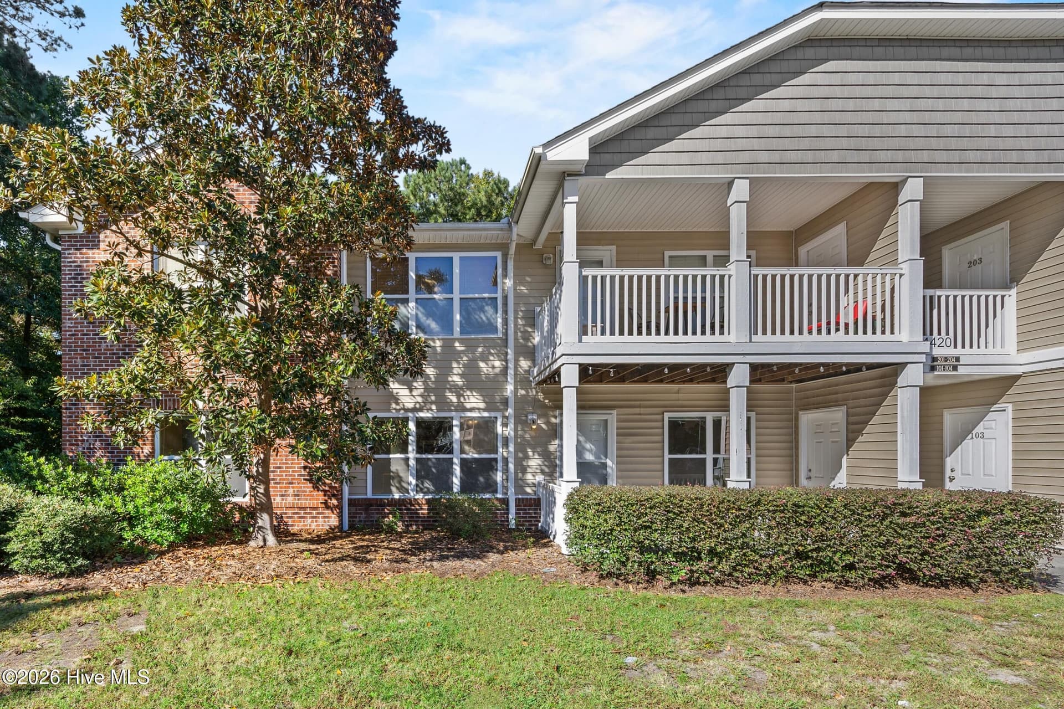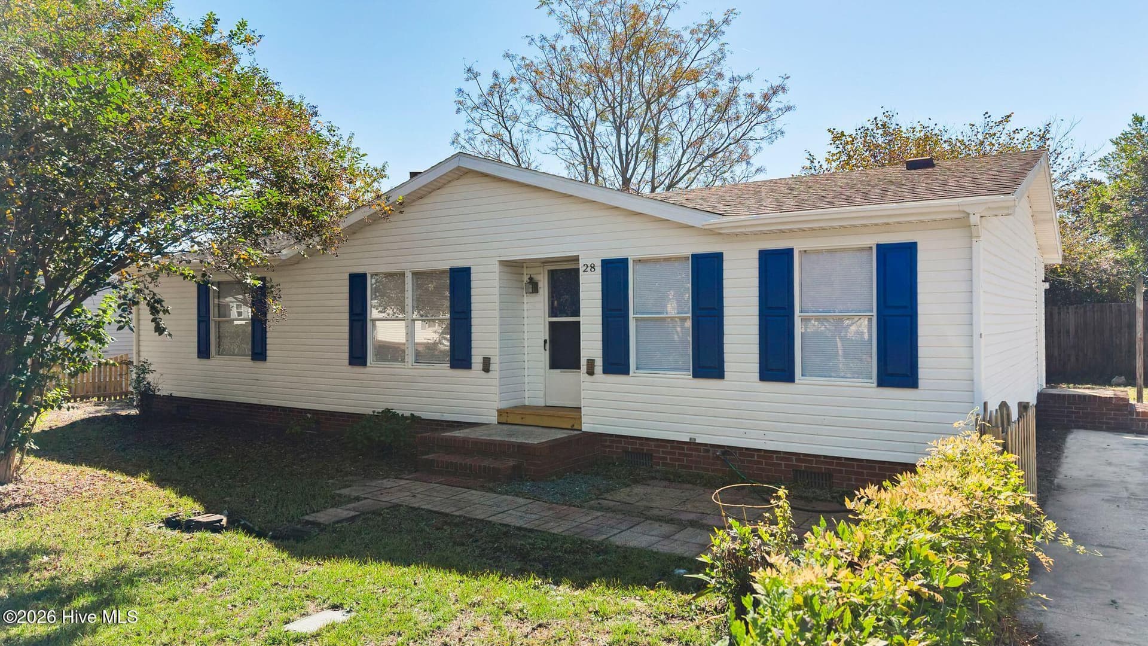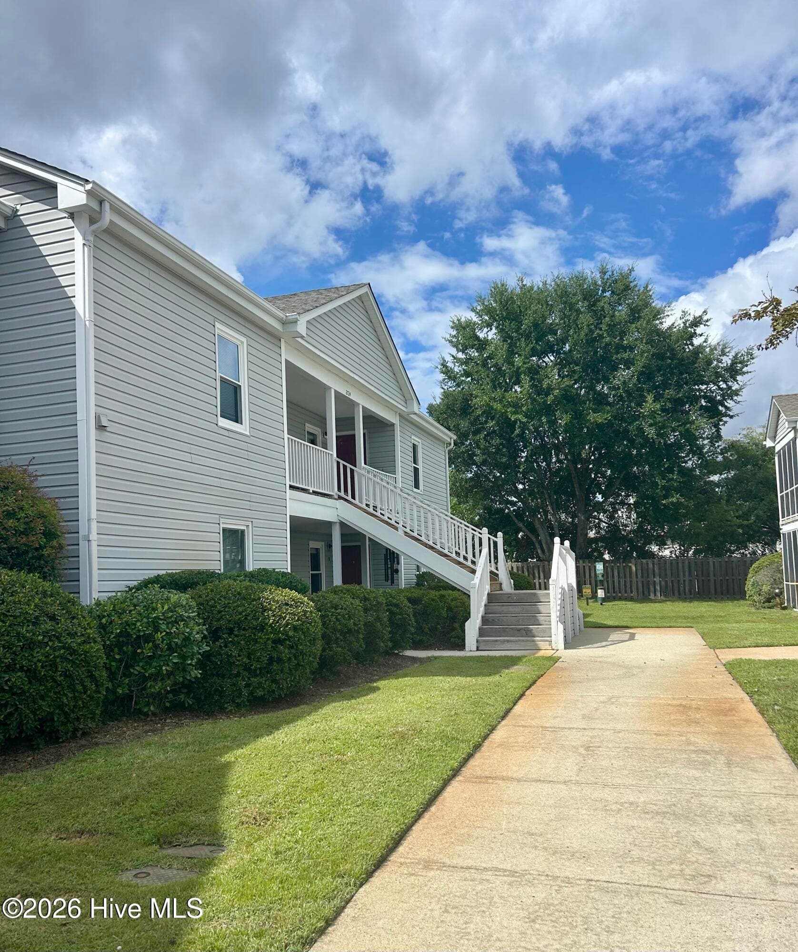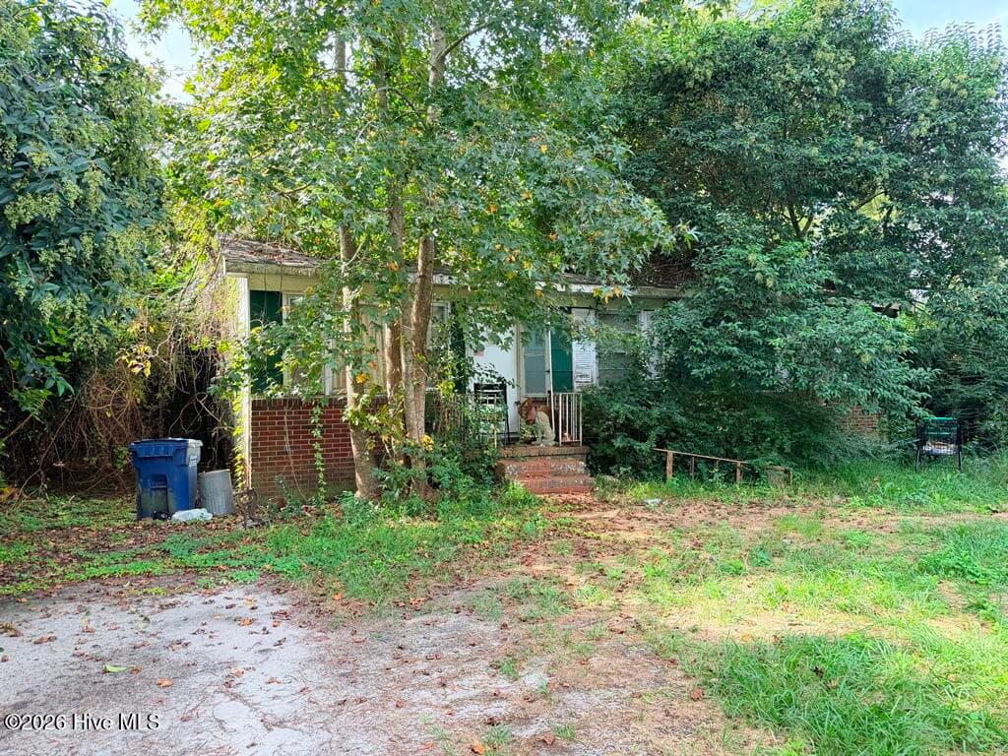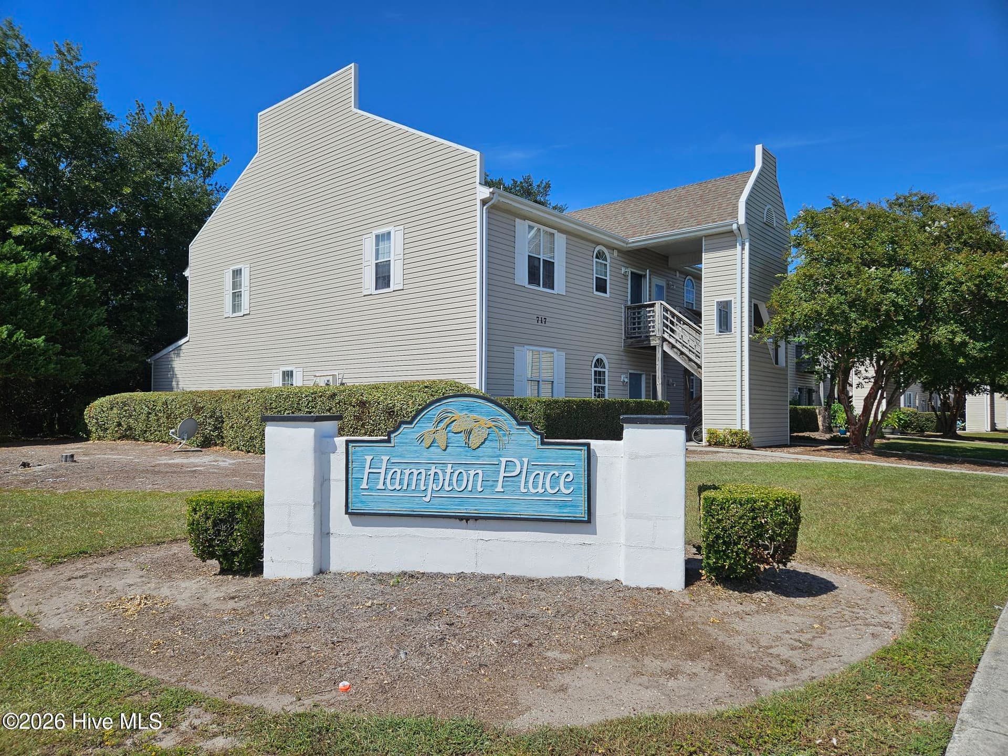
Condominium at 735 Bragg Drive Unit B, Wilmington, NC 28412
Condominium at 735 Bragg Drive Unit B, Wilmington, NC 28412, photo 2 of 25
Condominium at 735 Bragg Drive Unit B, Wilmington, NC 28412, photo 3 of 25
Condominium at 735 Bragg Drive Unit B, Wilmington, NC 28412, photo 4 of 25
Condominium at 735 Bragg Drive Unit B, Wilmington, NC 28412, photo 5 of 25
Condominium at 735 Bragg Drive Unit B, Wilmington, NC 28412, photo 6 of 25
Condominium at 735 Bragg Drive Unit B, Wilmington, NC 28412, photo 7 of 25
Condominium at 735 Bragg Drive Unit B, Wilmington, NC 28412, photo 8 of 25
Condominium at 735 Bragg Drive Unit B, Wilmington, NC 28412, photo 9 of 25
Condominium at 735 Bragg Drive Unit B, Wilmington, NC 28412, photo 10 of 25
Condominium at 735 Bragg Drive Unit B, Wilmington, NC 28412, photo 11 of 25
Condominium at 735 Bragg Drive Unit B, Wilmington, NC 28412, photo 12 of 25
Condominium at 735 Bragg Drive Unit B, Wilmington, NC 28412, photo 13 of 25
Condominium at 735 Bragg Drive Unit B, Wilmington, NC 28412, photo 14 of 25
Condominium at 735 Bragg Drive Unit B, Wilmington, NC 28412, photo 15 of 25
Condominium at 735 Bragg Drive Unit B, Wilmington, NC 28412, photo 16 of 25
Condominium at 735 Bragg Drive Unit B, Wilmington, NC 28412, photo 17 of 25
Condominium at 735 Bragg Drive Unit B, Wilmington, NC 28412, photo 18 of 25
Condominium at 735 Bragg Drive Unit B, Wilmington, NC 28412, photo 19 of 25
Condominium at 735 Bragg Drive Unit B, Wilmington, NC 28412, photo 20 of 25
Condominium at 735 Bragg Drive Unit B, Wilmington, NC 28412, photo 21 of 25
Condominium at 735 Bragg Drive Unit B, Wilmington, NC 28412, photo 22 of 25
Condominium at 735 Bragg Drive Unit B, Wilmington, NC 28412, photo 23 of 25
Condominium at 735 Bragg Drive Unit B, Wilmington, NC 28412, photo 24 of 25
Condominium at 735 Bragg Drive Unit B, Wilmington, NC 28412, photo 25 of 25
25 photos

$187,500

735 Bragg Drive Unit B, Wilmington, NC 28412
Wilmington, NC 28412
Listed by Judy M Odom · Coastal Properties
Bedrooms
2
Bathrooms
1.5
Living area
1,060 sqft
Year built
1994

About this home

This ground level, ready to move in unit, is a jewel of its own. Hampton Place is a highly desirable condo community. Hampton Place's location is enviable, within minutes of the main hospital, multiple restaurants, grocery stores (including PUBLIX just across the street), major banks, pharmacies, excellent school district, UNCW and- -so importantly- -just minutes from Wrightsville Beach and Carolina and Kure Beaches. Each unit has 2 assigned parking spaces. This cozy unit has 2 nice size bedrooms along with a ''Jack and Jill'' bath area, each bedroom with its own half bath (toilet cabinet/sink) with tub/shower between. The brand new custom made sliding glass door opens to the rear patio., a shady space that provides a nice, quiet spot to enjoy a private cup of coffee in the morning or a cocktail in the evening. Hampton Place also has a lovely community pool to enjoy for the warmer months. This is a wonderful opportunity to enjoy as a rental investment or as your personal home. The location is the phenomenal choice of ''location, location, location''. Call owners (listing agent) for more information.. Vacant and easy to show, Appointment required.

Property details

MLS
Hive MLS
MLS #
100612416
Property type
Condominium
Subdivision
Hampton Place
Status
Active
Days on market
1
On market date
October 24, 2026
Stories
N/A
Total bathrooms
1.5
Garage spaces
N/A
Parking spaces
2
Lot size
N/A
Loading map…

Nearby schools

Within 10 miles. School directory data from the National Center for Education Statistics (NCES), accessed via the Urban Institute Education Data API. Local Score is calculated by INNOVATE Real Estate; where a state rating is shown, it comes from that state's own official school report card.

Elementary
Dr John Codington Elem
1.78 mi away · Grades 0-5
Zoned school (attendance boundary, 2015-16 data)
3.7
Local Score (state rating (2025) blended 70/30 with student-teacher ratio) -- not an official state rating
State rating: B (2025)
Enrollment
454
Student:teacher ratio
15.1:1
District
New Hanover County Schools
Middle
Roland-Grise Middle
1.65 mi away · Grades 6-8
Zoned school (attendance boundary, 2015-16 data)
3.7
Local Score (state rating (2025) blended 70/30 with student-teacher ratio) -- not an official state rating
State rating: B (2025)
Enrollment
830
Student:teacher ratio
15.1:1
District
New Hanover County Schools
High
Isaac M Bear Early College High School
2.72 mi away · Grades 9-12
Zoned school (attendance boundary, 2015-16 data)
3.8
Local Score (state rating (2025) blended 70/30 with student-teacher ratio) -- not an official state rating
State rating: A (2025)
Enrollment
230
Student:teacher ratio
23.0:1
District
New Hanover County Schools

Walkability

Blended score for Wilmington's center, calculated by INNOVATE Real Estate from two sources: the EPA's National Walkability Index (street network, transit, land-use mix) and Google Places amenity data (what's actually reachable on foot from this point). EPA National Walkability Index only -- nearby-amenity data not cached yet for this area.

48
Somewhat walkable
out of 100
EPA National Walkability Index
9.7 / 20 -- Below average walkable

Market position

How this listing compares to current activity in Wilmington, from live MLS data.

On the market 1 days -- 99 fewer days than Wilmington's current average of 100 days.
For reference, the median list price across 1,426 active listings in Wilmington right now is $419,900.

Mortgage calculator

Estimate only - actual rate and payment depend on your lender, credit, and loan program.

$
%
%
Adjust tax / insurance estimates
% / yr
$
/mo
Est. monthly payment
$1,279/mo
$37,500 down
$150,000 loan
Principal & interest$973
Property tax (est.)$156
Home insurance (est.)$150

Similar homes you might like

Data source: Listing information provided by Hive MLS via Trestle/CoreLogic. Last updated 3 days ago.

Information herein deemed reliable but not guaranteed; all measurements, school assignments, HOA fees, taxes, and feature lists are approximate and should be independently verified. Equal Housing Opportunity.