
$499,000
About this home
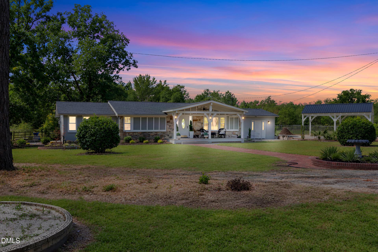
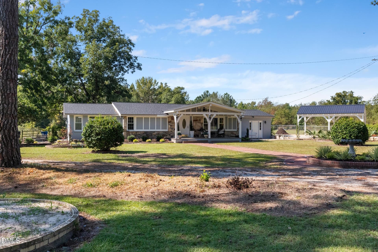
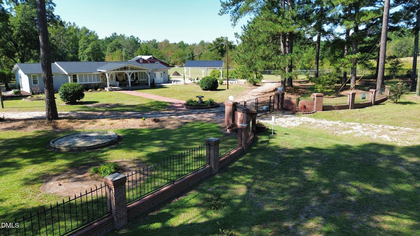
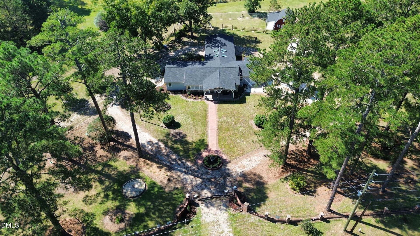
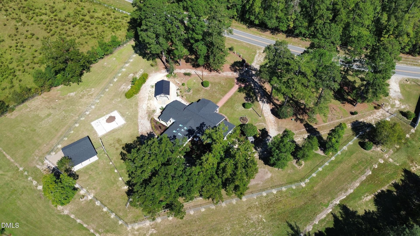
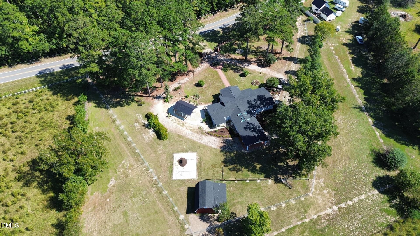
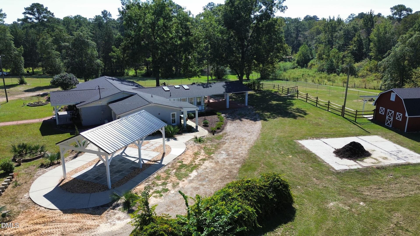
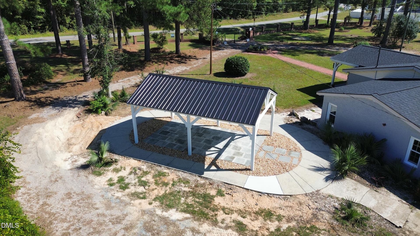
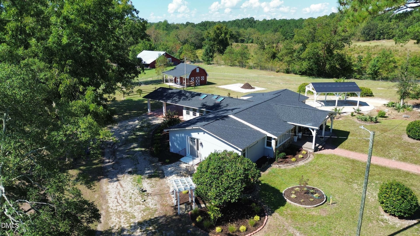
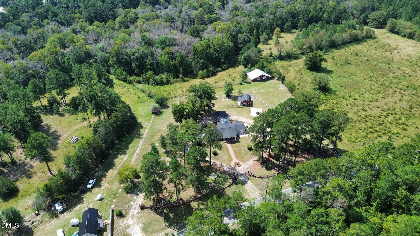
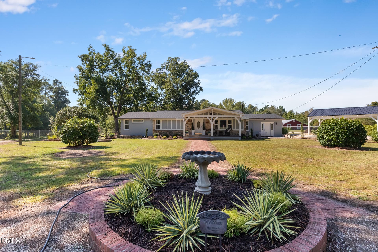
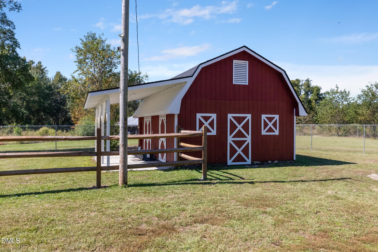
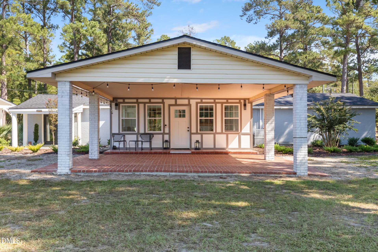
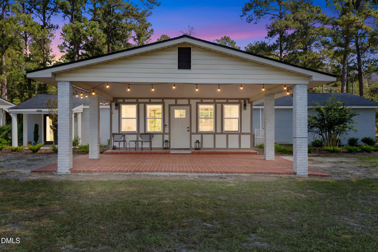
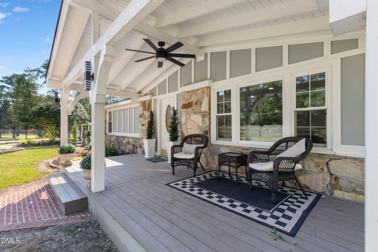
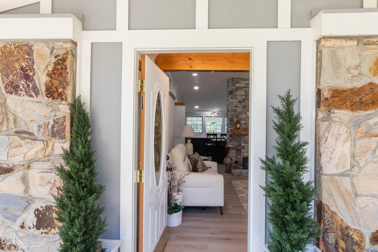
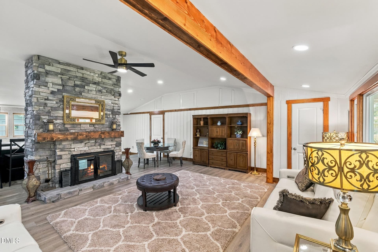
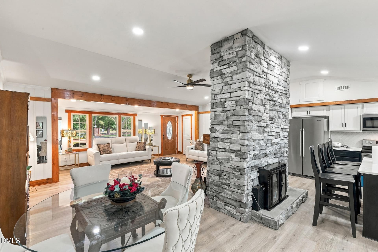
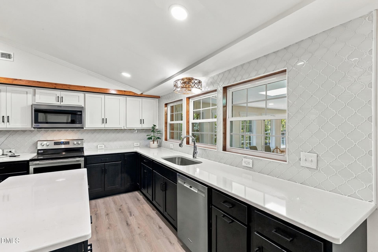
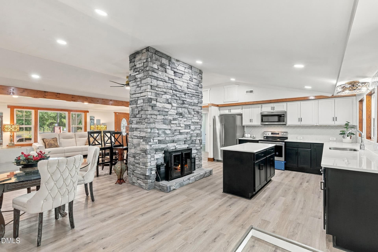
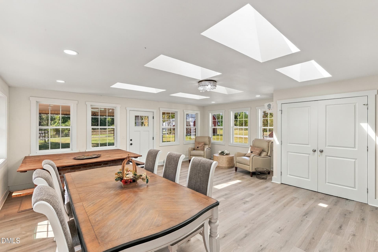
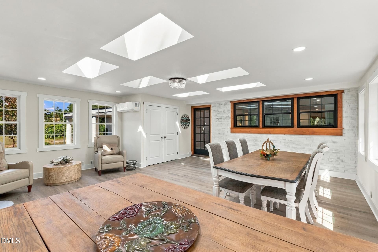
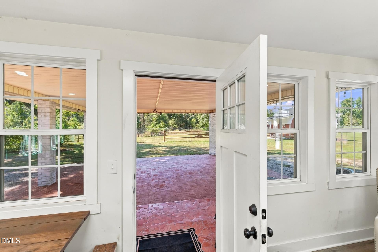
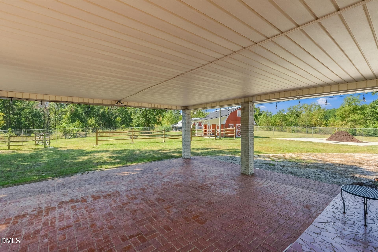
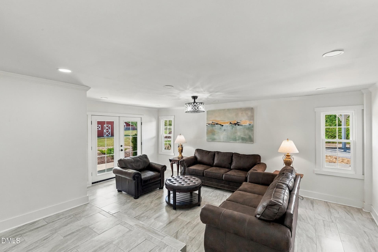
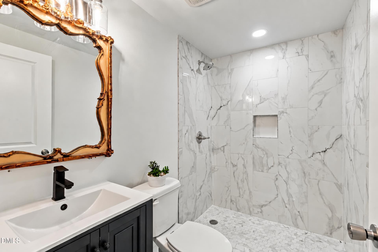
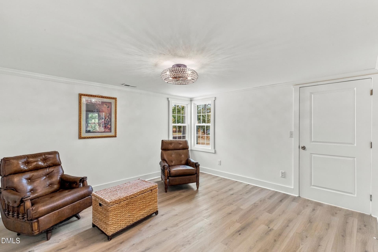
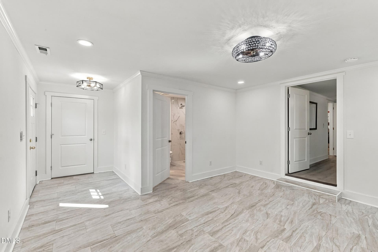
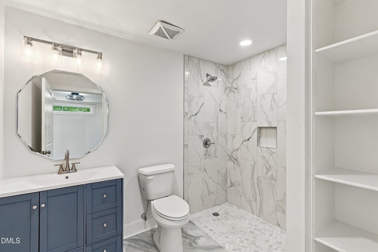
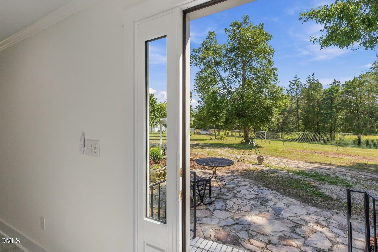
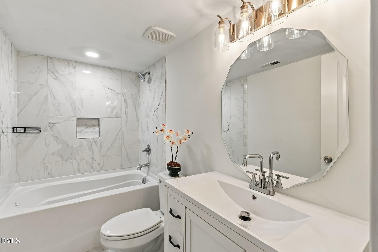
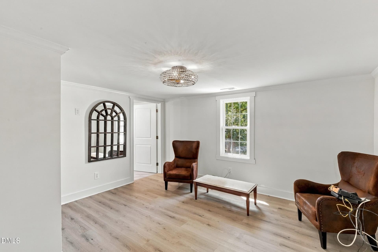
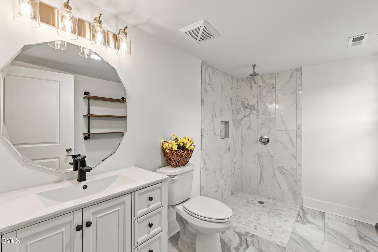
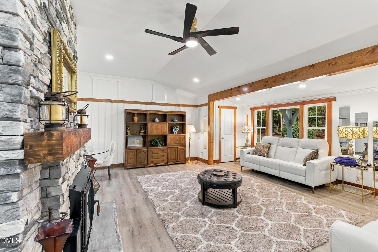
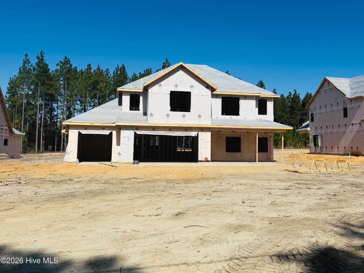
Held by the same family since 1948 and fully renovated in 2026, this single-level ranch sits on 1.63 cleared, usable acres in Raeford, fully fenced and gated, with no HOA and I-295 just 2.2 miles away. Land this usable, this close to the highway, rarely comes to market. The renovation covered the roof, kitchen, all baths, plumbing and electrical fixtures, and all three HVAC systems. Inside, 3 bedrooms, 4 full baths, and 2,606 sq ft: a stacked-stone fireplace and exposed beams anchor the open living area, which flows to an island kitchen with stone counters and stainless appliances. Work from home in the separate office/sitting room with Spectrum 1-gig internet available. The 21x21 sunroom, bright with skylights and walls of windows, serves as a second living or dining space. The 20x20 primary bedroom has a private bath with a low-barrier tile shower; two more baths have barrier-free showers. Luxury vinyl and tile flooring, zoned heating and cooling. Outside, there is room for gardens, a workshop, and homestead plans: wired red barn with shelter, pavilion-style pergola, covered front porch, covered rear patio, 2-space carport, and a circular drive behind a brick-columned fence. County water and septic; the well on the property has not been used in years and is recommended for agricultural use only. State-maintained road outside city limits. Restrictive covenants apply; buyer to verify permitted uses. Not in a subdivision. Septic: Hoke County has no septic permit on file for the main house. The edge of the tank was located by county environmental health on 10/14/2026 at the left elevation, beneath the stone patio; the county could not access the tank and observed no signs of failure. Drain lines not located. Pumping history not known to seller. Buyer to verify through own septic inspection during due diligence. Seller intends to record restrictive covenants on this lot prior to closing. Covenants are being prepared by seller's attorney; a copy will be provided to buyers when available. Lot is being created from a larger parcel per new survey. En la misma familia desde 1948 y totalmente renovada en 2026, esta casa de un solo nivel se asienta sobre 1.63 acres despejados y aprovechables en Raeford, completamente cercados y con portón, sin HOA y a solo 2.2 millas de la I-295. Un terreno así de útil y tan cerca de la autopista rara vez sale al mercado. La renovación incluyó techo, cocina, todos los baños, accesorios de plomería y electricidad, y los tres sistemas de aire acondicionado y calefacción. Adentro, 3 recámaras, 4 baños completos y 2,606 pies cuadrados: una chimenea de piedra y vigas a la vista dan carácter a la sala abierta, que continúa hacia la cocina con isla, encimeras de piedra y electrodomésticos de acero inoxidable. Trabaje desde casa en la oficina o sala de estar independiente, con internet Spectrum de 1 giga disponible. El solárium de 21x21, con tragaluces y ventanales, sirve como segunda sala o comedor. La recámara principal de 20x20 tiene baño privado con ducha de bajo umbral; otros dos baños tienen duchas sin barreras. Pisos de vinilo de lujo y azulejo, climatización por zonas. Afuera hay espacio para huertos, un taller y sus planes de vida de campo: granero rojo con electricidad y cobertizo, pérgola, porche delantero techado, patio techado y cochera techada para 2 autos. Agua del condado y sistema séptico; el pozo lleva años sin uso y se recomienda solo para uso agrícola. Aplican convenios restrictivos; el comprador debe verificar los usos permitidos. No está en una subdivisión.
Highlights
Property details
- MLS
- Doorify MLS
- MLS #
- 10196961
- Property type
- Single Family Residence
- Subdivision
- Not in a Subdivision
- Status
- Active
- Days on market
- 9
- On market date
- October 9, 2026
- Stories
- N/A
- Total bathrooms
- 4
- Garage spaces
- N/A
- Parking spaces
- N/A
- Lot size
- 1.63 acres
Location
Get directions →Nearby schools
Within 10 miles. School directory data from the National Center for Education Statistics (NCES), accessed via the Urban Institute Education Data API. Local Score is calculated by INNOVATE Real Estate; where a state rating is shown, it comes from that state's own official school report card.
- Enrollment
- 597
- Student:teacher ratio
- 13.3:1
- District
- Hoke County Schools
- Enrollment
- 646
- Student:teacher ratio
- 17.0:1
- District
- Hoke County Schools
- Enrollment
- 1,988
- Student:teacher ratio
- 15.9:1
- District
- Hoke County Schools
Walkability
Blended score for Raeford's center, calculated by INNOVATE Real Estate from two sources: the EPA's National Walkability Index (street network, transit, land-use mix) and Google Places amenity data (what's actually reachable on foot from this point). 60% EPA National Walkability Index + 40% nearby-amenity density (Google Places).
Market position
How this listing compares to current activity in Raeford, from live MLS data.
Mortgage calculator
Estimate only - actual rate and payment depend on your lender, credit, and loan program.
Adjust tax / insurance estimates
Similar homes you might like
Data source: Listing information provided by Doorify MLS via Trestle/CoreLogic. Last updated 9 days ago.
Information herein deemed reliable but not guaranteed; all measurements, school assignments, HOA fees, taxes, and feature lists are approximate and should be independently verified. Equal Housing Opportunity.