


$1,375,000
About this home
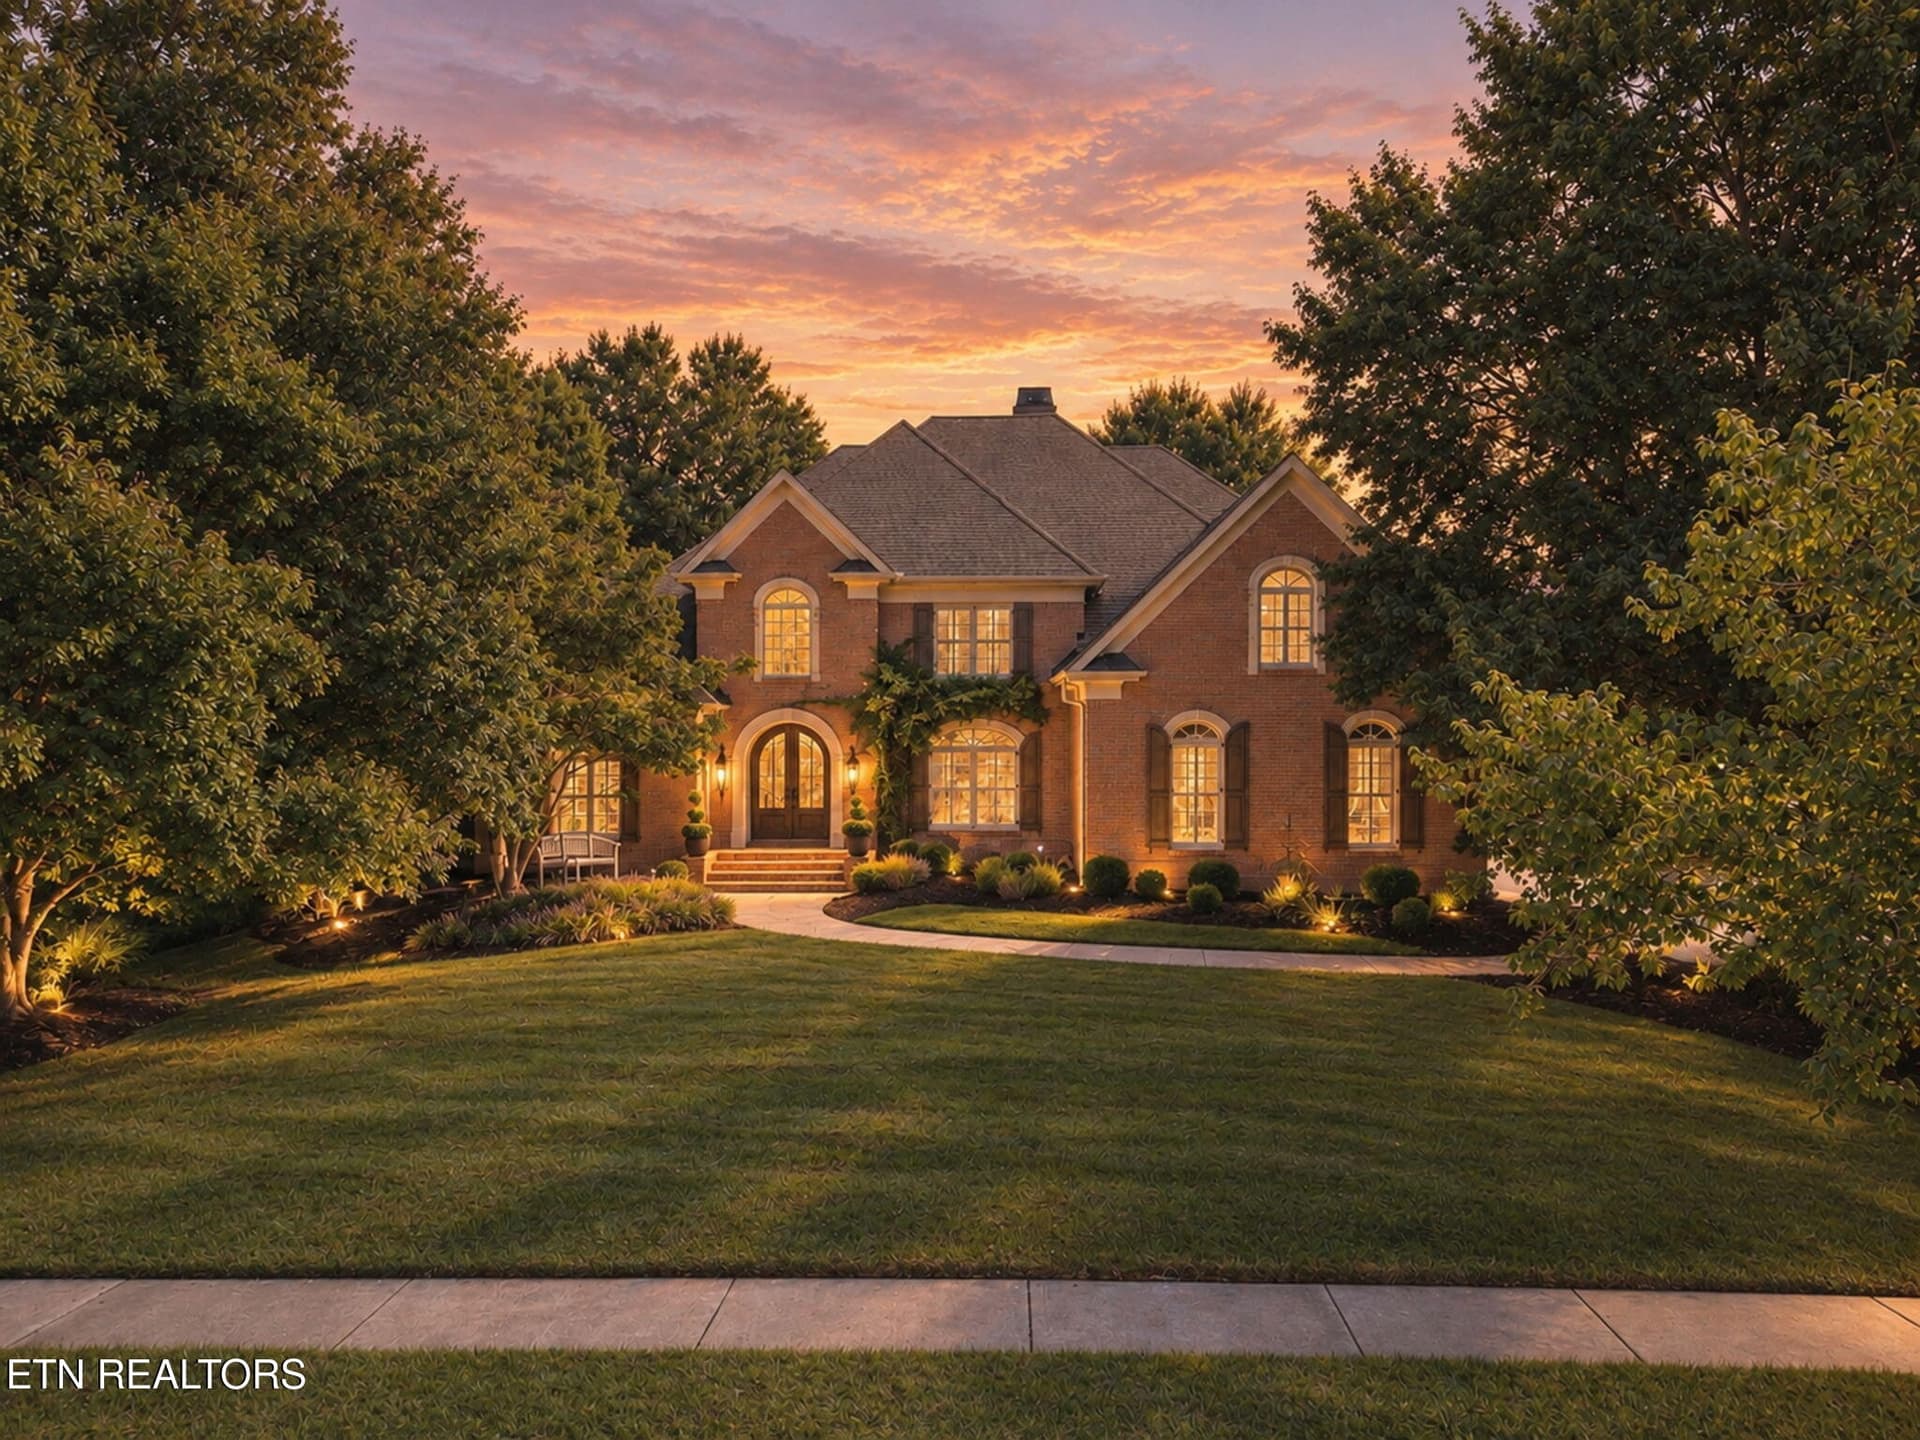
Experience the feeling of a private resort in this exceptional custom-built, all-brick 5-bedroom, 5-bath estate tucked away in a charming Karns community known for its welcoming neighborhood atmosphere. Thoughtfully designed with quality craftsmanship, refined details, and an emphasis on effortless living, this remarkable home blends timeless elegance with an extraordinary indoor-outdoor lifestyle. Professionally landscaped grounds enhance the home's architecture, while the private backyard retreat creates a tropical oasis complete with an in-ground pool, expansive fenced yard, screened porch, deck, and multiple spaces for relaxing and entertaining. A welcoming front porch provides the perfect vantage point to enjoy East Tennessee's spectacular sunsets. Inside, soaring ceilings and a stunning stone gas fireplace with a dramatic double-tiered mantel create an impressive focal point in the family room. The main-level primary suite offers dual walk-in closets and a beautiful stone soaking tub for a spa-inspired escape, while a second main-level bedroom with its own ensuite bath provides exceptional flexibility. The well-appointed kitchen features custom cabinetry, abundant storage, quality countertops, and premium Dacor appliances, including a gas cooktop and double ovens, making it ideal for everyday living and entertaining. A window-wrapped breakfast area overlooks the pool, while the formal dining room showcases elegant wainscoting. Additional main-level conveniences include a spacious laundry room with utility sink, refrigerator, and shelving, plus an oversized three-car garage with a dedicated storage room. The fully finished lower level is designed for entertainment and hobbies, featuring a soundproofed theater room, a spacious gathering area, a full bathroom, abundant storage, and a climate-controlled workshop with its own garage door?an exceptional space for woodworking, projects, or creative pursuits. Upstairs, three additional bedrooms, two full bathrooms, and an extra-large bonus room provide room to grow, work, play, or accommodate multigenerational living. Additional highlights include a tankless water heater and whole-house water filtration system. Conveniently located near schools, shopping, restaurants, medical facilities, and Oak Ridge, this extraordinary property offers the space, versatility, and resort-inspired setting to make every day feel like a getaway. Buyer to verify all information.
Highlights
Property details
- MLS
- East Tennessee REALTORS® MLS
- MLS #
- 1360022
- Property type
- Single Family Residence
- Subdivision
- Meadow Creek
- Status
- Active
- Days on market
- N/A
- On market date
- October 29, 2026
- Stories
- N/A
- Total bathrooms
- 5
- Garage spaces
- 4
- Parking spaces
- N/A
- Lot size
- 0.78 acres
Location
Get directions →Nearby schools
Within 10 miles. School directory data from the National Center for Education Statistics (NCES), accessed via the Urban Institute Education Data API. Local Score is calculated by INNOVATE Real Estate; where a state rating is shown, it comes from that state's own official school report card.
- Enrollment
- 1,235
- Student:teacher ratio
- 15.4:1
- District
- Knox County
- Enrollment
- 187
- Student:teacher ratio
- 6.9:1
- District
- Knox County
- Enrollment
- 249
- Student:teacher ratio
- 9.6:1
- District
- Knox County
Walkability
Blended score for Knoxville's center, calculated by INNOVATE Real Estate from two sources: the EPA's National Walkability Index (street network, transit, land-use mix) and Google Places amenity data (what's actually reachable on foot from this point). 60% EPA National Walkability Index + 40% nearby-amenity density (Google Places).
Market position
How this listing compares to current activity in Knoxville, from live MLS data.
Mortgage calculator
Estimate only - actual rate and payment depend on your lender, credit, and loan program.
Adjust tax / insurance estimates
Similar homes you might like


Data source: Listing information provided by East Tennessee REALTORS® MLS. Last updated 6 days ago.
Information herein deemed reliable but not guaranteed; all measurements, school assignments, HOA fees, taxes, and feature lists are approximate and should be independently verified. Equal Housing Opportunity.