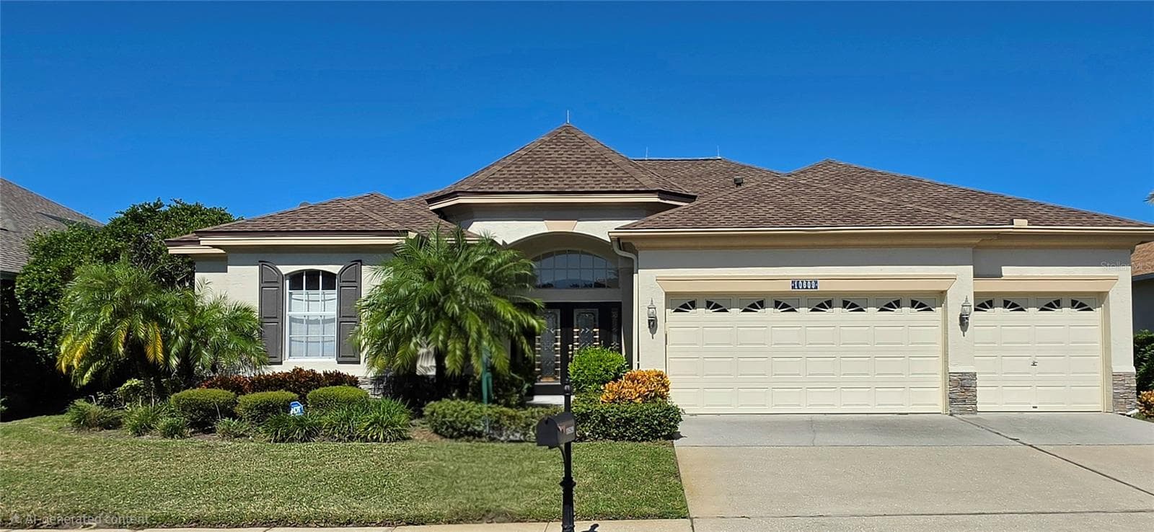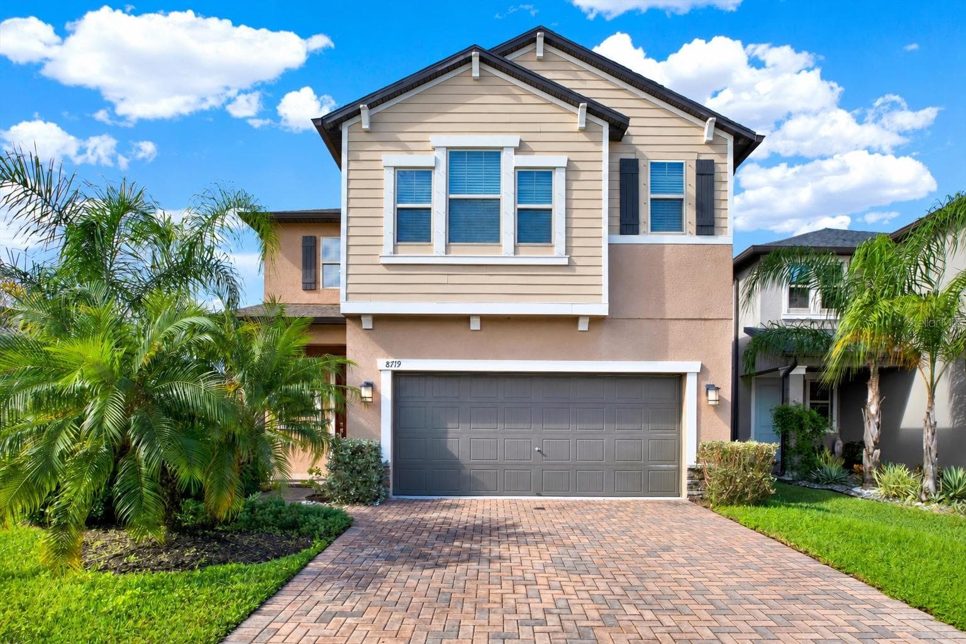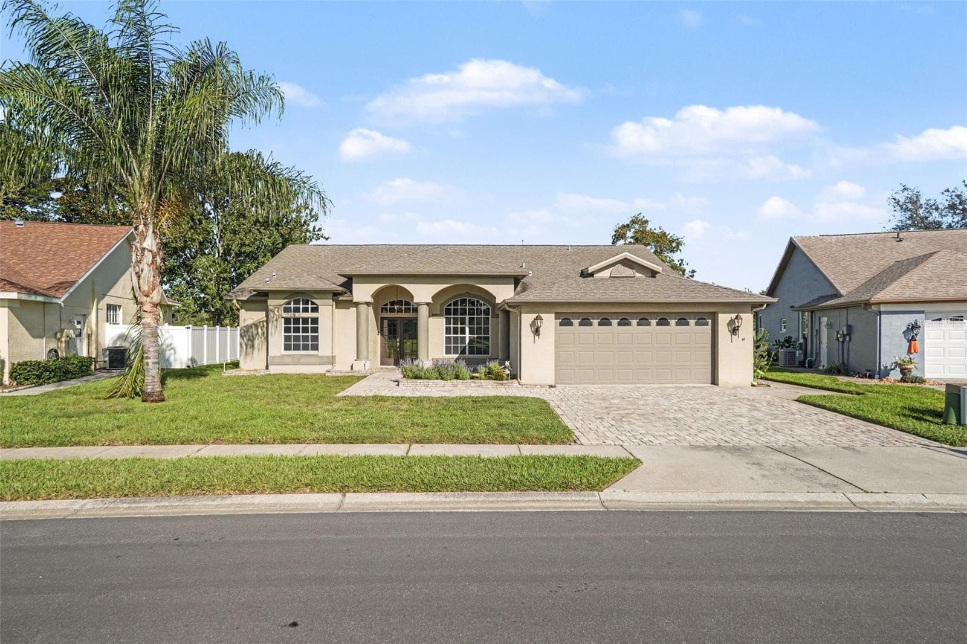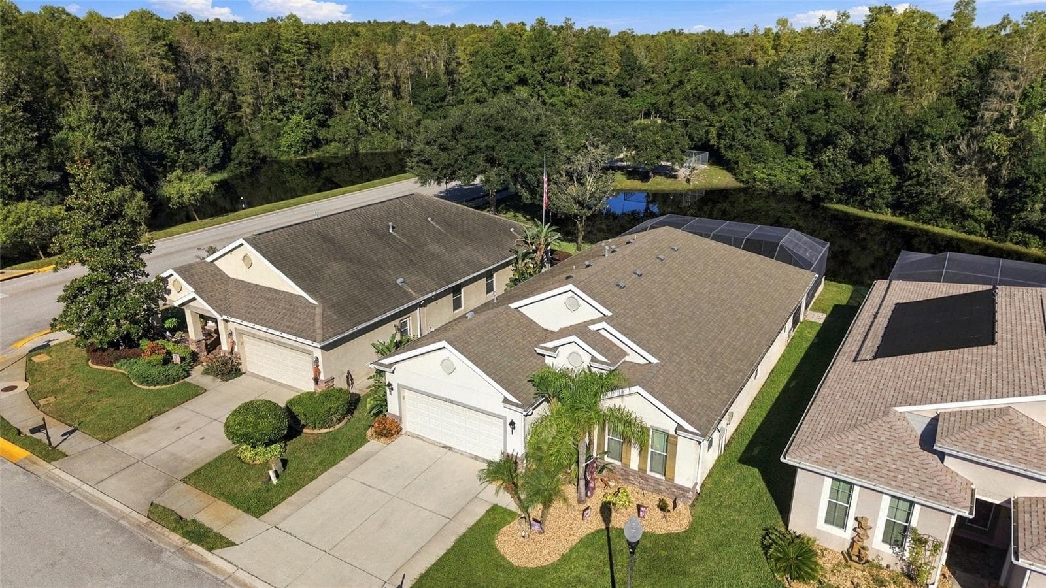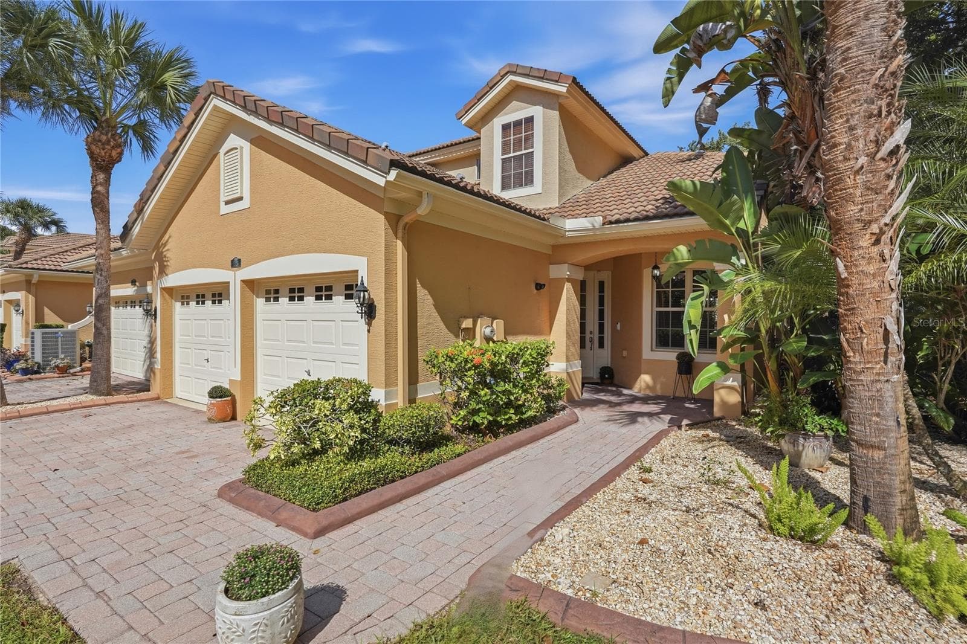
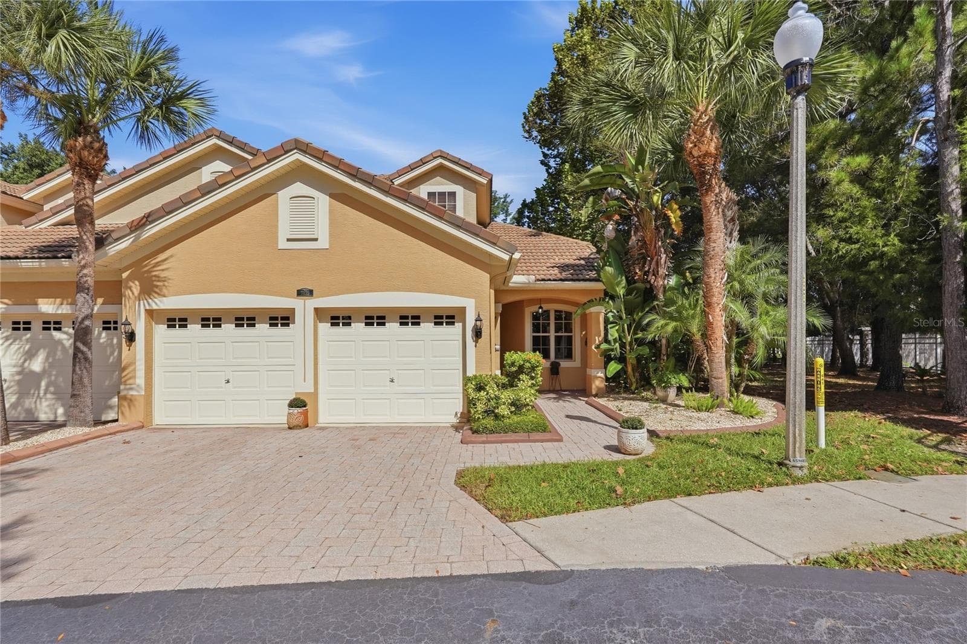
Front of Home - 7323 GABERIA RD, NEW PORT RICHEY
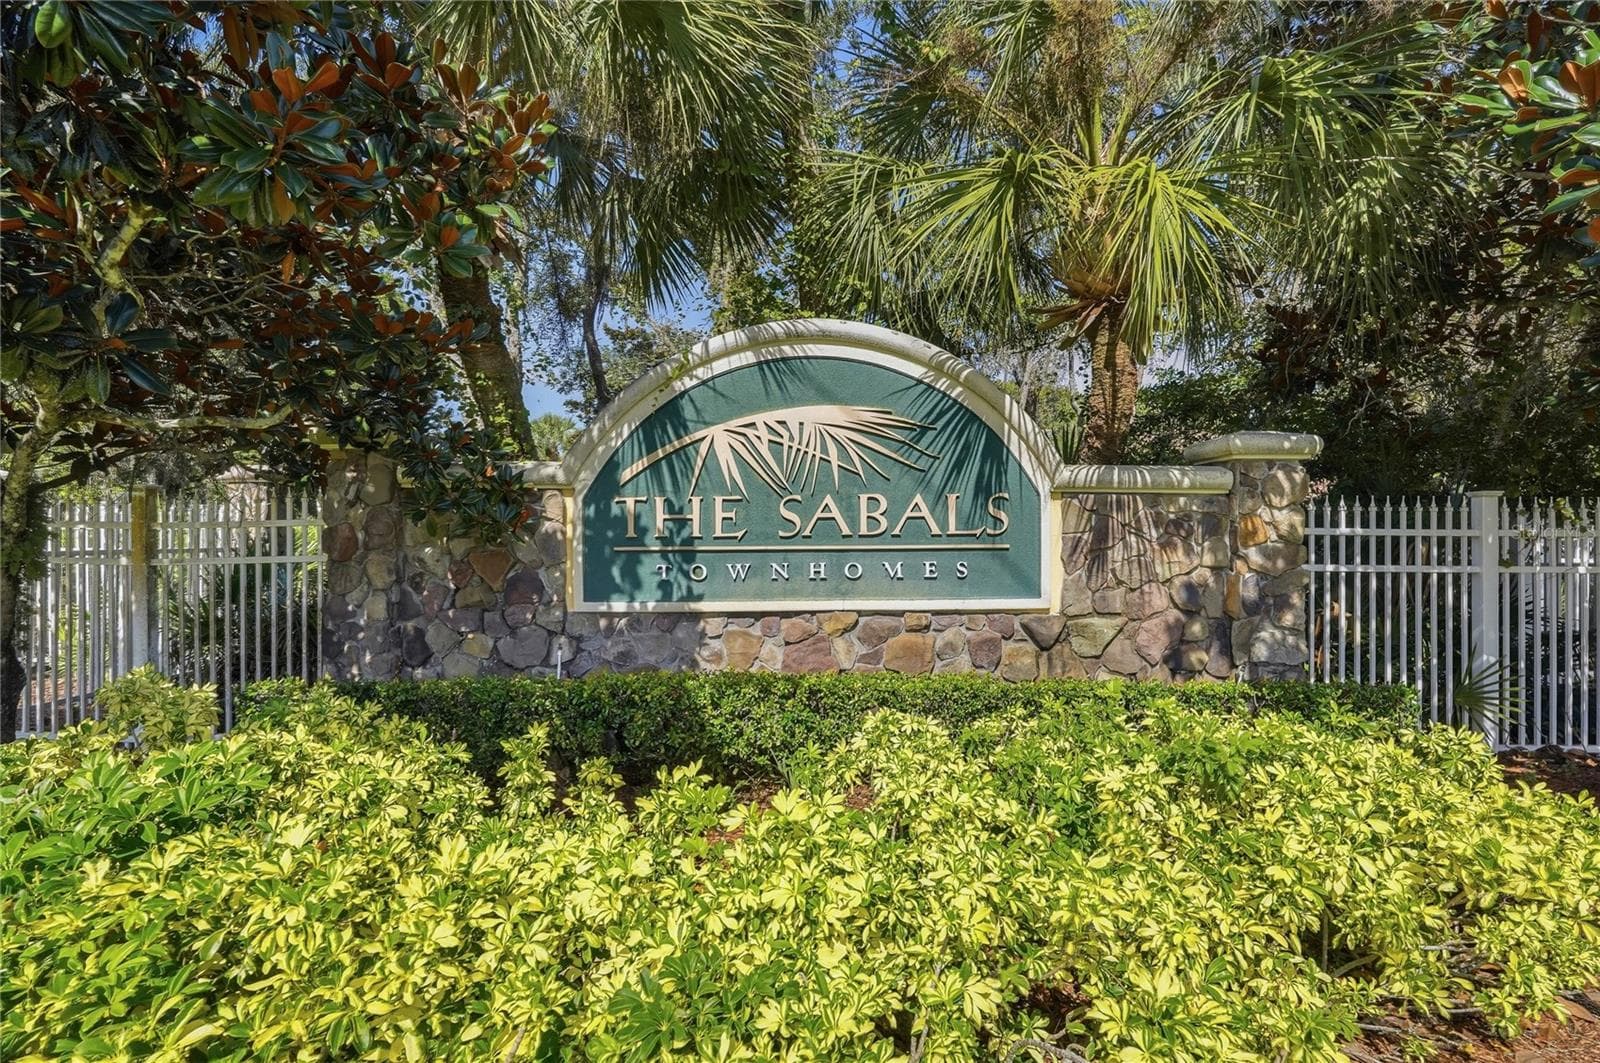
Community Entrance - 7323 GABERIA RD, NEW PORT RICHEY
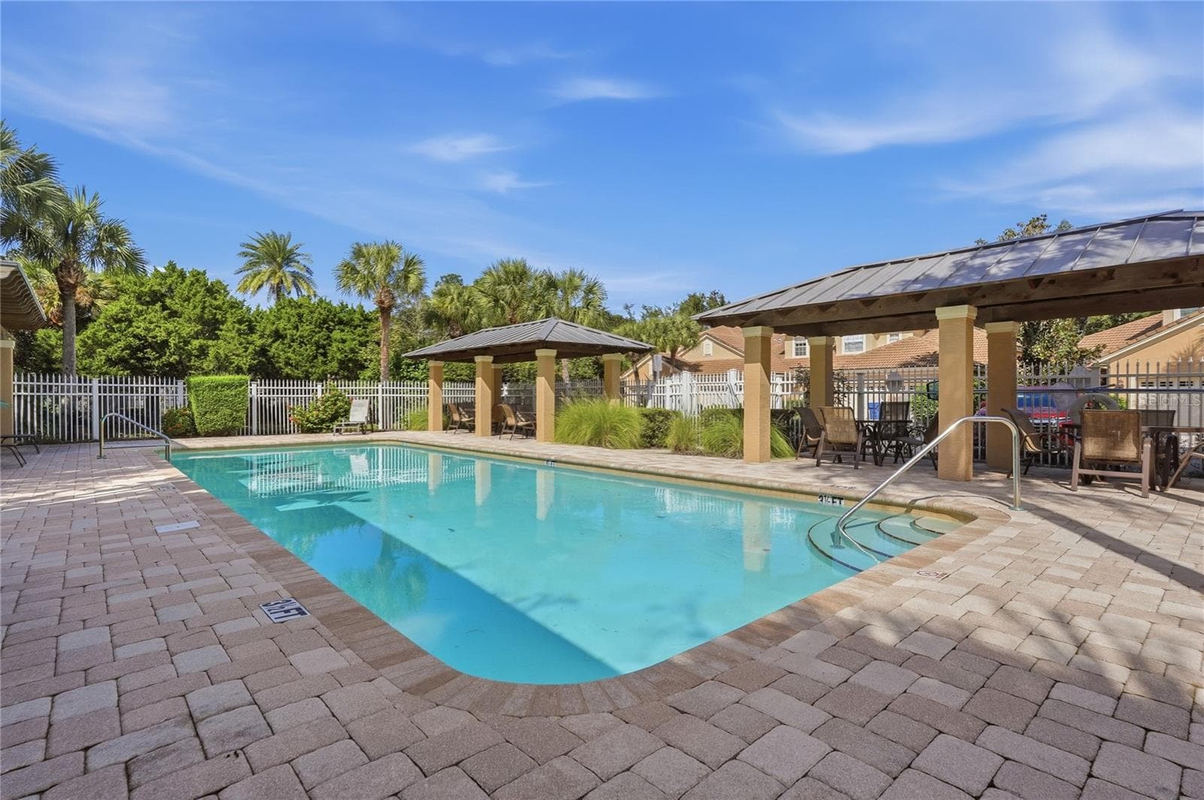
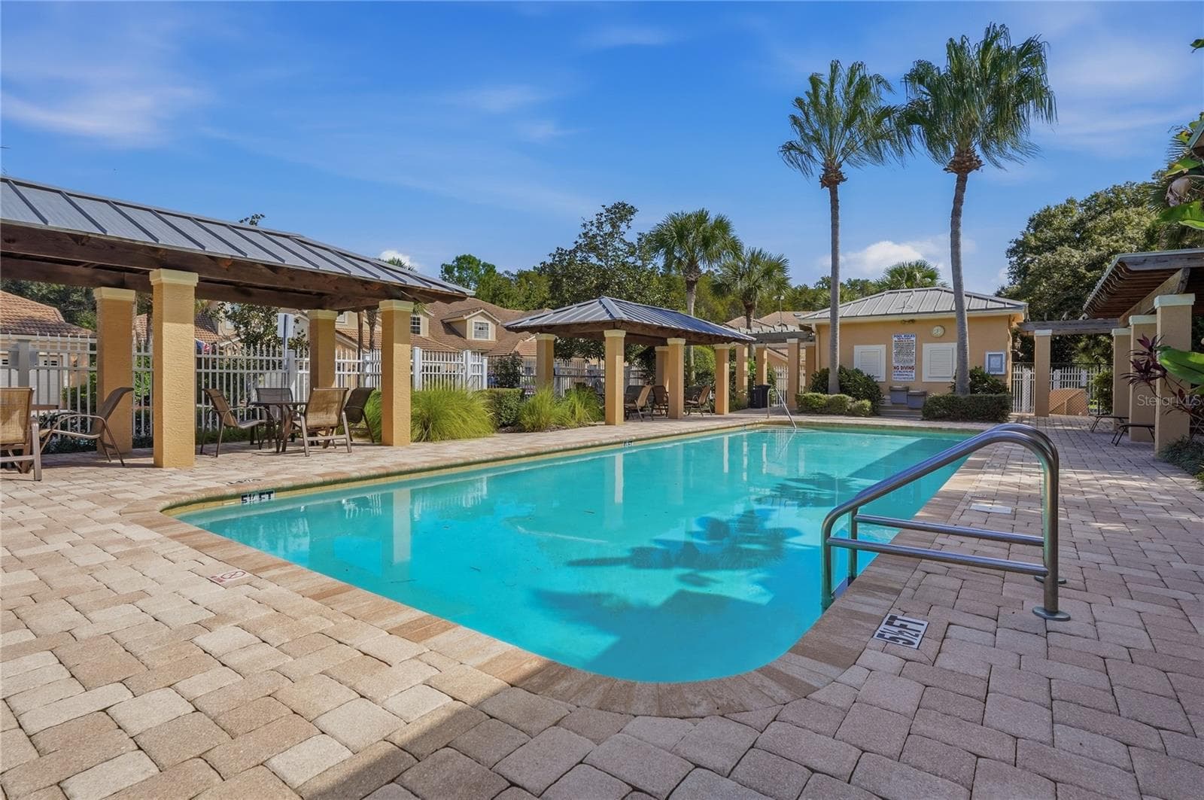
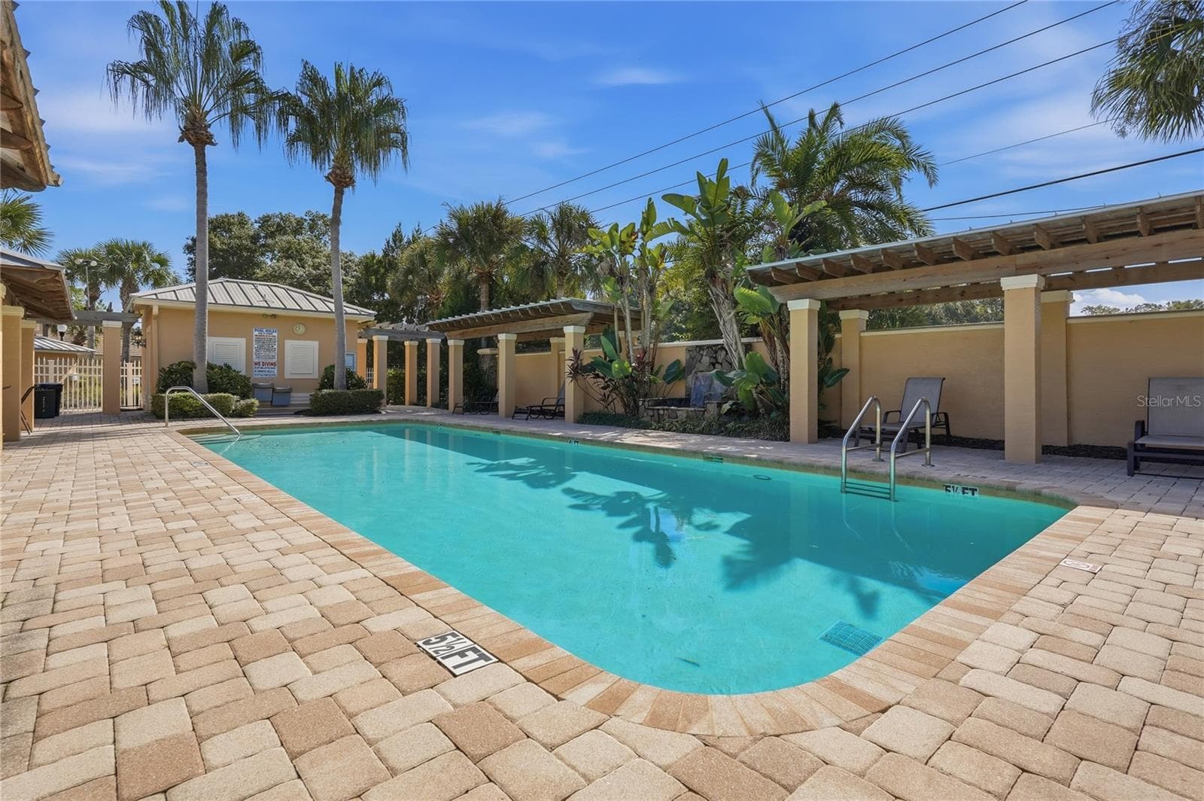
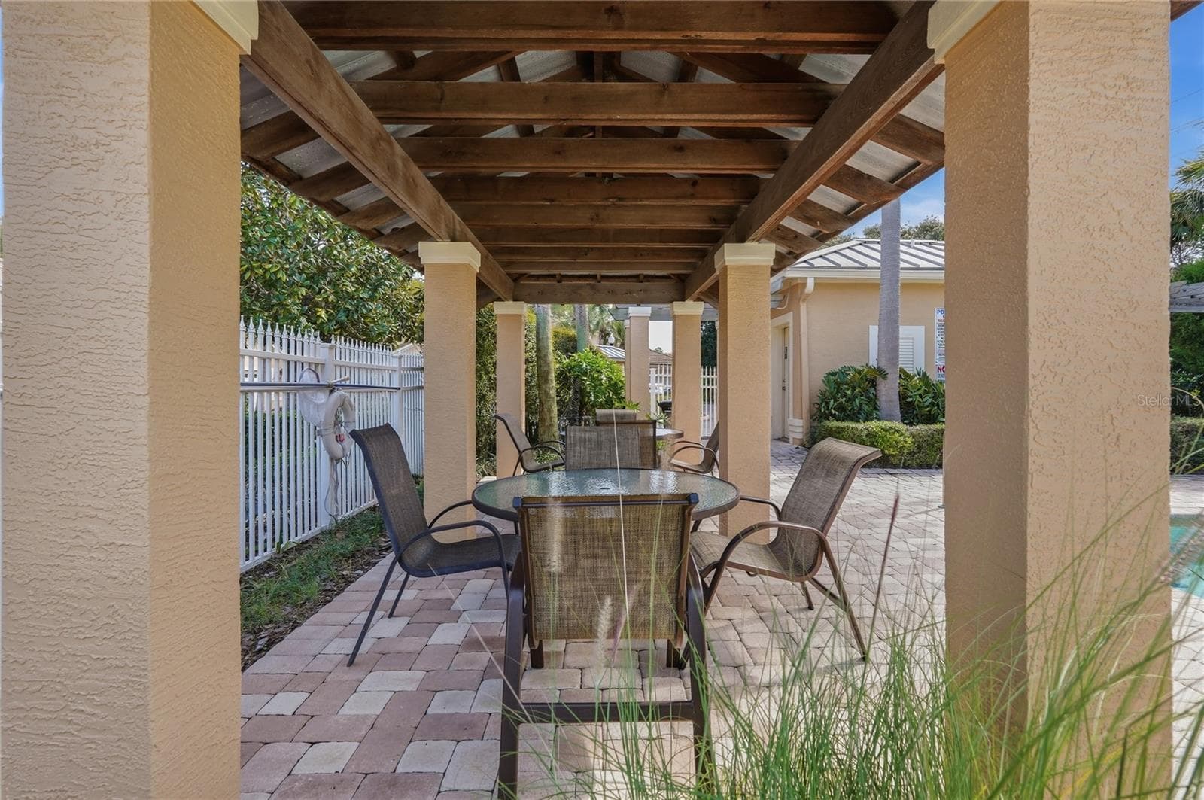
Community Pool - 7323 GABERIA RD, NEW PORT RICHEY
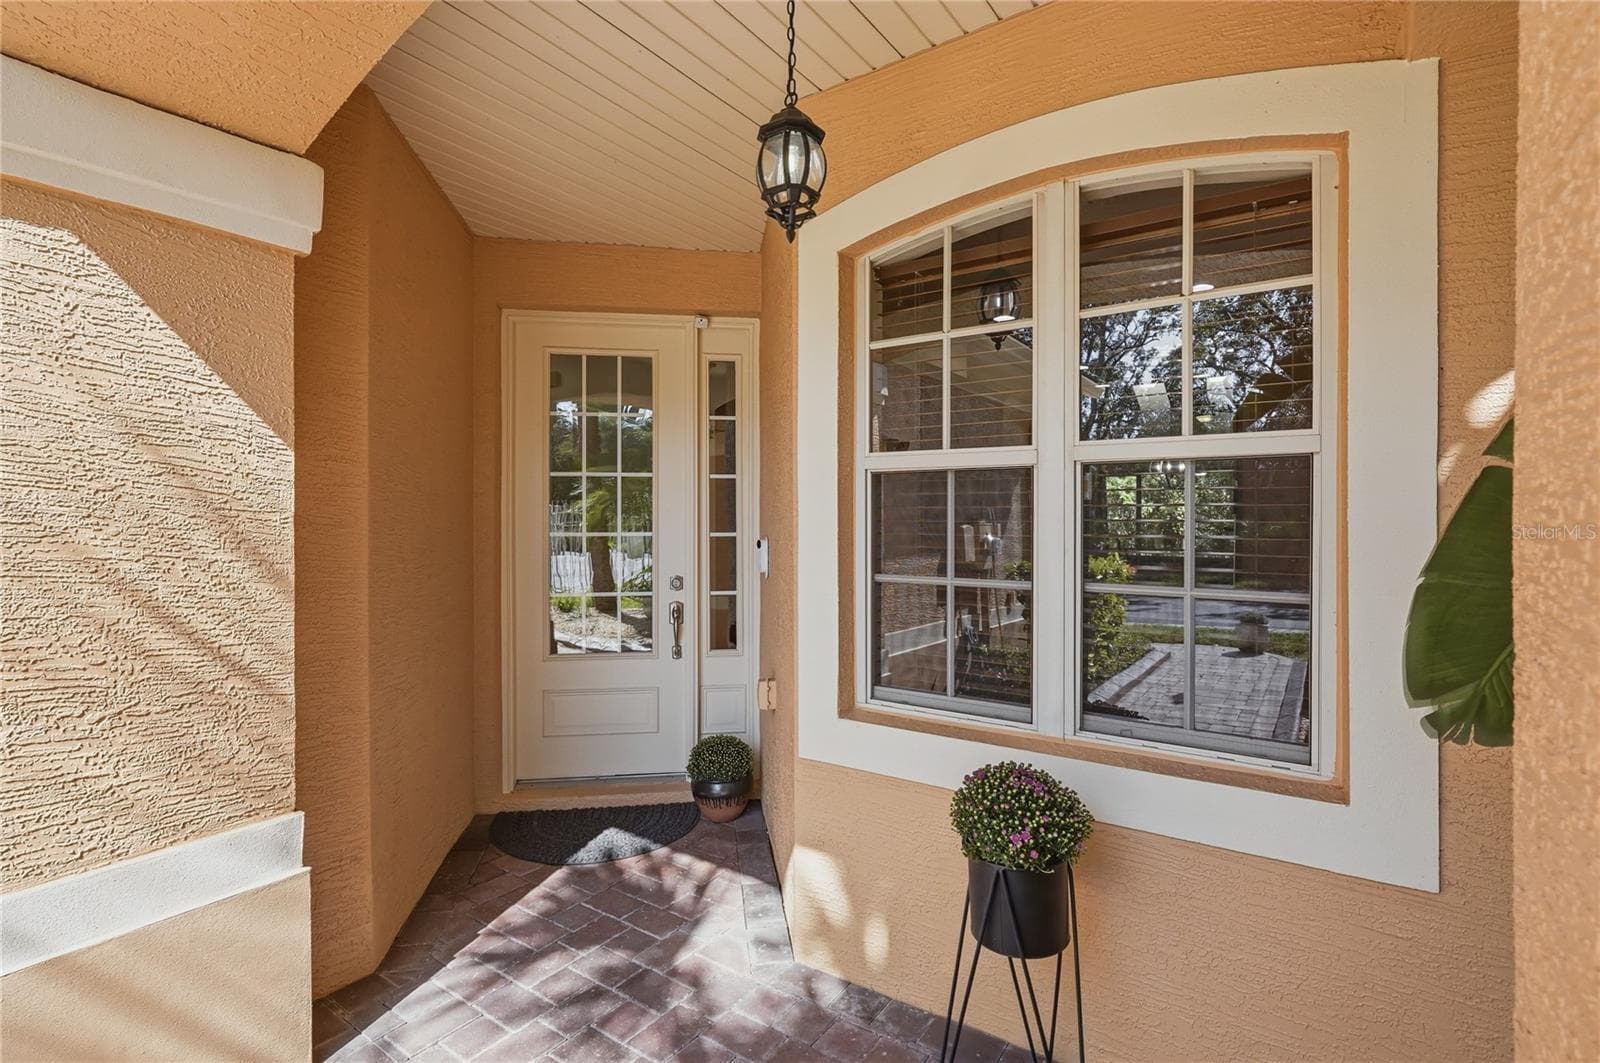
Front Entrance - 7323 GABERIA RD, NEW PORT RICHEY
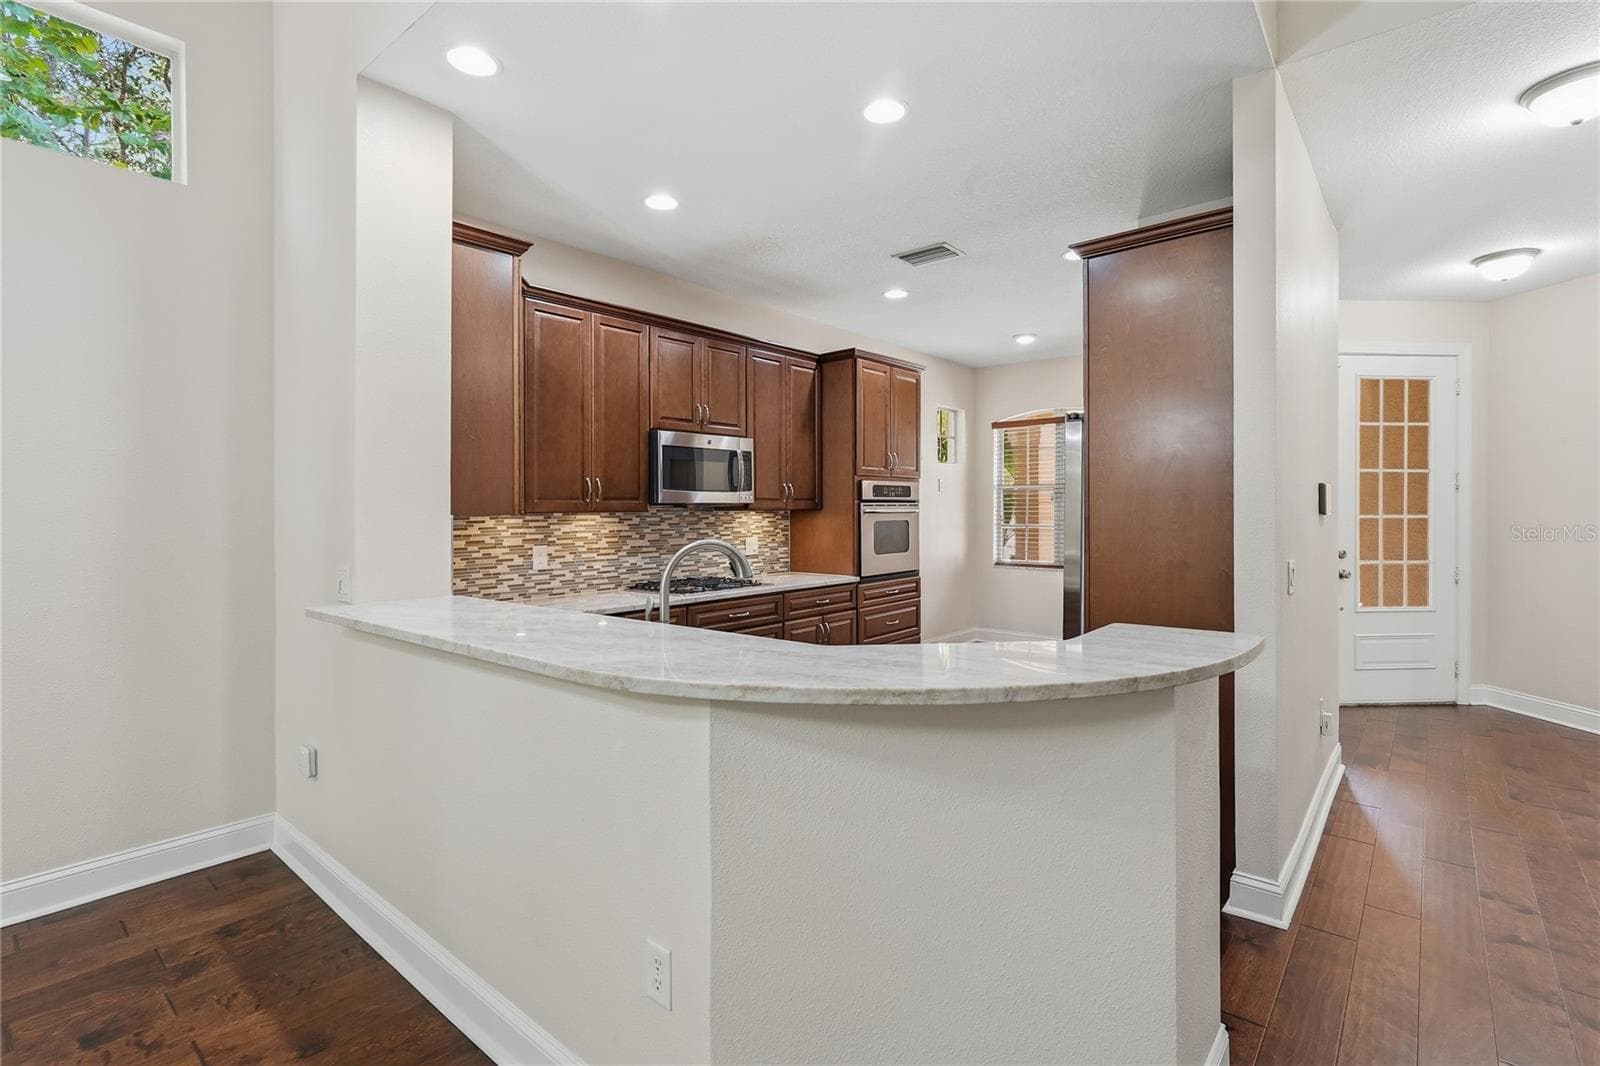
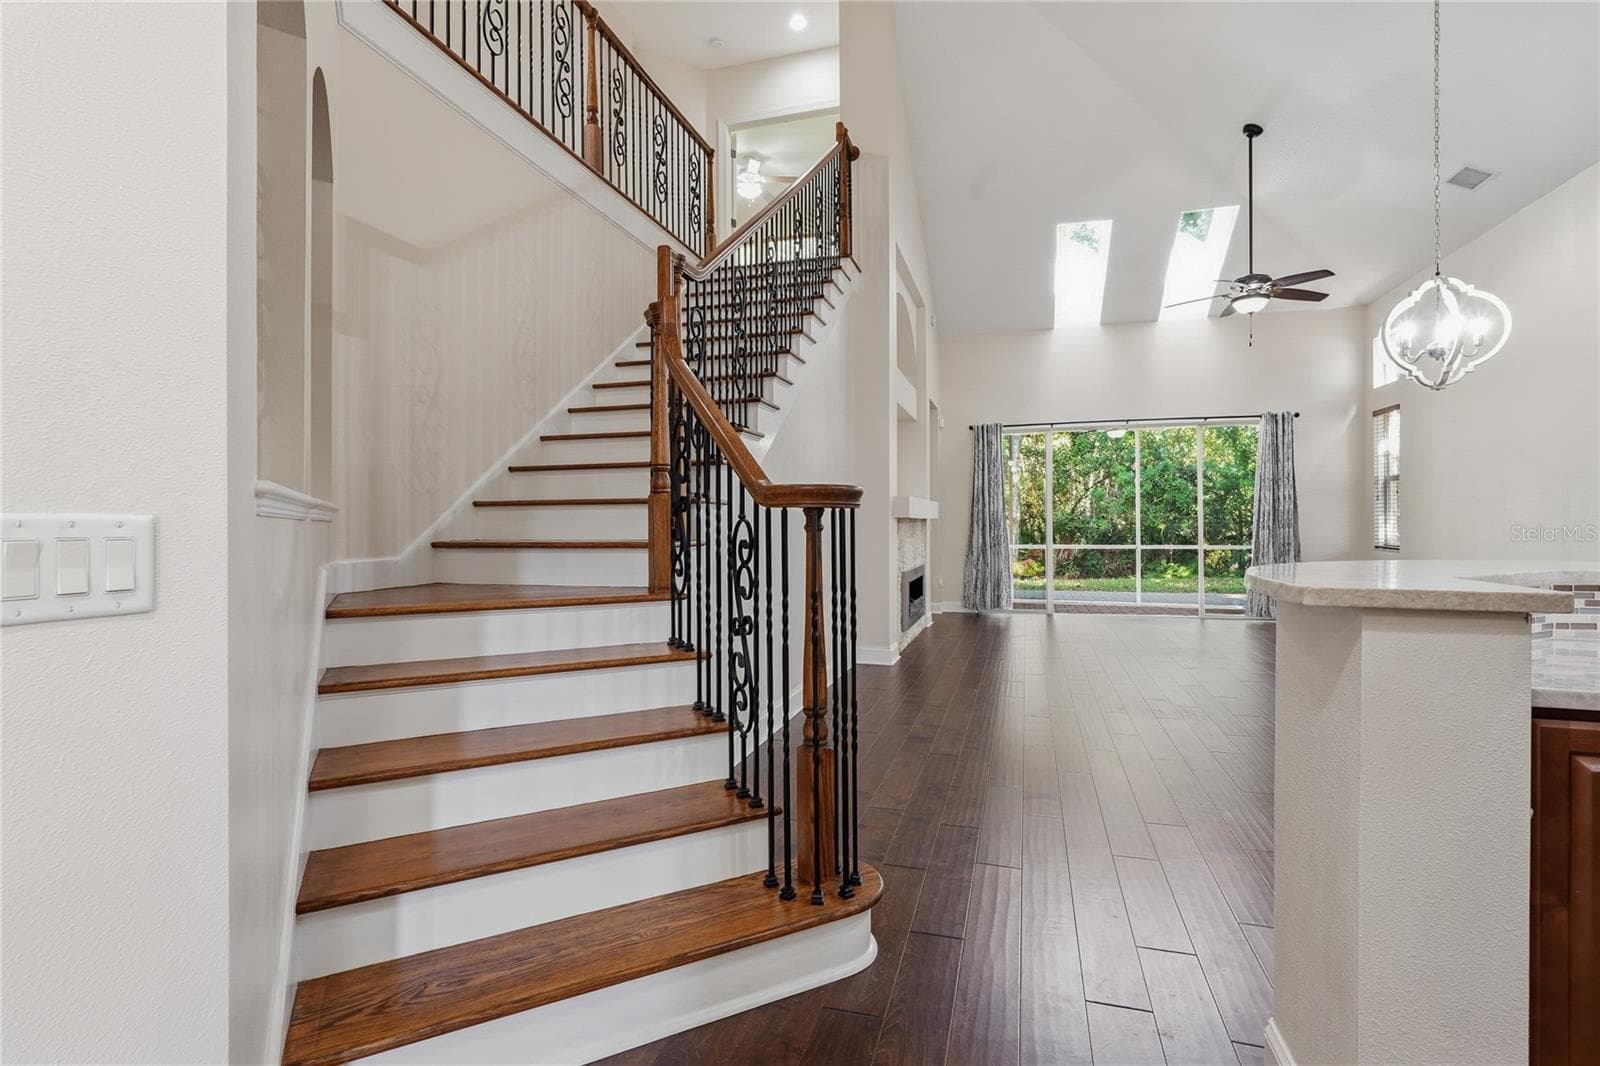
Breakfast Bar - 7323 GABERIA RD, NEW PORT RICHEY
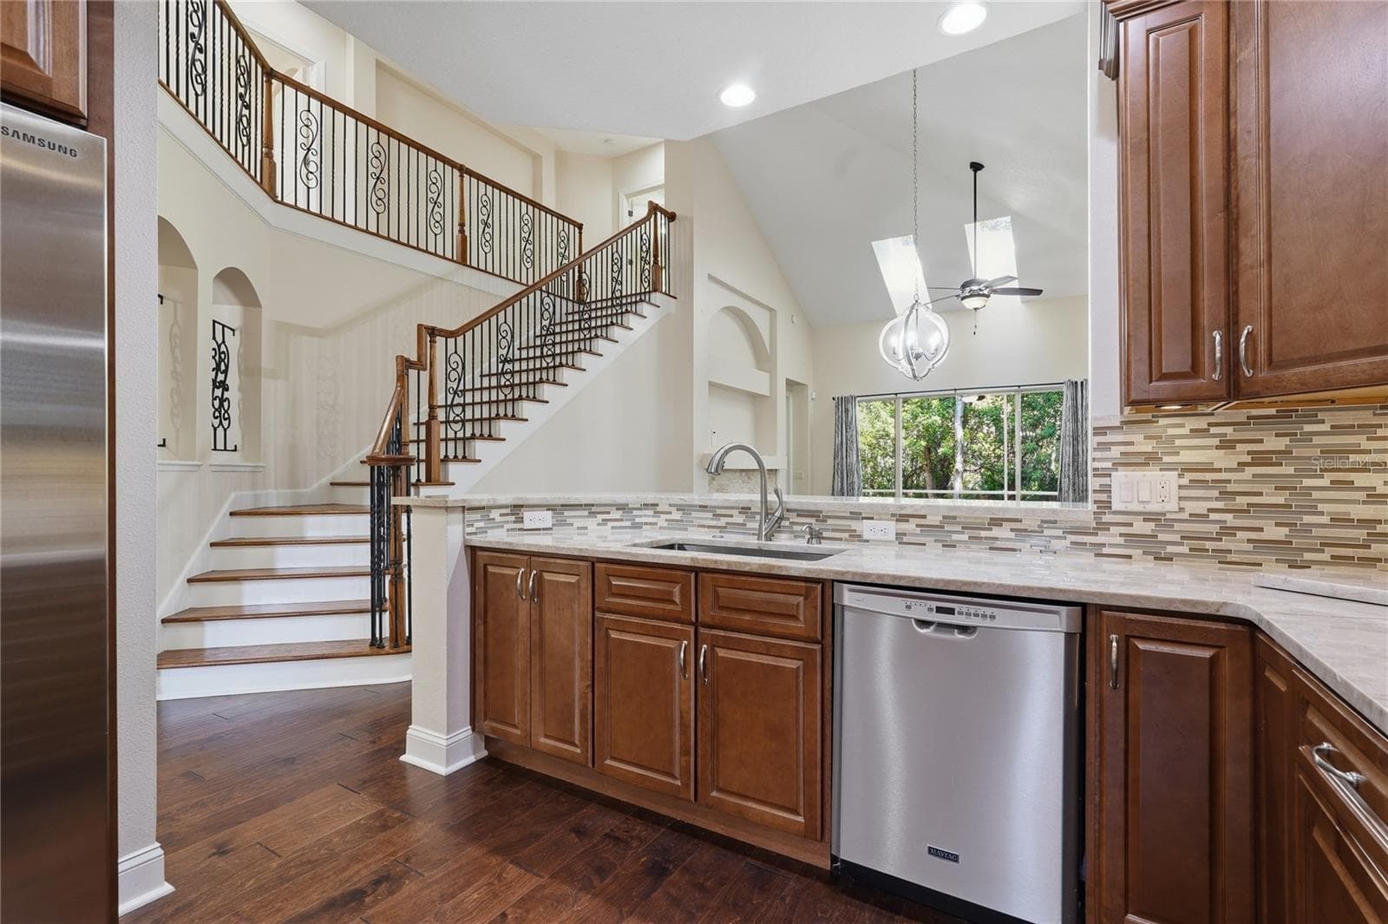
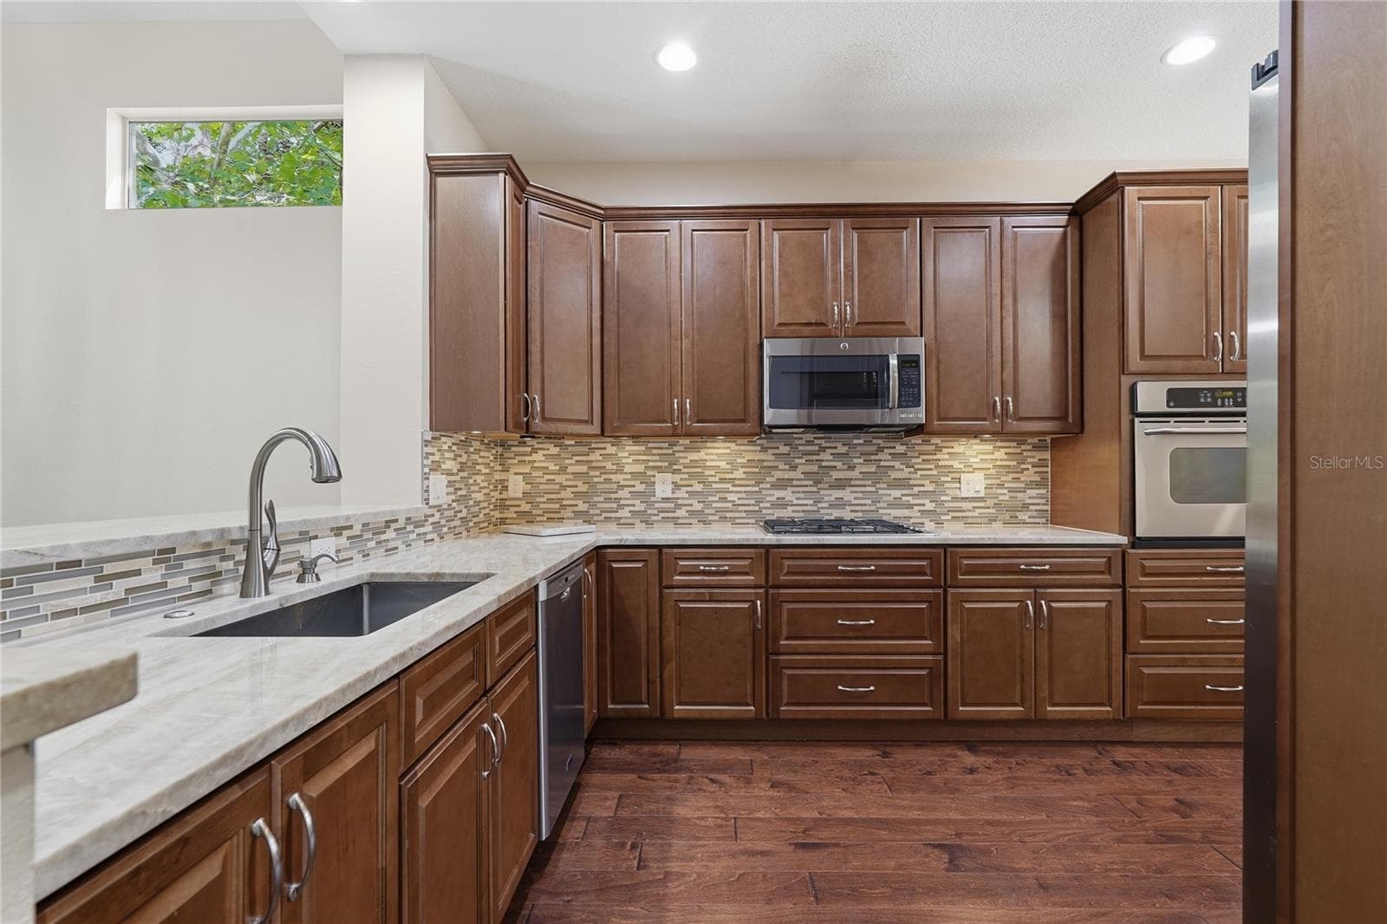
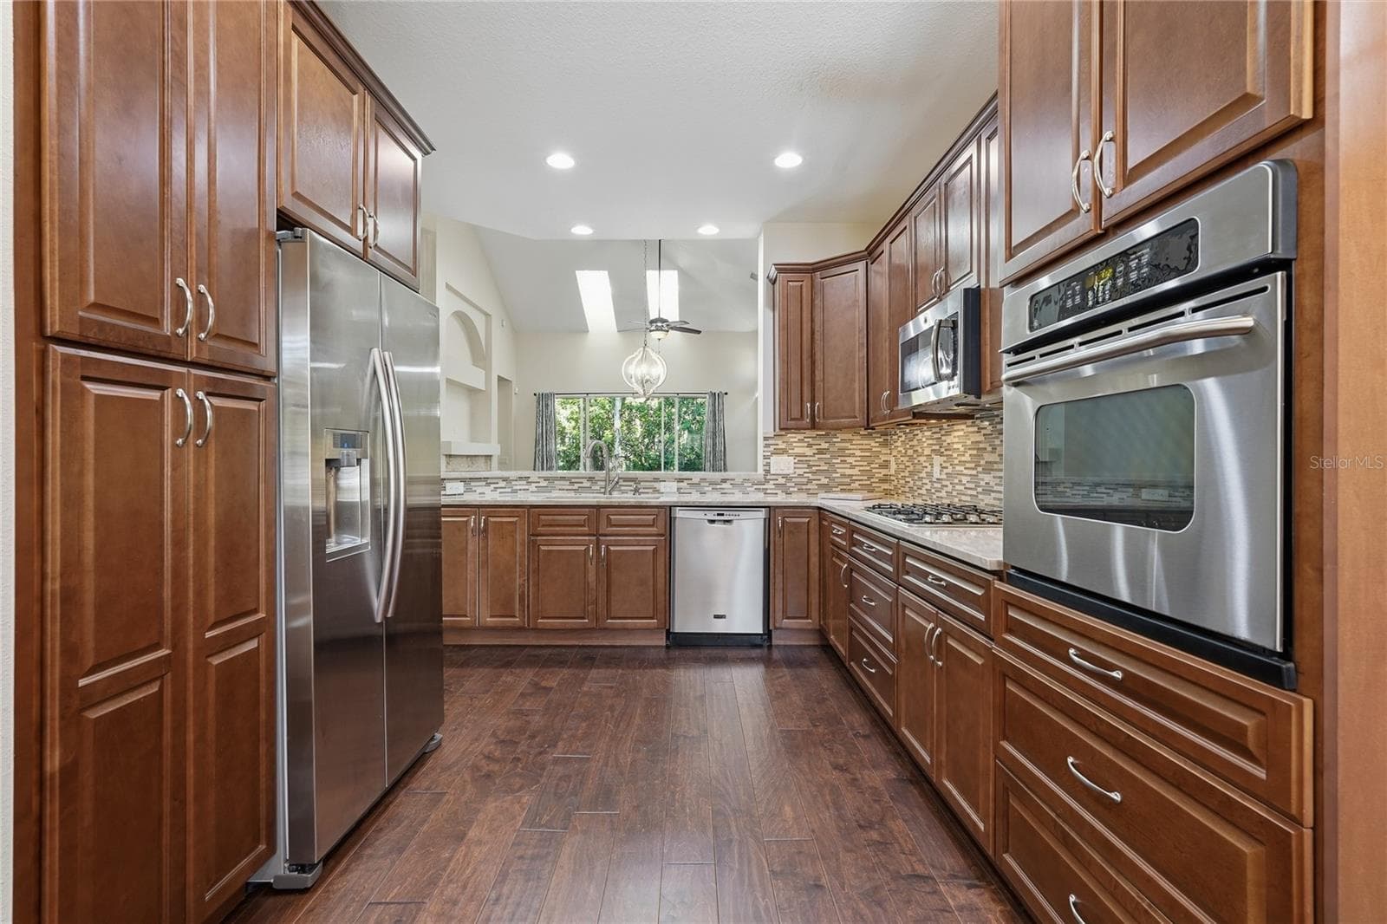
Kitchen - 7323 GABERIA RD, NEW PORT RICHEY
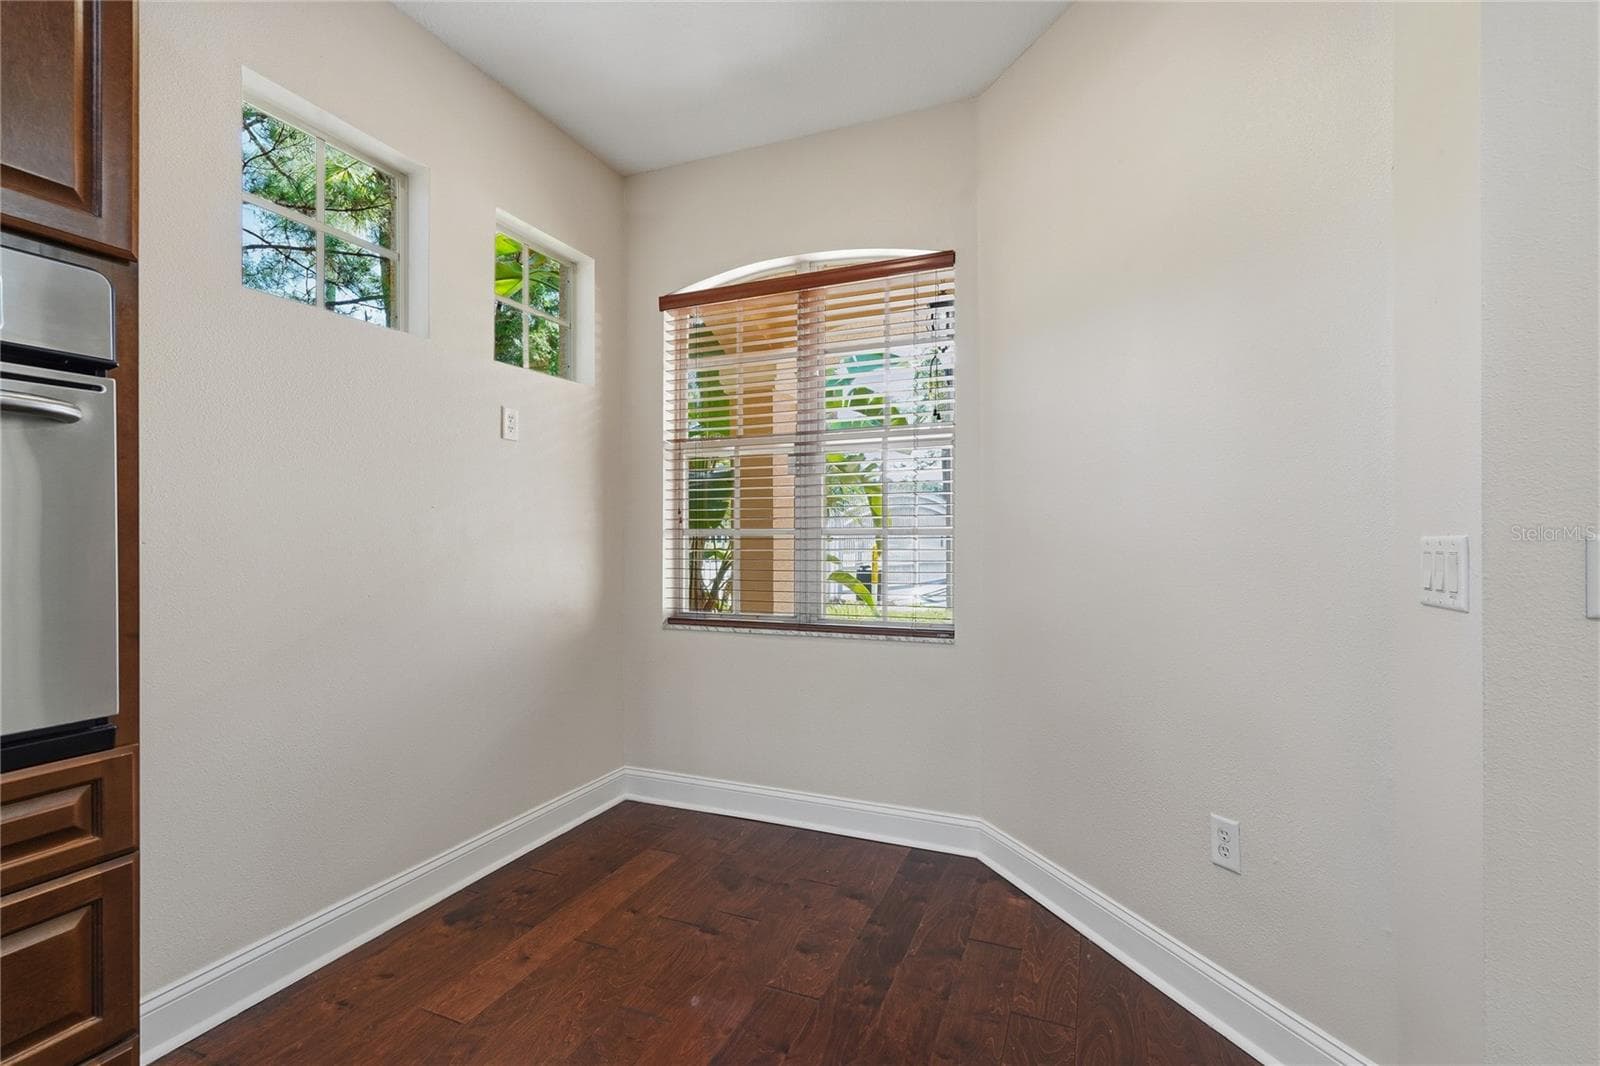
Dinette - 7323 GABERIA RD, NEW PORT RICHEY
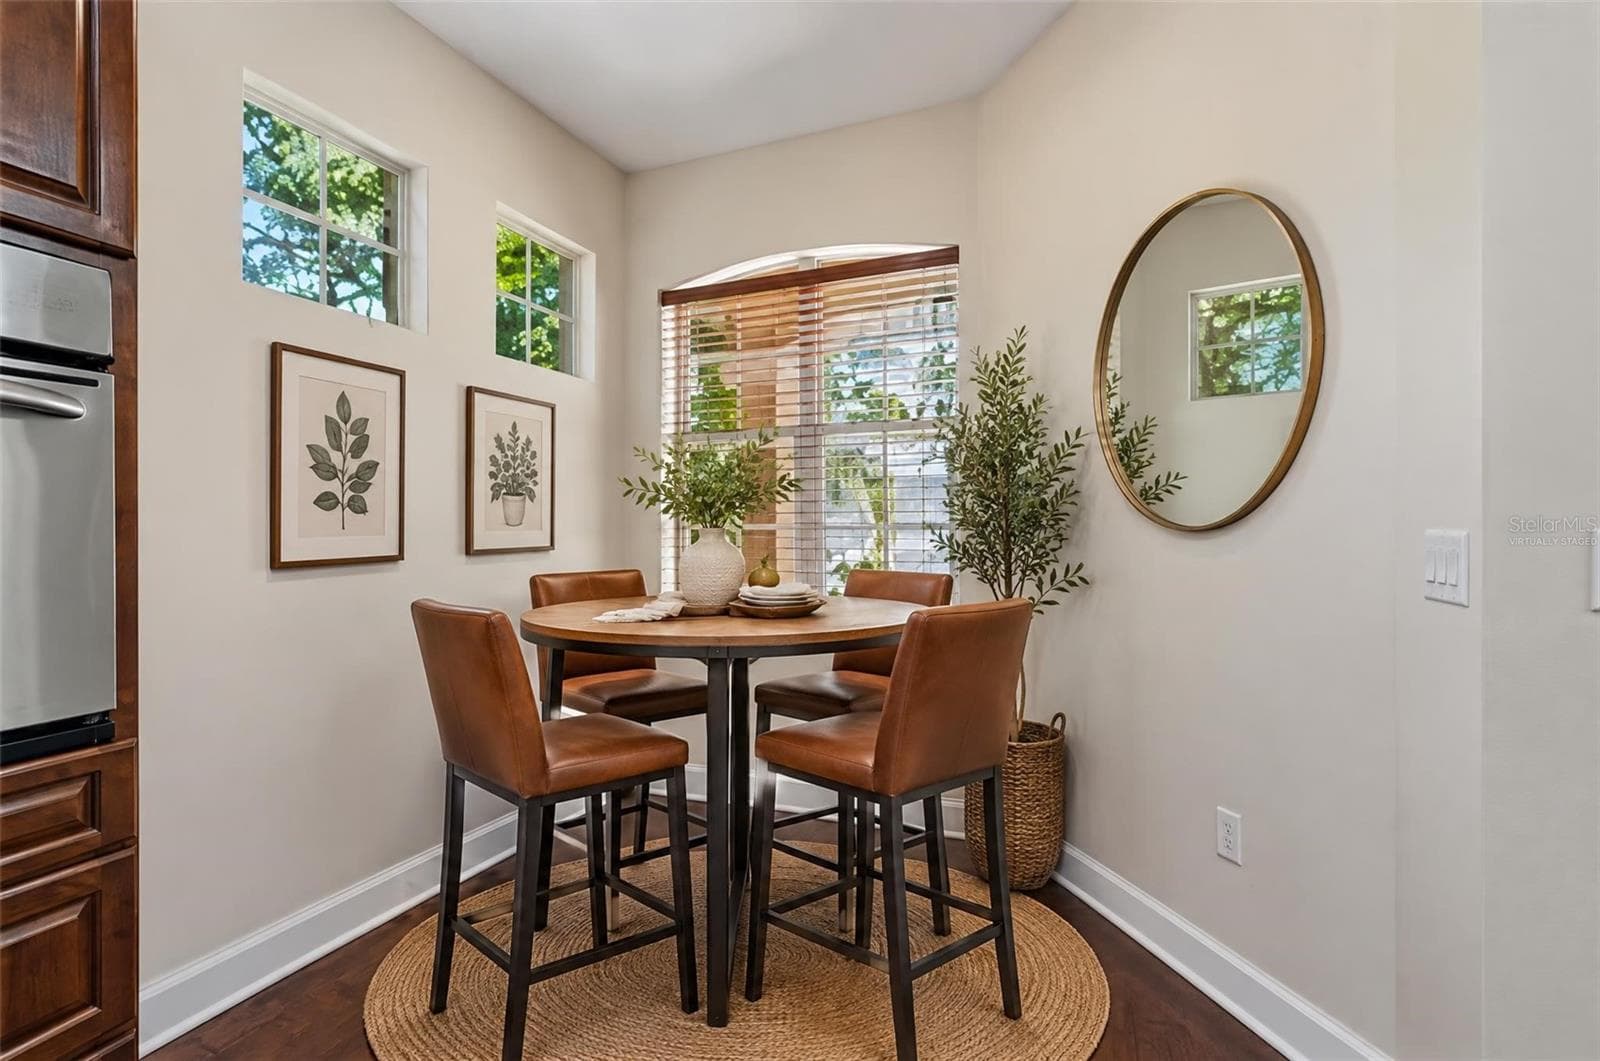
Virtually Staged Dinette - 7323 GABERIA RD, NEW PORT RICHEY
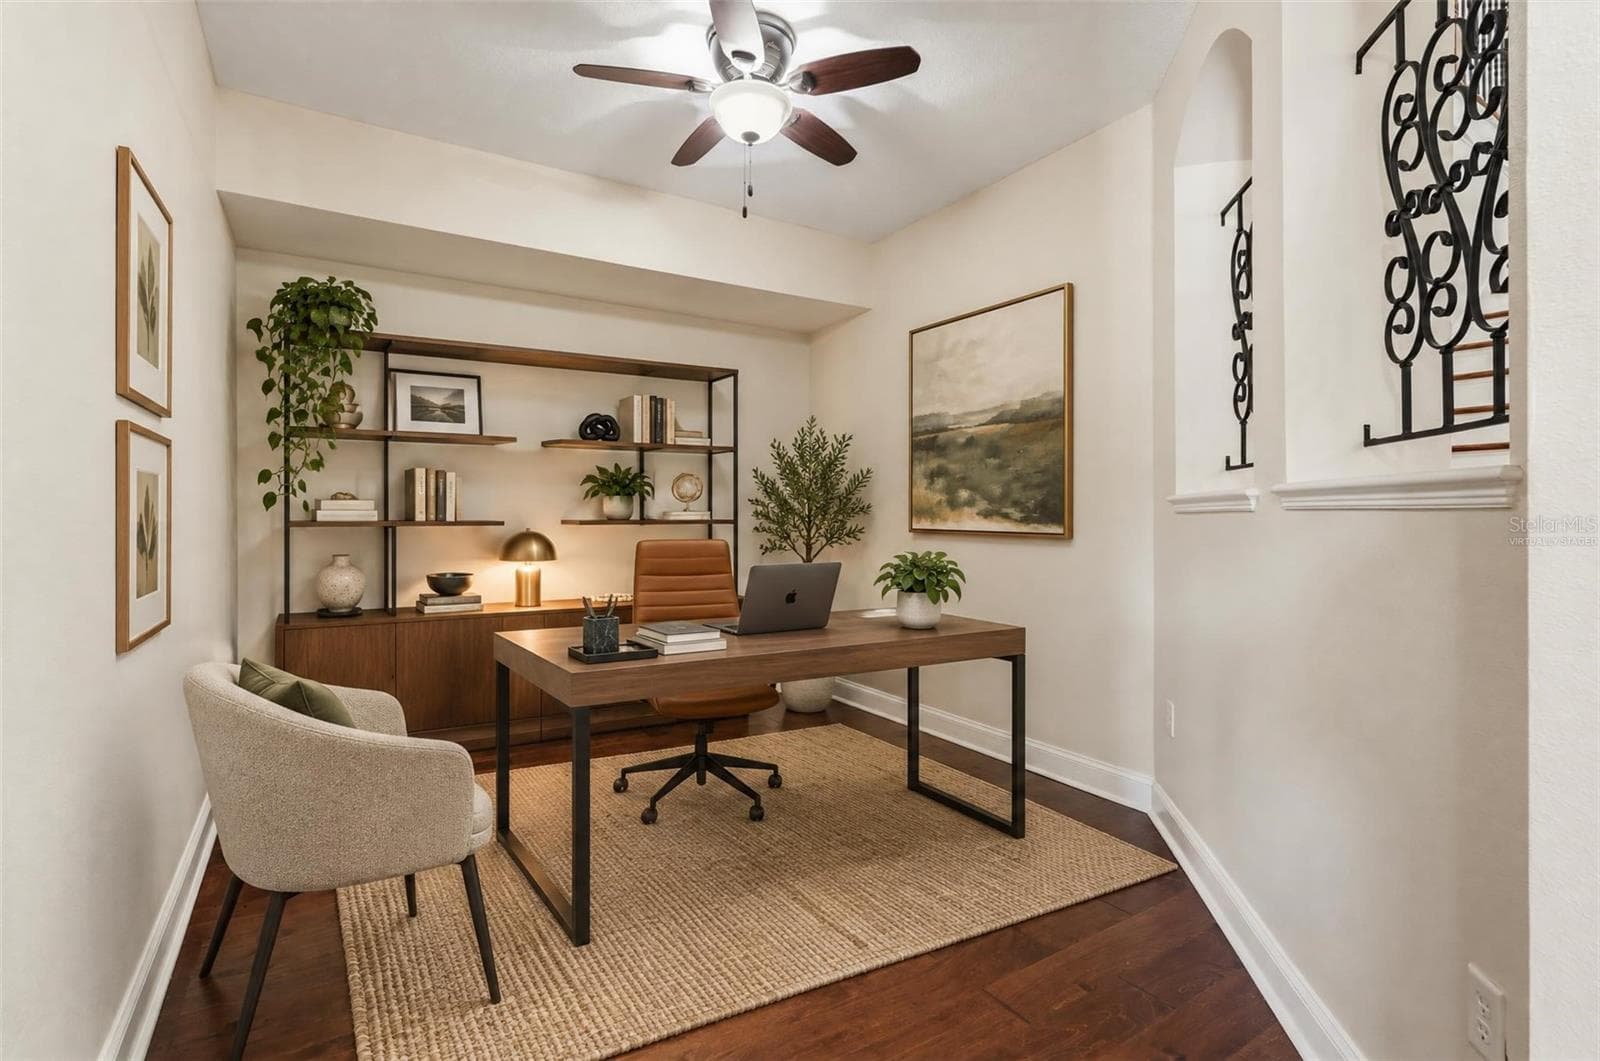
Virtually Staged Office / Den - 7323 GABERIA RD, NEW PORT RICHEY
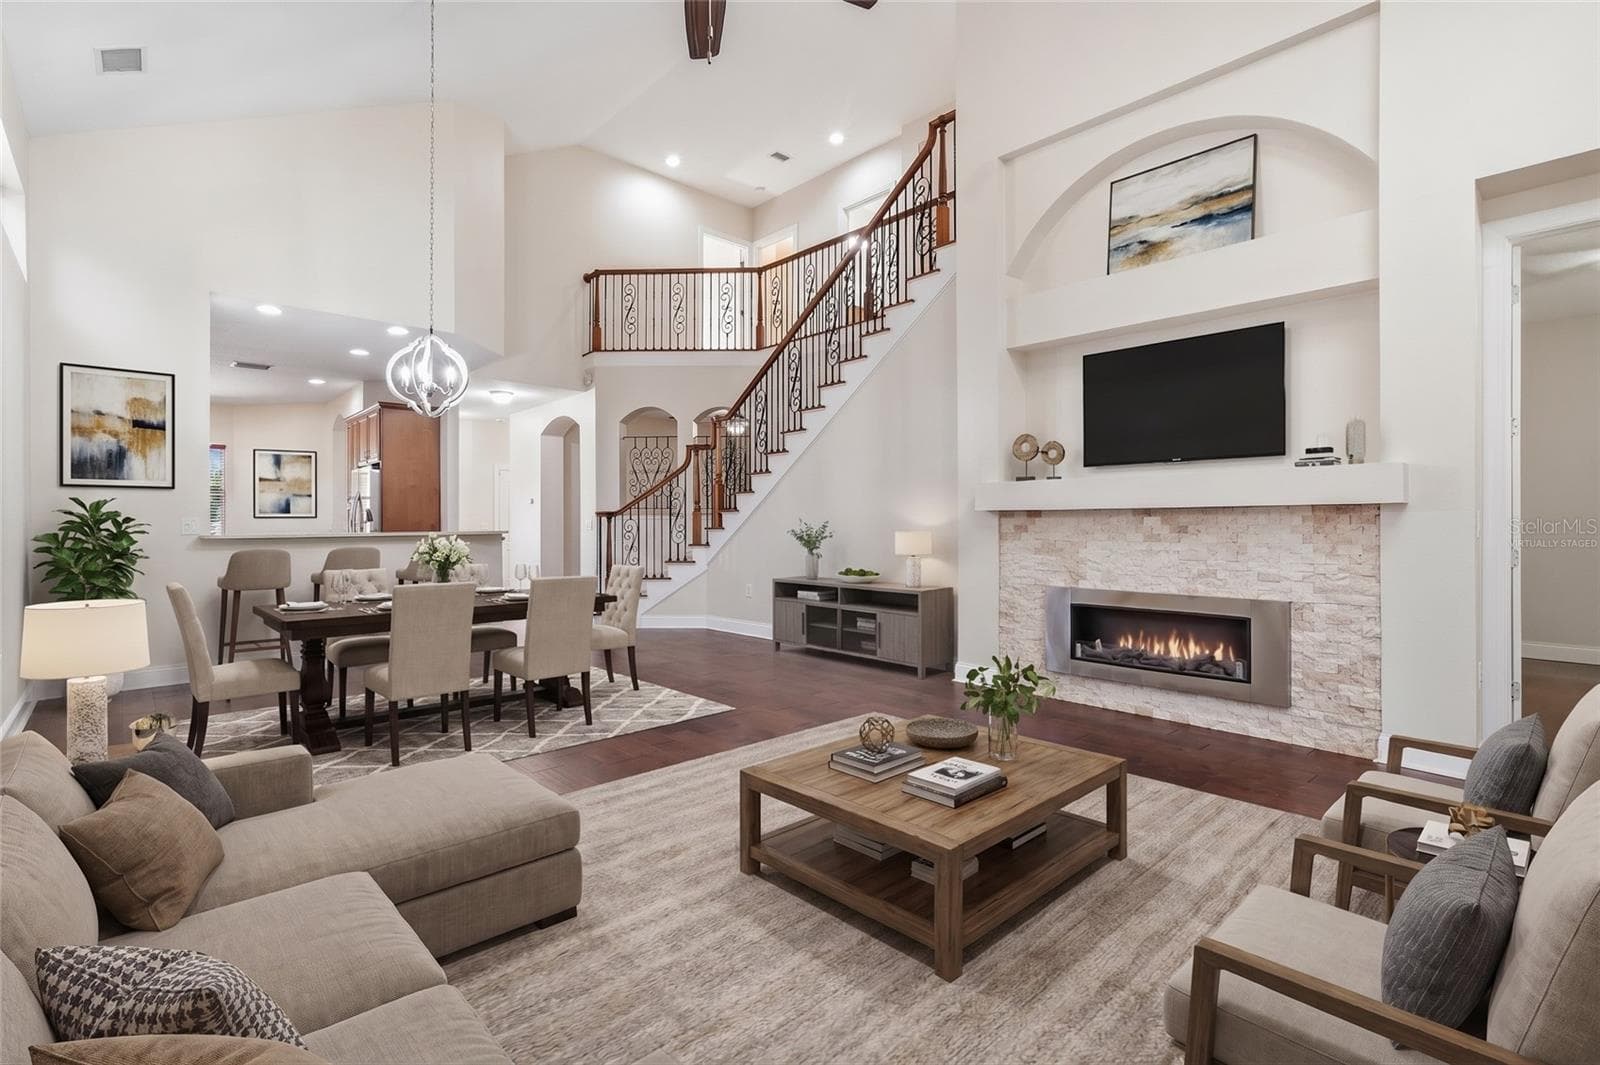
Virtually Staged Living Room/Dining Room Combo - 7323 GABERIA RD, NEW PORT RICHEY
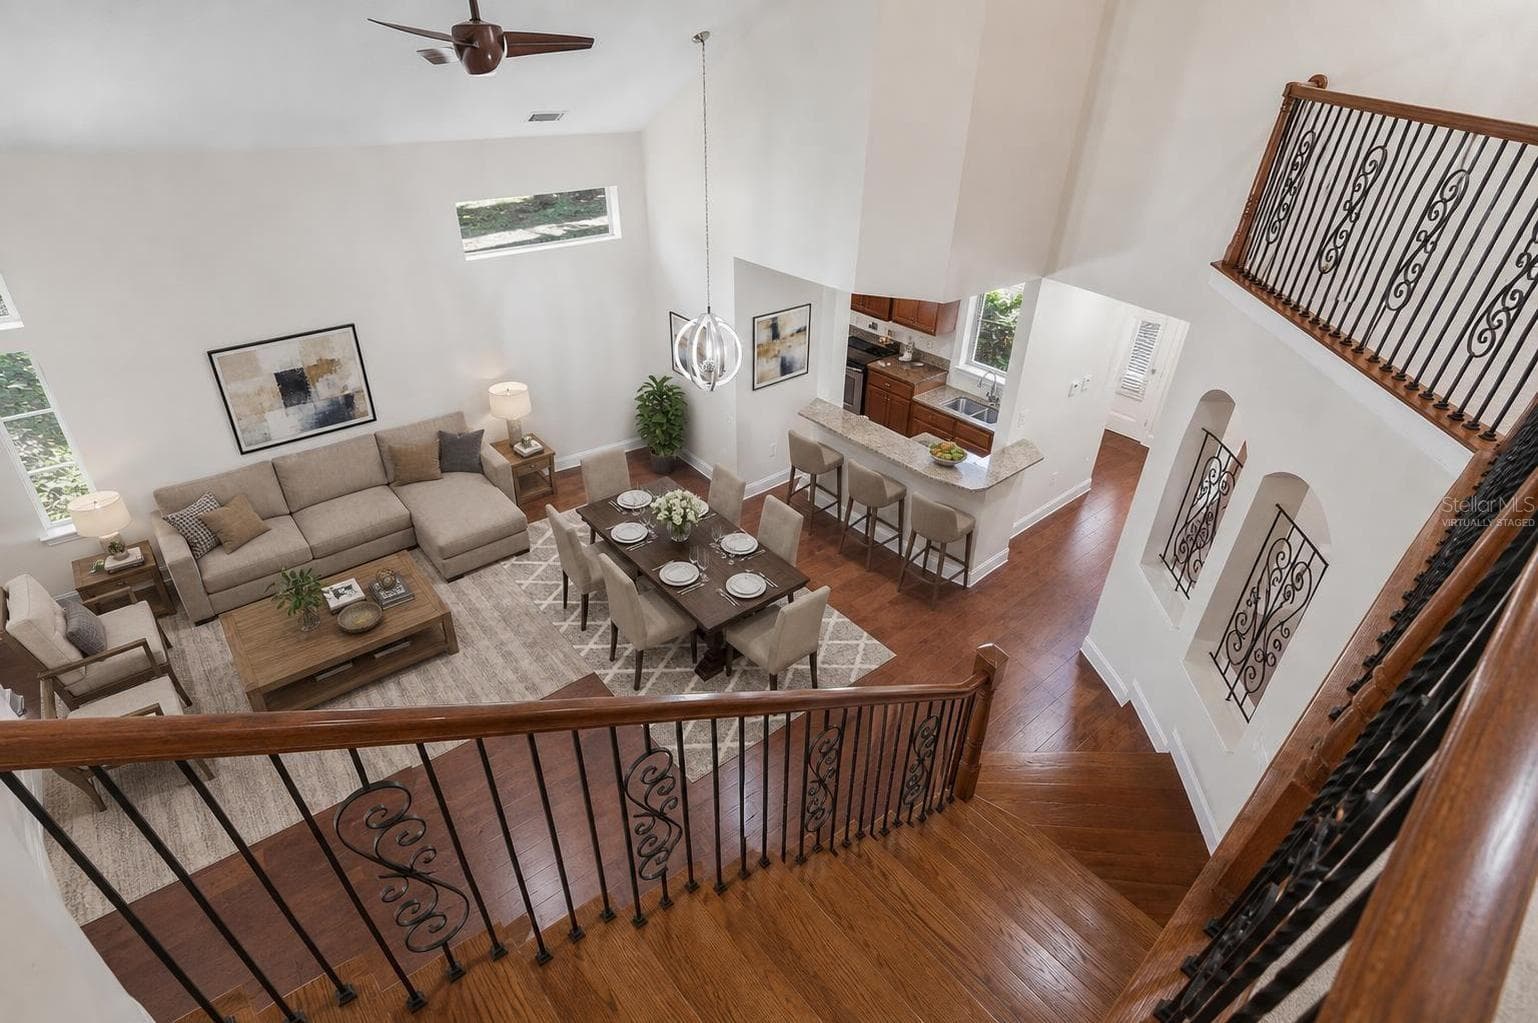
Virtually Staged View from 2nd Floor - 7323 GABERIA RD, NEW PORT RICHEY
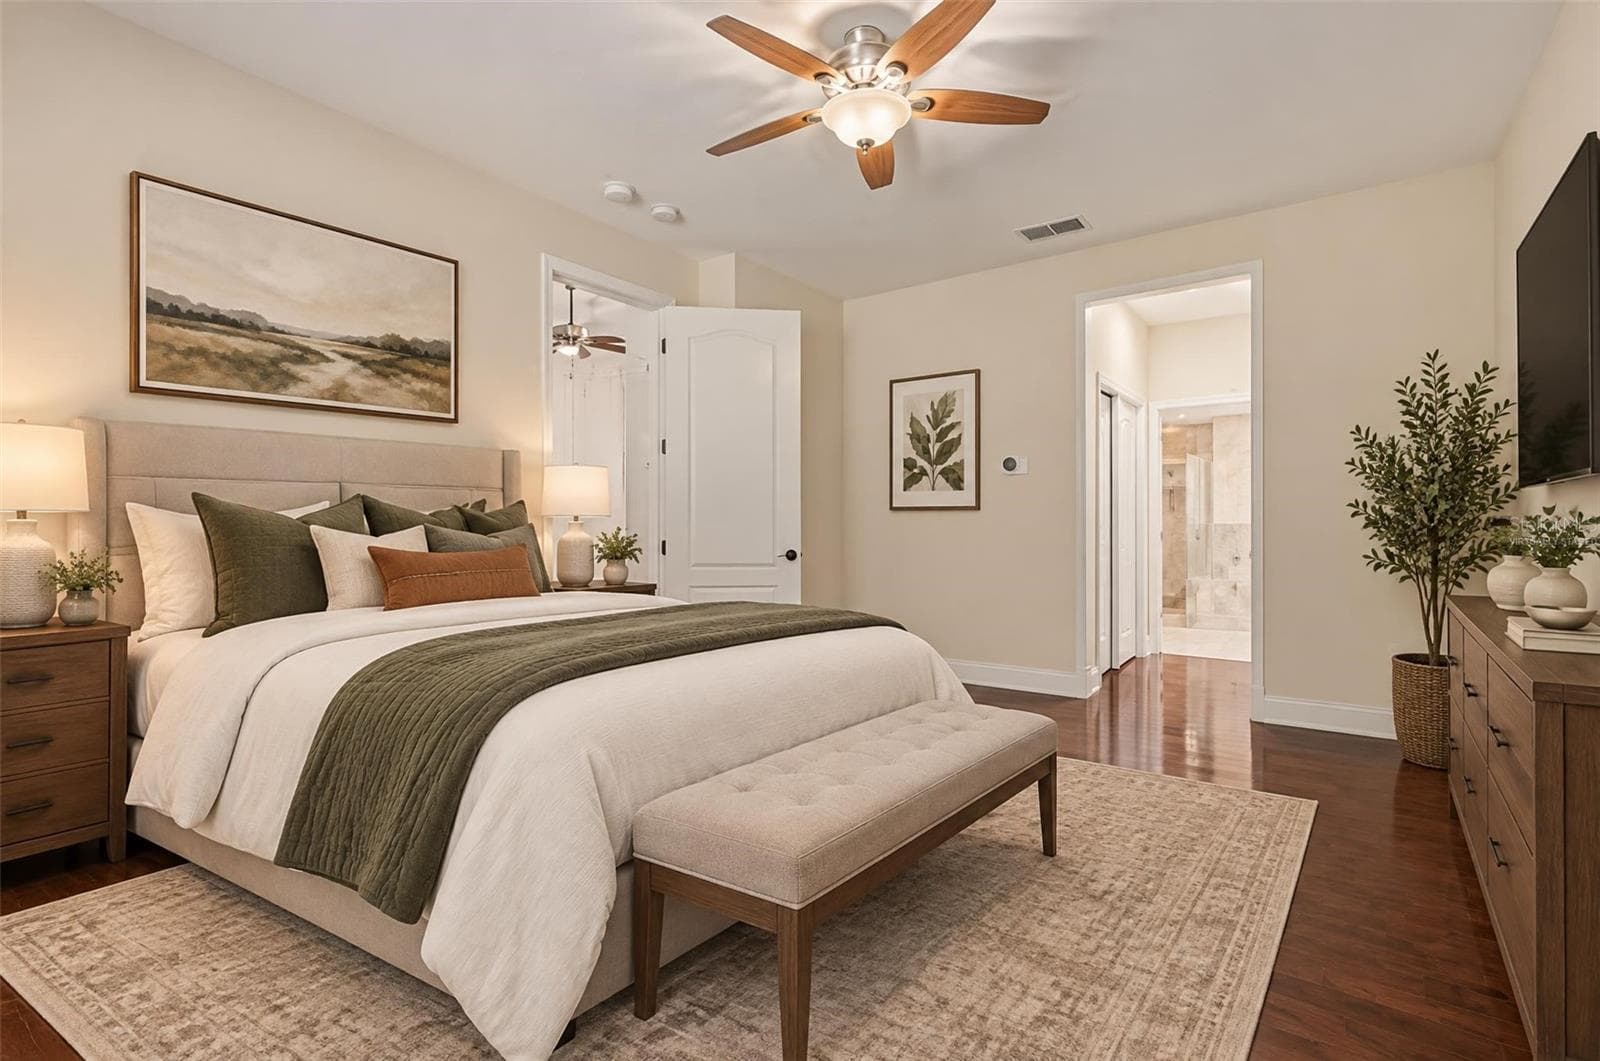
Virtually Staged Primary Bedroom 1st Floor - 7323 GABERIA RD, NEW PORT RICHEY
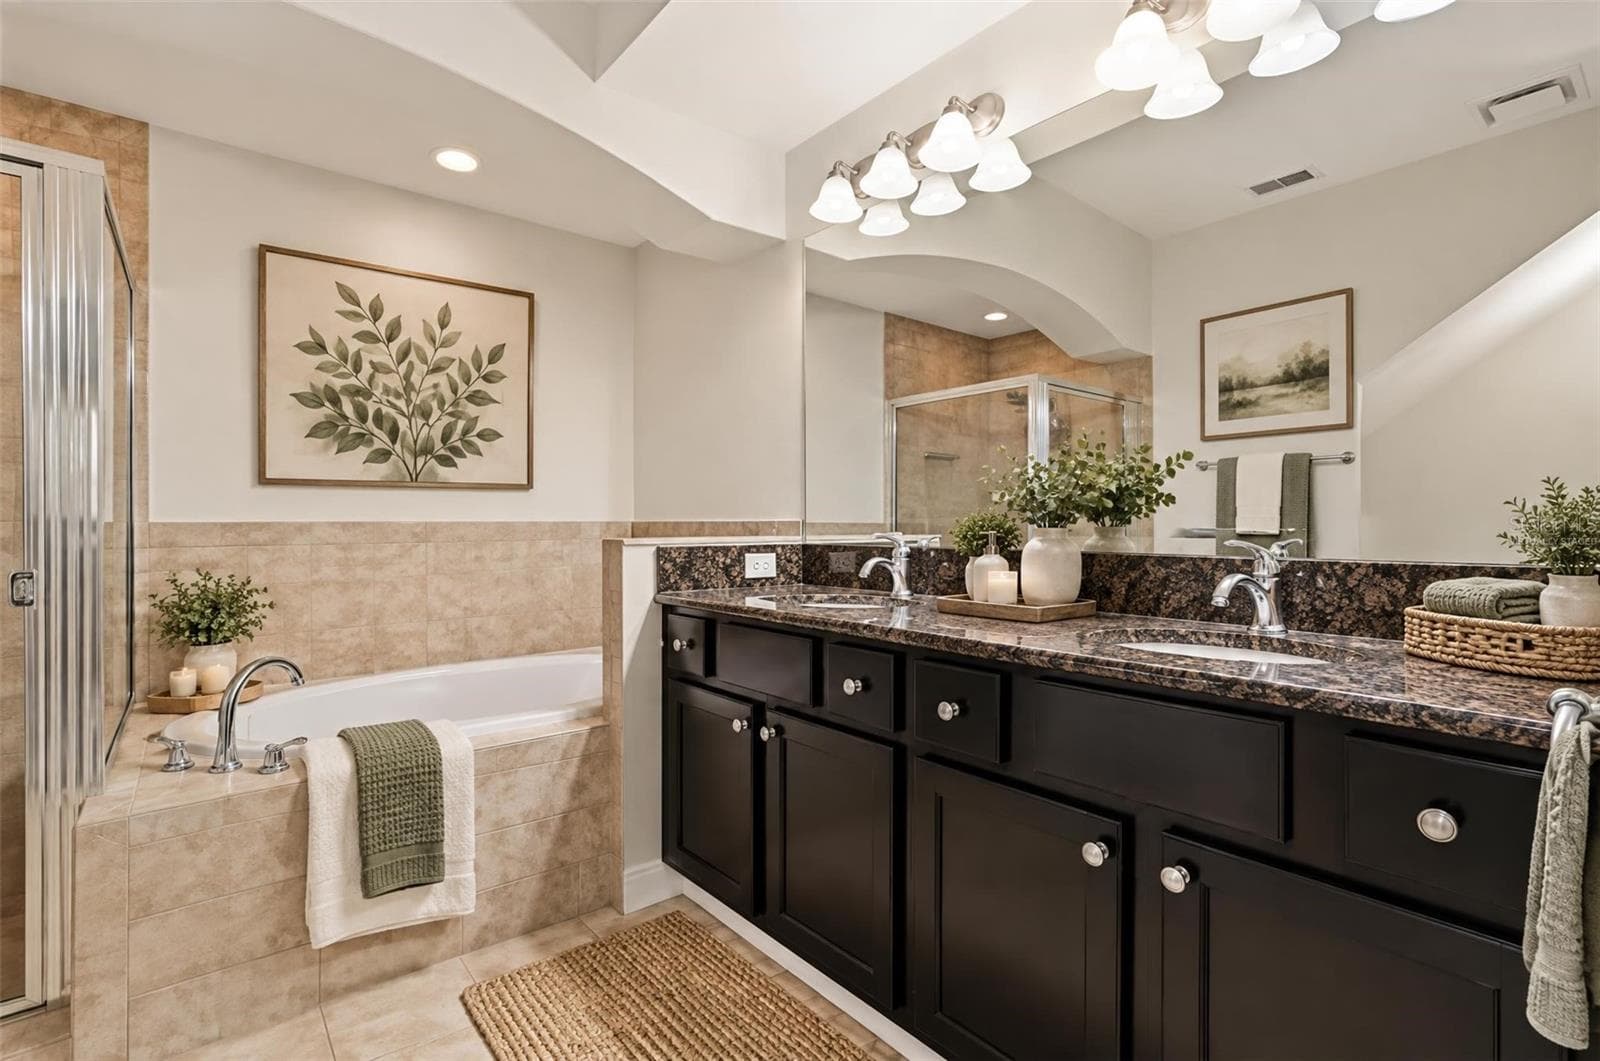
Virtually Staged Primary Bathroom 1st Floor - 7323 GABERIA RD, NEW PORT RICHEY
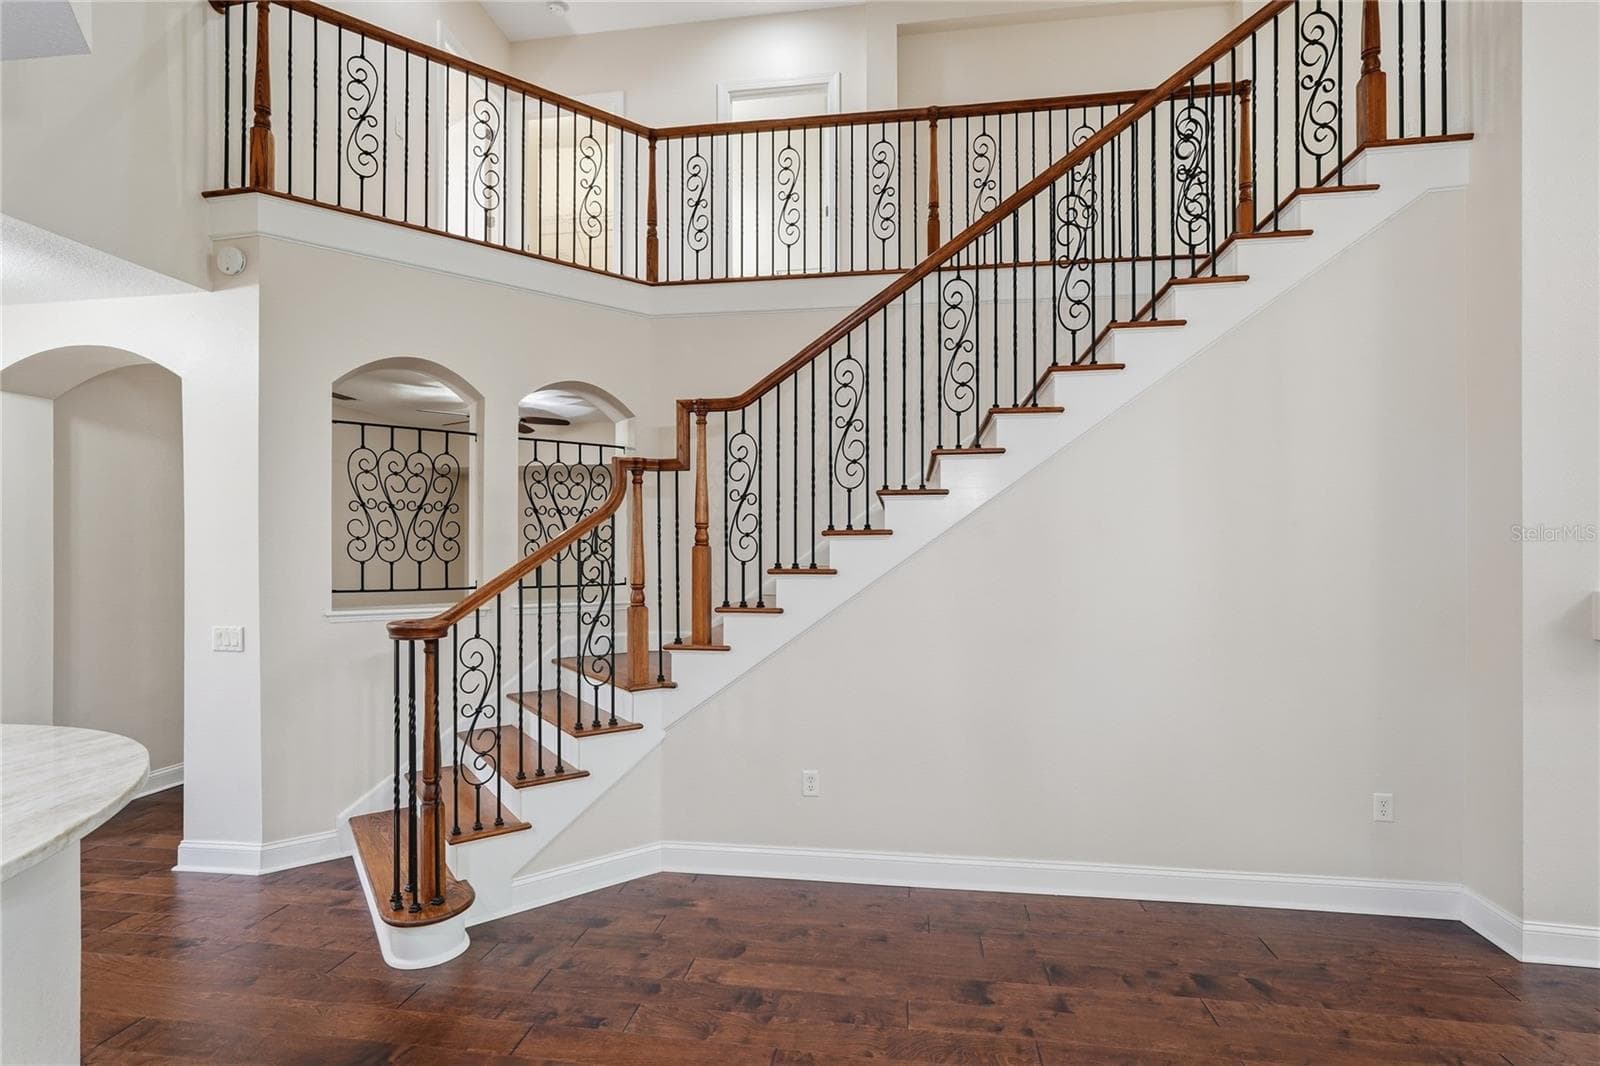
Staircase to 2nd Floor - 7323 GABERIA RD, NEW PORT RICHEY
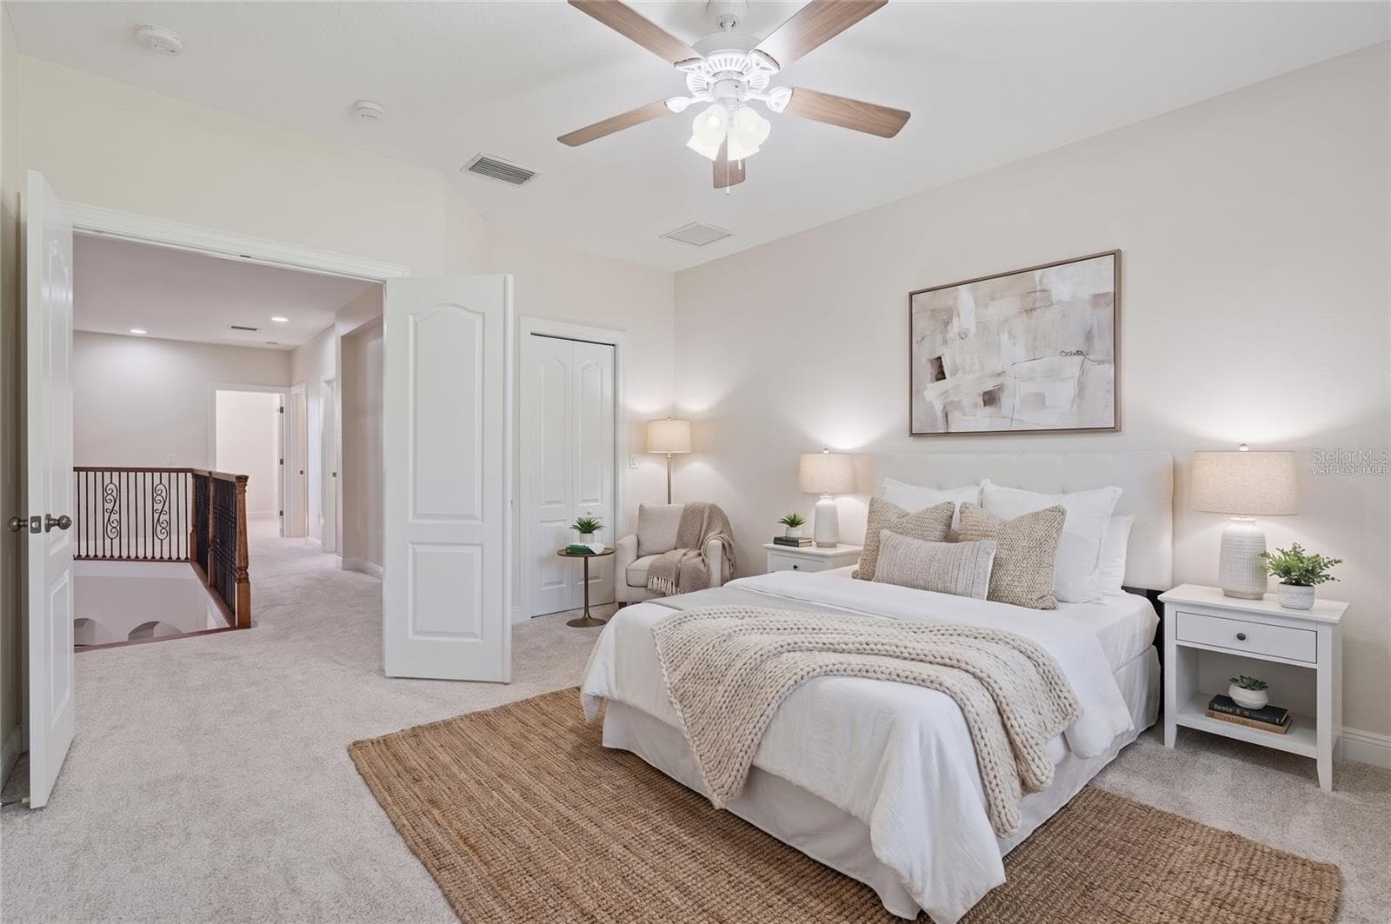
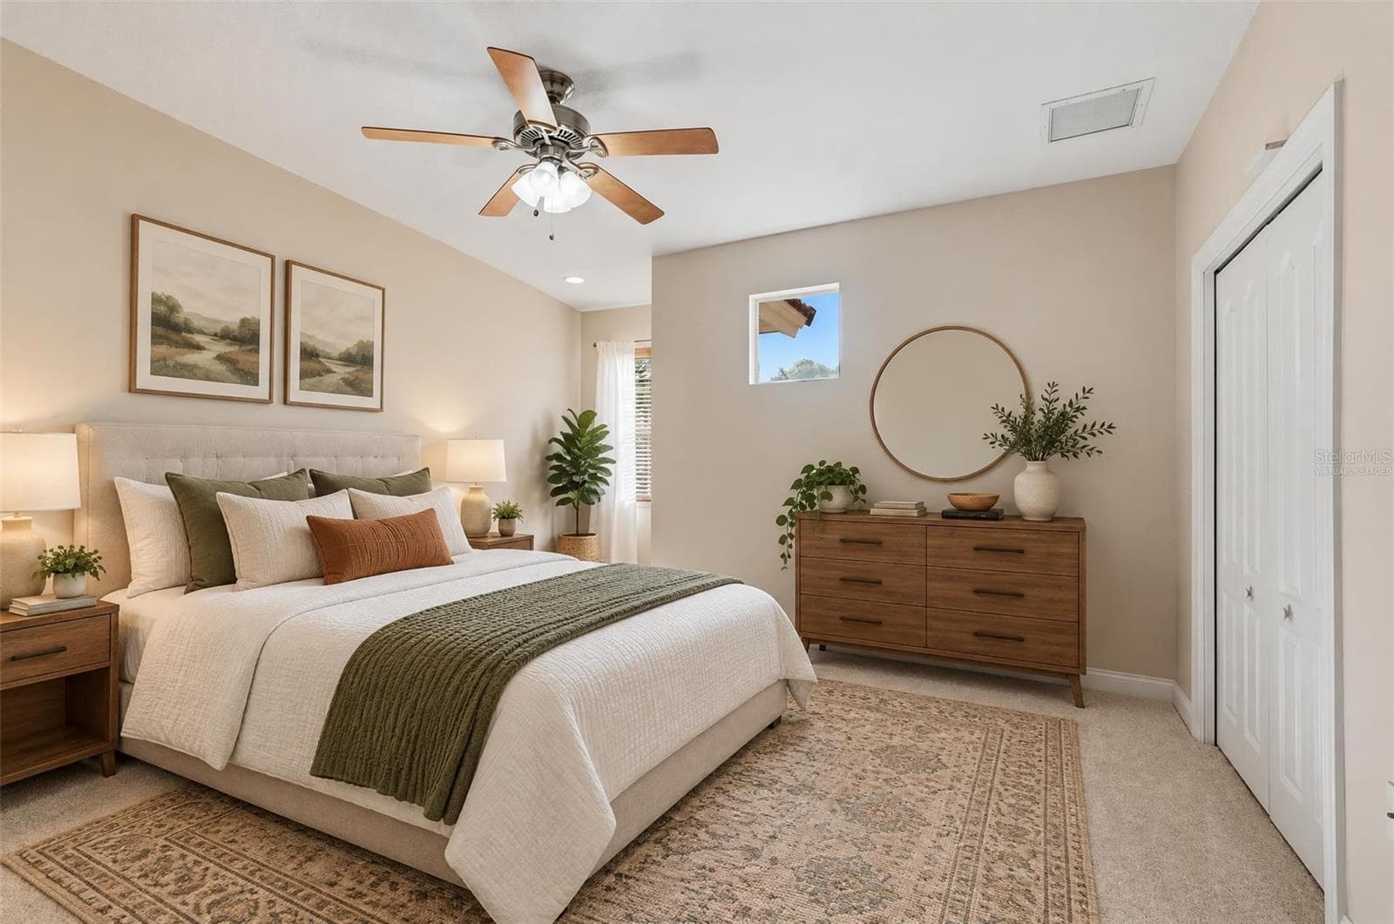
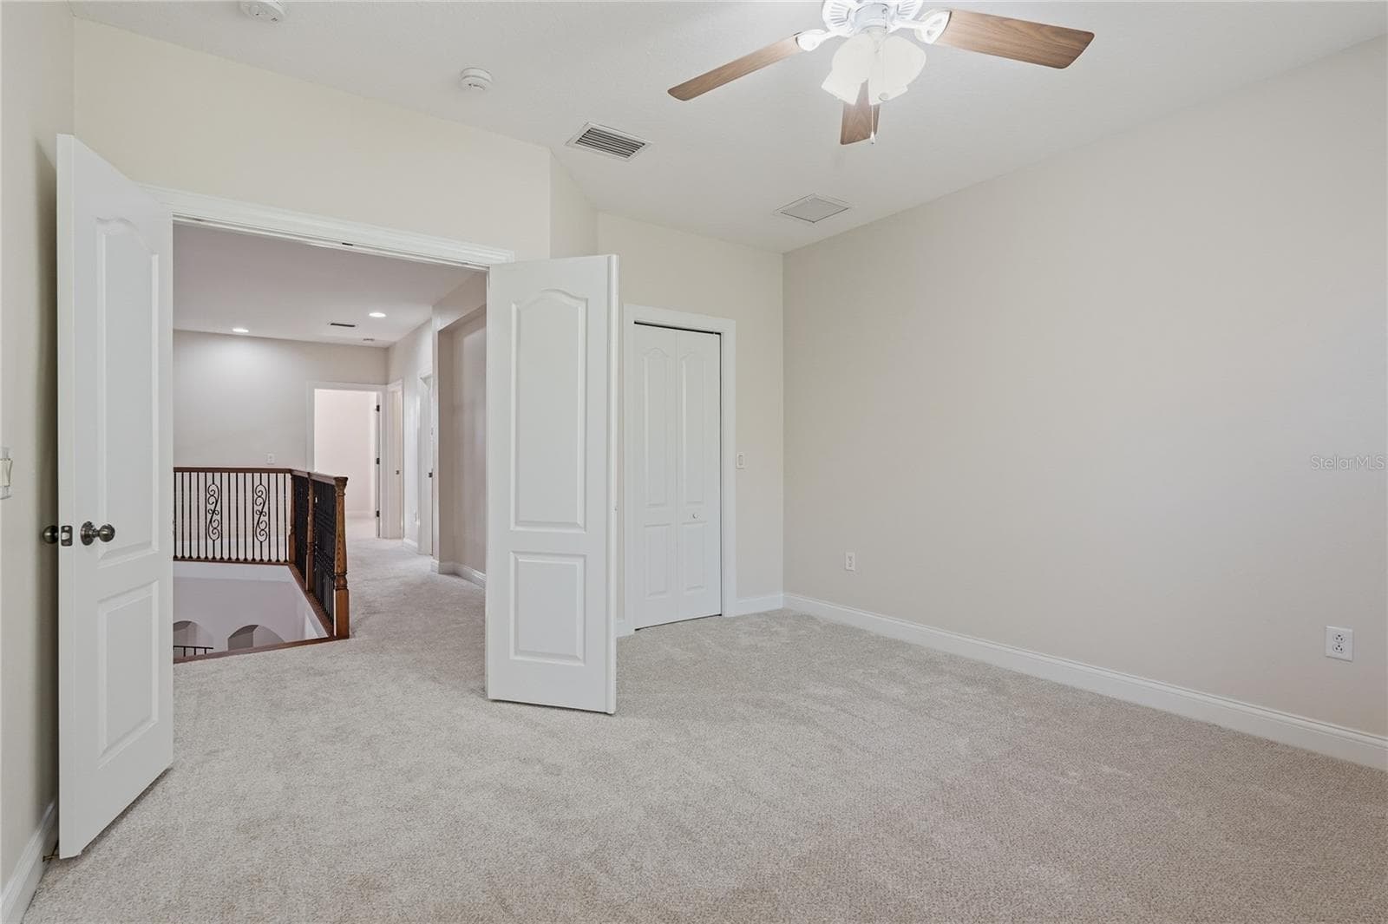
Virtually Staged Spare Bedroom 1 2nd Floor - 7323 GABERIA RD, NEW PORT RICHEY
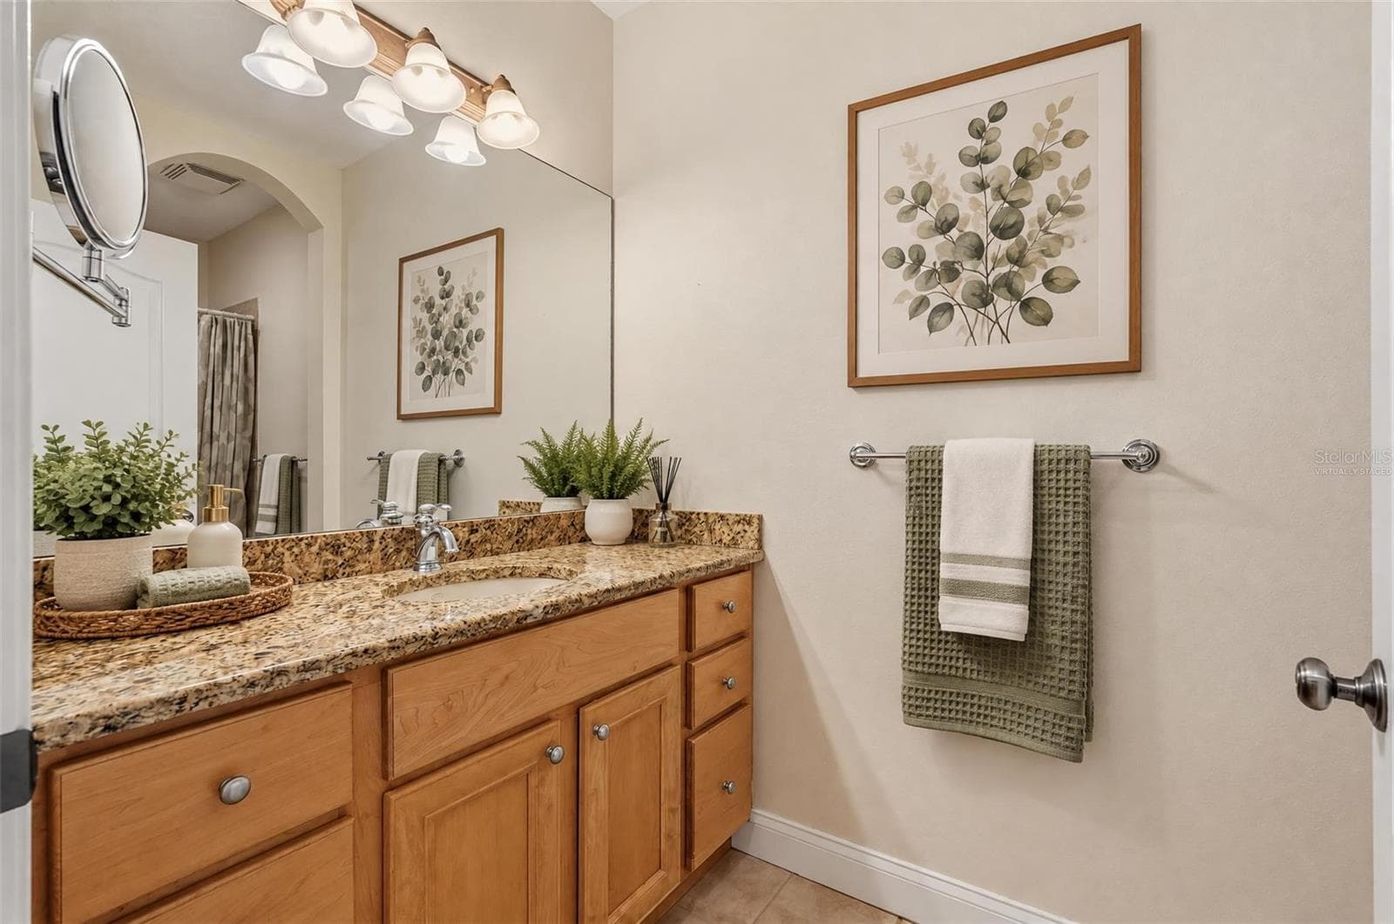
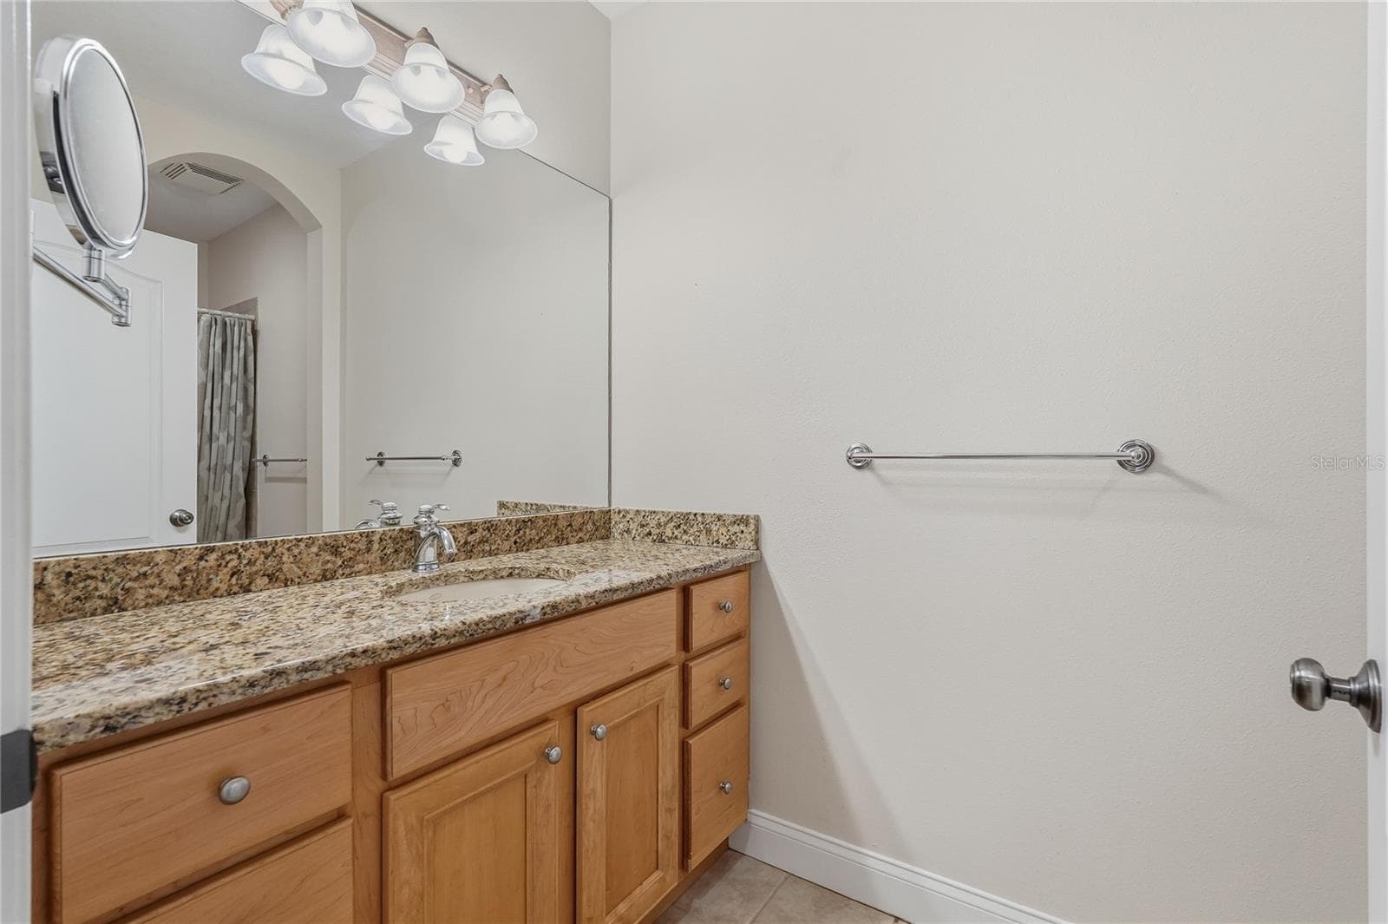
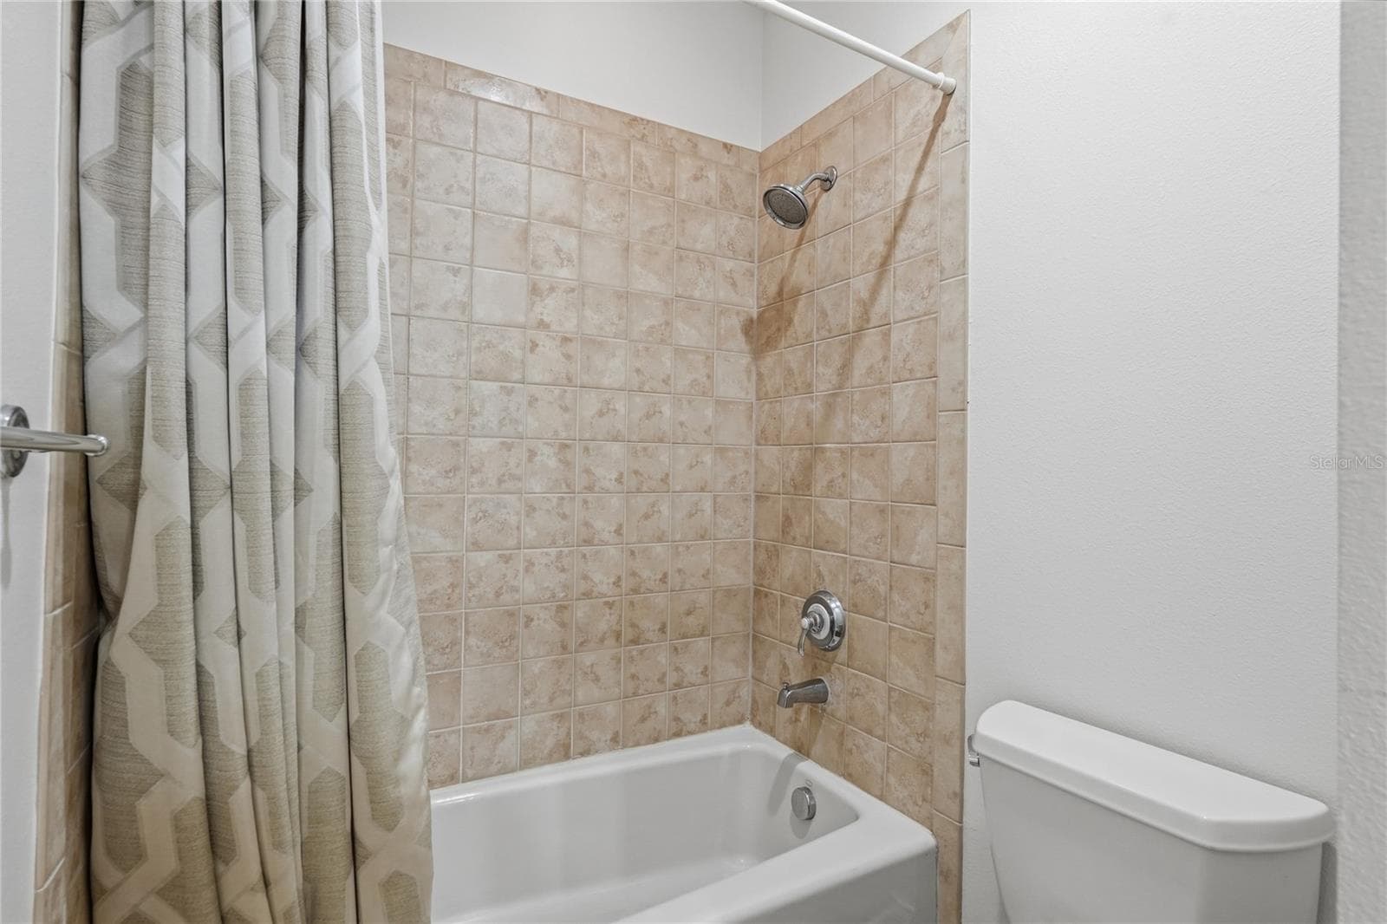
Virtually Staged Spare Bath 1 2nd Floor - 7323 GABERIA RD, NEW PORT RICHEY
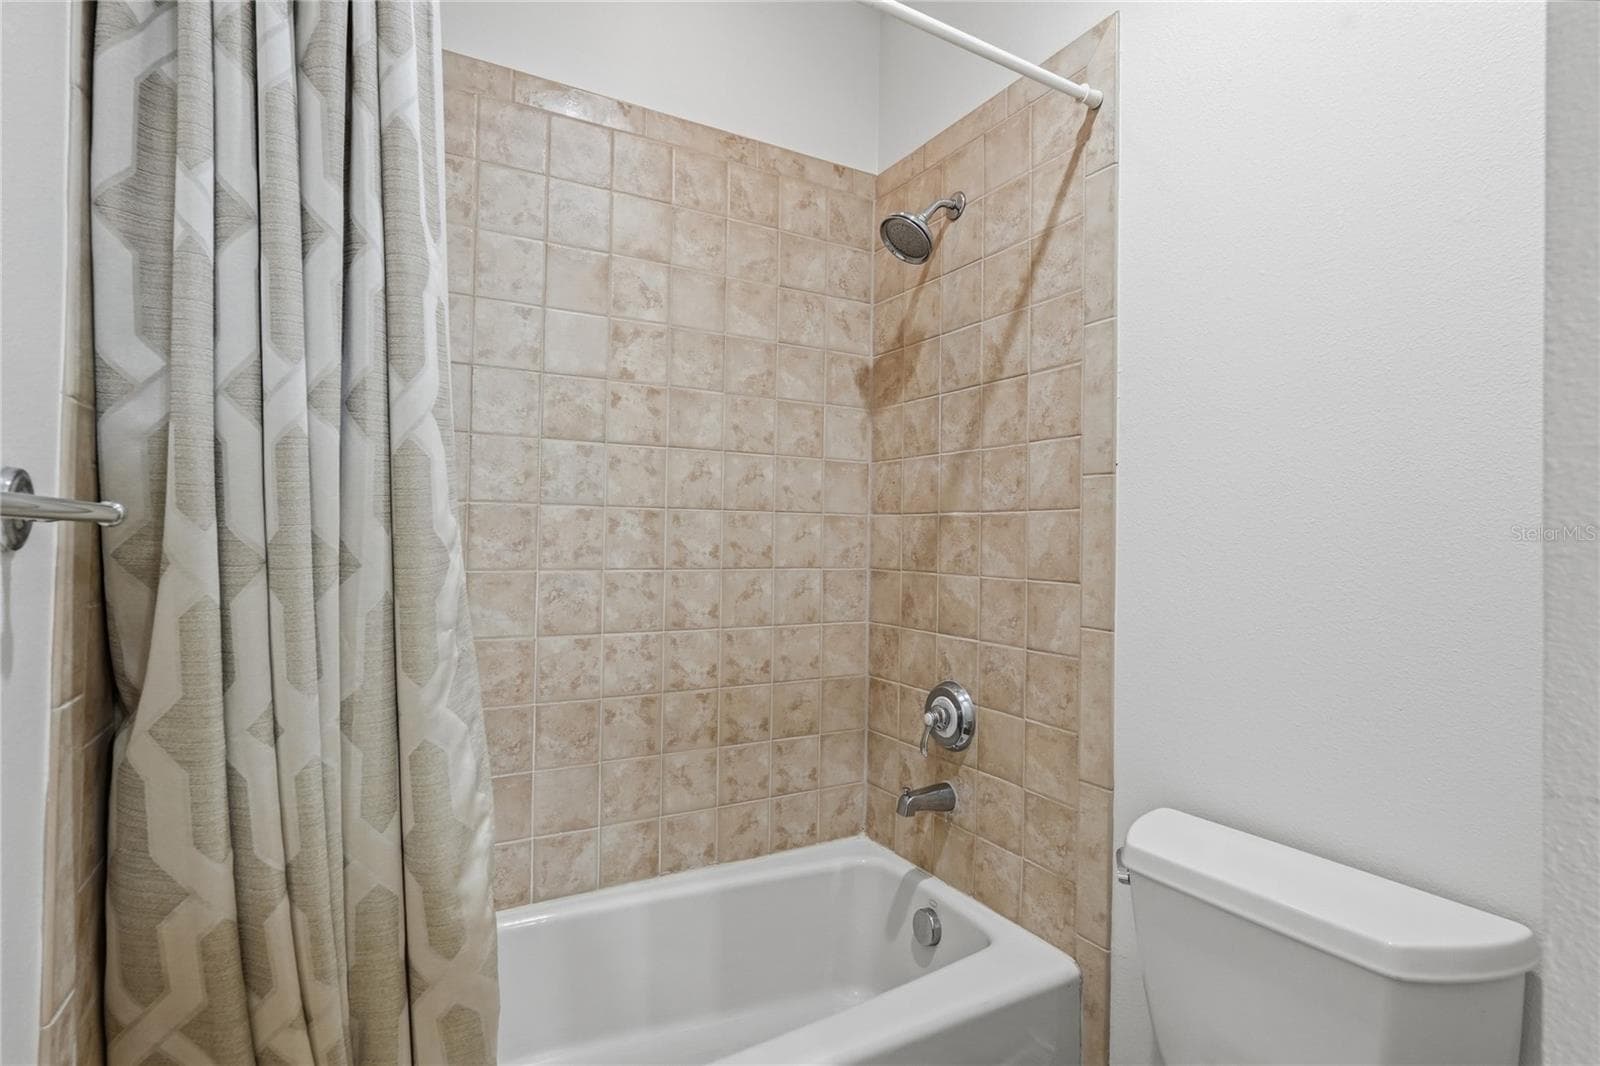
Spare Bath 1 2nd Floor - 7323 GABERIA RD, NEW PORT RICHEY
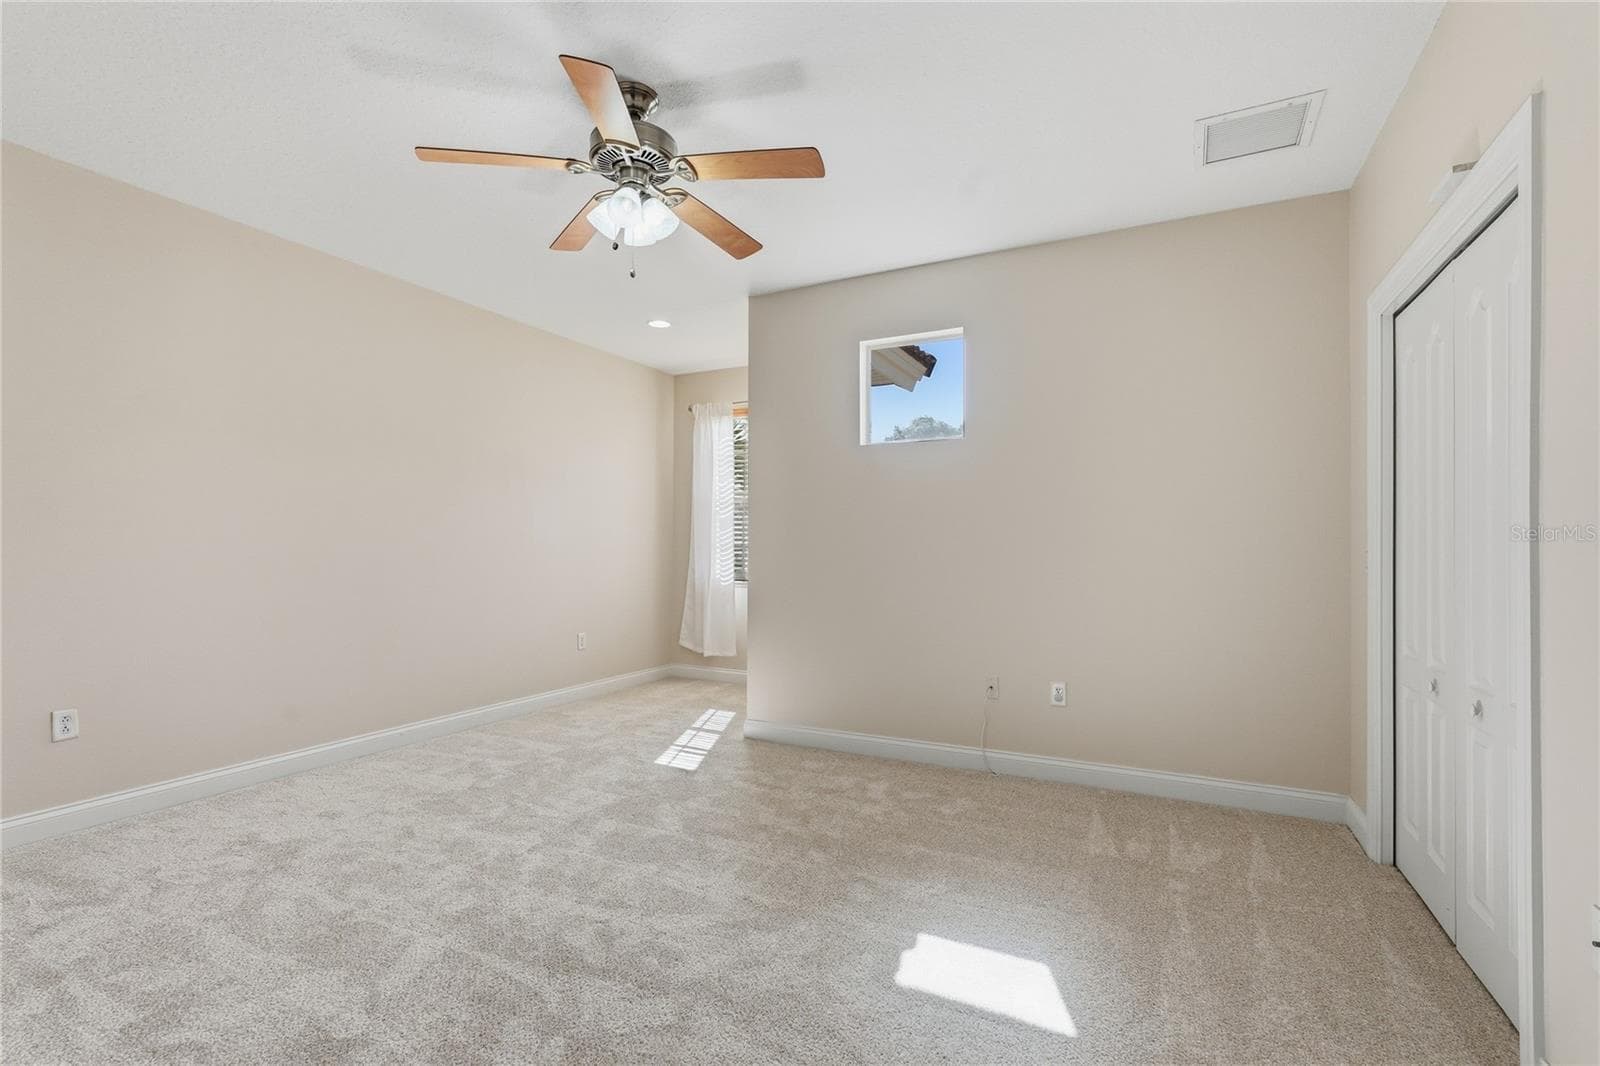
Virtually Staged Spare Bedroom 2 2nd Floor - 7323 GABERIA RD, NEW PORT RICHEY
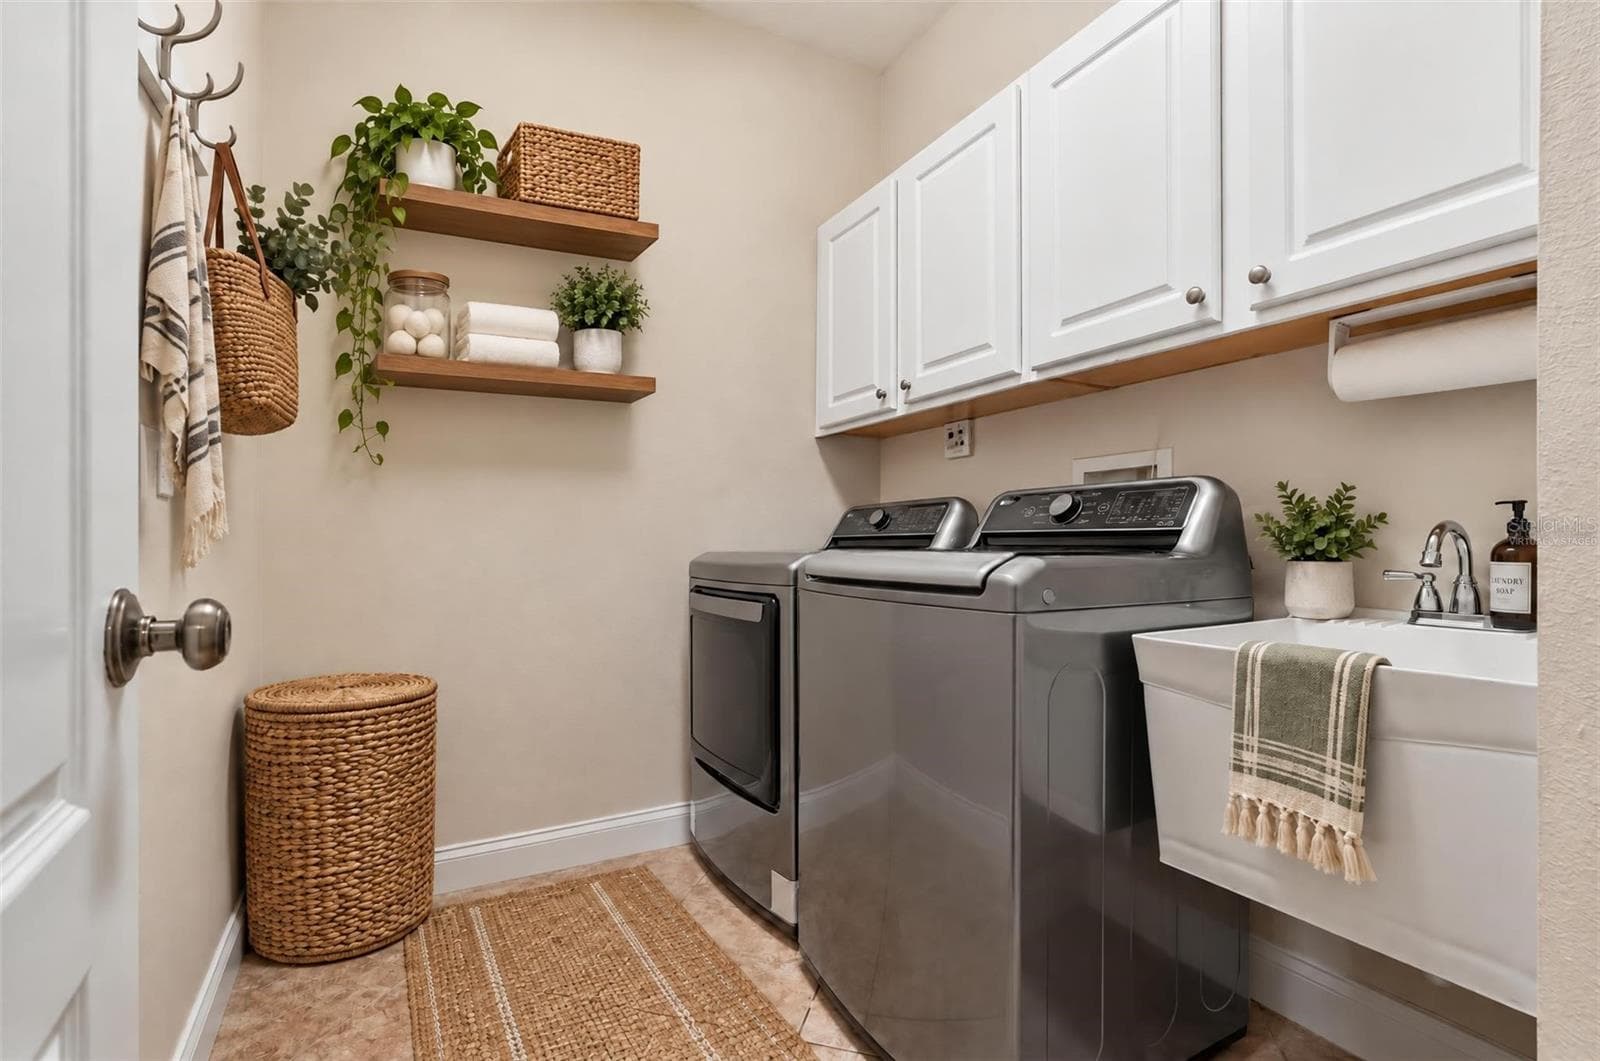
Virtually Staged Laundry Room 1st Floor - 7323 GABERIA RD, NEW PORT RICHEY
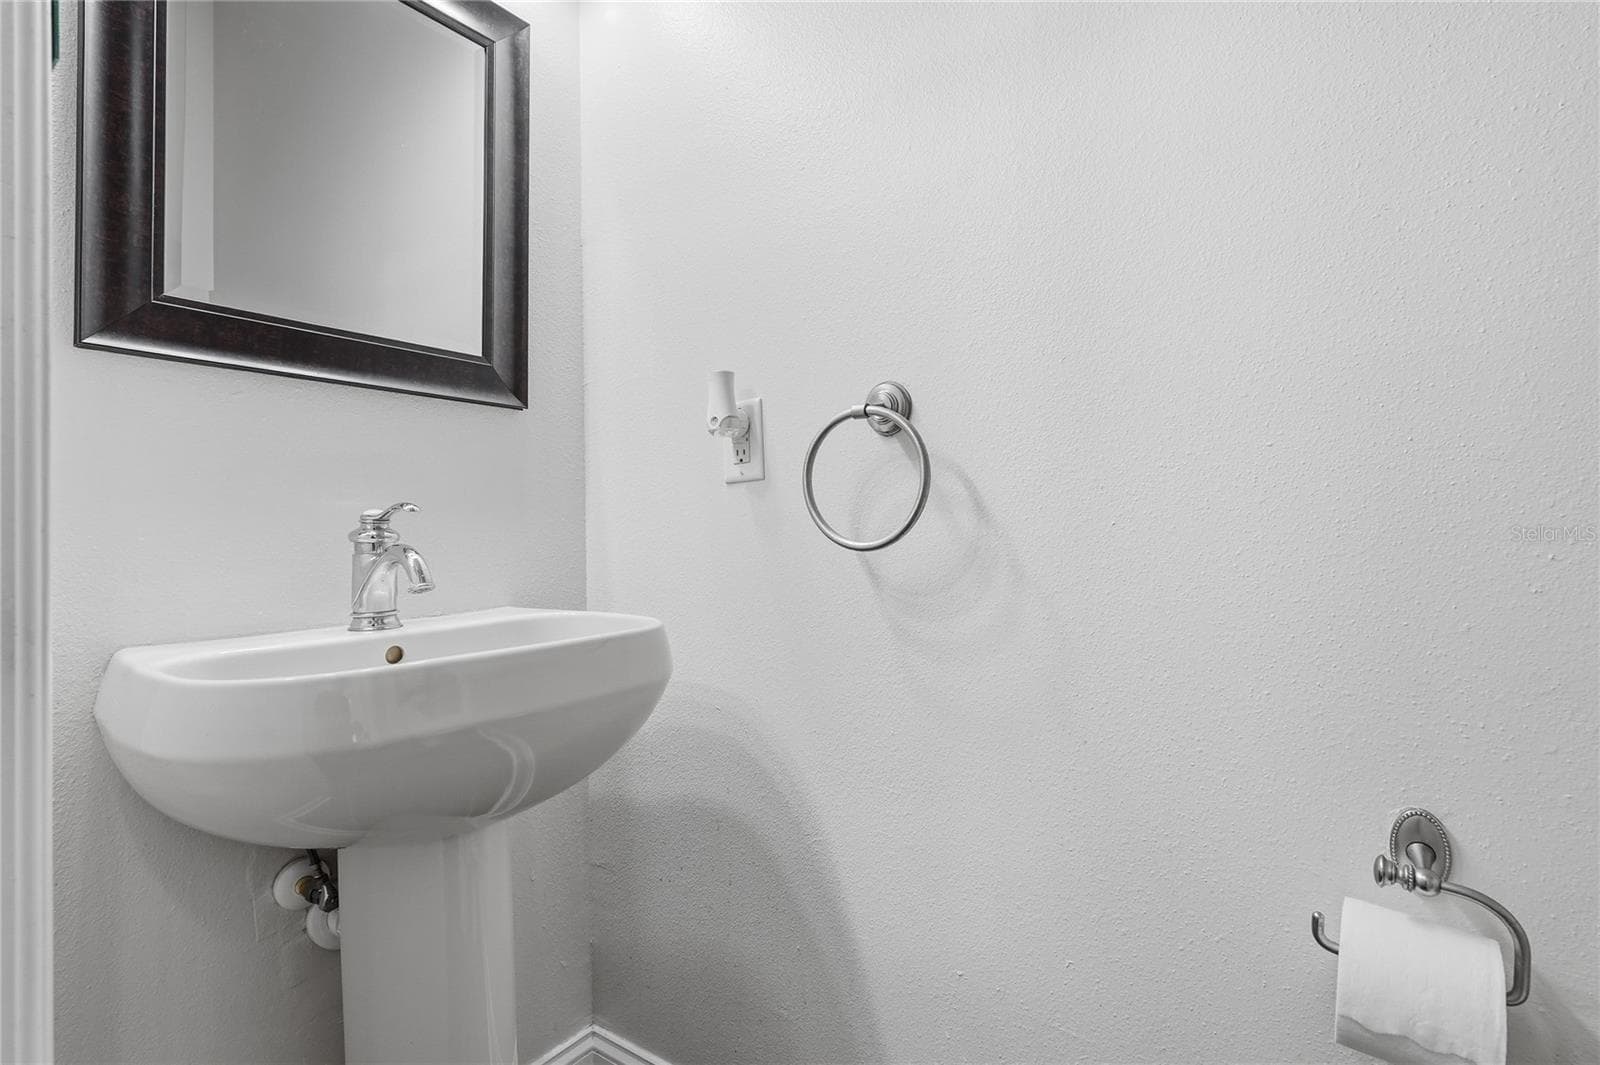
Spare 1/2 Bath First Floor - 7323 GABERIA RD, NEW PORT RICHEY
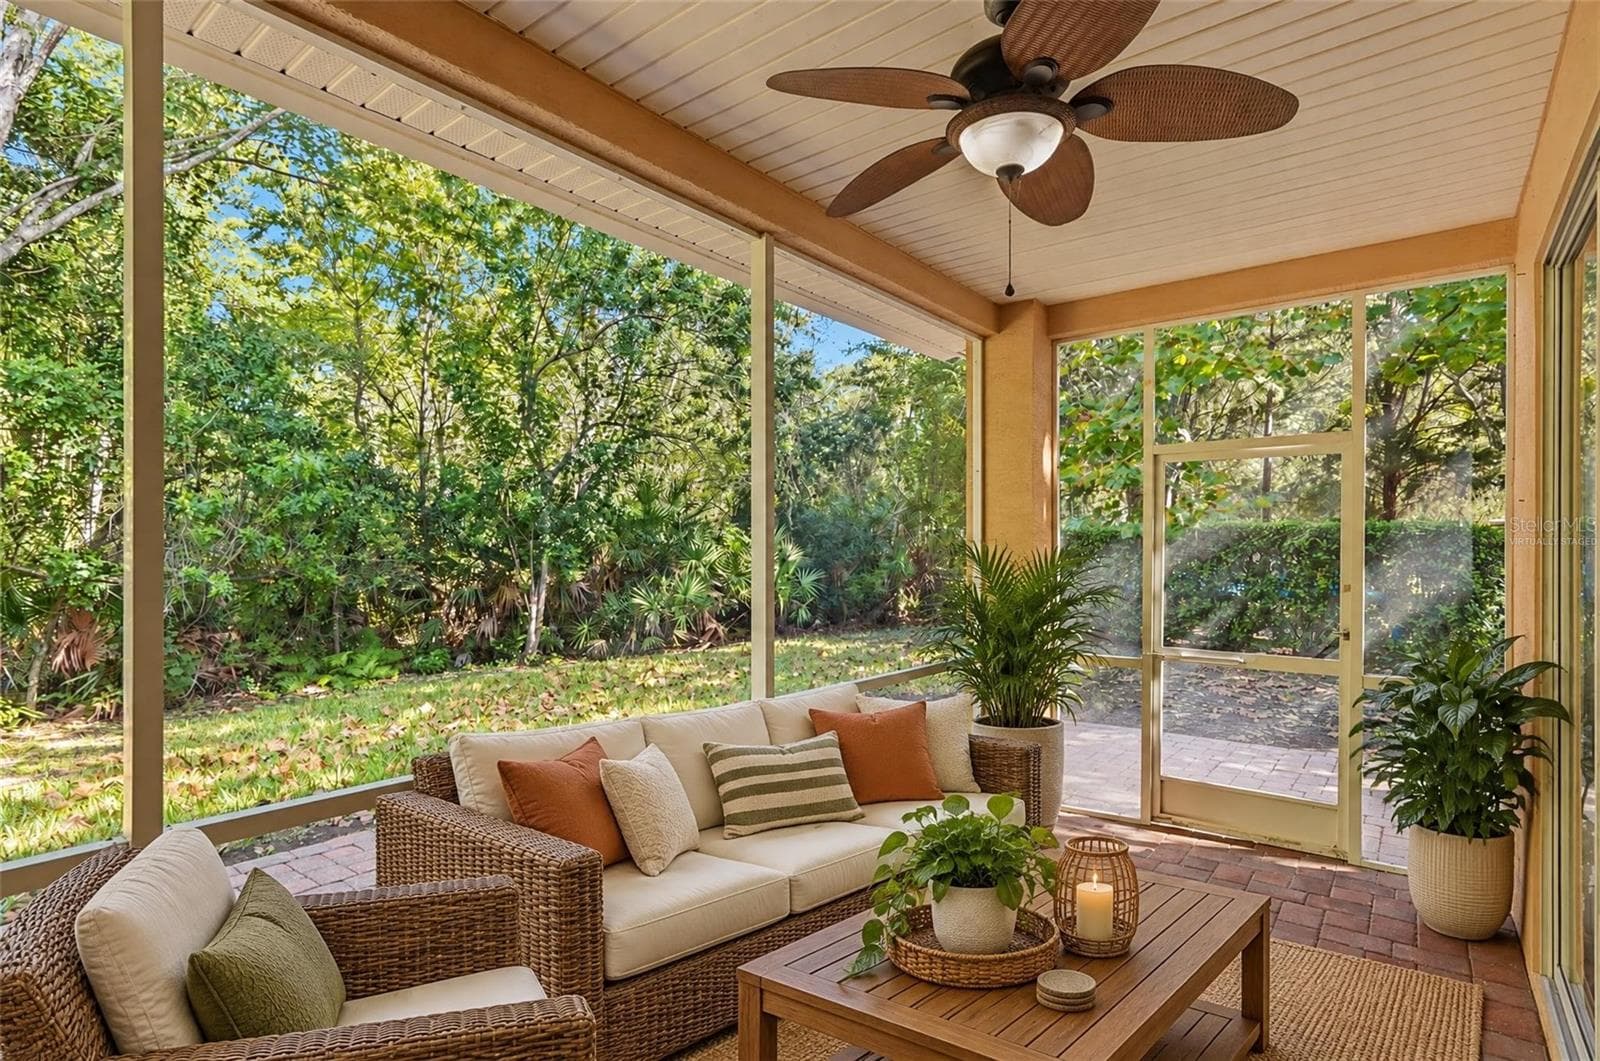
Virtually Staged Lanai - 7323 GABERIA RD, NEW PORT RICHEY
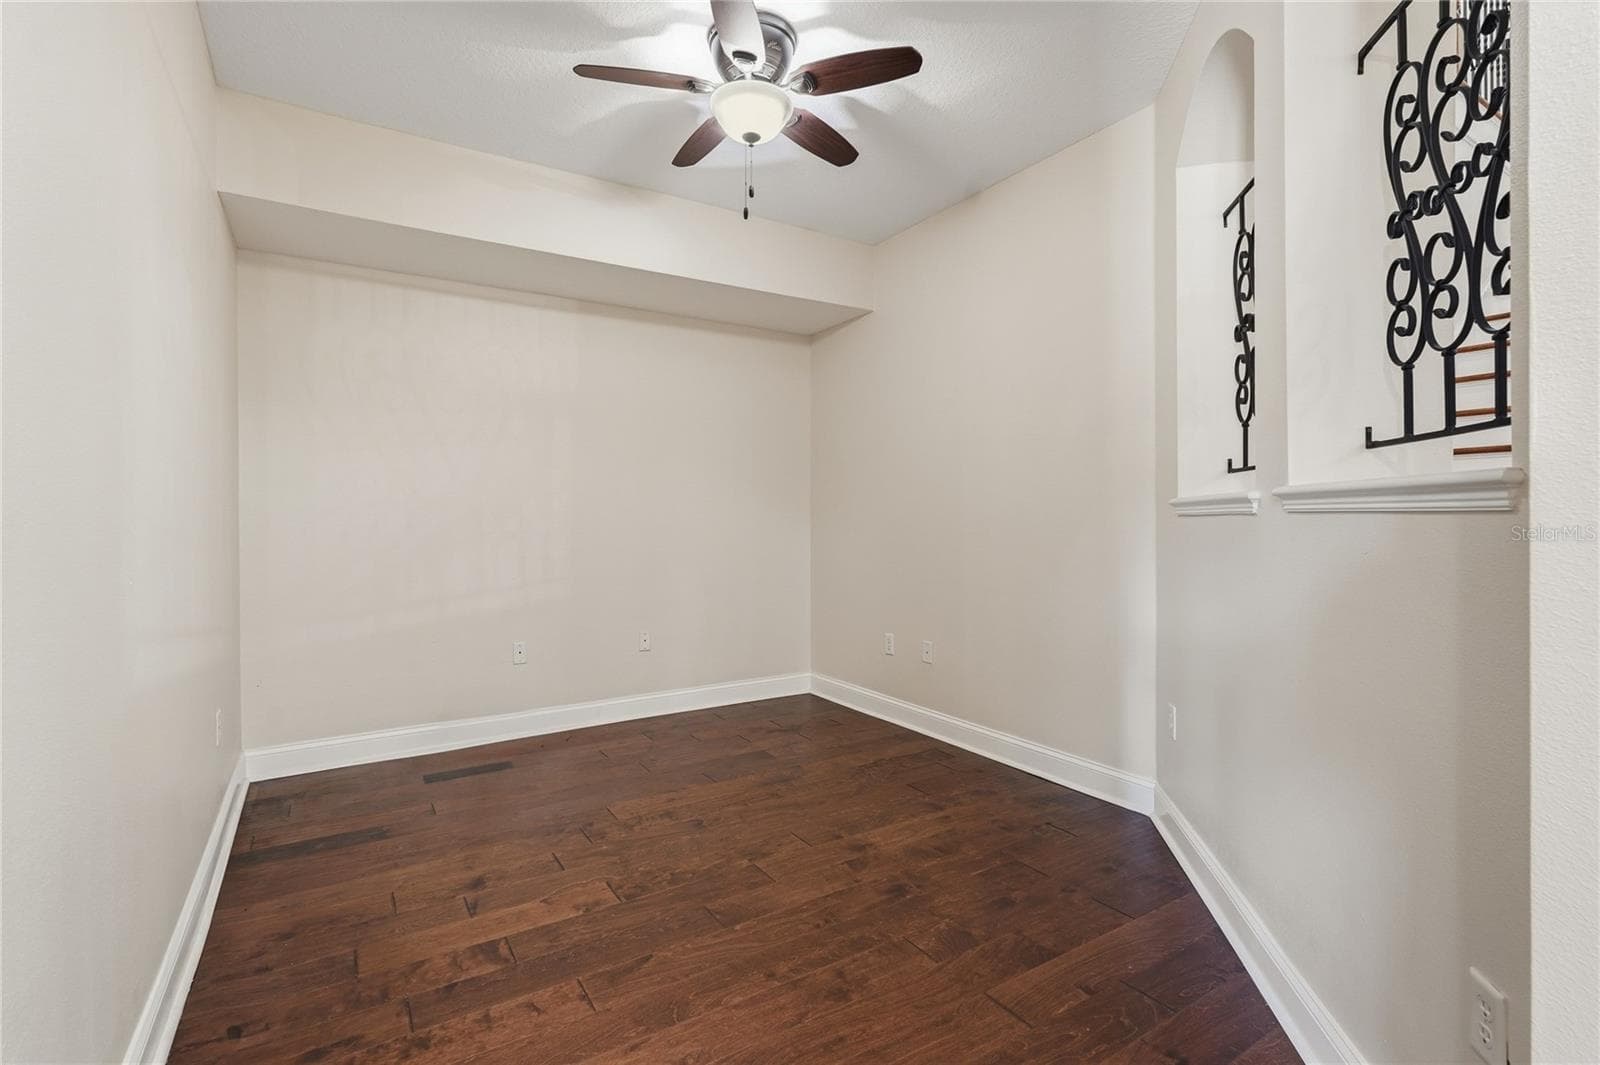
Office / Den - 7323 GABERIA RD, NEW PORT RICHEY
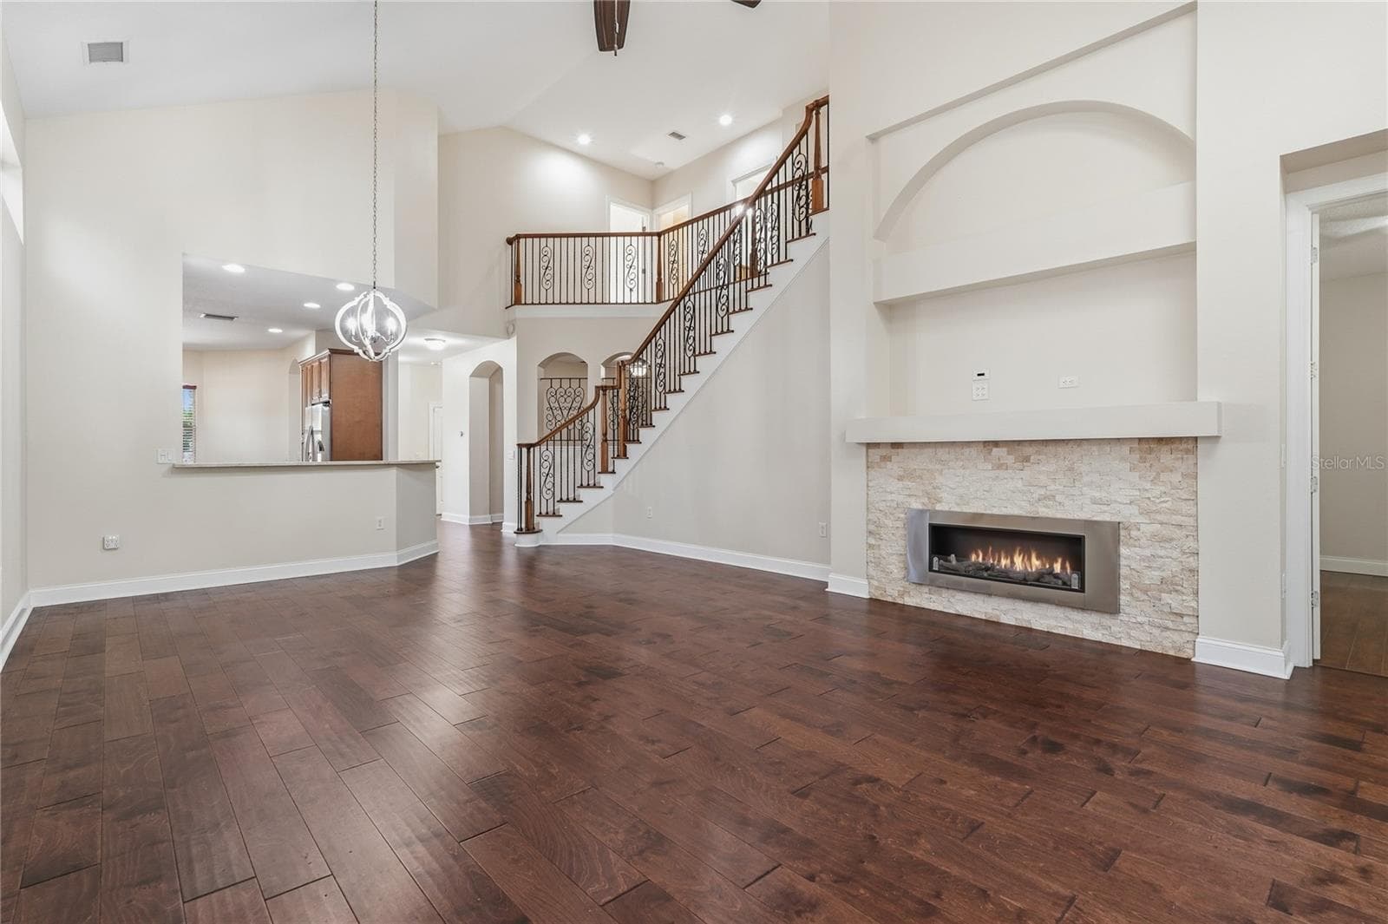
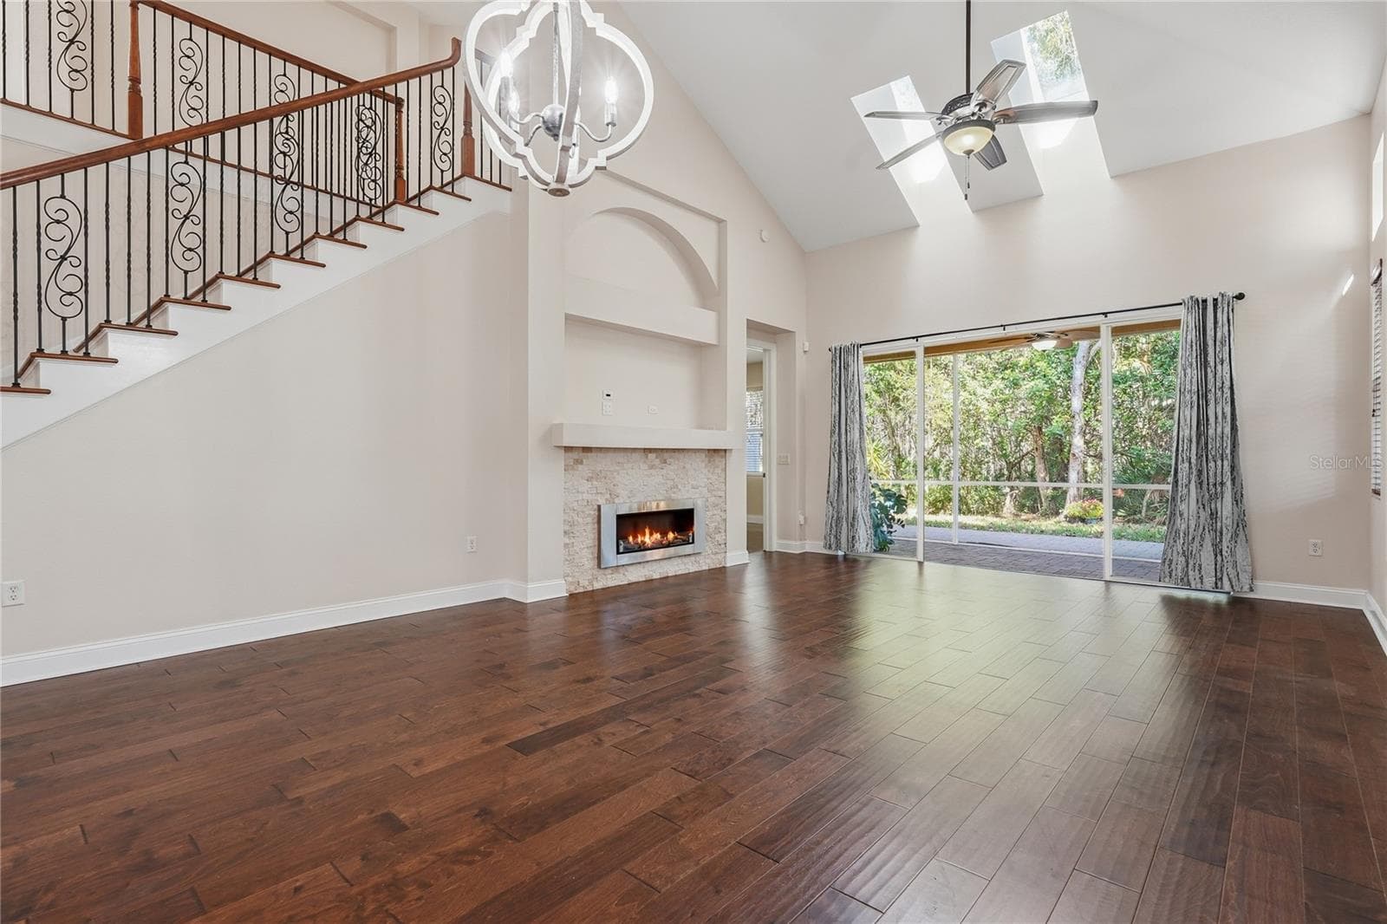
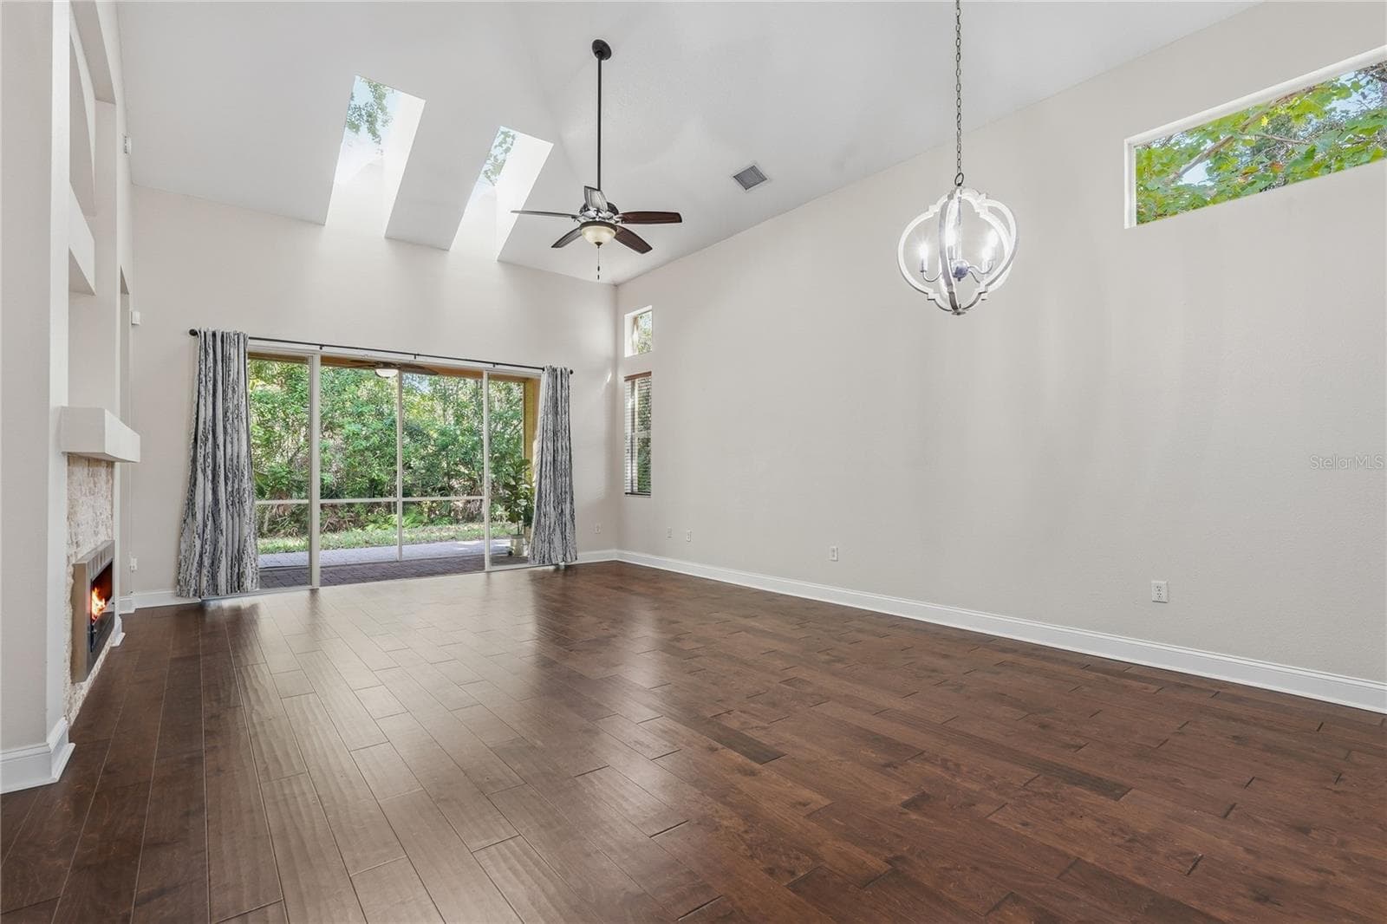
Living Room/ Dining Room - 7323 GABERIA RD, NEW PORT RICHEY
Living Room / Dining Room - 7323 GABERIA RD, NEW PORT RICHEY
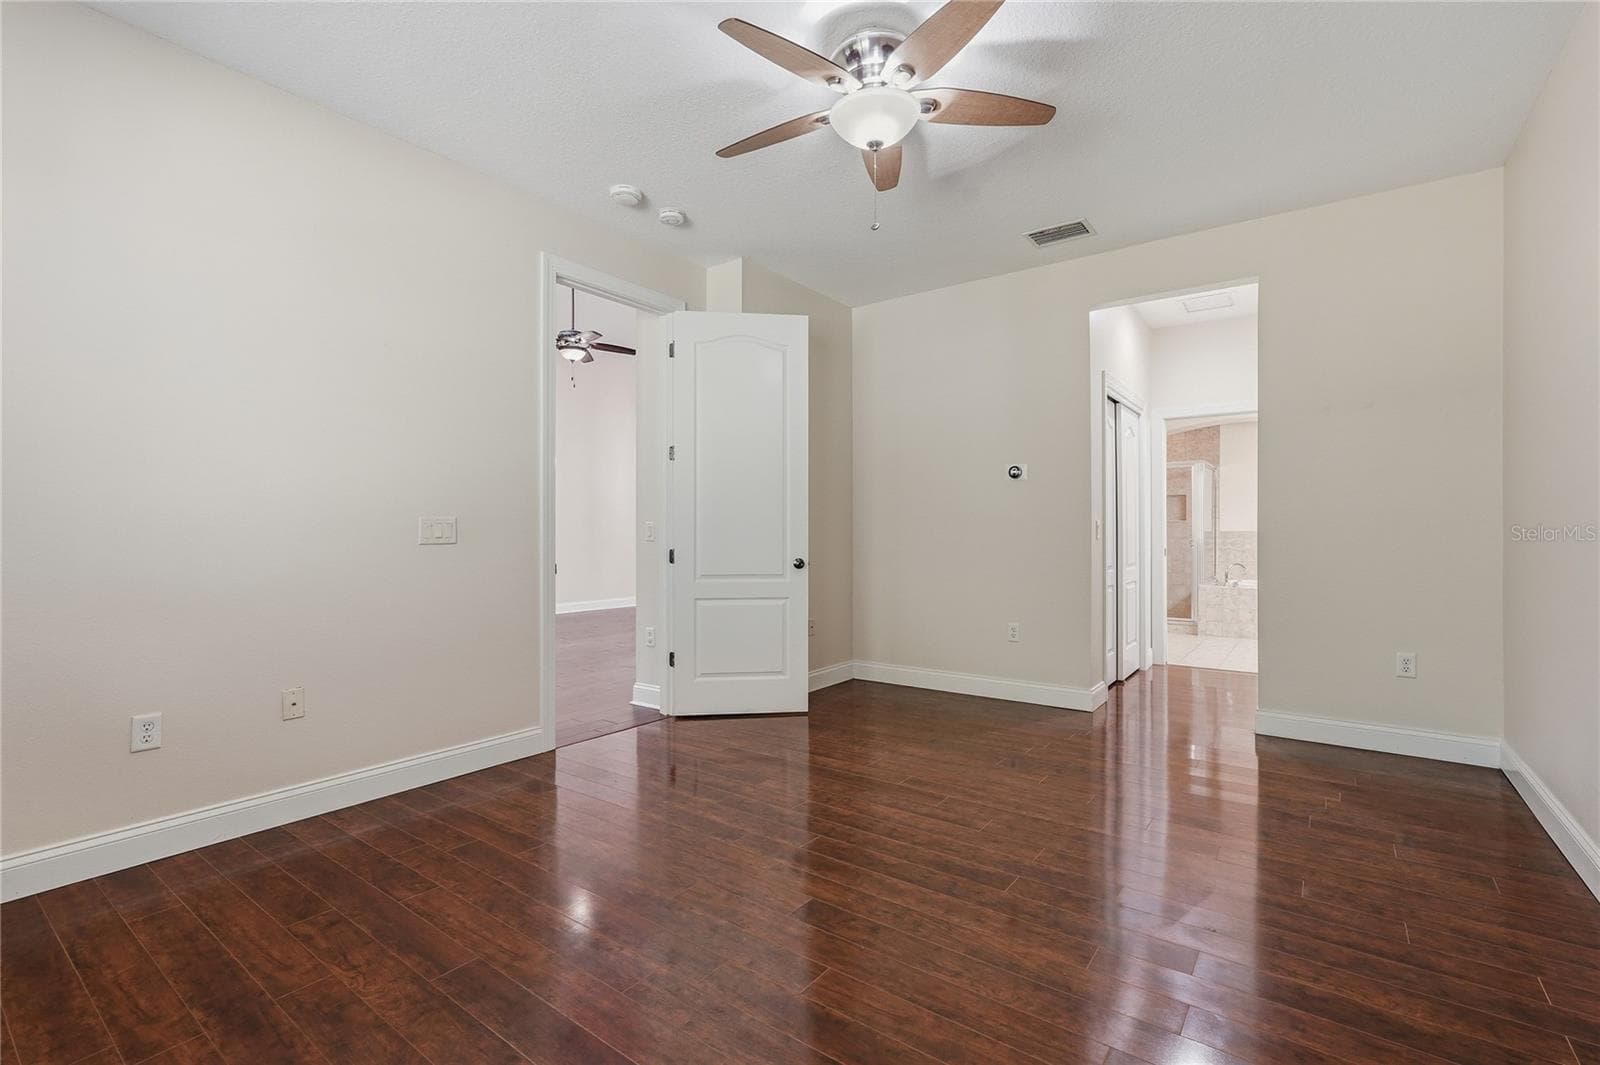
Primary Bedroom 1st Floor - 7323 GABERIA RD, NEW PORT RICHEY
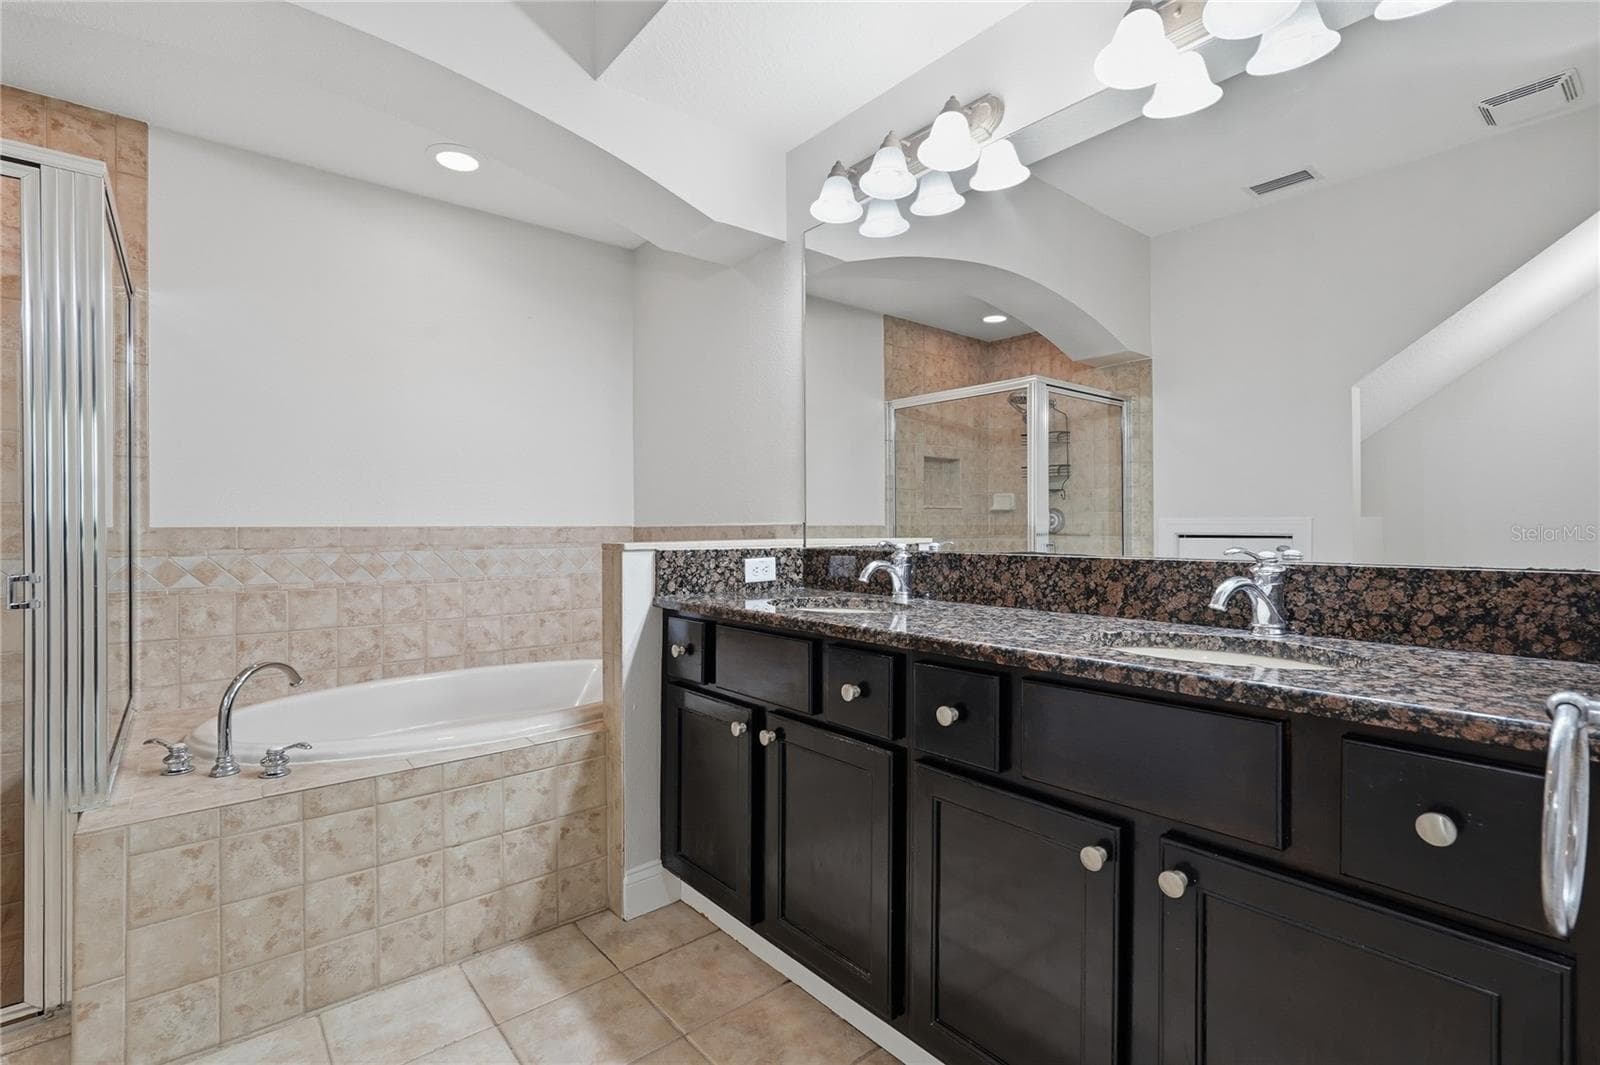
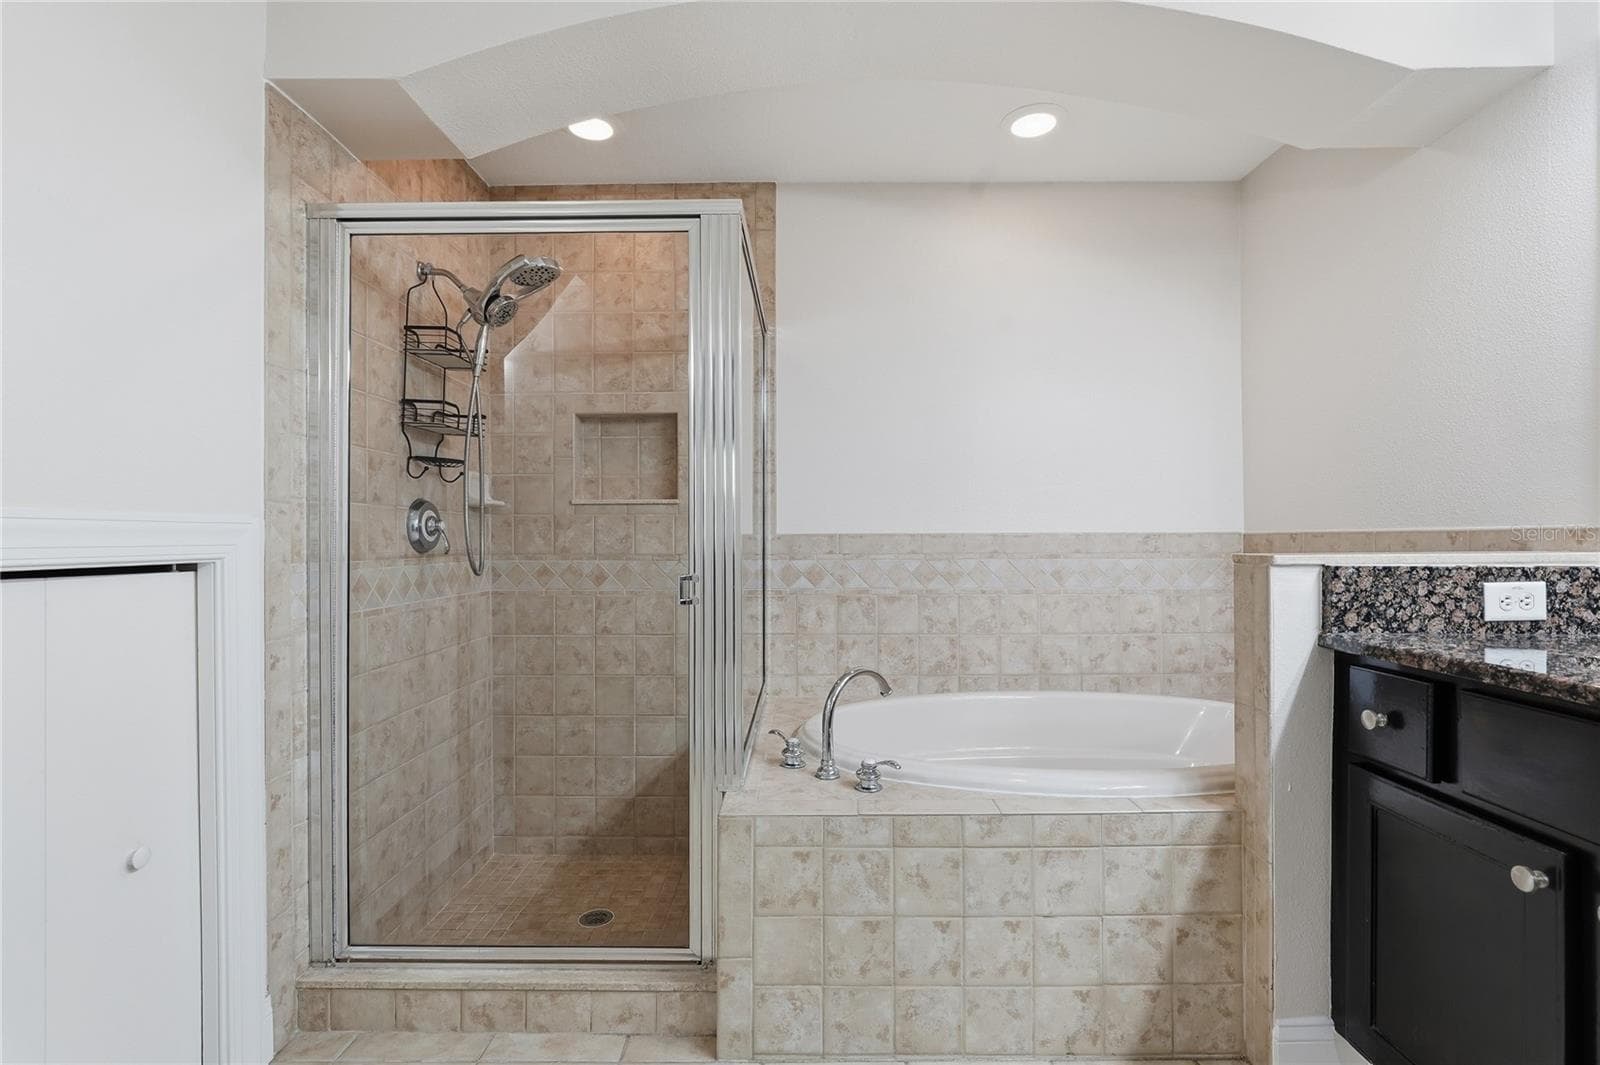
Primary Bathroom 1st Floor - 7323 GABERIA RD, NEW PORT RICHEY
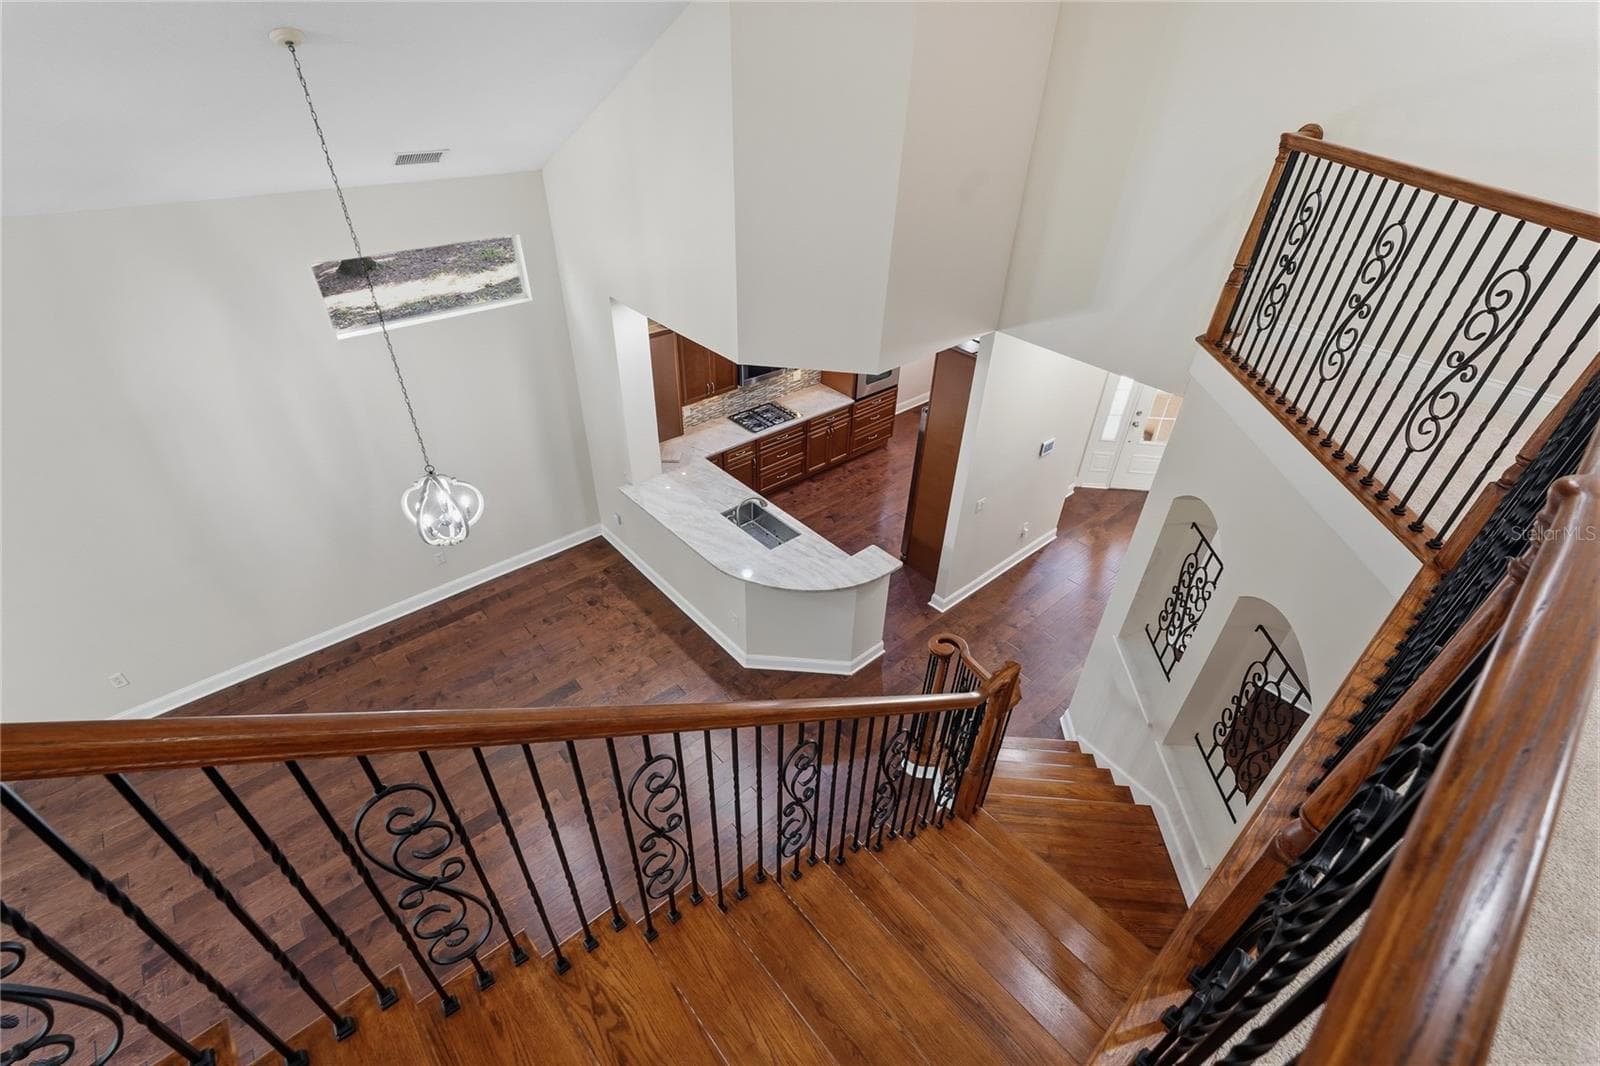
View from 2nd Floor - 7323 GABERIA RD, NEW PORT RICHEY
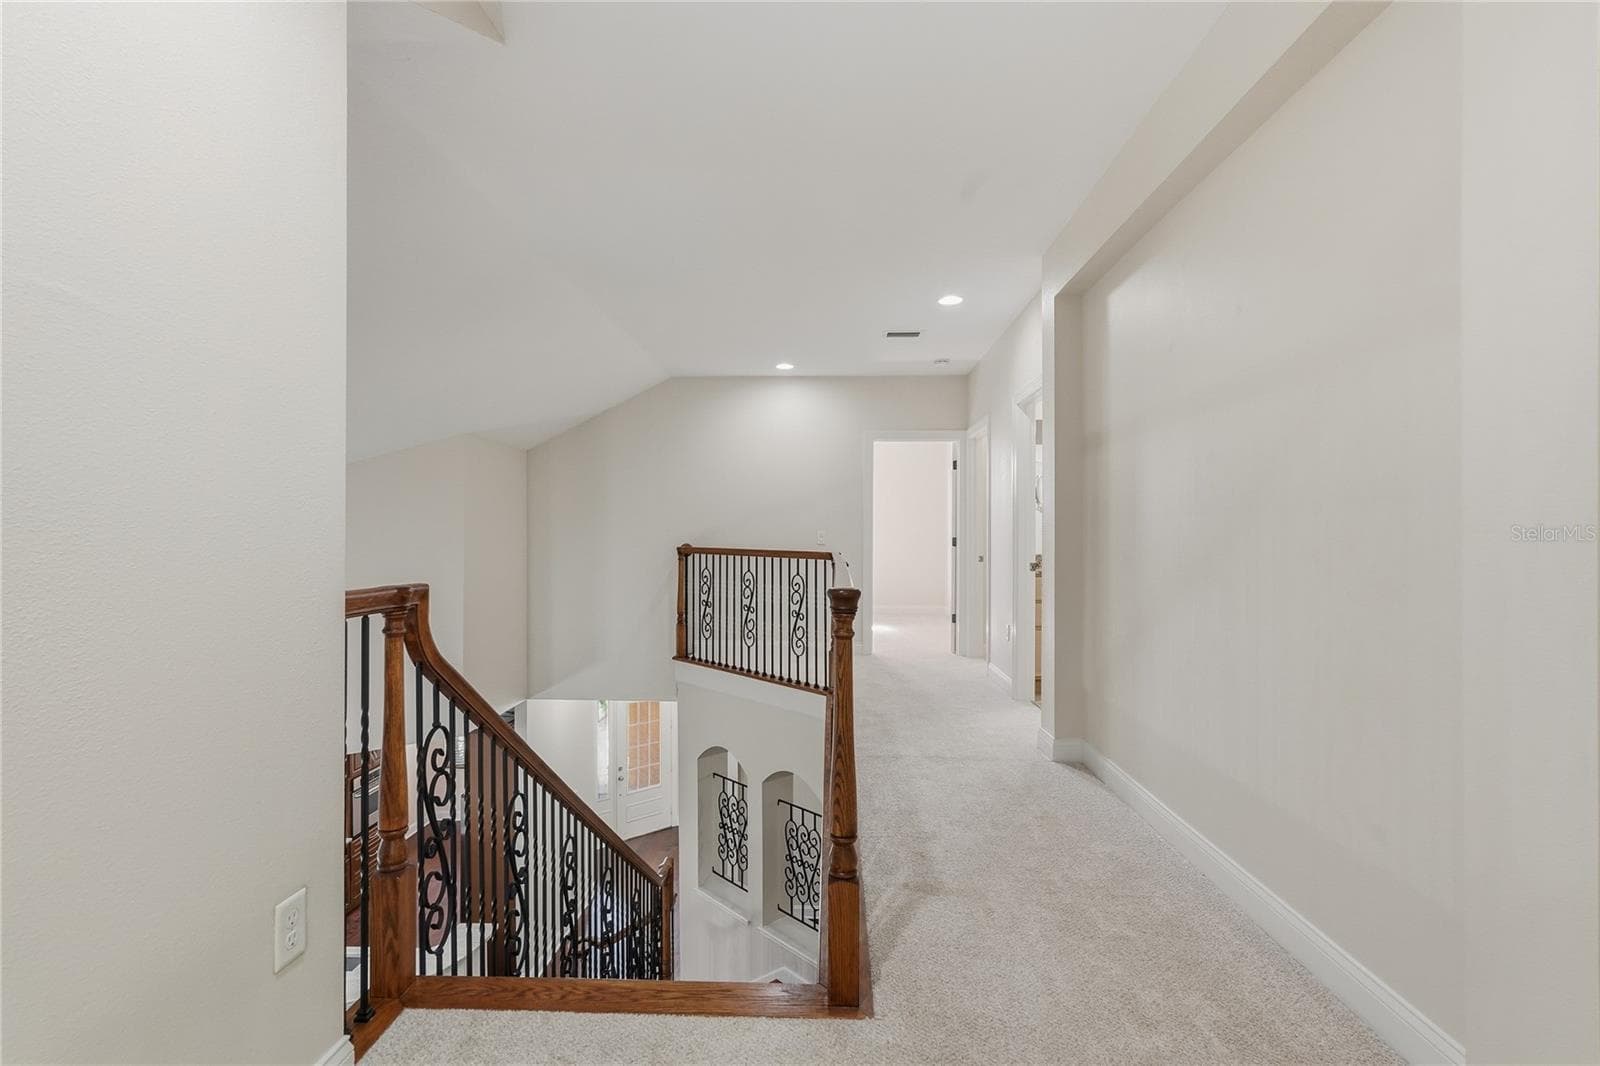
2nd Floor Hall Way - 7323 GABERIA RD, NEW PORT RICHEY
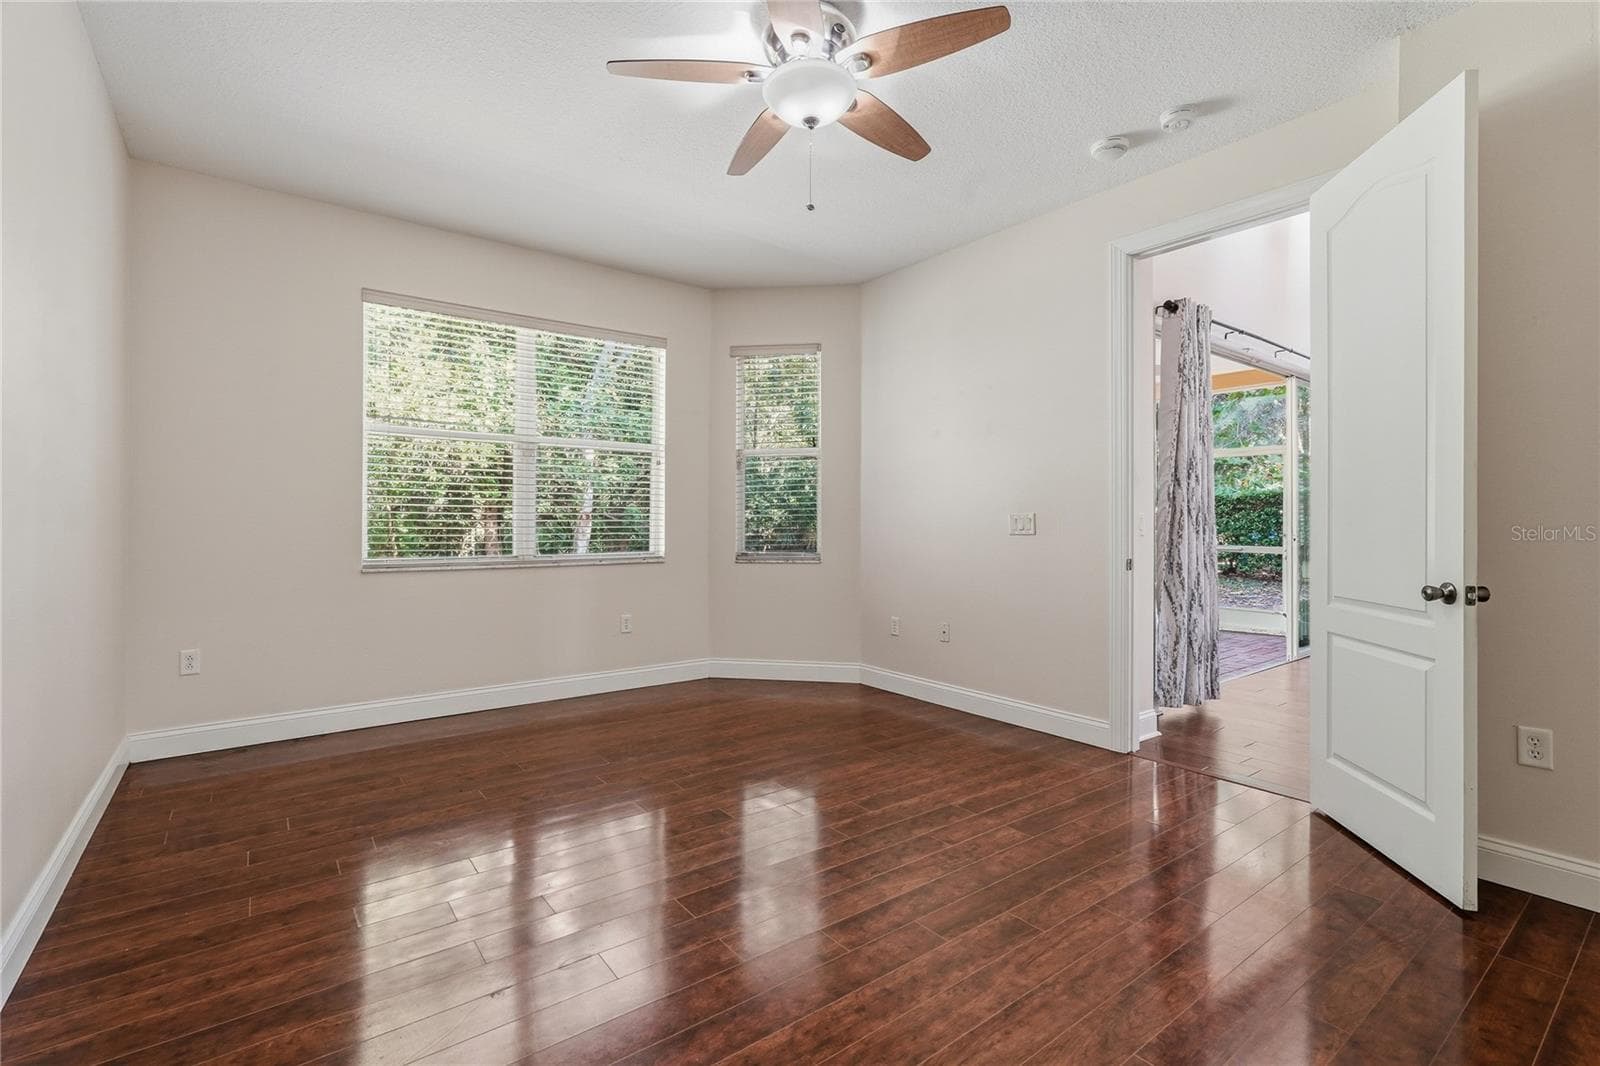
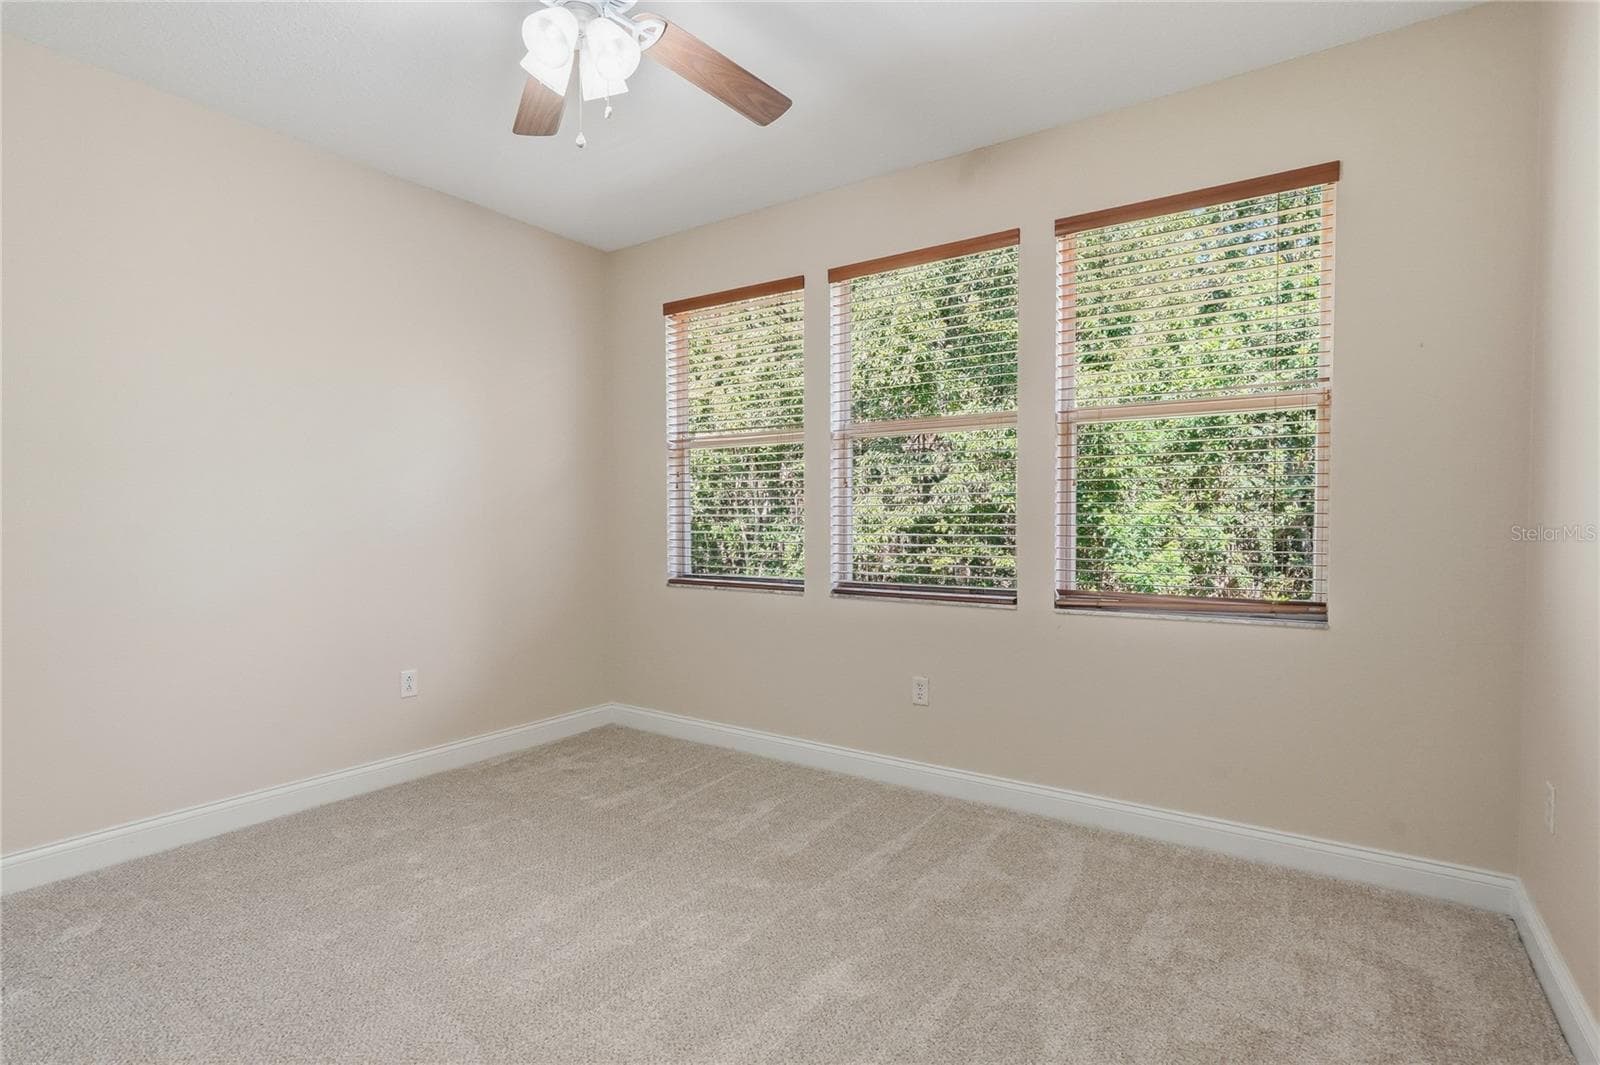
Spare Bedroom 1 2nd Floor - 7323 GABERIA RD, NEW PORT RICHEY
Spare Bath 1 2nd Floor - 7323 GABERIA RD, NEW PORT RICHEY
Spare Bedroom 2 2nd Floor - 7323 GABERIA RD, NEW PORT RICHEY
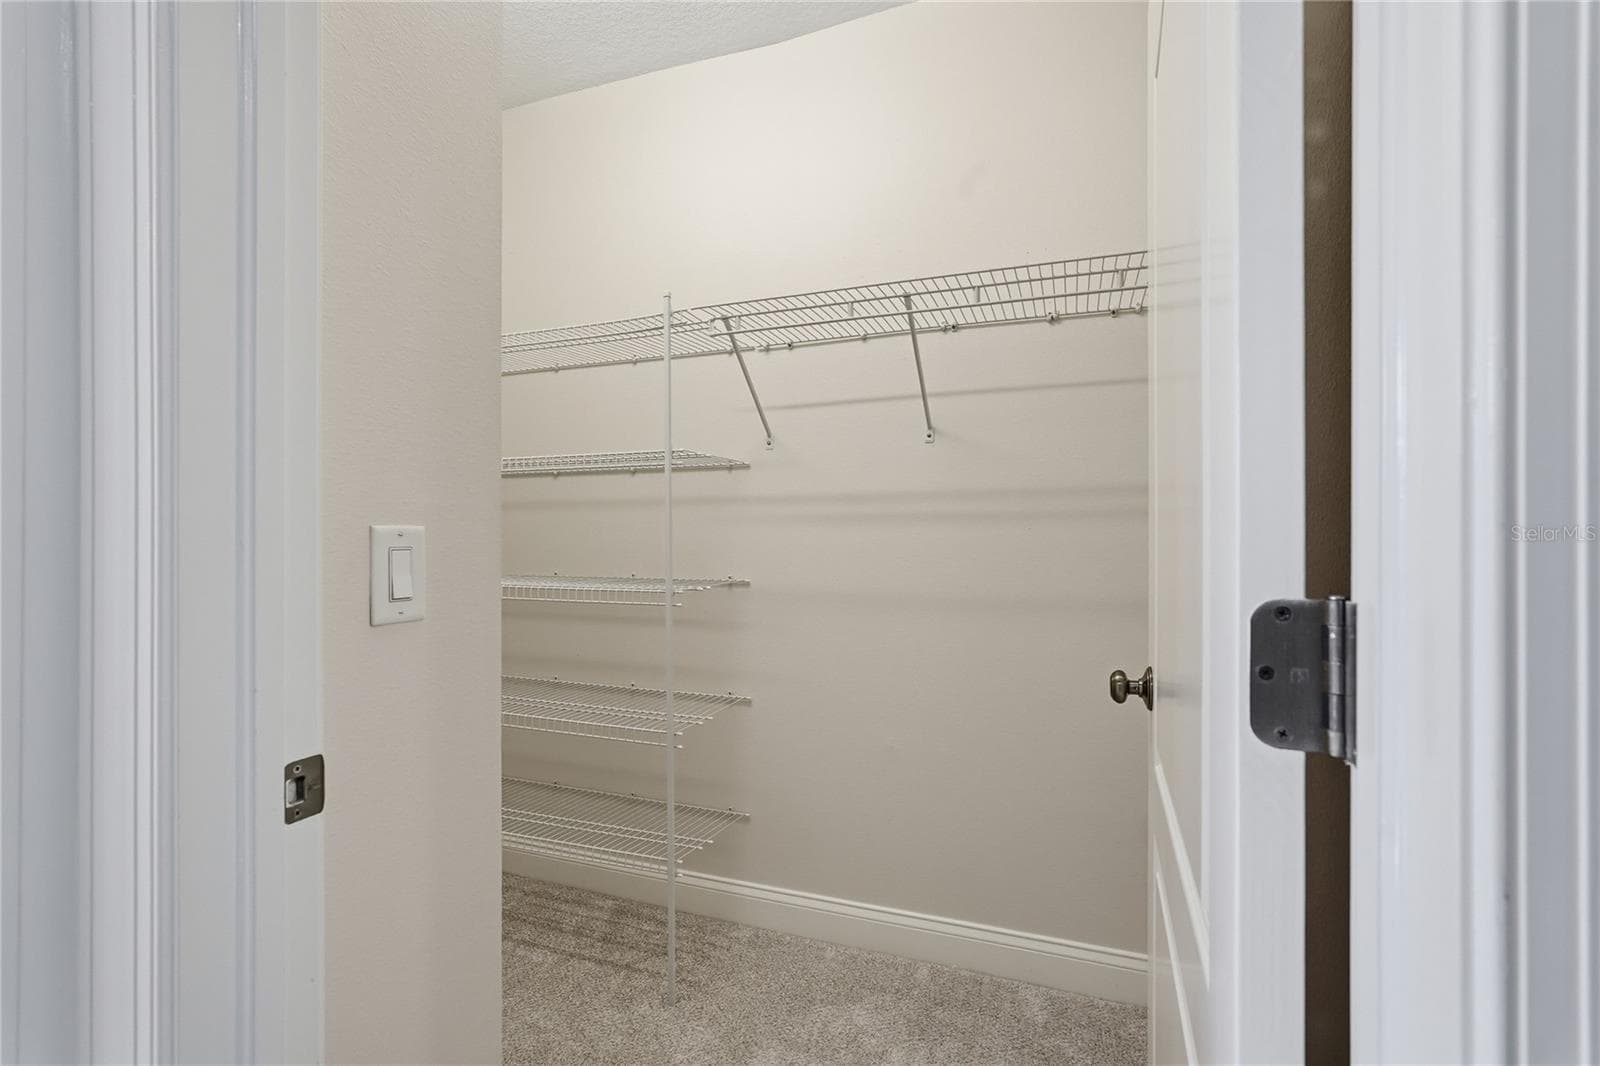
Storage Closet 2nd Floor - 7323 GABERIA RD, NEW PORT RICHEY
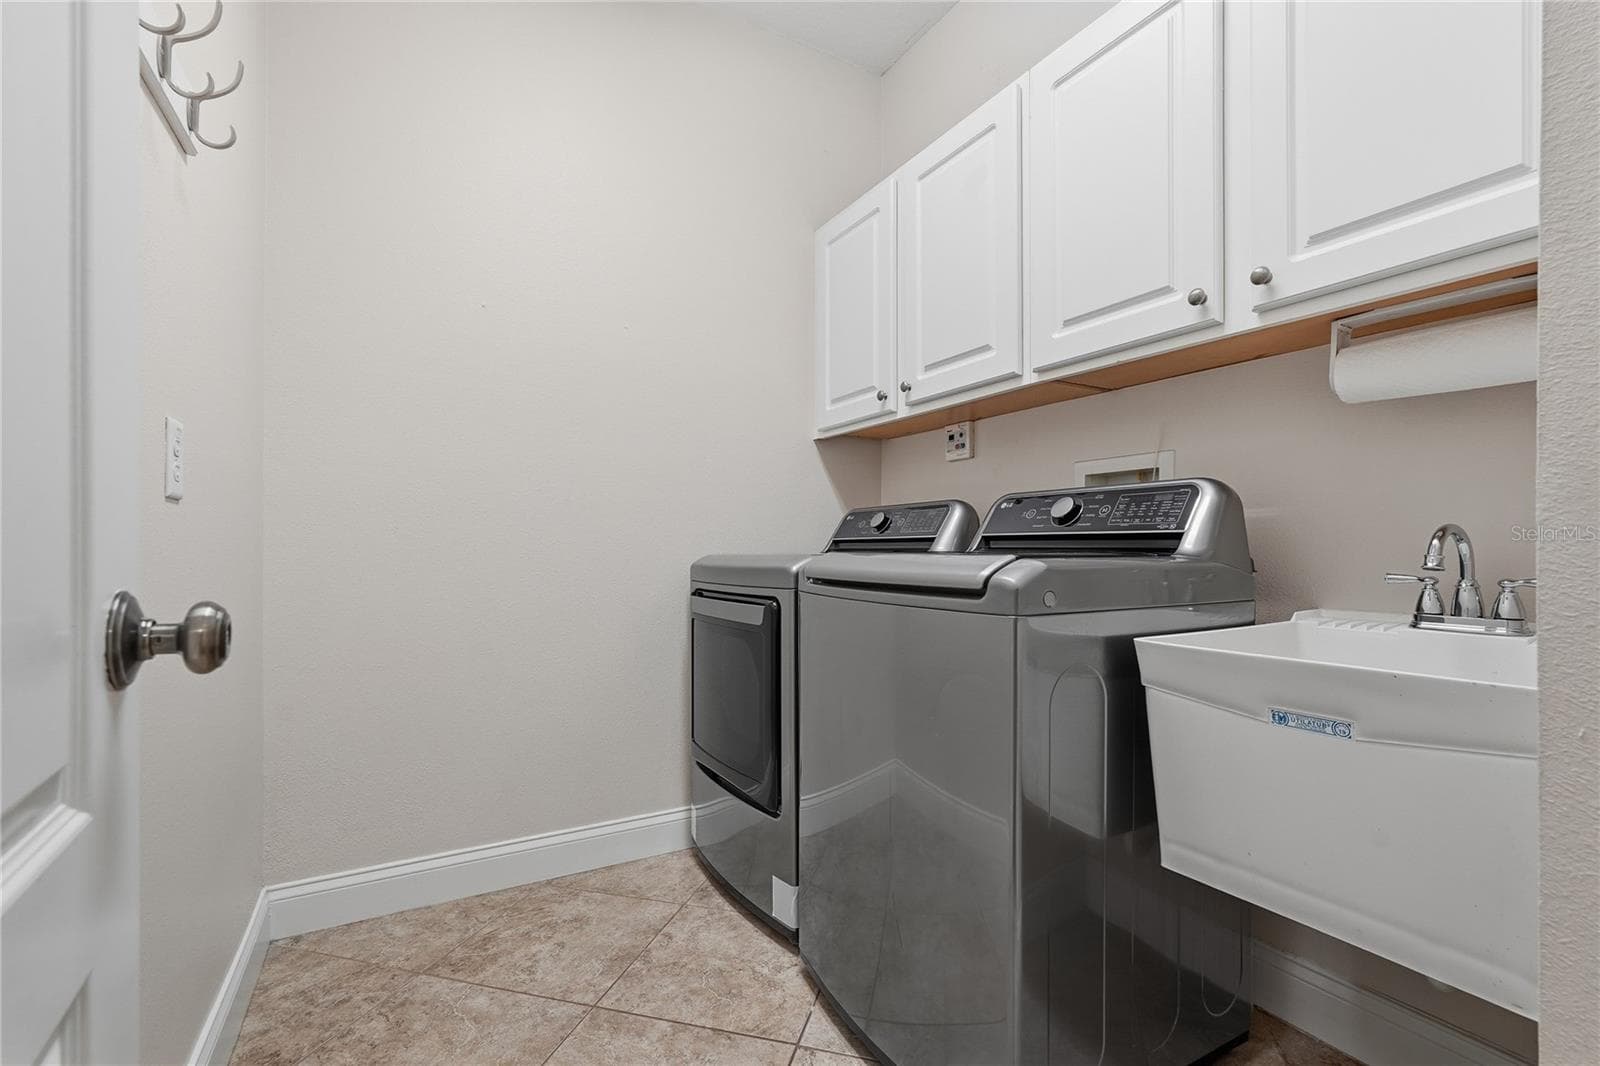
Laundry Room 1st Floor - 7323 GABERIA RD, NEW PORT RICHEY
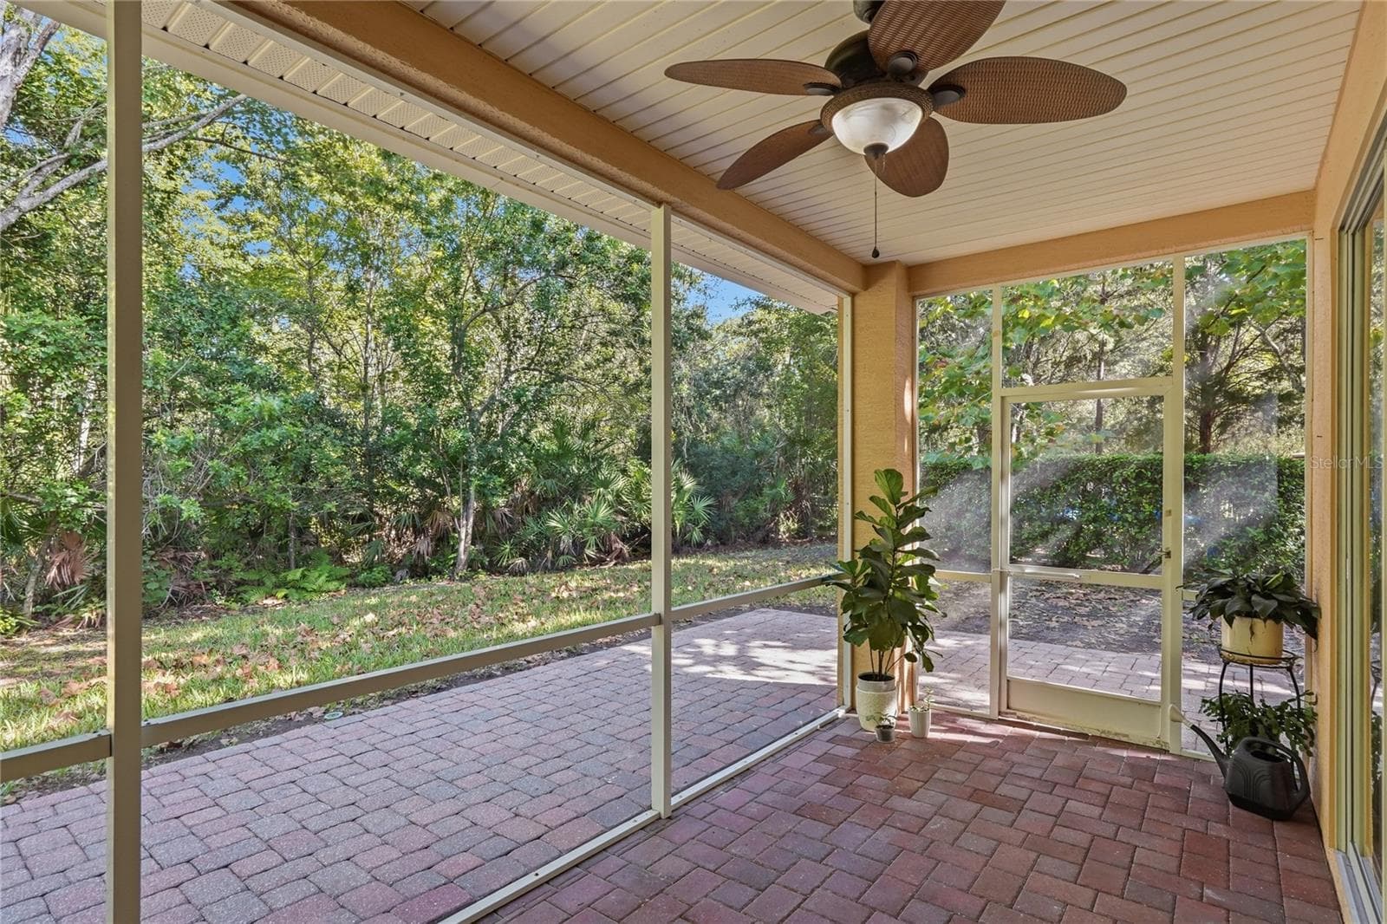
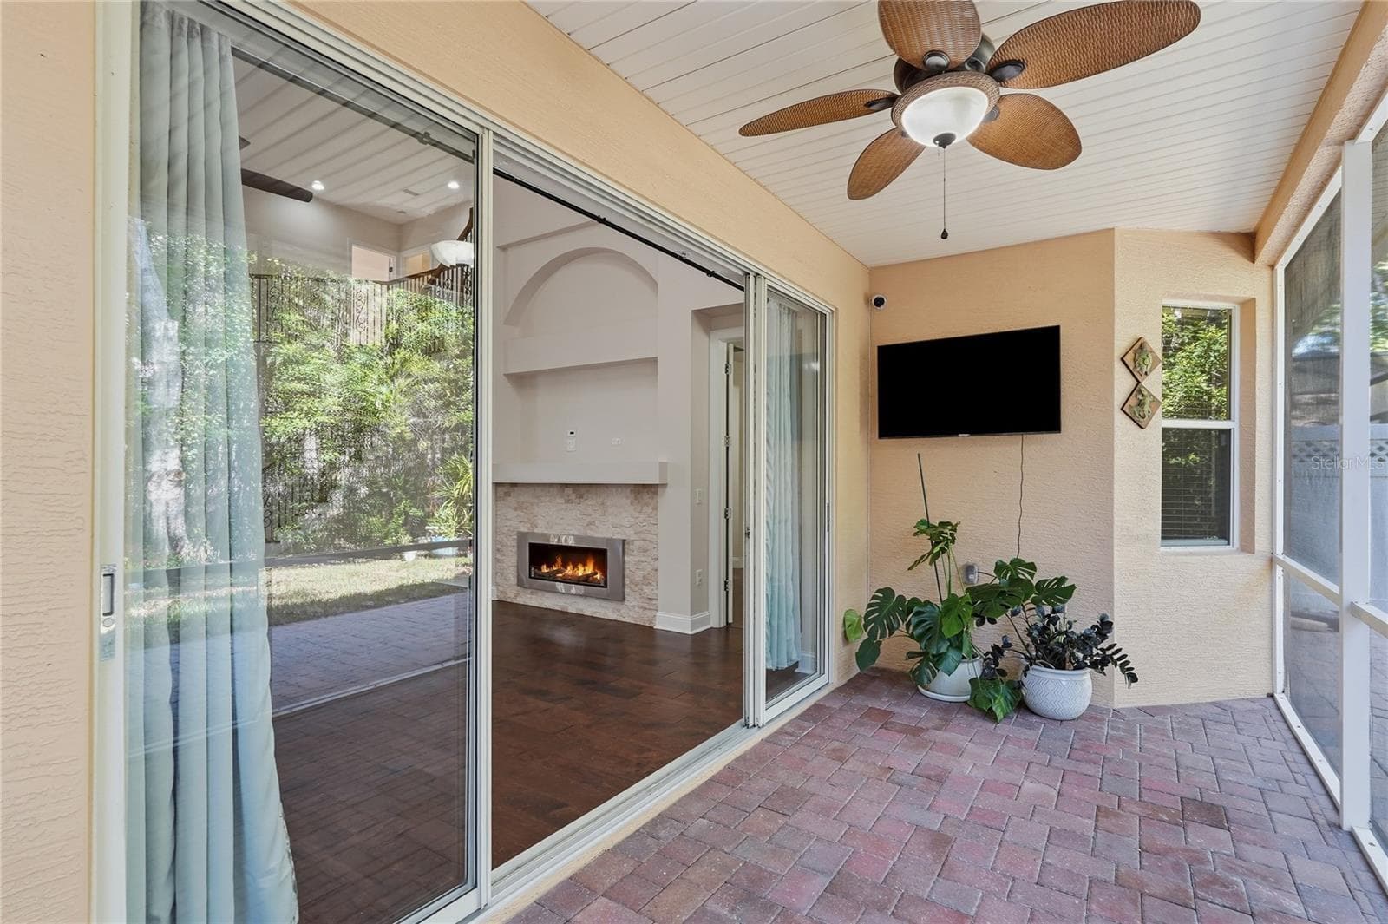
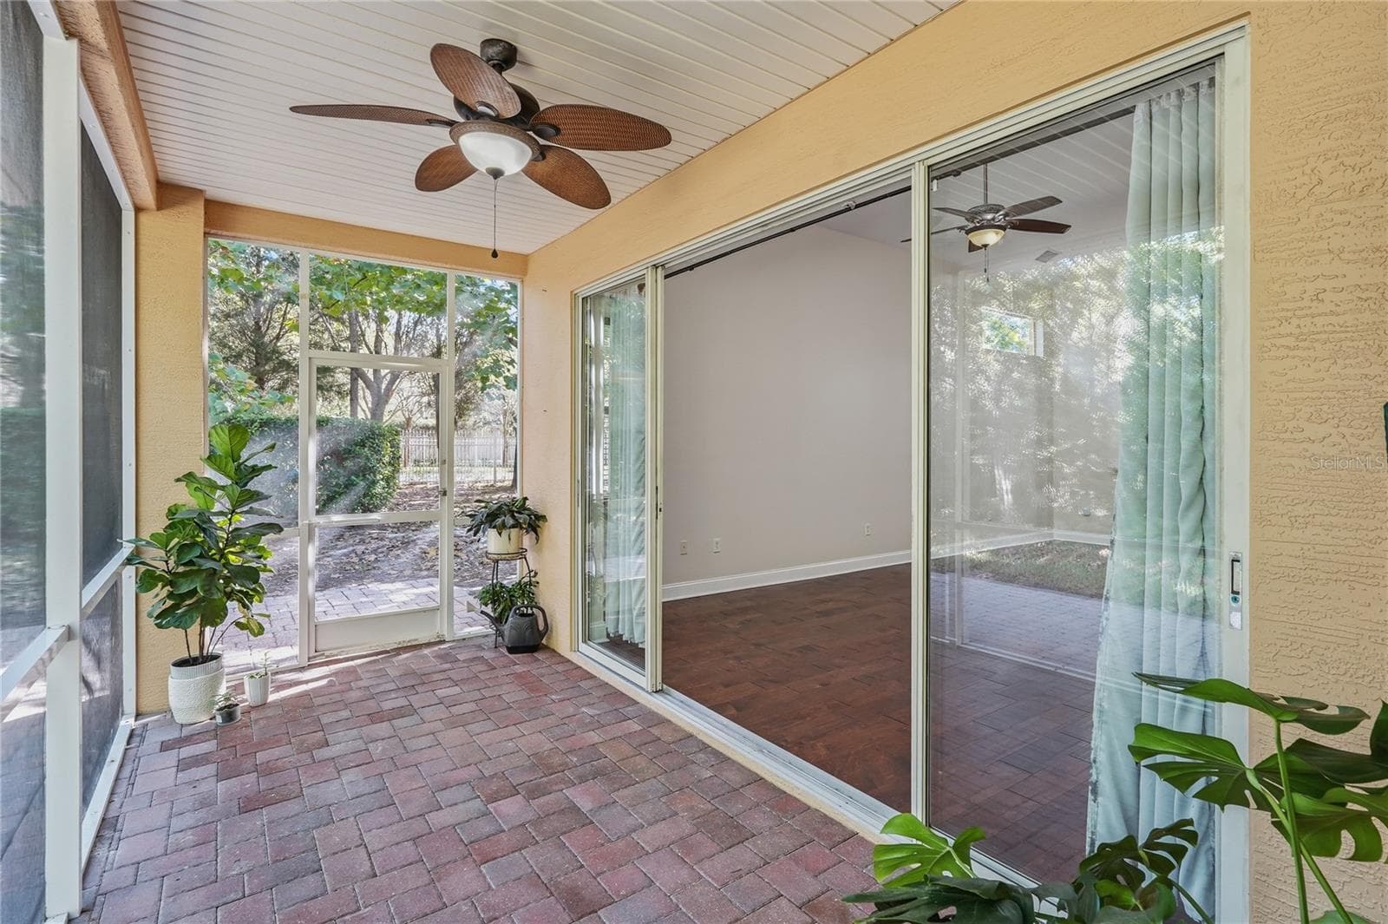
Lanai - 7323 GABERIA RD, NEW PORT RICHEY
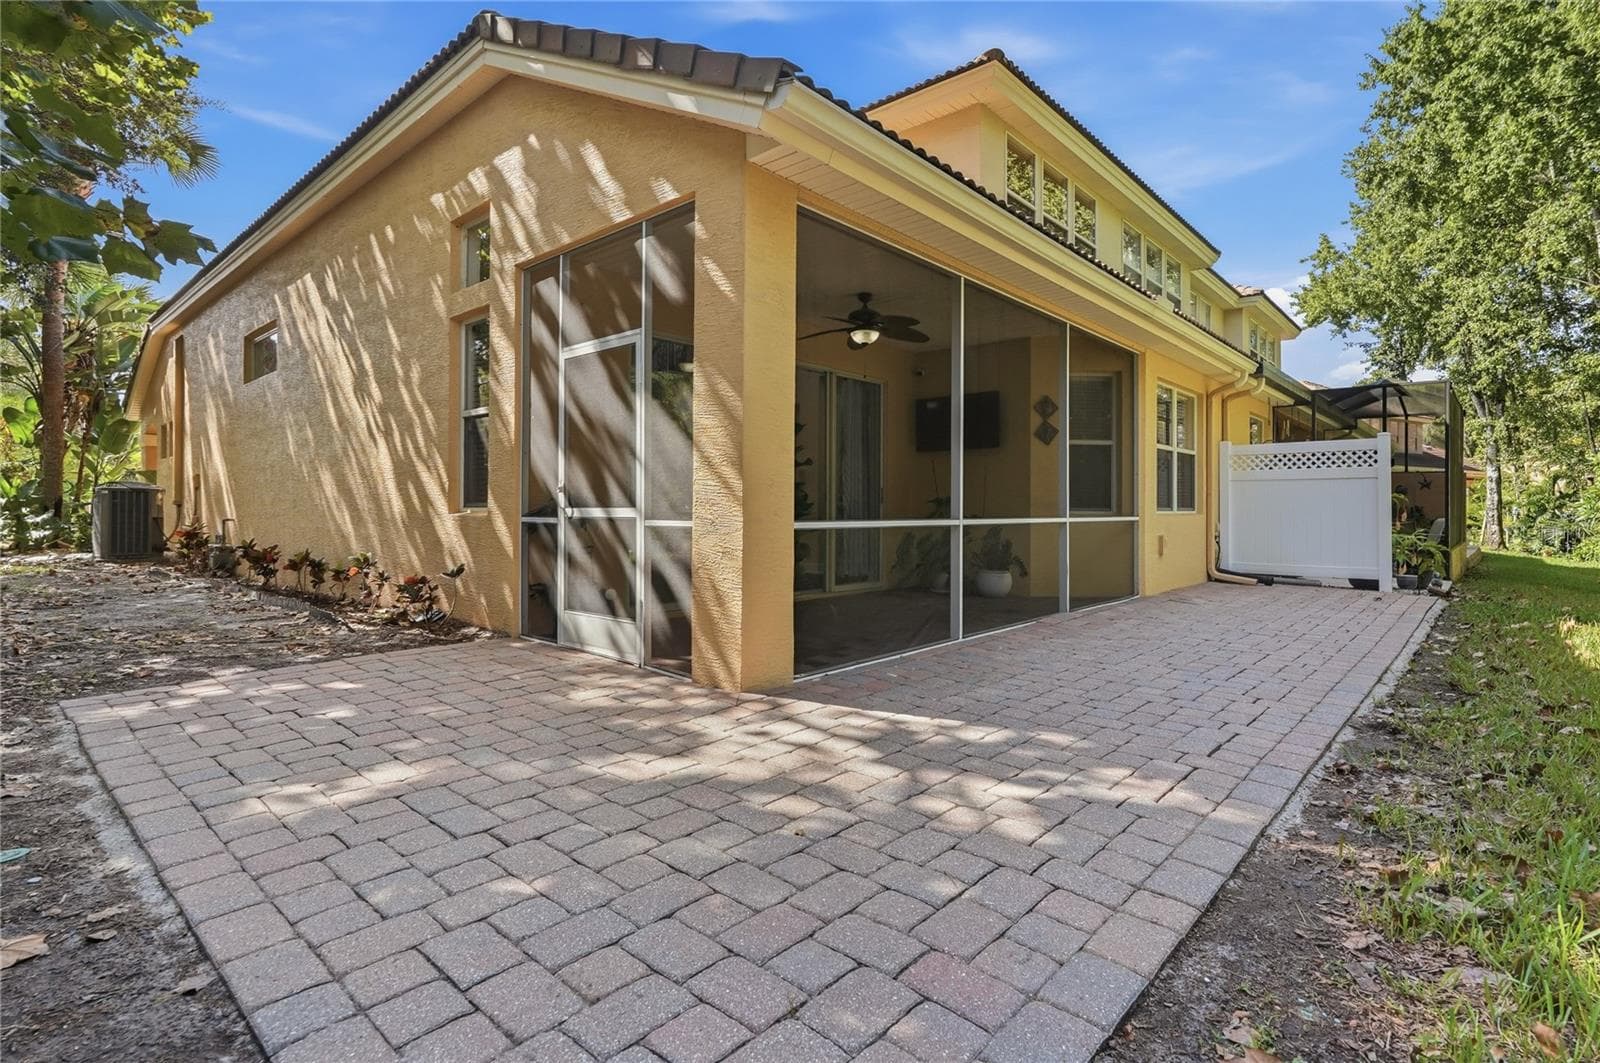
Patio - 7323 GABERIA RD, NEW PORT RICHEY
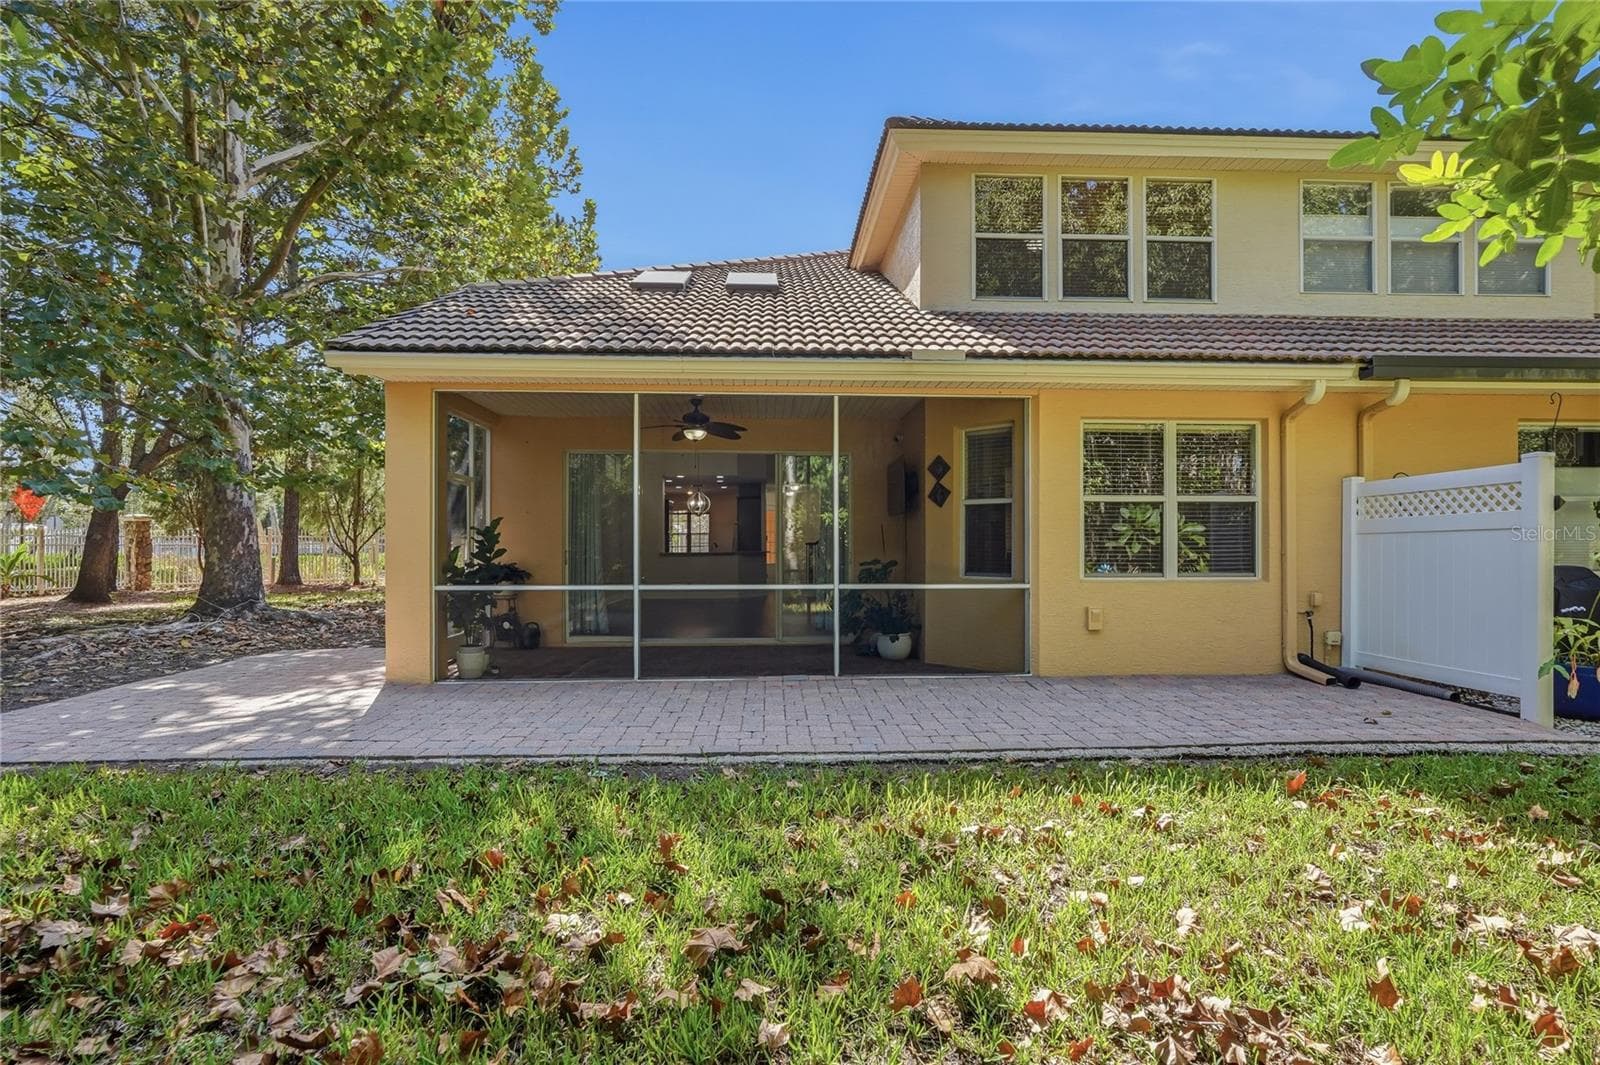
Back of Home / Patio - 7323 GABERIA RD, NEW PORT RICHEY
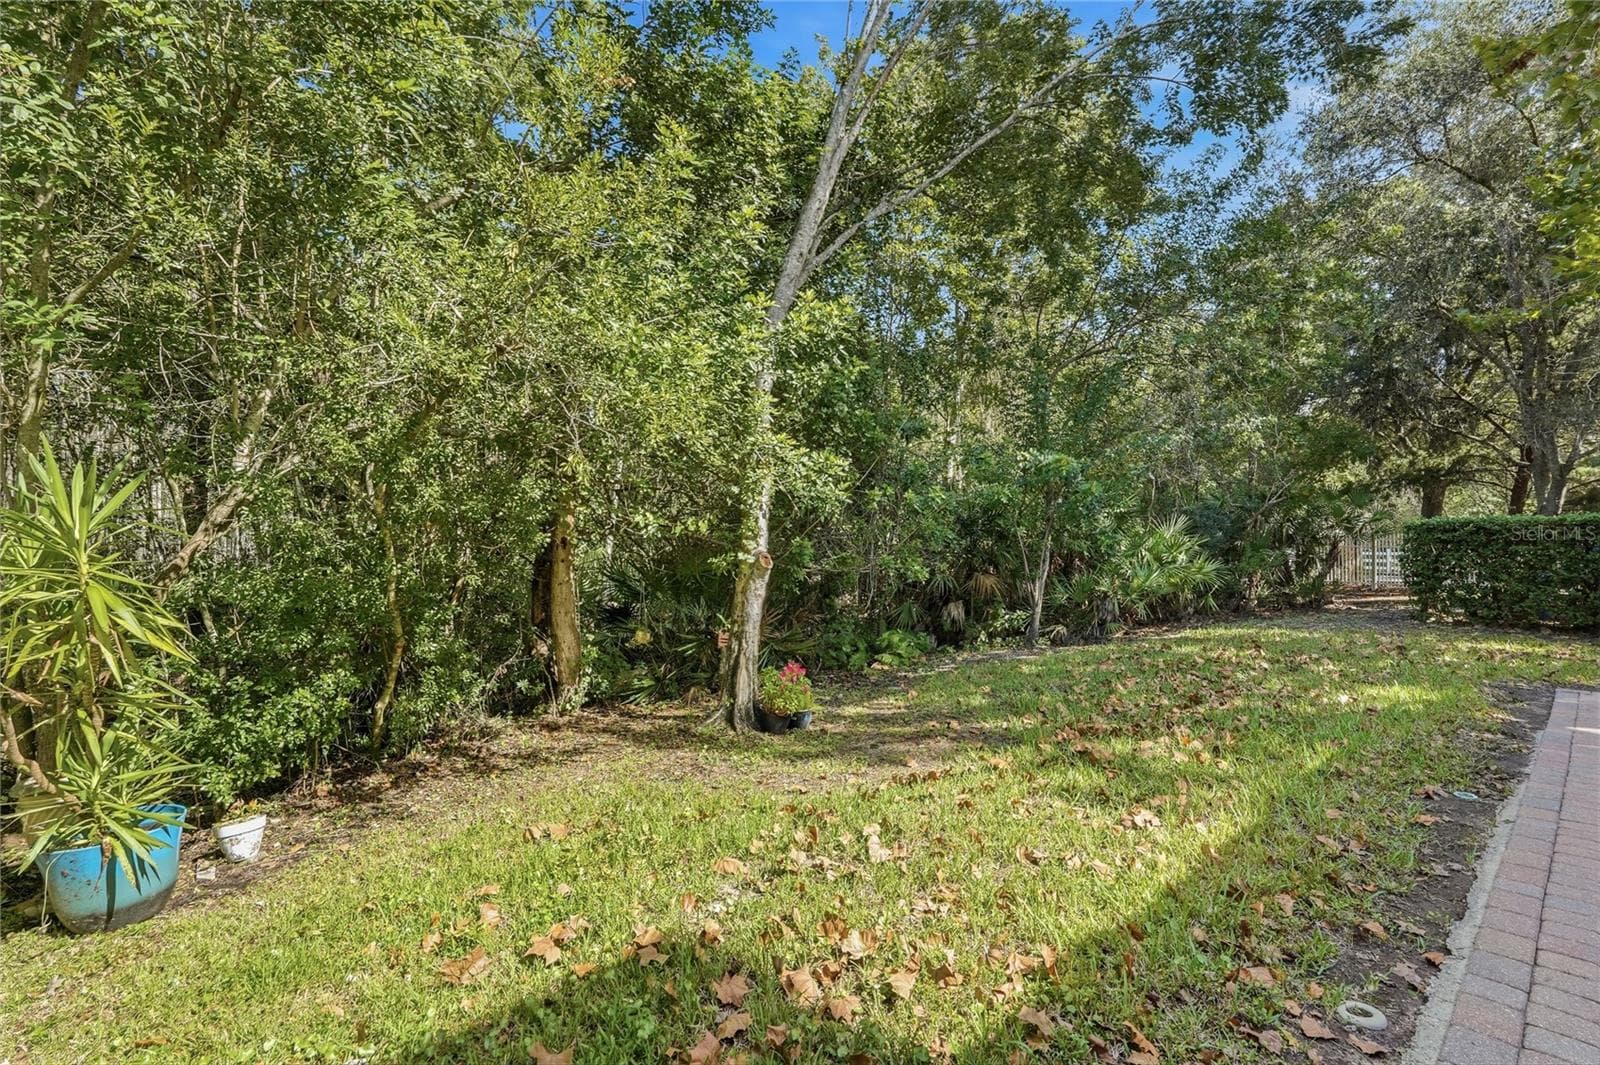
Back Yard View - 7323 GABERIA RD, NEW PORT RICHEY
Community Pool - 7323 GABERIA RD, NEW PORT RICHEY
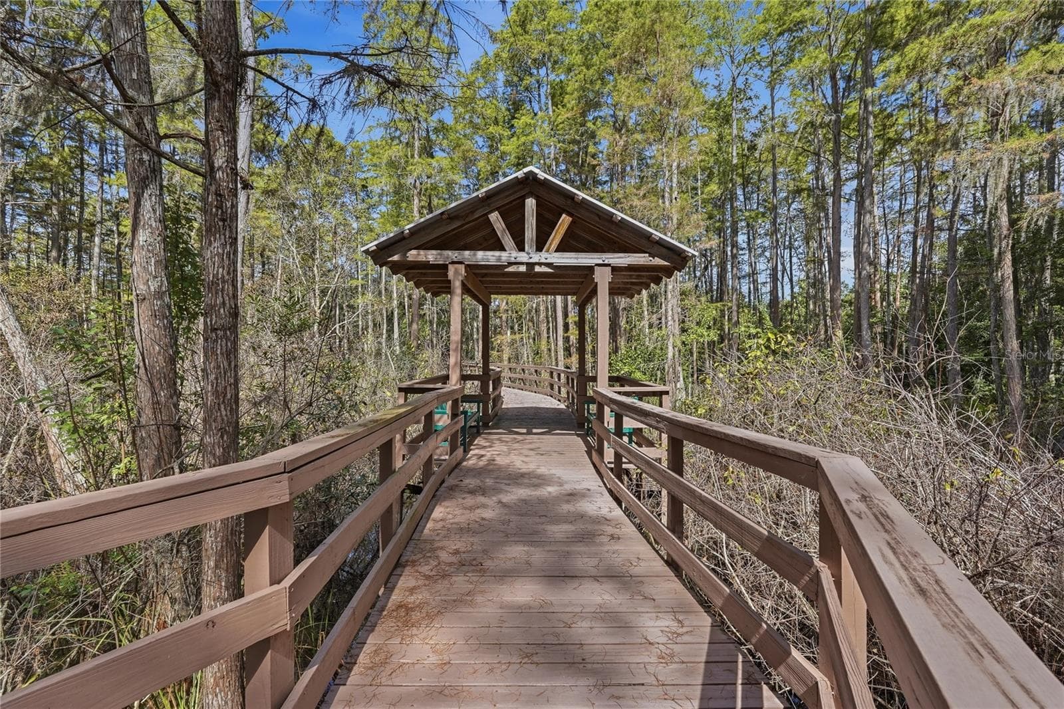
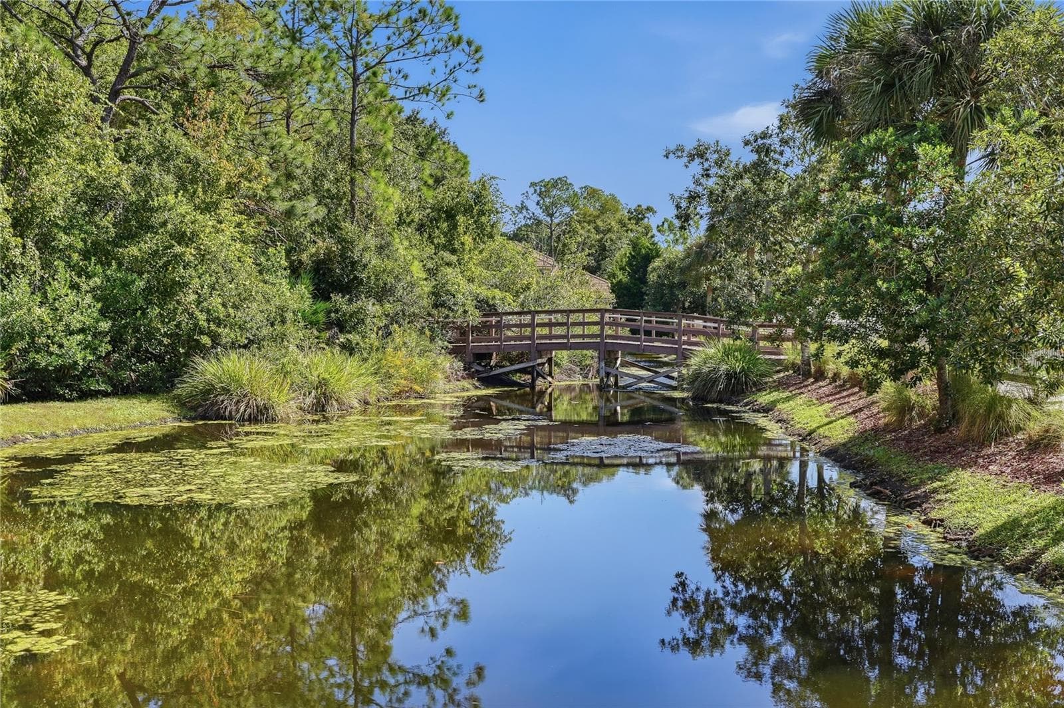
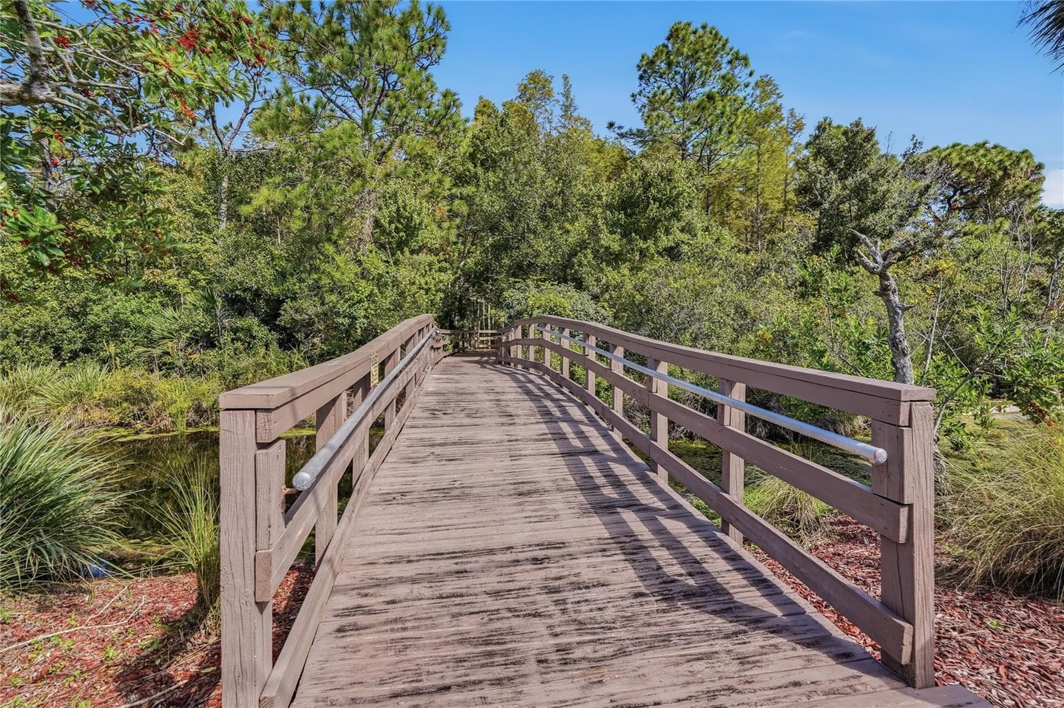
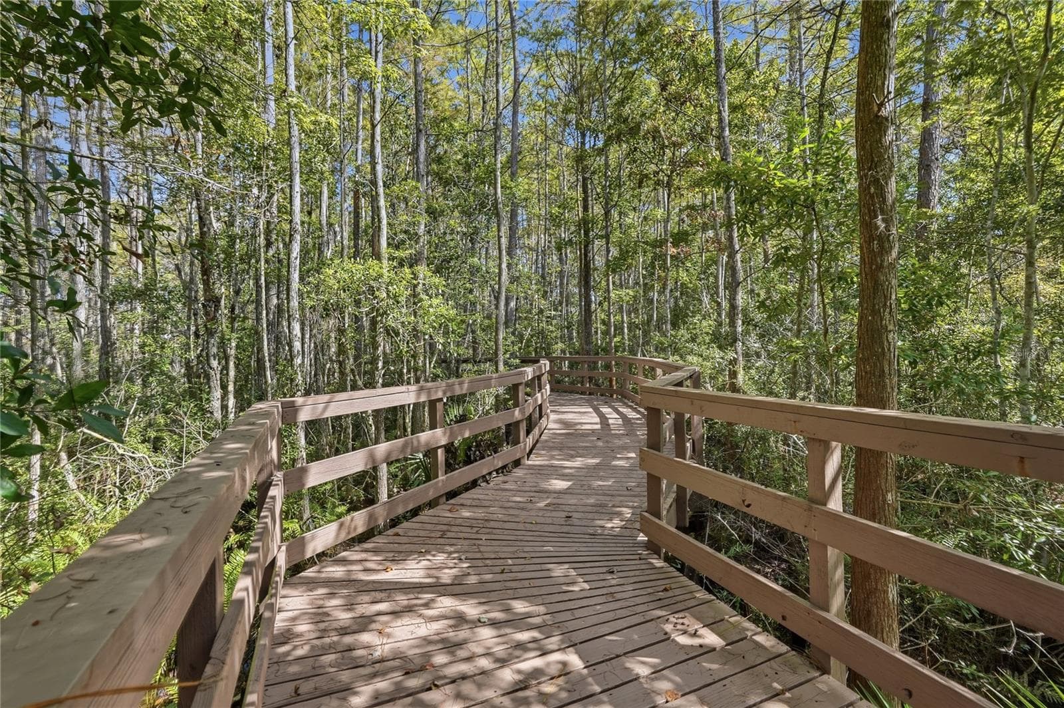
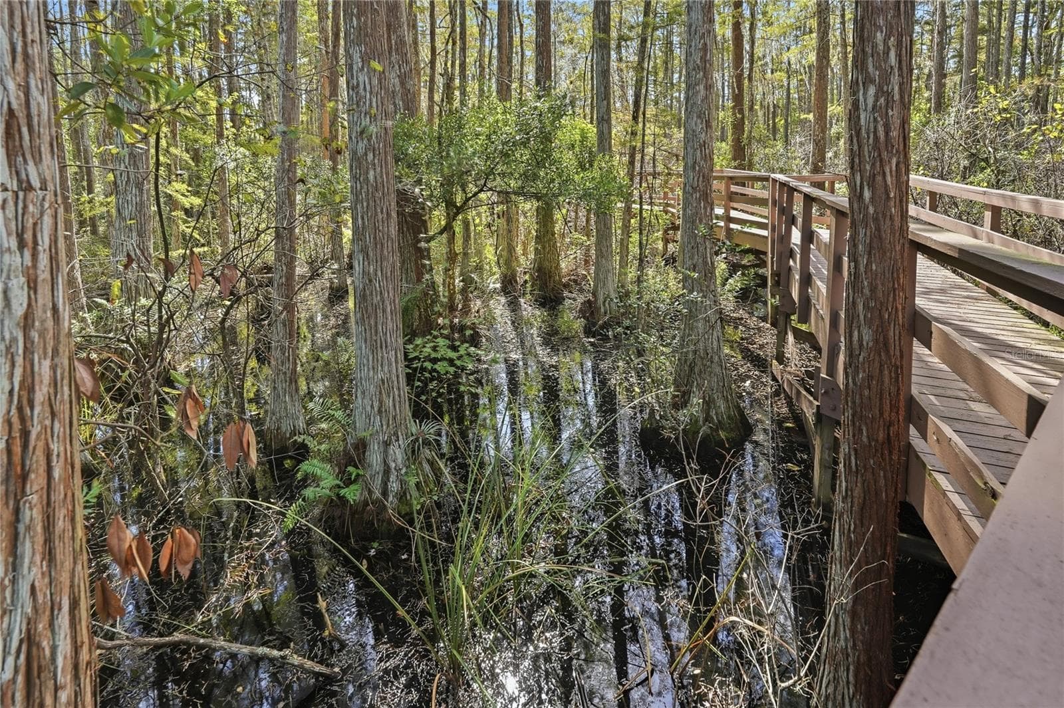
Board Walk - Trail - 7323 GABERIA RD, NEW PORT RICHEY
56 photos

$499,000

7323 GABERIA RD
NEW PORT RICHEY, FL 34655
Listed by Steven Olandese · RE/MAX CHAMPIONS
Bedrooms
3
Bathrooms
2.5
Living area
2,245 sqft
Year built
2006

About this home

Virtually Staged. Welcome to 7323 Gaberia Road in The Sabals at Wyndtree, a desirable gated community in New Port Richey offering a wonderful blend of space, comfort, and Florida living! Built in 2006, this impressive two-story townhome features 2,245 square feet of living space, 3 bedrooms, 2.5 bathrooms, and an attached 2-car garage with a paver driveway. Step inside to discover a bright, inviting interior highlighted by soaring 18-foot ceilings, engineered hardwood flooring throughout the main living areas, and an open, airy floor plan ideal for everyday living and entertaining. The eat-in kitchen features beautiful stone countertops, stainless steel appliances, a decorative tile backsplash, under-cabinet lighting, and a BRAND-NEW gas cooktop. Large pocketing sliding glass doors create a seamless connection between the indoor living space and the screened lanai, complete with a ceiling fan and television, where peaceful conservation views provide a relaxing backdrop for morning coffee or evening gatherings. Upstairs, the bedrooms feature BRAND-NEW carpeting, along with the added convenience of a second-floor storage closet. Thoughtful upgrades enhance comfort, efficiency, and peace of mind, including a gas tankless water heater, whole-house reverse osmosis water filtration system, Moen Flo Smart Water Shutoff System that can be monitored and controlled remotely from your smartphone , and smart thermostats controlling three separate zones. Residents of The Sabals at Wyndtree enjoy the benefits of gated community living, a community swimming pool, and a scenic wooden boardwalk surrounded by natural beauty. Conveniently located near an abundance of shopping, restaurants, entertainment, local beaches, and everyday conveniences, with Tampa International Airport (TPA) and St. Pete-Clearwater International Airport (PIE) approximately 30 minutes away, depending on traffic. Whether you're looking for a full-time residence or a Florida retreat, this spacious townhome delivers an inviting lifestyle in a beautiful setting. CONTACT US TO SCHEDULE YOUR PRIVATE SHOWING TODAY!

Highlights

Fireplace

Property details

MLS
Stellar MLS
MLS #
MFRW7890194
Property type
Townhouse
Subdivision
SABAL AT WYNDTREE
Status
Active
Days on market
1
On market date
October 21, 2026
Stories
N/A
Total bathrooms
2.5
Garage spaces
2
Parking spaces
N/A
Lot size
0.07 acres
Loading map…

Nearby schools

Within 10 miles. School directory data from the National Center for Education Statistics (NCES), accessed via the Urban Institute Education Data API. Local Score is calculated by INNOVATE Real Estate; where a state rating is shown, it comes from that state's own official school report card.

Elementary
TRINITY OAKS ELEMENTARY SCHOOL
0.79 mi away · Grades -1-5
Nearest school -- attendance-zone data not available here
3.0
Local Score (student-teacher ratio only (preliminary -- will incorporate state test-score data once available)) -- not an official state rating
Enrollment
596
Student:teacher ratio
15.3:1
District
PASCO
Middle
SEVEN SPRINGS MIDDLE SCHOOL
1.47 mi away · Grades 6-8
Nearest school -- attendance-zone data not available here
2.0
Local Score (student-teacher ratio only (preliminary -- will incorporate state test-score data once available)) -- not an official state rating
Enrollment
1,656
Student:teacher ratio
20.4:1
District
PASCO
High
JAMES W. MITCHELL HIGH SCHOOL
1.57 mi away · Grades 9-12
Nearest school -- attendance-zone data not available here
1.0
Local Score (student-teacher ratio only (preliminary -- will incorporate state test-score data once available)) -- not an official state rating
Enrollment
2,172
Student:teacher ratio
22.6:1
District
PASCO

Walkability

Blended score for NEW PORT RICHEY's center, calculated by INNOVATE Real Estate from two sources: the EPA's National Walkability Index (street network, transit, land-use mix) and Google Places amenity data (what's actually reachable on foot from this point). 60% EPA National Walkability Index + 40% nearby-amenity density (Google Places).

67
Walkable
out of 100
EPA National Walkability Index
13.2 / 20 -- Above average walkable
Google Places amenity density
68 / 100
Restaurants & cafes11
Grocery stores0
Parks1
Schools9
Transit stops8
Pharmacies4

Market position

How this listing compares to current activity in NEW PORT RICHEY, from live MLS data.

On the market 1 days -- 109 fewer days than NEW PORT RICHEY's current average of 110 days.
For reference, the median list price across 1,620 active listings in NEW PORT RICHEY right now is $229,900.

Mortgage calculator

Estimate only - actual rate and payment depend on your lender, credit, and loan program.

$
%
%
Adjust tax / insurance estimates
% / yr
$
/mo
Est. monthly payment
$3,155/mo
$99,800 down
$399,200 loan
Principal & interest$2,589
Property tax (est.)$416
Home insurance (est.)$150

Similar homes you might like

Data source: Listing information provided by Stellar MLS (mfrmls) via Trestle/CoreLogic. Last updated 3 days ago.

Information herein deemed reliable but not guaranteed; all measurements, school assignments, HOA fees, taxes, and feature lists are approximate and should be independently verified. Equal Housing Opportunity.