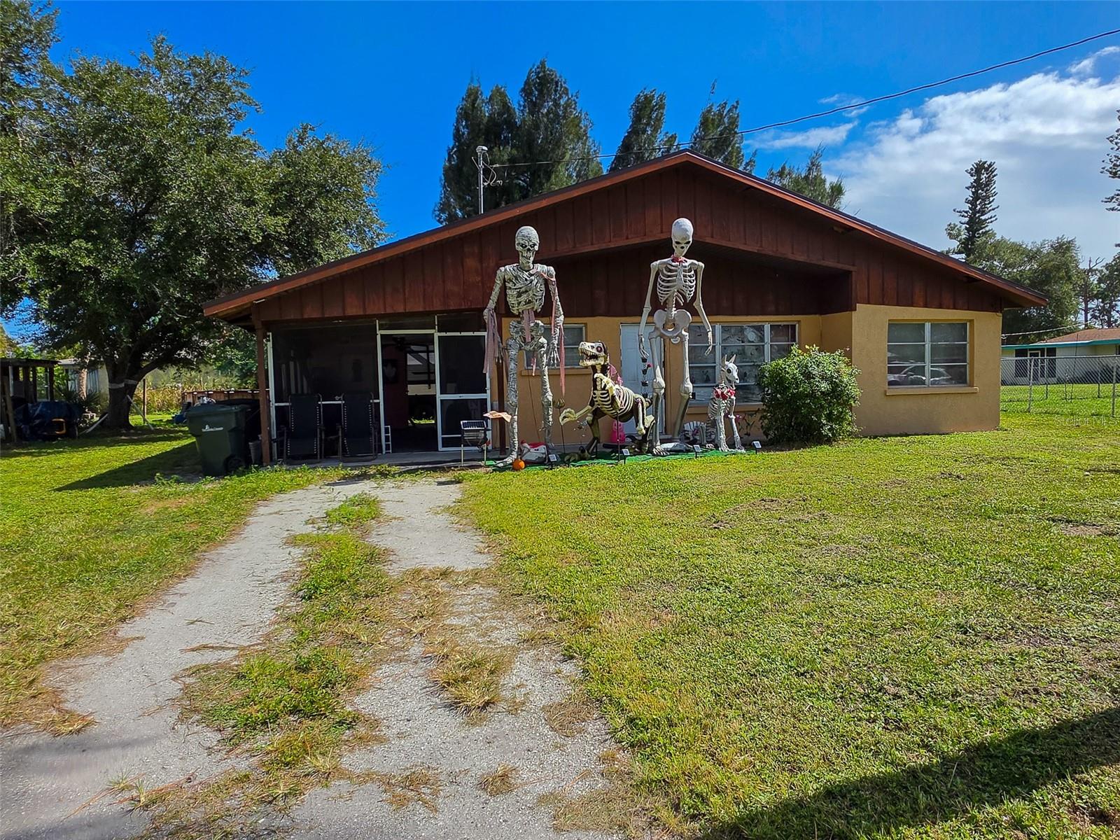
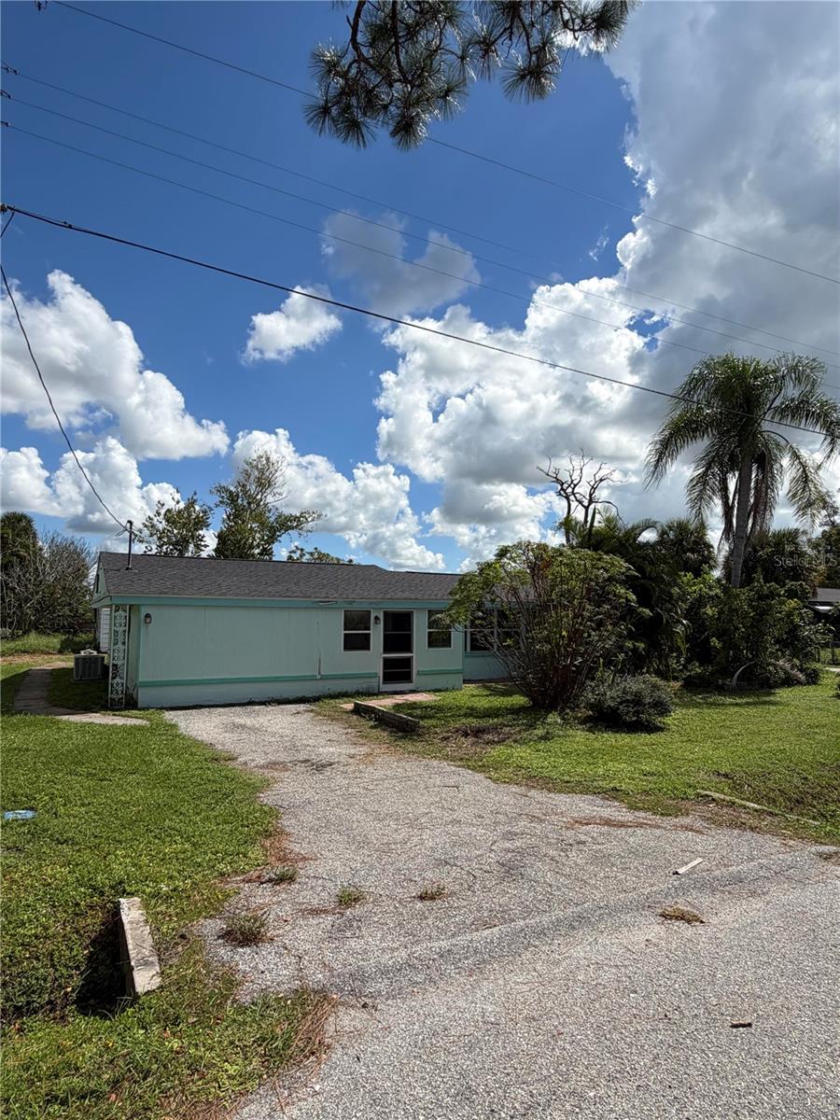
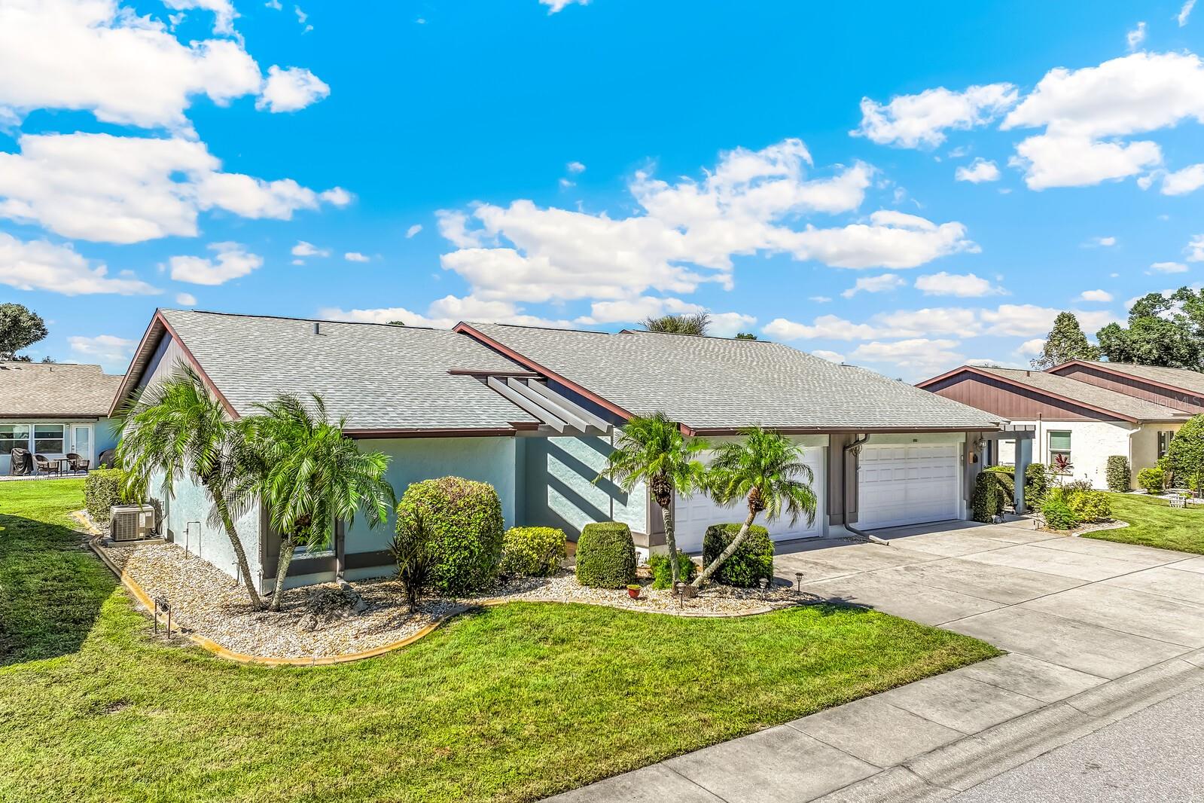
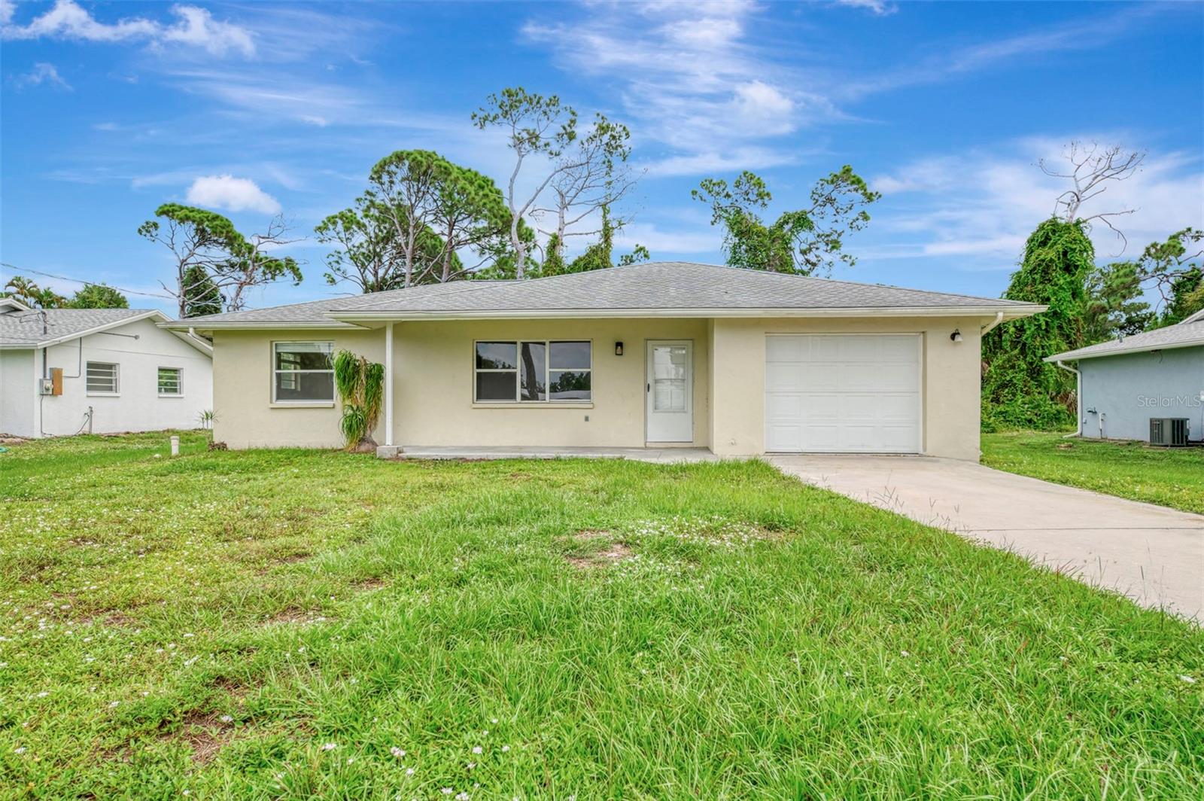
Single Family Residence at 7320 YARDLEY ST, ENGLEWOOD
Single Family Residence at 7320 YARDLEY ST, ENGLEWOOD, photo 2 of 48
Single Family Residence at 7320 YARDLEY ST, ENGLEWOOD, photo 3 of 48
Single Family Residence at 7320 YARDLEY ST, ENGLEWOOD, photo 4 of 48
Single Family Residence at 7320 YARDLEY ST, ENGLEWOOD, photo 5 of 48
Single Family Residence at 7320 YARDLEY ST, ENGLEWOOD, photo 6 of 48
Single Family Residence at 7320 YARDLEY ST, ENGLEWOOD, photo 7 of 48
Single Family Residence at 7320 YARDLEY ST, ENGLEWOOD, photo 8 of 48
Single Family Residence at 7320 YARDLEY ST, ENGLEWOOD, photo 9 of 48
Single Family Residence at 7320 YARDLEY ST, ENGLEWOOD, photo 10 of 48
Single Family Residence at 7320 YARDLEY ST, ENGLEWOOD, photo 11 of 48
Single Family Residence at 7320 YARDLEY ST, ENGLEWOOD, photo 12 of 48
Single Family Residence at 7320 YARDLEY ST, ENGLEWOOD, photo 13 of 48
Single Family Residence at 7320 YARDLEY ST, ENGLEWOOD, photo 14 of 48
Single Family Residence at 7320 YARDLEY ST, ENGLEWOOD, photo 15 of 48
Single Family Residence at 7320 YARDLEY ST, ENGLEWOOD, photo 16 of 48
Single Family Residence at 7320 YARDLEY ST, ENGLEWOOD, photo 17 of 48
Single Family Residence at 7320 YARDLEY ST, ENGLEWOOD, photo 18 of 48
Single Family Residence at 7320 YARDLEY ST, ENGLEWOOD, photo 19 of 48
Single Family Residence at 7320 YARDLEY ST, ENGLEWOOD, photo 20 of 48
Single Family Residence at 7320 YARDLEY ST, ENGLEWOOD, photo 21 of 48
Single Family Residence at 7320 YARDLEY ST, ENGLEWOOD, photo 22 of 48
Single Family Residence at 7320 YARDLEY ST, ENGLEWOOD, photo 23 of 48
Single Family Residence at 7320 YARDLEY ST, ENGLEWOOD, photo 24 of 48
Single Family Residence at 7320 YARDLEY ST, ENGLEWOOD, photo 25 of 48
Single Family Residence at 7320 YARDLEY ST, ENGLEWOOD, photo 26 of 48
Single Family Residence at 7320 YARDLEY ST, ENGLEWOOD, photo 27 of 48
Single Family Residence at 7320 YARDLEY ST, ENGLEWOOD, photo 28 of 48
Single Family Residence at 7320 YARDLEY ST, ENGLEWOOD, photo 29 of 48
Single Family Residence at 7320 YARDLEY ST, ENGLEWOOD, photo 30 of 48
Single Family Residence at 7320 YARDLEY ST, ENGLEWOOD, photo 31 of 48
Single Family Residence at 7320 YARDLEY ST, ENGLEWOOD, photo 32 of 48
Single Family Residence at 7320 YARDLEY ST, ENGLEWOOD, photo 33 of 48
Single Family Residence at 7320 YARDLEY ST, ENGLEWOOD, photo 34 of 48
Single Family Residence at 7320 YARDLEY ST, ENGLEWOOD, photo 35 of 48
Single Family Residence at 7320 YARDLEY ST, ENGLEWOOD, photo 36 of 48
Single Family Residence at 7320 YARDLEY ST, ENGLEWOOD, photo 37 of 48
Single Family Residence at 7320 YARDLEY ST, ENGLEWOOD, photo 38 of 48
Single Family Residence at 7320 YARDLEY ST, ENGLEWOOD, photo 39 of 48
Single Family Residence at 7320 YARDLEY ST, ENGLEWOOD, photo 40 of 48
Single Family Residence at 7320 YARDLEY ST, ENGLEWOOD, photo 41 of 48
Single Family Residence at 7320 YARDLEY ST, ENGLEWOOD, photo 42 of 48
Single Family Residence at 7320 YARDLEY ST, ENGLEWOOD, photo 43 of 48
Single Family Residence at 7320 YARDLEY ST, ENGLEWOOD, photo 44 of 48
Single Family Residence at 7320 YARDLEY ST, ENGLEWOOD, photo 45 of 48
Single Family Residence at 7320 YARDLEY ST, ENGLEWOOD, photo 46 of 48
Single Family Residence at 7320 YARDLEY ST, ENGLEWOOD, photo 47 of 48
Single Family Residence at 7320 YARDLEY ST, ENGLEWOOD, photo 48 of 48
48 photos

$249,000

7320 YARDLEY ST
ENGLEWOOD, FL 34224
Listed by Jayson Burtch · CENTURY 21 SUNBELT REALTY
Bedrooms
2
Bathrooms
2
Living area
1,190 sqft
Year built
1982

About this home

Welcome to 7320 Yardley Street in Englewood, Florida, where comfort, convenience, and the Florida lifestyle come together! This bright and airy 2-bedroom, 2-bathroom home with a 1-car garage offers city water, no HOA, and is not located in a designated flood zone, making it an appealing option for a full-time residence, seasonal getaway, or potential Airbnb or rental investment! Step inside to discover an inviting layout filled with natural light, featuring luxury vinyl tile flooring throughout the main living areas and comfortable carpeting in both bedrooms. The efficient kitchen offers a functional layout with everything within easy reach, including a convenient pass-through window connecting to the enclosed Florida room, perfect for entertaining or enjoying casual meals. The enclosed Florida room provides additional space to relax, sip your morning coffee, or unwind after a day at the beach. Both bedrooms are generously sized, providing comfort and flexibility for guests or a home office. The guest bathroom features a newer vanity, while the primary bedroom offers a private en-suite bathroom complete with charming wainscoting, an updated vanity, and a walk-in shower. Step outside to the fenced backyard, offering space for pets, outdoor gatherings, gardening, or simply soaking up the Florida sunshine. A newer roof provides added peace of mind, while the attached 1-car garage offers convenient parking and additional storage. With no HOA restrictions or monthly HOA fees, this property offers flexibility for homeowners and investors alike, including potential short-term or long-term rental opportunities, subject to applicable local regulations. Location is another highlight! Enjoy convenient access to shopping, dining, grocery stores, golf courses, medical facilities, and some of Southwest Florida's favorite destinations. Spend your afternoons at Englewood Beach or Manasota Key, explore the boutiques, restaurants, and entertainment along historic Dearborn Street, or enjoy fishing, boating, kayaking, and nearby nature trails. Boca Grande, Venice, and Port Charlotte are also within easy reach. Whether you're searching for a primary home, a winter retreat, or an income-producing investment, this property combines practical features, a convenient location, and the freedom of no HOA. Discover everything the Englewood lifestyle has to offer and schedule your private showing today!

Property details

MLS
Stellar MLS
MLS #
MFRD6149224
Property type
Single Family Residence
Subdivision
PORT CHARLOTTE SEC 064
Status
Active
Days on market
1
On market date
October 27, 2026
Stories
N/A
Total bathrooms
2
Garage spaces
1
Parking spaces
N/A
Lot size
0.23 acres
Loading map…

Nearby schools

Within 10 miles. School directory data from the National Center for Education Statistics (NCES), accessed via the Urban Institute Education Data API. Local Score is calculated by INNOVATE Real Estate; where a state rating is shown, it comes from that state's own official school report card.

Elementary
VINELAND ELEMENTARY SCHOOL
0.7 mi away · Grades -1-5
Nearest school -- attendance-zone data not available here
4.0
Local Score (student-teacher ratio only (preliminary -- will incorporate state test-score data once available)) -- not an official state rating
Enrollment
603
Student:teacher ratio
14.7:1
District
CHARLOTTE
Middle
L. A. AINGER MIDDLE SCHOOL
0.89 mi away · Grades 6-8
Nearest school -- attendance-zone data not available here
2.0
Local Score (student-teacher ratio only (preliminary -- will incorporate state test-score data once available)) -- not an official state rating
Enrollment
706
Student:teacher ratio
20.2:1
District
CHARLOTTE
High
LEMON BAY HIGH SCHOOL
3.49 mi away · Grades 9-12
Nearest school -- attendance-zone data not available here
1.0
Local Score (student-teacher ratio only (preliminary -- will incorporate state test-score data once available)) -- not an official state rating
Enrollment
1,226
Student:teacher ratio
23.6:1
District
CHARLOTTE

Walkability

Blended score for ENGLEWOOD's center, calculated by INNOVATE Real Estate from two sources: the EPA's National Walkability Index (street network, transit, land-use mix) and Google Places amenity data (what's actually reachable on foot from this point). 60% EPA National Walkability Index + 40% nearby-amenity density (Google Places).

39
Car-dependent
out of 100
EPA National Walkability Index
7.7 / 20 -- Below average walkable
Google Places amenity density
40 / 100
Restaurants & cafes4
Grocery stores1
Parks1
Schools4
Transit stops0
Pharmacies1

Market position

How this listing compares to current activity in ENGLEWOOD, from live MLS data.

On the market 1 days -- 187 fewer days than ENGLEWOOD's current average of 188 days.
For reference, the median list price across 1,127 active listings in ENGLEWOOD right now is $230,000.

Mortgage calculator

Estimate only - actual rate and payment depend on your lender, credit, and loan program.

$
%
%
Adjust tax / insurance estimates
% / yr
$
/mo
Est. monthly payment
$1,650/mo
$49,800 down
$199,200 loan
Principal & interest$1,292
Property tax (est.)$208
Home insurance (est.)$150

Similar homes you might like

Data source: Listing information provided by Stellar MLS (mfrmls) via Trestle/CoreLogic. Last updated 2 days ago.

Information herein deemed reliable but not guaranteed; all measurements, school assignments, HOA fees, taxes, and feature lists are approximate and should be independently verified. Equal Housing Opportunity.