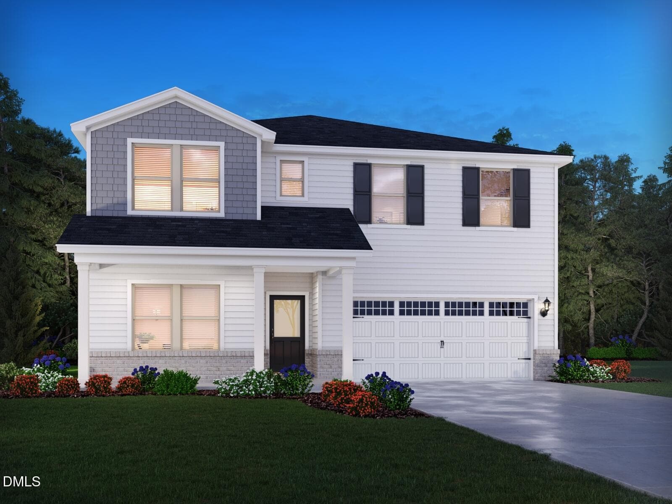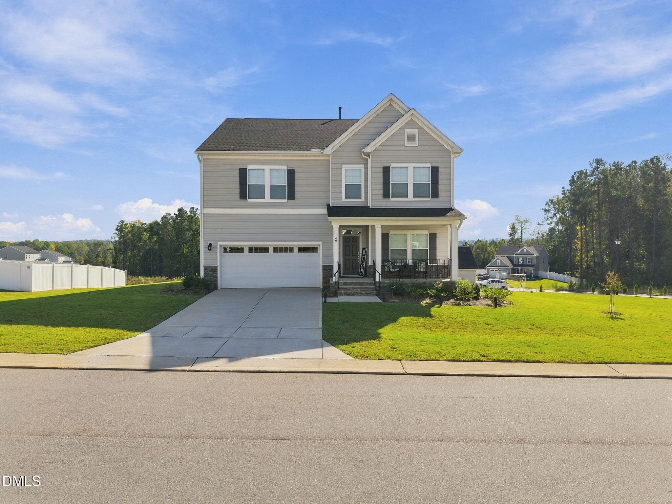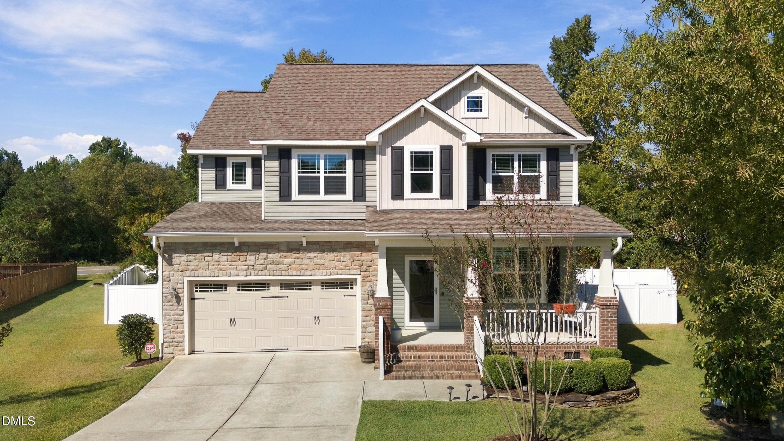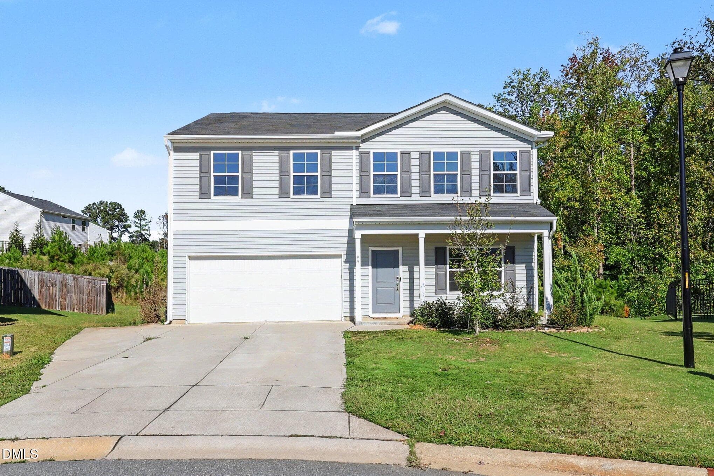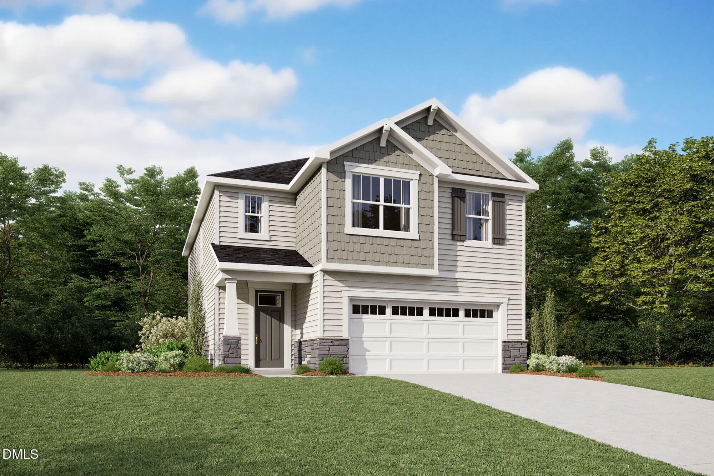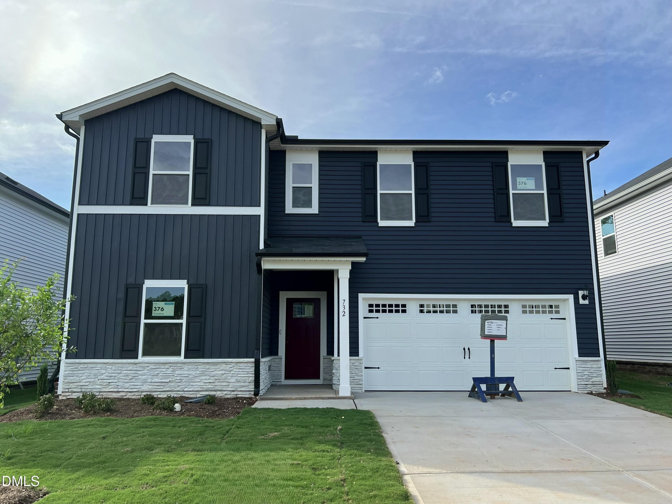
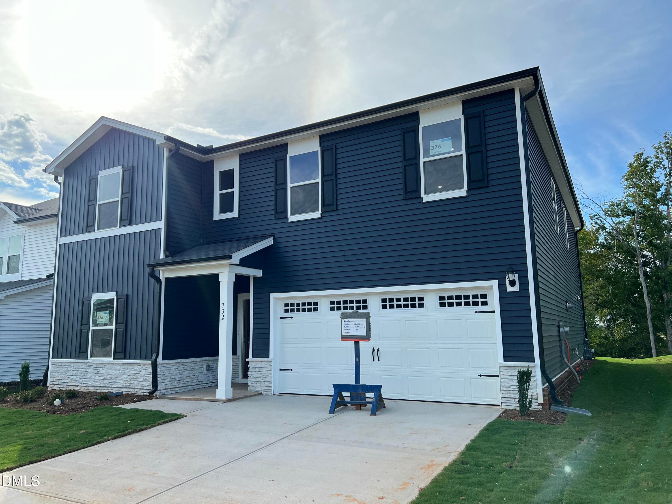
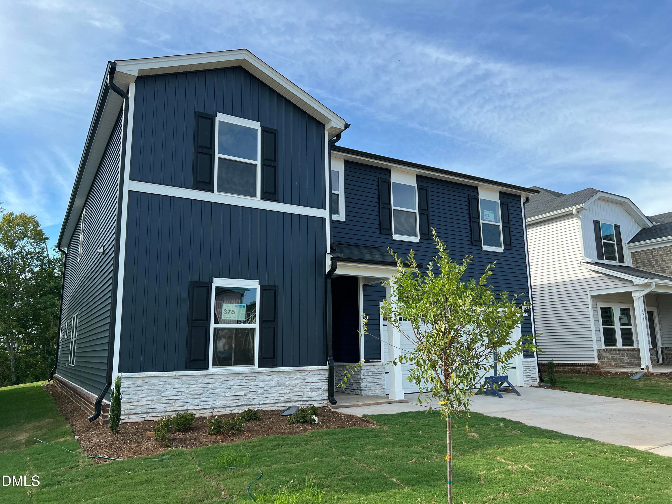
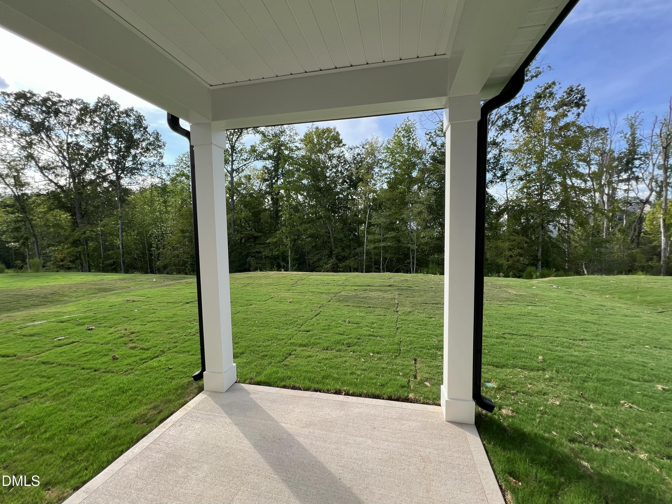
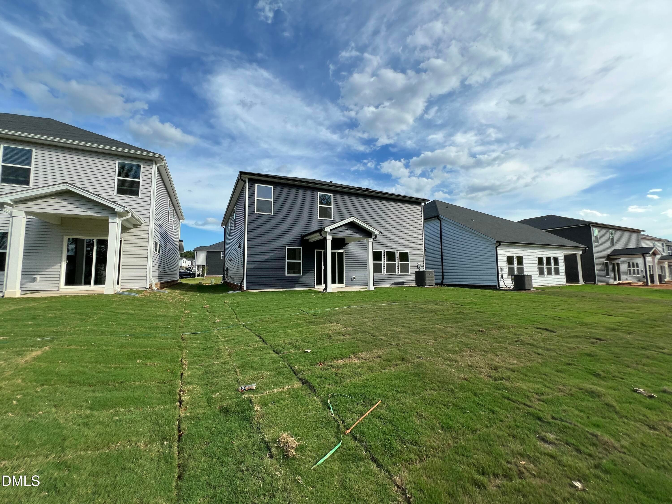
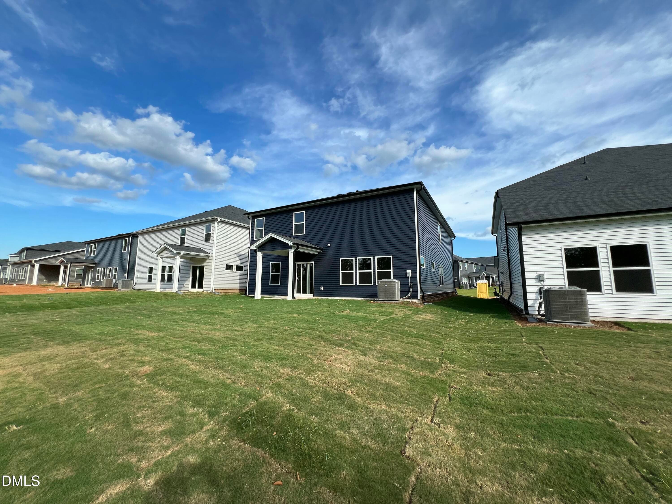
Elevation A - 732 Red River Drive, Garner, NC 27529
IMG_0253 - 732 Red River Drive, Garner, NC 27529
IMG_0254 - 732 Red River Drive, Garner, NC 27529
IMG_0252 - 732 Red River Drive, Garner, NC 27529
IMG_0255 - 732 Red River Drive, Garner, NC 27529
IMG_0257 - 732 Red River Drive, Garner, NC 27529
IMG_0259 - 732 Red River Drive, Garner, NC 27529
IMG_0258 - 732 Red River Drive, Garner, NC 27529
RAL_Oak-Manor_457-Taylorsville_Web-JPEG - 732 Red River Drive, Garner, NC 27529
Finesse - 732 Red River Drive, Garner, NC 27529
1 - Kitchen - 732 Red River Drive, Garner, NC 27529
4 - Kitchen - 732 Red River Drive, Garner, NC 27529
5 - Kitchen - 732 Red River Drive, Garner, NC 27529
1.1 - Kitchen - 732 Red River Drive, Garner, NC 27529
2 - Living Room - 732 Red River Drive, Garner, NC 27529
2.1 - Living Room - 732 Red River Drive, Garner, NC 27529
3 - Living Room - 732 Red River Drive, Garner, NC 27529
3.1 - Living Room - 732 Red River Drive, Garner, NC 27529
6 - Kitchen - 732 Red River Drive, Garner, NC 27529
7 - Pantry - 732 Red River Drive, Garner, NC 27529
8 - Downstairs Bed - 732 Red River Drive, Garner, NC 27529
8.1 - Downstairs Bed - 732 Red River Drive, Garner, NC 27529
9 - Downstairs Bed - 732 Red River Drive, Garner, NC 27529
10 - Downstairs Bath - 732 Red River Drive, Garner, NC 27529
11 - Downstairs Flex - 732 Red River Drive, Garner, NC 27529
11.1 - Downstairs Flex - 732 Red River Drive, Garner, NC 27529
11.2 - Downstairs Flex - 732 Red River Drive, Garner, NC 27529
12 - Powder - 732 Red River Drive, Garner, NC 27529
13 - Loft - 732 Red River Drive, Garner, NC 27529
13.1 - Loft - 732 Red River Drive, Garner, NC 27529
14 - Primary Bed - 732 Red River Drive, Garner, NC 27529
14.1 - Primary bed - 732 Red River Drive, Garner, NC 27529
15 - Primary Bed - 732 Red River Drive, Garner, NC 27529
16 - Primary Bath - 732 Red River Drive, Garner, NC 27529
17 - Primary Bath - 732 Red River Drive, Garner, NC 27529
18 - WIC - 732 Red River Drive, Garner, NC 27529
19 - Laundry Room - 732 Red River Drive, Garner, NC 27529
26 - Secondary Bed - 732 Red River Drive, Garner, NC 27529
27 - Secondary Bed closet - 732 Red River Drive, Garner, NC 27529
28 - Secondary Bath - 732 Red River Drive, Garner, NC 27529
29 - Secondary Bath - 732 Red River Drive, Garner, NC 27529
30 - Secondary Bed - 732 Red River Drive, Garner, NC 27529
31 - Secondary Bed - 732 Red River Drive, Garner, NC 27529
32 - Secondary Bed - 732 Red River Drive, Garner, NC 27529
33 - Secondary Bed - 732 Red River Drive, Garner, NC 27529
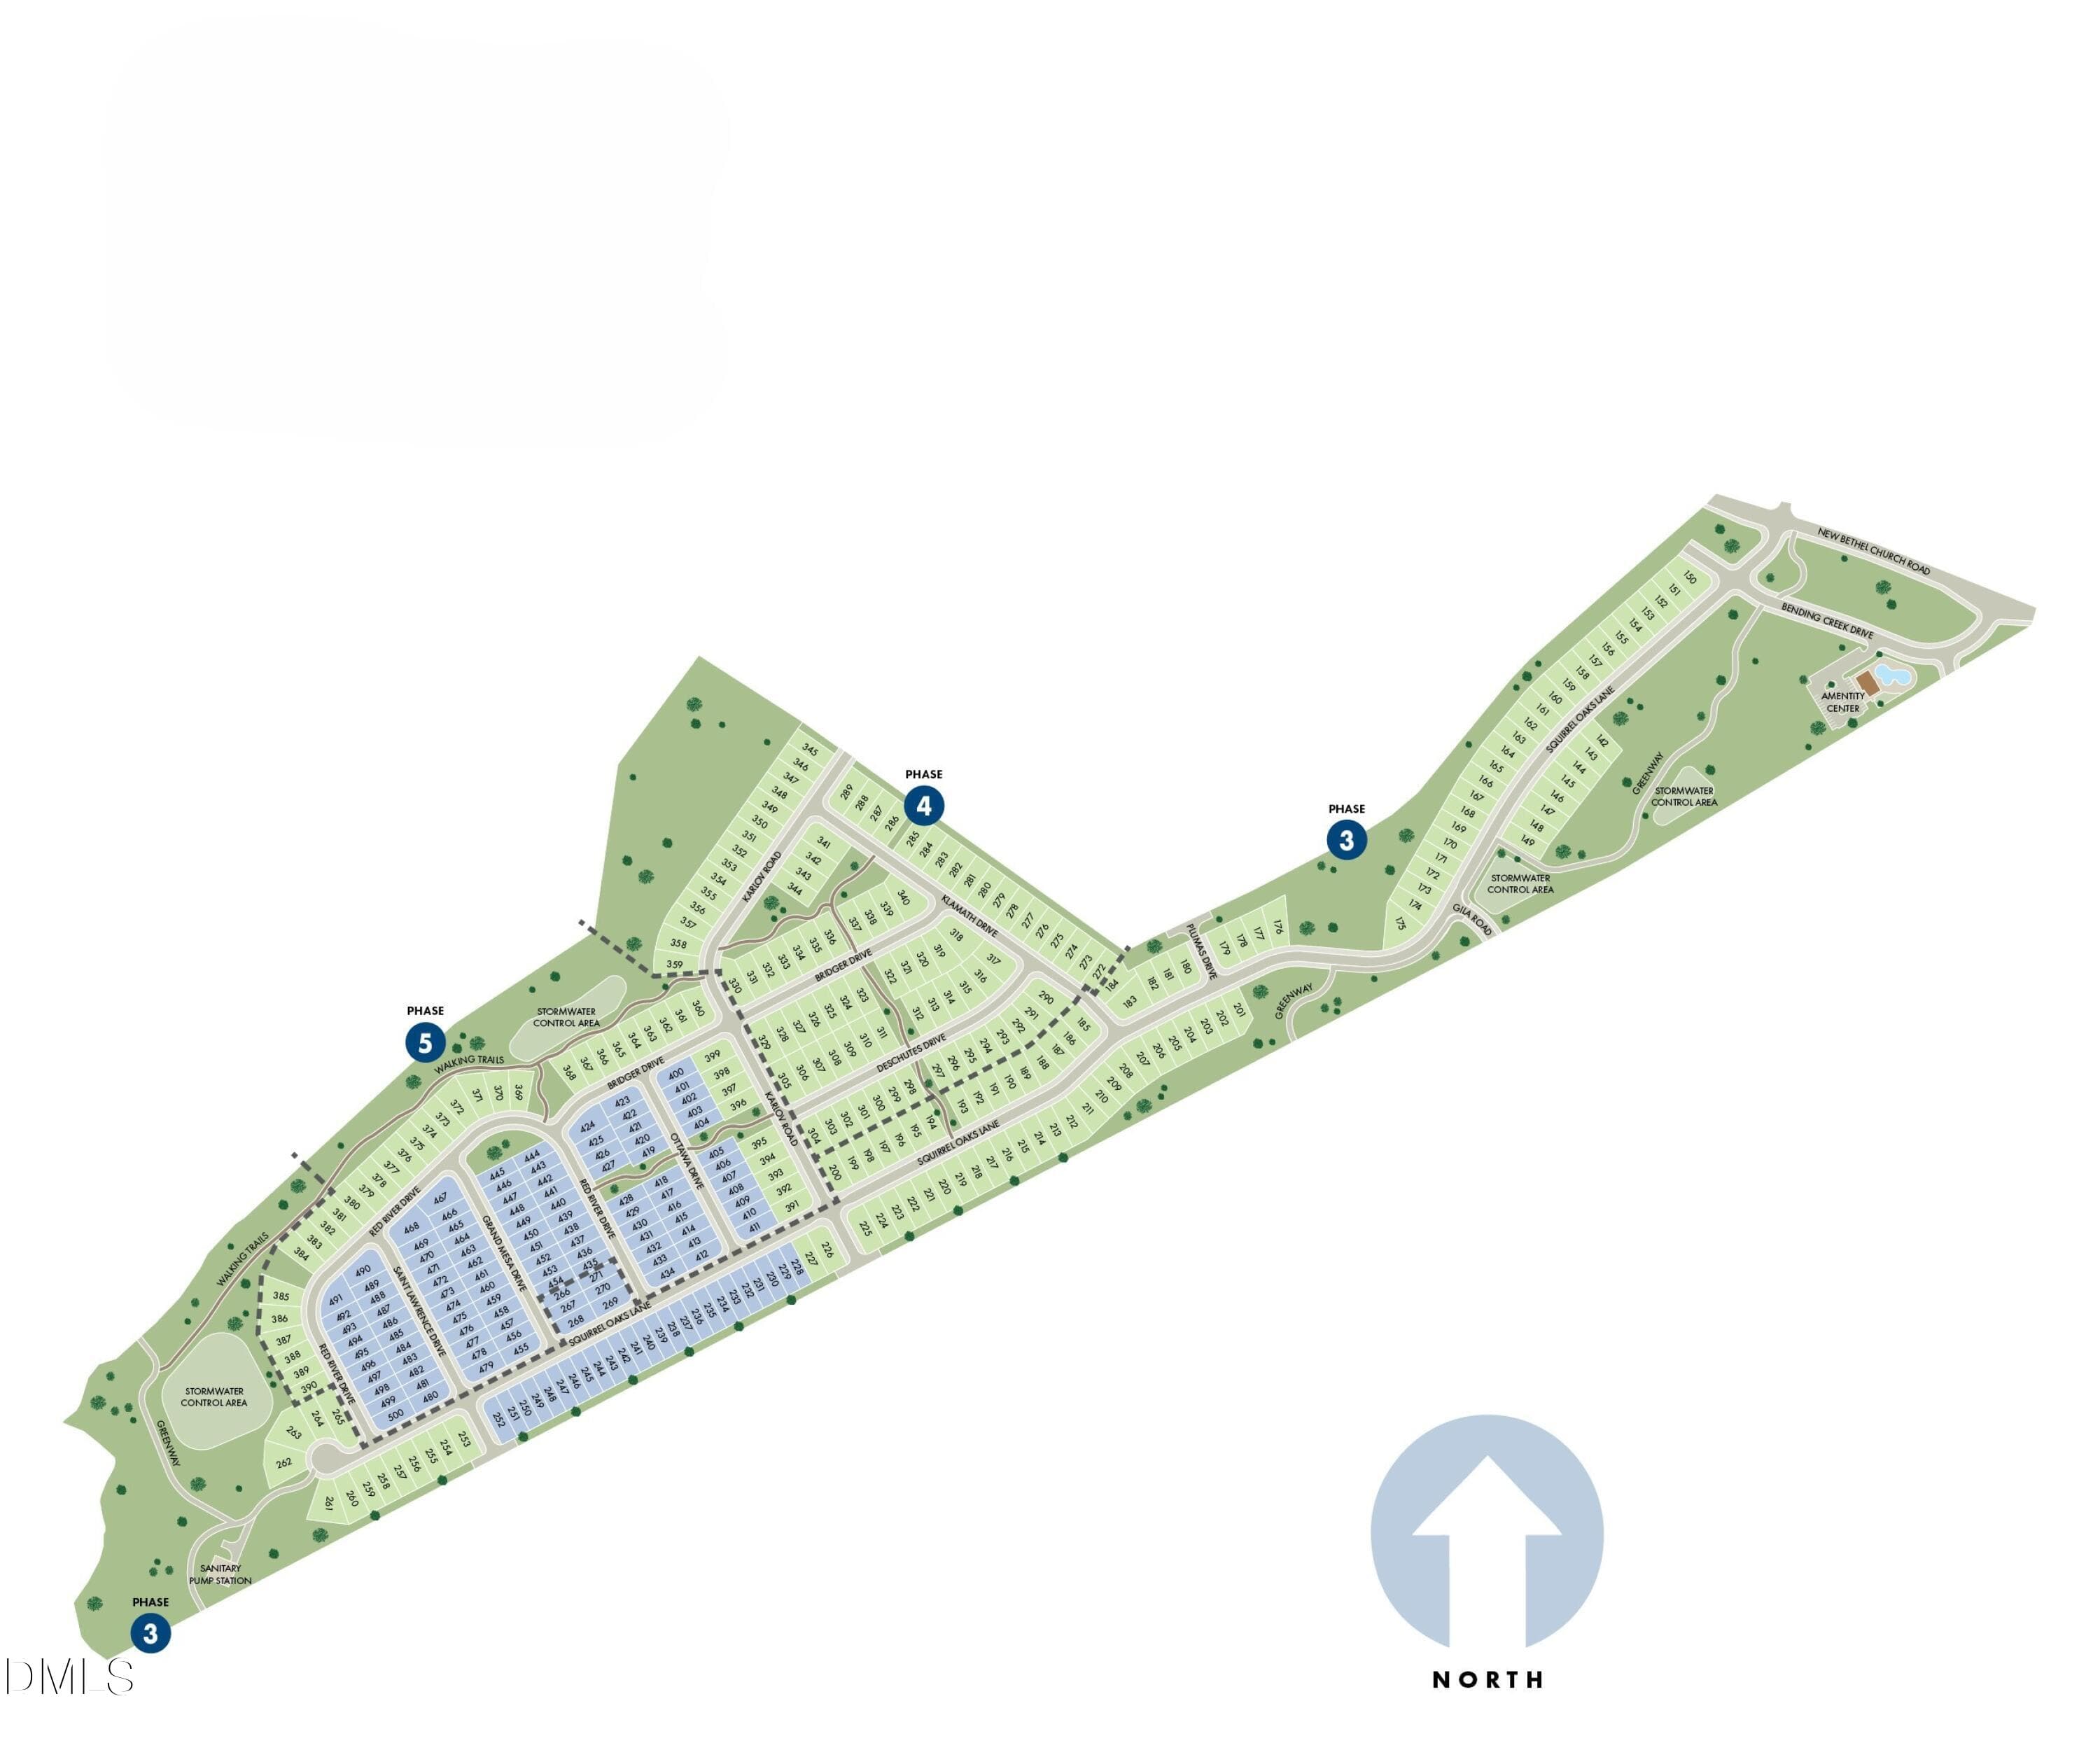
OM_SiteMap_Brandless - 732 Red River Drive, Garner, NC 27529
46 photos

$472,660

732 Red River Drive, Garner, NC 27529
Garner, NC 27529
Listed by La Sonda Stasinopoulos · Meritage Homes of the Carolina
Bedrooms
5
Bathrooms
3.5
Living area
N/A
Year built
2026

About this home

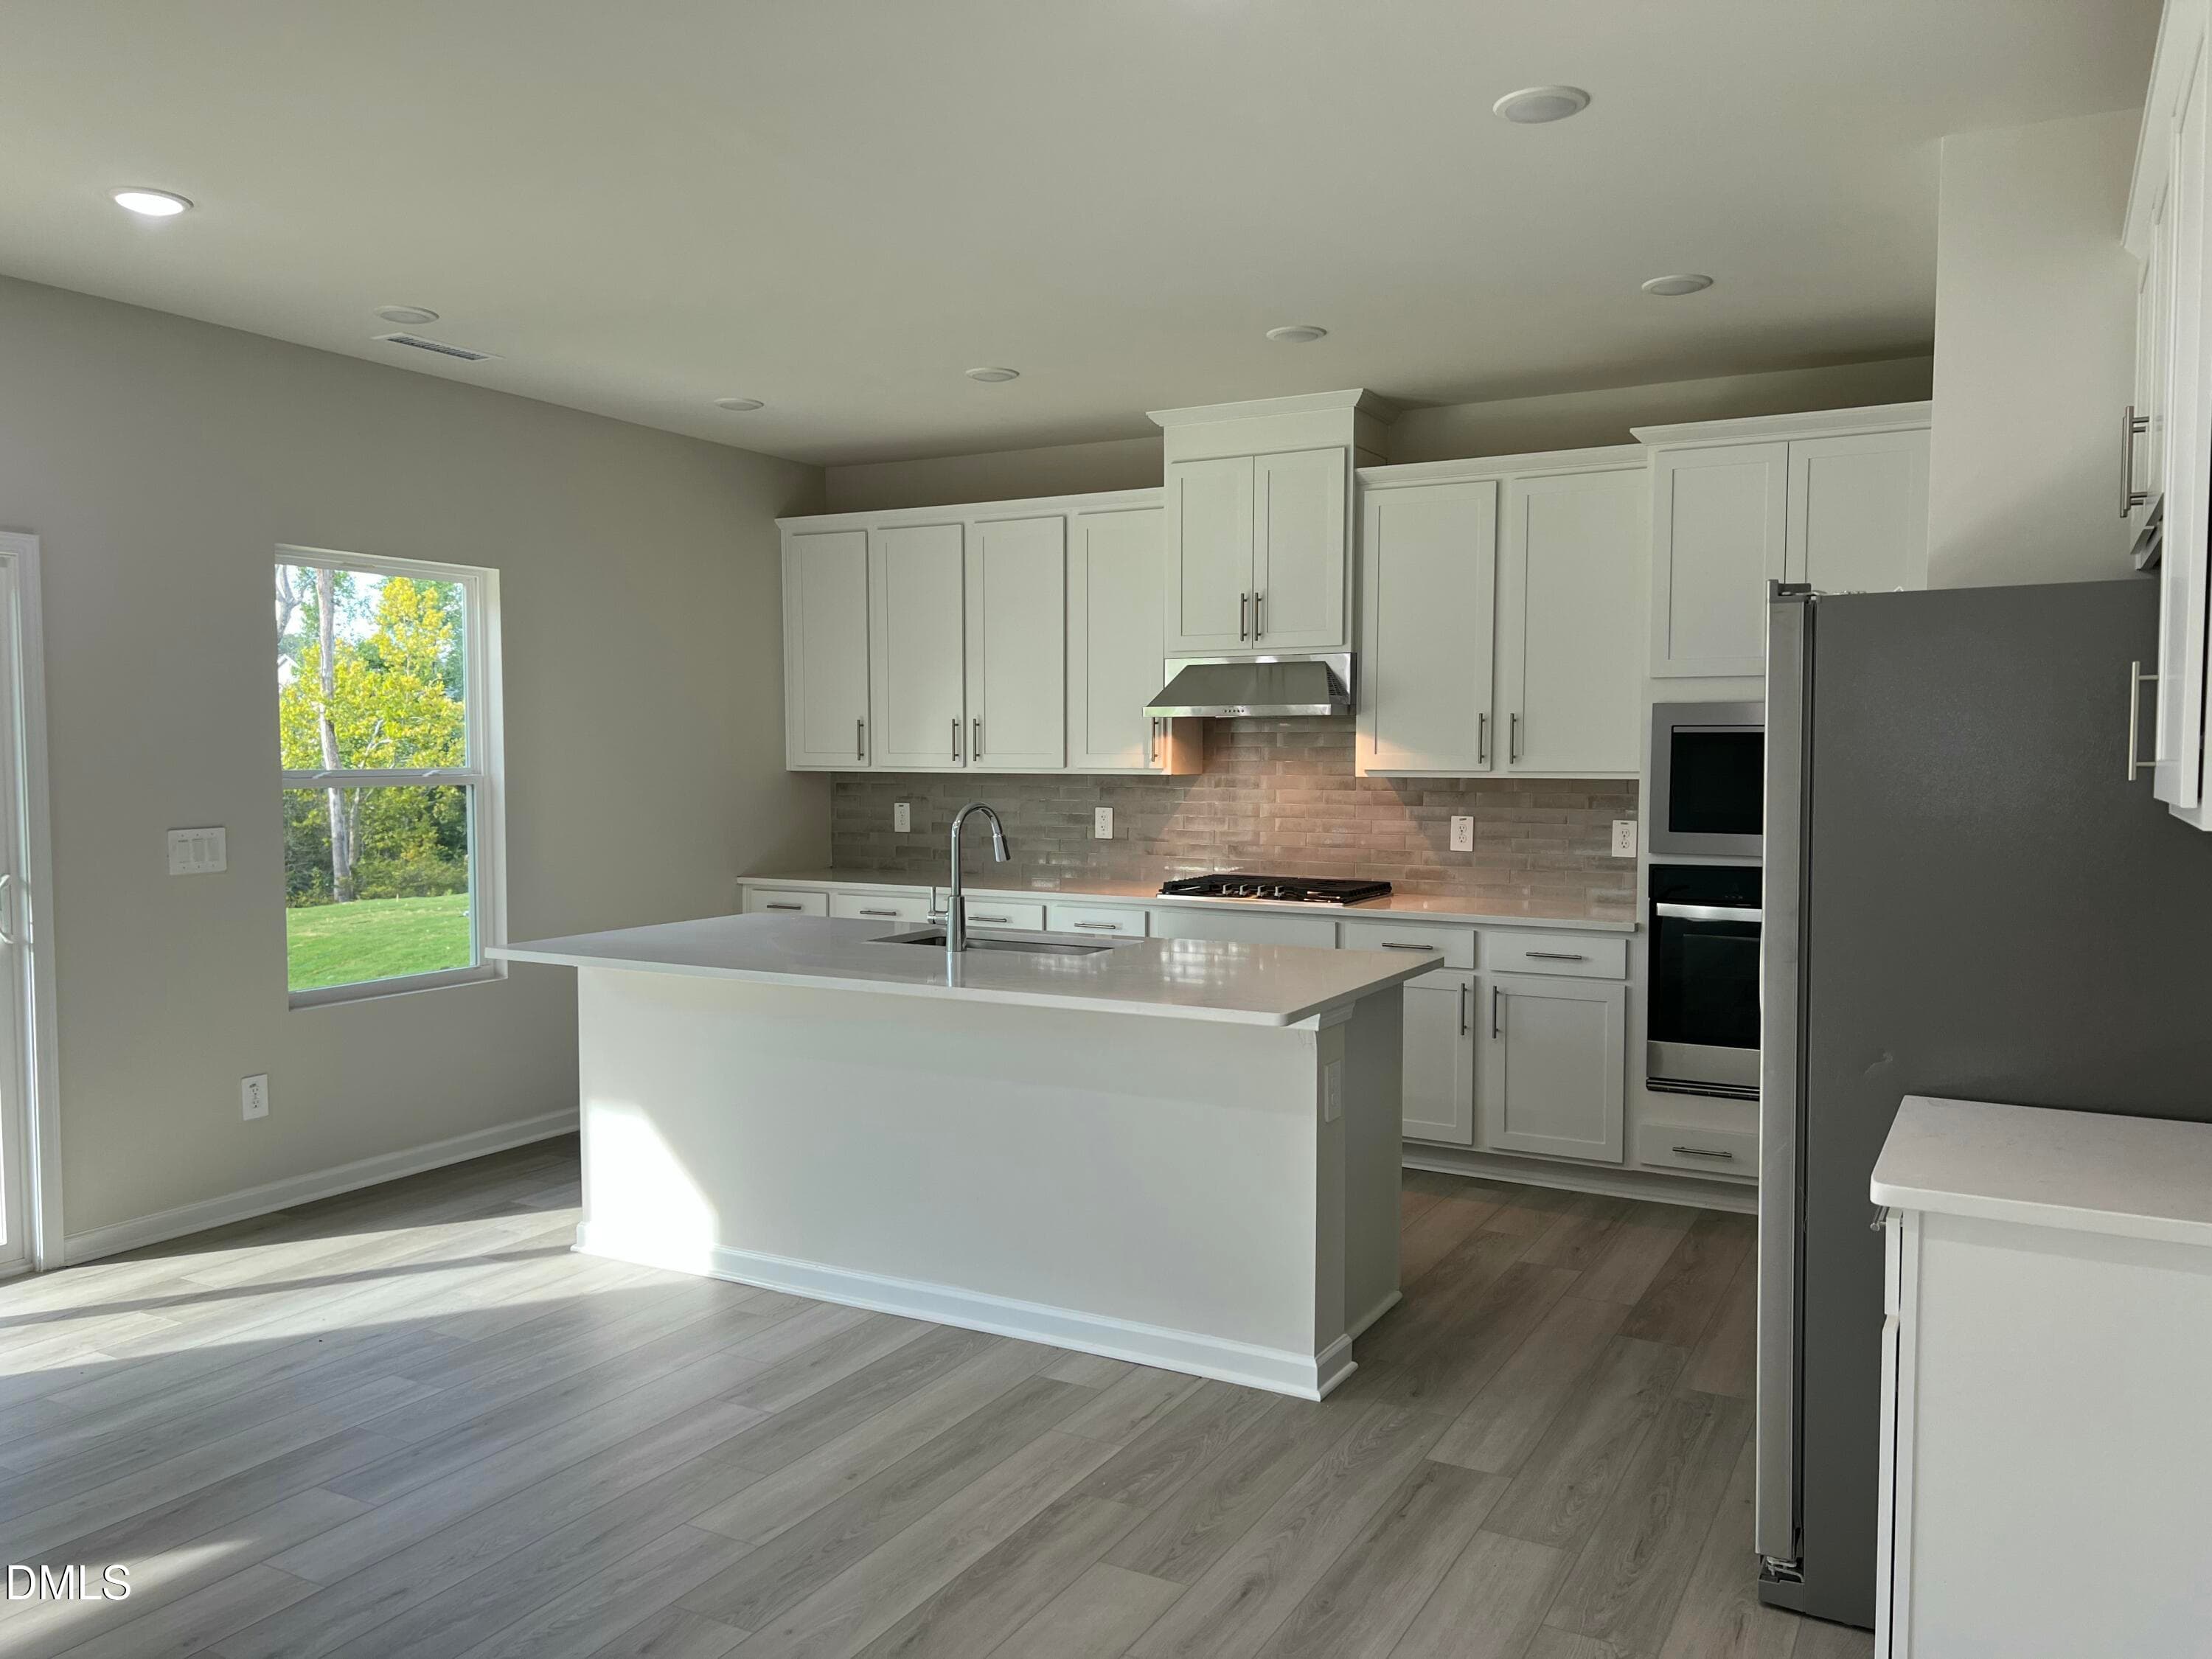
Welcome to 732 Red River Dr, a brand-new energy-efficient home now complete in Garner NC! Boasting over 3,200+ square feet of living space, a main-level guest suite is perfect for hosting guests, while the adjacent study makes for an ideal home office. The massive gourmet kitchen features white quartz counters and stainless-steel gas appliances, with convenient access to your covered patio just steps away! Upstairs, the massive primary suite features a tiled walk-in shower, spacious dual-vanities and a water closet for extra privacy. Located minutes from I-40, this prime location offers quick access to downtown Raleigh, I-540 and nearby White Oak Crossing. Soak up the sun beside your neighborhood pool, or take an evening stroll along the network of paved walking trails, all conveniently located in the heart of the Triangle. Take advantage of one of the last opportunities to own in Oak Manor!

Highlights

New construction

Property details

MLS
Doorify MLS
MLS #
10177366
Property type
Single Family Residence
Subdivision
Oak Manor
Status
Active
Days on market
110
On market date
June 30, 2026
Stories
N/A
Total bathrooms
3.5
Garage spaces
2
Parking spaces
4
Lot size
0.16 acres
Loading map…

Nearby schools

Within 10 miles. School directory data from the National Center for Education Statistics (NCES), accessed via the Urban Institute Education Data API. Local Score is calculated by INNOVATE Real Estate; where a state rating is shown, it comes from that state's own official school report card.

Elementary
Creech Road Elementary
4.75 mi away · Grades -1-5
Zoned school (attendance boundary, 2015-16 data)
3.3
Local Score (state rating (2025) blended 70/30 with student-teacher ratio) -- not an official state rating
State rating: C (2025)
Enrollment
528
Student:teacher ratio
12.9:1
District
Wake County Schools
Middle
East Garner Middle
3.93 mi away · Grades 6-8
Zoned school (attendance boundary, 2015-16 data)
2.6
Local Score (state rating (2025) blended 70/30 with student-teacher ratio) -- not an official state rating
State rating: D (2025)
Enrollment
1,297
Student:teacher ratio
14.7:1
District
Wake County Schools
High
Garner High
4.95 mi away · Grades 9-12
Zoned school (attendance boundary, 2015-16 data)
3.3
Local Score (state rating (2025) blended 70/30 with student-teacher ratio) -- not an official state rating
State rating: C (2025)
Enrollment
1,689
Student:teacher ratio
14.8:1
District
Wake County Schools

Walkability

Blended score for Garner's center, calculated by INNOVATE Real Estate from two sources: the EPA's National Walkability Index (street network, transit, land-use mix) and Google Places amenity data (what's actually reachable on foot from this point). 60% EPA National Walkability Index + 40% nearby-amenity density (Google Places).

33
Car-dependent
out of 100
EPA National Walkability Index
8.3 / 20 -- Below average walkable
Google Places amenity density
20 / 100
Restaurants & cafes2
Grocery stores0
Parks0
Schools3
Transit stops0
Pharmacies0

Market position

How this listing compares to current activity in Garner, from live MLS data.

On the market 110 days -- 32 more days than Garner's current average of 78 days.
For reference, the median list price across 343 active listings in Garner right now is $385,000.

Mortgage calculator

Estimate only - actual rate and payment depend on your lender, credit, and loan program.

$
%
%
Adjust tax / insurance estimates
% / yr
$
/mo
Est. monthly payment
$2,996/mo
$94,532 down
$378,128 loan
Principal & interest$2,453
Property tax (est.)$394
Home insurance (est.)$150

Similar homes you might like

Data source: Listing information provided by Doorify MLS via Trestle/CoreLogic. Last updated 9 days ago.

Information herein deemed reliable but not guaranteed; all measurements, school assignments, HOA fees, taxes, and feature lists are approximate and should be independently verified. Equal Housing Opportunity.