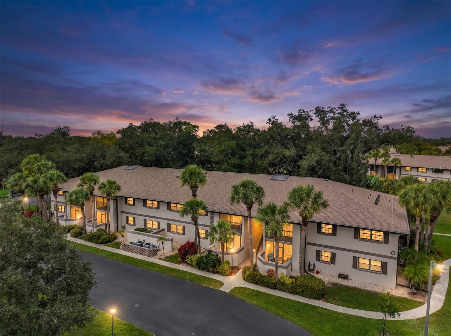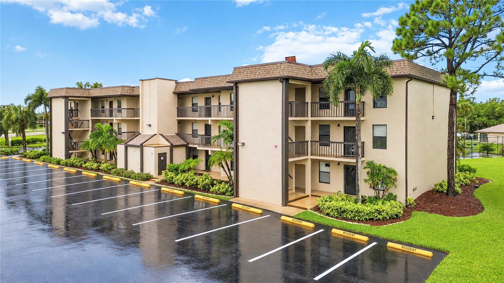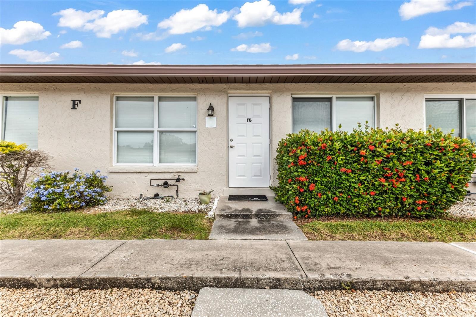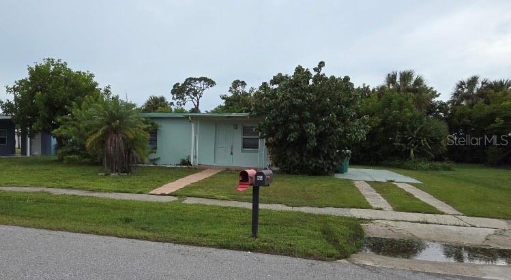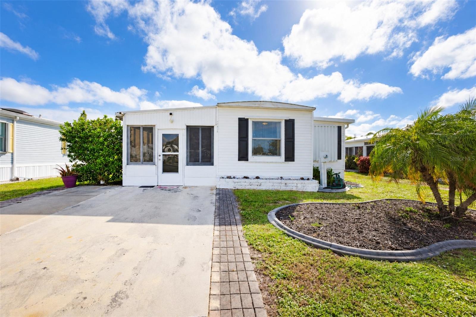
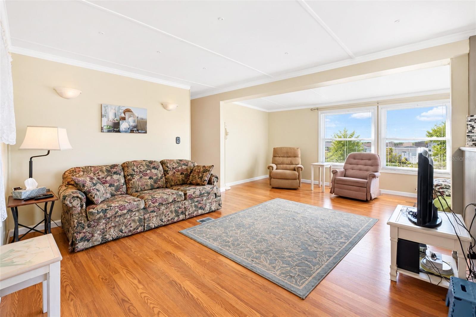
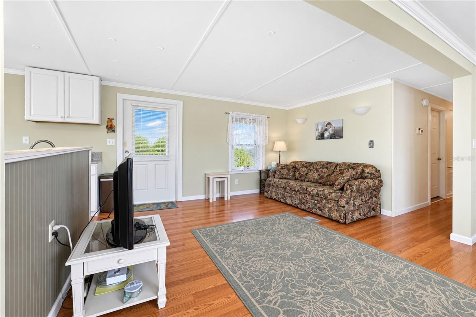
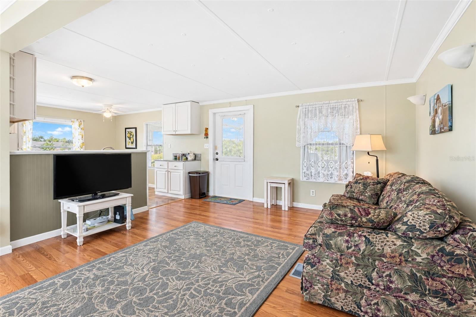
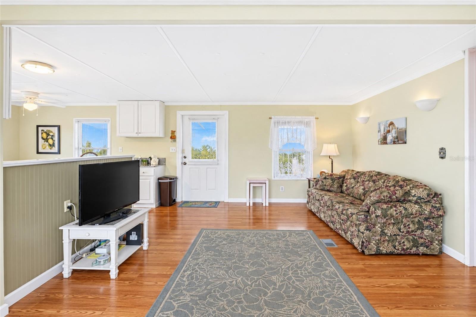
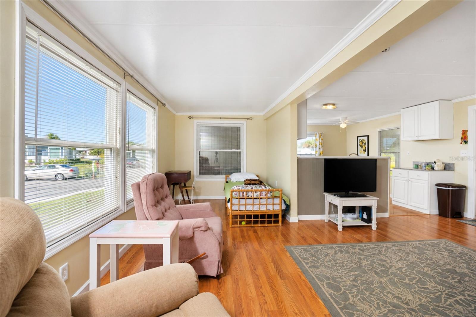
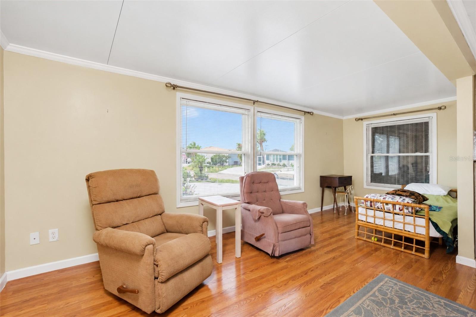
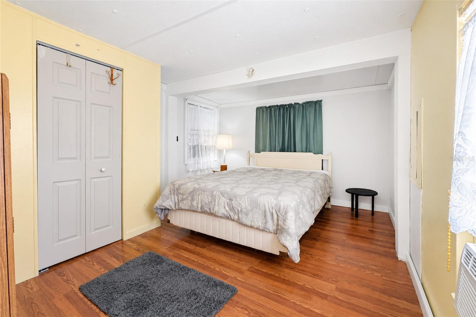
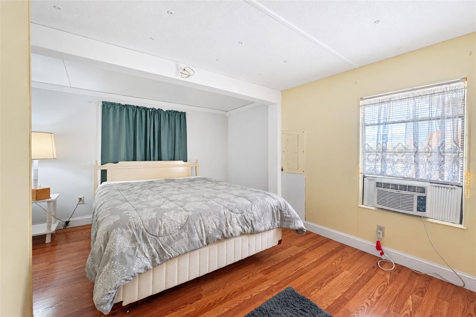
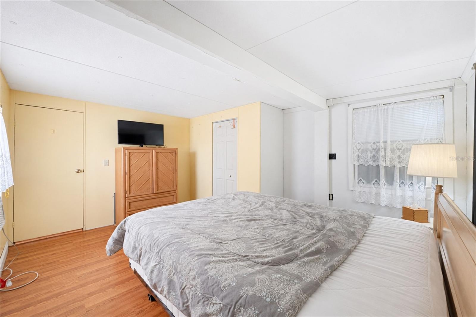
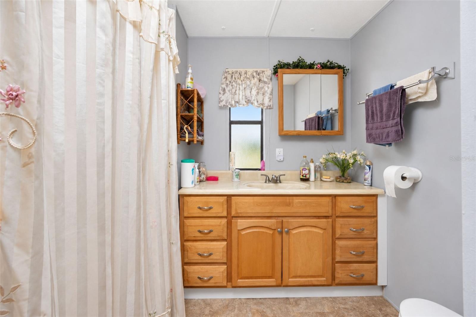
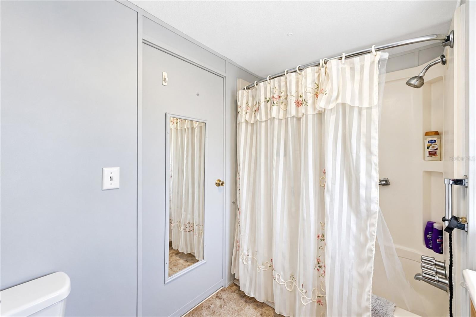
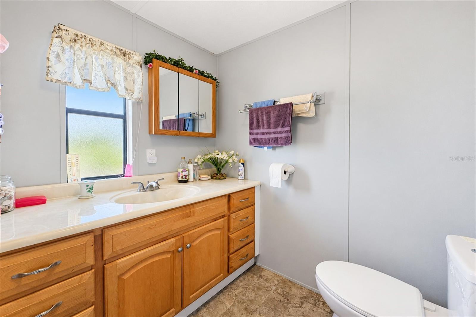
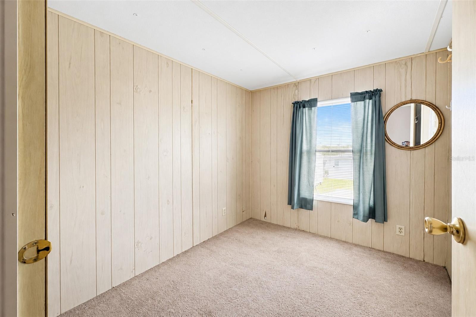
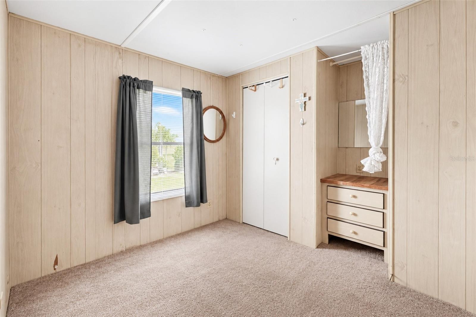
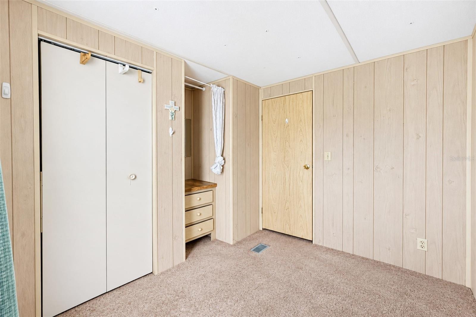
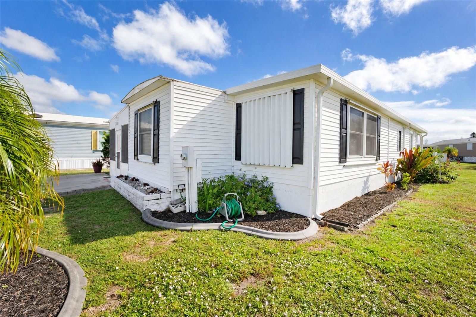
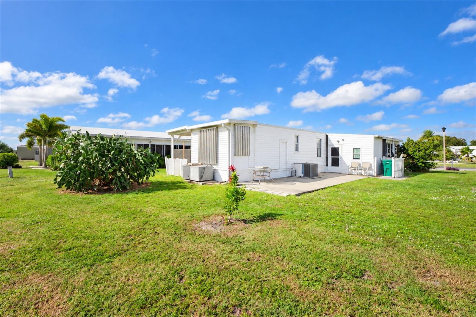
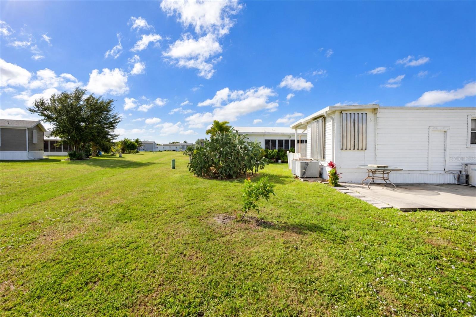
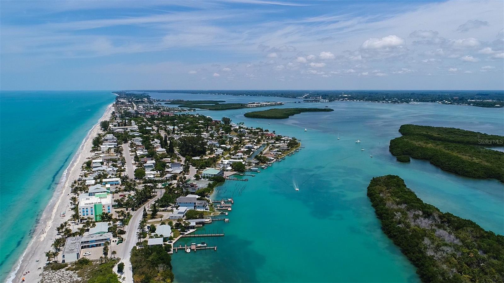
Manufactured Home at 7308 LARES ST, PORT CHARLOTTE
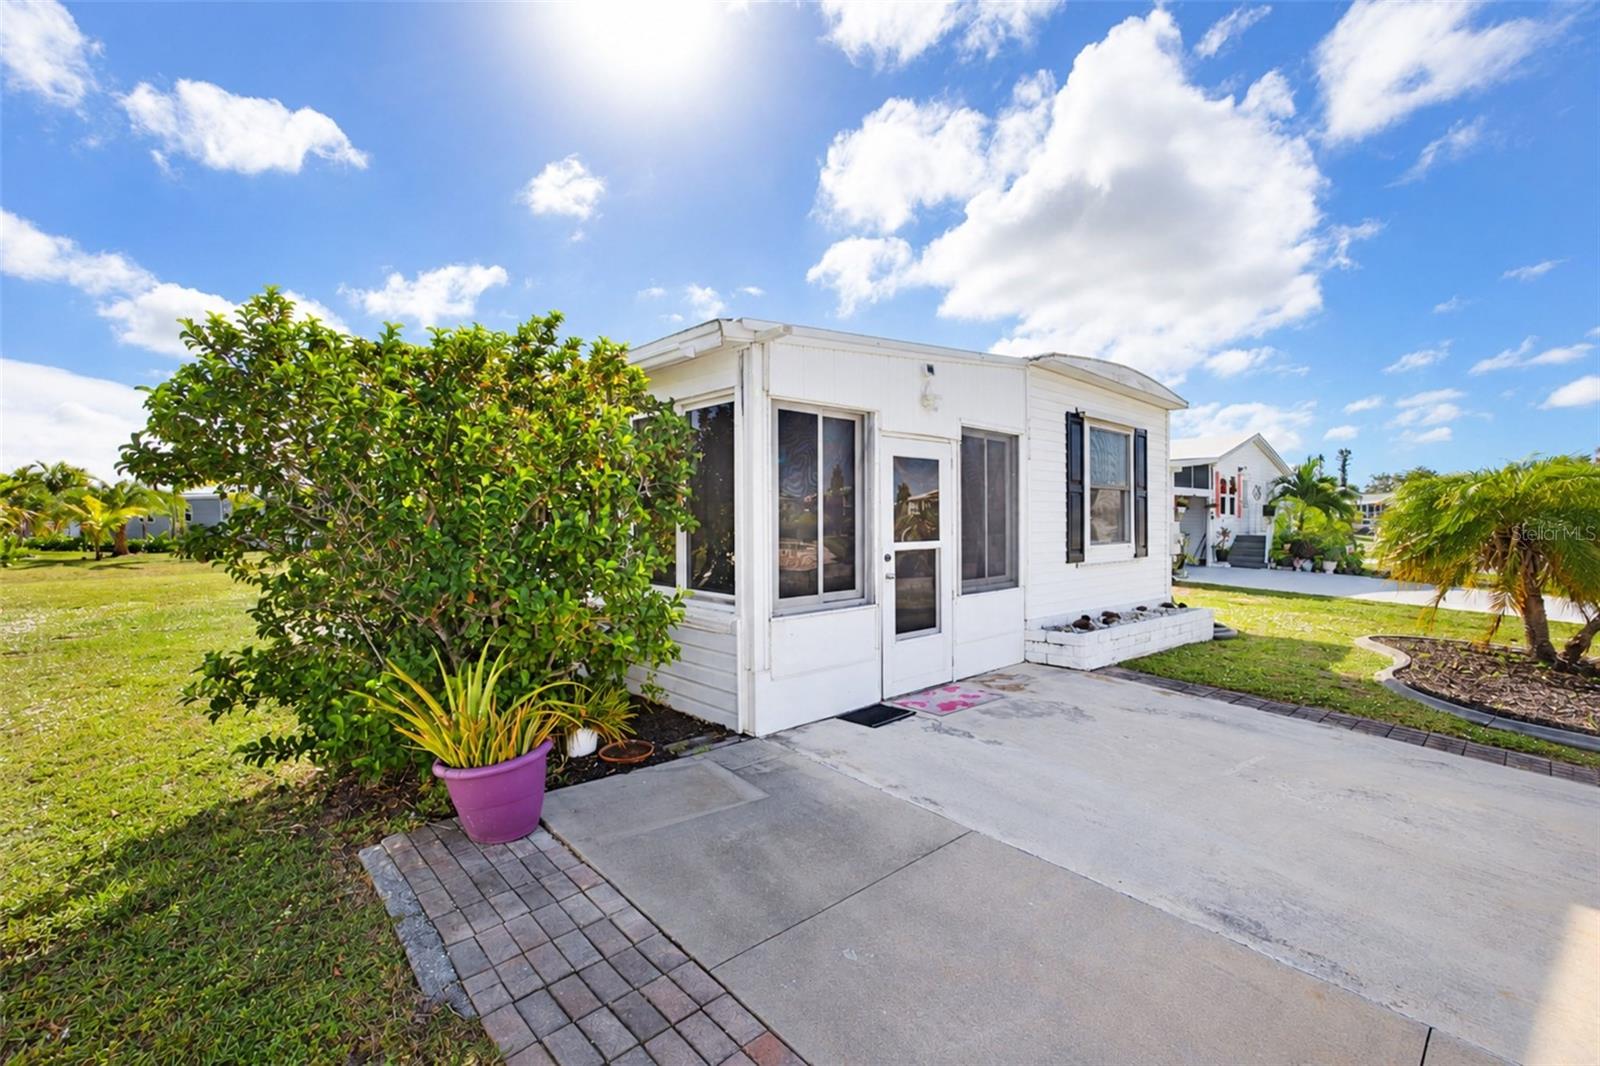
Manufactured Home at 7308 LARES ST, PORT CHARLOTTE, photo 2 of 49
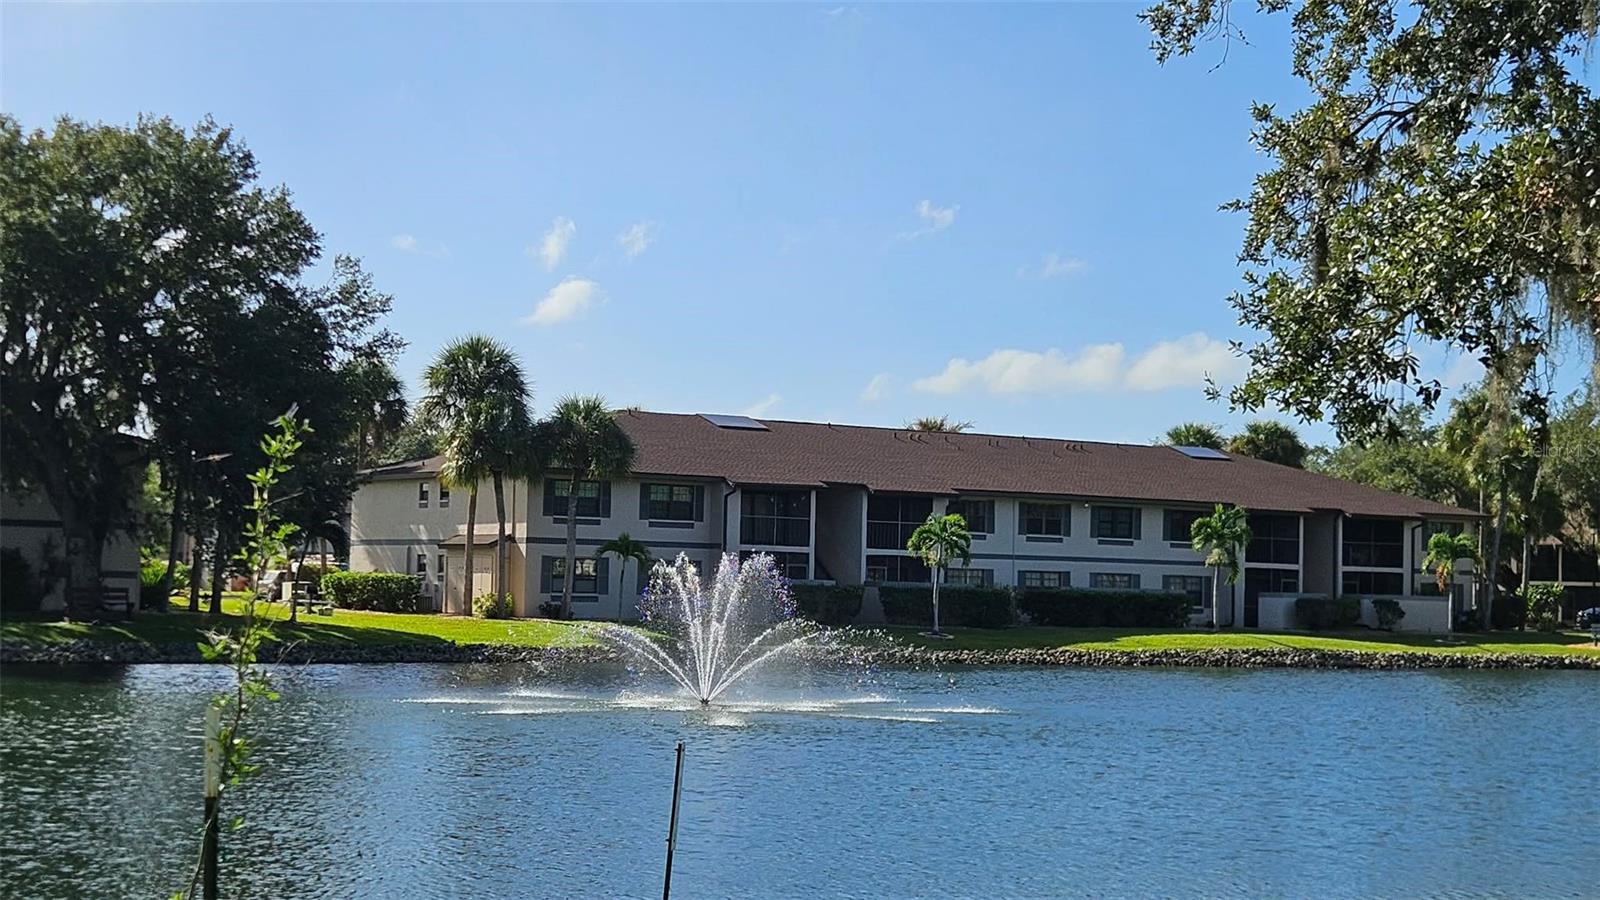
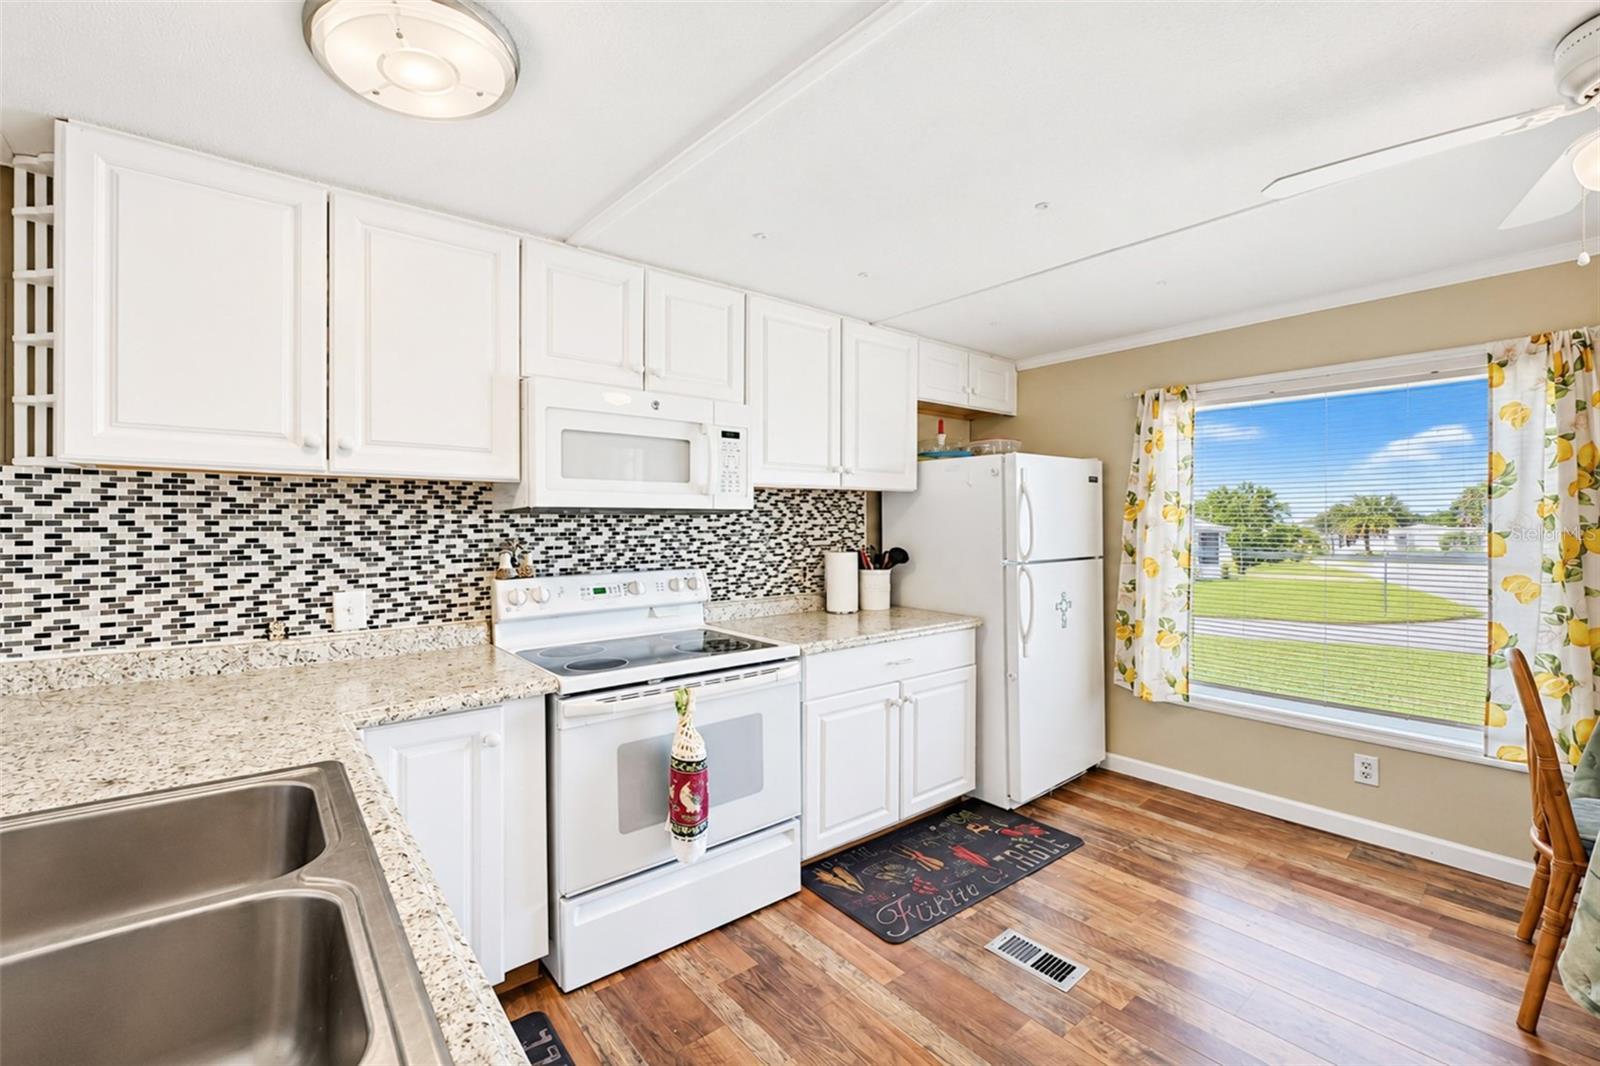
Manufactured Home at 7308 LARES ST, PORT CHARLOTTE, photo 3 of 49
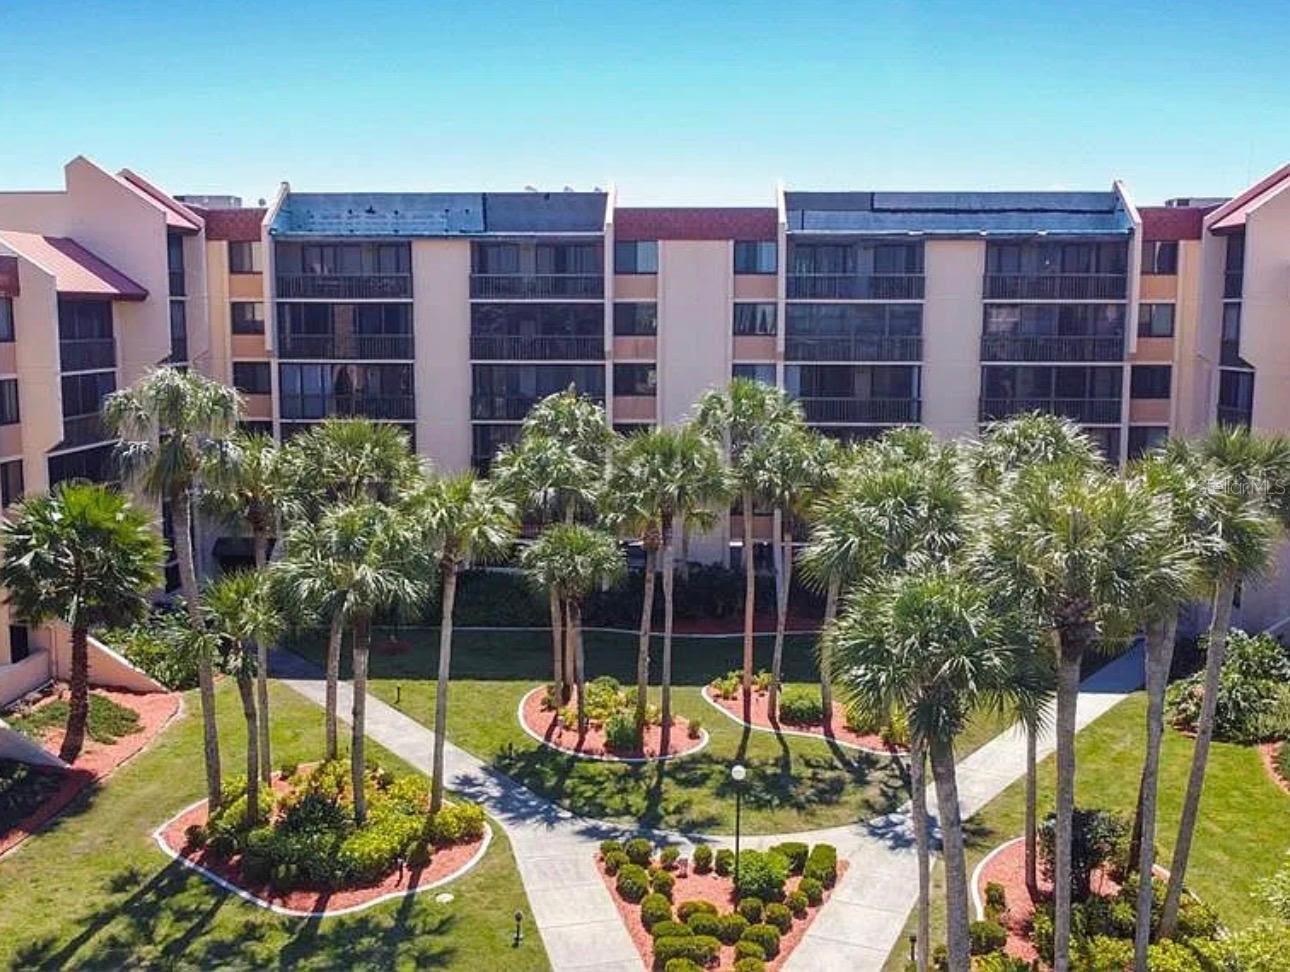
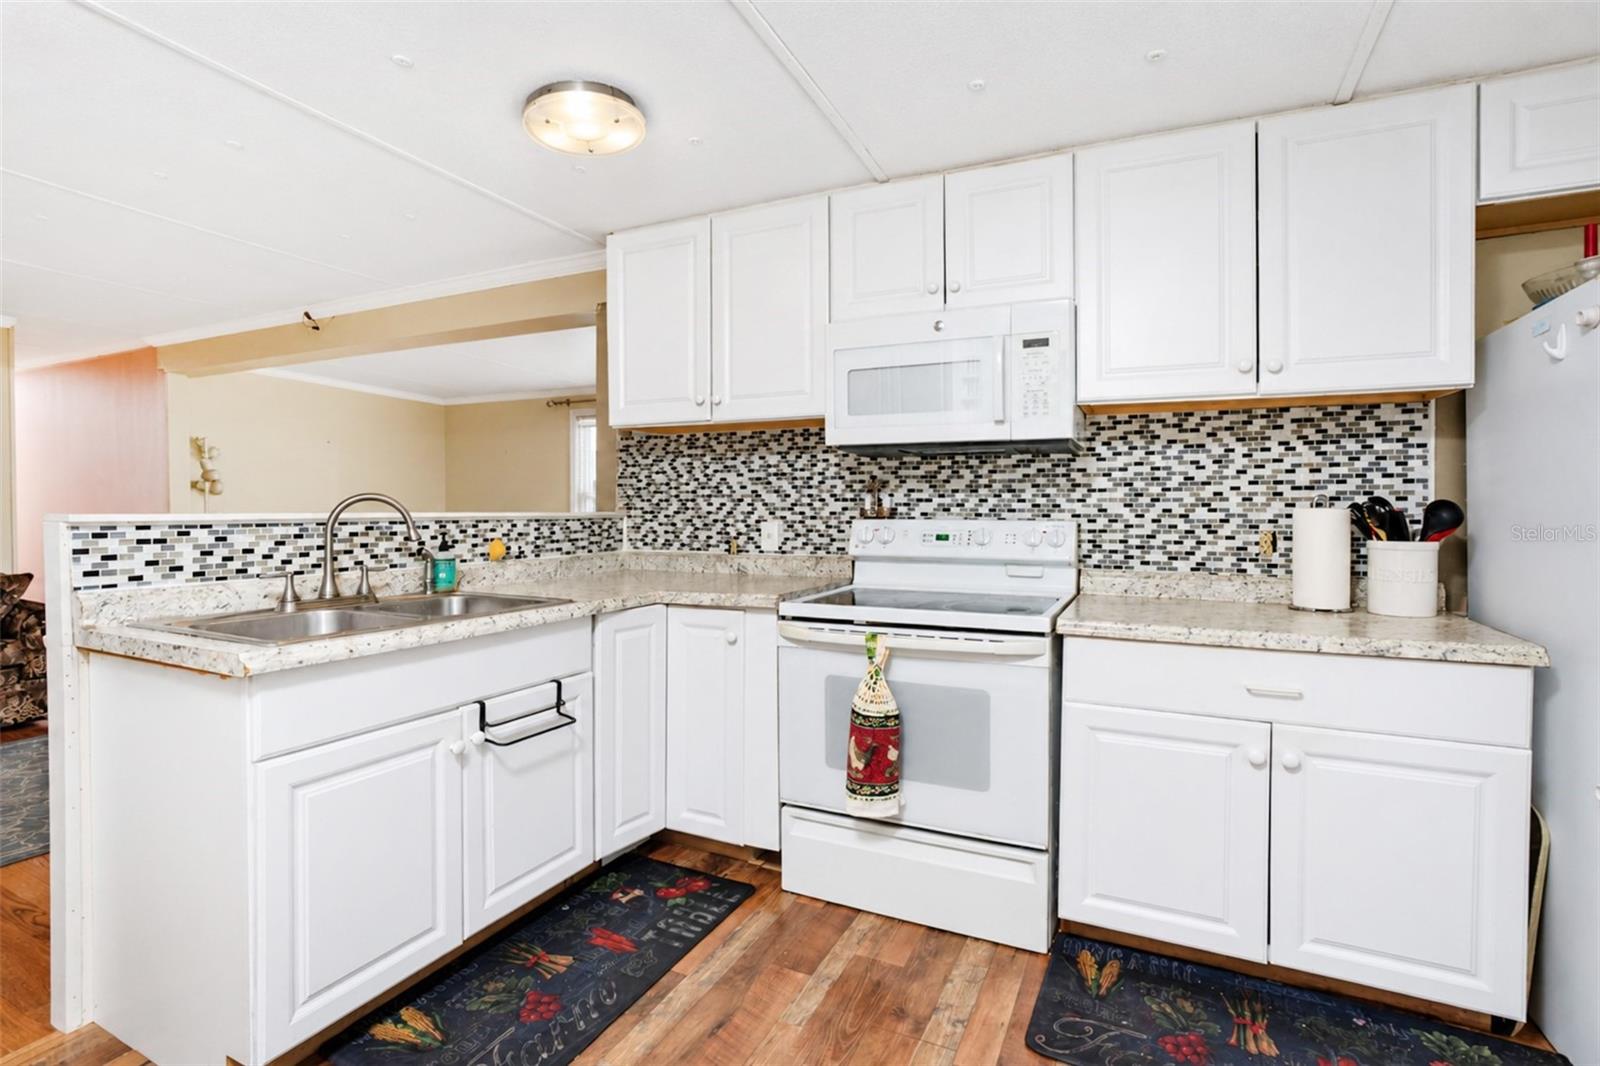
Manufactured Home at 7308 LARES ST, PORT CHARLOTTE, photo 4 of 49
Manufactured Home at 7308 LARES ST, PORT CHARLOTTE, photo 5 of 49
Manufactured Home at 7308 LARES ST, PORT CHARLOTTE, photo 6 of 49
Manufactured Home at 7308 LARES ST, PORT CHARLOTTE, photo 7 of 49
Manufactured Home at 7308 LARES ST, PORT CHARLOTTE, photo 8 of 49
Manufactured Home at 7308 LARES ST, PORT CHARLOTTE, photo 9 of 49
Manufactured Home at 7308 LARES ST, PORT CHARLOTTE, photo 10 of 49
Manufactured Home at 7308 LARES ST, PORT CHARLOTTE, photo 11 of 49
Manufactured Home at 7308 LARES ST, PORT CHARLOTTE, photo 12 of 49
Manufactured Home at 7308 LARES ST, PORT CHARLOTTE, photo 13 of 49
Manufactured Home at 7308 LARES ST, PORT CHARLOTTE, photo 14 of 49
Manufactured Home at 7308 LARES ST, PORT CHARLOTTE, photo 15 of 49
Manufactured Home at 7308 LARES ST, PORT CHARLOTTE, photo 16 of 49
Manufactured Home at 7308 LARES ST, PORT CHARLOTTE, photo 17 of 49
Manufactured Home at 7308 LARES ST, PORT CHARLOTTE, photo 18 of 49
Manufactured Home at 7308 LARES ST, PORT CHARLOTTE, photo 19 of 49
Manufactured Home at 7308 LARES ST, PORT CHARLOTTE, photo 20 of 49
Manufactured Home at 7308 LARES ST, PORT CHARLOTTE, photo 21 of 49
Manufactured Home at 7308 LARES ST, PORT CHARLOTTE, photo 22 of 49
Manufactured Home at 7308 LARES ST, PORT CHARLOTTE, photo 23 of 49
Manufactured Home at 7308 LARES ST, PORT CHARLOTTE, photo 24 of 49
Manufactured Home at 7308 LARES ST, PORT CHARLOTTE, photo 25 of 49
Manufactured Home at 7308 LARES ST, PORT CHARLOTTE, photo 26 of 49
Manufactured Home at 7308 LARES ST, PORT CHARLOTTE, photo 27 of 49
Manufactured Home at 7308 LARES ST, PORT CHARLOTTE, photo 28 of 49
Manufactured Home at 7308 LARES ST, PORT CHARLOTTE, photo 29 of 49
Manufactured Home at 7308 LARES ST, PORT CHARLOTTE, photo 30 of 49
Manufactured Home at 7308 LARES ST, PORT CHARLOTTE, photo 31 of 49
Manufactured Home at 7308 LARES ST, PORT CHARLOTTE, photo 32 of 49
Manufactured Home at 7308 LARES ST, PORT CHARLOTTE, photo 33 of 49
Manufactured Home at 7308 LARES ST, PORT CHARLOTTE, photo 34 of 49
Manufactured Home at 7308 LARES ST, PORT CHARLOTTE, photo 35 of 49
Manufactured Home at 7308 LARES ST, PORT CHARLOTTE, photo 36 of 49
Manufactured Home at 7308 LARES ST, PORT CHARLOTTE, photo 37 of 49
Manufactured Home at 7308 LARES ST, PORT CHARLOTTE, photo 38 of 49
Manufactured Home at 7308 LARES ST, PORT CHARLOTTE, photo 39 of 49
Manufactured Home at 7308 LARES ST, PORT CHARLOTTE, photo 40 of 49
Manufactured Home at 7308 LARES ST, PORT CHARLOTTE, photo 41 of 49
Manufactured Home at 7308 LARES ST, PORT CHARLOTTE, photo 42 of 49
Manufactured Home at 7308 LARES ST, PORT CHARLOTTE, photo 43 of 49
Manufactured Home at 7308 LARES ST, PORT CHARLOTTE, photo 44 of 49
Manufactured Home at 7308 LARES ST, PORT CHARLOTTE, photo 45 of 49
Manufactured Home at 7308 LARES ST, PORT CHARLOTTE, photo 46 of 49
Manufactured Home at 7308 LARES ST, PORT CHARLOTTE, photo 47 of 49
Manufactured Home at 7308 LARES ST, PORT CHARLOTTE, photo 48 of 49
Manufactured Home at 7308 LARES ST, PORT CHARLOTTE, photo 49 of 49
49 photos

$109,900

7308 LARES ST
PORT CHARLOTTE, FL 33981
Listed by Christine Connolly · RE/MAX ALLIANCE GROUP
Bedrooms
21
Bathrooms
1
Living area
1,032 sqft
Year built
1983

About this home

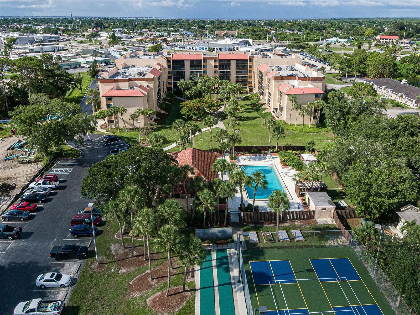
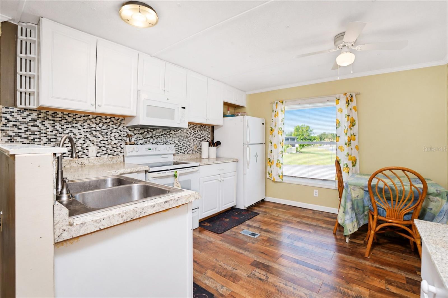
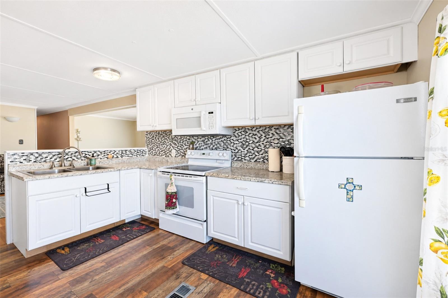
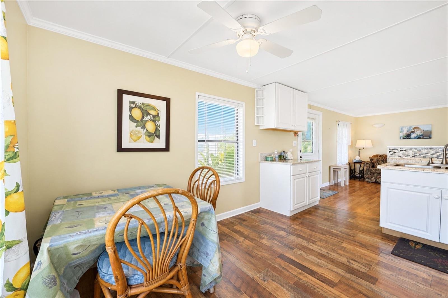
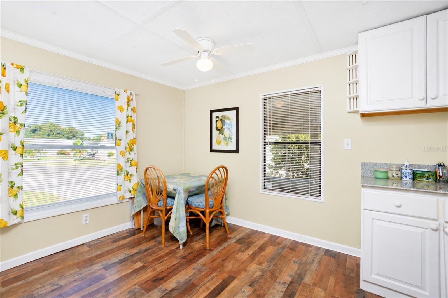
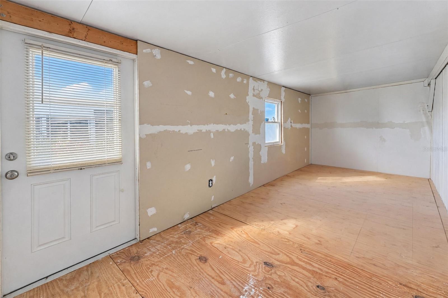
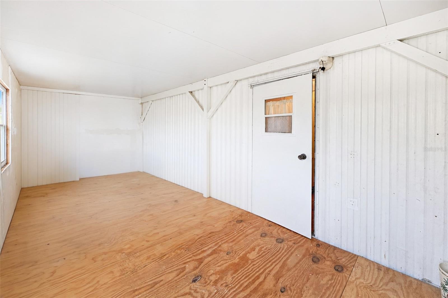
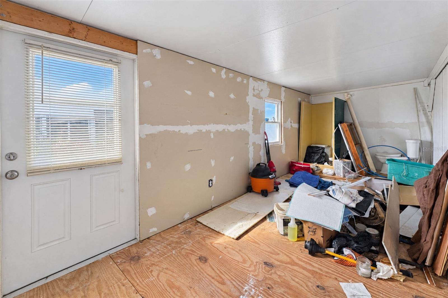
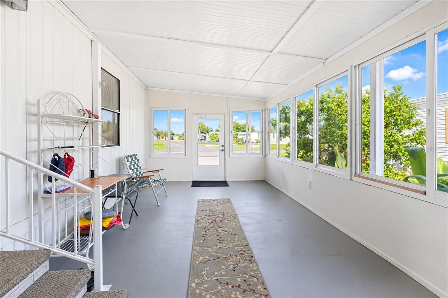
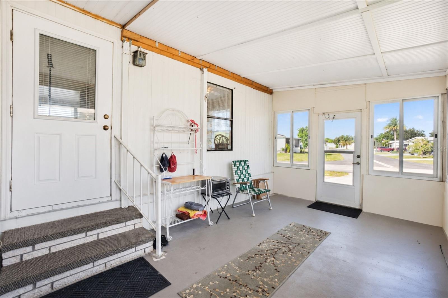
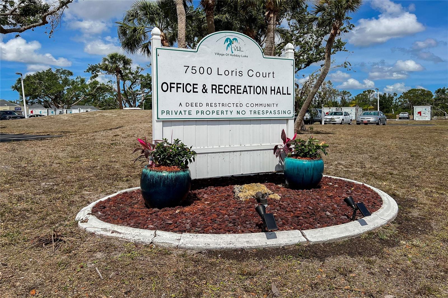
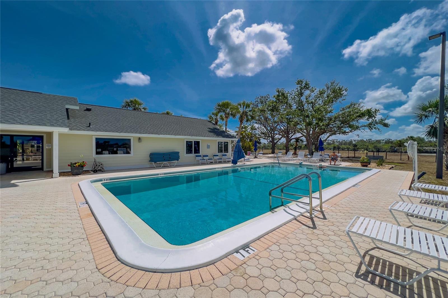
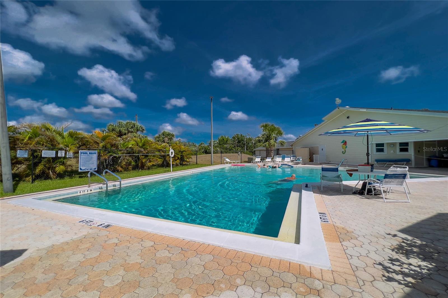
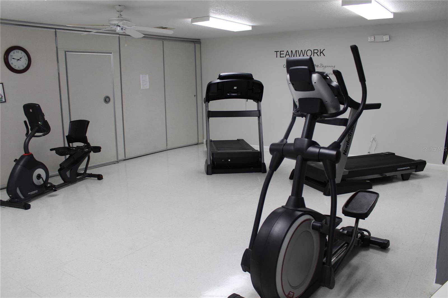
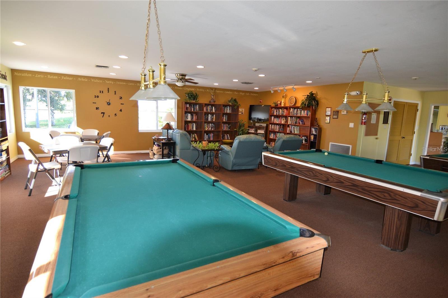
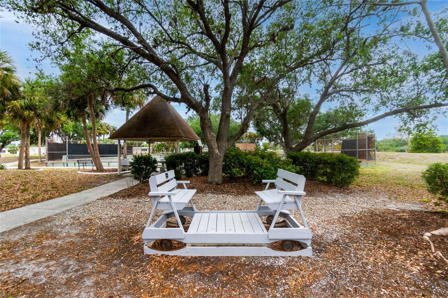
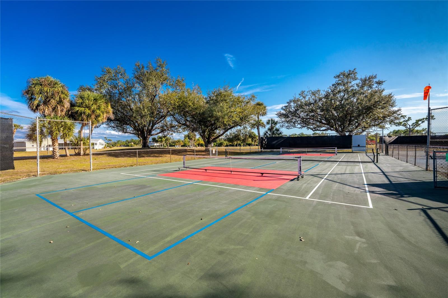
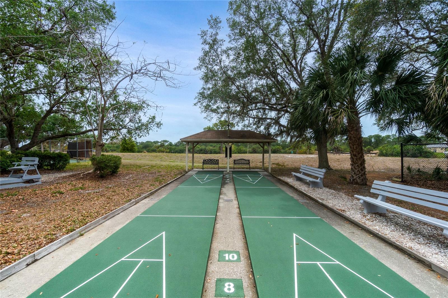
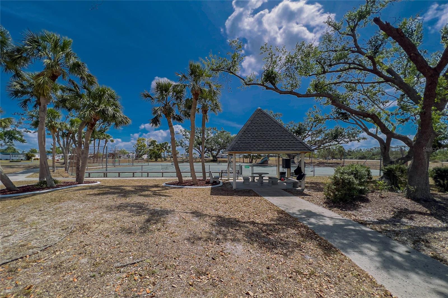
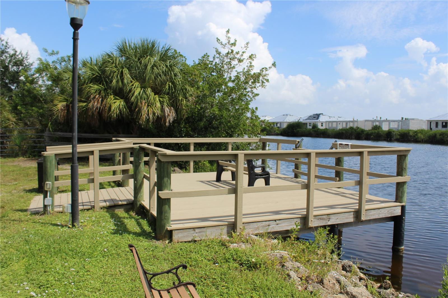
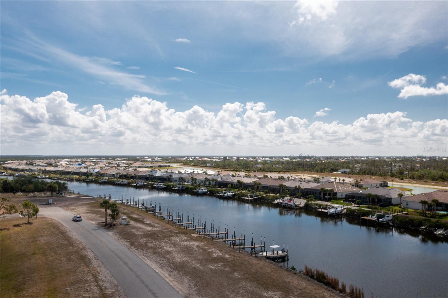
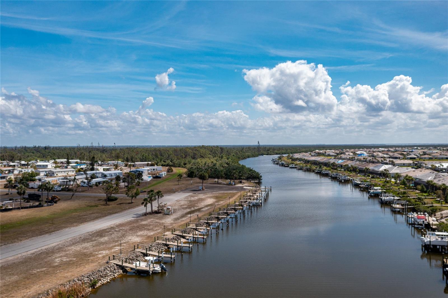
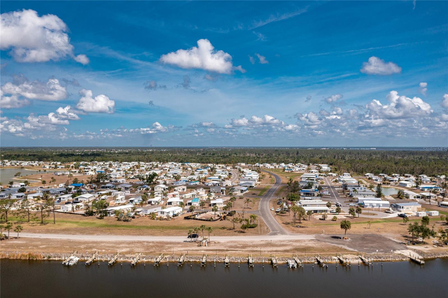
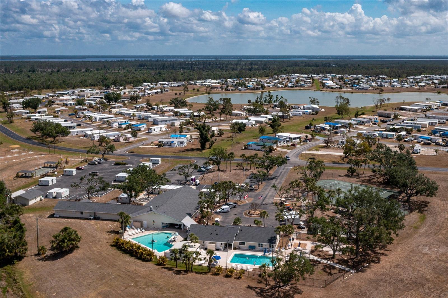
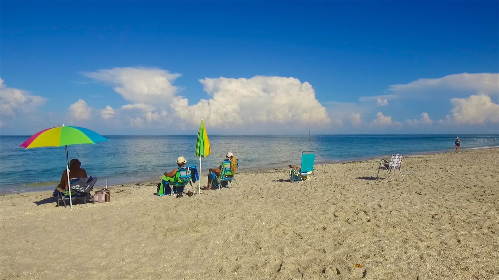
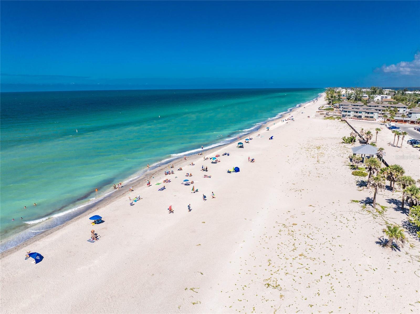
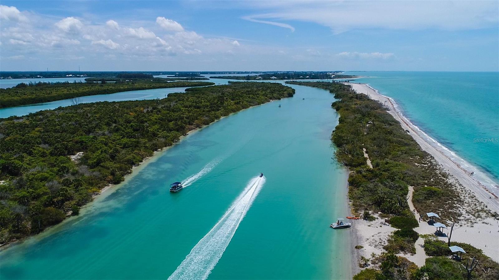
WELCOME TO THE VILLAGE OF HOLIDAY LAKE – WHERE FLORIDA LIVING FEELS LIKE A VACATION! This partially furnished and turnkey home offers more space, flexibility, and potential than you might expect! Expanded to provide 1,032 square feet of living space, the home features an enlarged master bedroom, an expanded living room, and an added third bedroom, giving you plenty of room for family, guests, or a home office. Third bedroom will need some finish work. The open floor plan connects the kitchen, dining, and living areas, creating a comfortable space for everyday living and entertaining. The kitchen offers abundant cabinet and counter space. The washer and dryer are included, along with an extra refrigerator, providing even more convenience. Enjoy Florida's outdoor lifestyle with your choice of relaxing in the screened lanai or unwinding on the rear patio. Improvements include a new lanai roof, hurricane-rated doors on select entryways, and an additional air conditioner and hot water heater on site. The property also offers an exciting opportunity to add a second bathroom! A shower stall, toilet, and some piping are already on site to help get you started. The Village of Holiday Lake is a vibrant, all-ages, golf-cart-friendly waterfront community offering resort-style amenities. Enjoy the expansive clubhouse with a full kitchen, community dinners and dances, two swimming pools, a BBQ area, fitness center, craft room, laundry facilities, woodworking areas, tennis, pickleball, shuffleboard, and more. Boating enthusiasts will appreciate the community boat ramp and 28 boat slips, offering access to Charlotte Harbor and the Gulf. When it's time to explore, several beautiful Gulf beaches are just a short drive away. Enjoy local waterfront favorites like Gerry's Tiki Hut, TT's Tiki on the Water, and Sandbar Tiki & Grill, all accessible by boat or car. Whether you're looking for a full-time Florida home, a seasonal escape, or a place to enjoy an active waterfront lifestyle, this property deserves a closer look. GOLF CARTS WELCOME! Don't miss your opportunity to enjoy all that the Village of Holiday Lake has to offer. Schedule your showing today!

Property details

MLS
Stellar MLS
MLS #
MFRC7532771
Property type
Manufactured Home
Subdivision
VILLAGE HOLIDAY LAKE
Status
Active
Days on market
N/A
On market date
October 31, 2026
Stories
N/A
Total bathrooms
1
Garage spaces
N/A
Parking spaces
N/A
Lot size
0.14 acres
Loading map…

Nearby schools

Within 10 miles. School directory data from the National Center for Education Statistics (NCES), accessed via the Urban Institute Education Data API. Local Score is calculated by INNOVATE Real Estate; where a state rating is shown, it comes from that state's own official school report card.

Elementary
MYAKKA RIVER ELEMENTARY SCHOOL
1.74 mi away · Grades -1-5
Nearest school -- attendance-zone data not available here
2.0
Local Score (student-teacher ratio only (preliminary -- will incorporate state test-score data once available)) -- not an official state rating
Enrollment
588
Student:teacher ratio
19.0:1
District
CHARLOTTE
Middle
L. A. AINGER MIDDLE SCHOOL
4.4 mi away · Grades 6-8
Nearest school -- attendance-zone data not available here
2.0
Local Score (student-teacher ratio only (preliminary -- will incorporate state test-score data once available)) -- not an official state rating
Enrollment
706
Student:teacher ratio
20.2:1
District
CHARLOTTE
High
PORT CHARLOTTE HIGH SCHOOL
6.99 mi away · Grades 9-12
Nearest school -- attendance-zone data not available here
2.0
Local Score (student-teacher ratio only (preliminary -- will incorporate state test-score data once available)) -- not an official state rating
Enrollment
1,559
Student:teacher ratio
20.8:1
District
CHARLOTTE

Walkability

Blended score for PORT CHARLOTTE's center, calculated by INNOVATE Real Estate from two sources: the EPA's National Walkability Index (street network, transit, land-use mix) and Google Places amenity data (what's actually reachable on foot from this point). 60% EPA National Walkability Index + 40% nearby-amenity density (Google Places).

20
Very car-dependent
out of 100
EPA National Walkability Index
6.5 / 20 -- Below average walkable
Google Places amenity density
0 / 100
Restaurants & cafes0
Grocery stores0
Parks0
Schools0
Transit stops0
Pharmacies0

Market position

How this listing compares to current activity in PORT CHARLOTTE, from live MLS data.

On the market 0 days -- 200 fewer days than PORT CHARLOTTE's current average of 200 days.
For reference, the median list price across 5,301 active listings in PORT CHARLOTTE right now is $39,900.

Mortgage calculator

Estimate only - actual rate and payment depend on your lender, credit, and loan program.

$
%
%
Adjust tax / insurance estimates
% / yr
$
/mo
Est. monthly payment
$812/mo
$21,980 down
$87,920 loan
Principal & interest$570
Property tax (est.)$92
Home insurance (est.)$150

Similar homes you might like

Data source: Listing information provided by Stellar MLS (mfrmls) via Trestle/CoreLogic. Last updated 1 days ago.

Information herein deemed reliable but not guaranteed; all measurements, school assignments, HOA fees, taxes, and feature lists are approximate and should be independently verified. Equal Housing Opportunity.