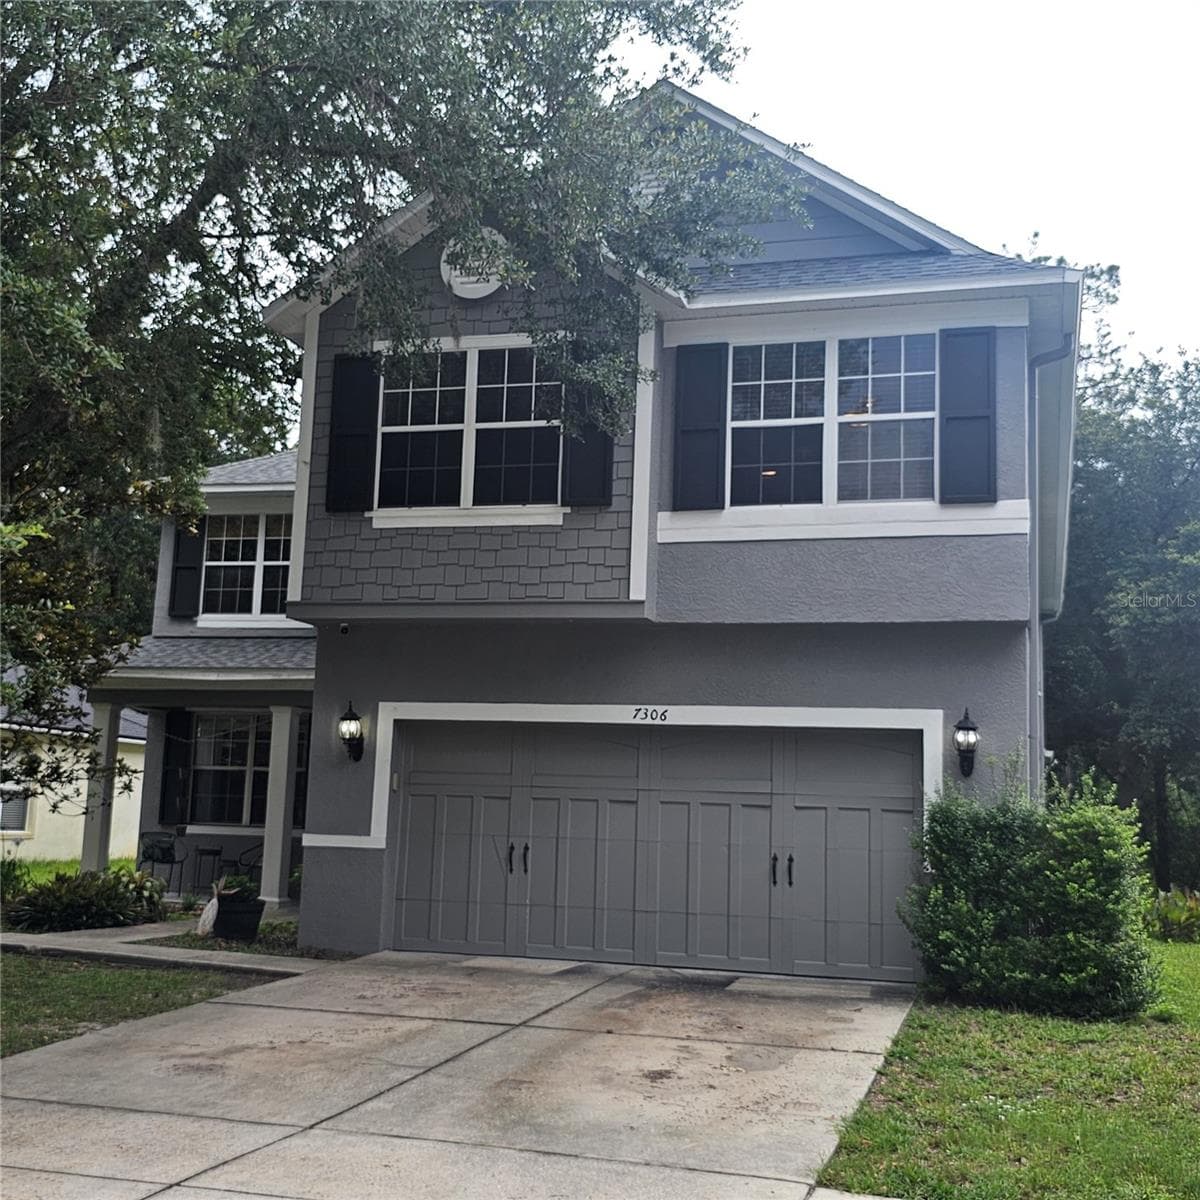
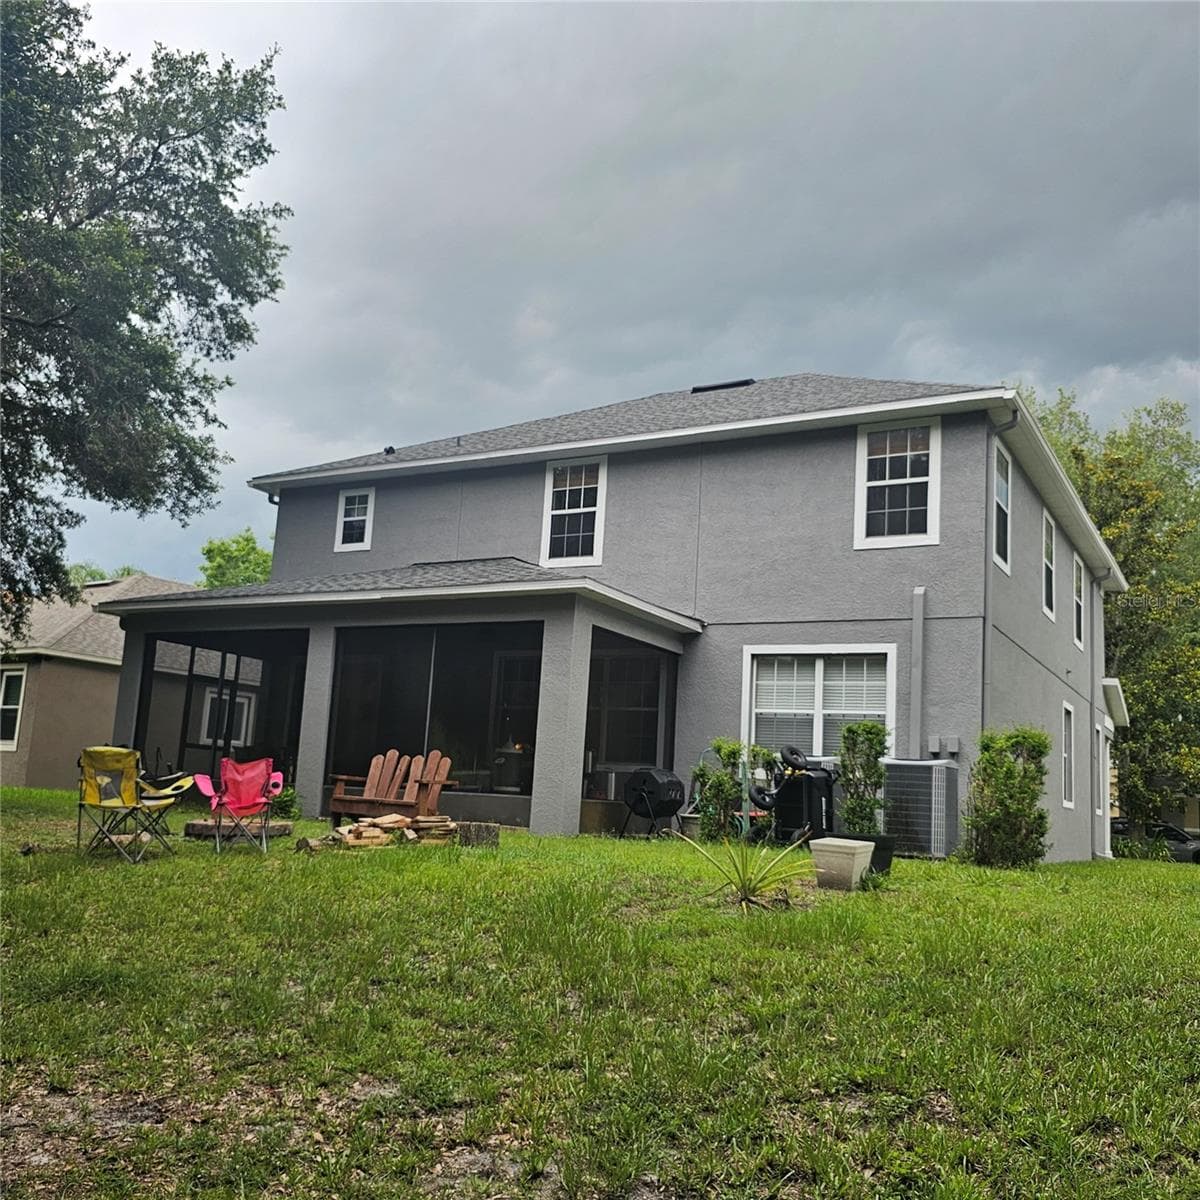
Welcome Home! - 7306 BRIDGEVIEW DR, WESLEY CHAPEL
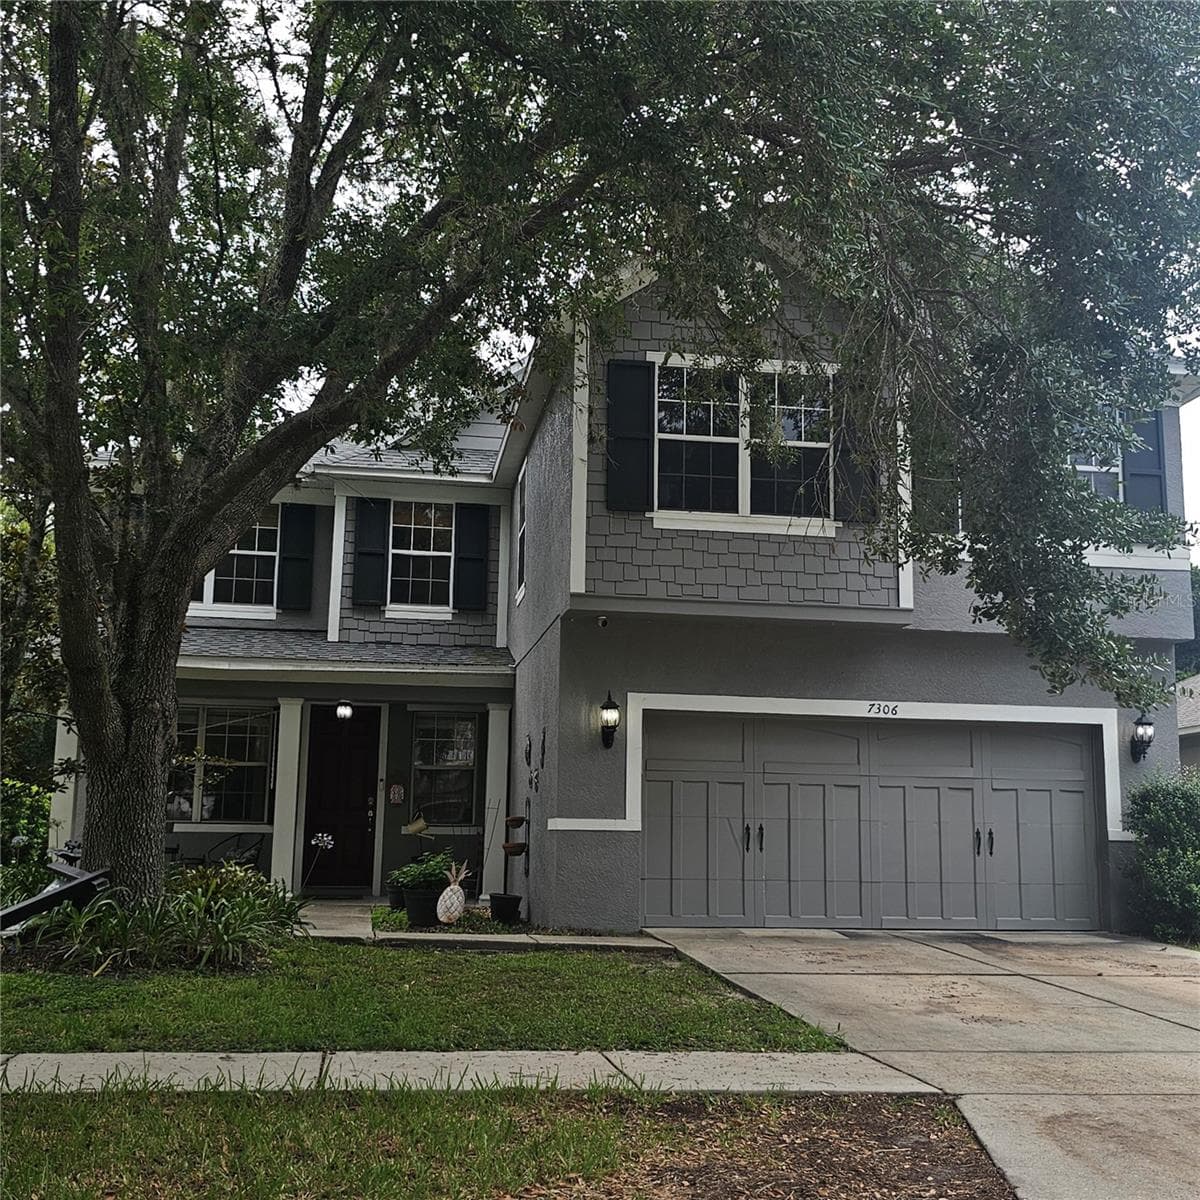
Single Family Residence at 7306 BRIDGEVIEW DR, WESLEY CHAPEL, photo 2 of 59
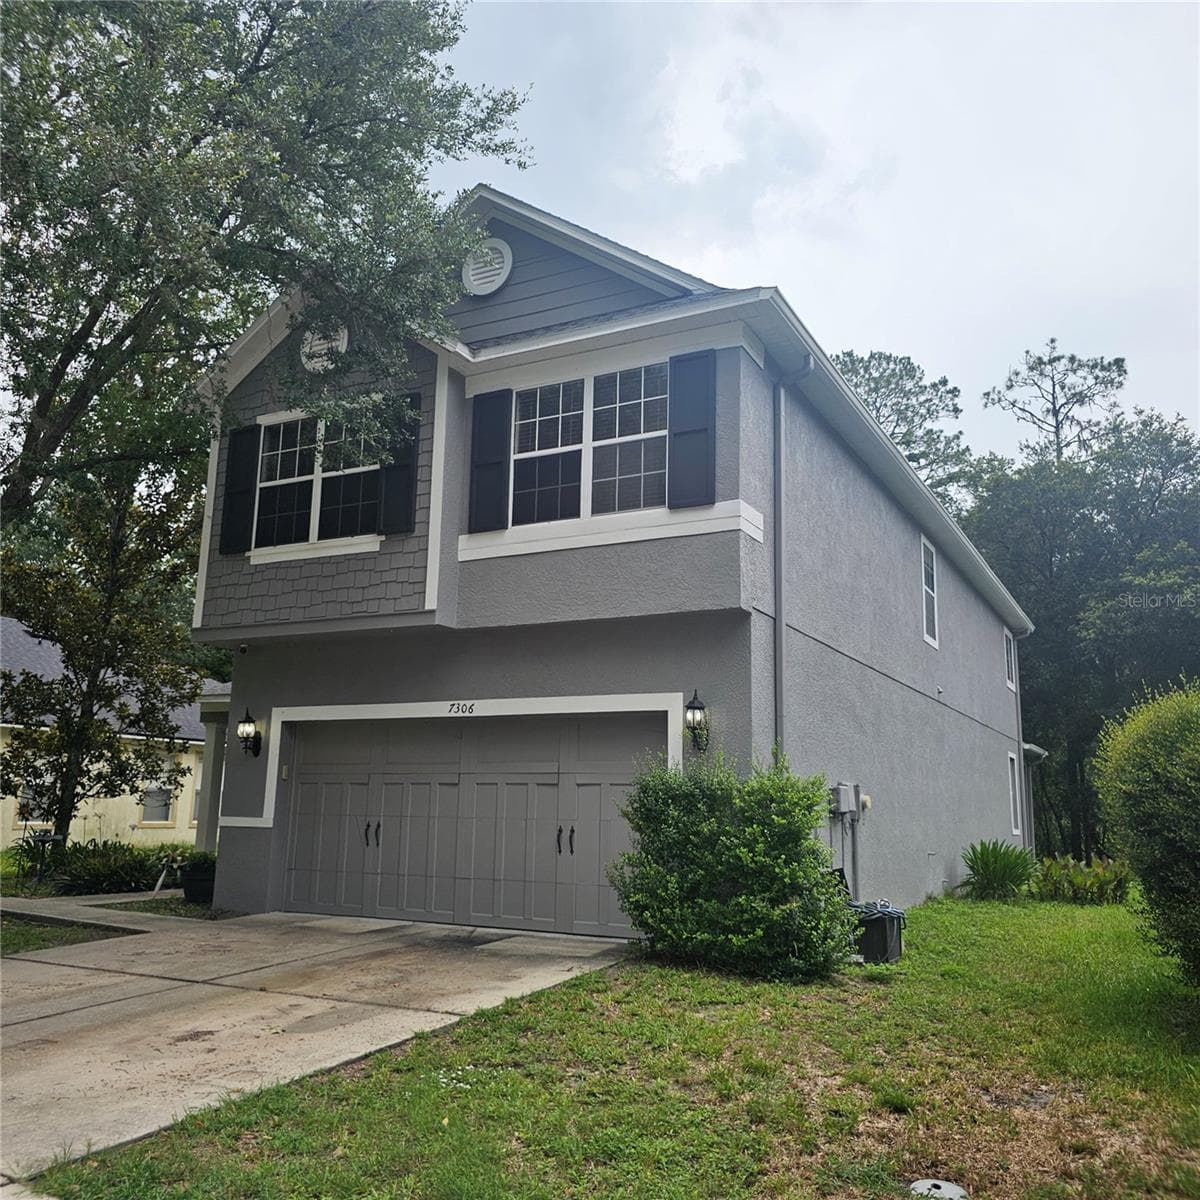
Single Family Residence at 7306 BRIDGEVIEW DR, WESLEY CHAPEL, photo 3 of 59
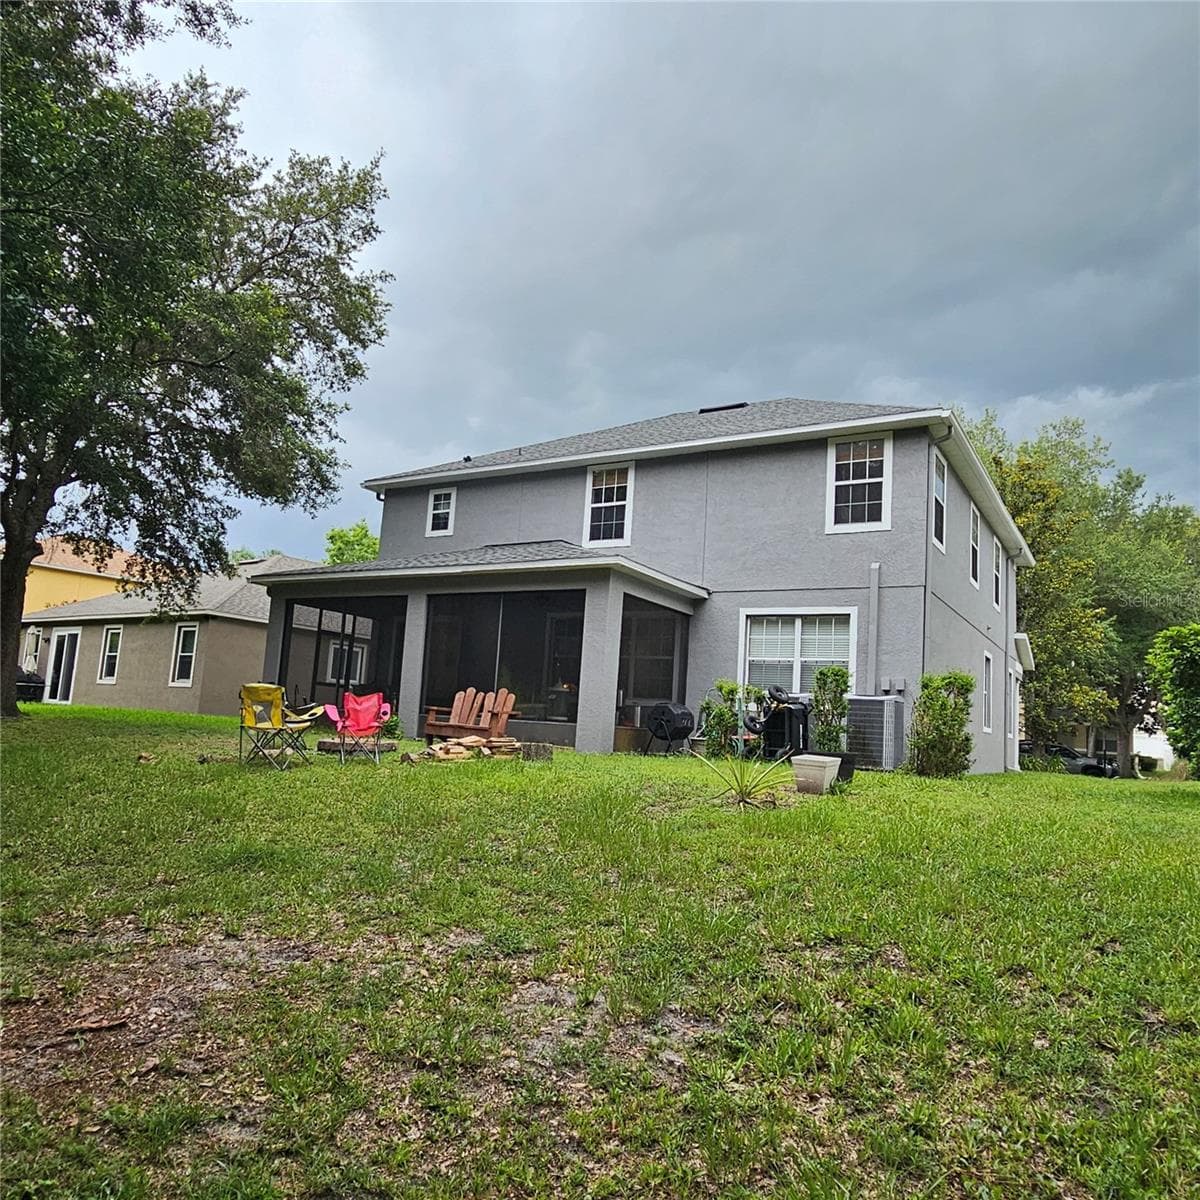
Large Back Yard - 7306 BRIDGEVIEW DR, WESLEY CHAPEL
Single Family Residence at 7306 BRIDGEVIEW DR, WESLEY CHAPEL, photo 5 of 59
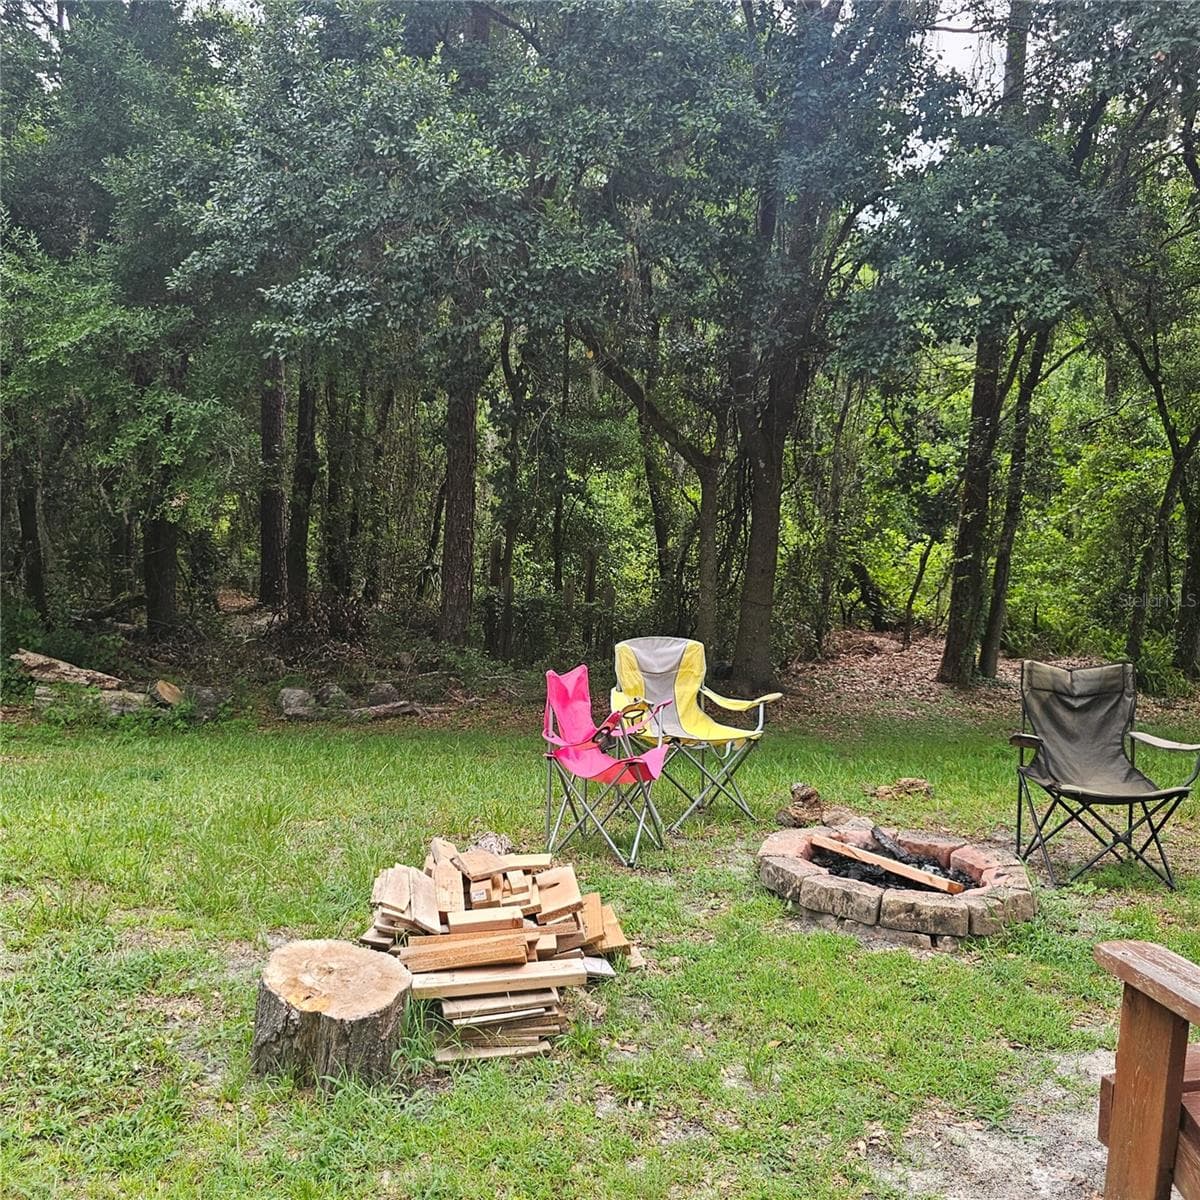
Conservation backyard for privacy - 7306 BRIDGEVIEW DR, WESLEY CHAPEL
Enter your new home to a spacious open floor plan - 7306 BRIDGEVIEW DR, WESLEY CHAPEL
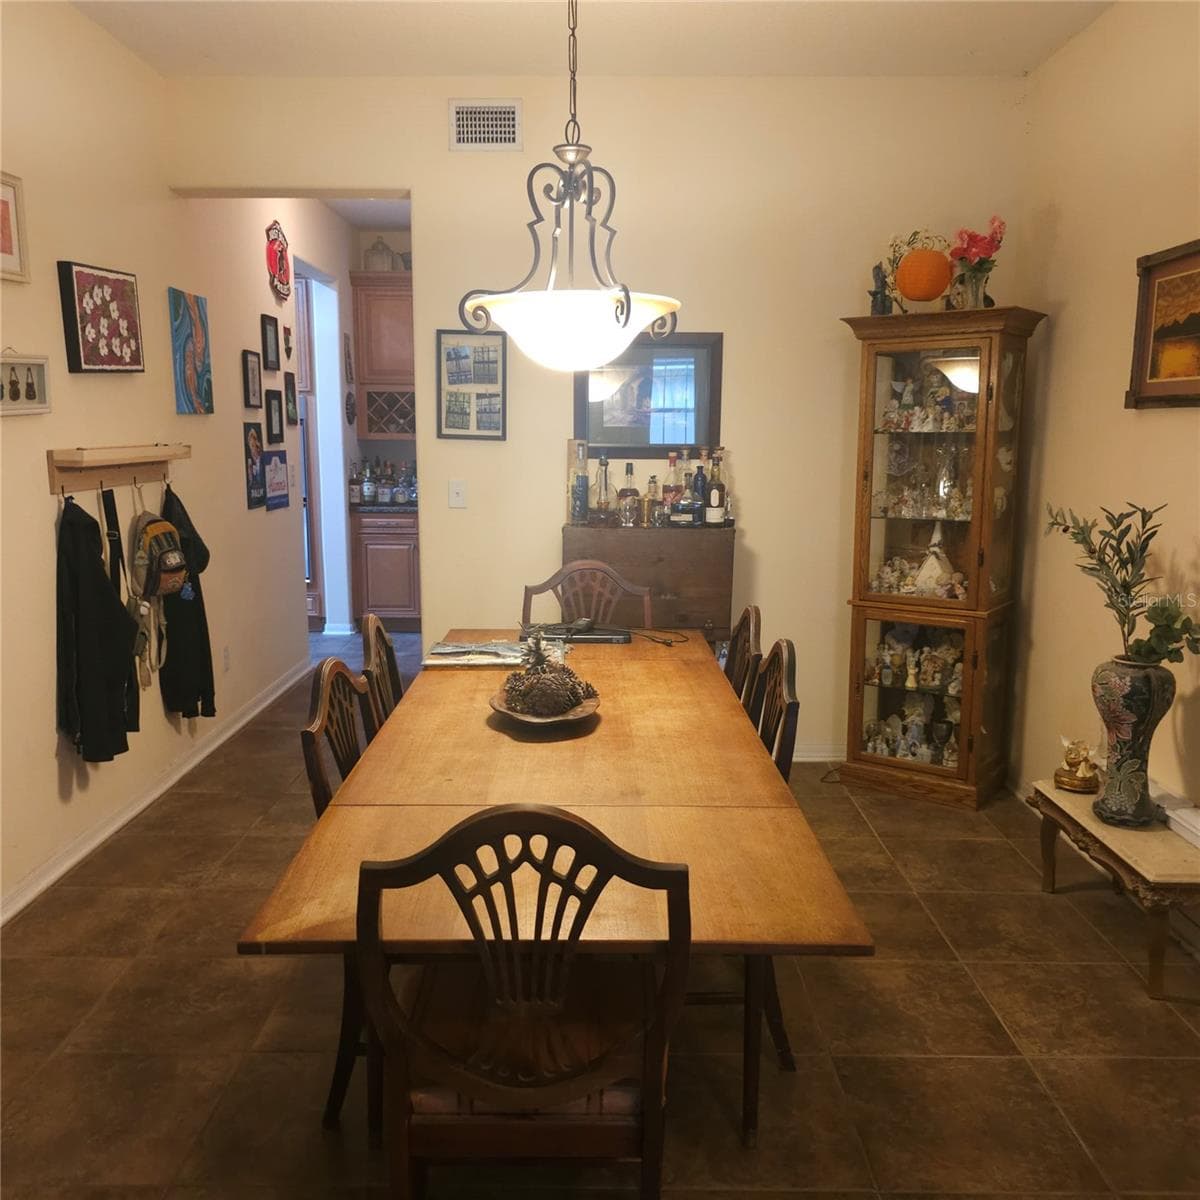
Formal dining room - 7306 BRIDGEVIEW DR, WESLEY CHAPEL
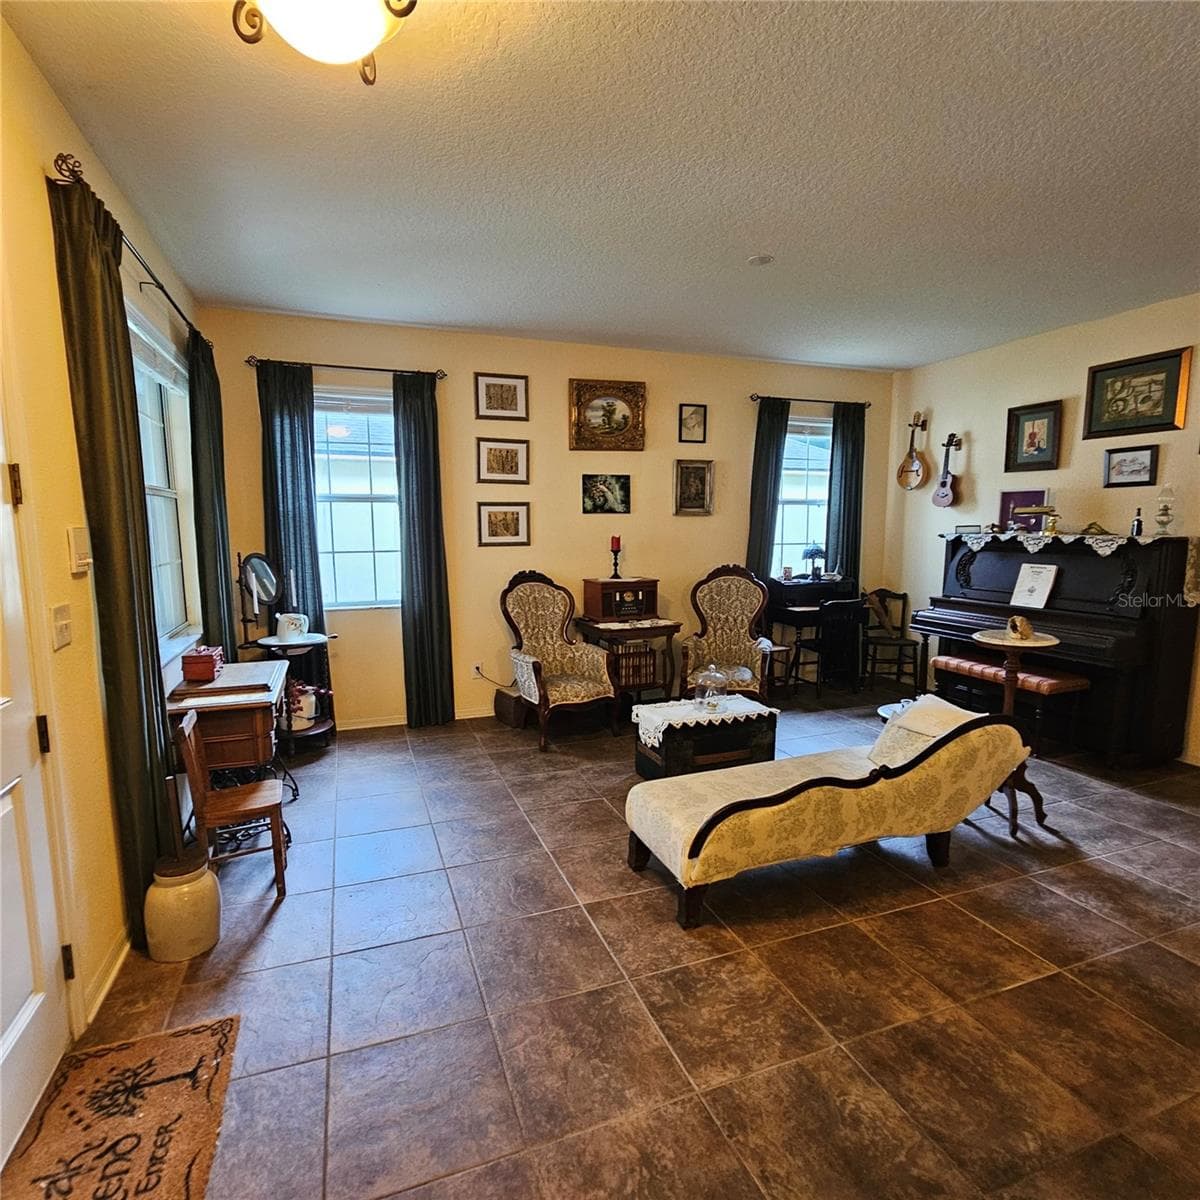
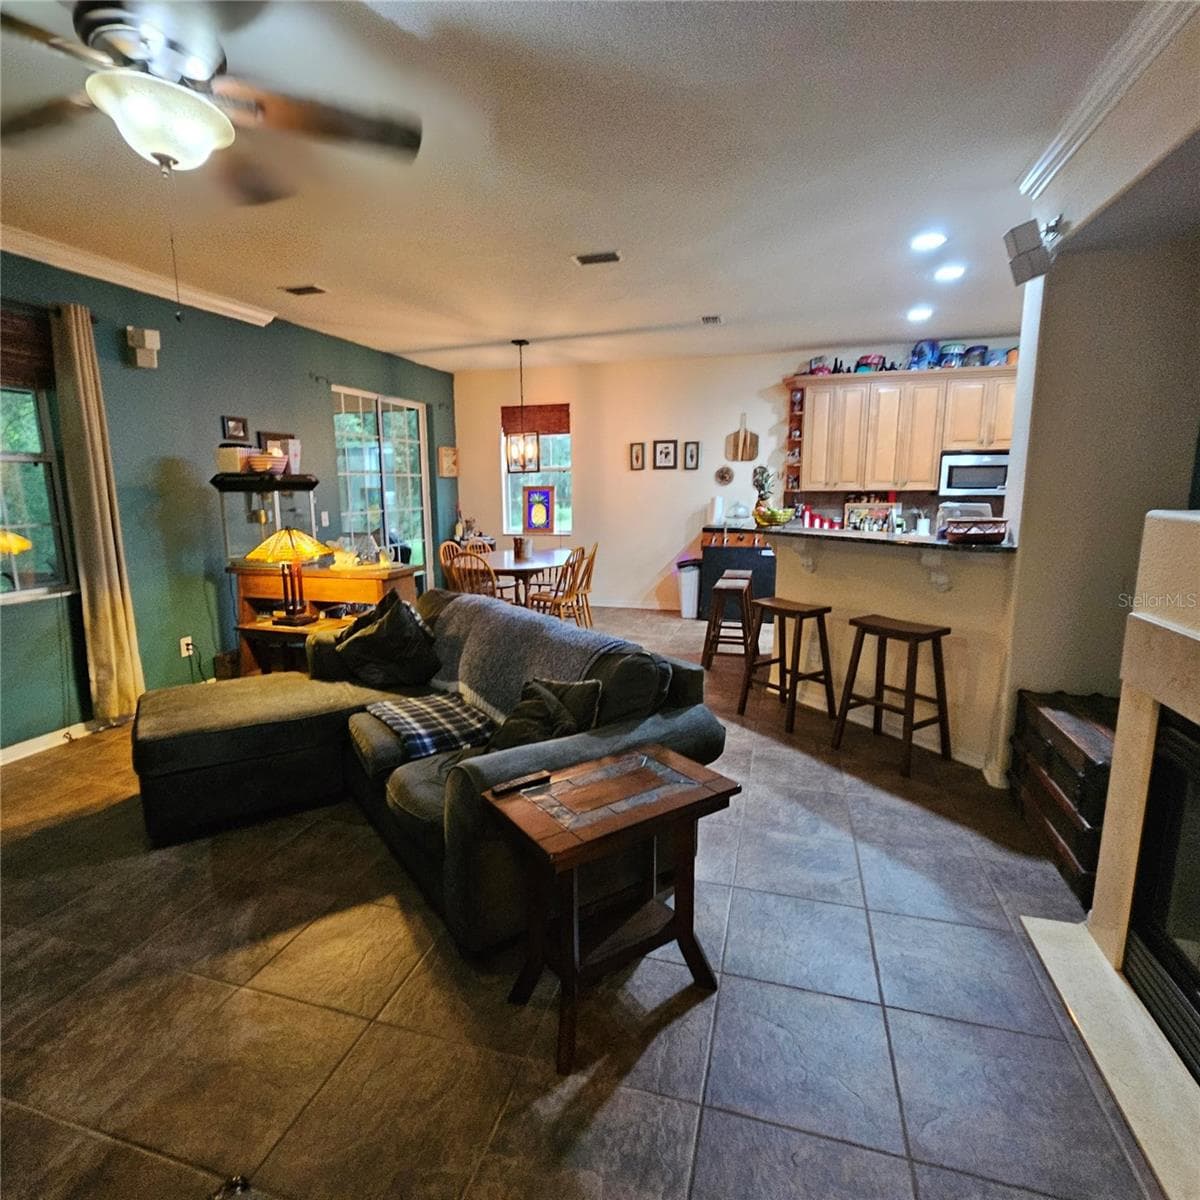
Expansive Living Area - 7306 BRIDGEVIEW DR, WESLEY CHAPEL
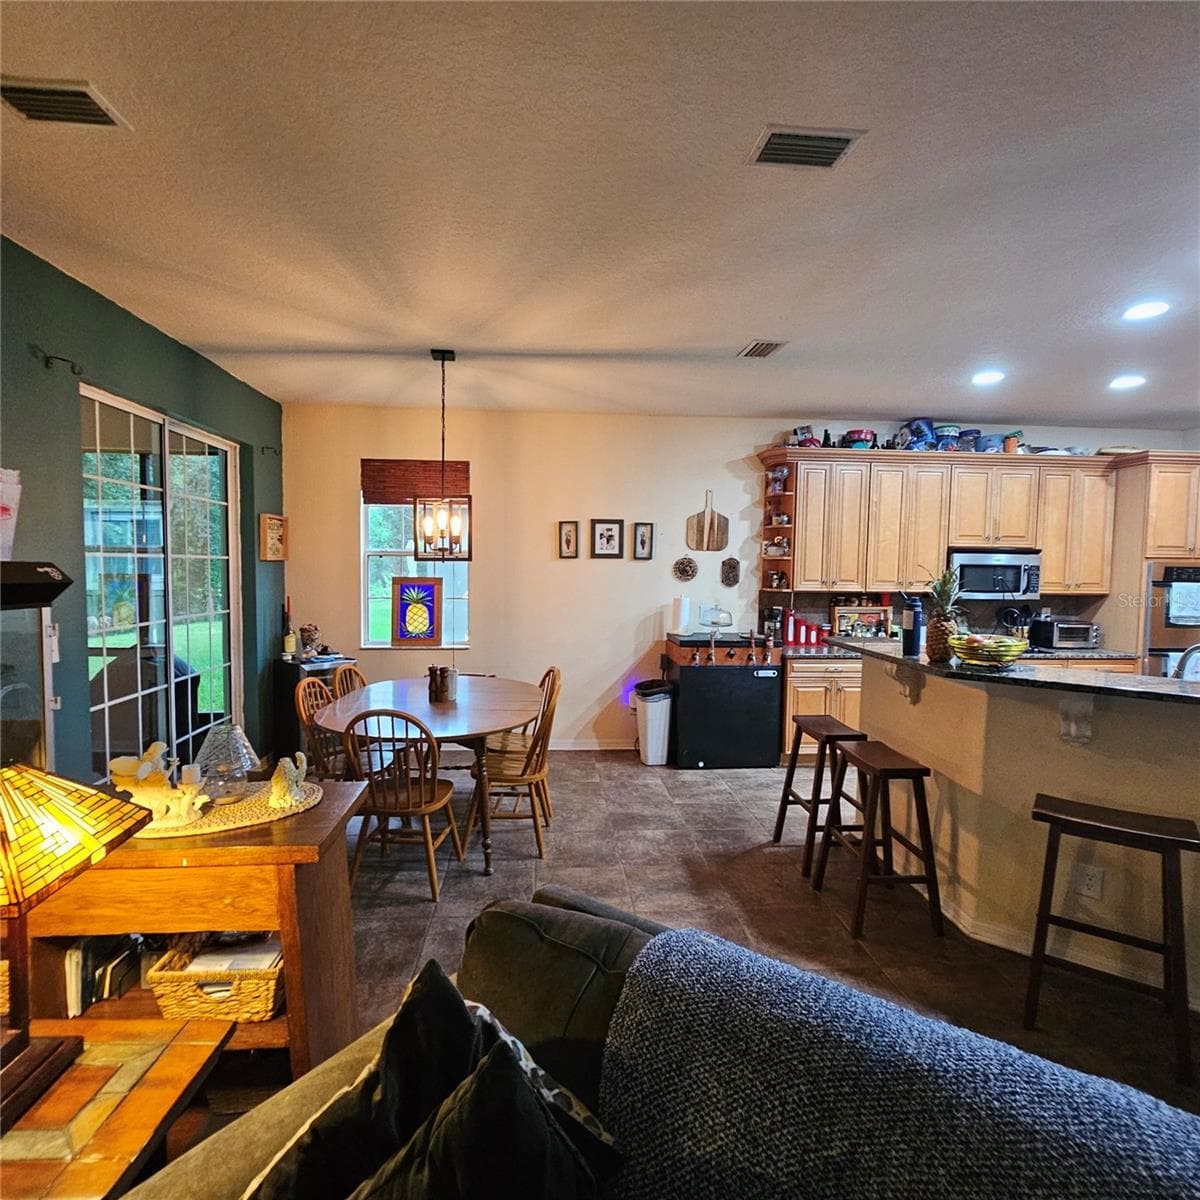
Family Dining area with open dining options - 7306 BRIDGEVIEW DR, WESLEY CHAPEL
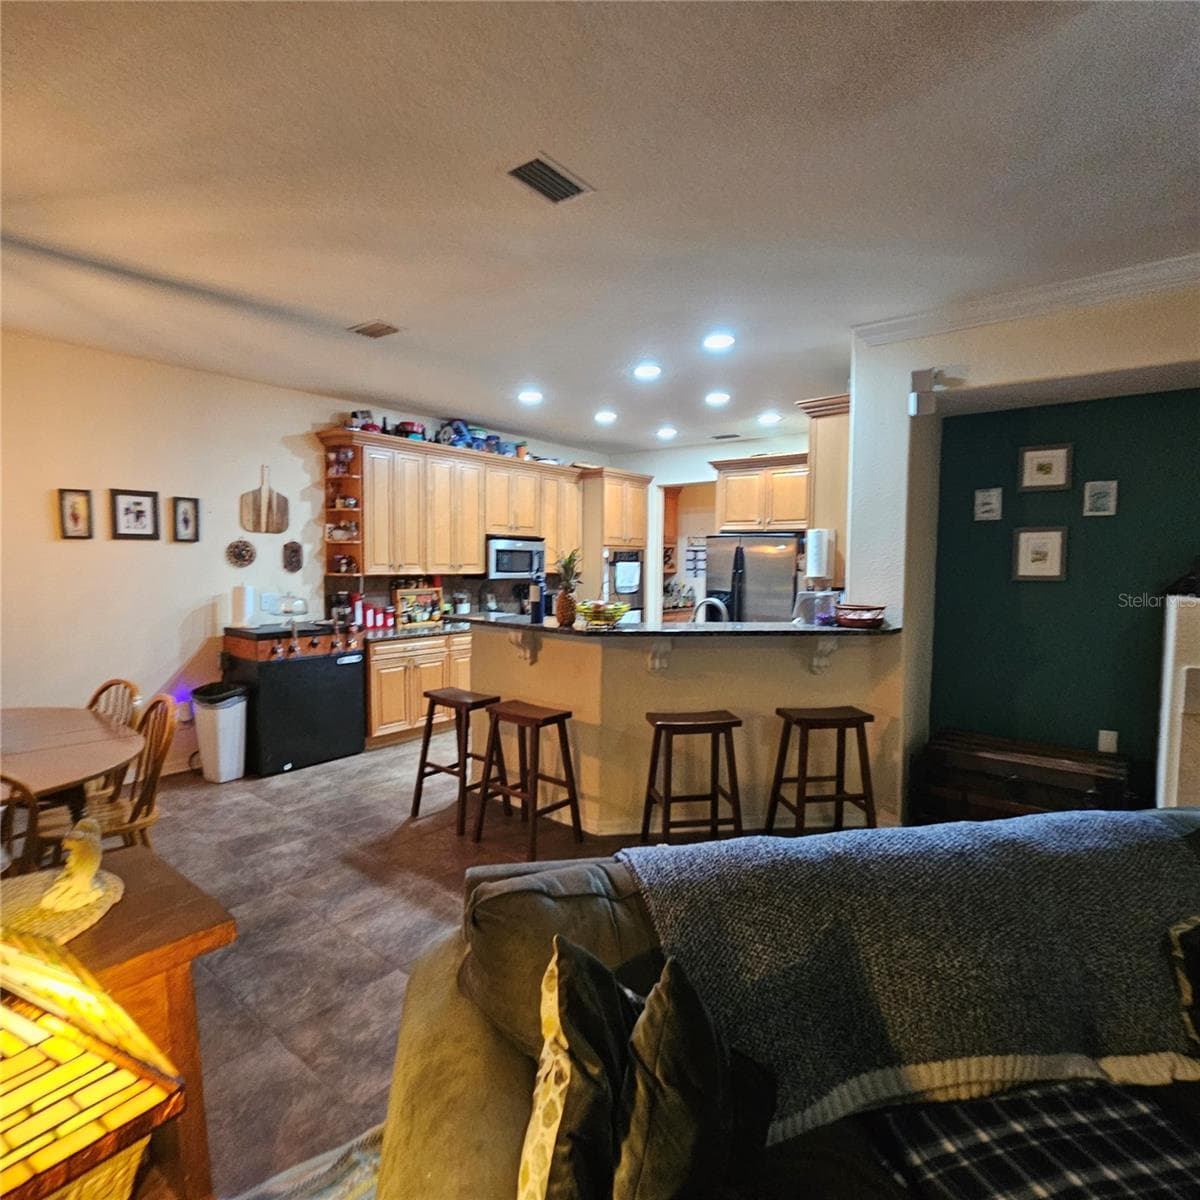
Open Floor Plan - 7306 BRIDGEVIEW DR, WESLEY CHAPEL
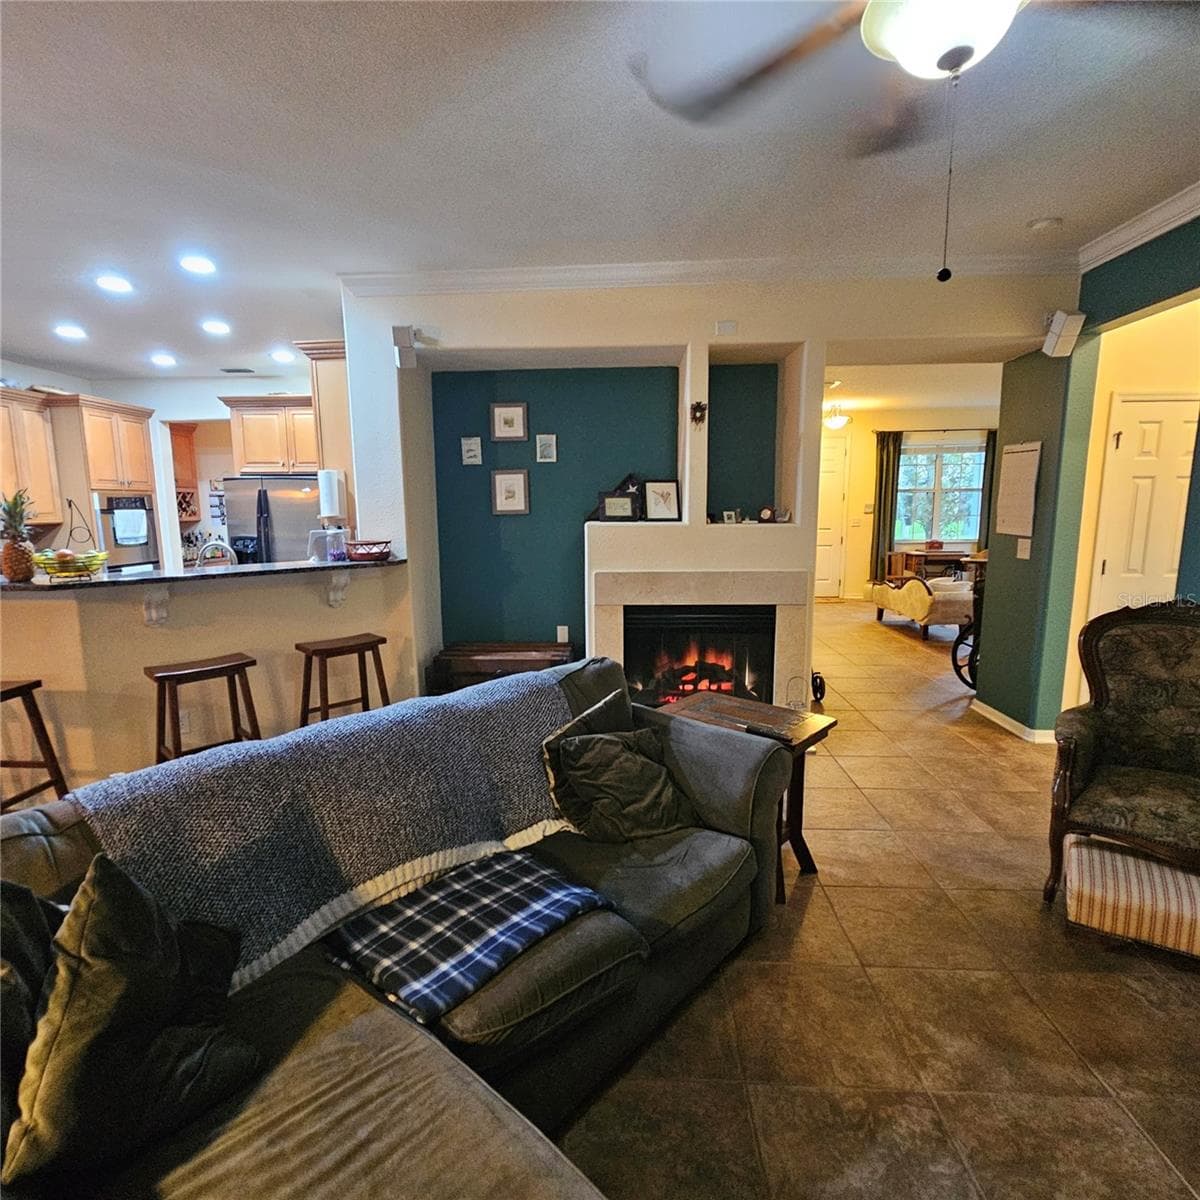
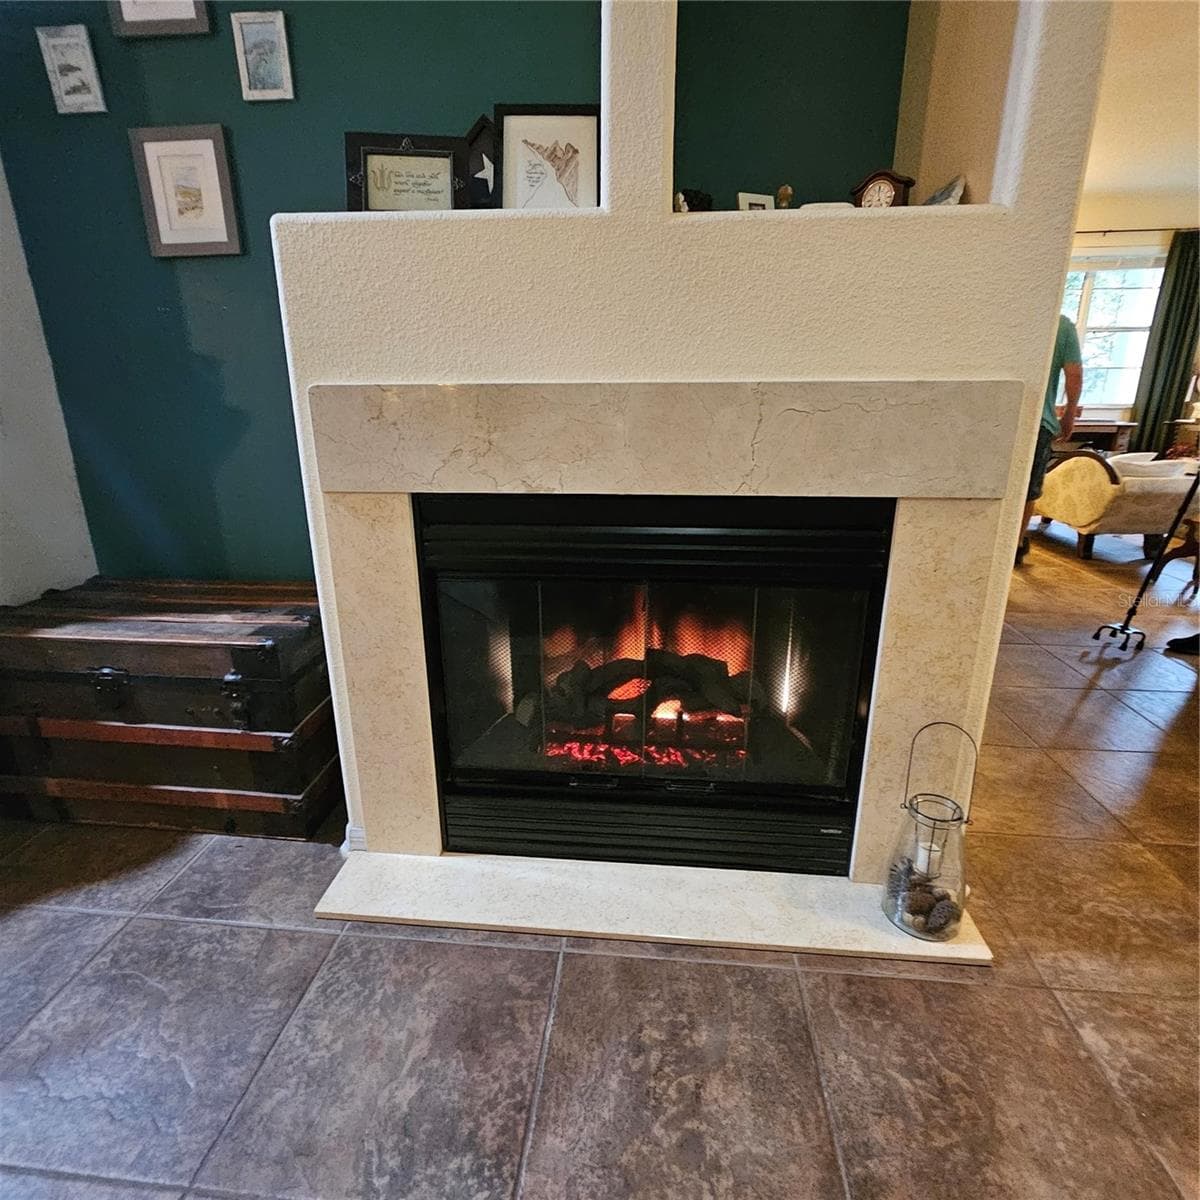
Fireplace giving the Living area  a warm glow - 7306 BRIDGEVIEW DR, WESLEY CHAPEL
Fireplace is centrally located - 7306 BRIDGEVIEW DR, WESLEY CHAPEL
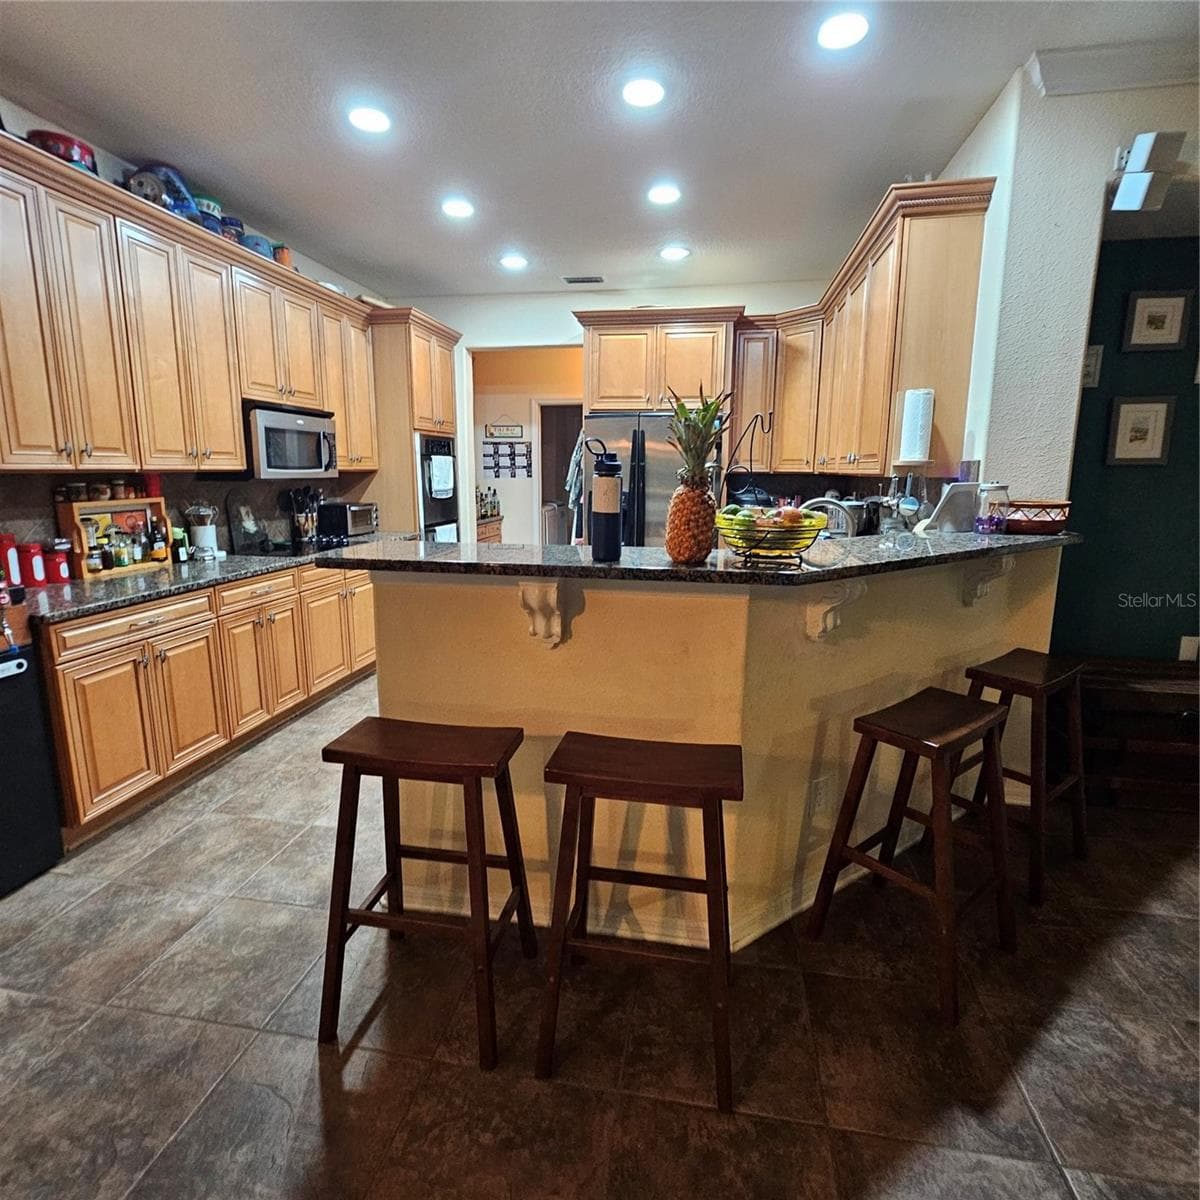
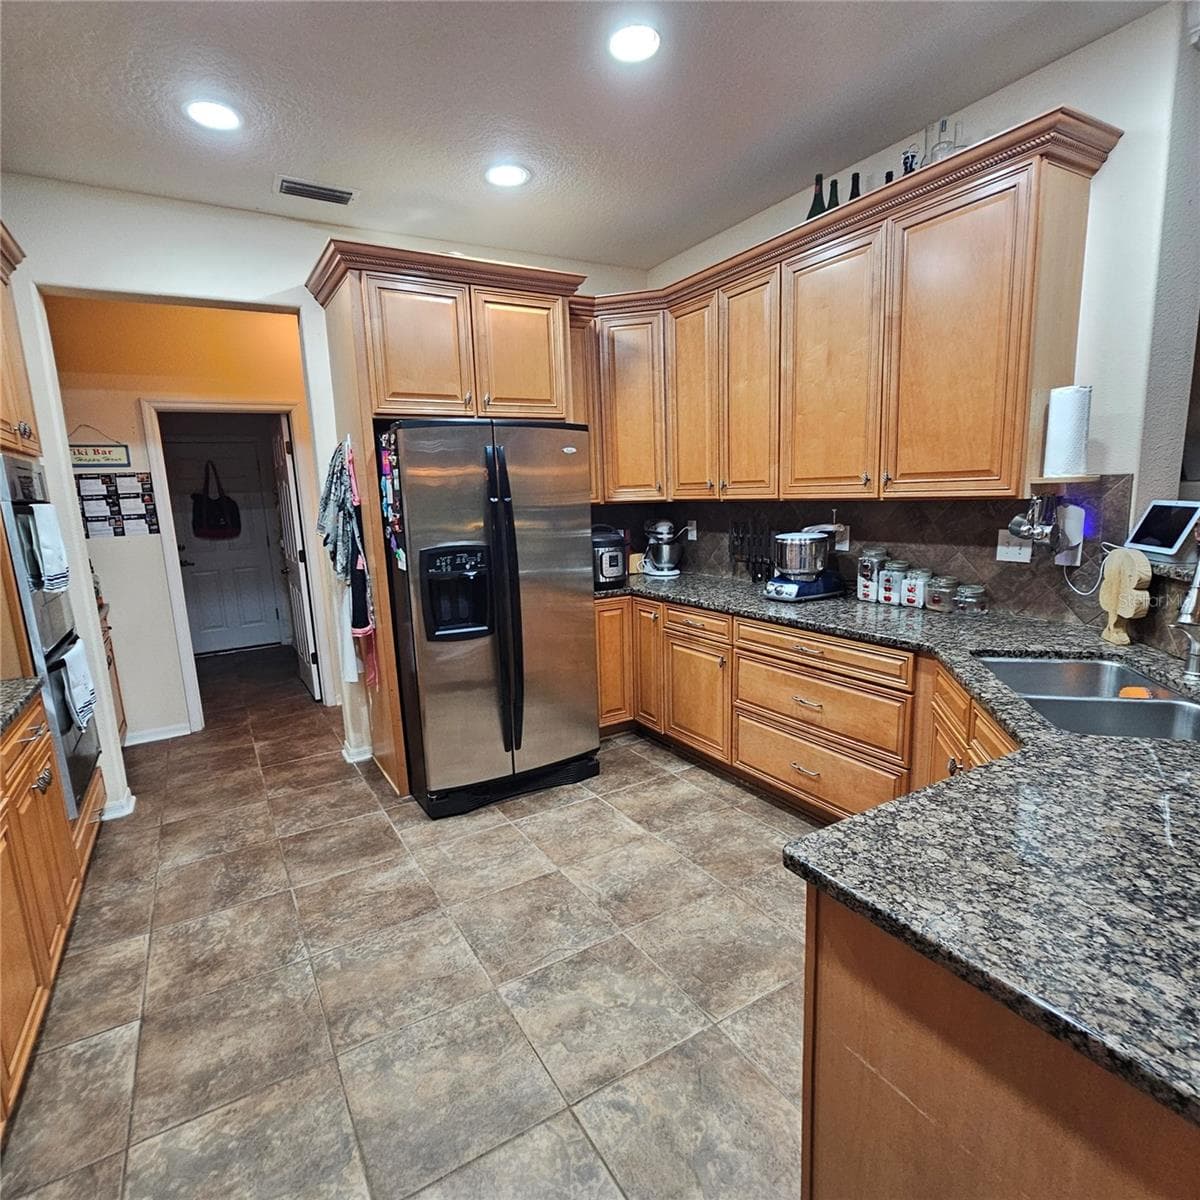
Large open kitchen - 7306 BRIDGEVIEW DR, WESLEY CHAPEL
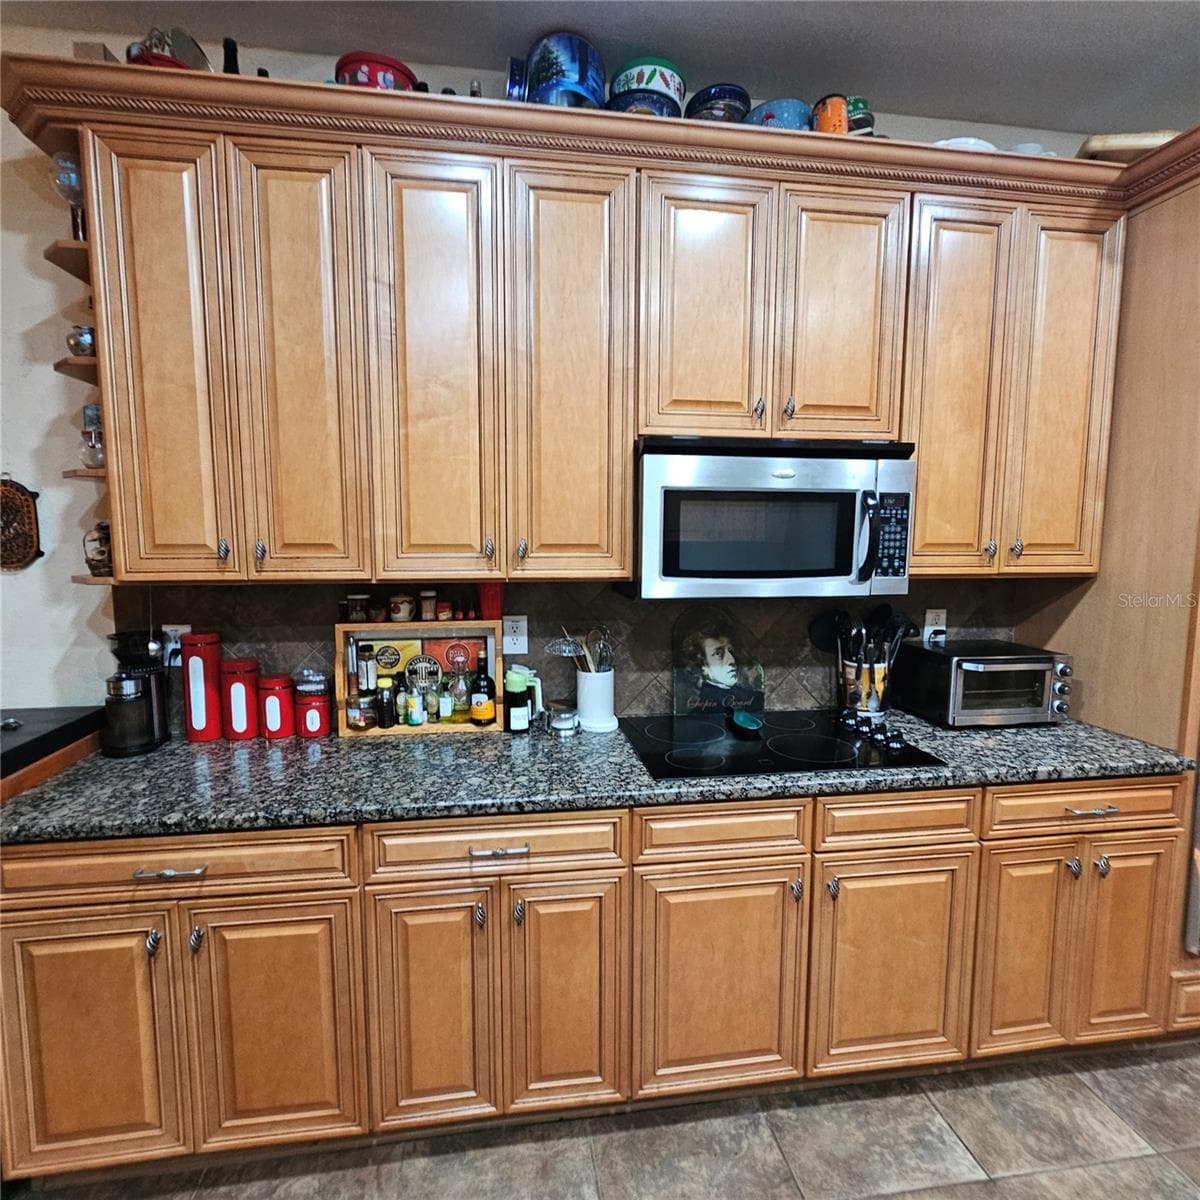
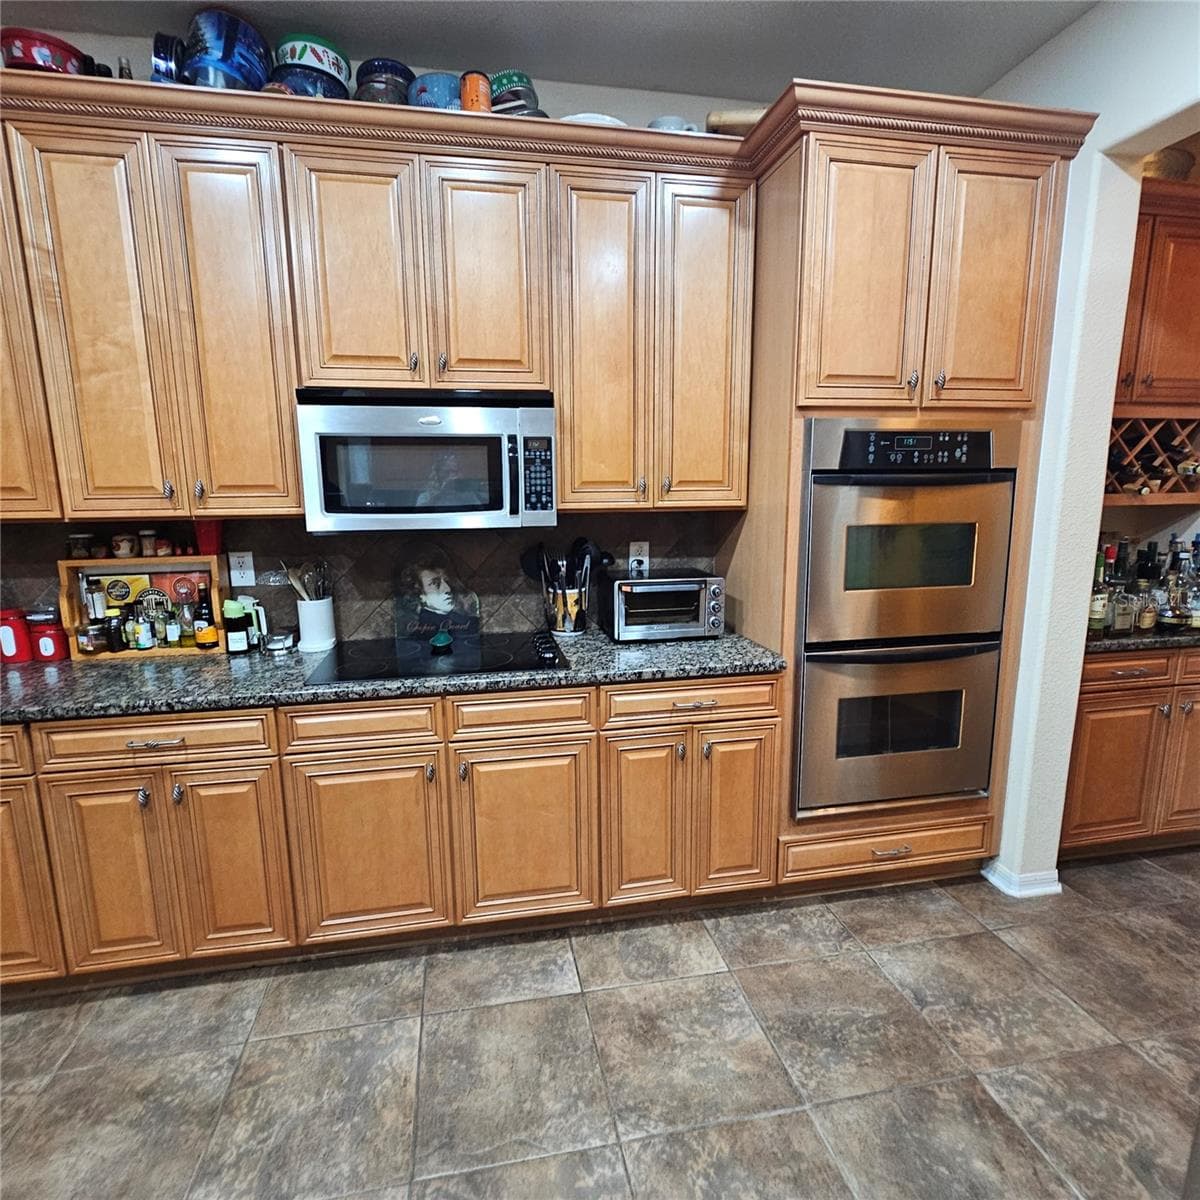
Solid wood cabinets - 7306 BRIDGEVIEW DR, WESLEY CHAPEL
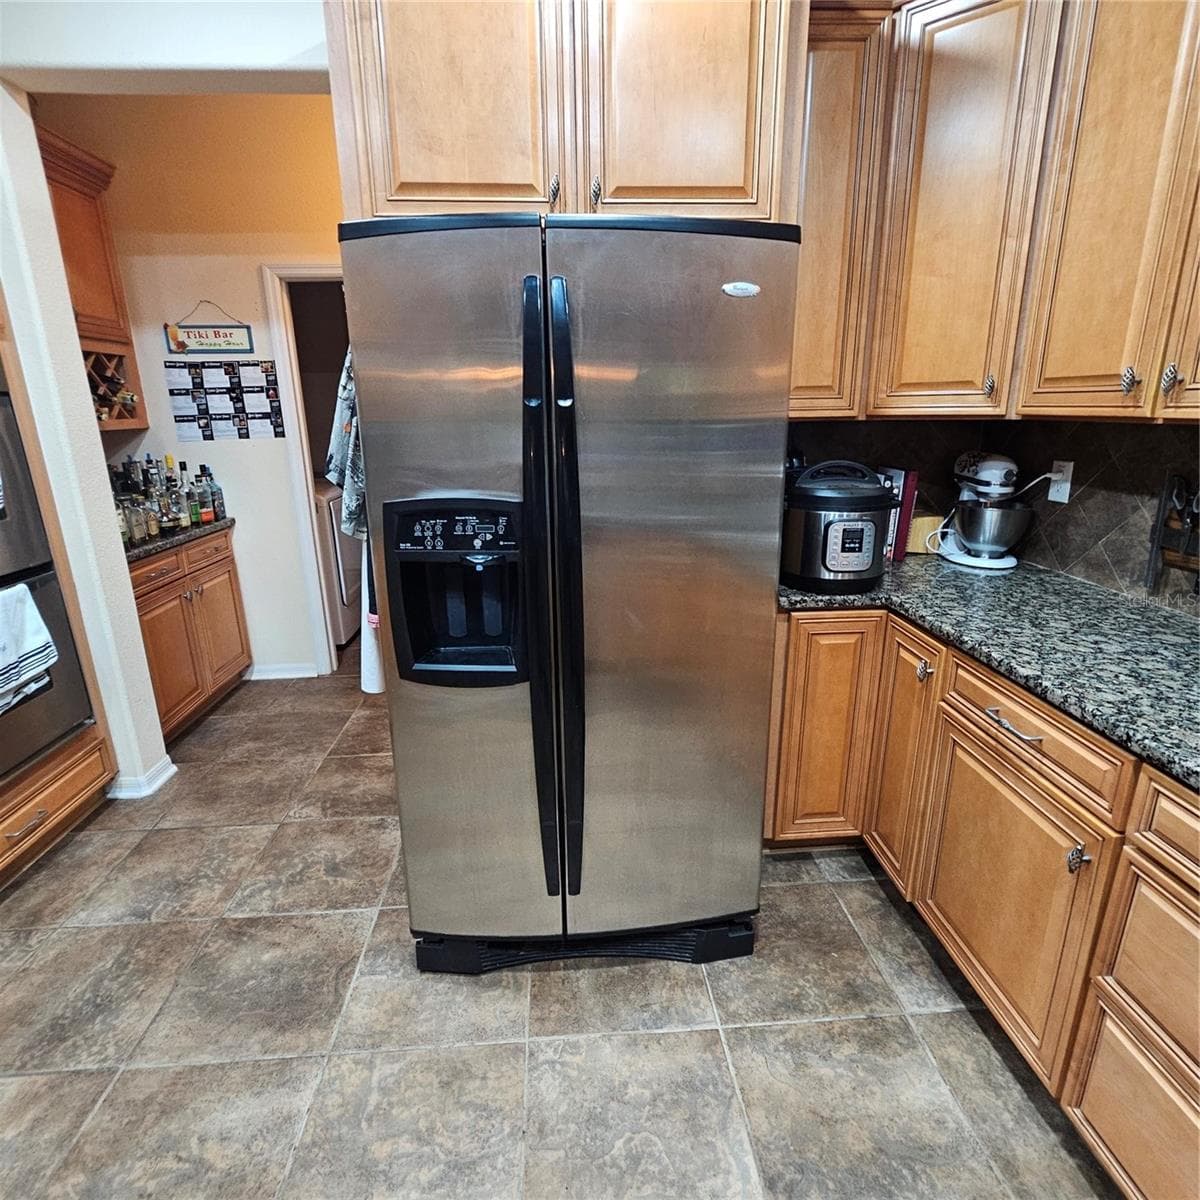
Stainless refrigerator - 7306 BRIDGEVIEW DR, WESLEY CHAPEL
Lots of counter space - 7306 BRIDGEVIEW DR, WESLEY CHAPEL
Double oven - 7306 BRIDGEVIEW DR, WESLEY CHAPEL
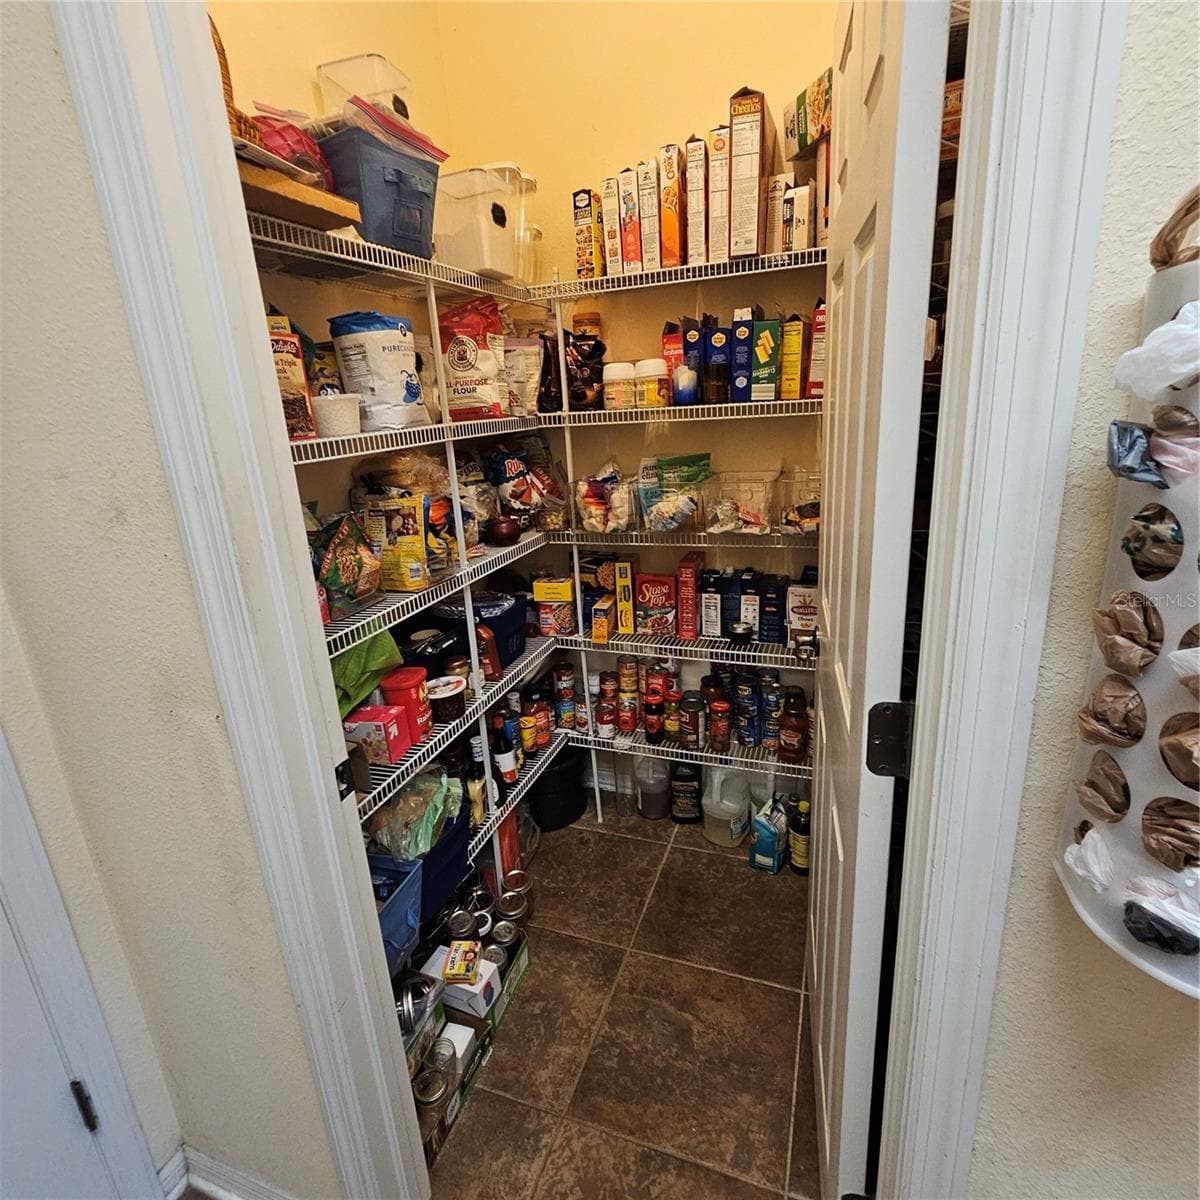
Large Pantry - 7306 BRIDGEVIEW DR, WESLEY CHAPEL
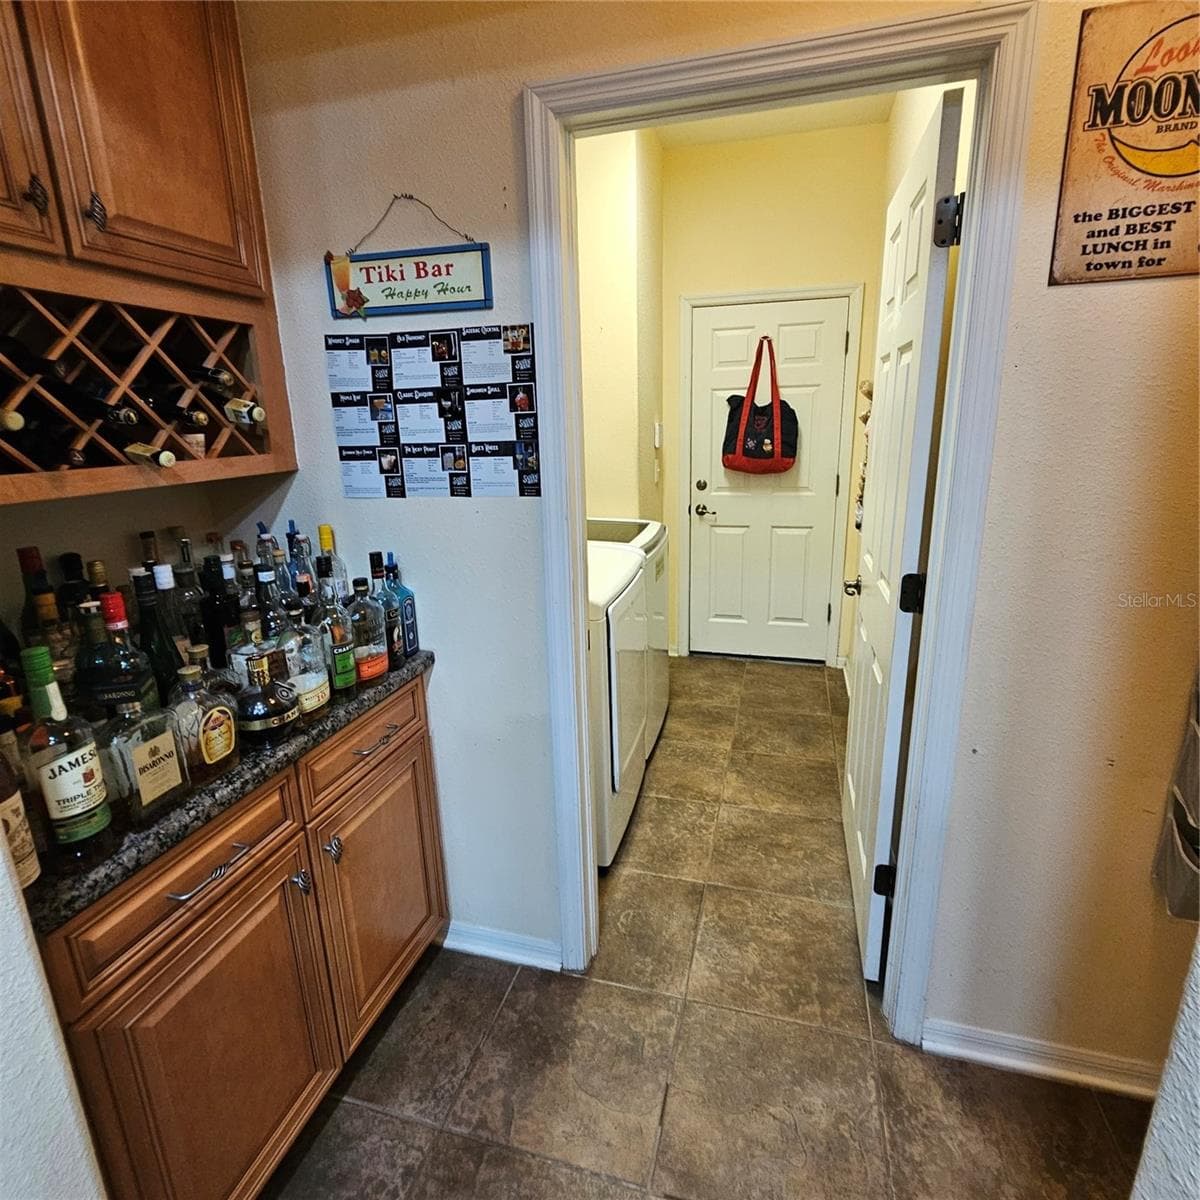
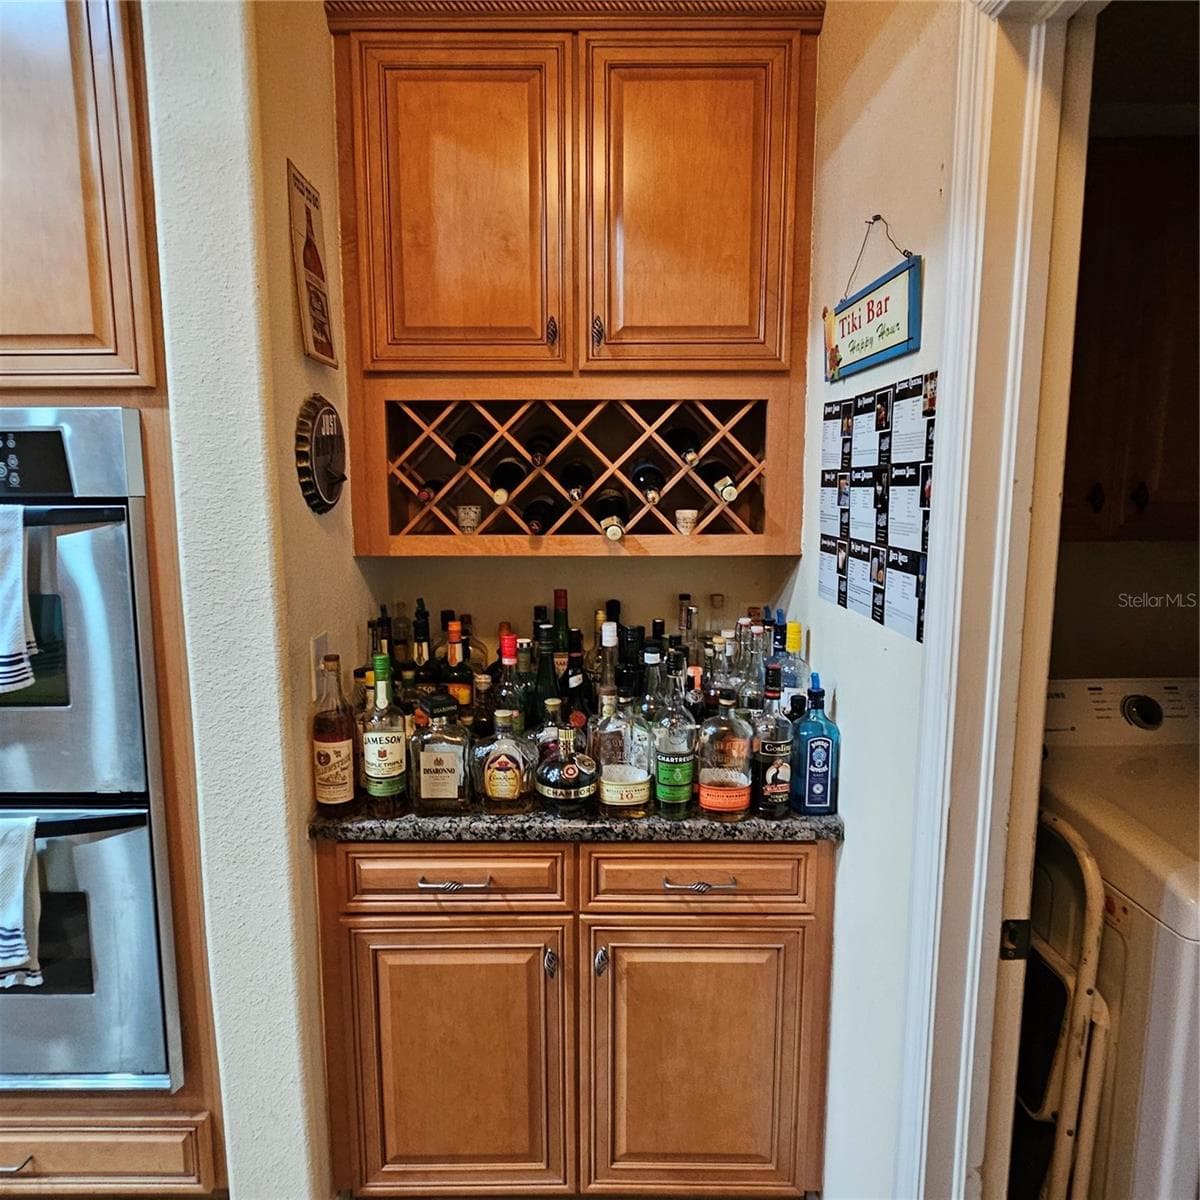
Bar area - 7306 BRIDGEVIEW DR, WESLEY CHAPEL
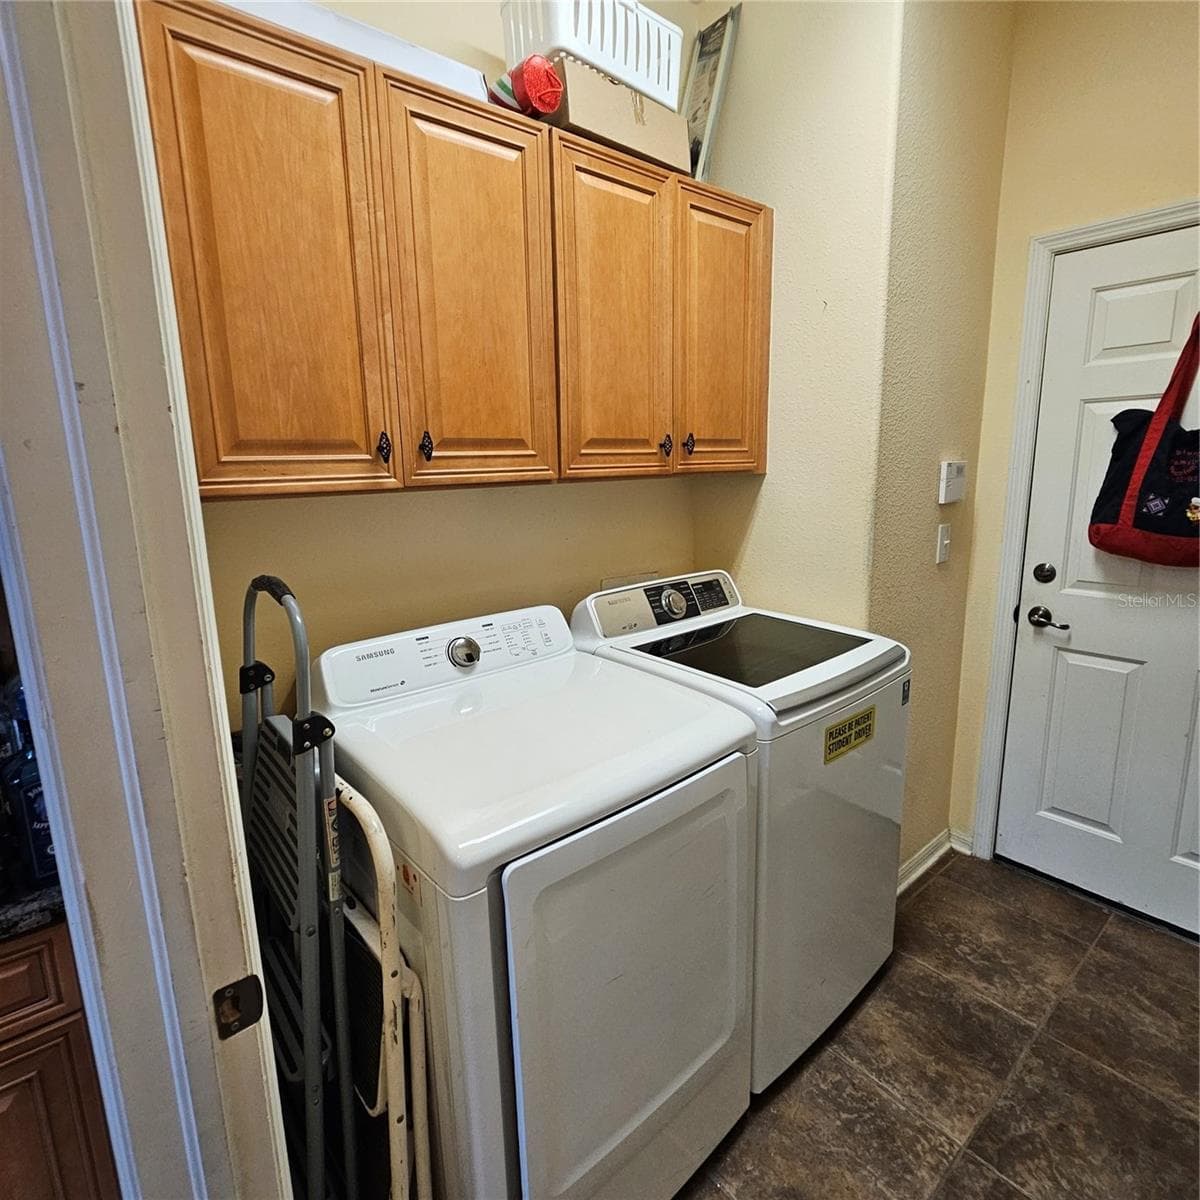
Inside Laundry room with storage - 7306 BRIDGEVIEW DR, WESLEY CHAPEL
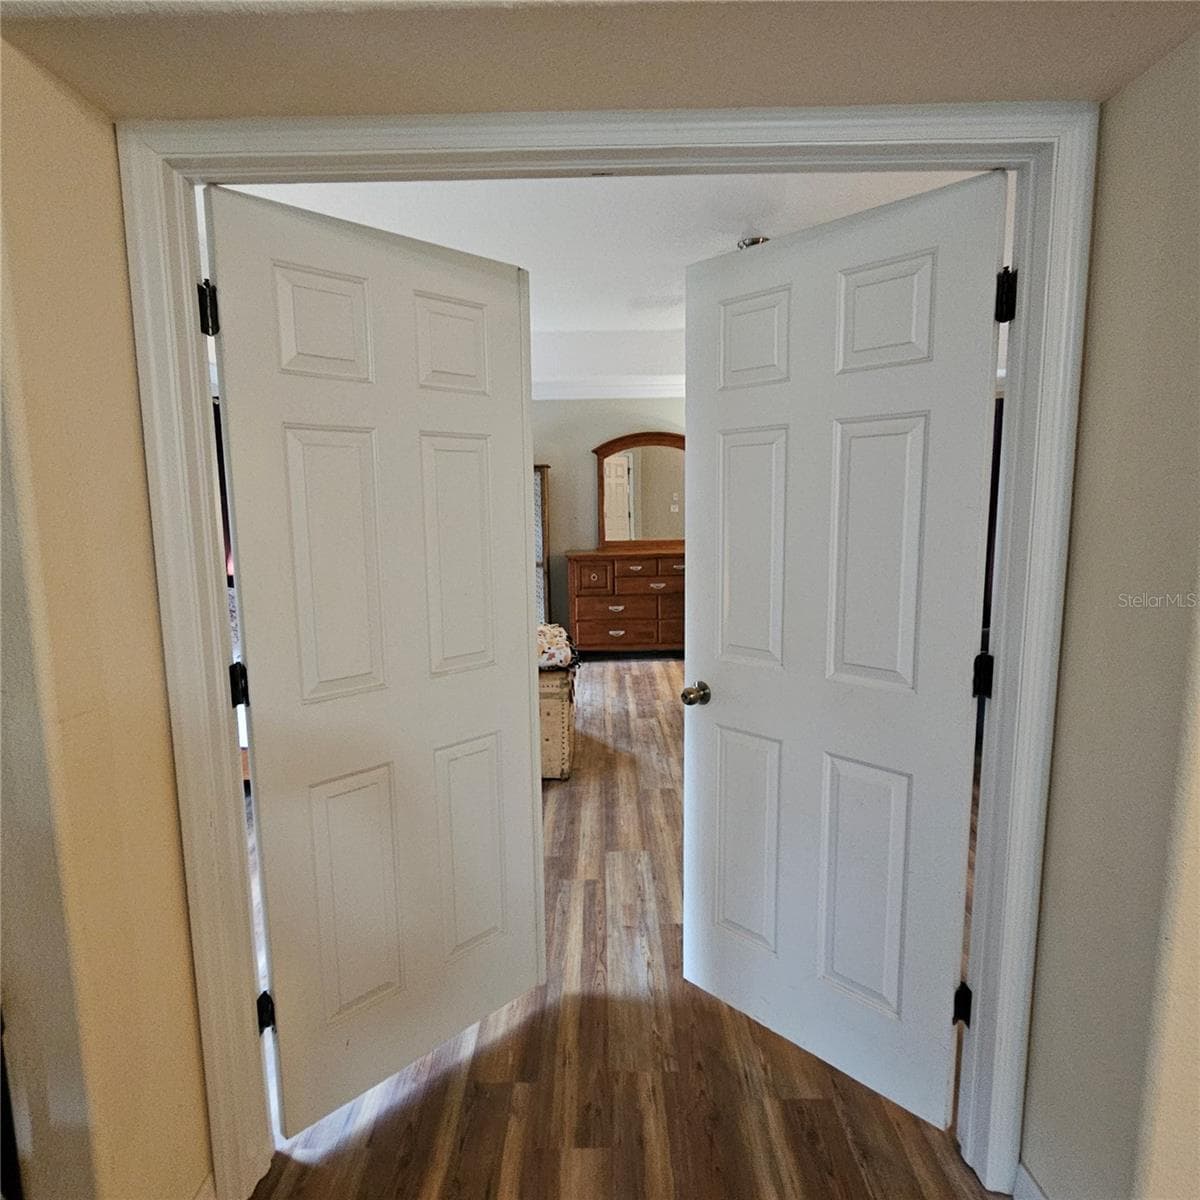
Enter the Primary Bedroom - 7306 BRIDGEVIEW DR, WESLEY CHAPEL
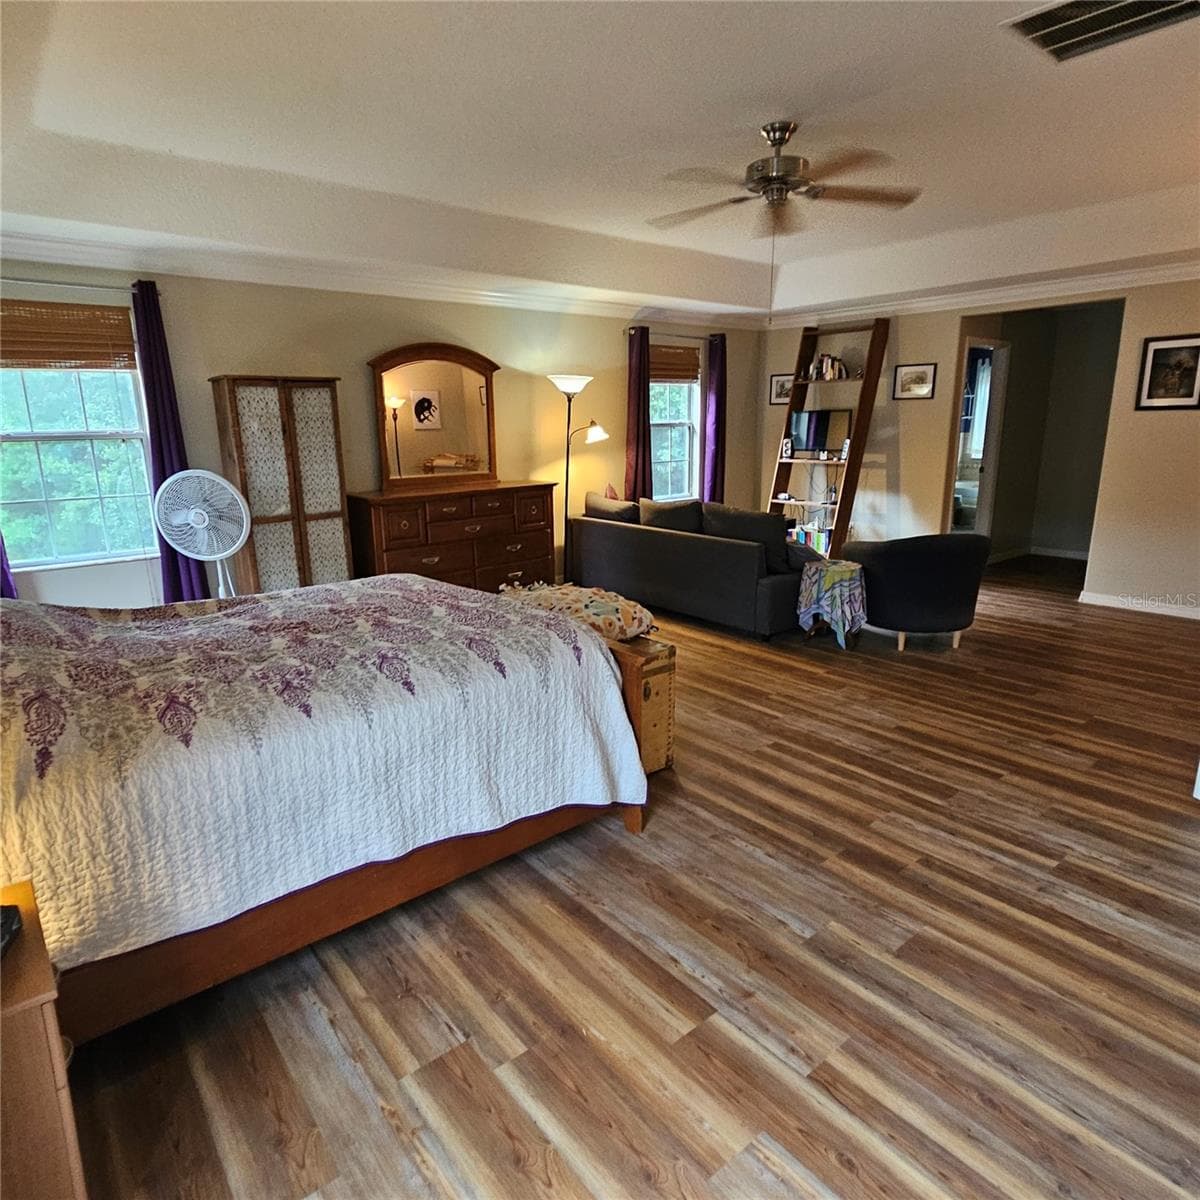
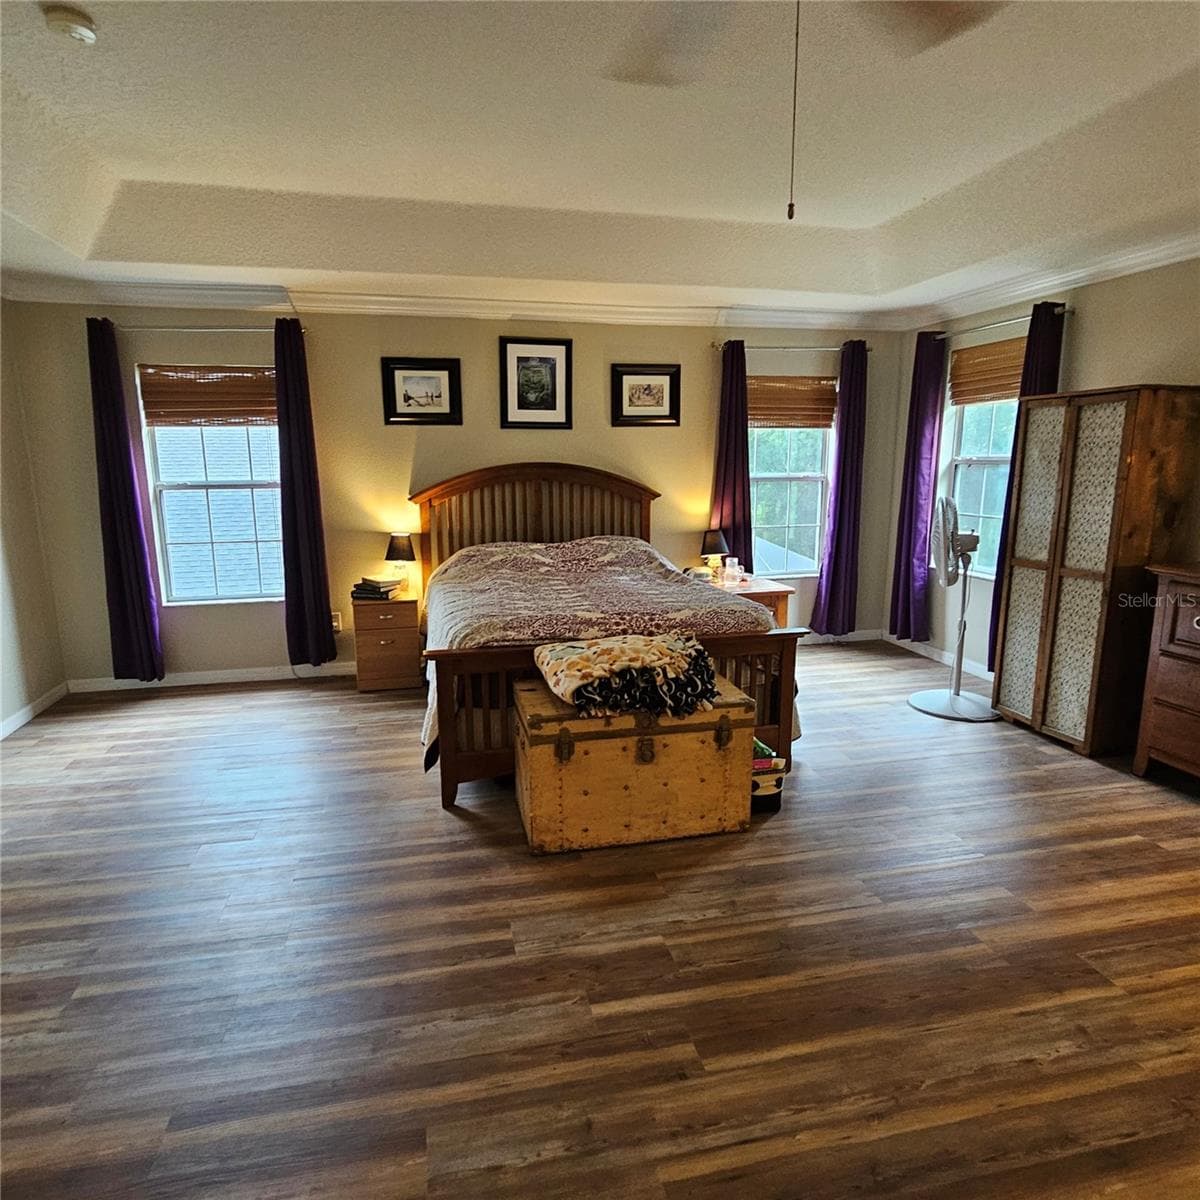
Primary Bedroom overlooks conservation backyard - 7306 BRIDGEVIEW DR, WESLEY CHAPEL
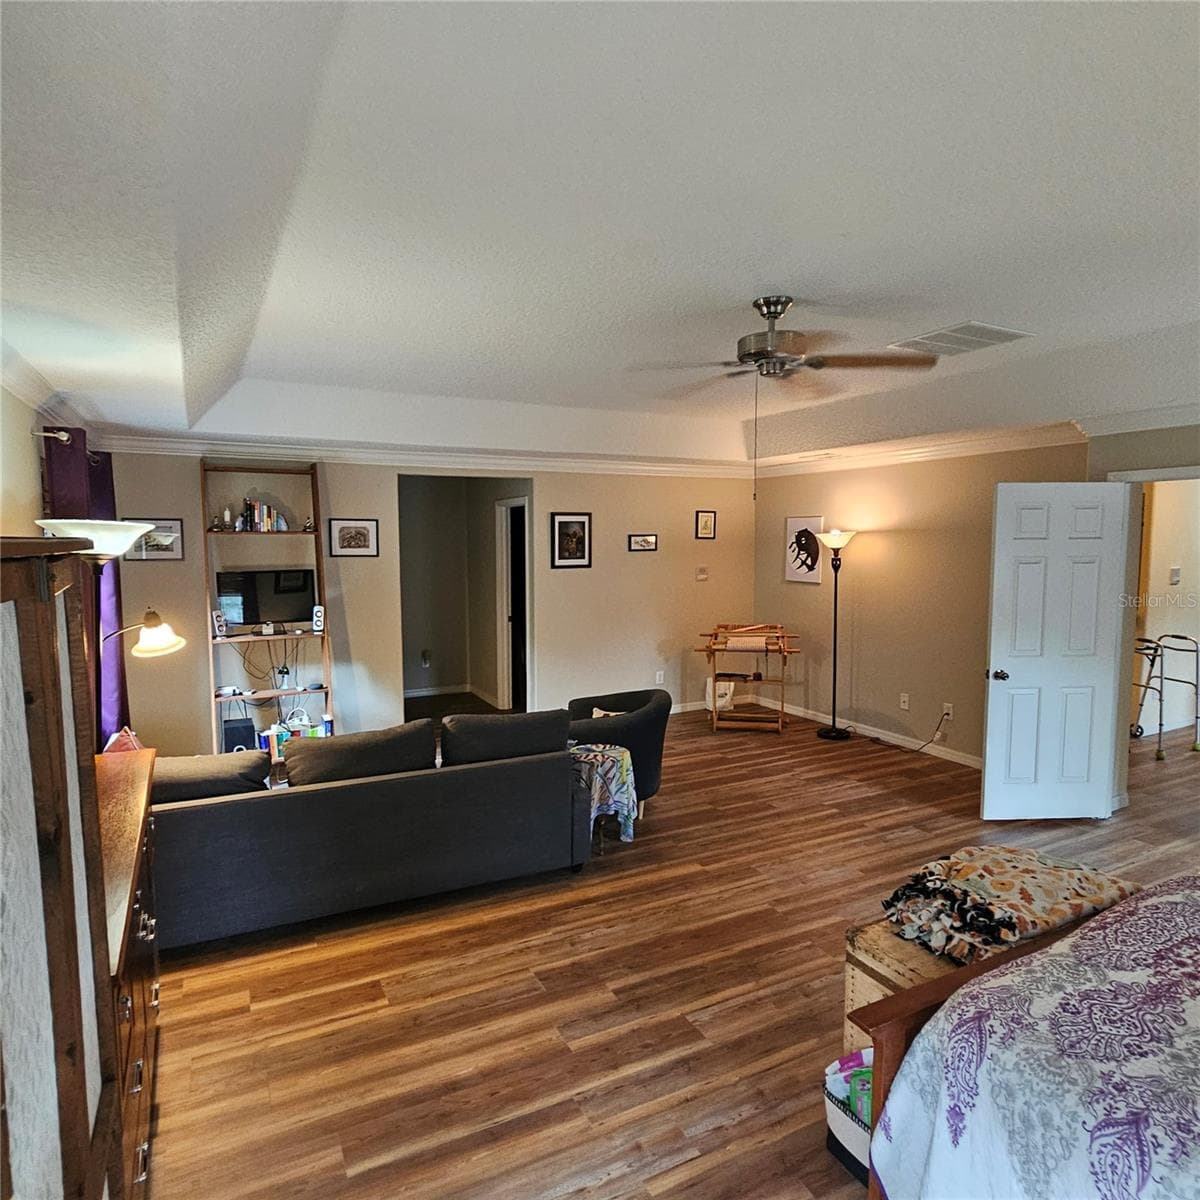
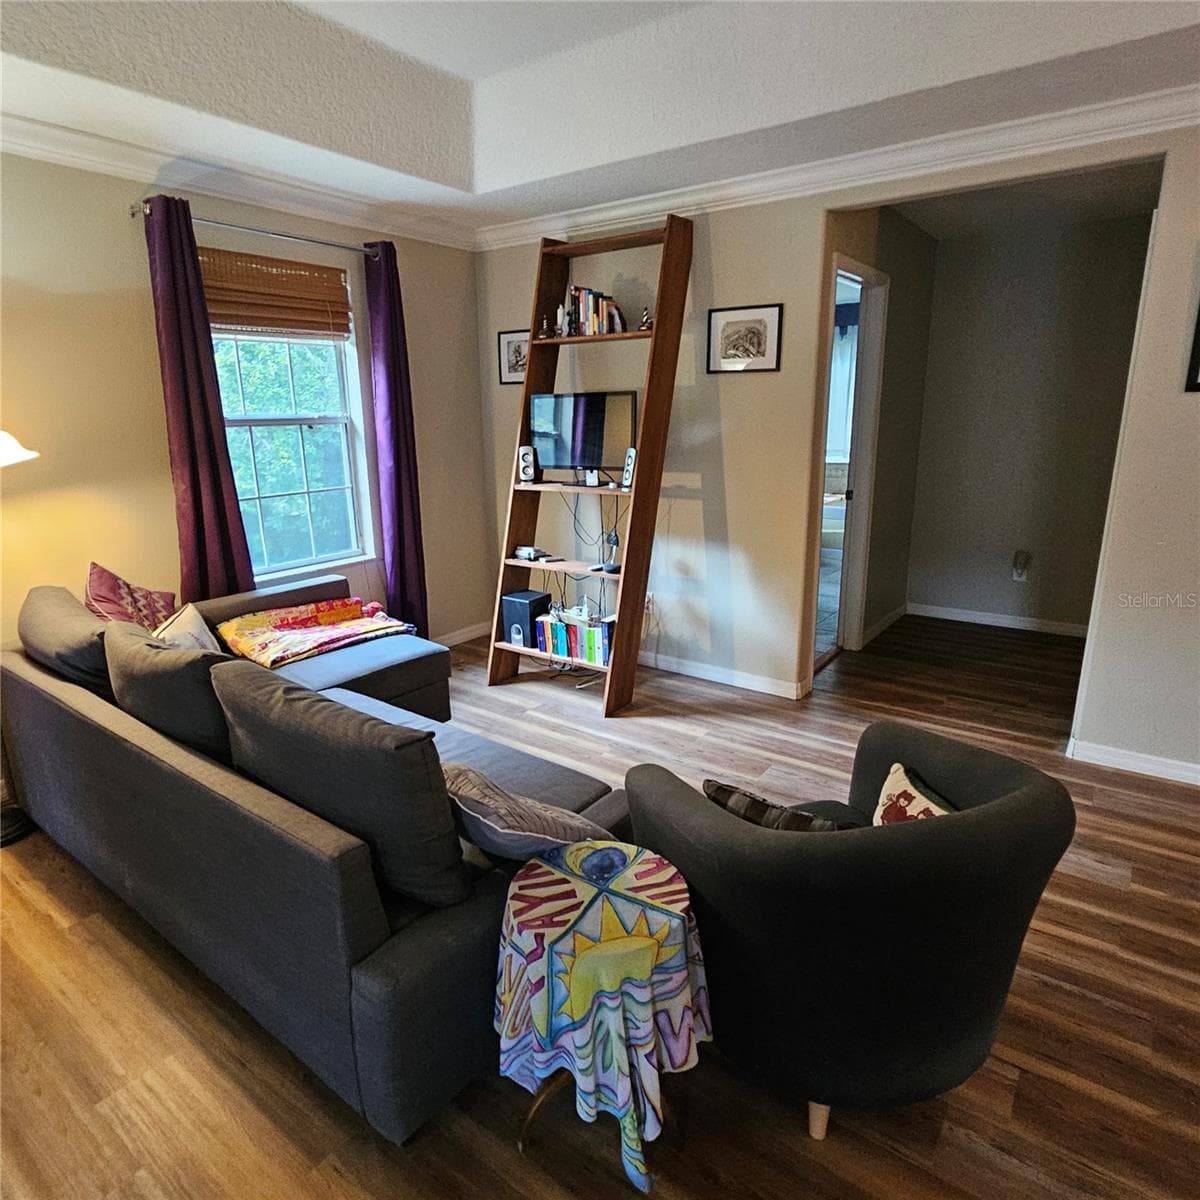
Primary  Bedroom with room for extra relaxation area - 7306 BRIDGEVIEW DR, WESLEY CHAPEL
Primary Bedroom - 7306 BRIDGEVIEW DR, WESLEY CHAPEL
Expansive Primary Bedroom - 7306 BRIDGEVIEW DR, WESLEY CHAPEL
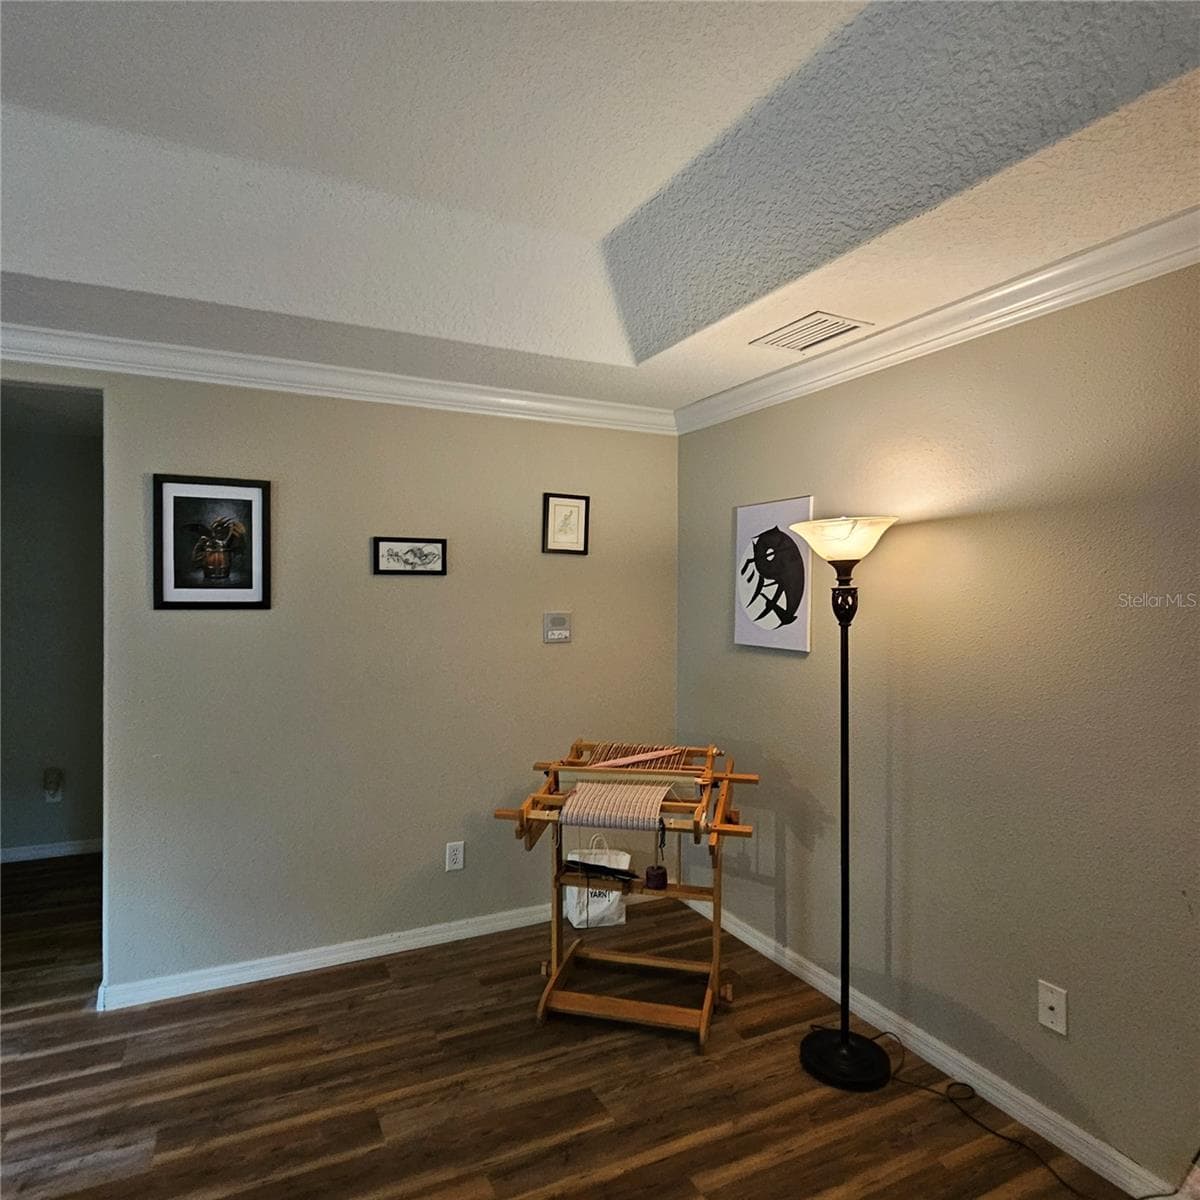
Extra space in Primary Bedroom - 7306 BRIDGEVIEW DR, WESLEY CHAPEL
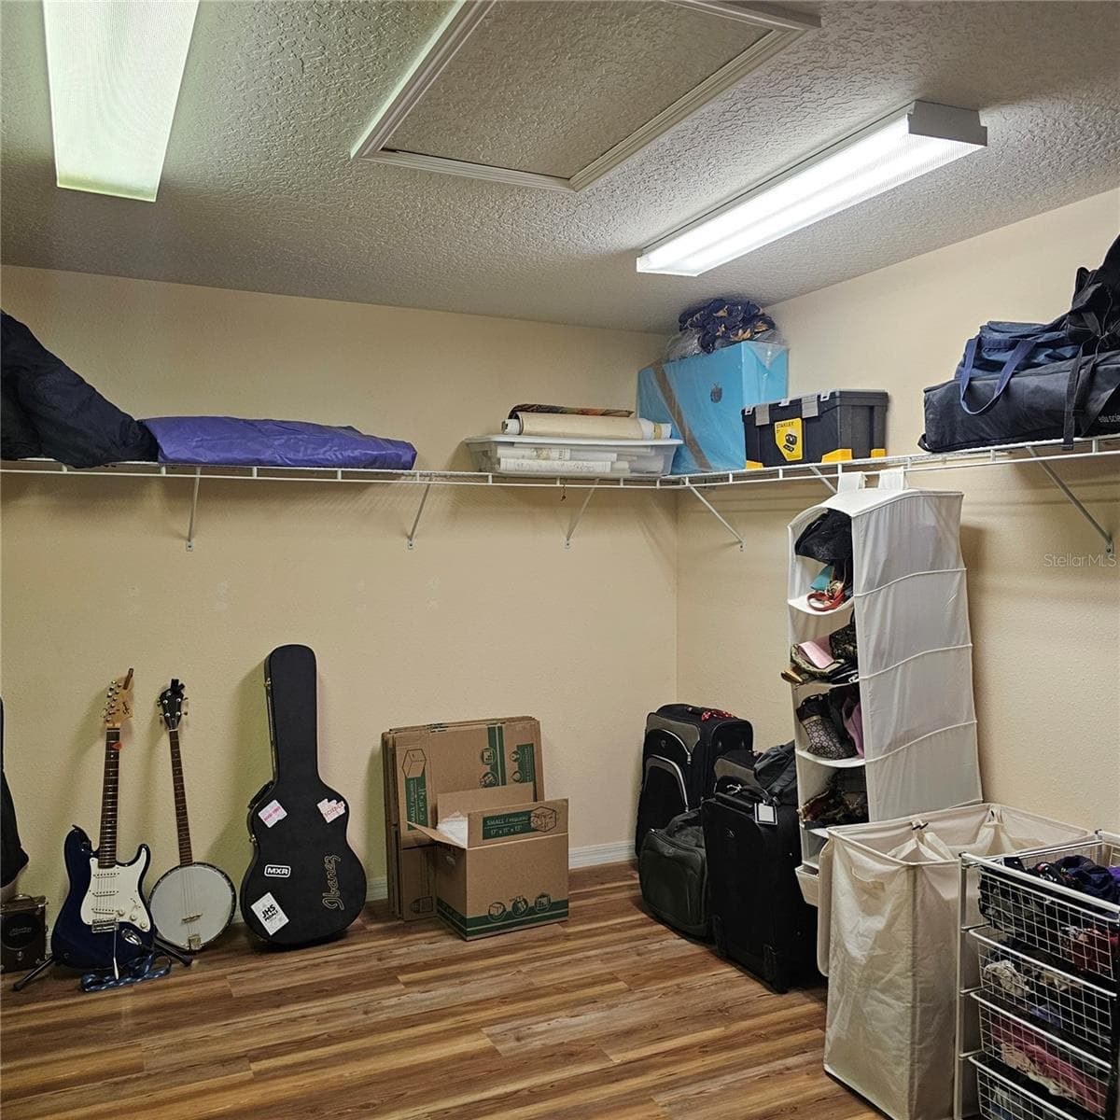
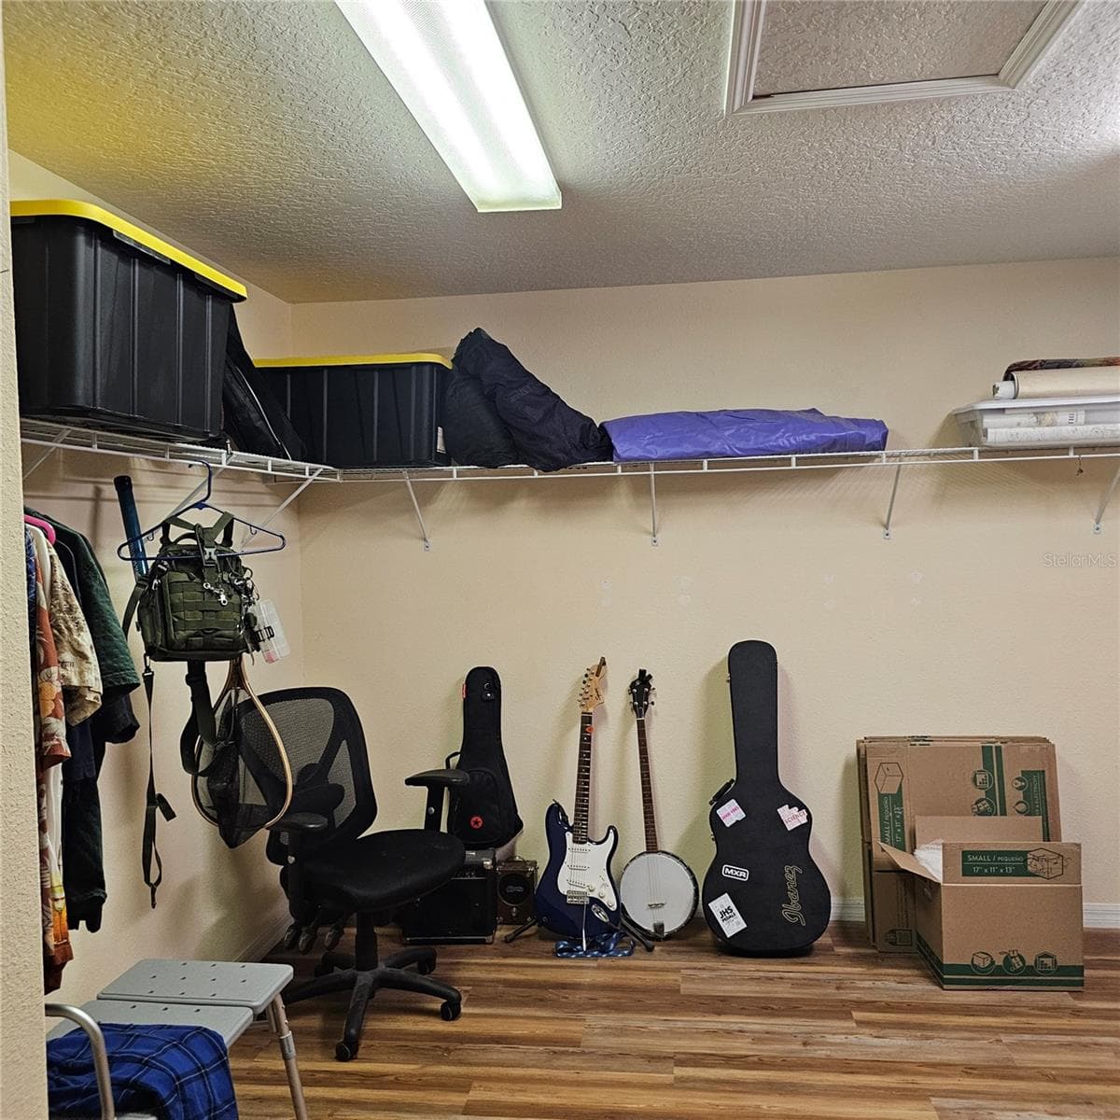
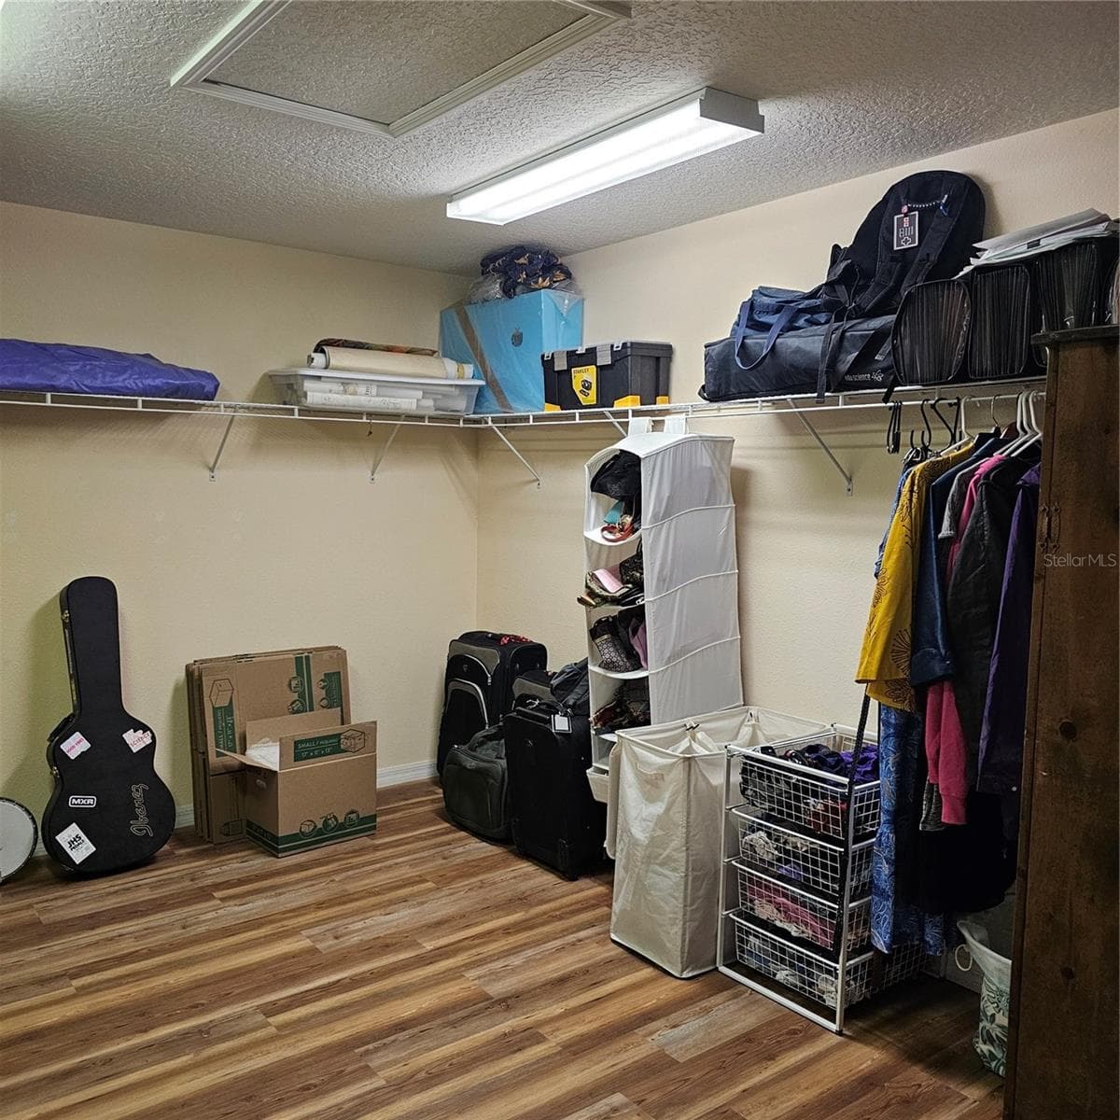
Extra Large Closet with storage options in Primary Bedroom - 7306 BRIDGEVIEW DR, WESLEY CHAPEL
Single Family Residence at 7306 BRIDGEVIEW DR, WESLEY CHAPEL, photo 30 of 59
Single Family Residence at 7306 BRIDGEVIEW DR, WESLEY CHAPEL, photo 31 of 59
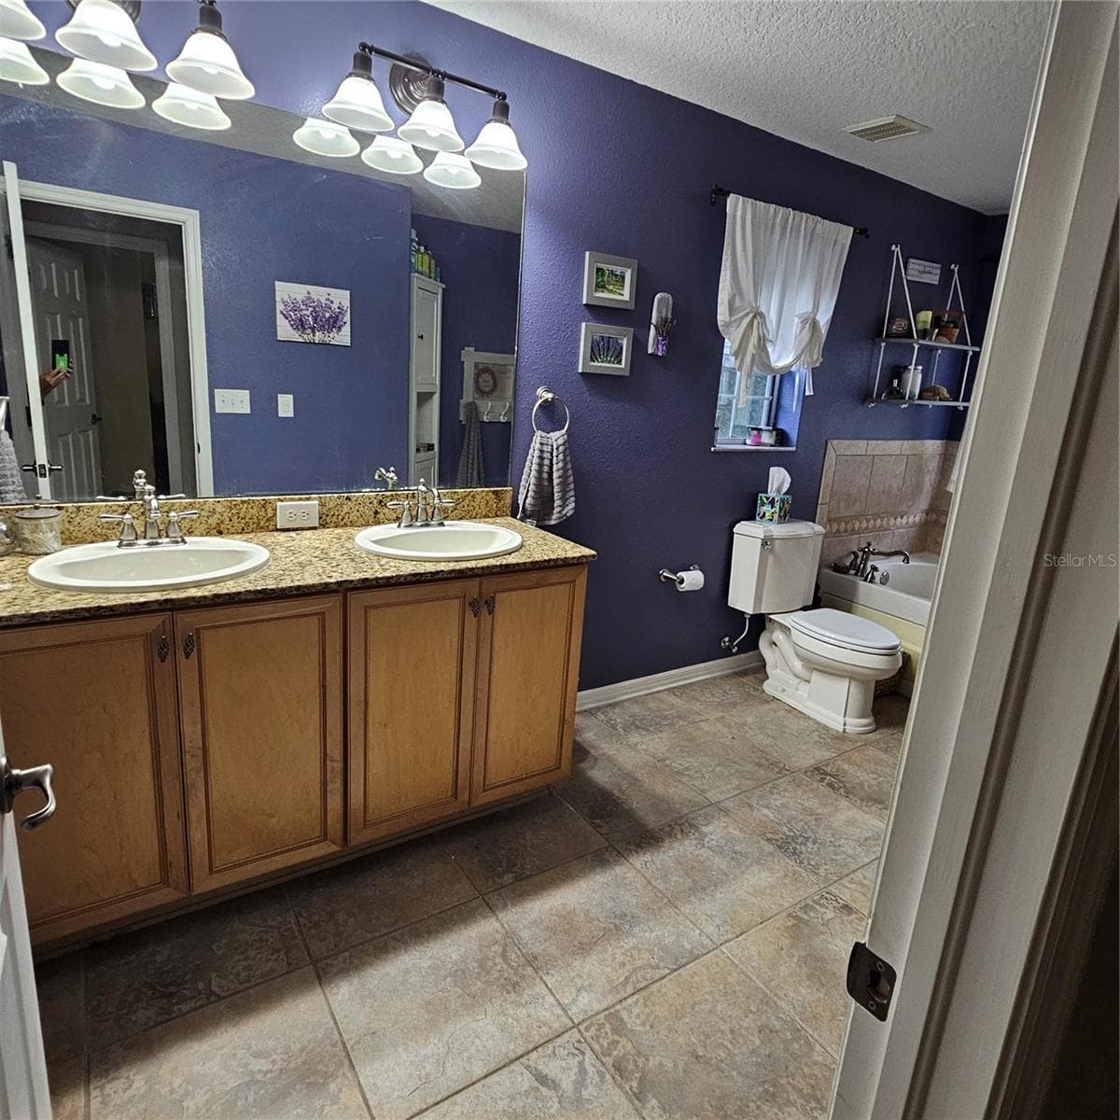
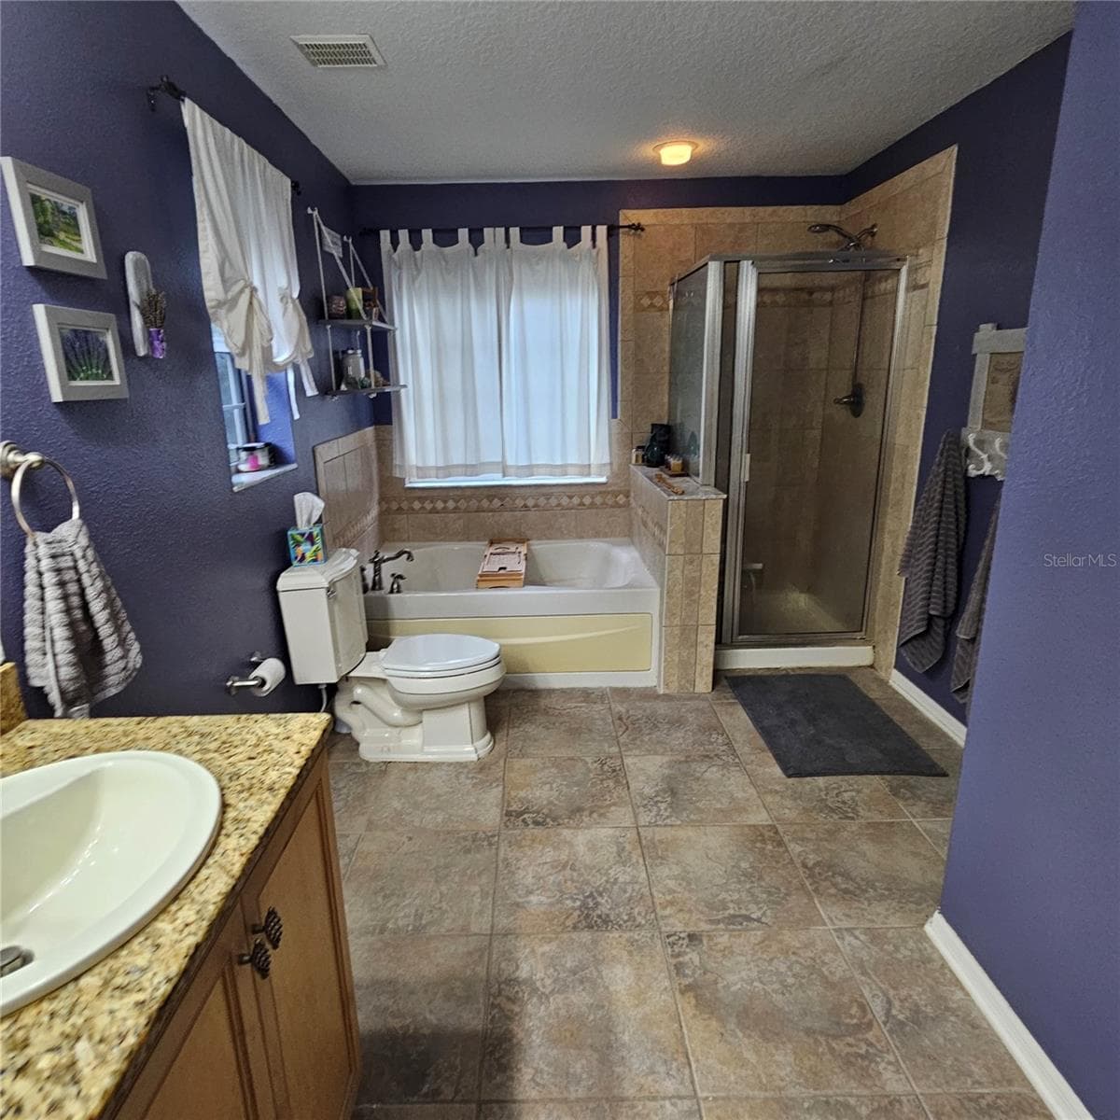
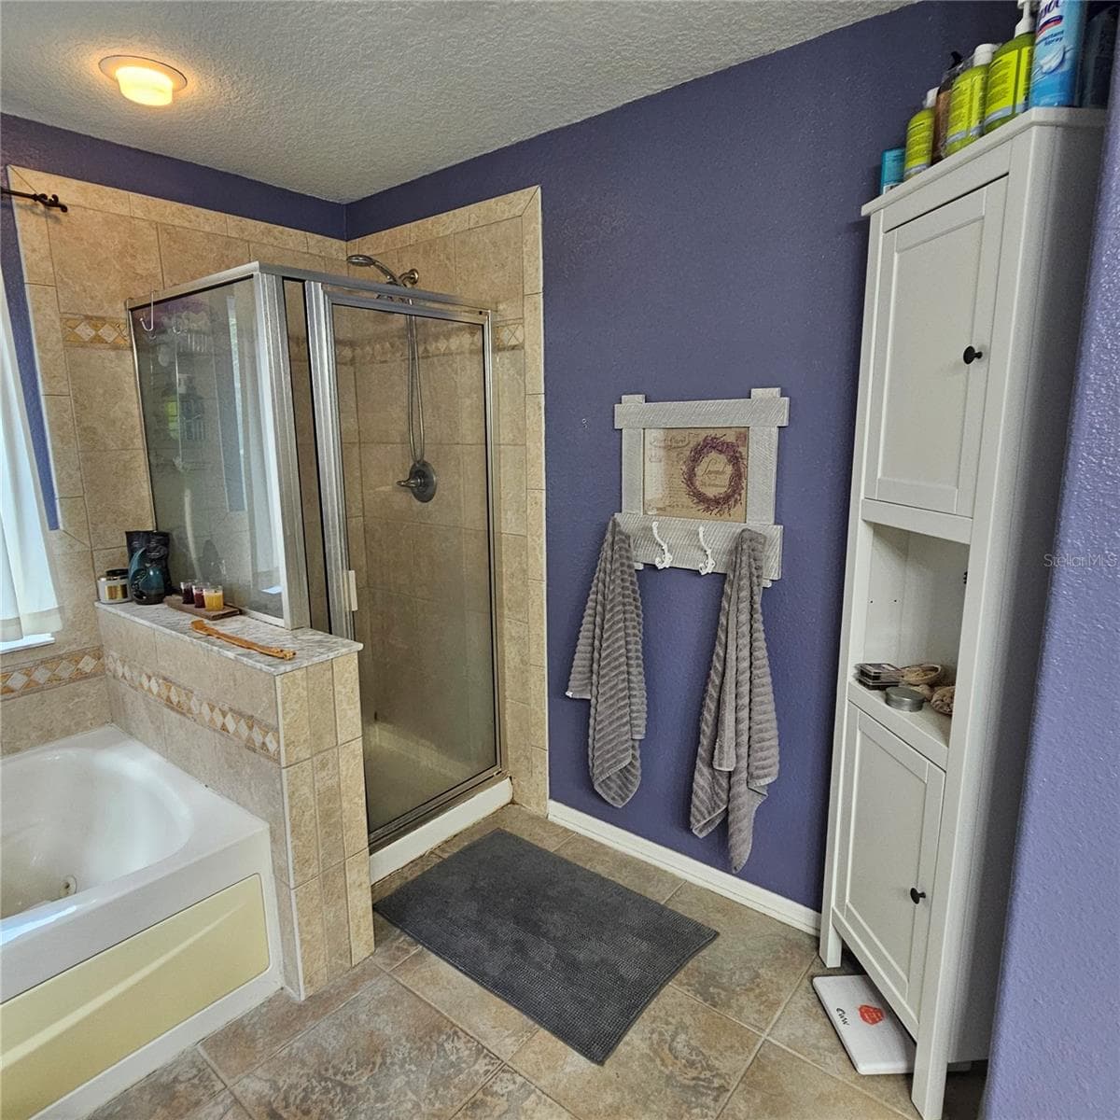
Bath for Primary Bedroom - 7306 BRIDGEVIEW DR, WESLEY CHAPEL
Single Family Residence at 7306 BRIDGEVIEW DR, WESLEY CHAPEL, photo 33 of 59
Single Family Residence at 7306 BRIDGEVIEW DR, WESLEY CHAPEL, photo 34 of 59
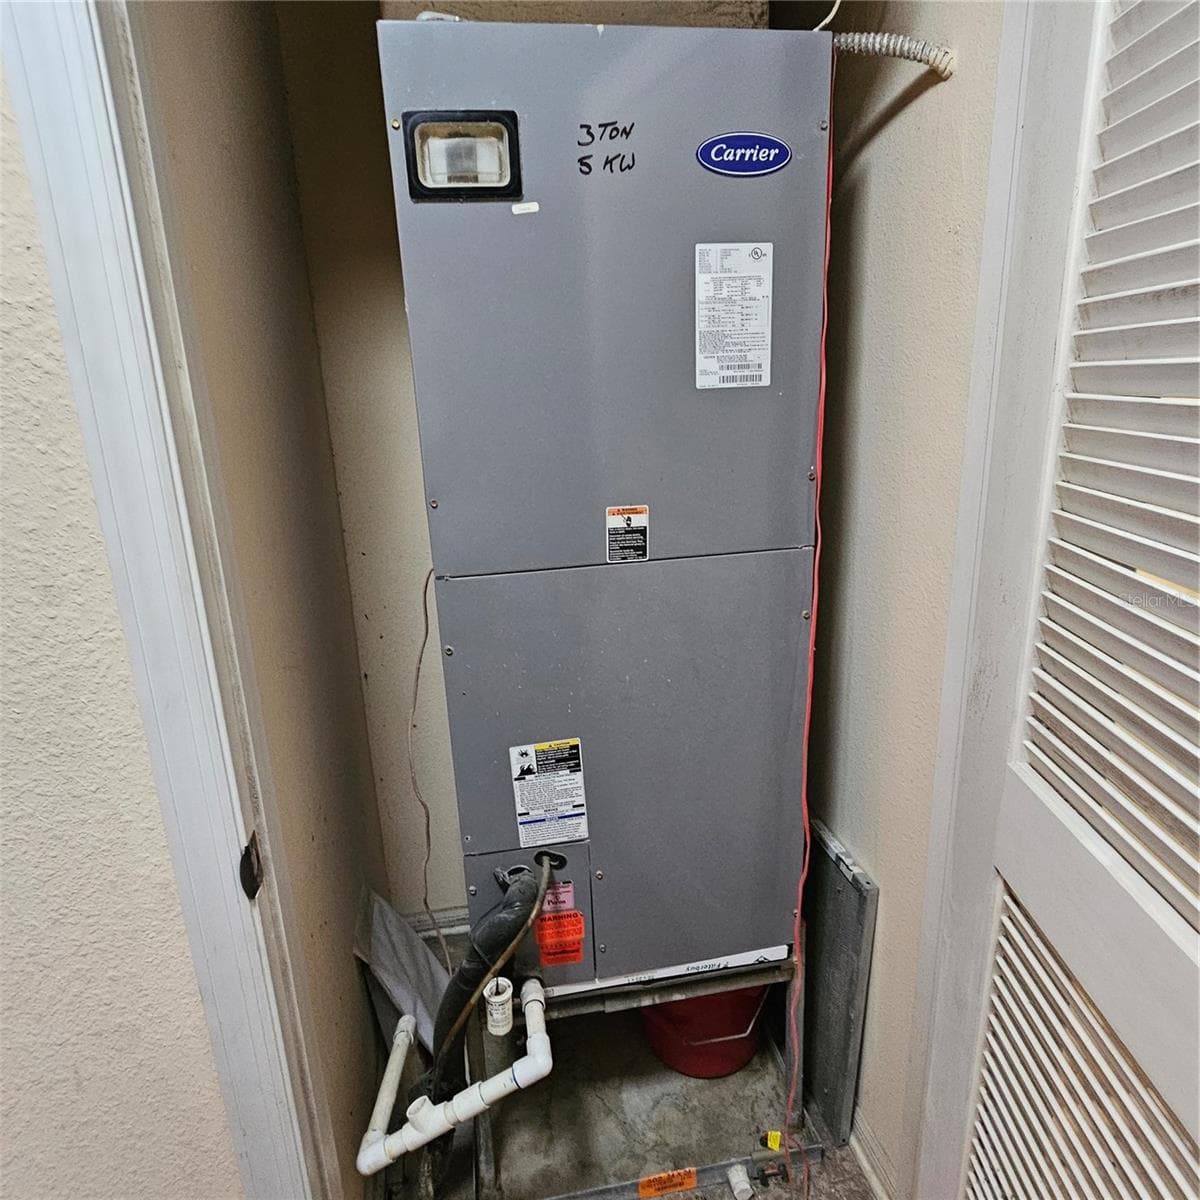
Home has an upper and lower a\c - 7306 BRIDGEVIEW DR, WESLEY CHAPEL
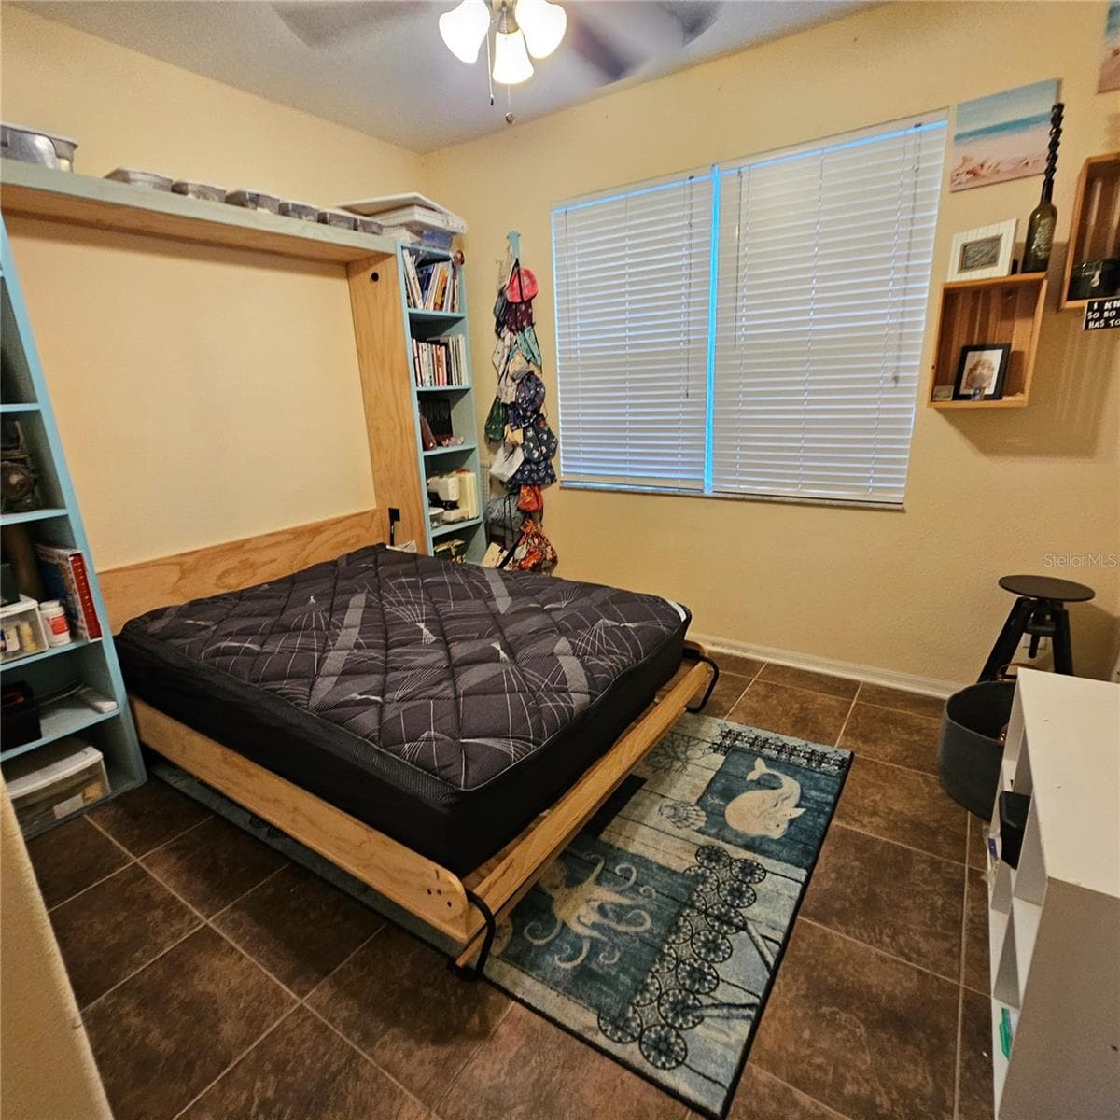
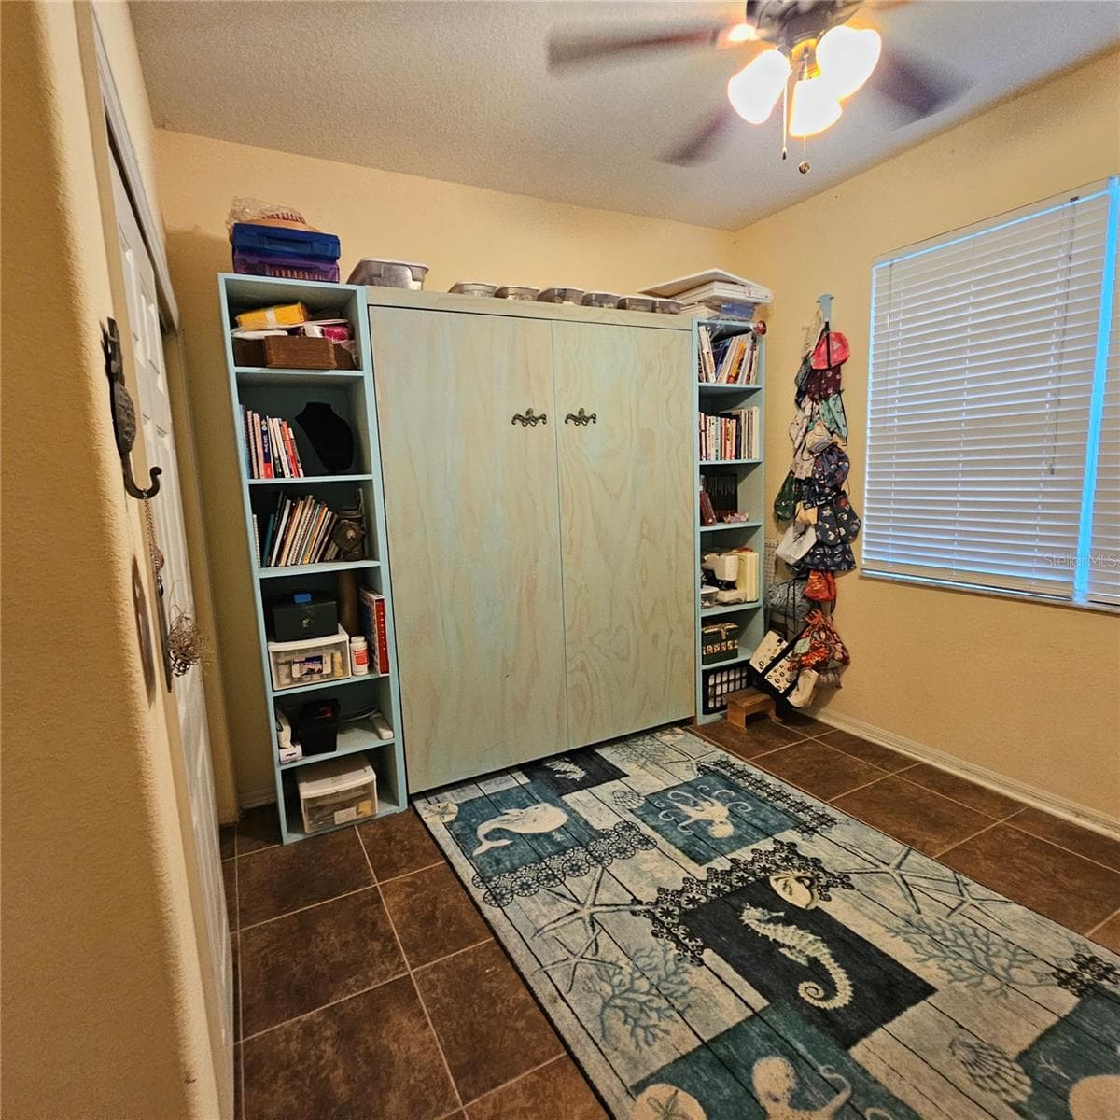
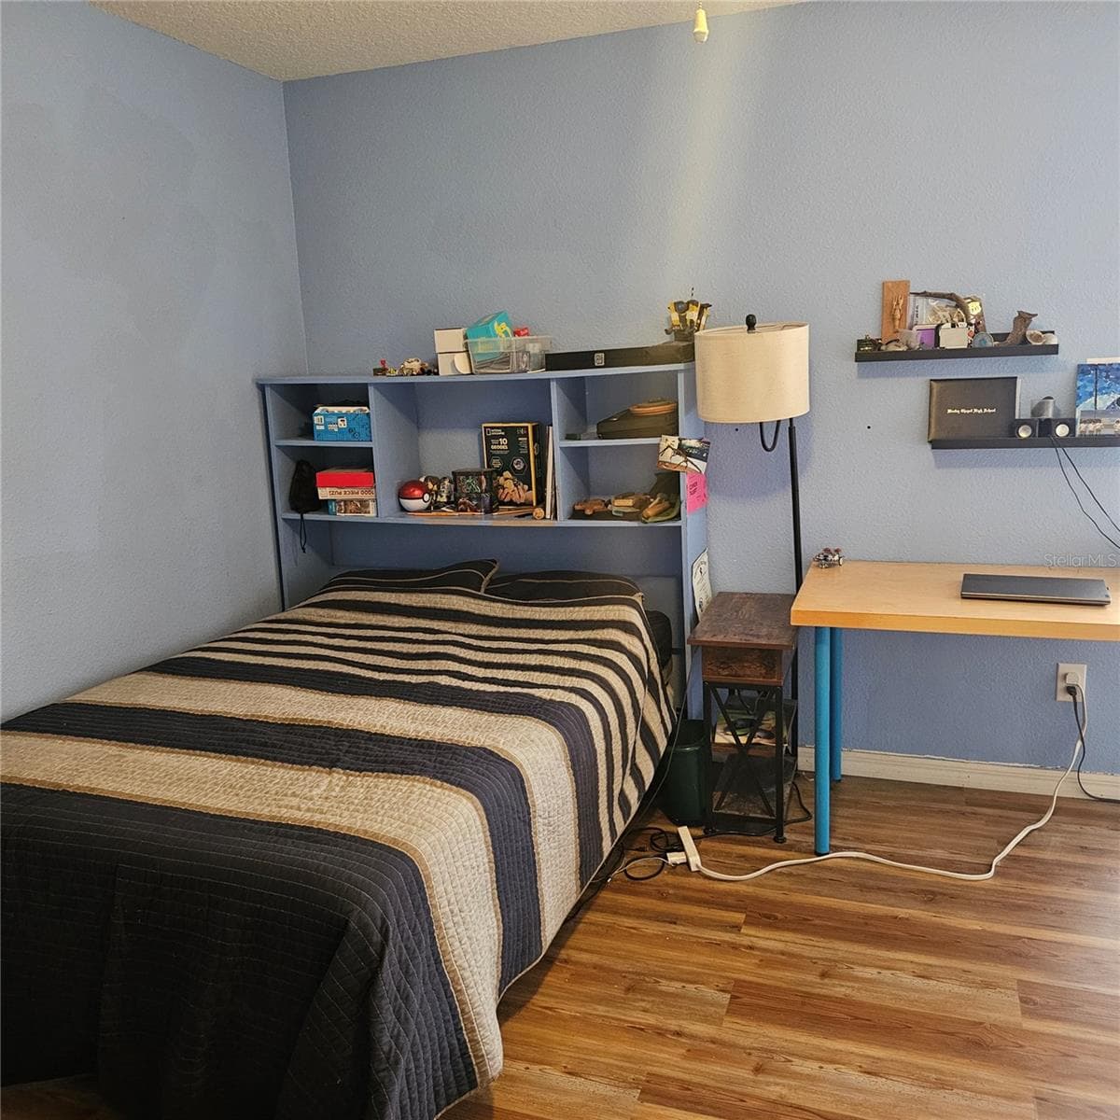
Downstairs bedroom with Murphy bed - 7306 BRIDGEVIEW DR, WESLEY CHAPEL
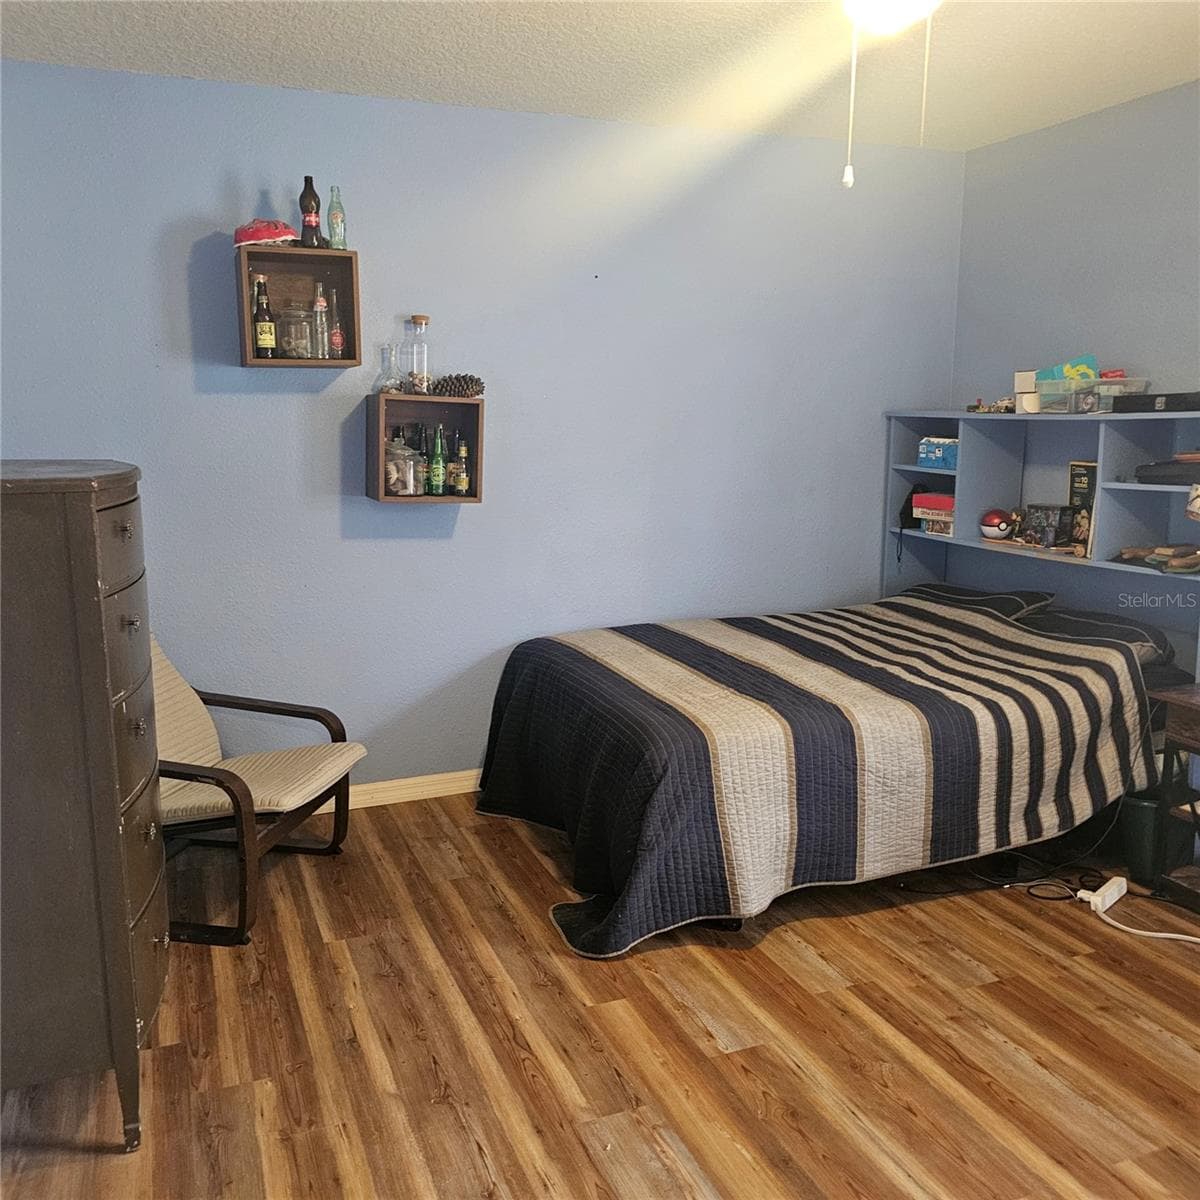
Downstairs bedroom with Murphy Bed - 7306 BRIDGEVIEW DR, WESLEY CHAPEL
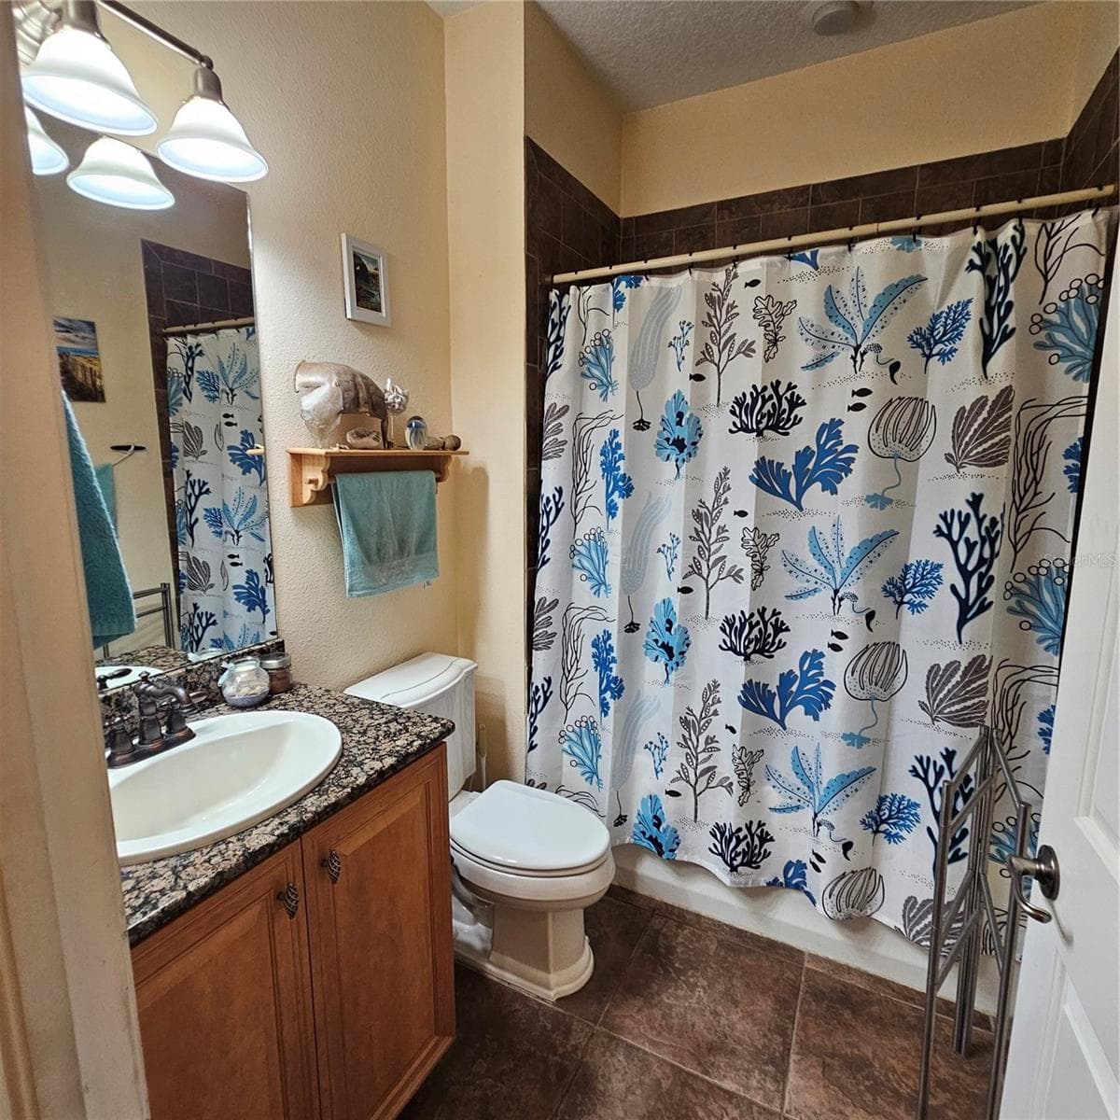
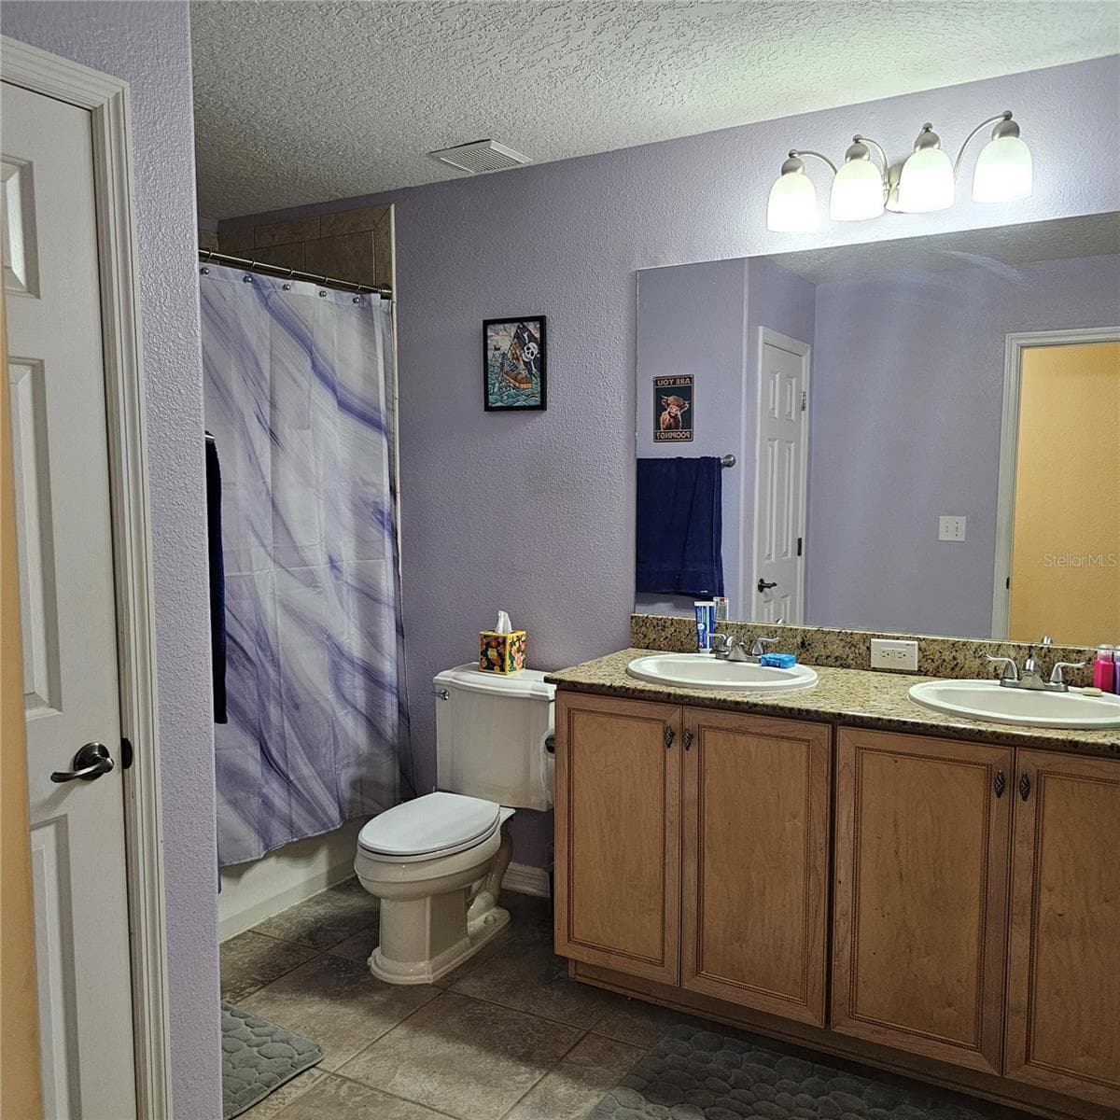
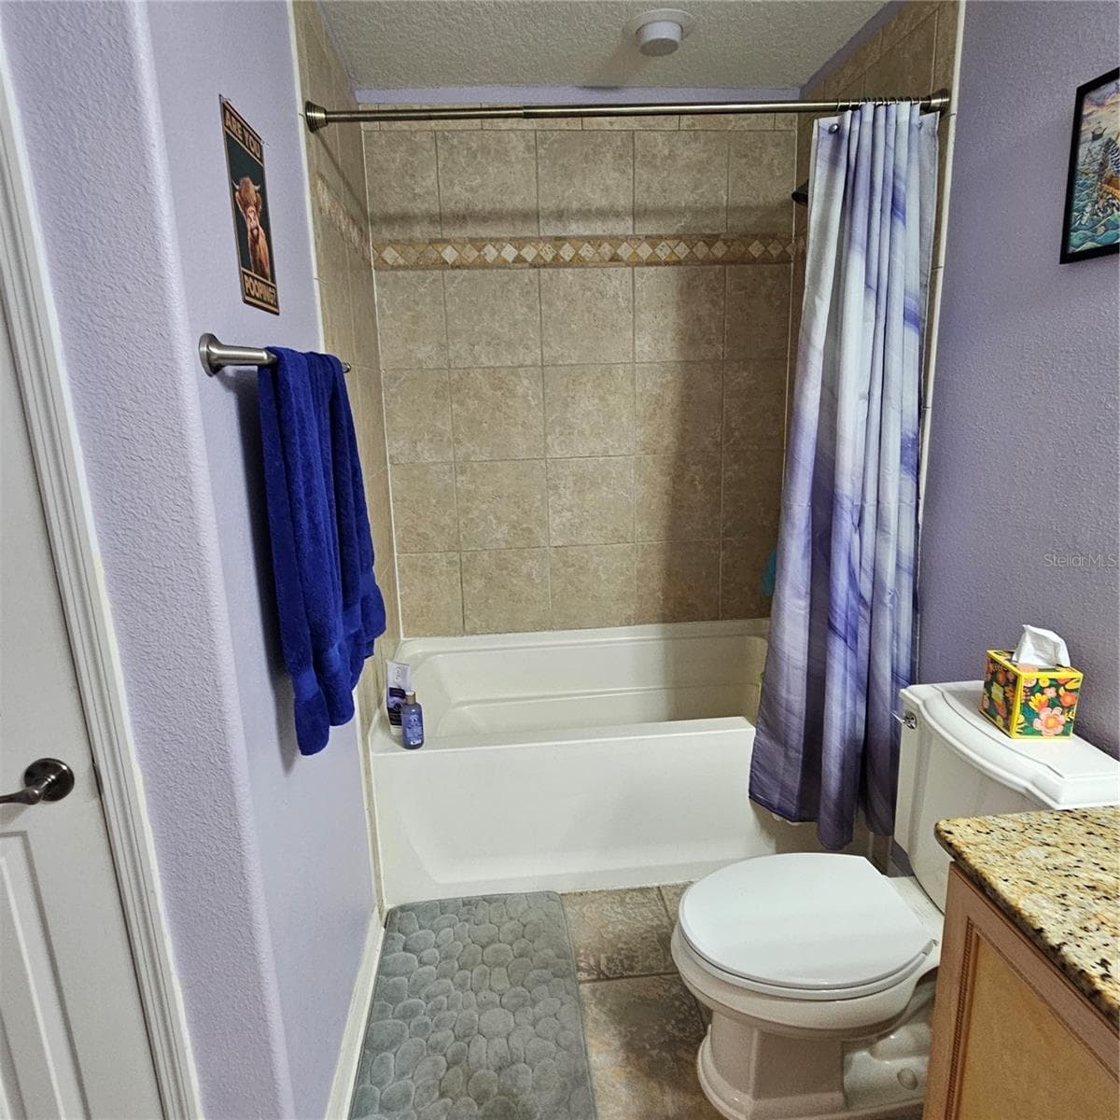
Downstairs Bathroom - 7306 BRIDGEVIEW DR, WESLEY CHAPEL
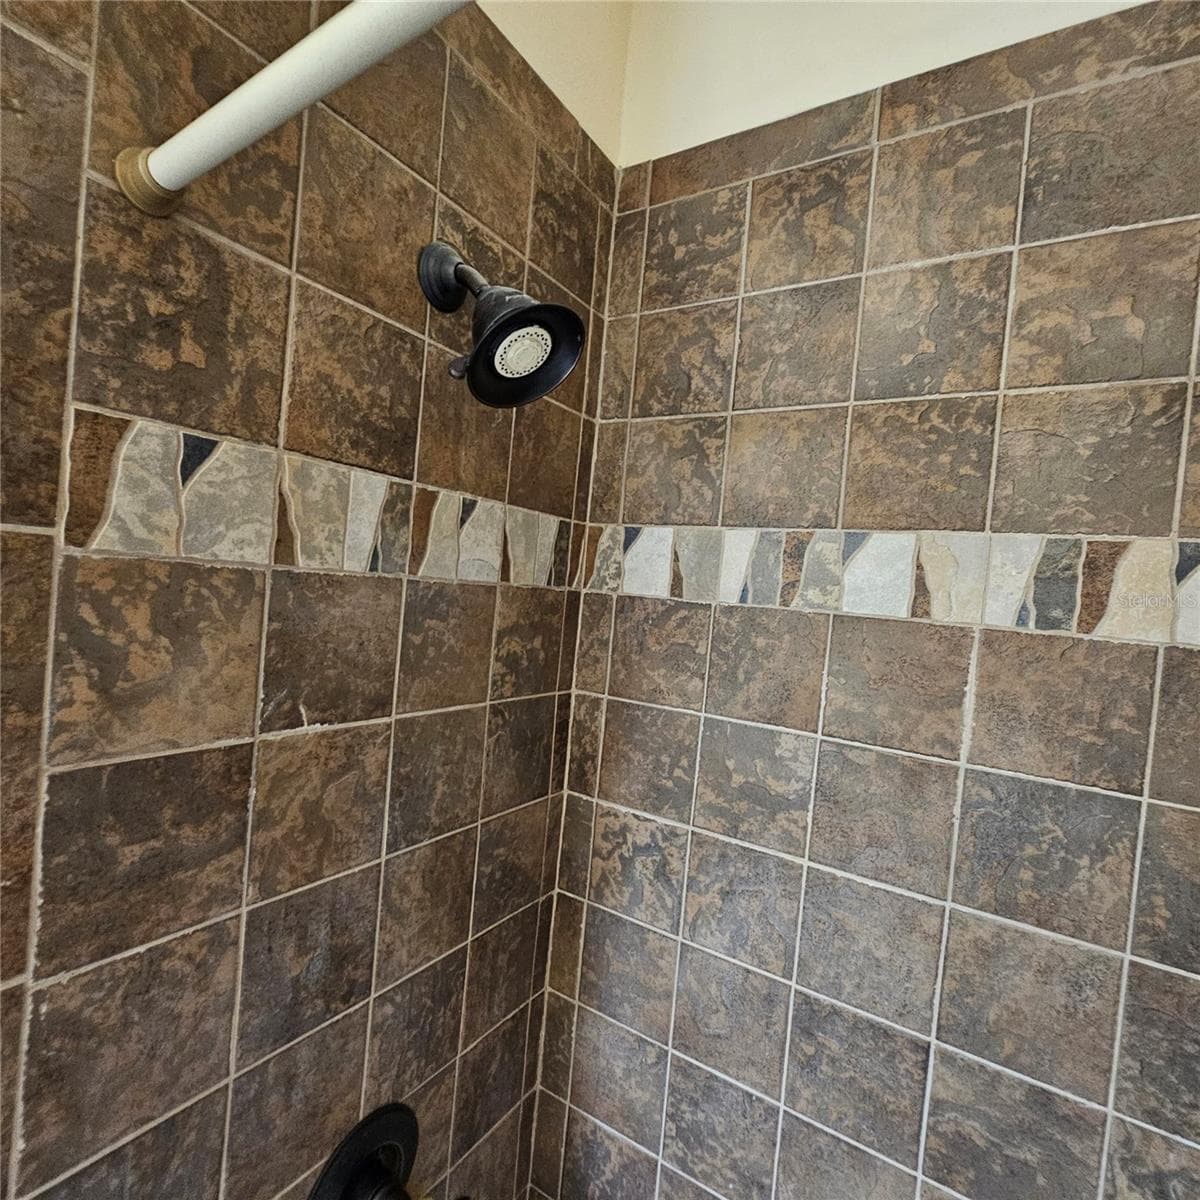
Tile shower - 7306 BRIDGEVIEW DR, WESLEY CHAPEL
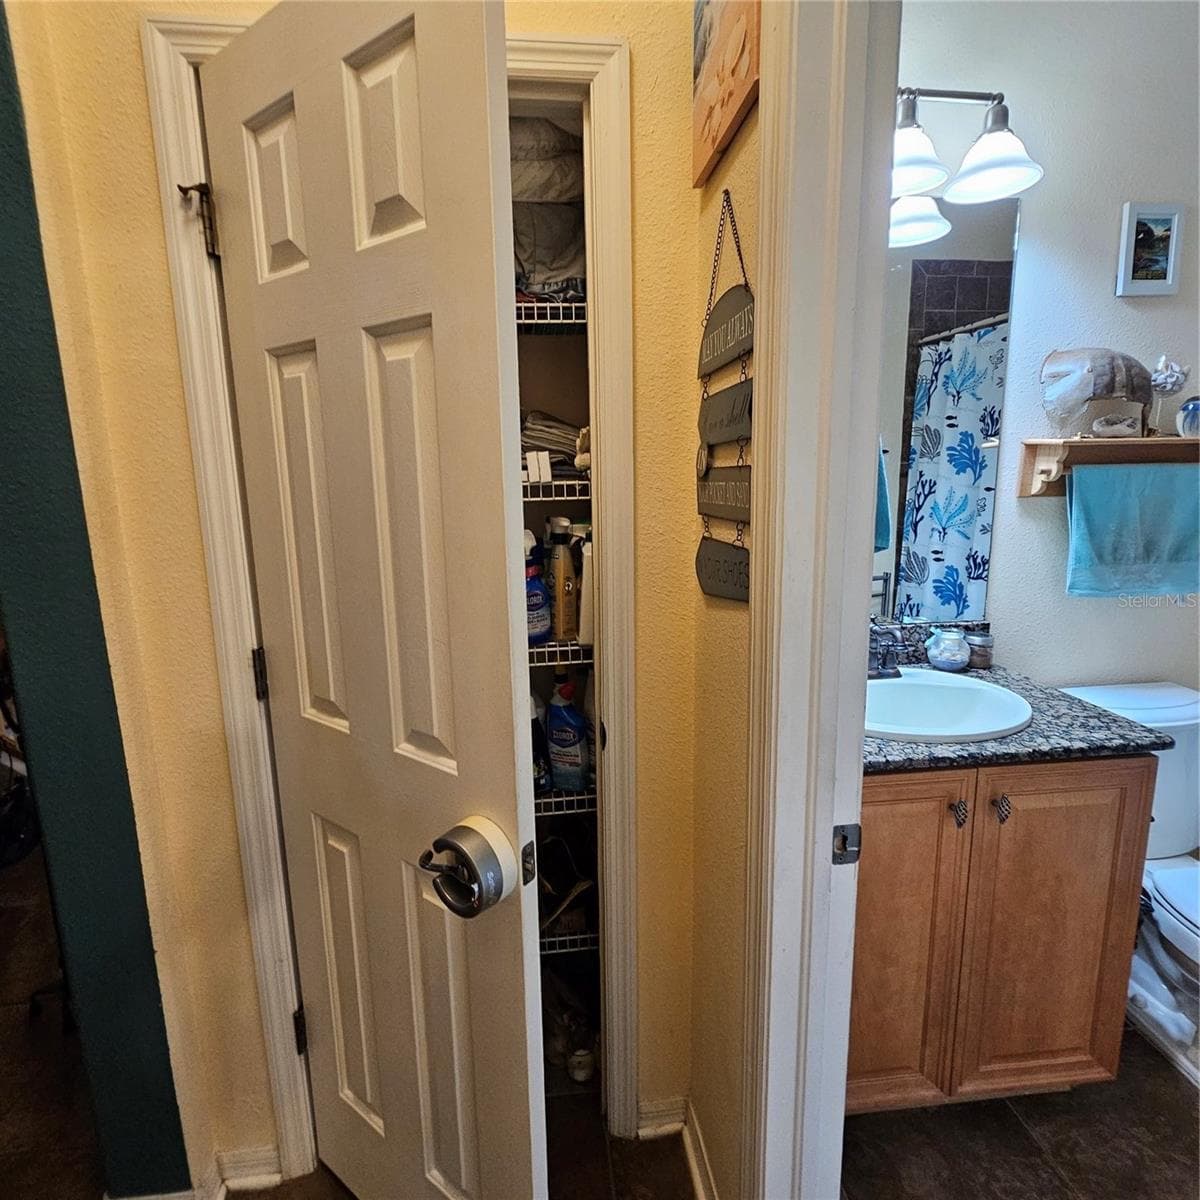
Extra storage - 7306 BRIDGEVIEW DR, WESLEY CHAPEL
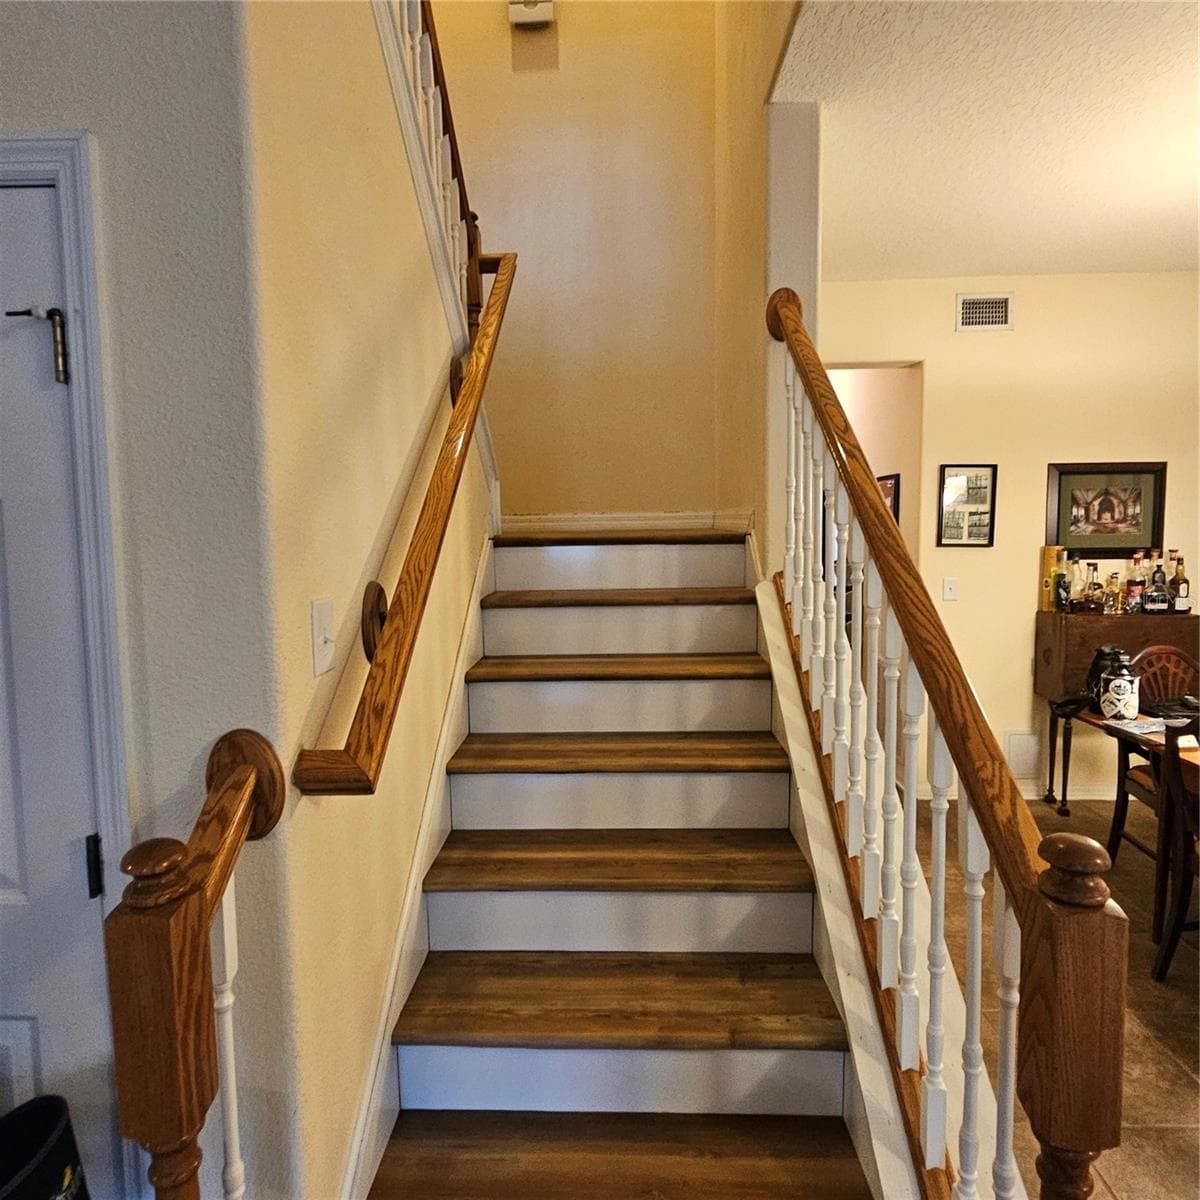
New stairs welcome you upstairs - 7306 BRIDGEVIEW DR, WESLEY CHAPEL
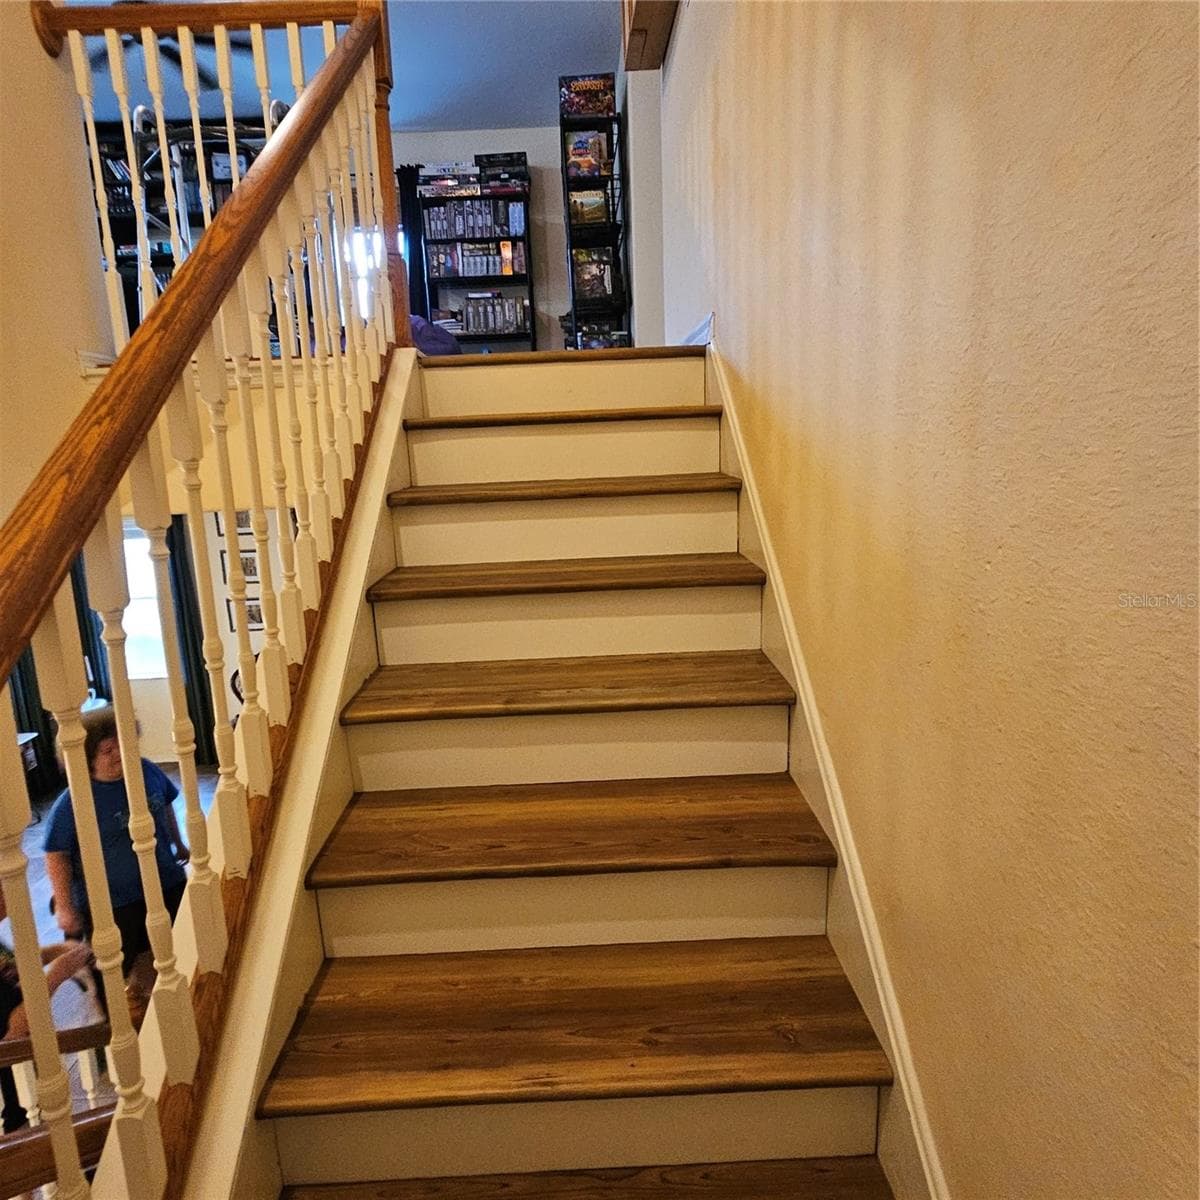
New stairs taking you to your massive media room - 7306 BRIDGEVIEW DR, WESLEY CHAPEL
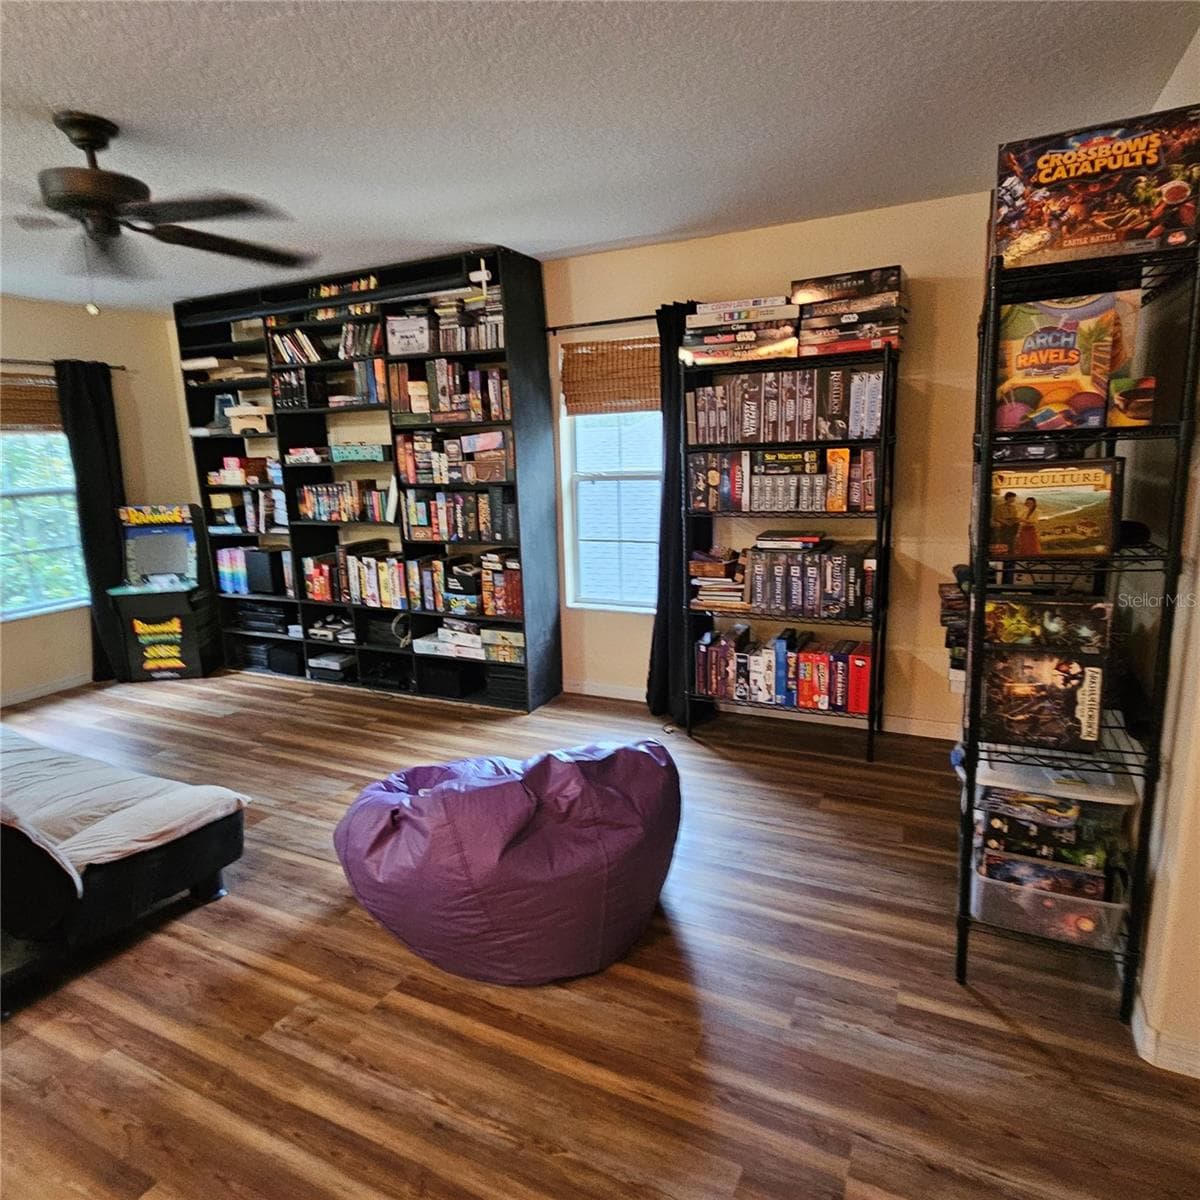
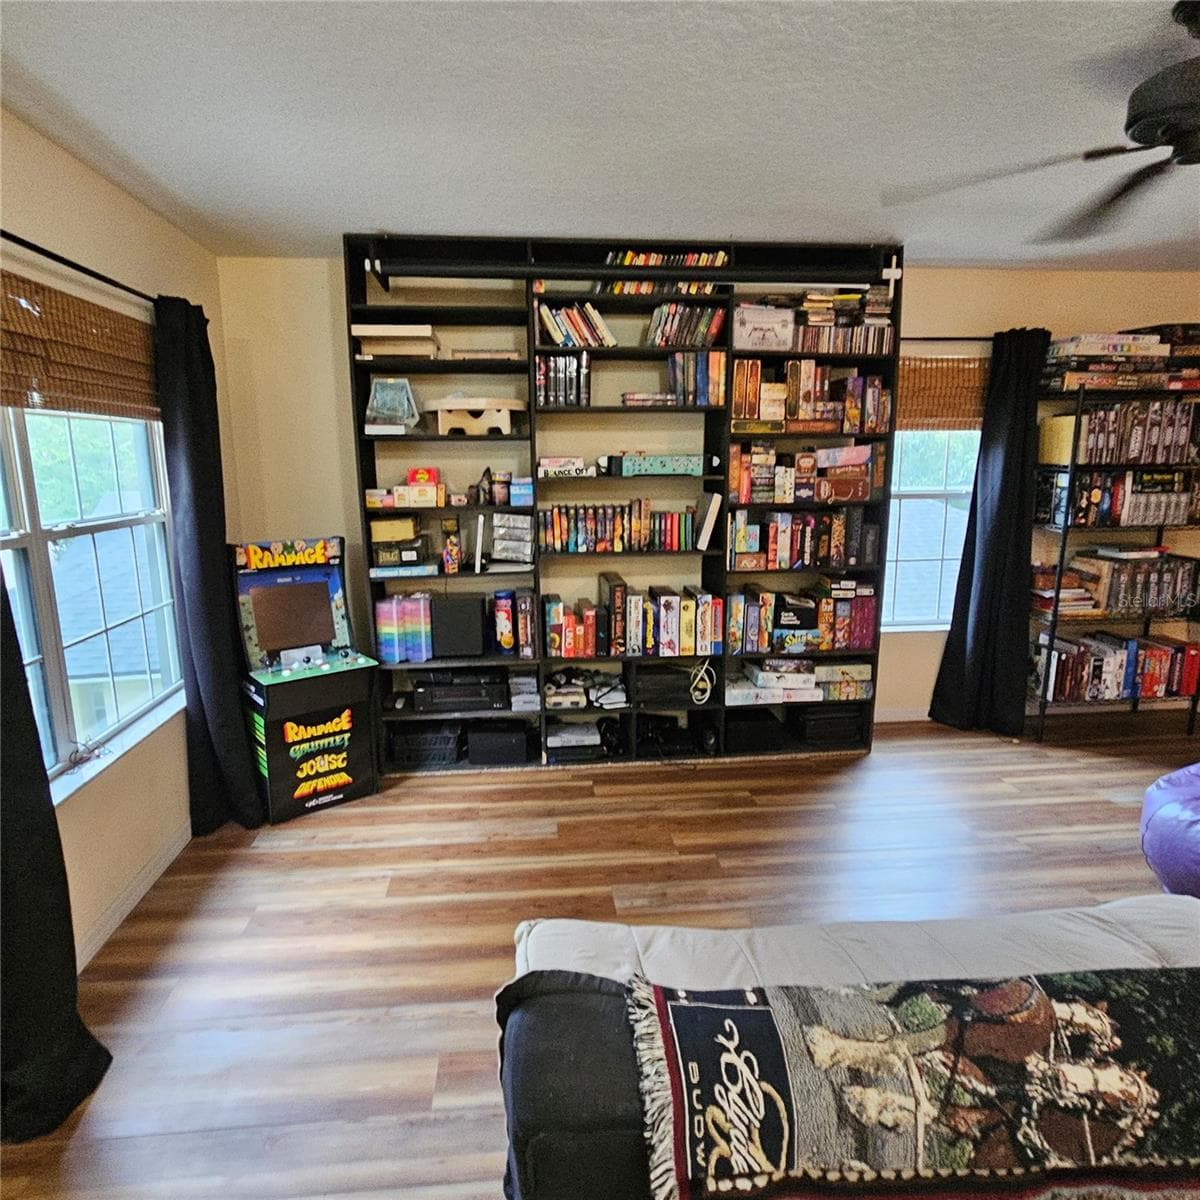
Game room, Media room...you decide - 7306 BRIDGEVIEW DR, WESLEY CHAPEL
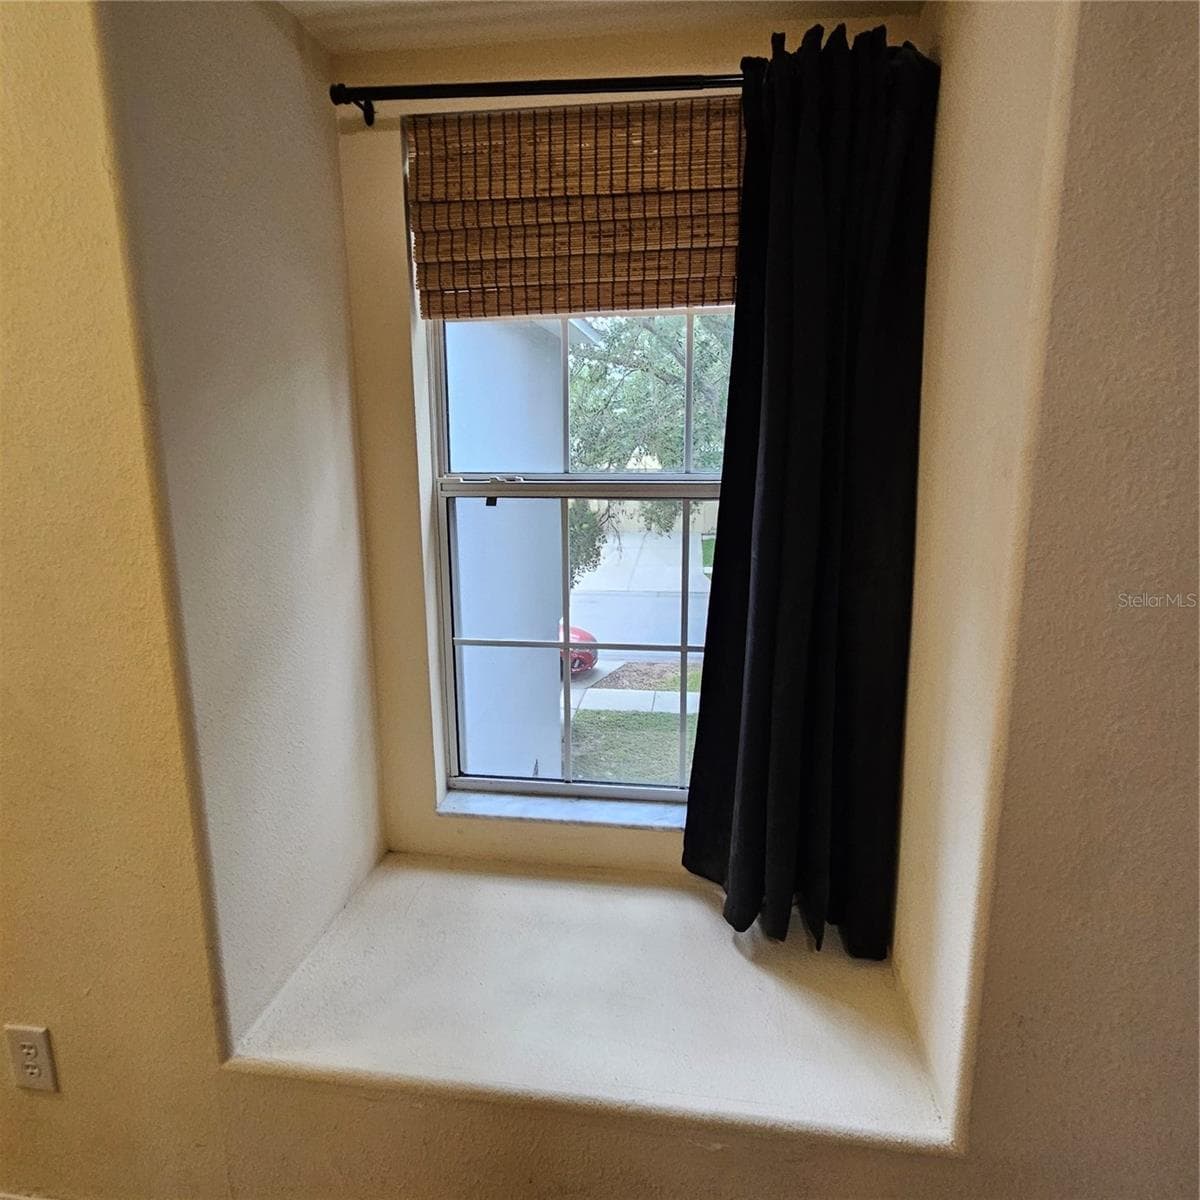
Sit and enjoy the view - 7306 BRIDGEVIEW DR, WESLEY CHAPEL
Bright and airy loft - 7306 BRIDGEVIEW DR, WESLEY CHAPEL
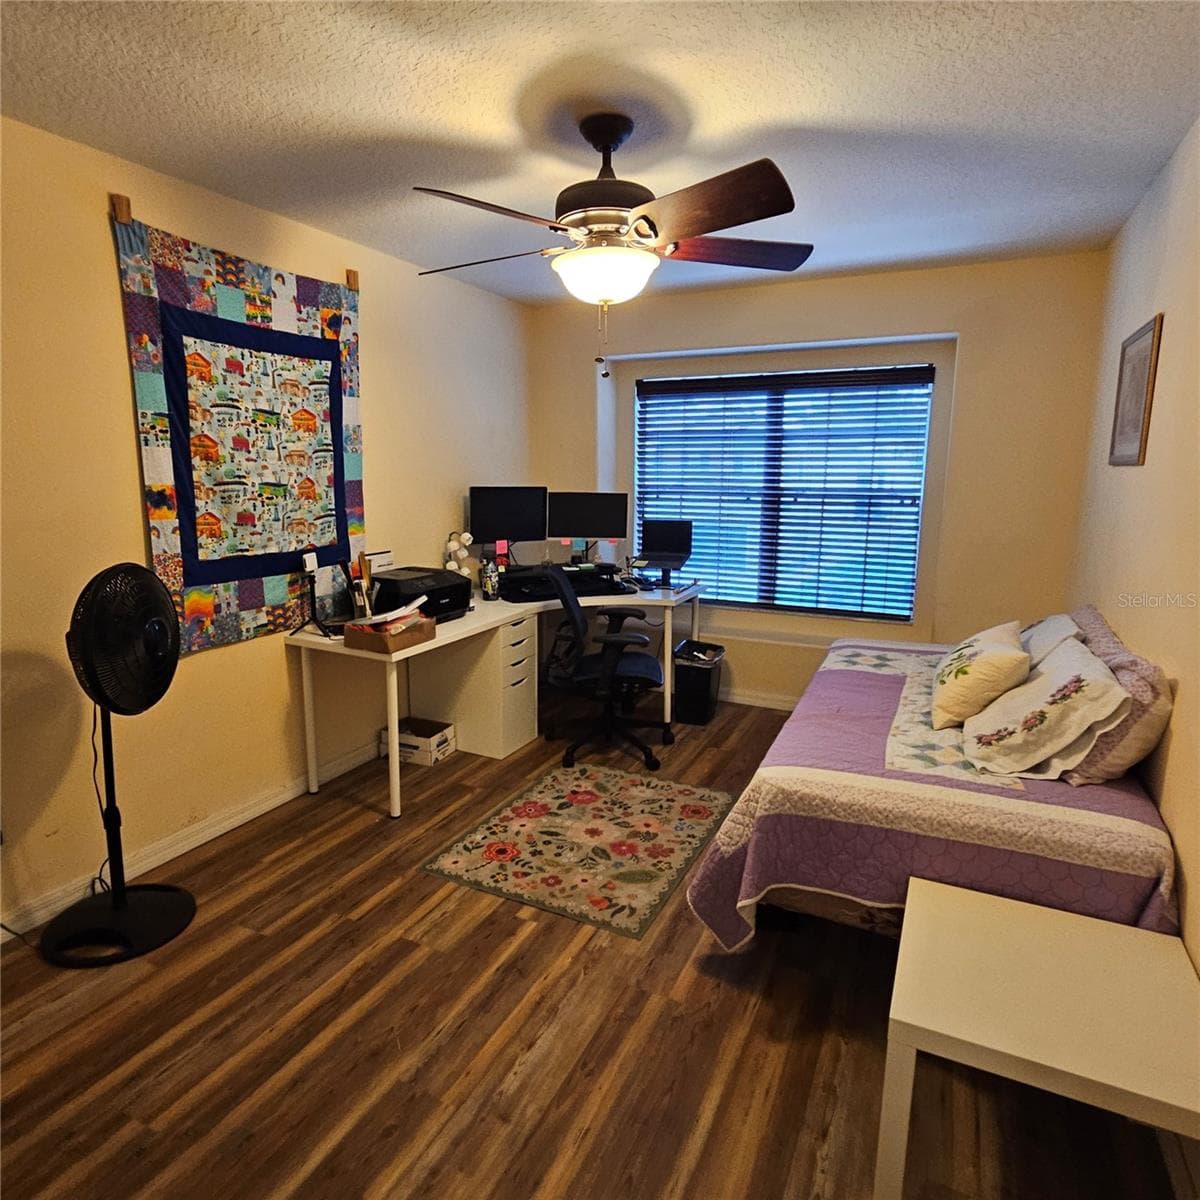
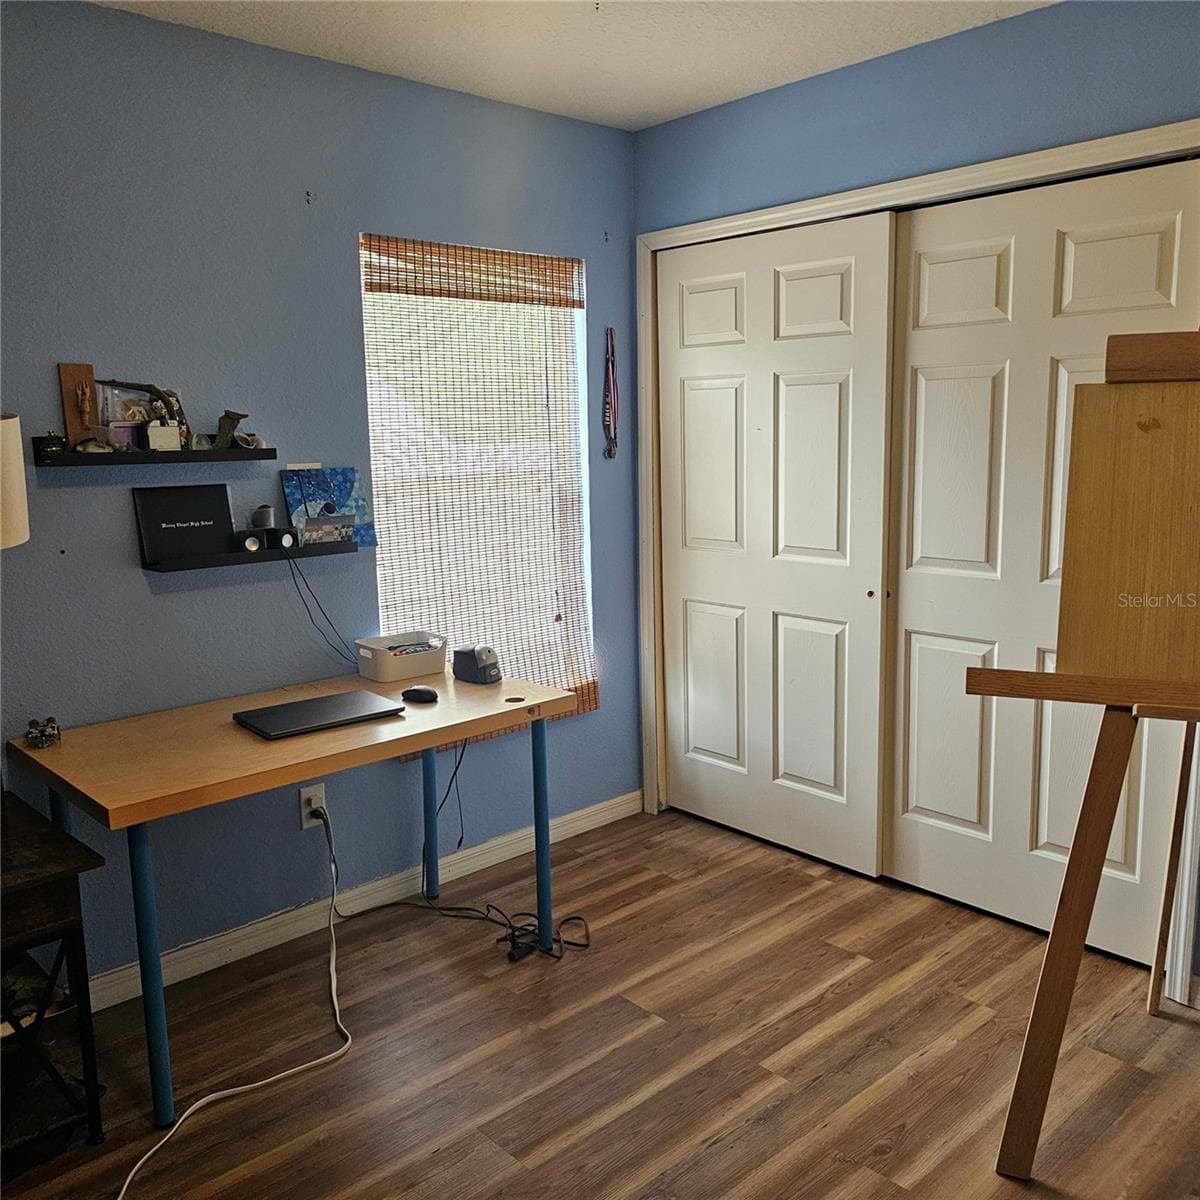
Bedroom or spare room. - 7306 BRIDGEVIEW DR, WESLEY CHAPEL
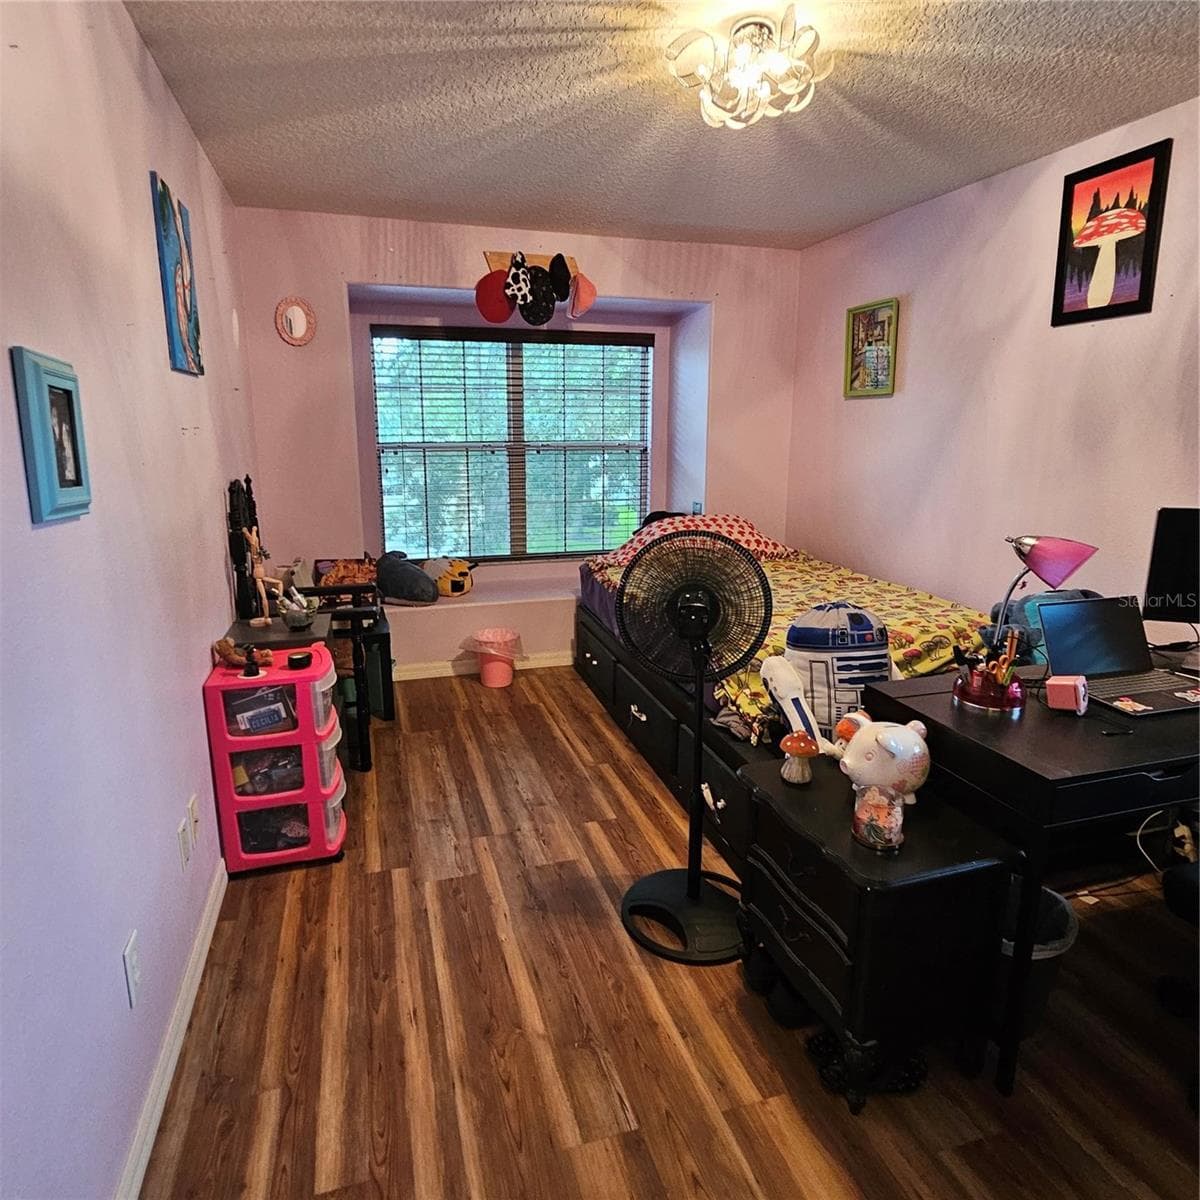
Bedroom - 7306 BRIDGEVIEW DR, WESLEY CHAPEL
Single Family Residence at 7306 BRIDGEVIEW DR, WESLEY CHAPEL, photo 48 of 59
Single Family Residence at 7306 BRIDGEVIEW DR, WESLEY CHAPEL, photo 49 of 59
Single Family Residence at 7306 BRIDGEVIEW DR, WESLEY CHAPEL, photo 50 of 59
Single Family Residence at 7306 BRIDGEVIEW DR, WESLEY CHAPEL, photo 51 of 59
Single Family Residence at 7306 BRIDGEVIEW DR, WESLEY CHAPEL, photo 52 of 59
Single Family Residence at 7306 BRIDGEVIEW DR, WESLEY CHAPEL, photo 53 of 59
Single Family Residence at 7306 BRIDGEVIEW DR, WESLEY CHAPEL, photo 54 of 59
Single Family Residence at 7306 BRIDGEVIEW DR, WESLEY CHAPEL, photo 55 of 59
Single Family Residence at 7306 BRIDGEVIEW DR, WESLEY CHAPEL, photo 56 of 59
Single Family Residence at 7306 BRIDGEVIEW DR, WESLEY CHAPEL, photo 57 of 59
Single Family Residence at 7306 BRIDGEVIEW DR, WESLEY CHAPEL, photo 58 of 59
Single Family Residence at 7306 BRIDGEVIEW DR, WESLEY CHAPEL, photo 59 of 59
59 photos

$450,000

7306 BRIDGEVIEW DR
WESLEY CHAPEL, FL 33545
Listed by Joyce Luloff · DALTON WADE INC
Bedrooms
5
Bathrooms
3
Living area
3,474 sqft
Year built
2006

About this home

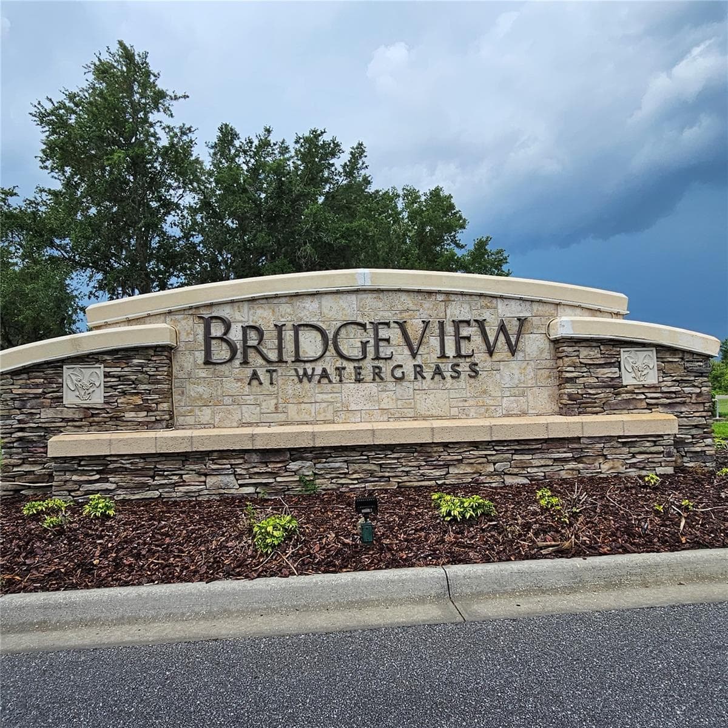
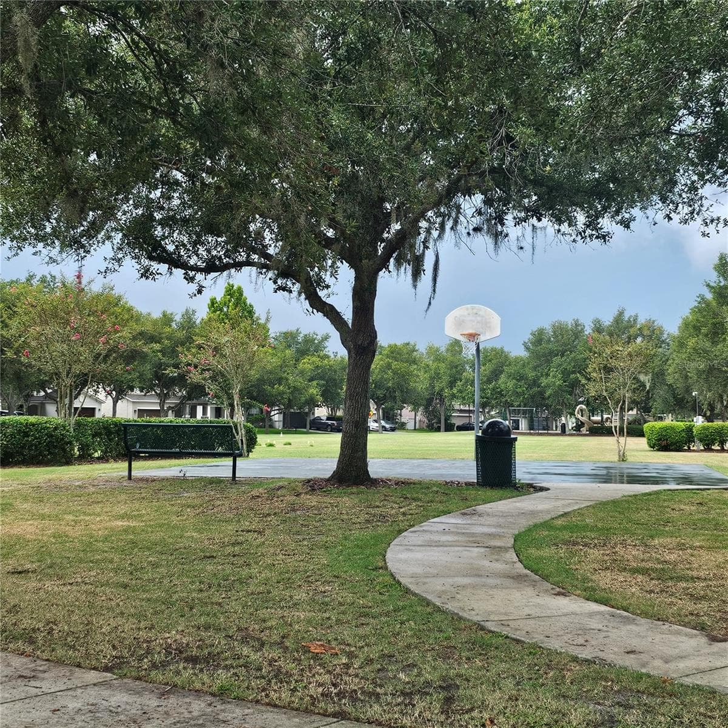
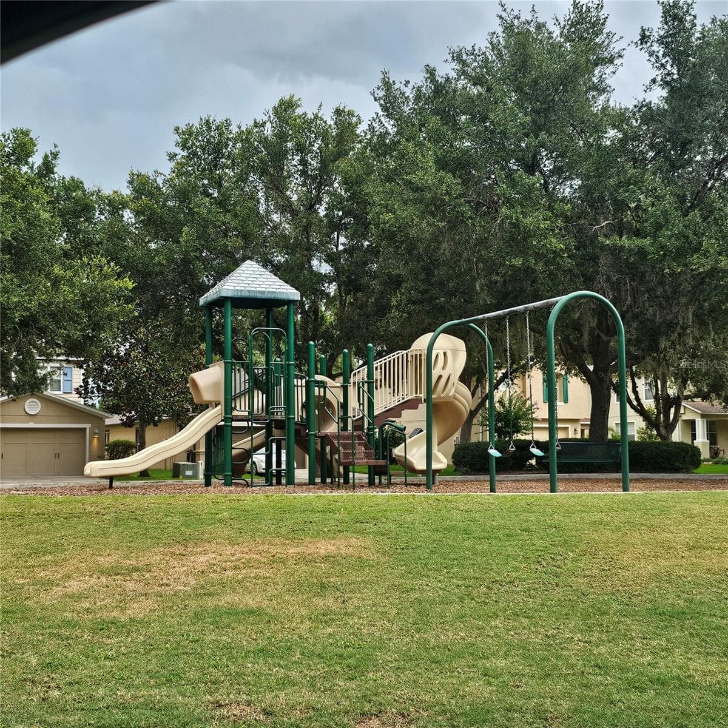
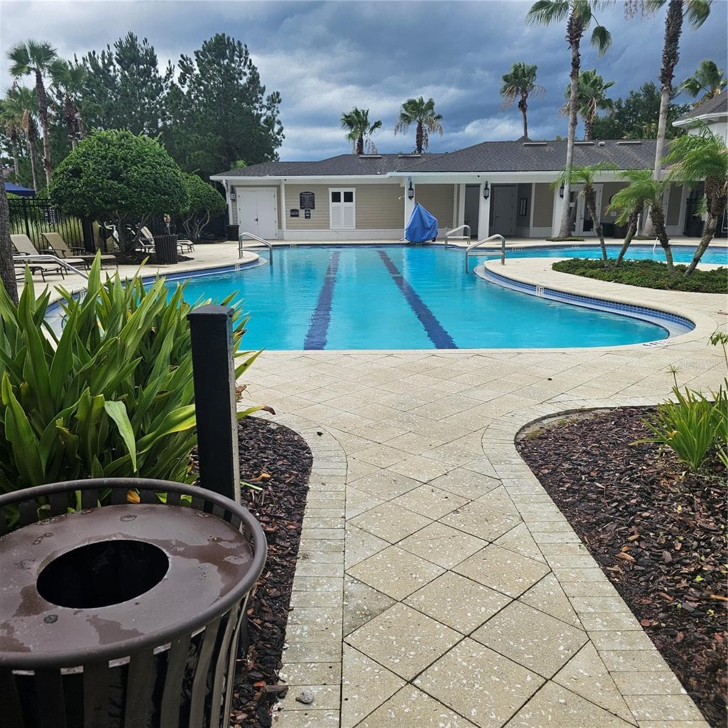
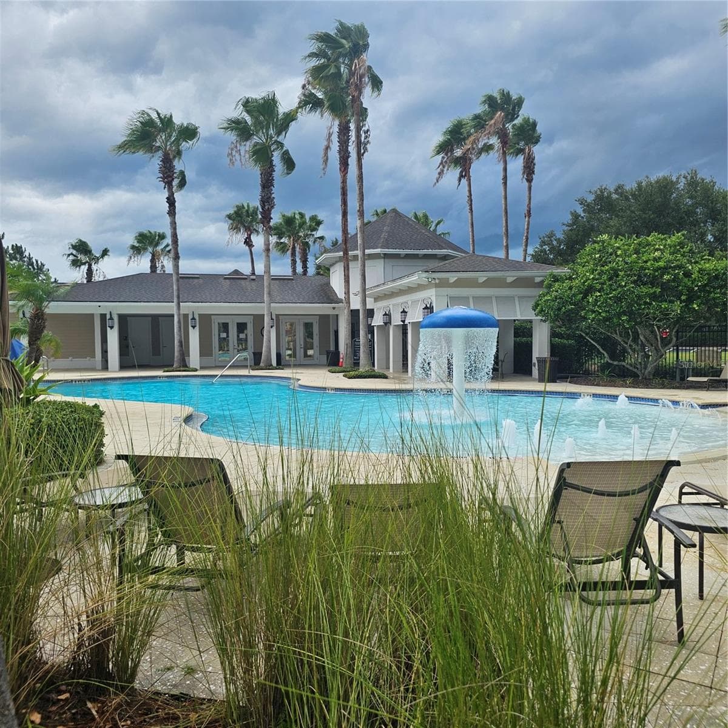
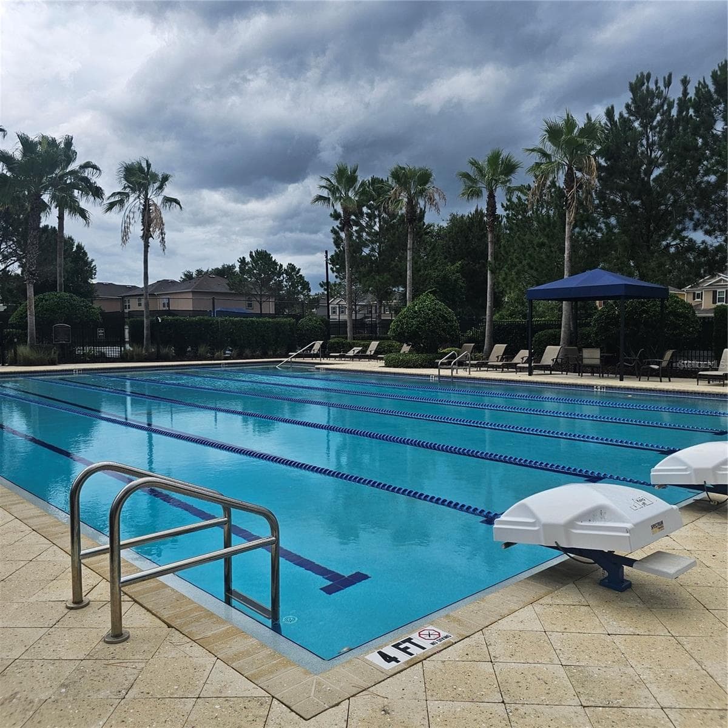
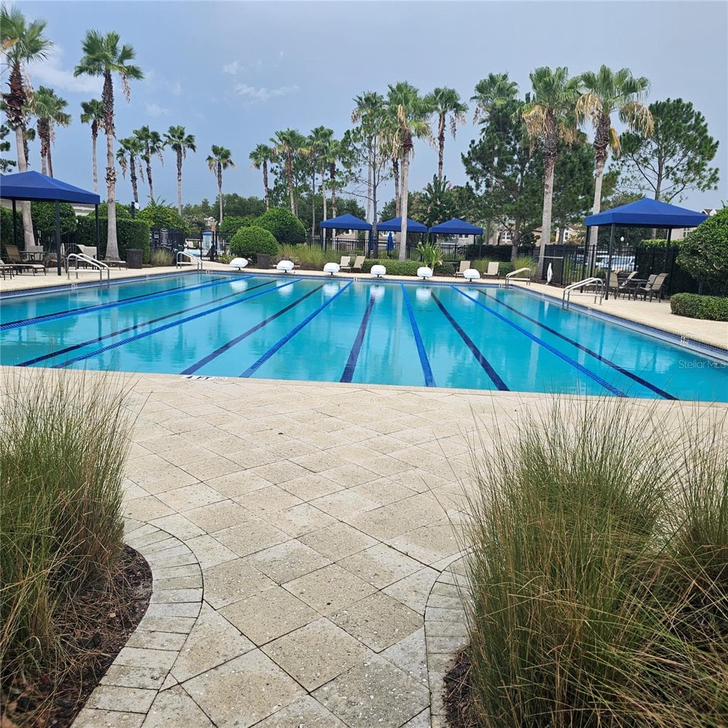
What are you waiting for? Move-In Ready 5-Bedroom Home with Conservation Views! This spacious 5-bedroom, 3-bath home offers the perfect combination of comfort, style, and privacy. Enjoy peaceful conservation views from the enclosed patio, creating the ideal space to relax or entertain year-round. Inside, you'll find new flooring throughout the upstairs, adding a fresh, modern feel. Major updates include a new roof installed in 2024,newer hot water heater, and fresh paint providing added value and peace of mind. With a versatile floor plan, generous living spaces, and a desirable setting, this home is ready for its next owners. Don't miss the opportunity to make this beautiful property yours—schedule your private showing today! And if that's not enough.....Residents enjoy resort-style amenities including a clubhouse, fitness center, pool with splash zone and lap lanes, tennis and basketball courts, multiple parks and playgrounds, dog parks, scenic walking areas, and the popular Promenade Park—all within the highly desirable WaterGrass community.

Highlights

Fireplace

Property details

MLS
Stellar MLS
MLS #
MFRTB8523564
Property type
Single Family Residence
Subdivision
WATERGRASS PRCL A
Status
Active
Days on market
99
On market date
July 13, 2026
Stories
N/A
Total bathrooms
3
Garage spaces
2
Parking spaces
N/A
Lot size
0.17 acres
Loading map…

Nearby schools

Within 10 miles. School directory data from the National Center for Education Statistics (NCES), accessed via the Urban Institute Education Data API. Local Score is calculated by INNOVATE Real Estate; where a state rating is shown, it comes from that state's own official school report card.

ElementaryCharter
INNOVATION PREPARATORY ACADEMY
0.76 mi away · Grades 0-7
Nearest school -- attendance-zone data not available here
3.0
Local Score (student-teacher ratio only (preliminary -- will incorporate state test-score data once available)) -- not an official state rating
Enrollment
685
Student:teacher ratio
15.6:1
District
PASCO
Middle
THOMAS E. WEIGHTMAN MIDDLE SCHOOL
1.3 mi away · Grades 6-8
Nearest school -- attendance-zone data not available here
2.0
Local Score (student-teacher ratio only (preliminary -- will incorporate state test-score data once available)) -- not an official state rating
Enrollment
1,230
Student:teacher ratio
20.8:1
District
PASCO
High
WESLEY CHAPEL HIGH SCHOOL
1.61 mi away · Grades 9-12
Nearest school -- attendance-zone data not available here
2.0
Local Score (student-teacher ratio only (preliminary -- will incorporate state test-score data once available)) -- not an official state rating
Enrollment
1,717
Student:teacher ratio
21.7:1
District
PASCO

Walkability

Blended score for WESLEY CHAPEL's center, calculated by INNOVATE Real Estate from two sources: the EPA's National Walkability Index (street network, transit, land-use mix) and Google Places amenity data (what's actually reachable on foot from this point). 60% EPA National Walkability Index + 40% nearby-amenity density (Google Places).

18
Very car-dependent
out of 100
EPA National Walkability Index
3.2 / 20 -- Least walkable
Google Places amenity density
20 / 100
Restaurants & cafes0
Grocery stores0
Parks1
Schools4
Transit stops0
Pharmacies0

Market position

How this listing compares to current activity in WESLEY CHAPEL, from live MLS data.

On the market 99 days -- 20 more days than WESLEY CHAPEL's current average of 79 days.
For reference, the median list price across 1,188 active listings in WESLEY CHAPEL right now is $364,700.

Mortgage calculator

Estimate only - actual rate and payment depend on your lender, credit, and loan program.

$
%
%
Adjust tax / insurance estimates
% / yr
$
/mo
Est. monthly payment
$2,860/mo
$90,000 down
$360,000 loan
Principal & interest$2,335
Property tax (est.)$375
Home insurance (est.)$150

Similar homes you might like

Data source: Listing information provided by Stellar MLS (mfrmls) via Trestle/CoreLogic. Last updated 3 days ago.

Information herein deemed reliable but not guaranteed; all measurements, school assignments, HOA fees, taxes, and feature lists are approximate and should be independently verified. Equal Housing Opportunity.