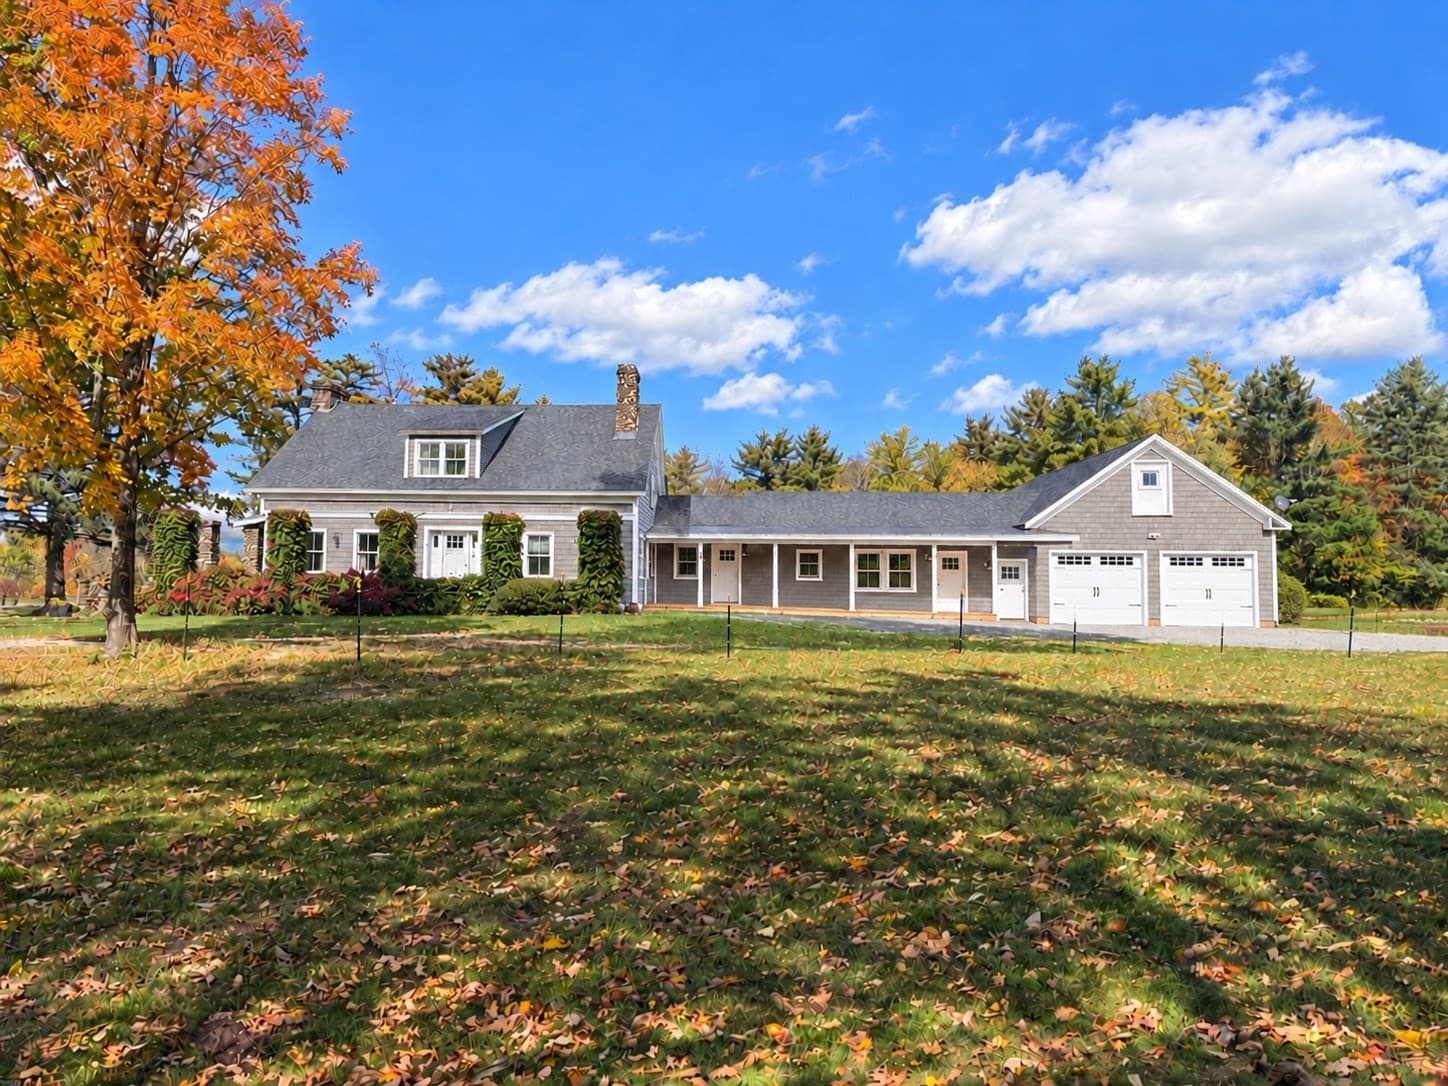
Single Family Residence at 7290 Pleasant Street, Loudon
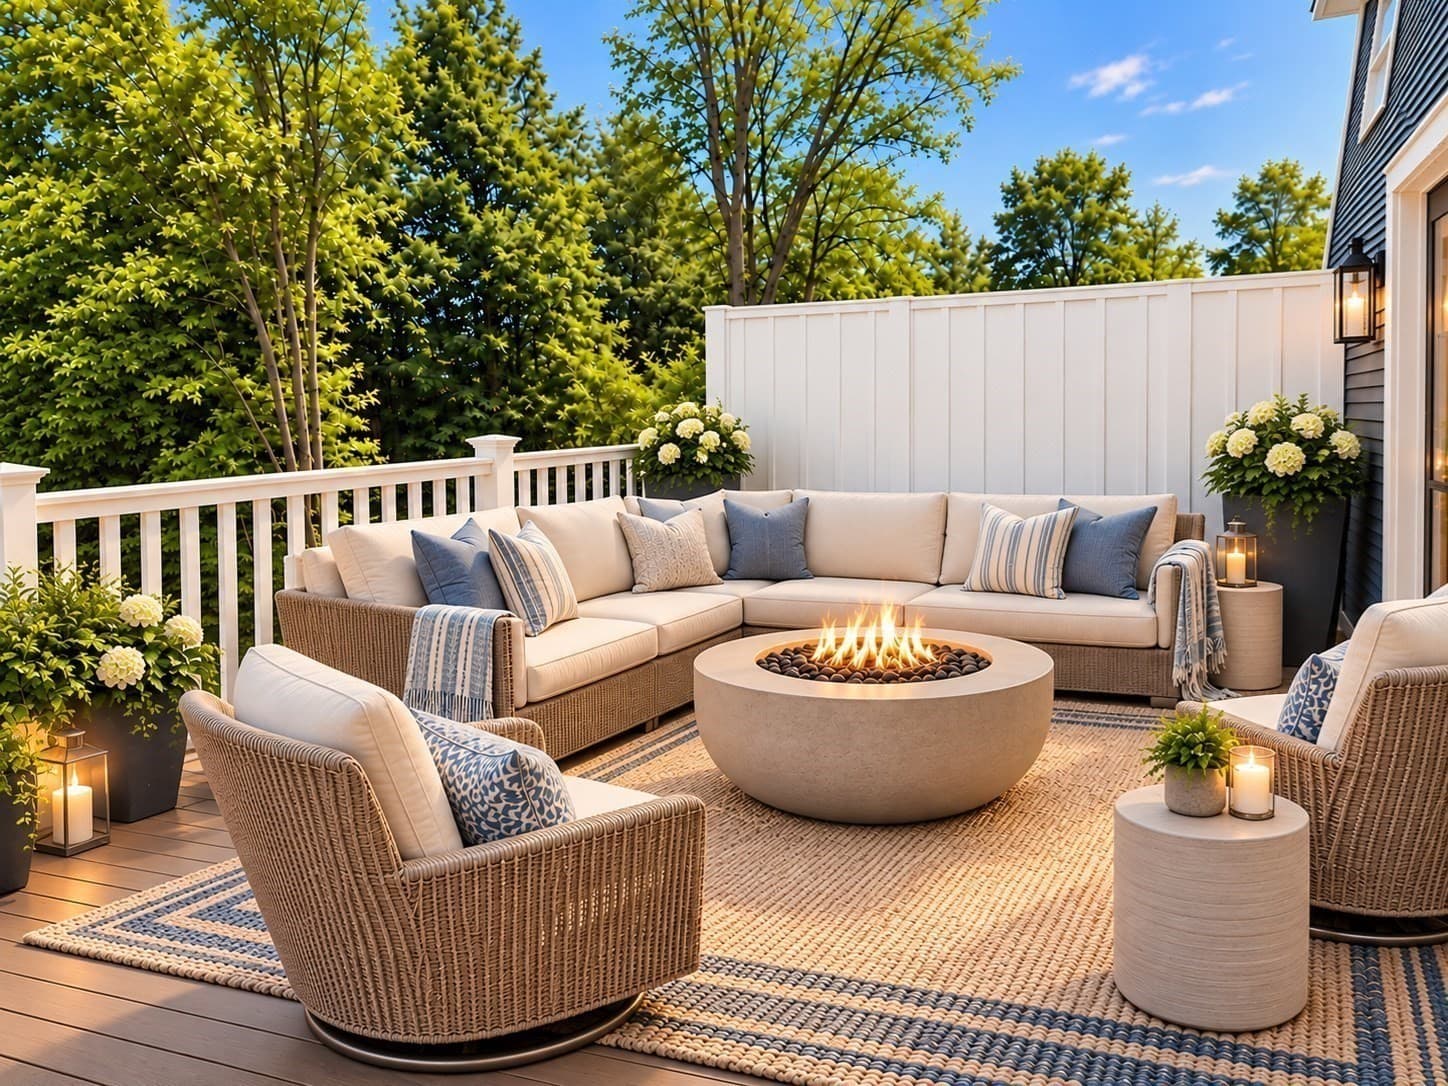
Single Family Residence at 7290 Pleasant Street, Loudon, photo 2 of 48
Single Family Residence at 7290 Pleasant Street, Loudon, photo 3 of 48
Single Family Residence at 7290 Pleasant Street, Loudon, photo 4 of 48
Single Family Residence at 7290 Pleasant Street, Loudon, photo 5 of 48
Single Family Residence at 7290 Pleasant Street, Loudon, photo 6 of 48
Single Family Residence at 7290 Pleasant Street, Loudon, photo 7 of 48
Single Family Residence at 7290 Pleasant Street, Loudon, photo 8 of 48
Single Family Residence at 7290 Pleasant Street, Loudon, photo 9 of 48
Single Family Residence at 7290 Pleasant Street, Loudon, photo 10 of 48
Single Family Residence at 7290 Pleasant Street, Loudon, photo 11 of 48
Single Family Residence at 7290 Pleasant Street, Loudon, photo 12 of 48
Single Family Residence at 7290 Pleasant Street, Loudon, photo 13 of 48
Single Family Residence at 7290 Pleasant Street, Loudon, photo 14 of 48
Single Family Residence at 7290 Pleasant Street, Loudon, photo 15 of 48
Single Family Residence at 7290 Pleasant Street, Loudon, photo 16 of 48
Single Family Residence at 7290 Pleasant Street, Loudon, photo 17 of 48
Single Family Residence at 7290 Pleasant Street, Loudon, photo 18 of 48
Single Family Residence at 7290 Pleasant Street, Loudon, photo 19 of 48
Single Family Residence at 7290 Pleasant Street, Loudon, photo 20 of 48
Single Family Residence at 7290 Pleasant Street, Loudon, photo 21 of 48
Single Family Residence at 7290 Pleasant Street, Loudon, photo 22 of 48
Single Family Residence at 7290 Pleasant Street, Loudon, photo 23 of 48
Single Family Residence at 7290 Pleasant Street, Loudon, photo 24 of 48
Single Family Residence at 7290 Pleasant Street, Loudon, photo 25 of 48
Single Family Residence at 7290 Pleasant Street, Loudon, photo 26 of 48
Single Family Residence at 7290 Pleasant Street, Loudon, photo 27 of 48
Single Family Residence at 7290 Pleasant Street, Loudon, photo 28 of 48
Single Family Residence at 7290 Pleasant Street, Loudon, photo 29 of 48
Single Family Residence at 7290 Pleasant Street, Loudon, photo 30 of 48
Single Family Residence at 7290 Pleasant Street, Loudon, photo 31 of 48
Single Family Residence at 7290 Pleasant Street, Loudon, photo 32 of 48
Single Family Residence at 7290 Pleasant Street, Loudon, photo 33 of 48
Single Family Residence at 7290 Pleasant Street, Loudon, photo 34 of 48
Single Family Residence at 7290 Pleasant Street, Loudon, photo 35 of 48
Single Family Residence at 7290 Pleasant Street, Loudon, photo 36 of 48
Single Family Residence at 7290 Pleasant Street, Loudon, photo 37 of 48
Single Family Residence at 7290 Pleasant Street, Loudon, photo 38 of 48
Single Family Residence at 7290 Pleasant Street, Loudon, photo 39 of 48
Single Family Residence at 7290 Pleasant Street, Loudon, photo 40 of 48
Single Family Residence at 7290 Pleasant Street, Loudon, photo 41 of 48
Single Family Residence at 7290 Pleasant Street, Loudon, photo 42 of 48
Single Family Residence at 7290 Pleasant Street, Loudon, photo 43 of 48
Single Family Residence at 7290 Pleasant Street, Loudon, photo 44 of 48
Single Family Residence at 7290 Pleasant Street, Loudon, photo 45 of 48
Single Family Residence at 7290 Pleasant Street, Loudon, photo 46 of 48
Single Family Residence at 7290 Pleasant Street, Loudon, photo 47 of 48
Single Family Residence at 7290 Pleasant Street, Loudon, photo 48 of 48
48 photos

$925,000

Under contract
7290 Pleasant Street
Loudon, NH 03307
Listed by Christine Tatro · EXP Realty
Bedrooms
4
Bathrooms
2.5
Living area
N/A
Year built
1985

About this home

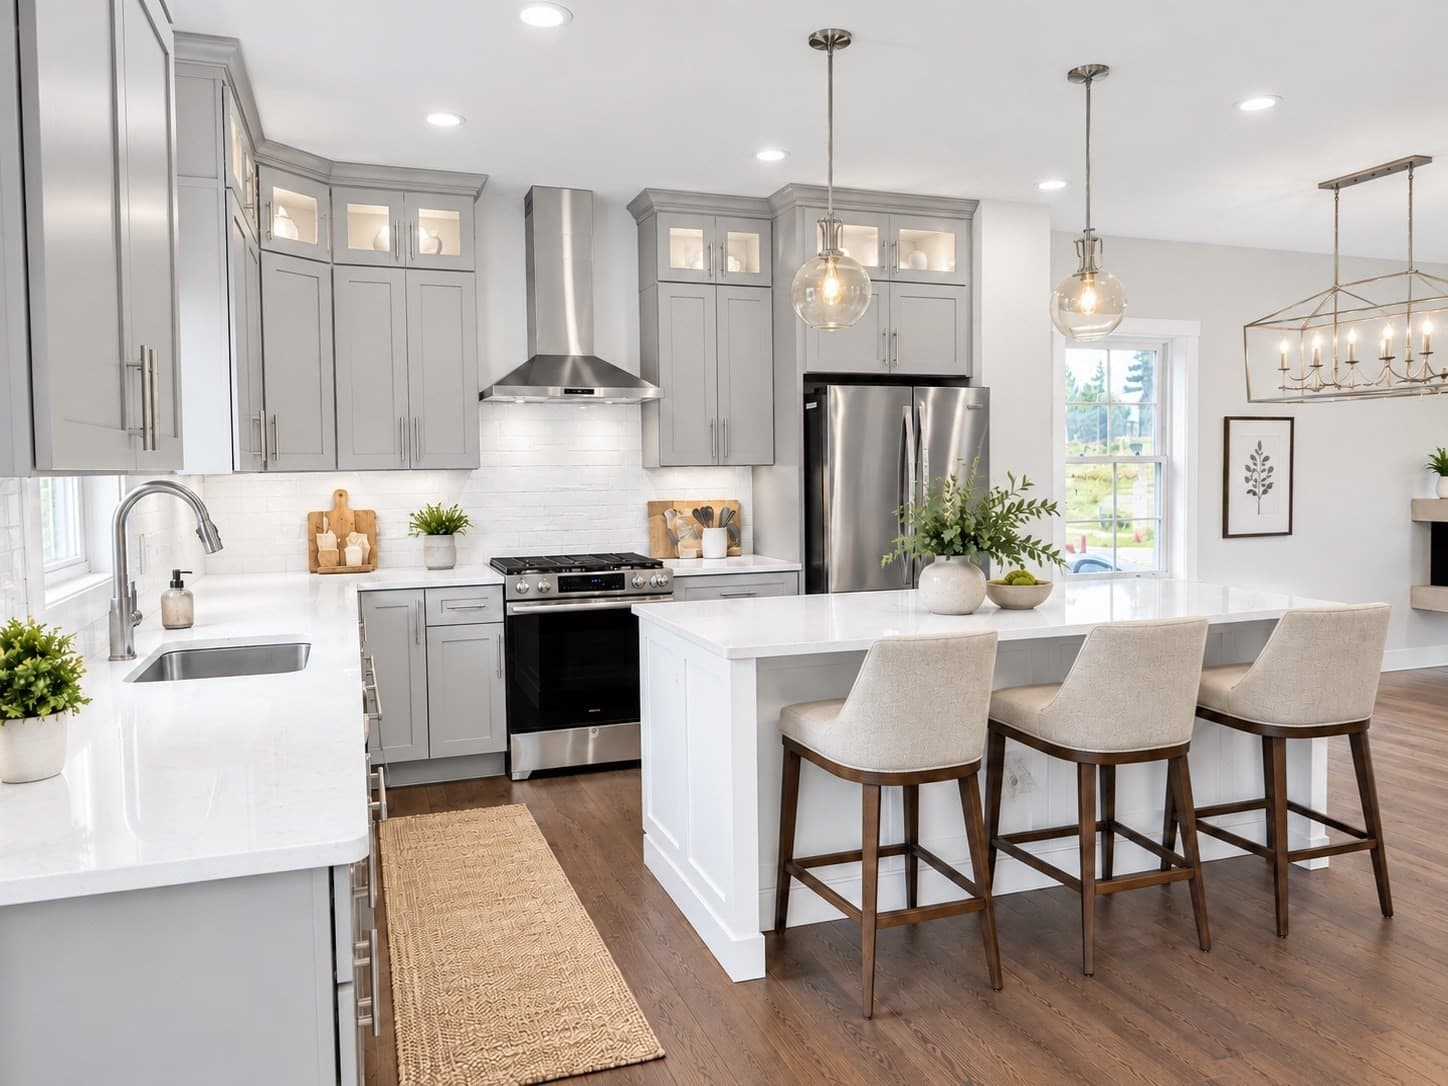
A rare offering where timeless post and beam craftsmanship meets refined luxury living. Set amid extraordinary, professionally designed gardens and one-of-a-kind landscaping, this exceptional estate is a private sanctuary that seamlessly blends architectural beauty with resort-style amenities. From the moment you enter, soaring timber beams, vaulted ceilings, and walls of windows create a breathtaking sense of scale while filling the home with natural light. Every space has been thoughtfully designed to showcase the home's distinctive post-and-beam construction, offering warmth, character, and an enduring sense of quality rarely found in today's homes. At the heart of the home is a chef's kitchen appointed with top-of-the-line appliances, custom cabinetry, and premium finishes, creating the perfect space for everything from intimate family dinners to grand entertaining. The open-concept design flows effortlessly into spacious gathering areas, where craftsmanship and comfort come together in every detail. The primary suite is a luxurious private retreat with generous proportions, and a spa-inspired bath complete with dual vanities, an oversized tiled walk-in shower, and a custom walk-in closet designed for both beauty and function. Outdoor living is nothing short of spectacular. The inviting screened porch overlooks lush, meticulously curated gardens that rival a botanical retreat, offering ever-changing seasonal color and exceptional privacy. Beyond, a stunning Gunite pool serves as the centerpiece of an outdoor oasis, complemented by a fully equipped outdoor kitchen and expansive entertaining spaces designed for unforgettable gatherings. Whether hosting summer celebrations or enjoying a quiet evening beneath the stars, every inch of the property has been designed to embrace the beauty of its surroundings. This is more than a home, it's a lifestyle. A place where luxury meets nature, where exceptional craftsmanship stands the test of time. OPEN HOUSE SAT 10-12

Property details

MLS
Prime MLS
MLS #
5102933
Property type
Single Family Residence
Subdivision
N/A
Status
Under contract
Days on market
8
On market date
N/A
Stories
N/A
Total bathrooms
2.5
Garage spaces
2
Parking spaces
N/A
Lot size
10.05 acres
Loading map…

Nearby schools

Within 10 miles. School directory data from the National Center for Education Statistics (NCES), accessed via the Urban Institute Education Data API. Local Score is calculated by INNOVATE Real Estate; where a state rating is shown, it comes from that state's own official school report card.

Elementary
Chichester Central School
3.78 mi away · Grades 0-8
Nearest school -- attendance-zone data not available here
5.0
Local Score (student-teacher ratio only (preliminary -- will incorporate state test-score data once available)) -- not an official state rating
Enrollment
199
Student:teacher ratio
10.5:1
District
Chichester School District
Middle
Pittsfield Middle School
3.81 mi away · Grades 6-8
Nearest school -- attendance-zone data not available here
5.0
Local Score (student-teacher ratio only (preliminary -- will incorporate state test-score data once available)) -- not an official state rating
Enrollment
135
Student:teacher ratio
9.6:1
District
Pittsfield School District
High
Pittsfield High School
3.81 mi away · Grades 9-12
Nearest school -- attendance-zone data not available here
5.0
Local Score (student-teacher ratio only (preliminary -- will incorporate state test-score data once available)) -- not an official state rating
Enrollment
160
Student:teacher ratio
10.7:1
District
Pittsfield School District

Walkability

Blended score for Loudon's center, calculated by INNOVATE Real Estate from two sources: the EPA's National Walkability Index (street network, transit, land-use mix) and Google Places amenity data (what's actually reachable on foot from this point). 60% EPA National Walkability Index + 40% nearby-amenity density (Google Places).

21
Car-dependent
out of 100
EPA National Walkability Index
6.3 / 20 -- Below average walkable
Google Places amenity density
5 / 100
Restaurants & cafes0
Grocery stores0
Parks1
Schools0
Transit stops0
Pharmacies0

Mortgage calculator

Estimate only - actual rate and payment depend on your lender, credit, and loan program.

$
%
%
Adjust tax / insurance estimates
% / yr
$
/mo
Est. monthly payment
$5,720/mo
$185,000 down
$740,000 loan
Principal & interest$4,800
Property tax (est.)$771
Home insurance (est.)$150

Similar homes you might like

Prime MLS logo

Copyright 2026 PrimeMLS. All rights reserved. This information is deemed reliable, but not guaranteed. The data relating to real estate displayed on this Site comes in part from the IDX Program of PrimeMLS. The information being provided is for consumers' personal, non-commercial use and may not be used for any purpose other than to identify prospective properties consumers may be interested in purchasing. Data last updated 08/13/26.