




$59,900
About this home
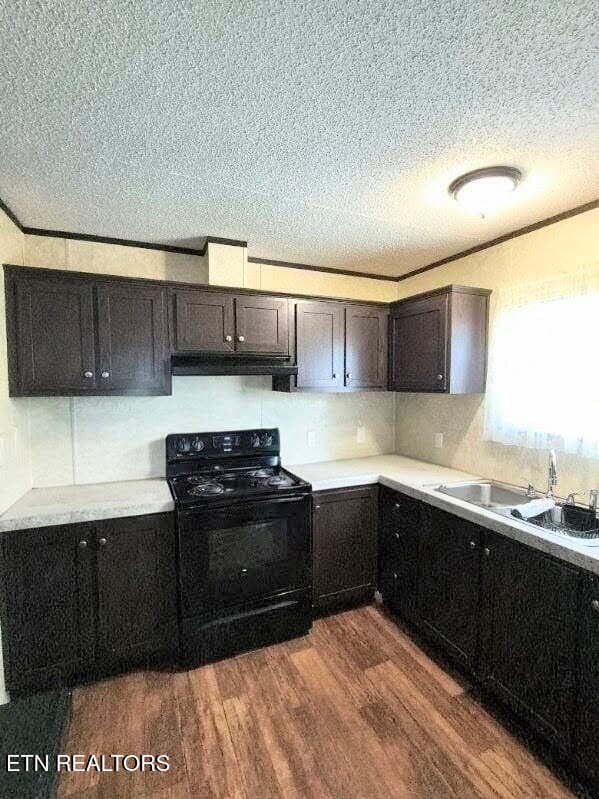
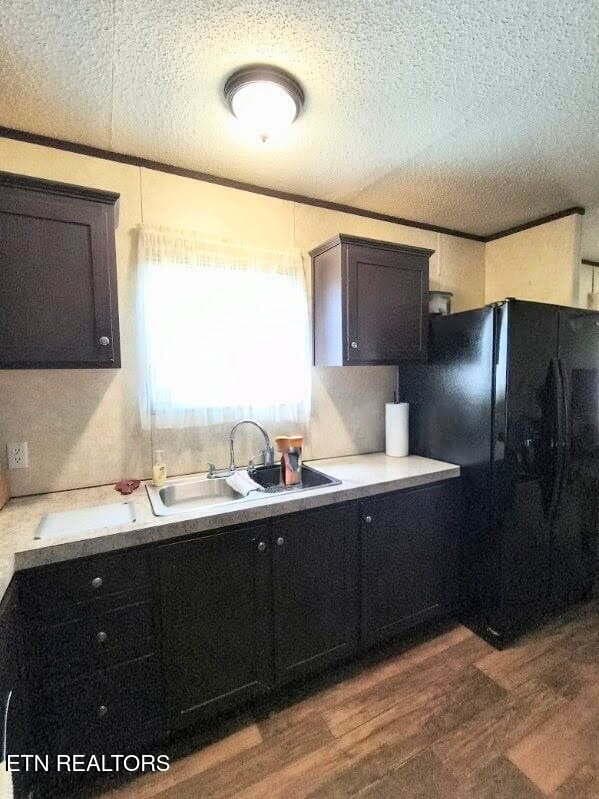
Affordable living this close to Nashville is becoming increasingly difficult to find, making this beautifully maintained 2018 manufactured home an opportunity you won't want to miss! Priced well, this move-in-ready 3-bedroom, 2-bath home offers 1,178 sqft of comfortable living space that's perfect for first-time buyers, downsizers, or anyone looking for exceptional value. Inside, you'll find an inviting open floor plan with durable vinyl flooring in the main living areas, cozy carpet in the bedrooms, and a bright, welcoming atmosphere throughout. The spacious kitchen offers ample cabinetry and counter space, and all appliances convey with the sale, along with the gorgeous kitchen table, making your move easy and affordable. Major updates have already been completed, including a newer A/C unit with a 2-year warranty and a 2-year-old water heater with a 6-year warranty for added peace of mind. Recent updates include: 2 new window blinds in living room, replaced small bedroom window, new toilet seats, new front door striker. Monthly lot rent is just $750 and includes water, sewer, and trash service, helping keep your monthly expenses simple and predictable. Residents of Stonegate Manufactured Home Community enjoy outstanding amenities including a swimming pool, playground, and clubhouse with a covered shelter. The location is unbeatable--just 16 minutes to BNA, 7 minutes to Providence Marketplace for shopping, dining, and entertainment, and only 13 minutes to Percy Priest Lake for boating, fishing, and outdoor recreation. Sale is contingent upon buyers passing Stonegate Manufactured Home Community's required credit and background check. Community guidelines allow one pet under 20 lbs. If you've been searching for an affordable, move-in-ready home with valuable updates, included extras, fantastic amenities, and a prime location near Nashville, this is your chance. Schedule your private showing today before this incredible opportunity is gone!
Property details
- MLS
- East Tennessee REALTORS® MLS
- MLS #
- 1349475
- Property type
- Single Family Residence
- Subdivision
- Stonegate M H Park Sw/D
- Status
- Active
- Days on market
- 88
- On market date
- July 24, 2026
- Stories
- N/A
- Total bathrooms
- 2
- Garage spaces
- N/A
- Parking spaces
- N/A
- Lot size
- 0.1 acres
Location
Get directions →Nearby schools
Within 10 miles. School directory data from the National Center for Education Statistics (NCES), accessed via the Urban Institute Education Data API. Local Score is calculated by INNOVATE Real Estate; where a state rating is shown, it comes from that state's own official school report card.
- Enrollment
- 632
- Student:teacher ratio
- 15.4:1
- District
- Wilson County
- Enrollment
- 1,162
- Student:teacher ratio
- 19.0:1
- District
- Wilson County
- Enrollment
- 1,446
- Student:teacher ratio
- 17.9:1
- District
- Wilson County
Walkability
Blended score for Mt. Juliet's center, calculated by INNOVATE Real Estate from two sources: the EPA's National Walkability Index (street network, transit, land-use mix) and Google Places amenity data (what's actually reachable on foot from this point). 60% EPA National Walkability Index + 40% nearby-amenity density (Google Places).
Mortgage calculator
Estimate only - actual rate and payment depend on your lender, credit, and loan program.
Adjust tax / insurance estimates
Similar homes you might like


Data source: Listing information provided by East Tennessee REALTORS® MLS via Trestle/CoreLogic. Last updated 6 days ago.
Information herein deemed reliable but not guaranteed; all measurements, school assignments, HOA fees, taxes, and feature lists are approximate and should be independently verified. Equal Housing Opportunity.