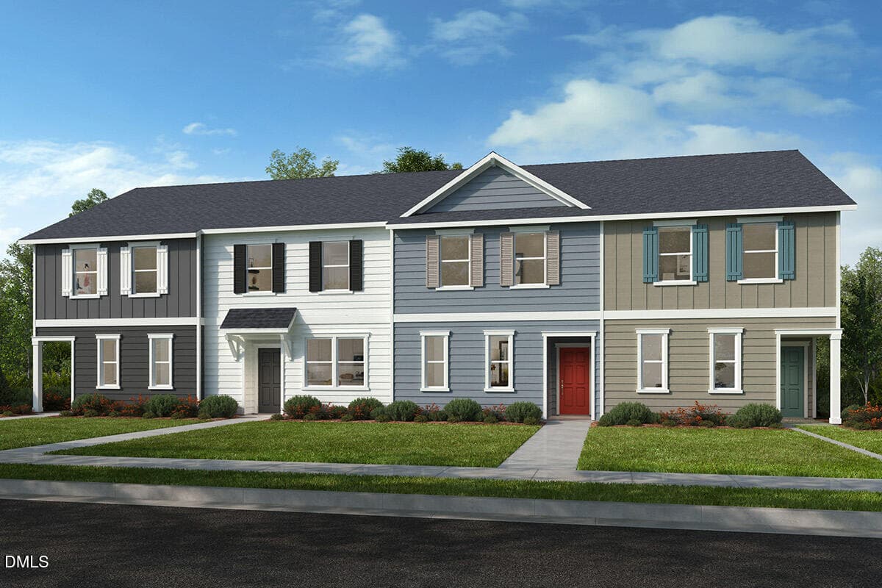
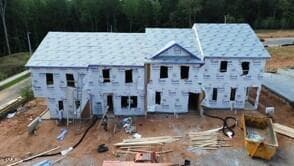
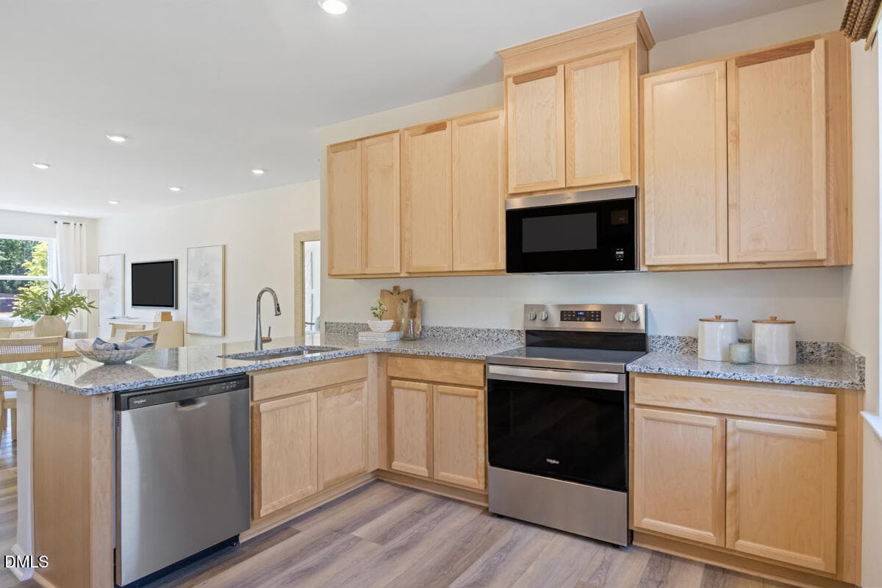
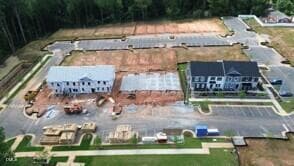
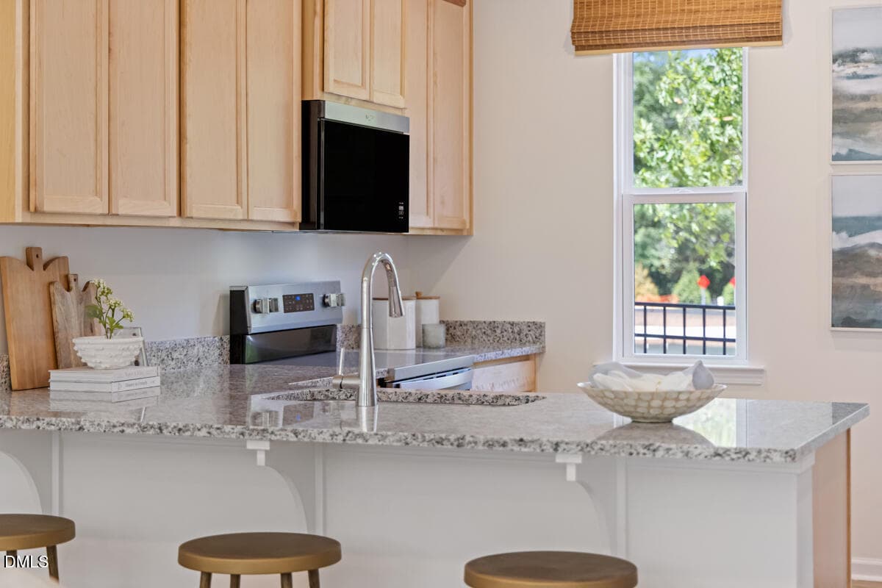
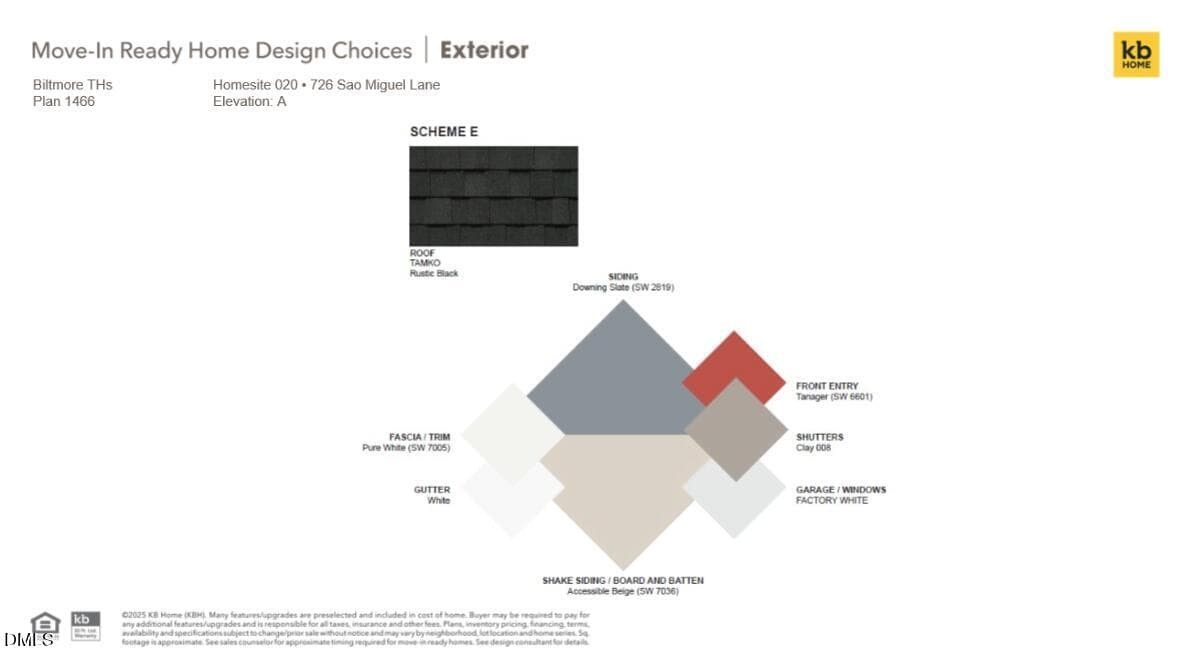
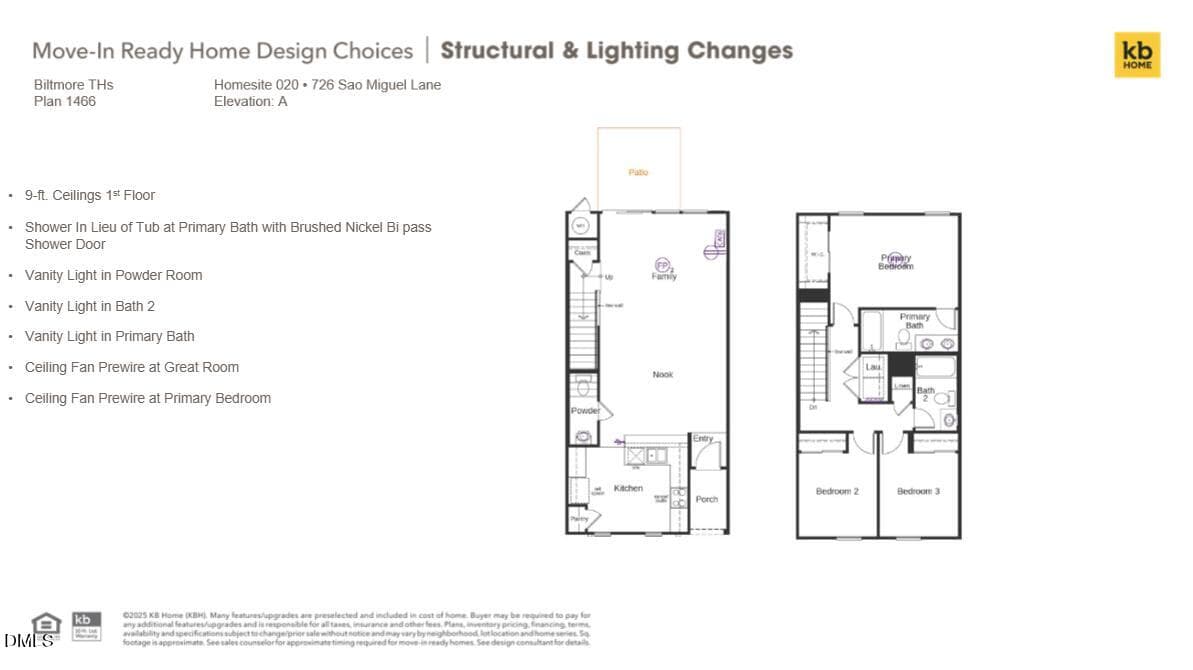
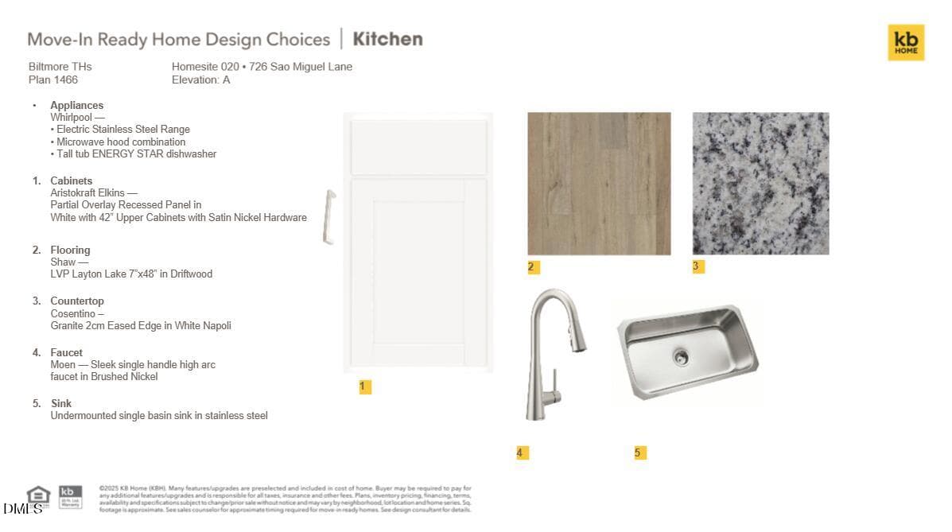
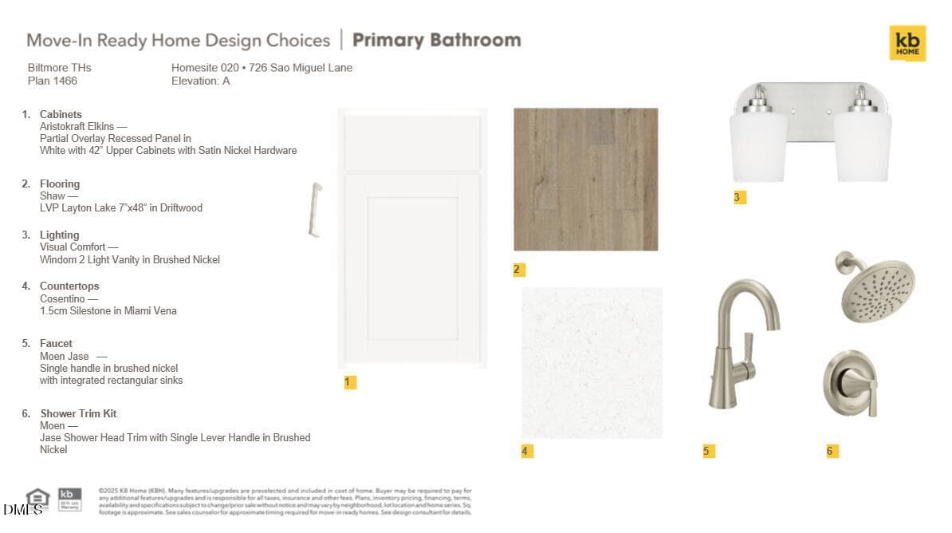
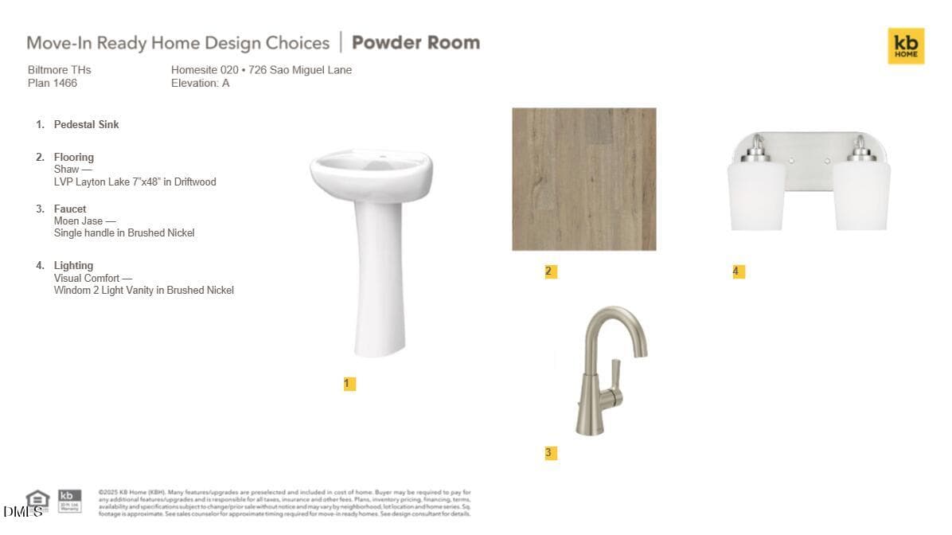
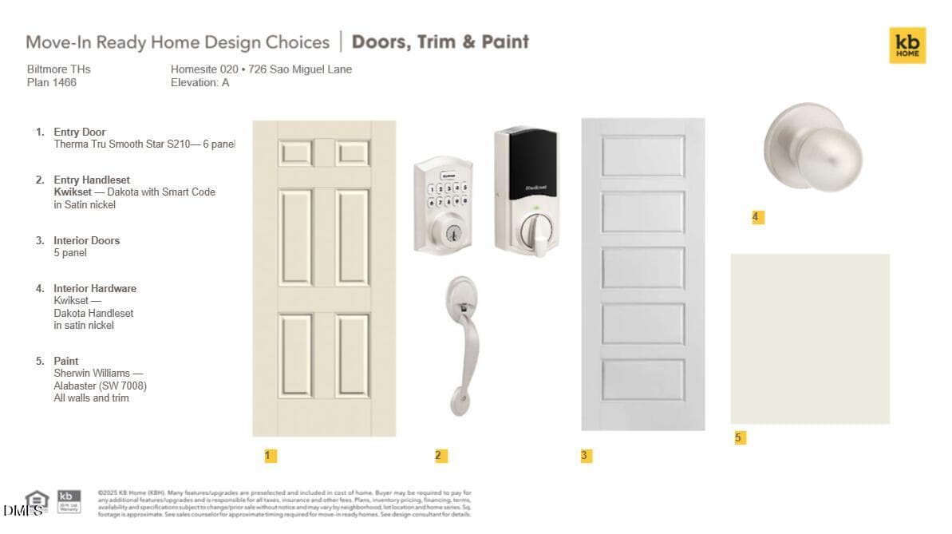
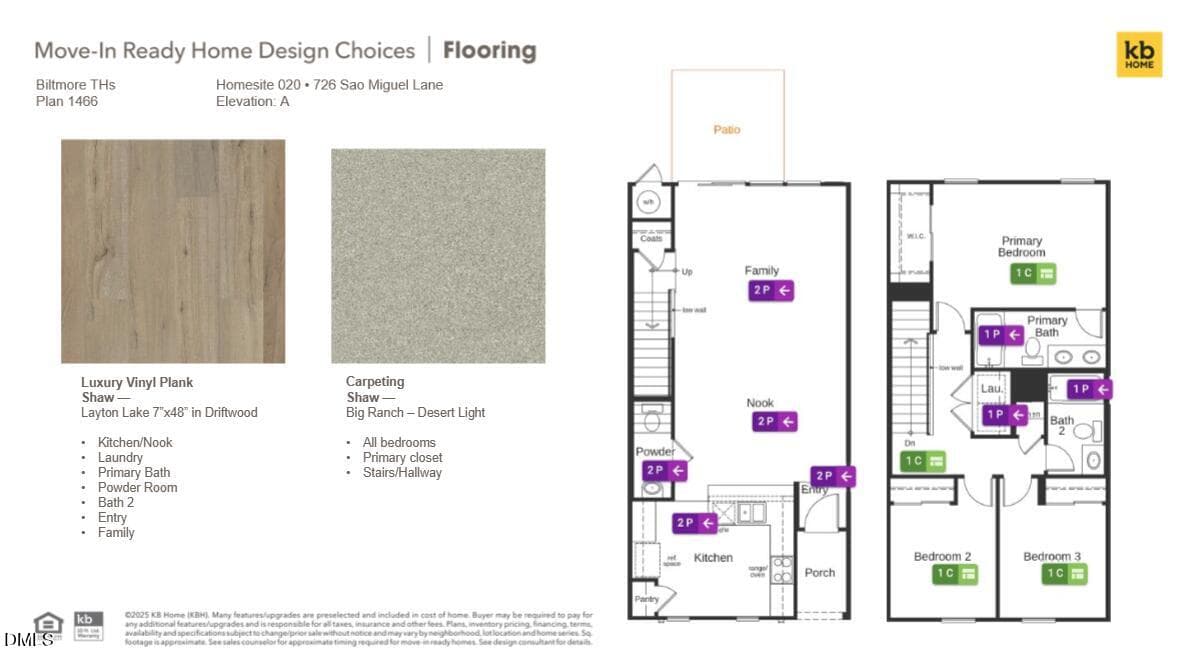
4-PLEX-B_schCLEK - 726 Sao Miguel Lane, Raleigh, NC 27610
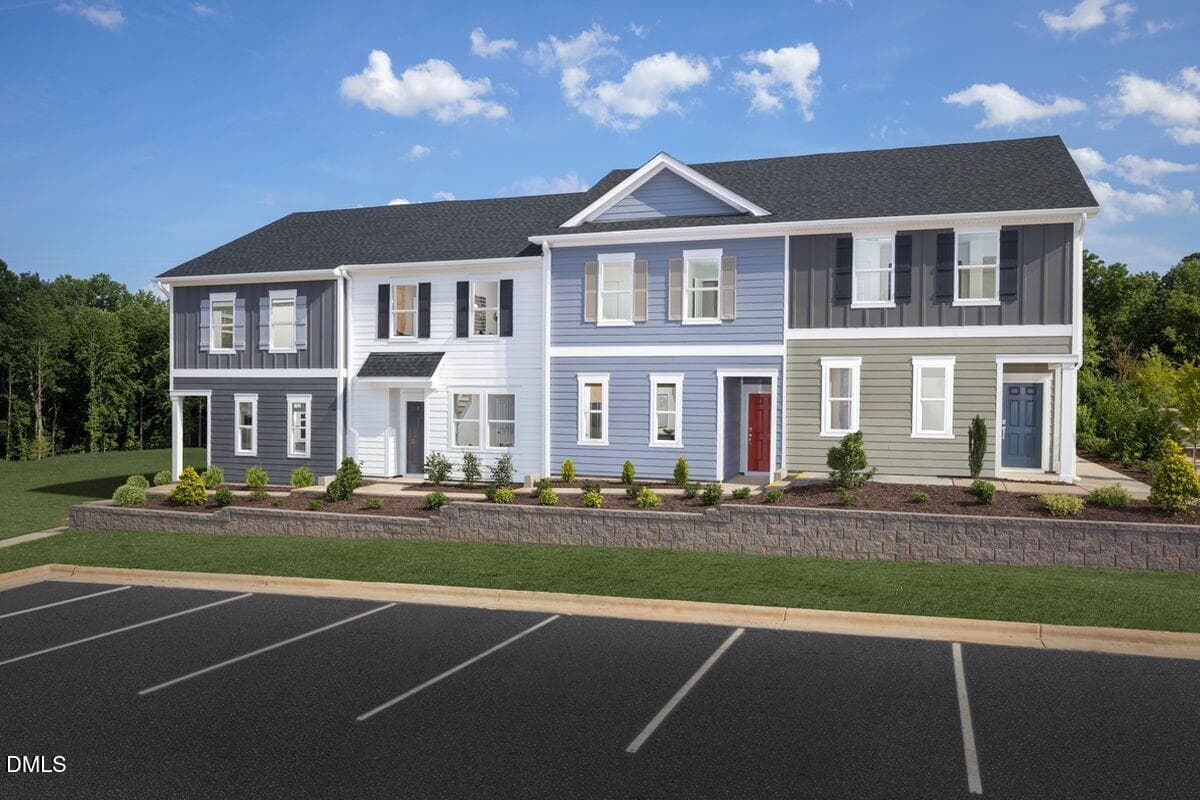
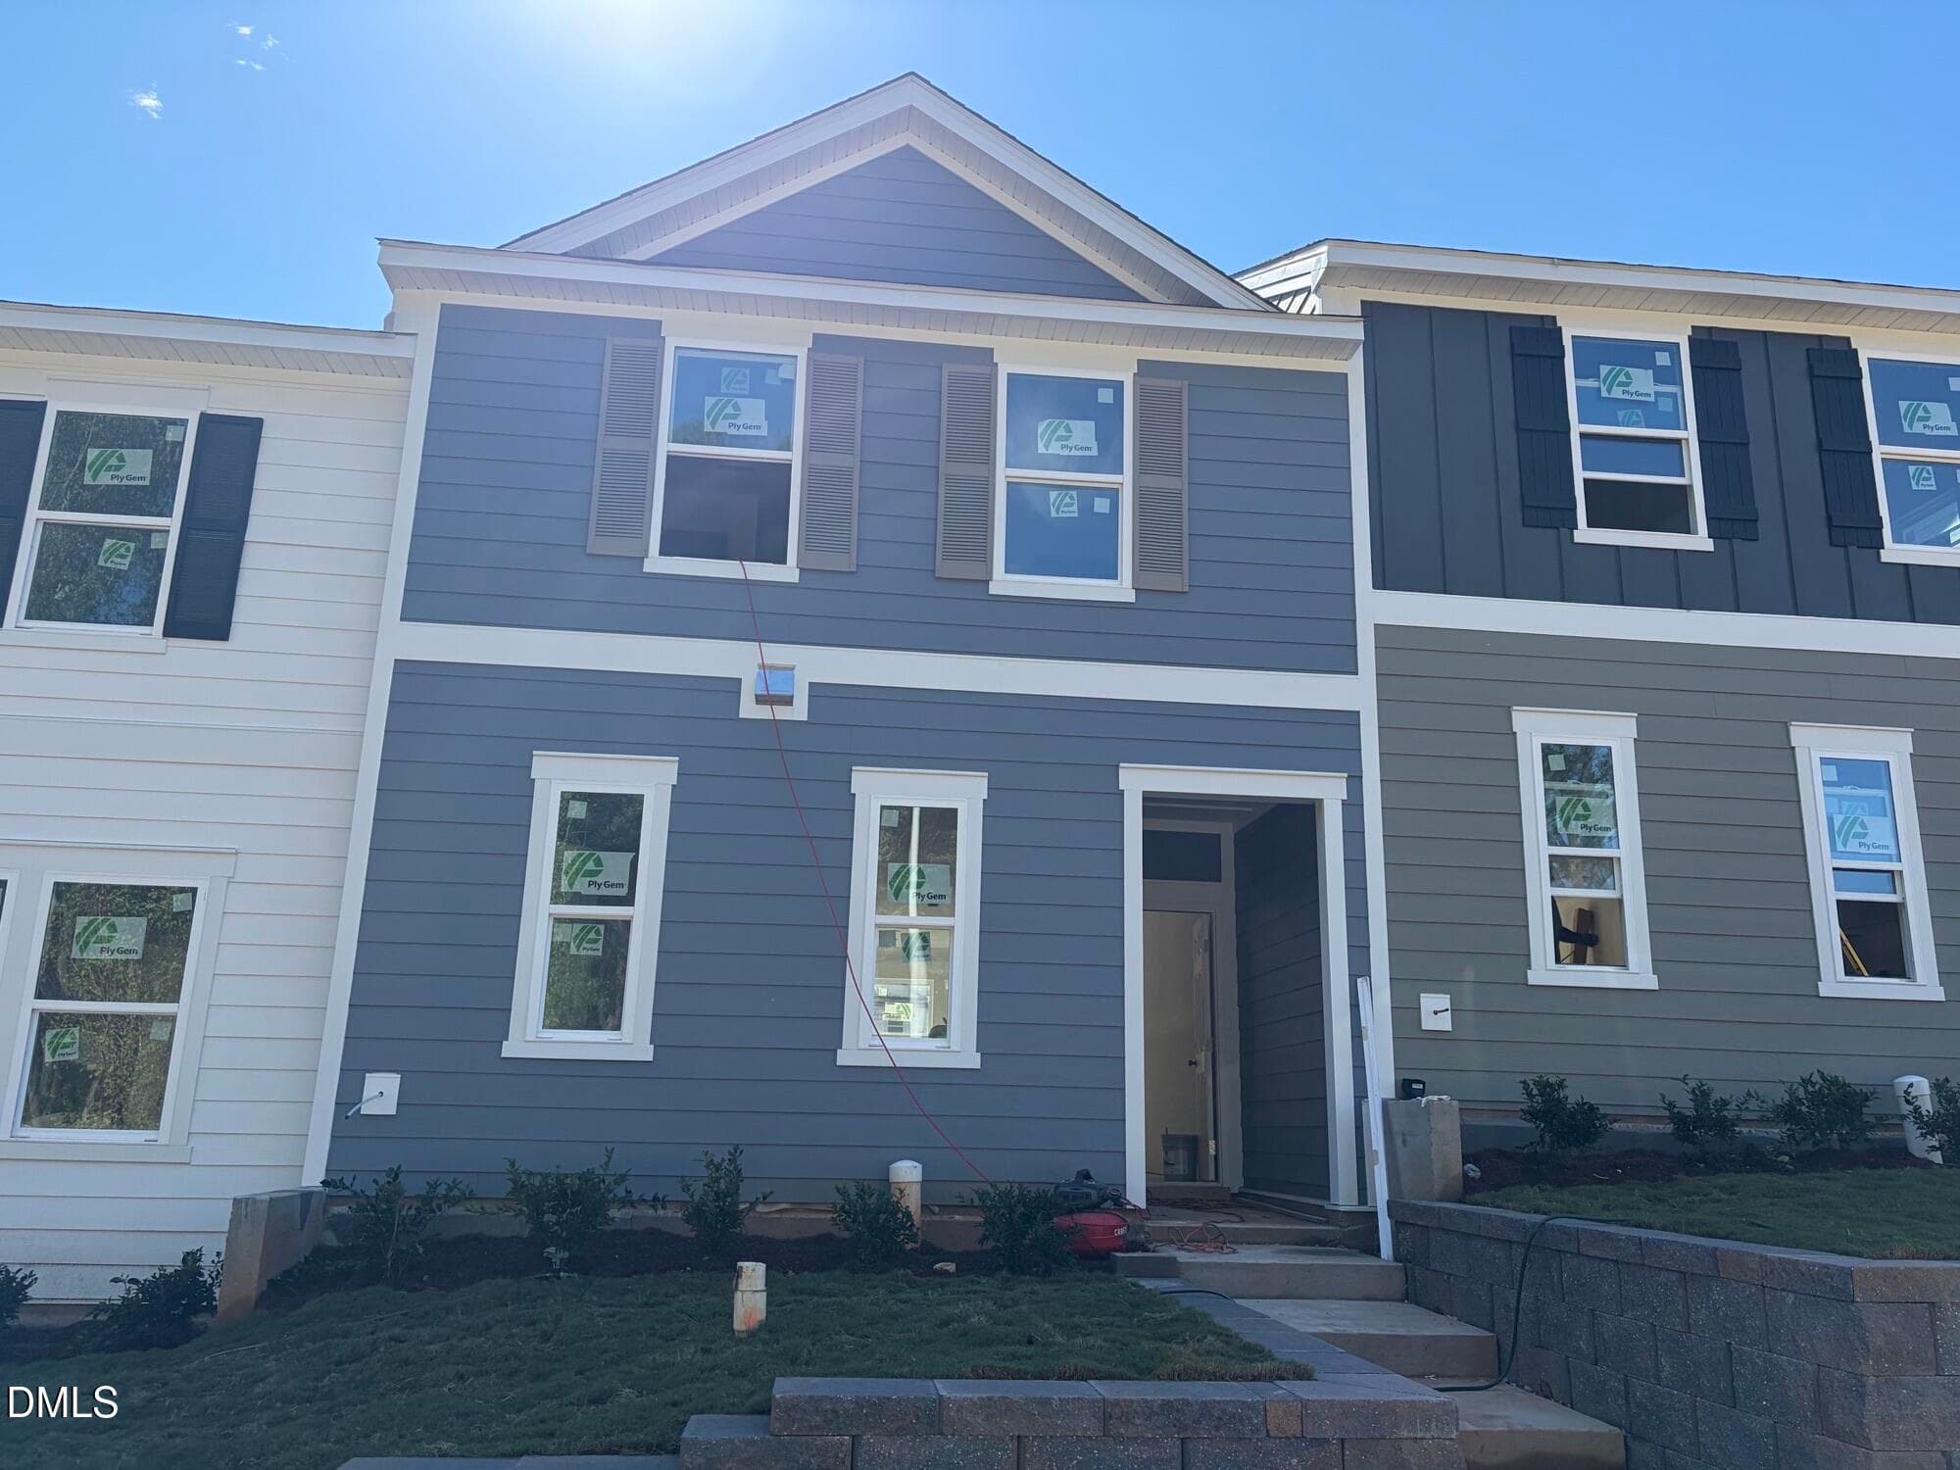
KBRAL_Biltmore-Exterior_6798 - 726 Sao Miguel Lane, Raleigh, NC 27610
image000001 - 726 Sao Miguel Lane, Raleigh, NC 27610
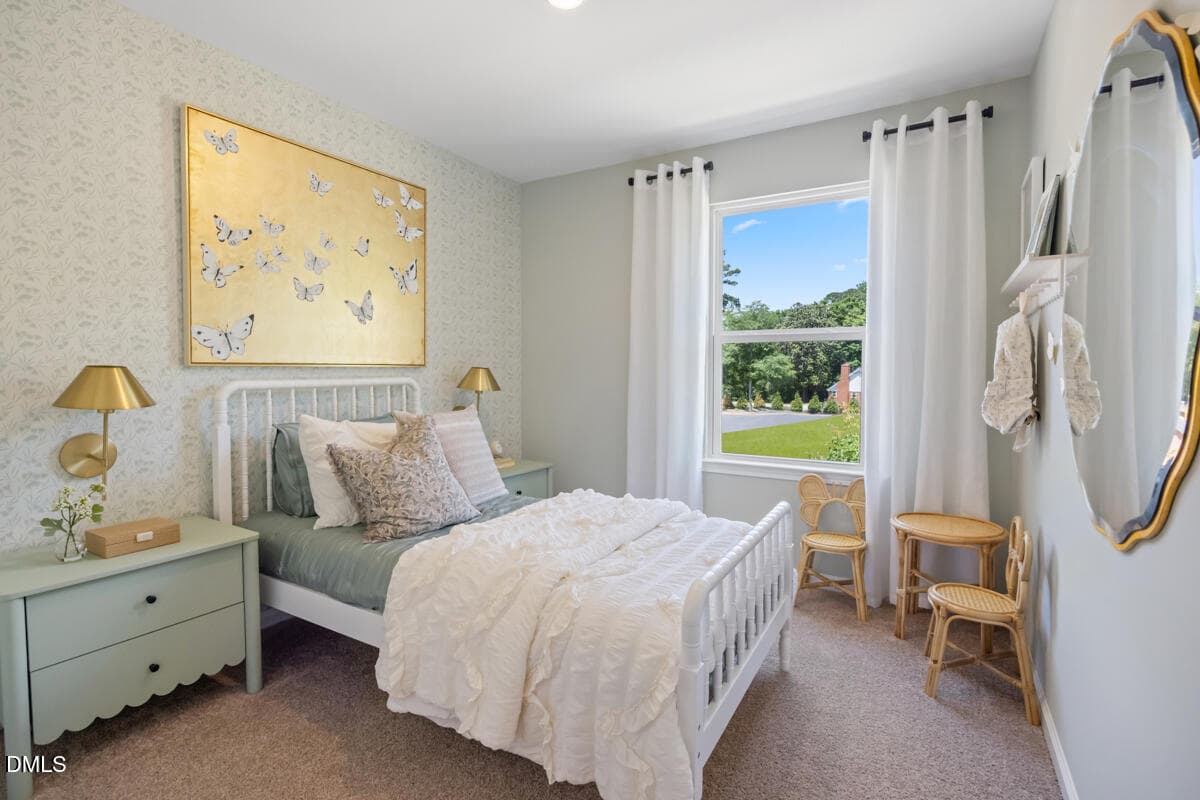
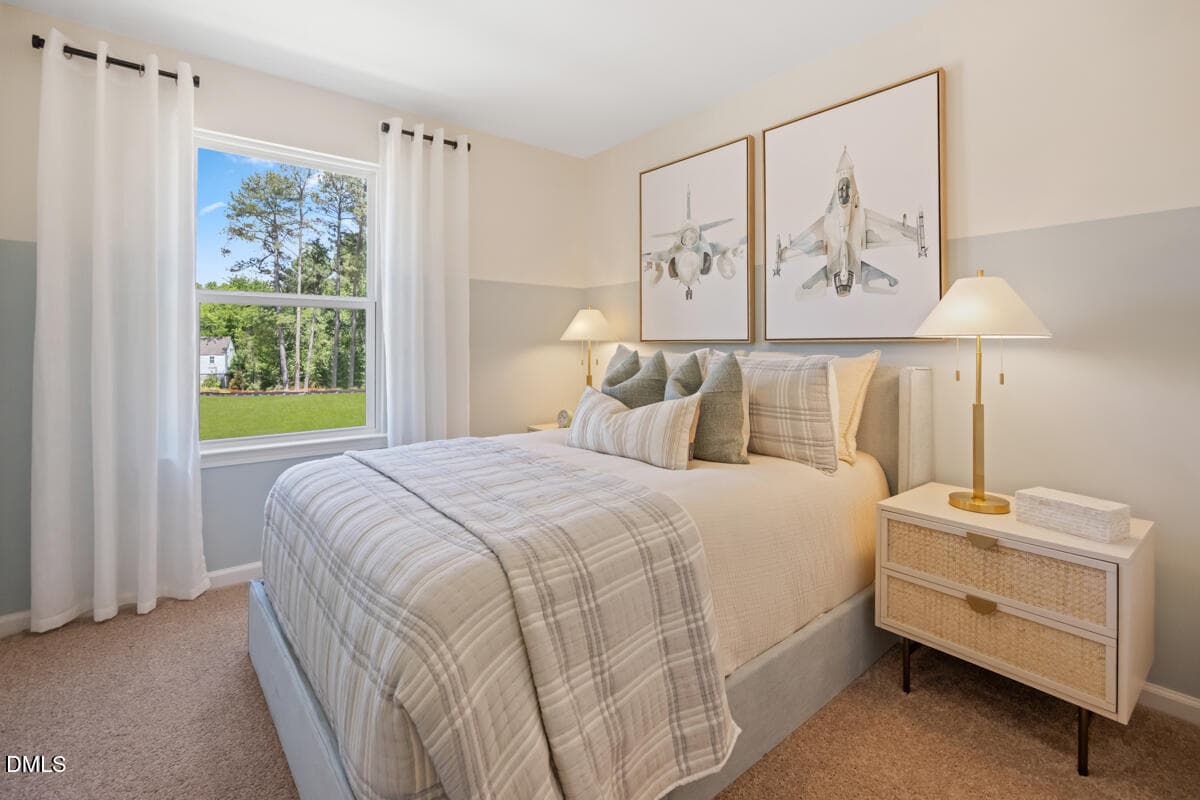
KBRAL_Biltmore_1466_Bedroom - 726 Sao Miguel Lane, Raleigh, NC 27610
Building 1 - 726 Sao Miguel Lane, Raleigh, NC 27610
KBRAL_Biltmore_1466_0148-1200x - 726 Sao Miguel Lane, Raleigh, NC 27610
Biltmore 5 - 726 Sao Miguel Lane, Raleigh, NC 27610
KBRAL_Biltmore_1466_0145-1200x - 726 Sao Miguel Lane, Raleigh, NC 27610
KBRAL_Biltmore_1466_0133-1200x - 726 Sao Miguel Lane, Raleigh, NC 27610
KBRAL_Biltmore_1466_0142-1200x - 726 Sao Miguel Lane, Raleigh, NC 27610
KBRAL_Biltmore_1445_Great_Rm_B - 726 Sao Miguel Lane, Raleigh, NC 27610
KBRAL_Biltmore_1466_Great_Rm_A - 726 Sao Miguel Lane, Raleigh, NC 27610
KBRAL_Biltmore_1466_Bedroom-1200x - 726 Sao Miguel Lane, Raleigh, NC 27610
KBRAL_Biltmore_1466_0166-1200x - 726 Sao Miguel Lane, Raleigh, NC 27610
KBRAL_Biltmore_1466_0160-1200x - 726 Sao Miguel Lane, Raleigh, NC 27610
KBRAL_Biltmore_1466_0163-1200x - 726 Sao Miguel Lane, Raleigh, NC 27610
KBRAL_Biltmore_1466_0157-1200x - 726 Sao Miguel Lane, Raleigh, NC 27610
KBRAL_Biltmore_1466_0154-1200x - 726 Sao Miguel Lane, Raleigh, NC 27610
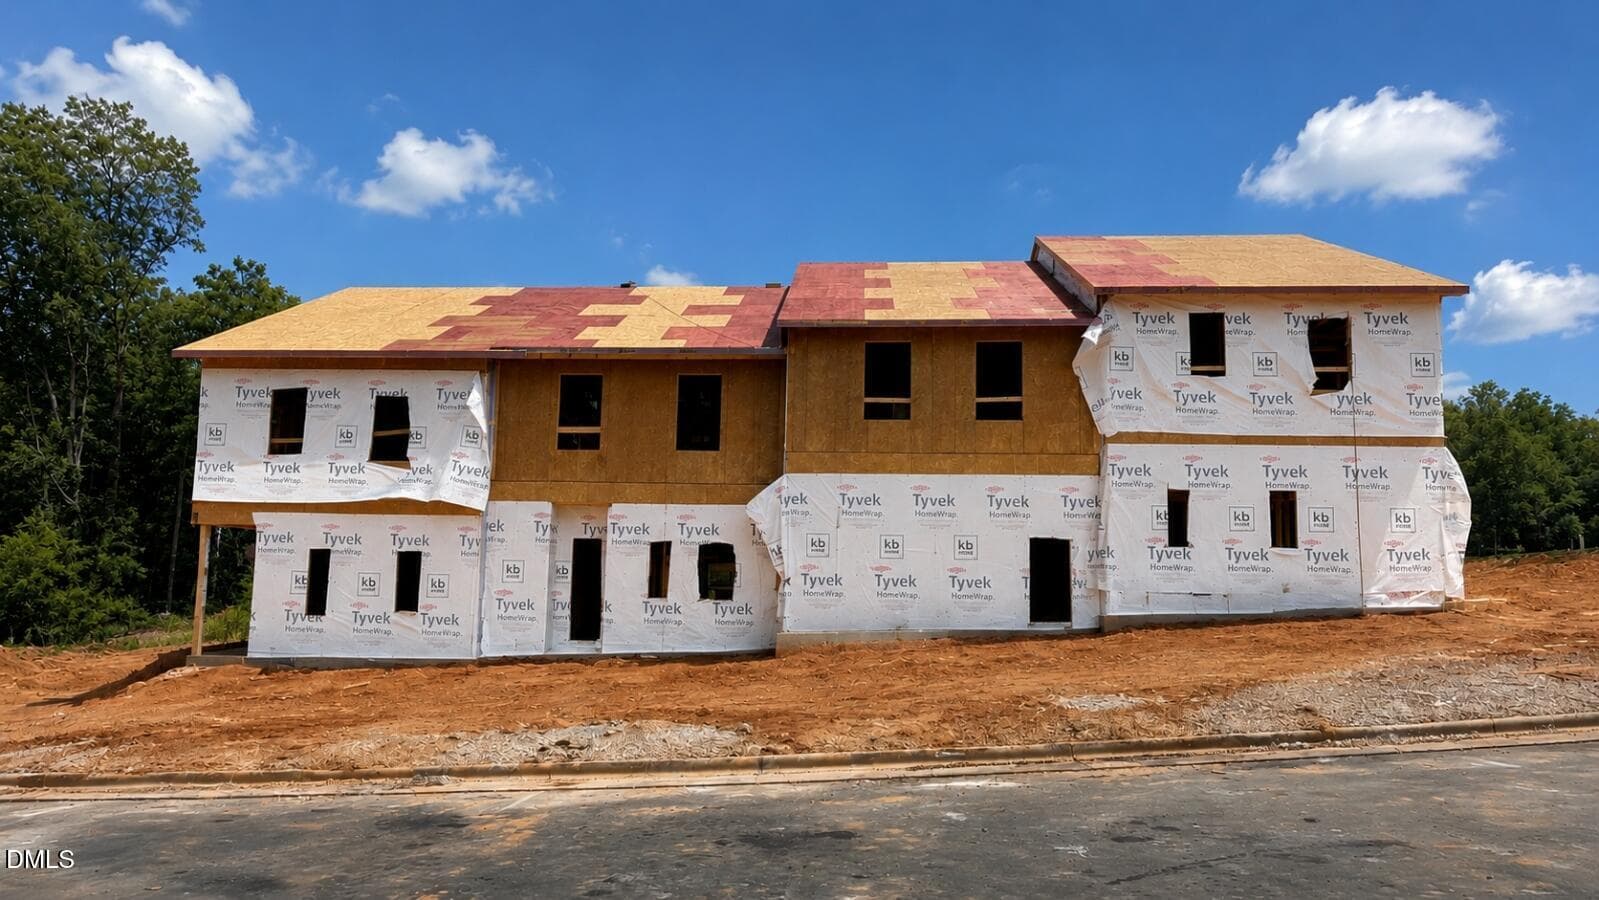
IMG_0663 - 726 Sao Miguel Lane, Raleigh, NC 27610
IMG_0671 - 726 Sao Miguel Lane, Raleigh, NC 27610
Screenshot 2026-07-31 121517 - 726 Sao Miguel Lane, Raleigh, NC 27610
Screenshot 2026-07-31 121530 - 726 Sao Miguel Lane, Raleigh, NC 27610
Screenshot 2026-07-31 121540 - 726 Sao Miguel Lane, Raleigh, NC 27610
Screenshot 2026-07-31 121557 - 726 Sao Miguel Lane, Raleigh, NC 27610
Screenshot 2026-07-31 121630 - 726 Sao Miguel Lane, Raleigh, NC 27610
Screenshot 2026-07-31 121642 - 726 Sao Miguel Lane, Raleigh, NC 27610
Screenshot 2026-07-31 121654 - 726 Sao Miguel Lane, Raleigh, NC 27610
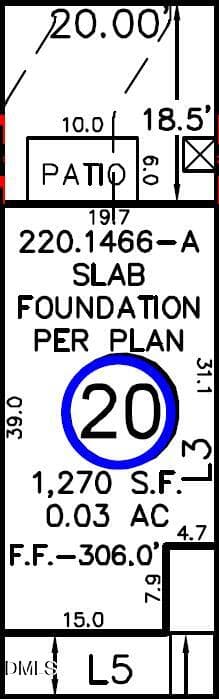
Plot Plan - 726 Sao Miguel Lane, Raleigh, NC 27610
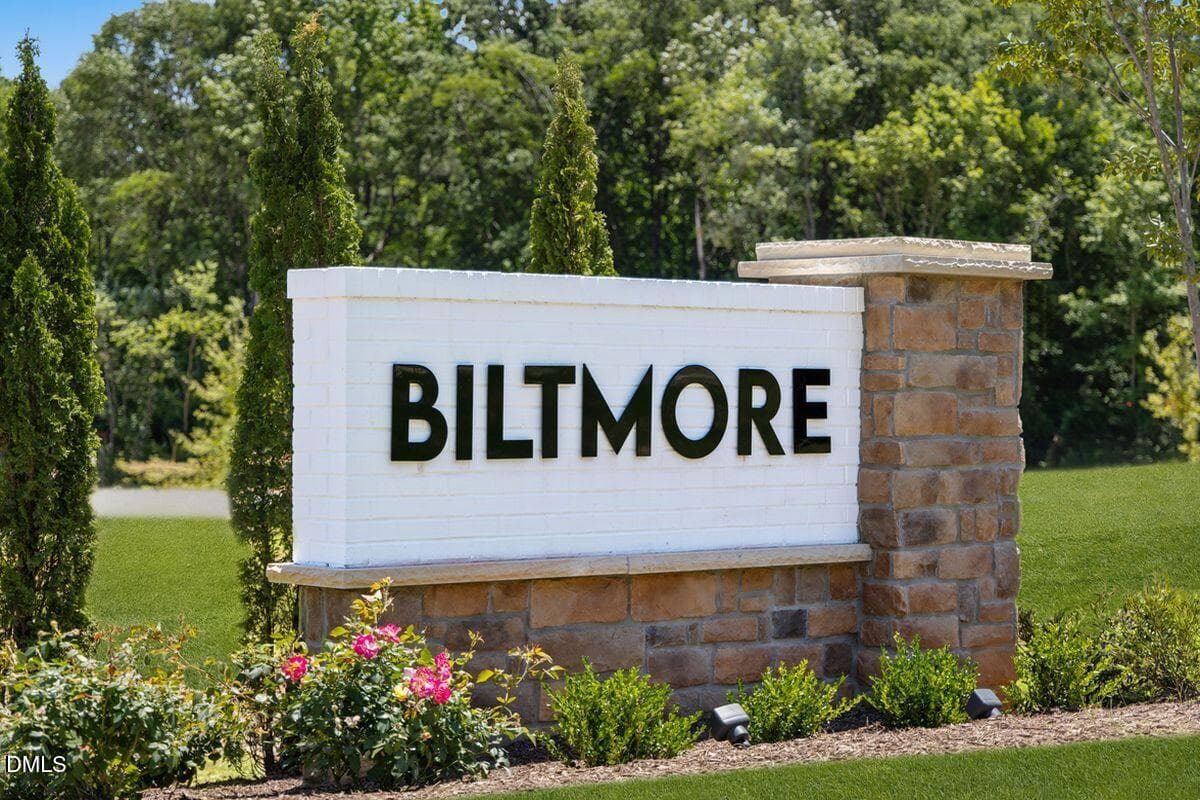
KBRAL_Biltmore_Monument_0108 (2) - 726 Sao Miguel Lane, Raleigh, NC 27610
29 photos

$289,142

726 Sao Miguel Lane, Raleigh, NC 27610
Raleigh, NC 27610
Listed by L. Calvin Ramsey · Ramsey Realtors Team Inc
Bedrooms
3
Bathrooms
2.5
Living area
N/A
Year built
2026

About this home

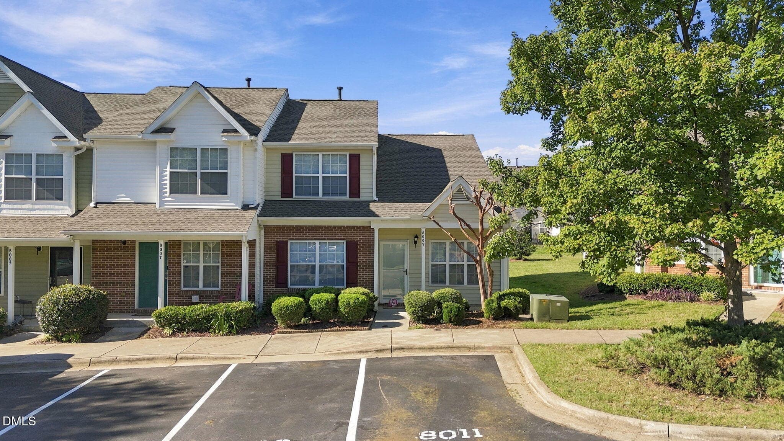
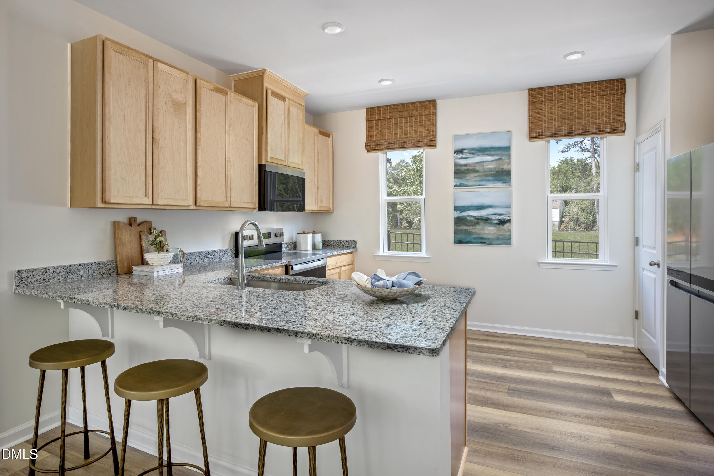
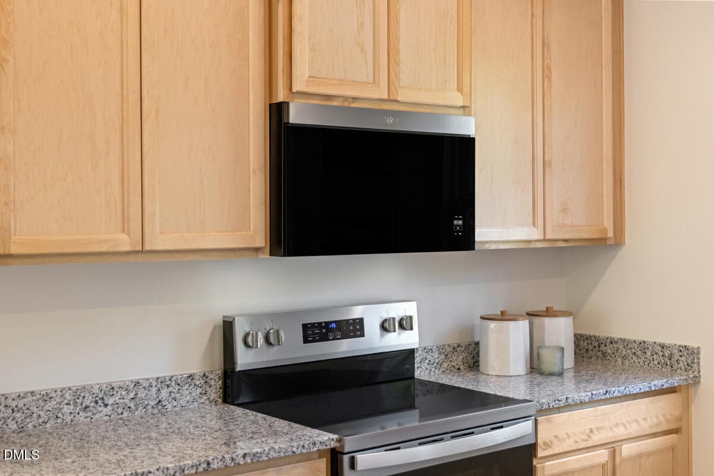
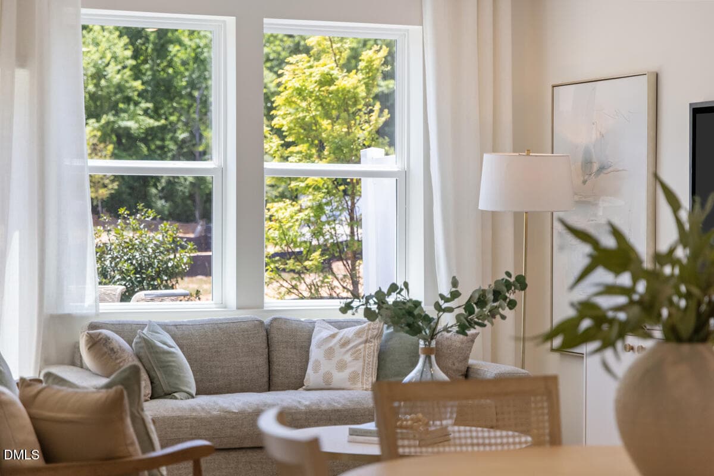
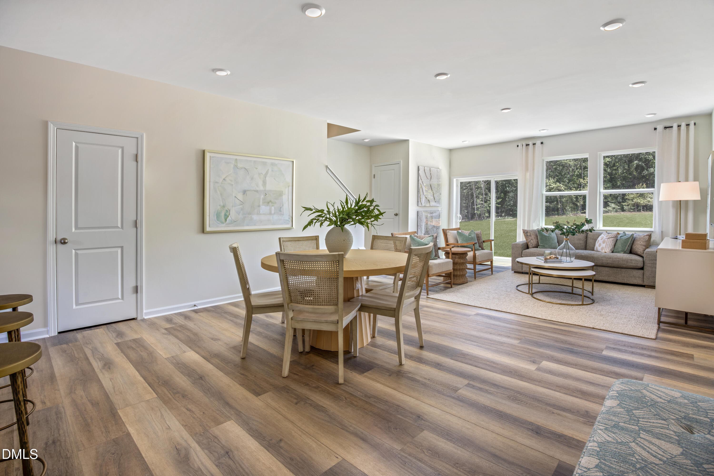
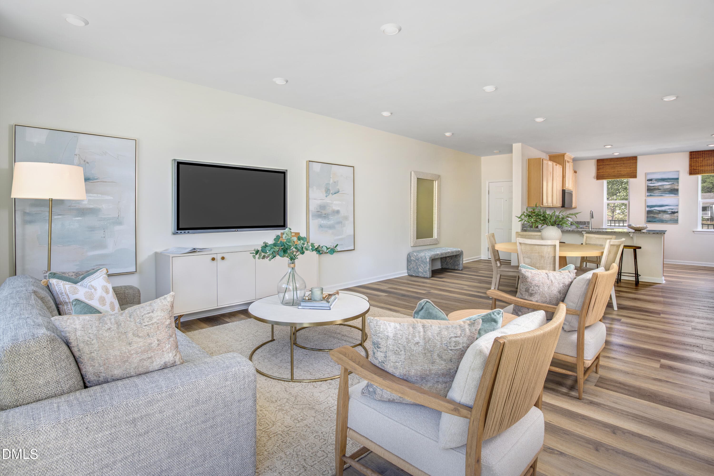
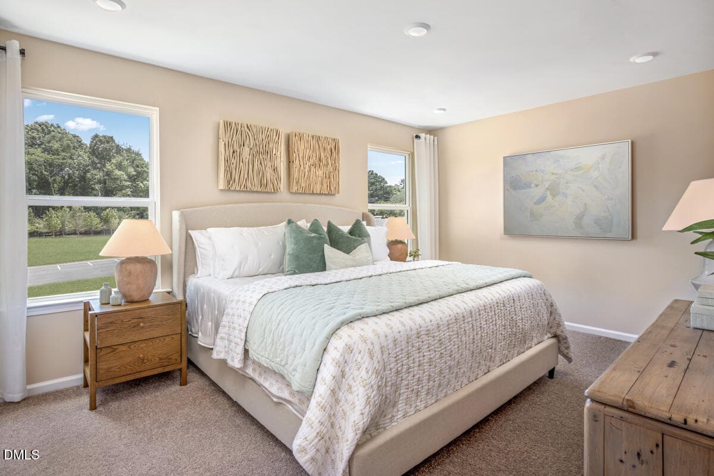
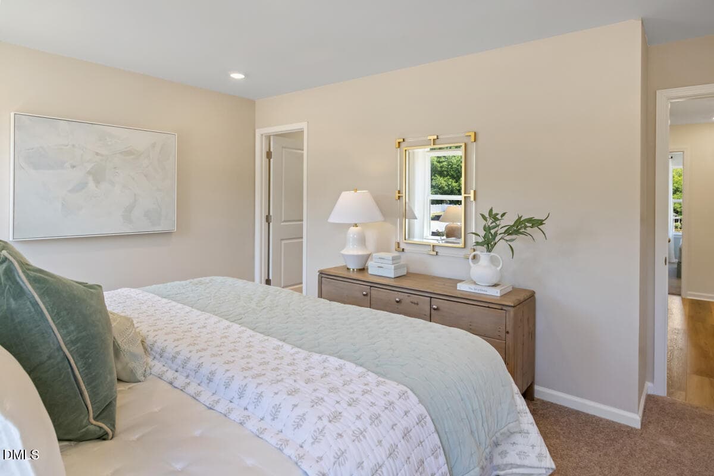
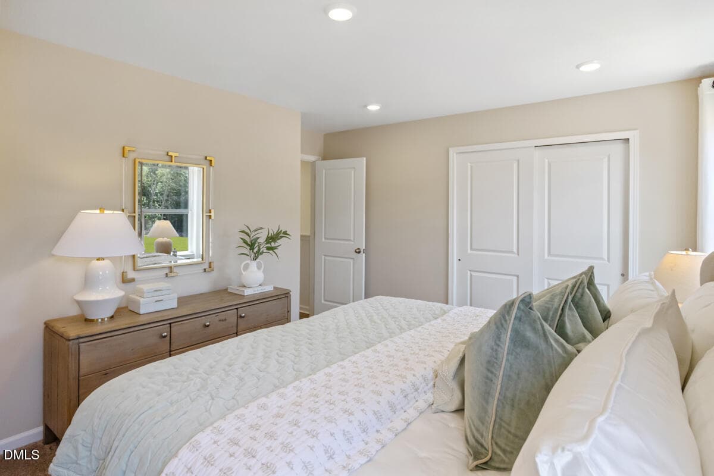
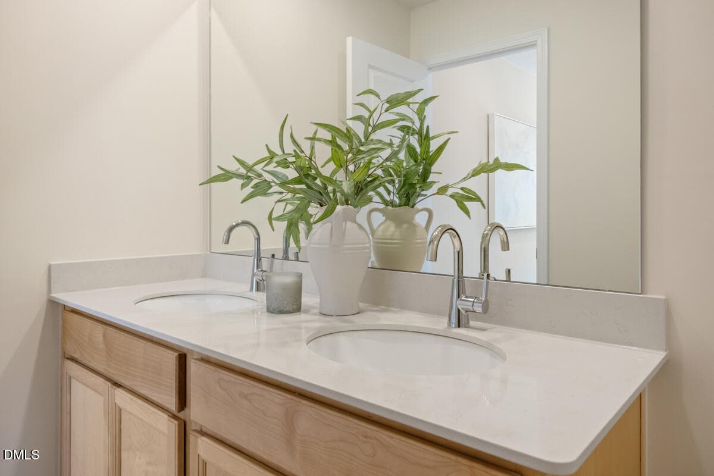
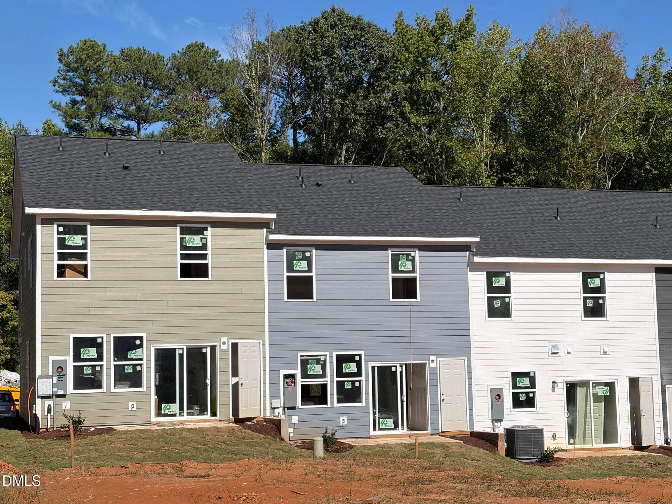
Discover the perfect blend of comfort, efficiency, and location in this beautifully designed 3-bedroom, 2.5-bath town-home offering 1,466 sq ft of thoughtfully planned living space. The open-concept floor plan creates a seamless flow between the living area and a spacious entertainer's kitchen—ideal for hosting friends or enjoying everyday life with ease. Upstairs, all three bedrooms are generously sized and filled with natural light, creating bright, inviting retreats. The conveniently located second-floor laundry closet keeps daily routines simple and efficient. Built with energy certification and encapsulated spray-foam attic insulation, this home delivers year-round comfort and long-term savings. Location is where this home truly shines. Just minutes from the downtown core, you'll enjoy quick access to standout restaurants, shopping, and entertainment, plus easy connectivity to I-40 and nearby NC State University. Outdoor enthusiasts will appreciate nearby walking trails and parks, while walkable bus access expands commuting flexibility and lifestyle convenience. This is low-maintenance town-home living with high-impact lifestyle benefits—an exceptional opportunity in a connected and growing area. *Pictures are of the model home. *

Highlights

New construction

Property details

MLS
Doorify MLS
MLS #
10180905
Property type
Townhouse
Subdivision
Biltmore Heights
Status
Active
Days on market
94
On market date
July 17, 2026
Stories
N/A
Total bathrooms
2.5
Garage spaces
N/A
Parking spaces
8
Lot size
0.03 acres
Loading map…

Nearby schools

Within 10 miles. School directory data from the National Center for Education Statistics (NCES), accessed via the Urban Institute Education Data API. Local Score is calculated by INNOVATE Real Estate; where a state rating is shown, it comes from that state's own official school report card.

Elementary
West Lake Elementary
9.3 mi away · Grades -1-5
Zoned school (attendance boundary, 2015-16 data)
4.0
Local Score (state rating (2025) blended 70/30 with student-teacher ratio) -- not an official state rating
State rating: B (2025)
Enrollment
598
Student:teacher ratio
14.6:1
District
Wake County Schools
Middle
West Lake Middle
9.32 mi away · Grades 6-8
Zoned school (attendance boundary, 2015-16 data)
3.3
Local Score (state rating (2025) blended 70/30 with student-teacher ratio) -- not an official state rating
State rating: C (2025)
Enrollment
981
Student:teacher ratio
14.0:1
District
Wake County Schools
High
Middle Creek High
9.03 mi away · Grades 9-12
Zoned school (attendance boundary, 2015-16 data)
3.4
Local Score (state rating (2025) blended 70/30 with student-teacher ratio) -- not an official state rating
State rating: B (2025)
Enrollment
1,779
Student:teacher ratio
18.3:1
District
Wake County Schools

Walkability

Blended score for Raleigh's center, calculated by INNOVATE Real Estate from two sources: the EPA's National Walkability Index (street network, transit, land-use mix) and Google Places amenity data (what's actually reachable on foot from this point). 60% EPA National Walkability Index + 40% nearby-amenity density (Google Places).

73
Walkable
out of 100
EPA National Walkability Index
12.3 / 20 -- Above average walkable
Google Places amenity density
90 / 100
Restaurants & cafes10
Grocery stores3
Parks4
Schools9
Transit stops20
Pharmacies2

Market position

How this listing compares to current activity in Raleigh, from live MLS data.

On the market 94 days -- 7 more days than Raleigh's current average of 87 days.
For reference, the median list price across 2,917 active listings in Raleigh right now is $380,000.

Mortgage calculator

Estimate only - actual rate and payment depend on your lender, credit, and loan program.

$
%
%
Adjust tax / insurance estimates
% / yr
$
/mo
Est. monthly payment
$1,891/mo
$57,828 down
$231,314 loan
Principal & interest$1,500
Property tax (est.)$241
Home insurance (est.)$150

Similar homes you might like

Data source: Listing information provided by Doorify MLS via Trestle/CoreLogic. Last updated 6 days ago.

Information herein deemed reliable but not guaranteed; all measurements, school assignments, HOA fees, taxes, and feature lists are approximate and should be independently verified. Equal Housing Opportunity.