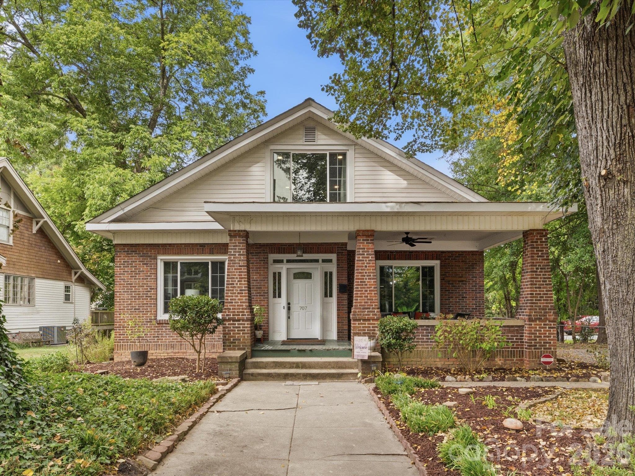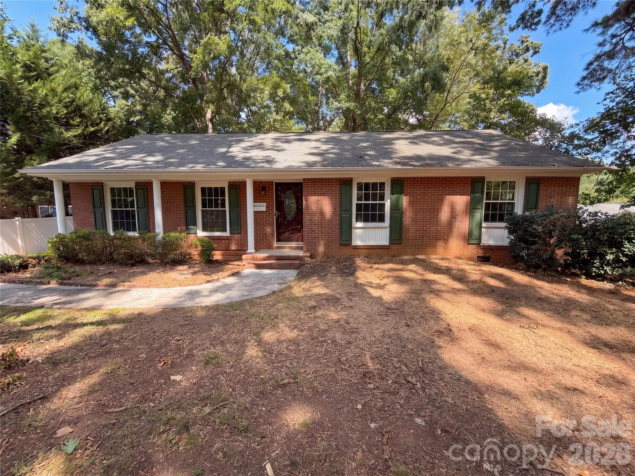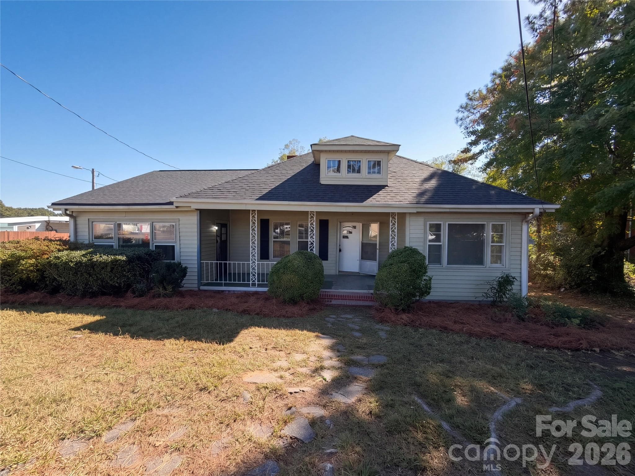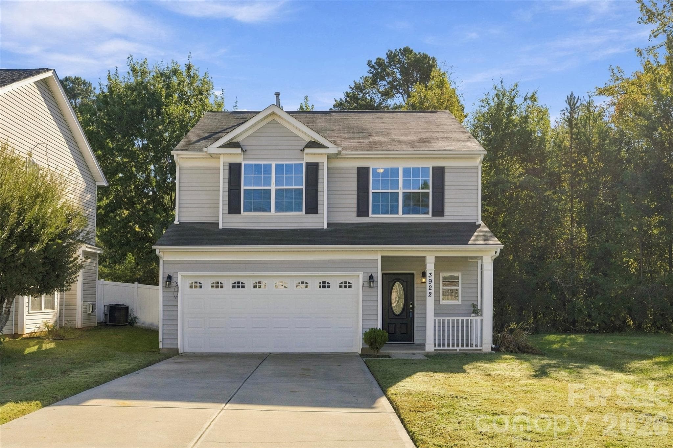
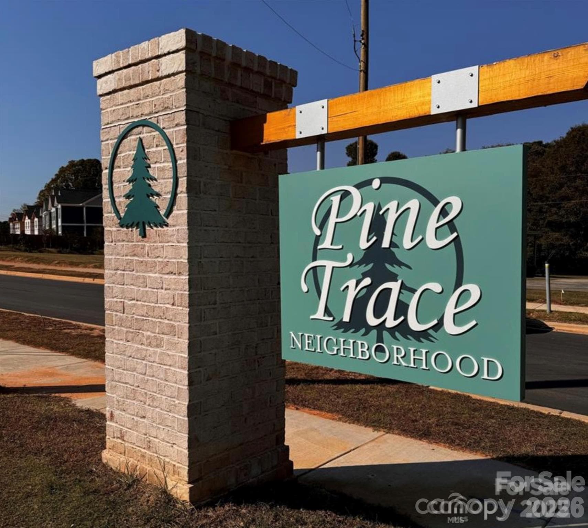
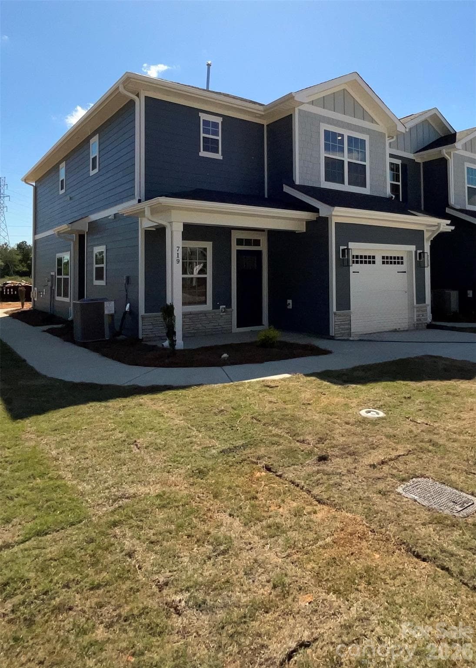
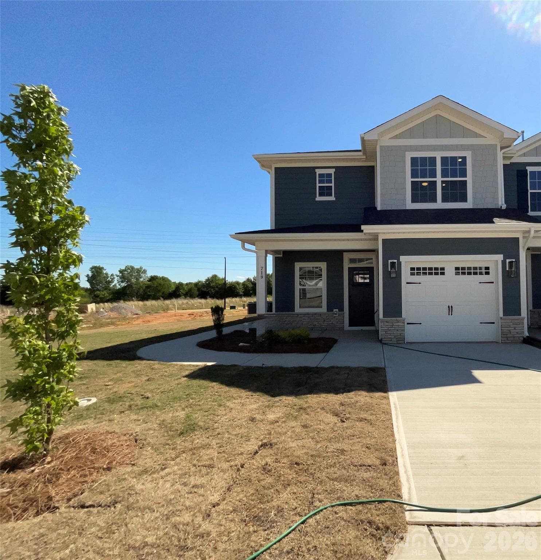
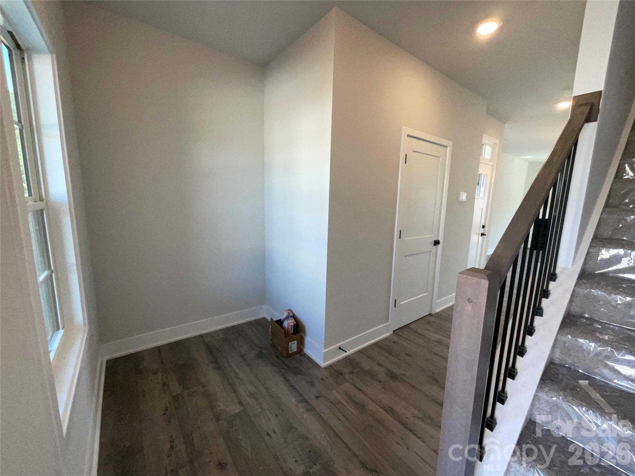
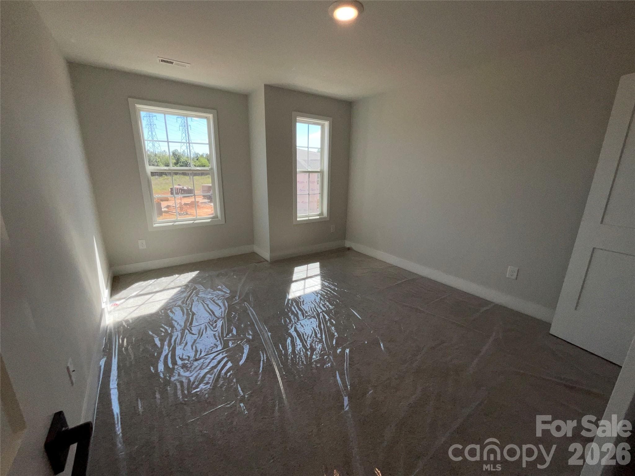
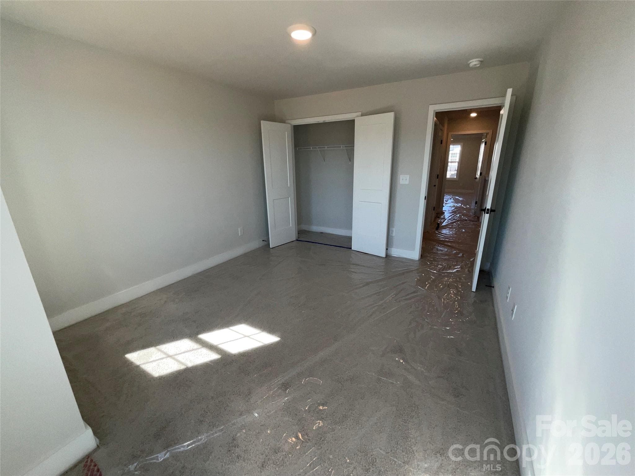
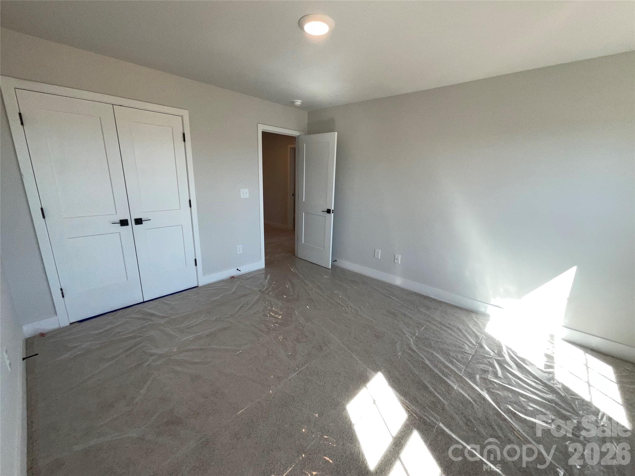
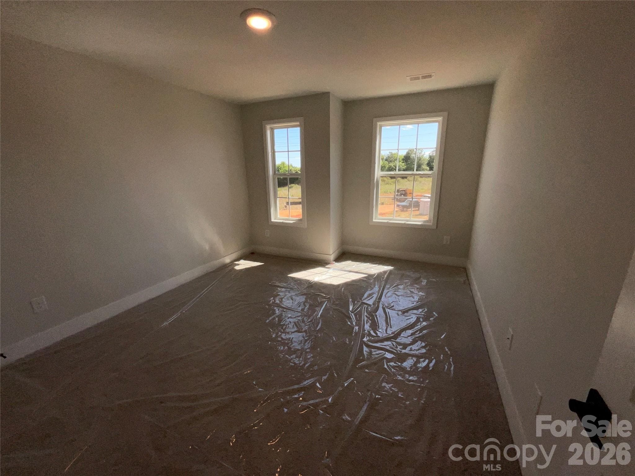
Townhouse at 726 Longleaf Avenue, Gastonia
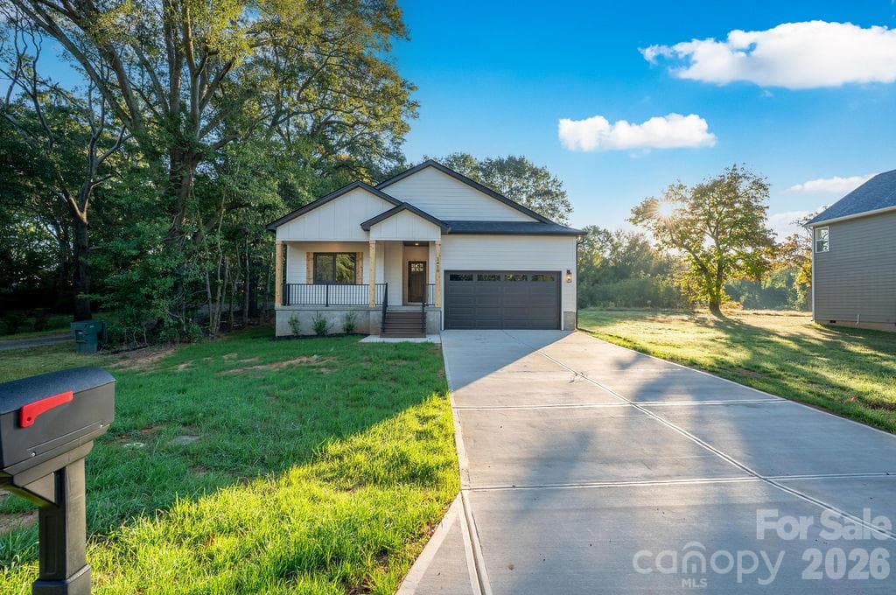
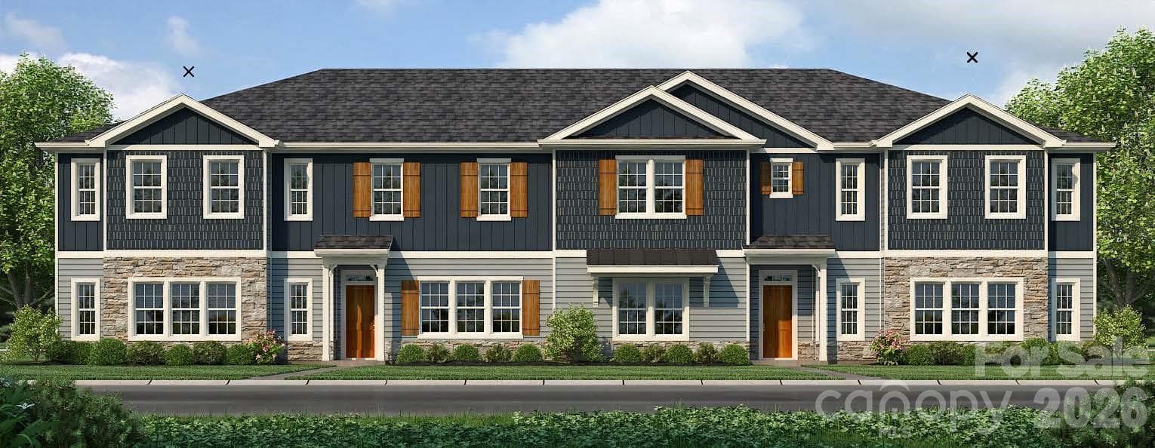
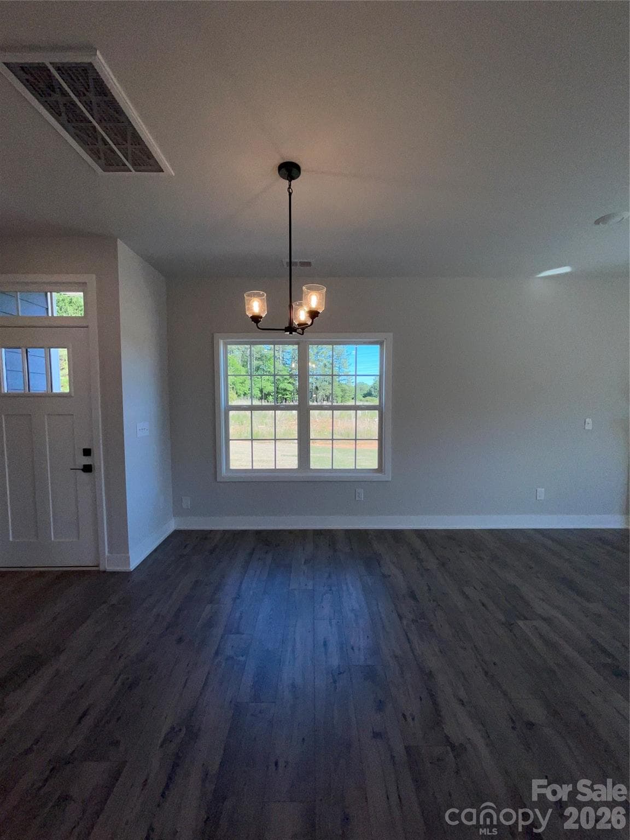
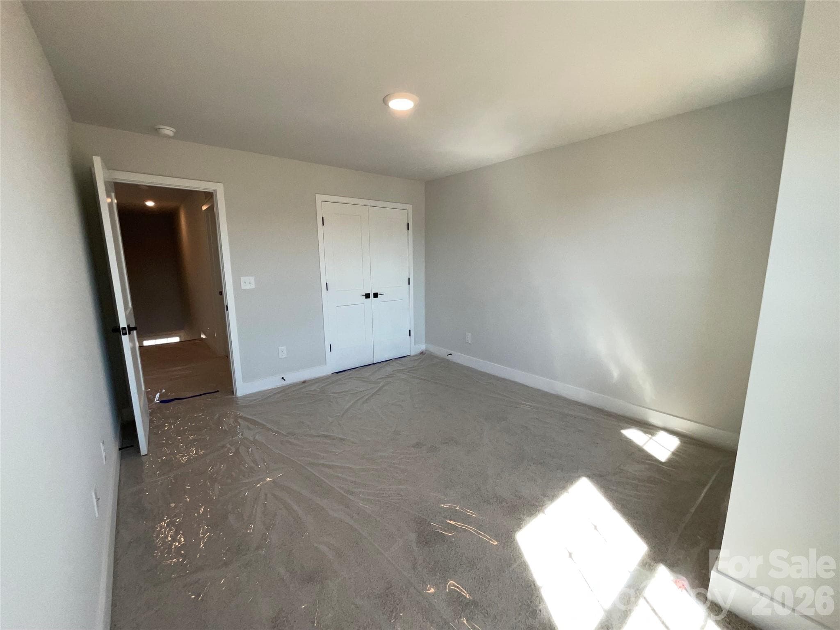
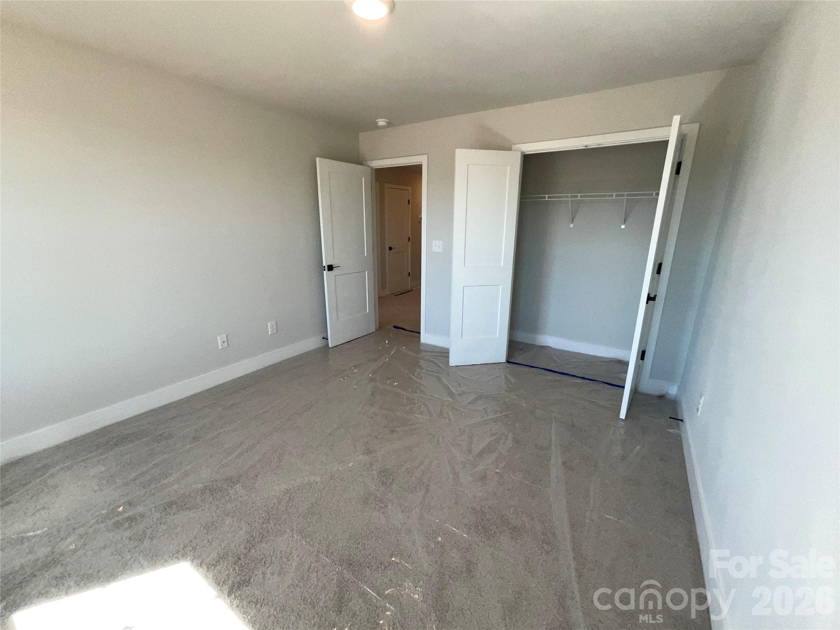
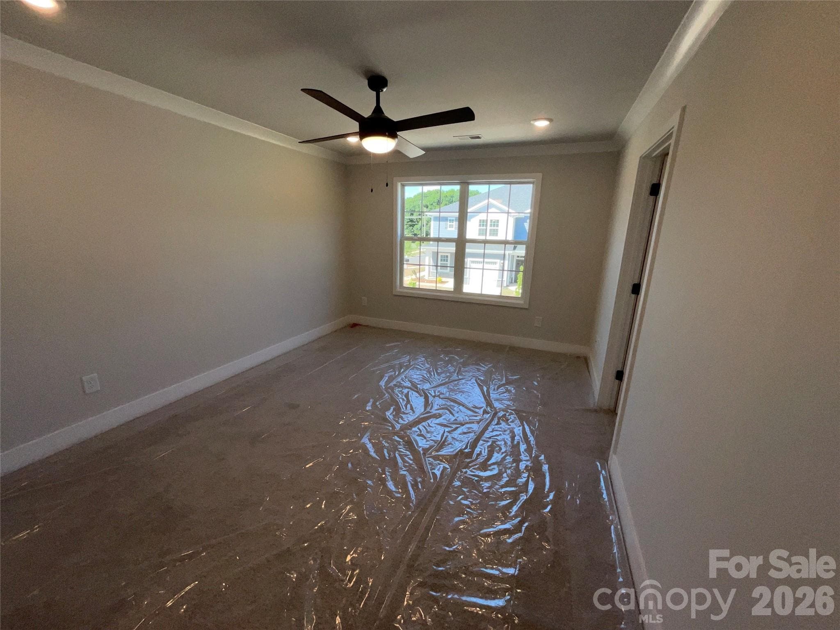
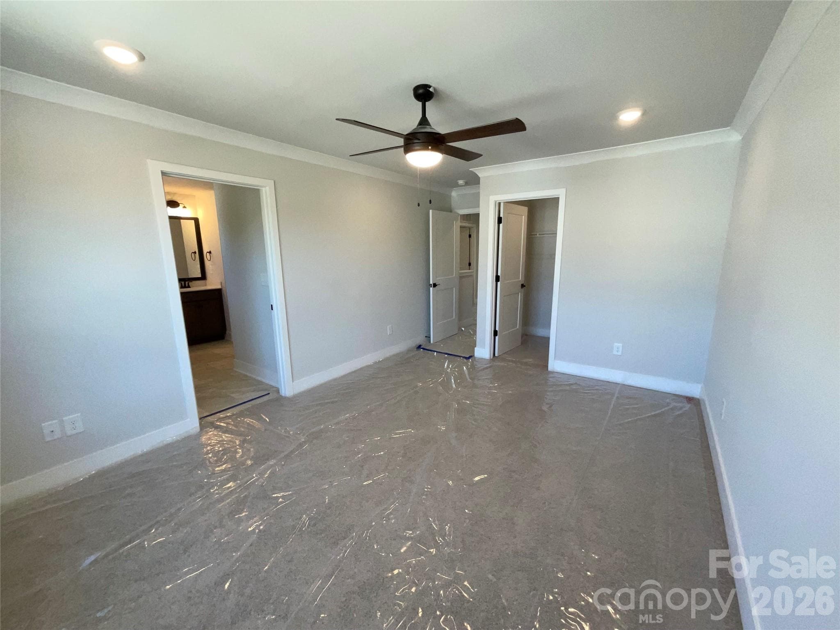
representative photo - 726 Longleaf Avenue, Gastonia
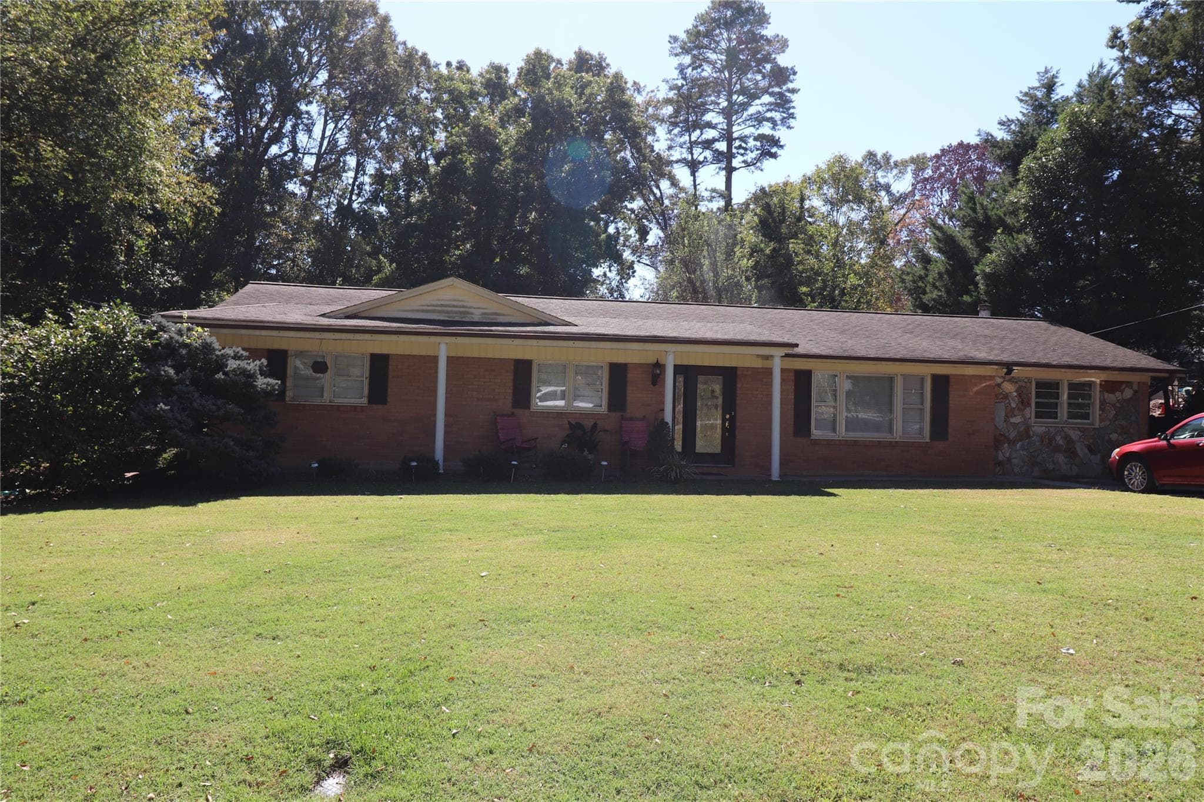
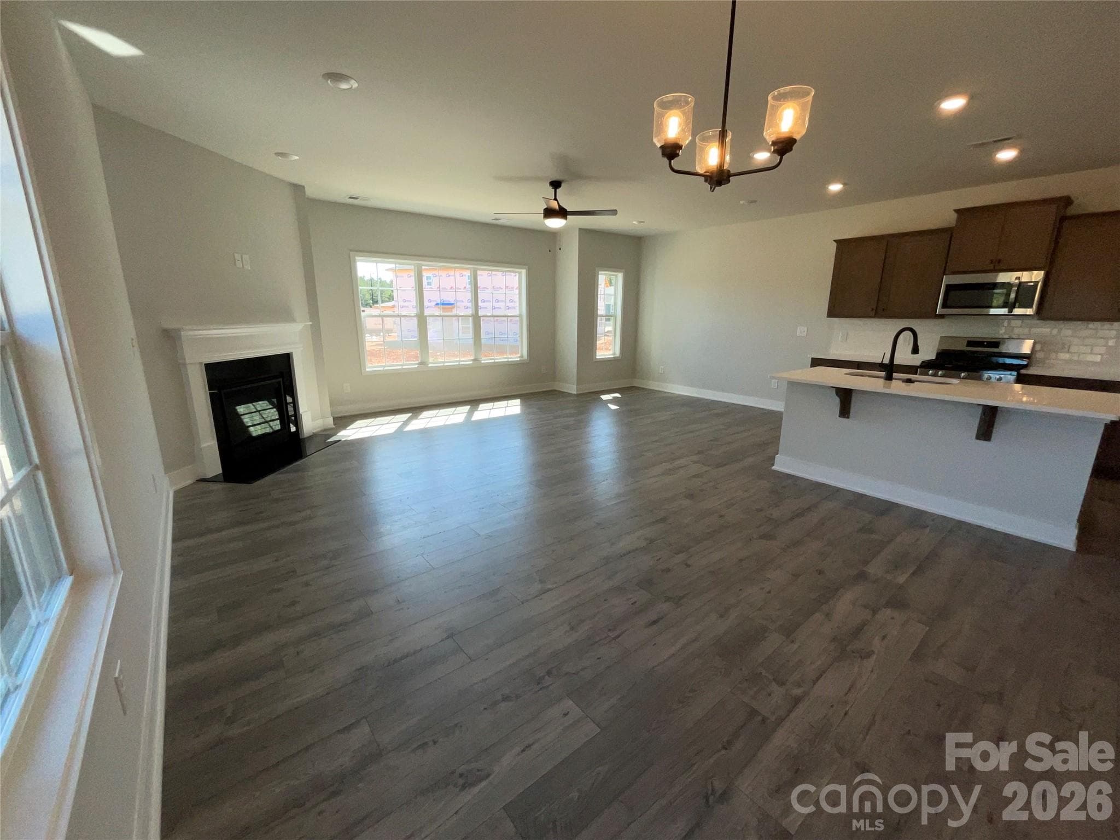
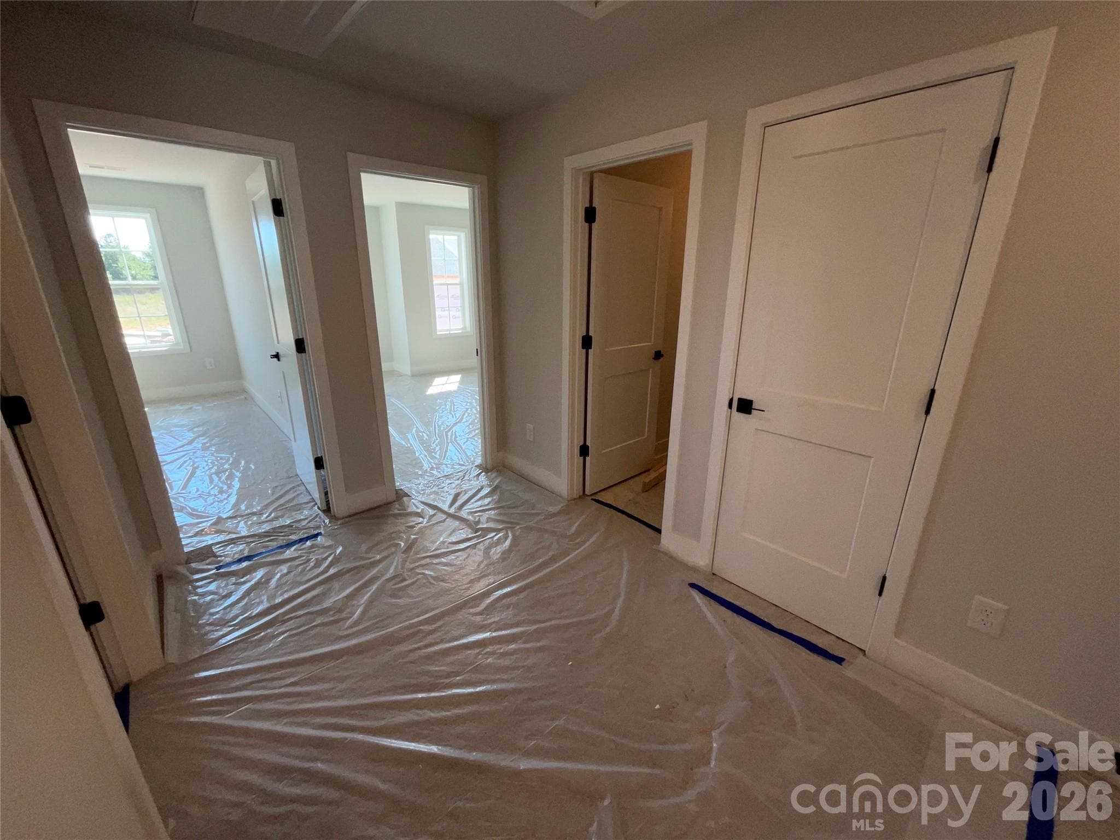
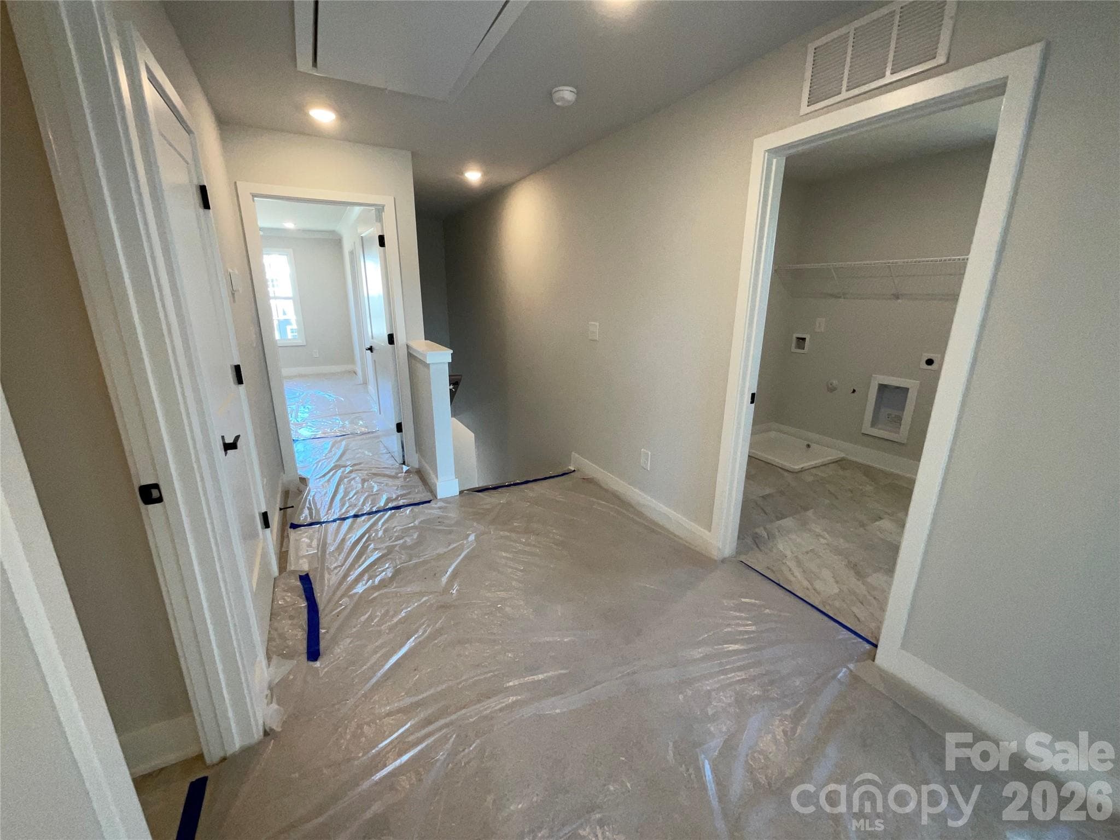
Townhouse at 726 Longleaf Avenue, Gastonia, photo 3 of 40
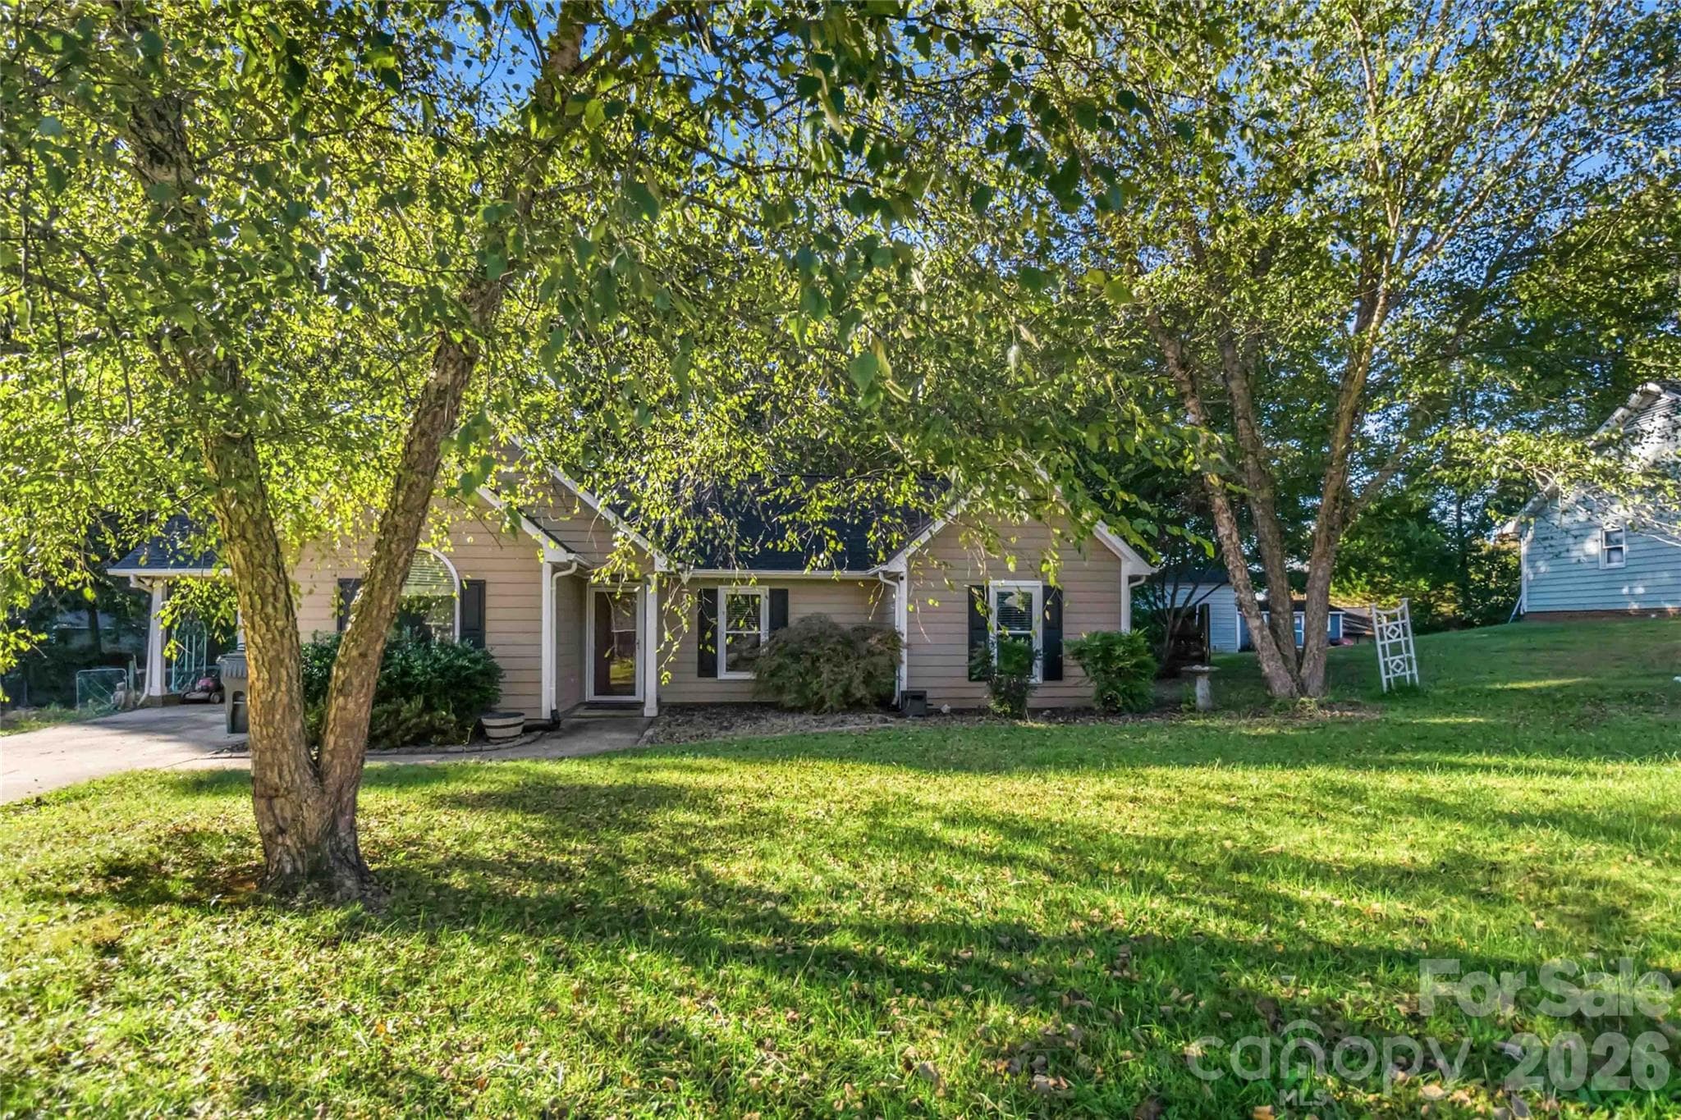
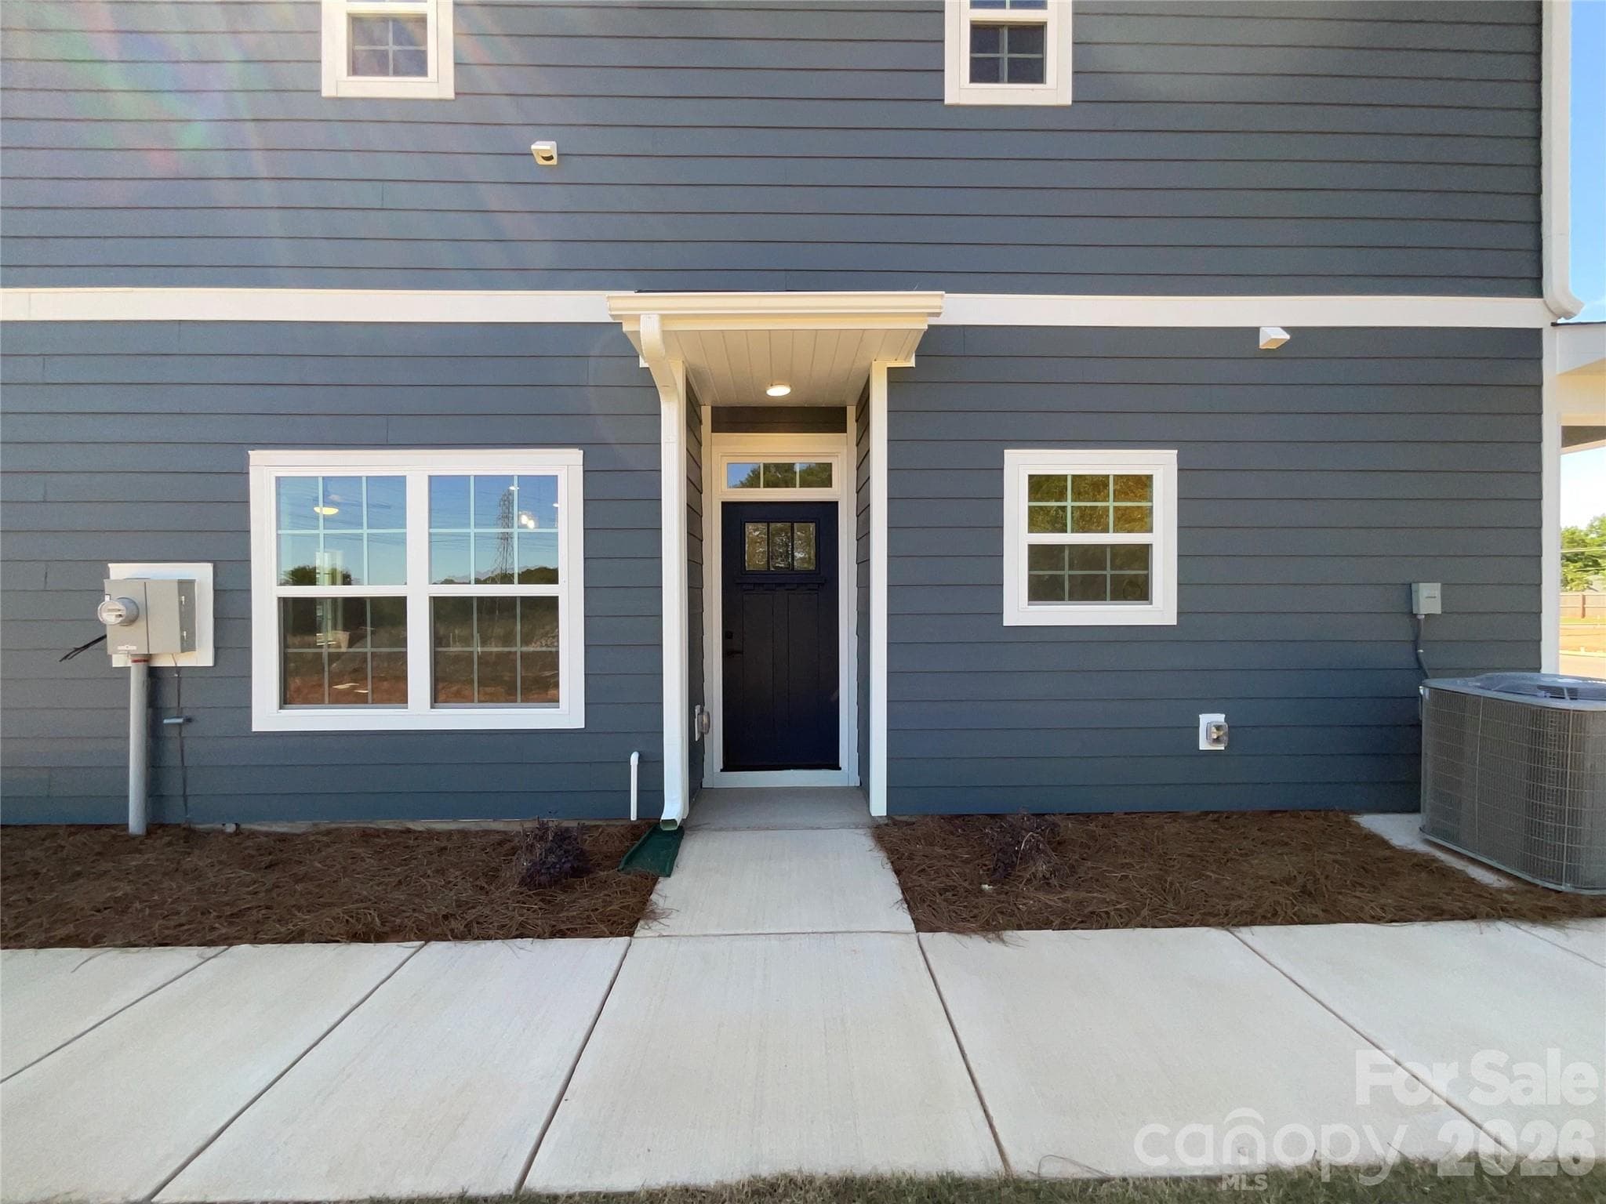
Townhouse at 726 Longleaf Avenue, Gastonia, photo 4 of 40
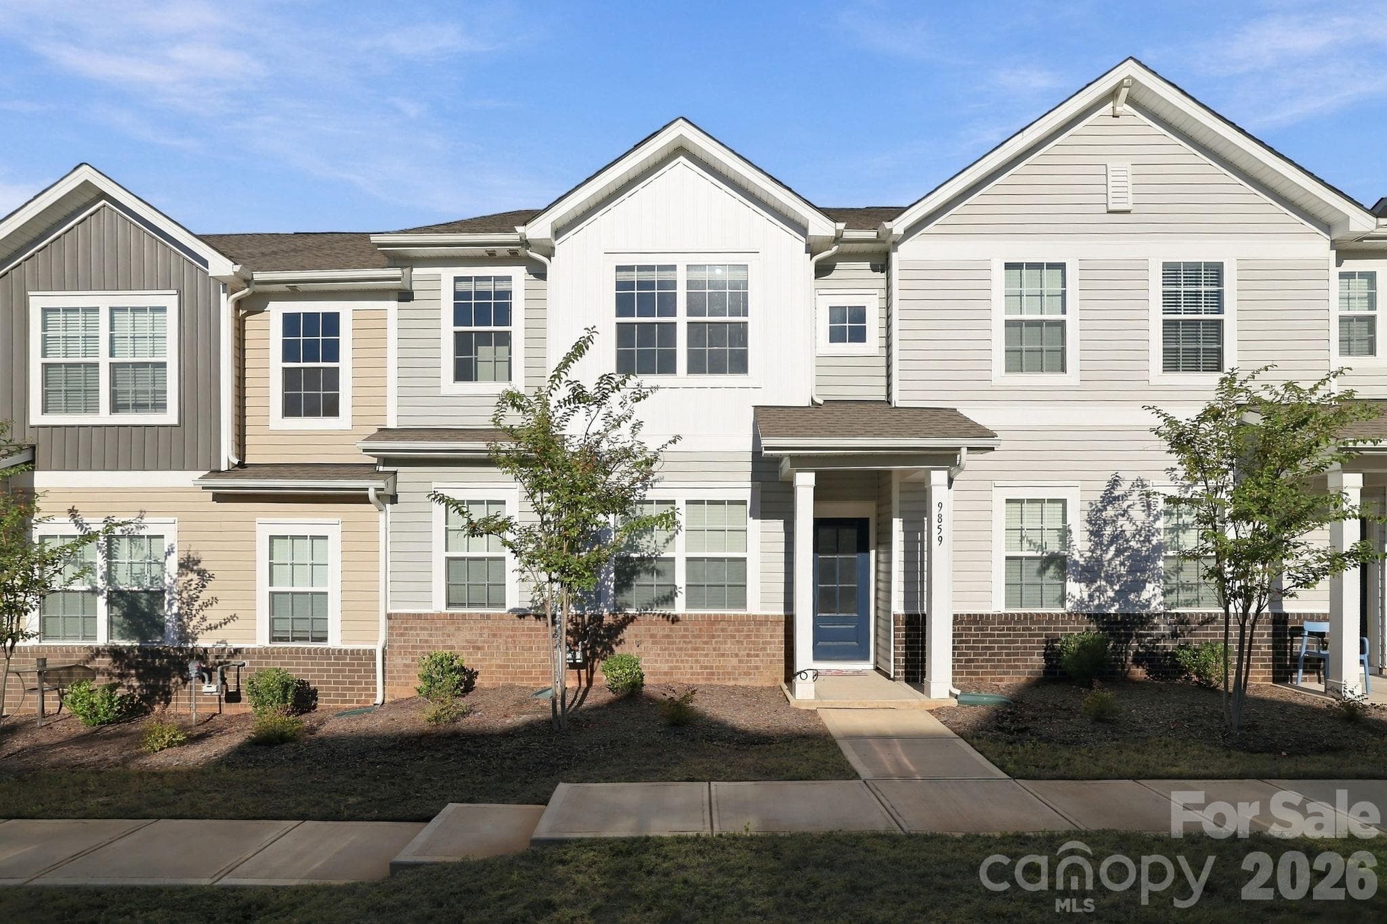
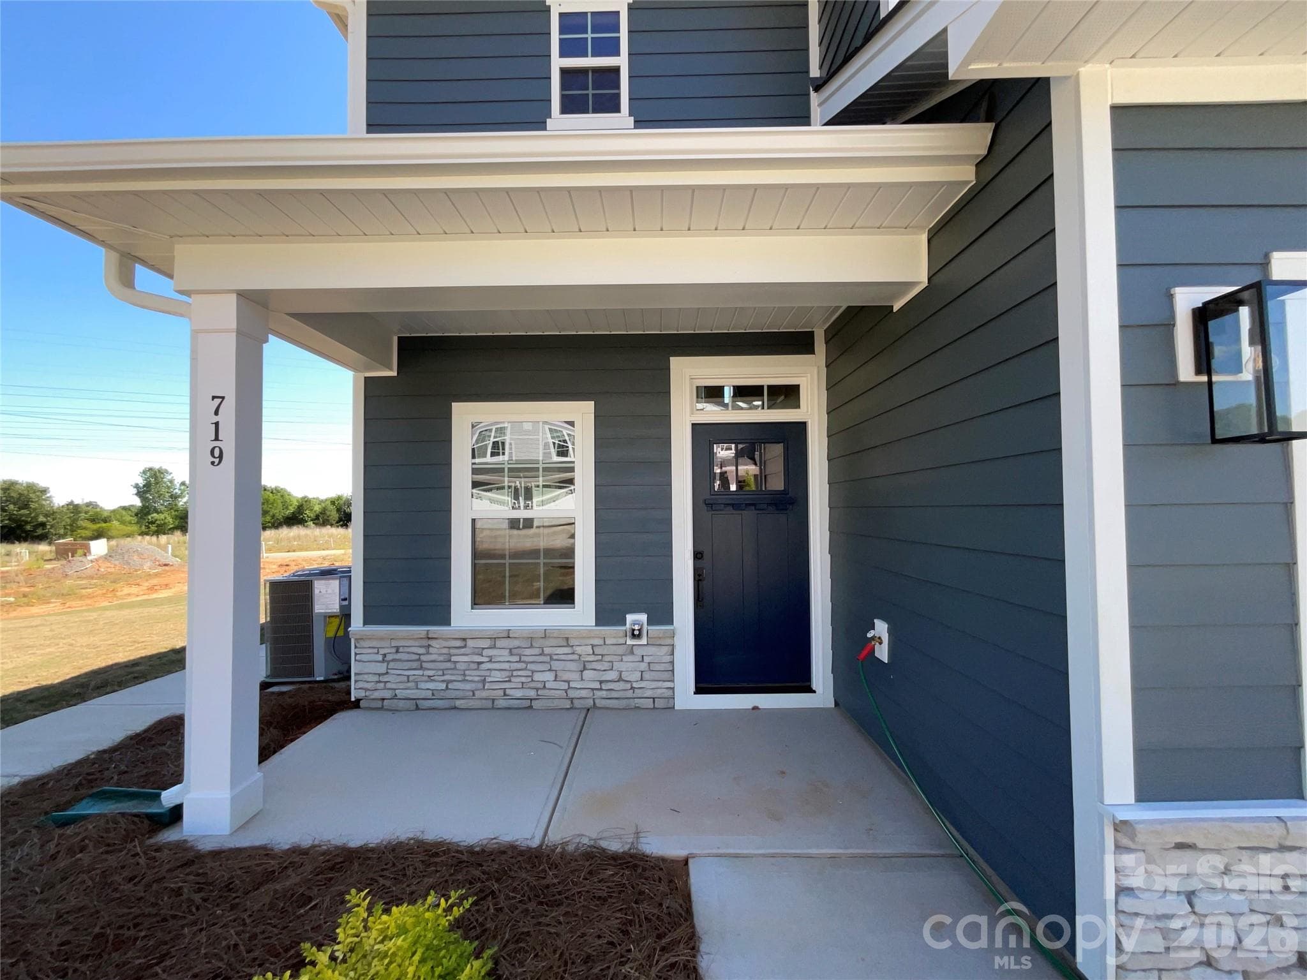
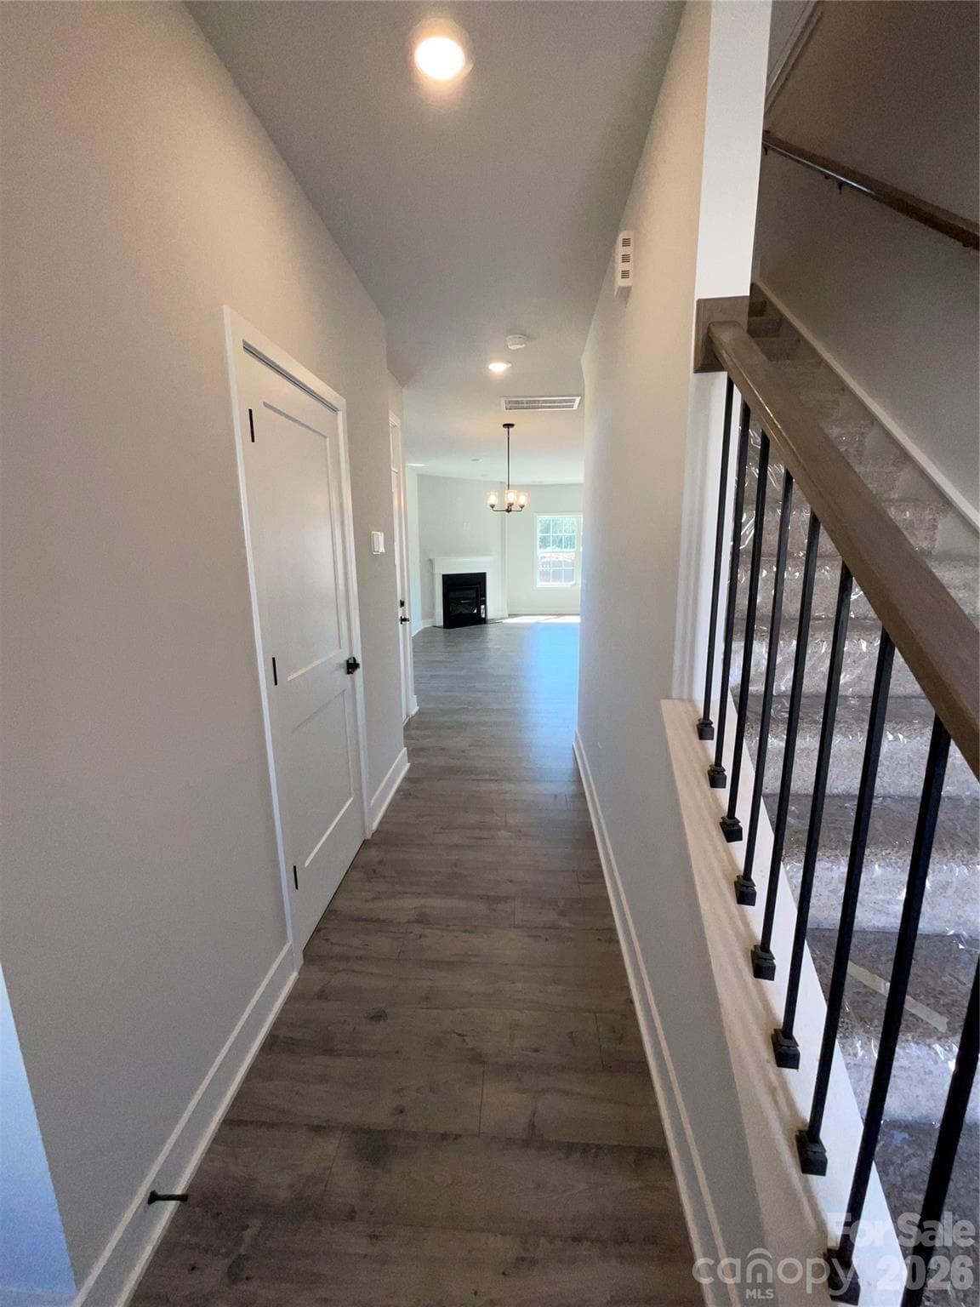
Front entrance - 726 Longleaf Avenue, Gastonia
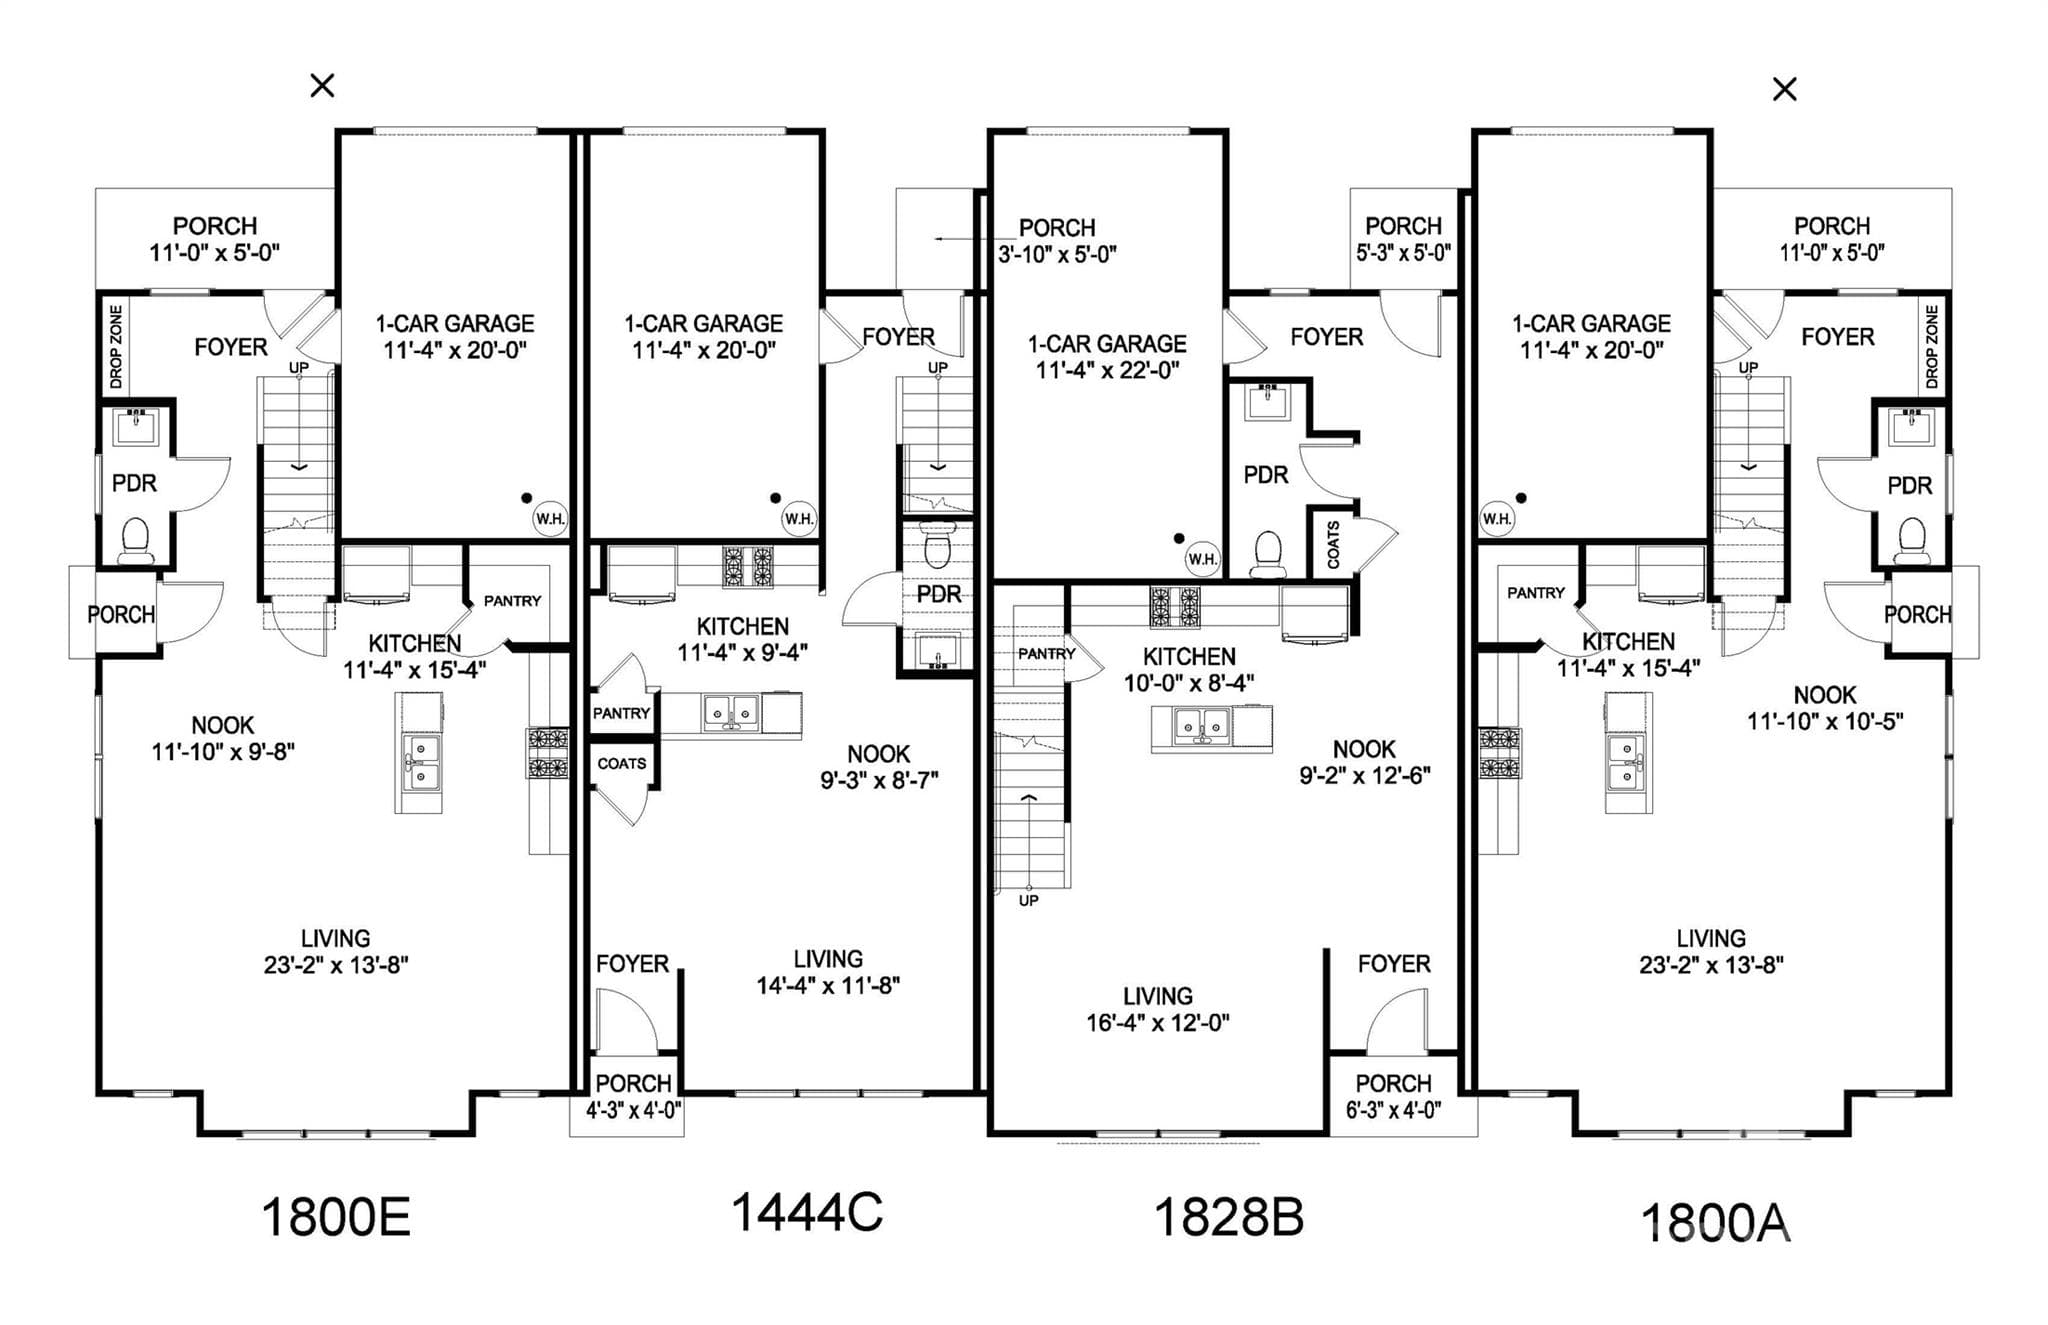
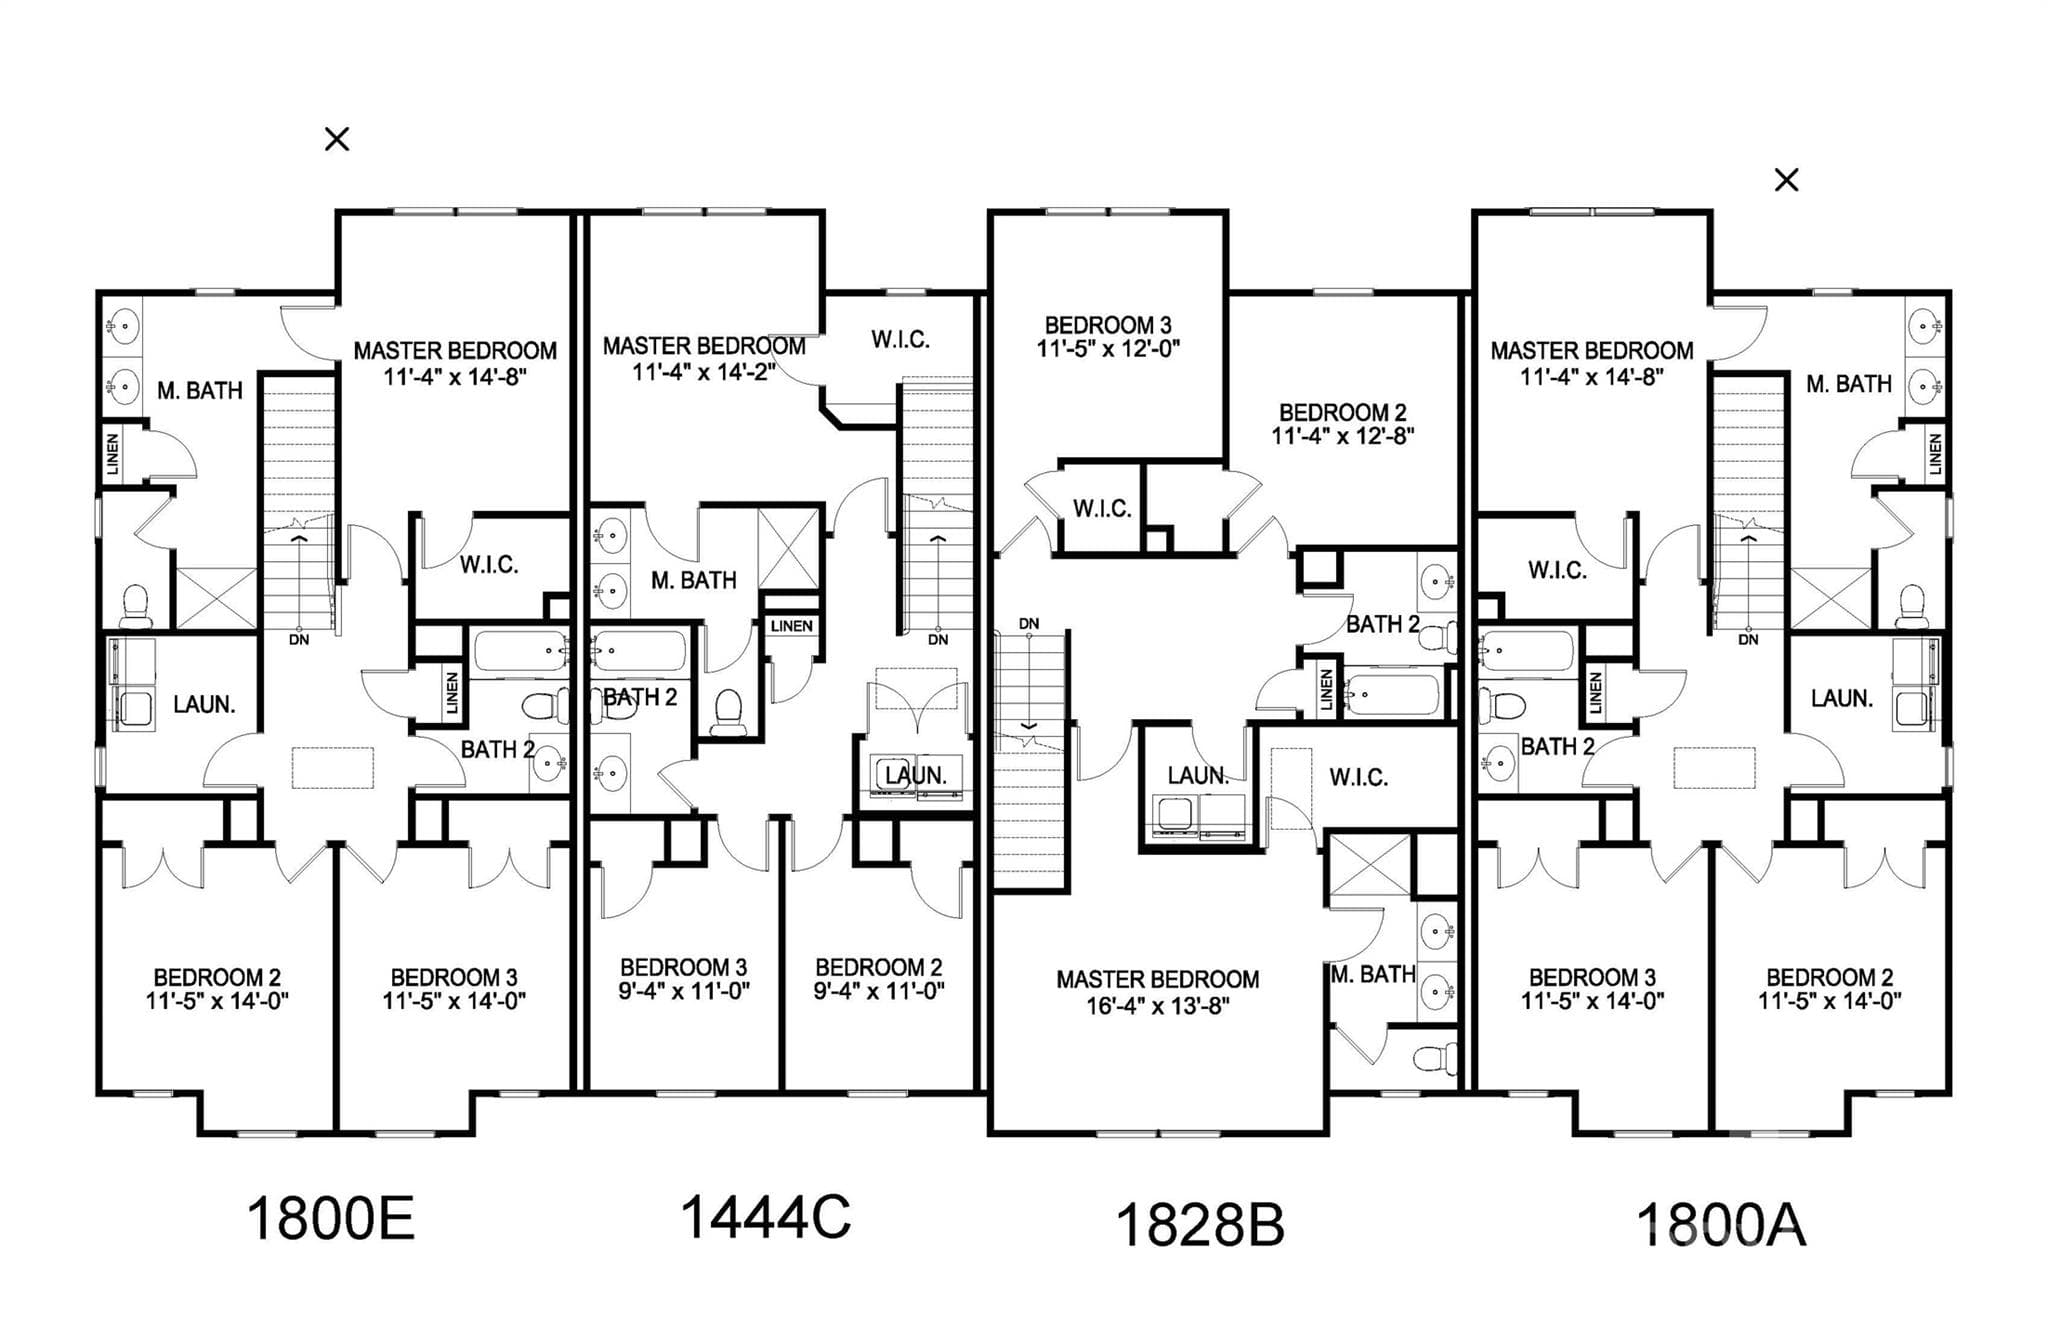
representative photo - 726 Longleaf Avenue, Gastonia
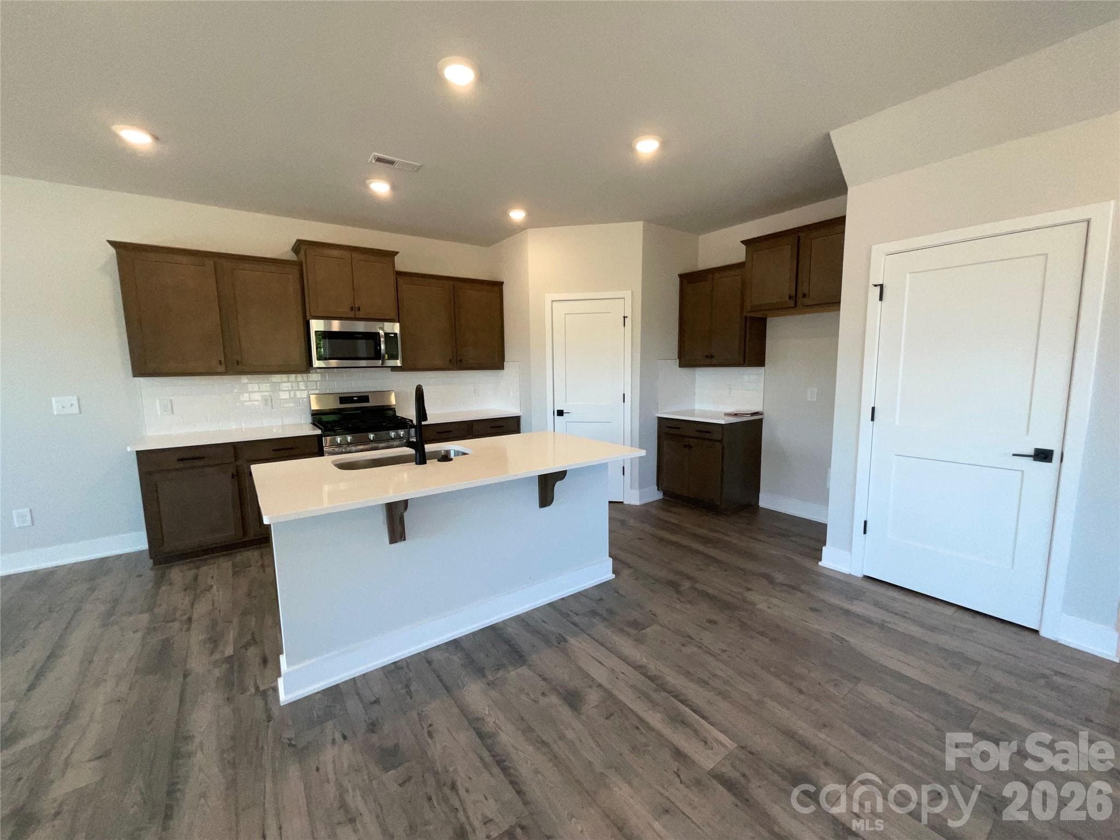
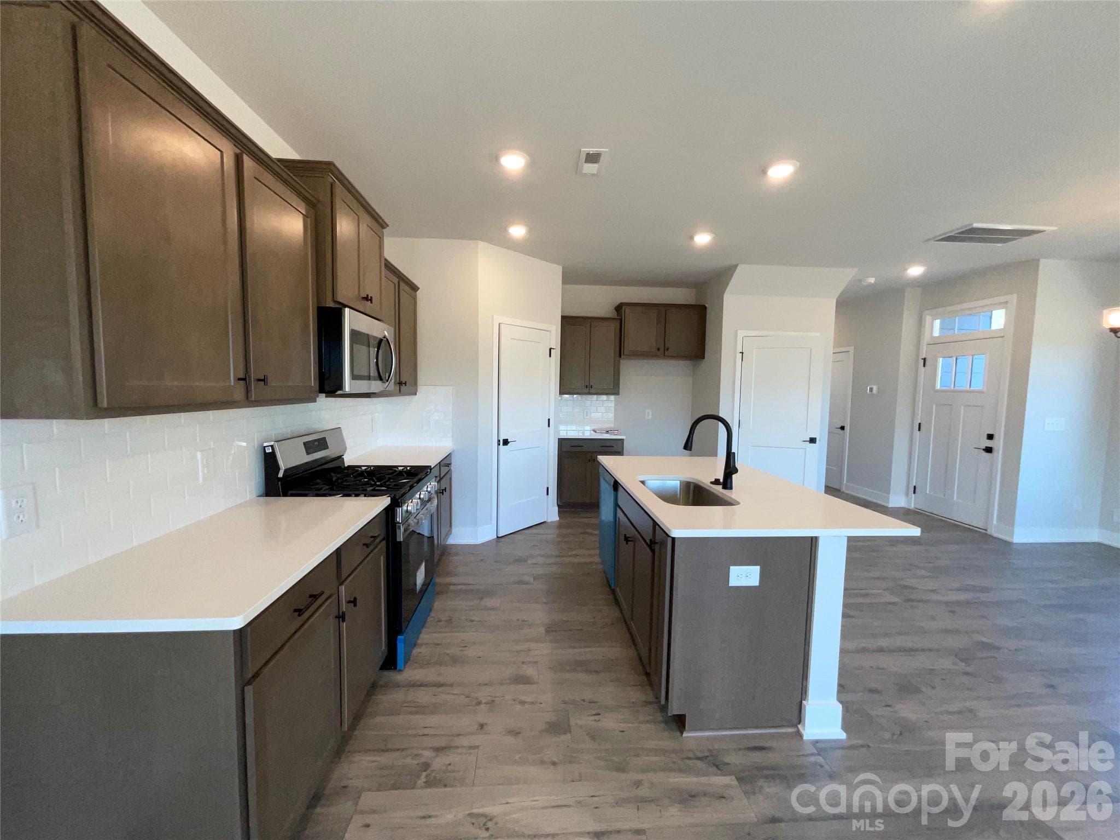
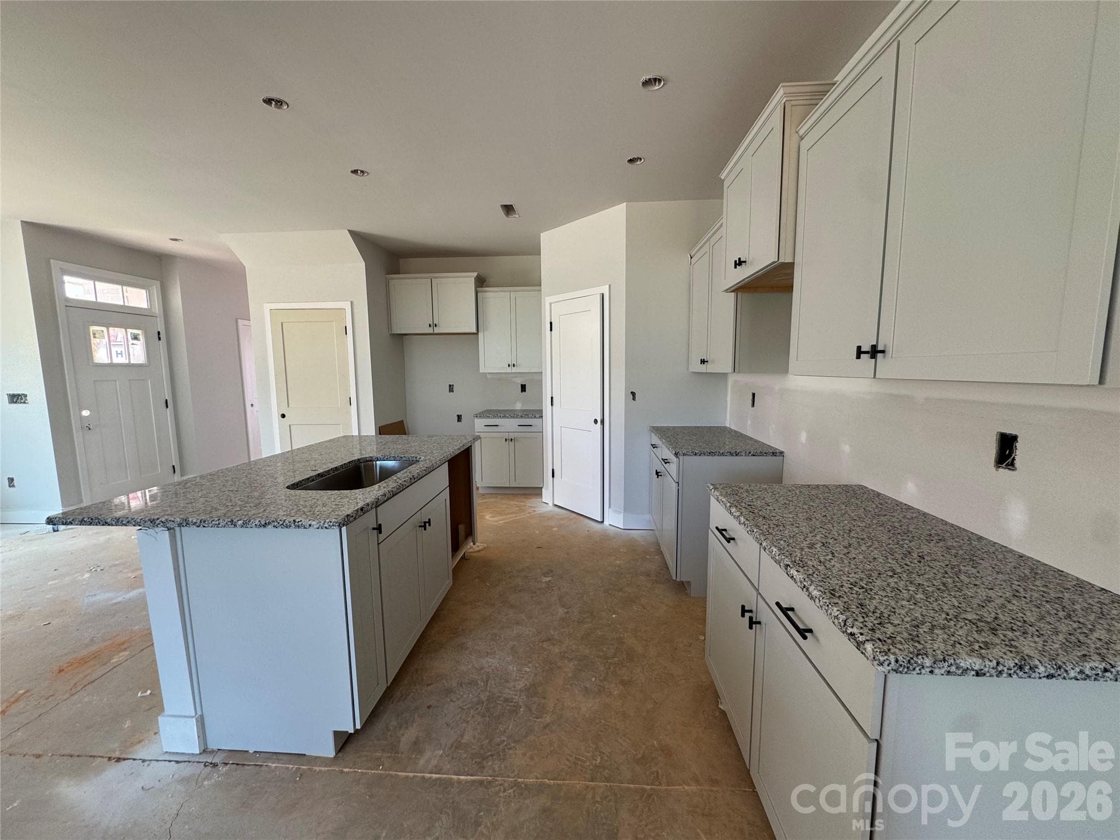
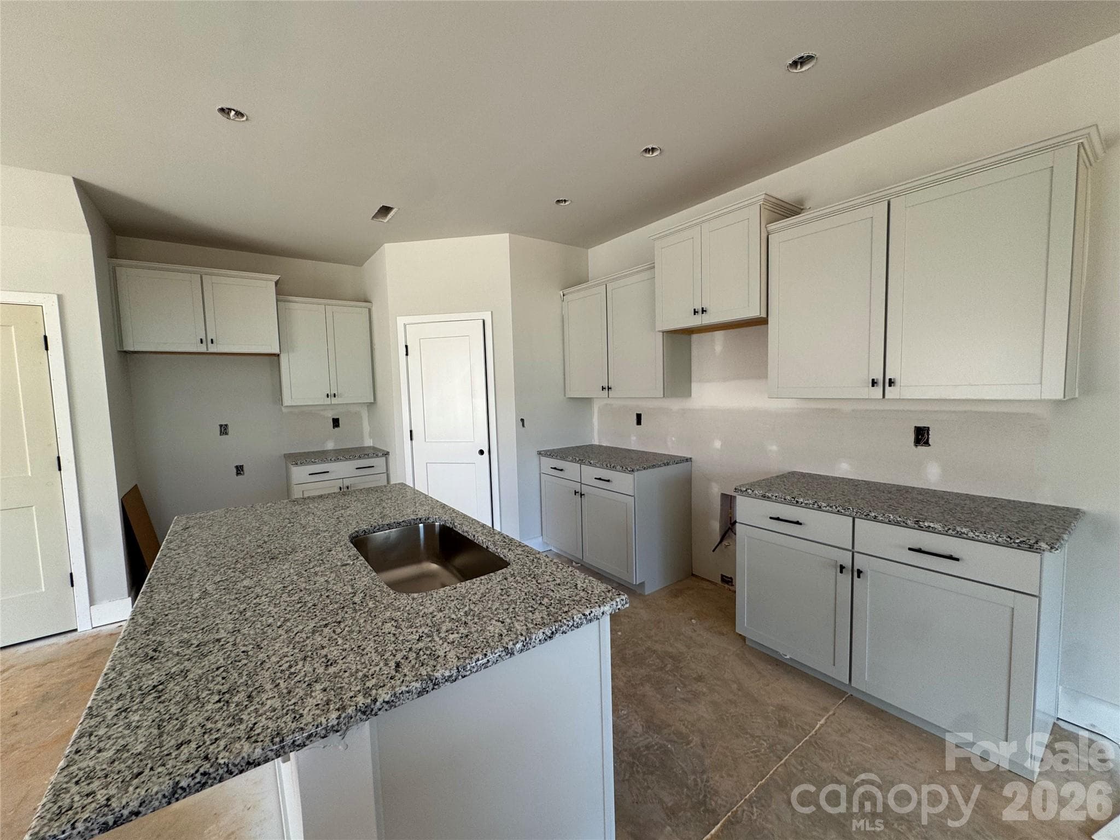
Actual kitchen - 726 Longleaf Avenue, Gastonia
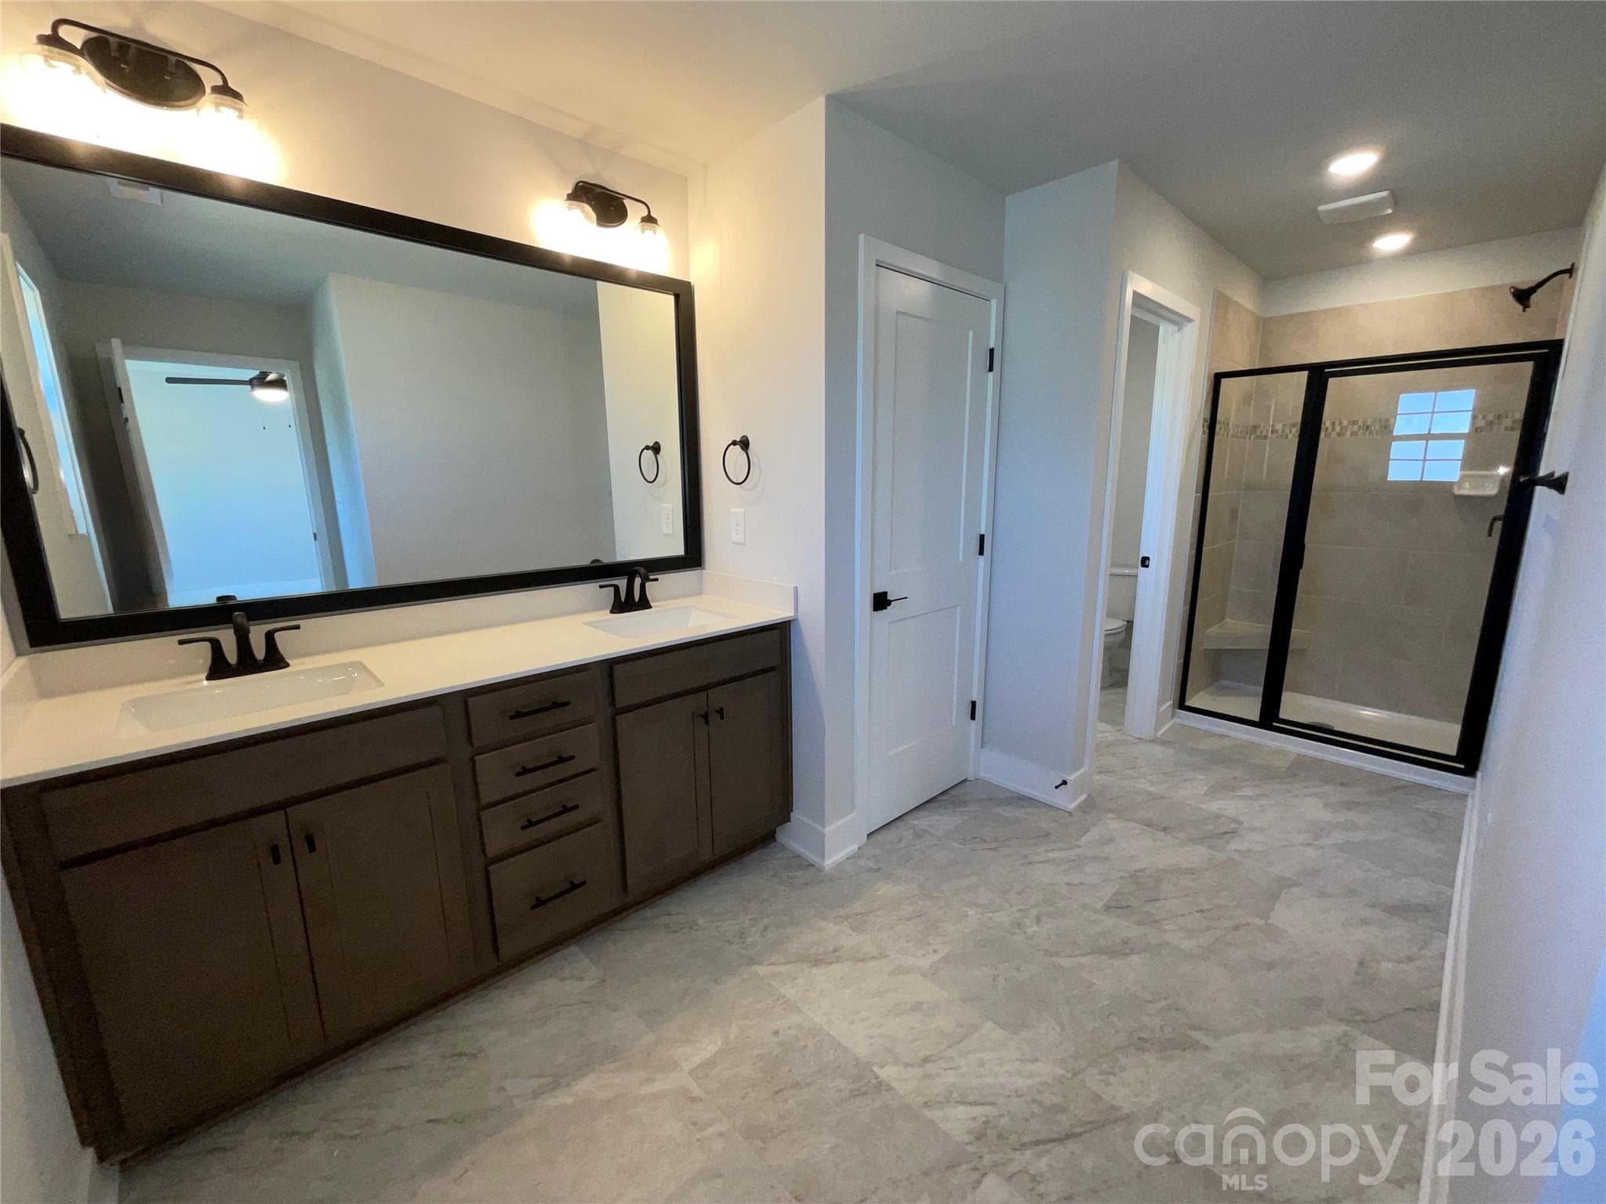
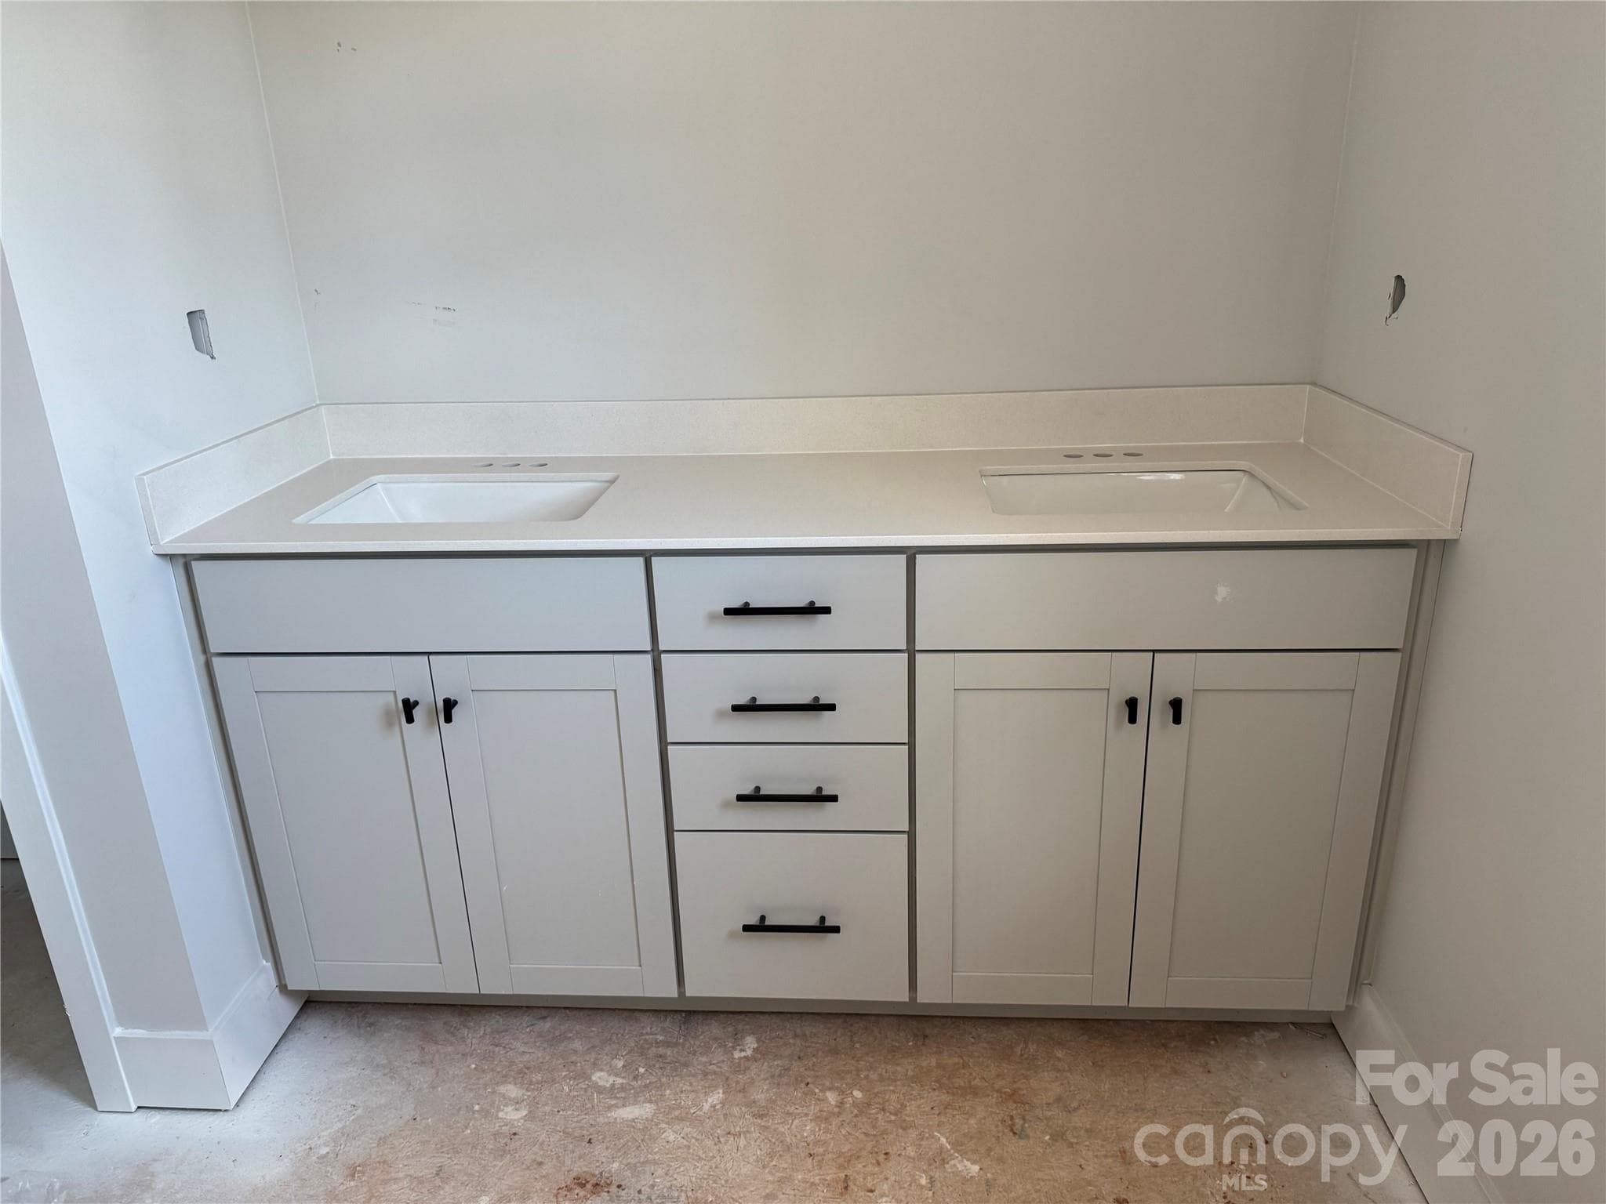
Actual primary bathroom - 726 Longleaf Avenue, Gastonia
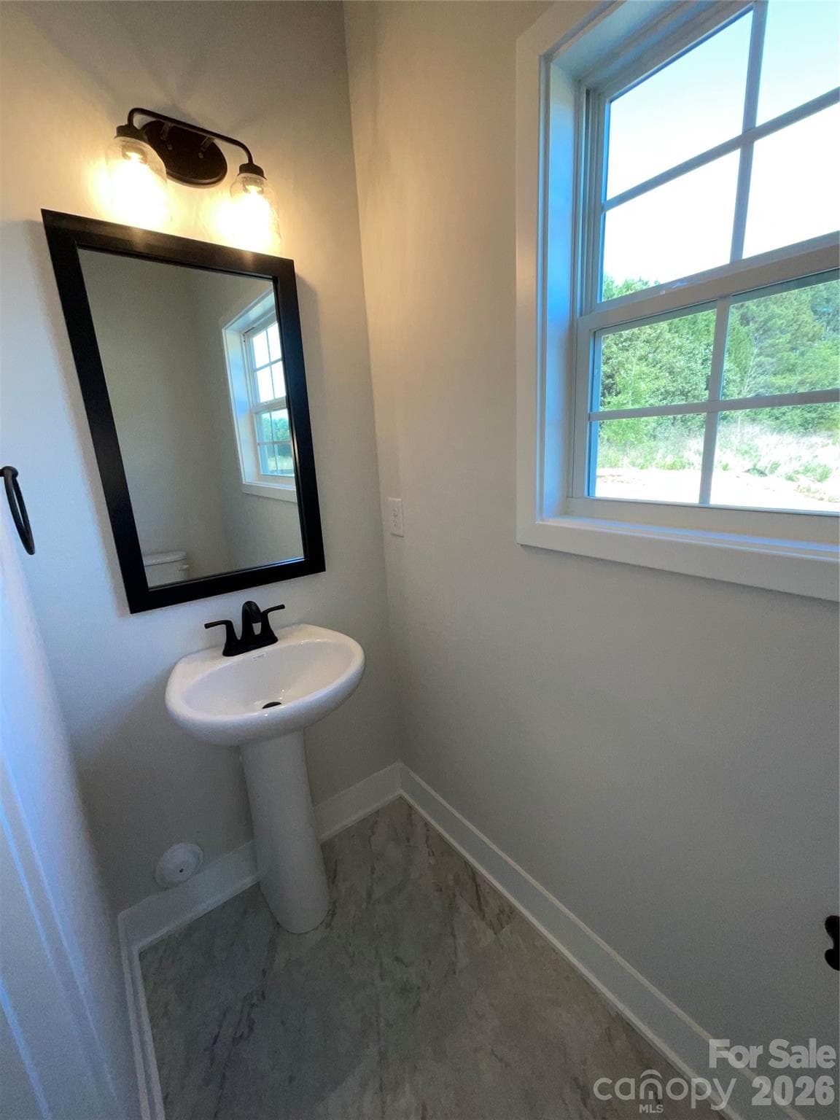
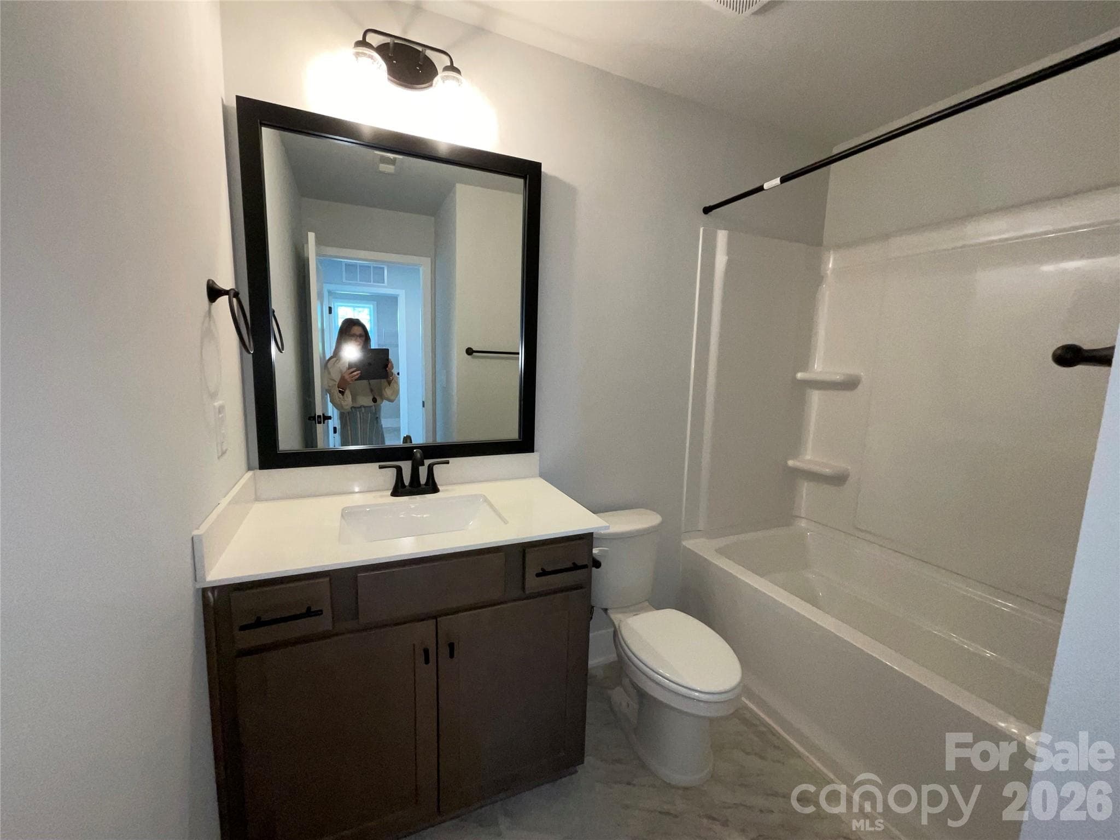
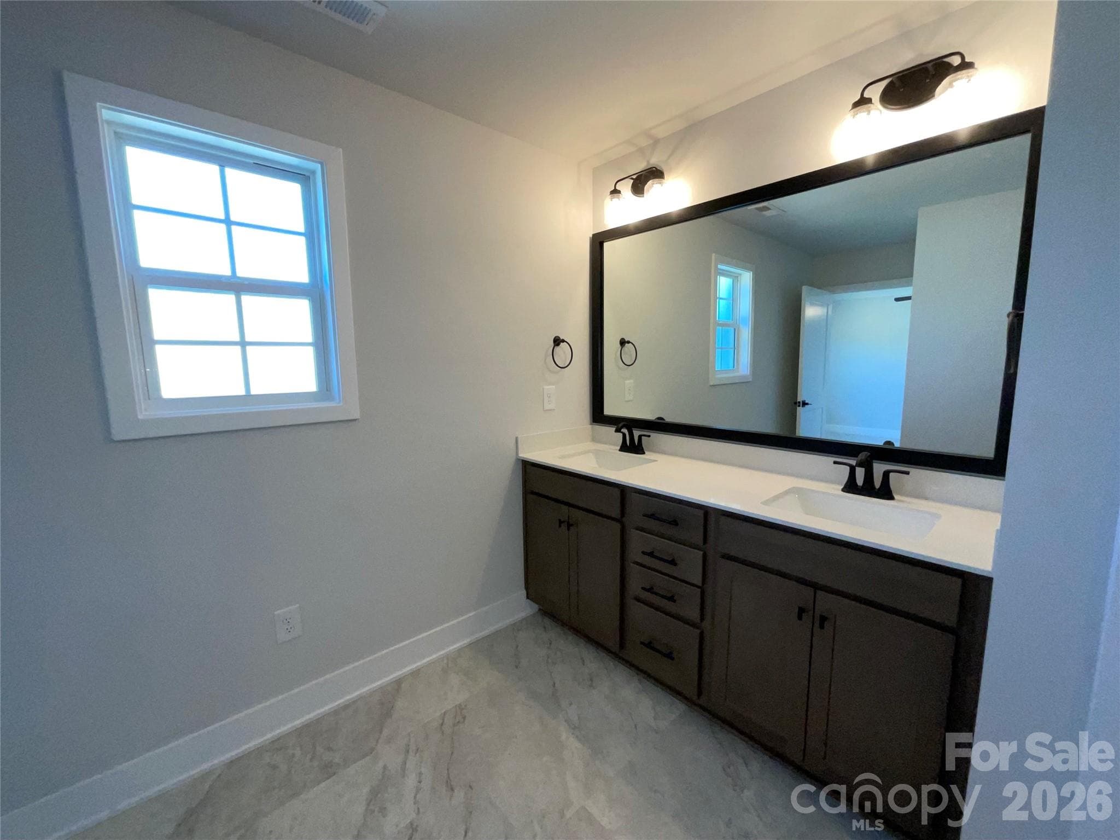
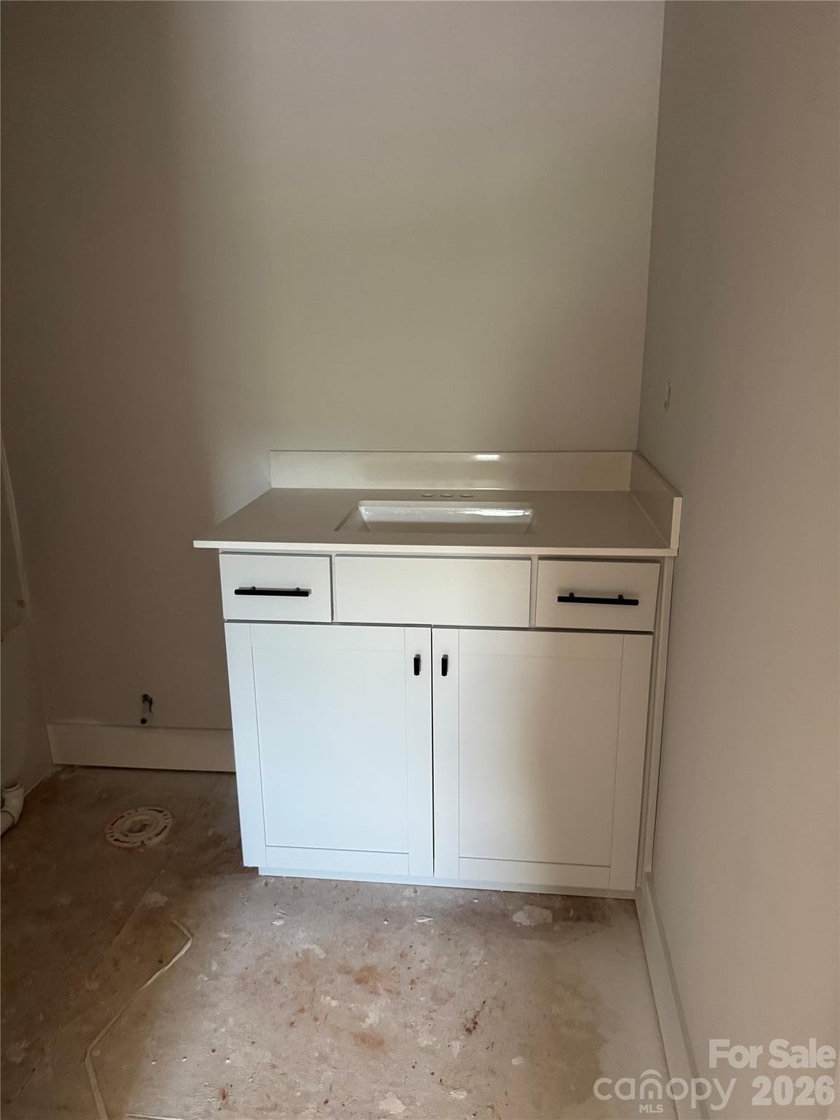
Actual hall bathroom - 726 Longleaf Avenue, Gastonia
40 photos

$292,400

726 Longleaf Avenue
Gastonia, NC 28056
Listed by Mark Fowler · Adams Homes Realty-NC, Inc.
Bedrooms
3
Bathrooms
2.5
Living area
1,800 sqft
Year built
2026

About this home

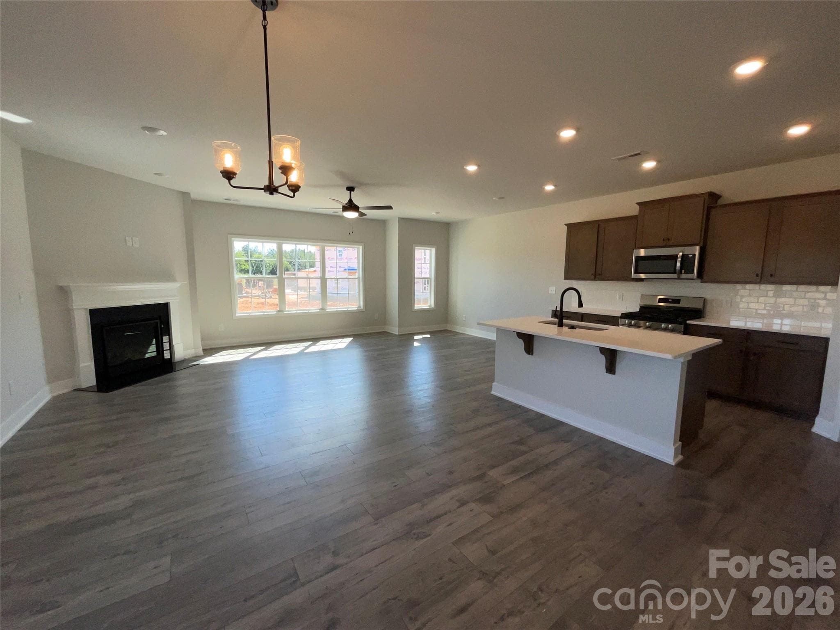
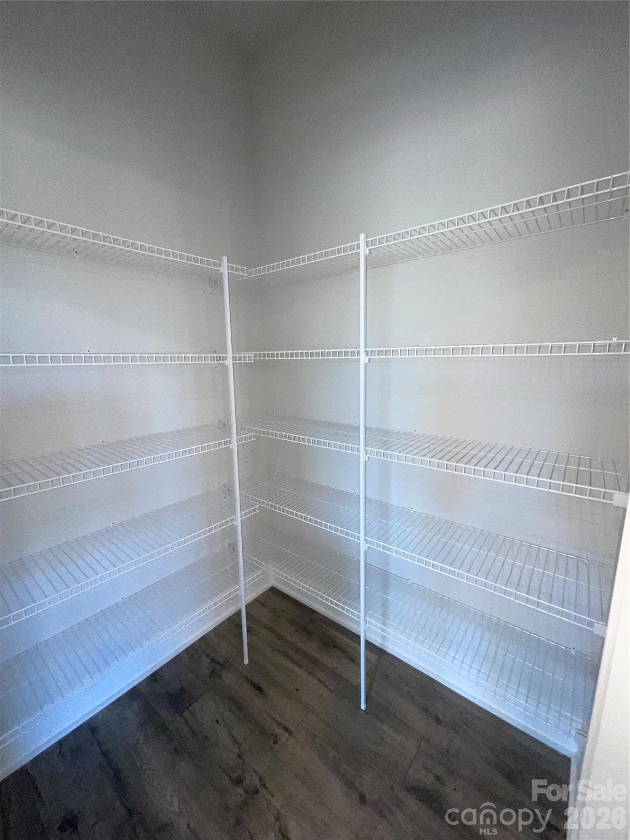
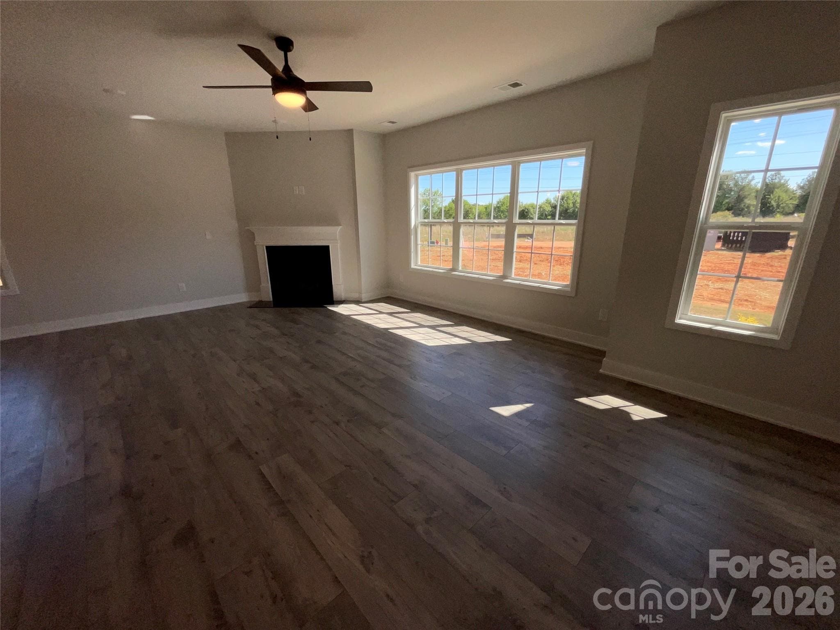
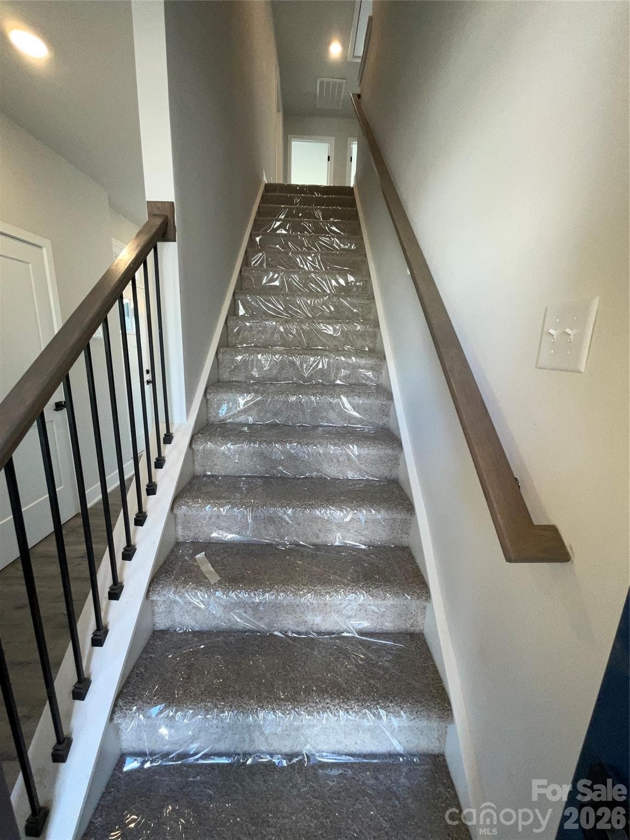
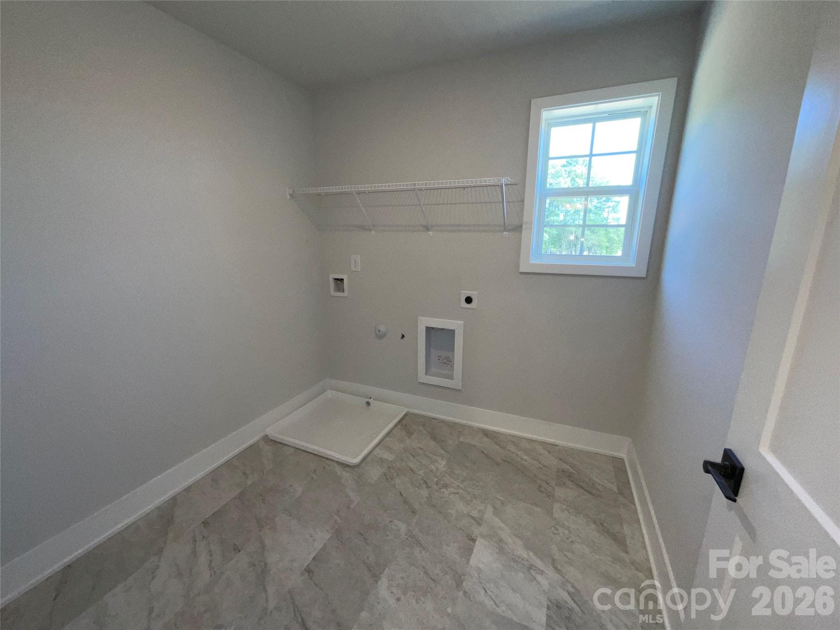
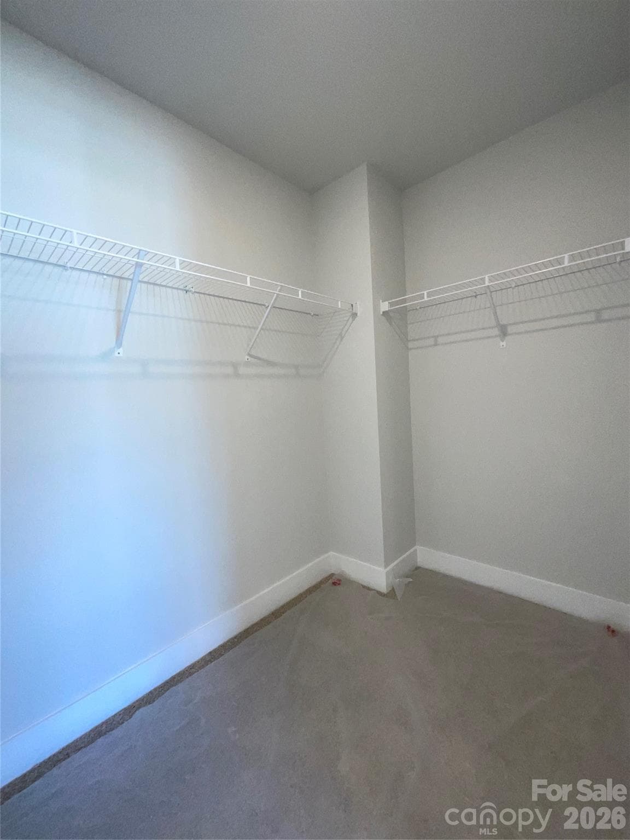
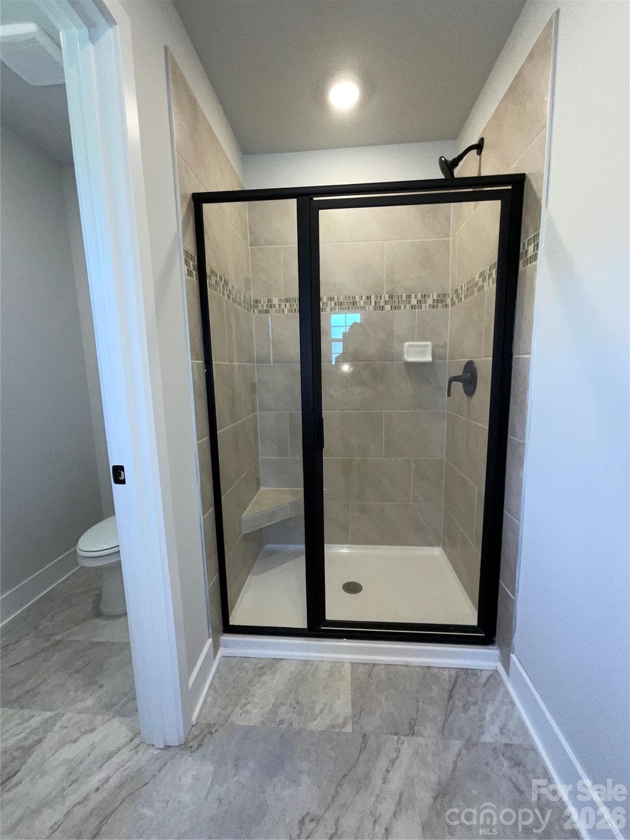
Welcome home to this beautifully designed townhome in the desirable Pine Trace community in Gastonia, NC. Offering approximately 1,800 square feet, this open-concept floor plan is perfect for both everyday living and entertaining. The heart of the home features stylish Frost-colored cabinets paired with beautiful granite countertops, a classic 3x6 tiled backsplash, and a large kitchen island that invites gathering. A gas range, walk-in pantry, and corner fireplace in the living room adds both function and charm, while Mohawk luxury vinyl plank flooring flows throughout the main living areas. Upstairs, you’ll find plush Mohawk carpet on the staircase and throughout all bedrooms, creating a cozy retreat. The primary suite impresses with an oversized walk-in closet and a spa-like tiled shower. Mohawk luxury vinyl tile flooring adds durability and style to all bathrooms and the laundry room. Ideally located just minutes from I-85, this home offers quick access to shopping, dining, parks, and everything Gastonia has to offer. Low-maintenance living meets modern design—this one checks all the boxes.

Highlights

FireplaceNew construction

Property details

MLS
Canopy MLS
MLS #
CAR4385844
Property type
Townhouse
Subdivision
Pine Trace
Status
Active
Days on market
131
On market date
June 5, 2026
Stories
N/A
Total bathrooms
2.5
Garage spaces
1
Parking spaces
N/A
Lot size
N/A
Loading map…

Nearby schools

Within 10 miles. School directory data from the National Center for Education Statistics (NCES), accessed via the Urban Institute Education Data API. Local Score is calculated by INNOVATE Real Estate; where a state rating is shown, it comes from that state's own official school report card.

Elementary
H H Beam Elementary
1.07 mi away · Grades -1-5
Zoned school (attendance boundary, 2015-16 data)
2.3
Local Score (state rating (2025) blended 70/30 with student-teacher ratio) -- not an official state rating
State rating: D (2025)
Enrollment
494
Student:teacher ratio
17.6:1
District
Gaston County Schools
Middle
Southwest Middle
1.42 mi away · Grades 6-8
Zoned school (attendance boundary, 2015-16 data)
2.6
Local Score (state rating (2025) blended 70/30 with student-teacher ratio) -- not an official state rating
State rating: D (2025)
Enrollment
772
Student:teacher ratio
14.8:1
District
Gaston County Schools
High
Forestview High
3.96 mi away · Grades 9-12
Zoned school (attendance boundary, 2015-16 data)
3.0
Local Score (state rating (2025) blended 70/30 with student-teacher ratio) -- not an official state rating
State rating: C (2025)
Enrollment
1,018
Student:teacher ratio
17.3:1
District
Gaston County Schools

Walkability

Blended score for Gastonia's center, calculated by INNOVATE Real Estate from two sources: the EPA's National Walkability Index (street network, transit, land-use mix) and Google Places amenity data (what's actually reachable on foot from this point). 60% EPA National Walkability Index + 40% nearby-amenity density (Google Places).

38
Car-dependent
out of 100
EPA National Walkability Index
7.0 / 20 -- Below average walkable
Google Places amenity density
43 / 100
Restaurants & cafes7
Grocery stores1
Parks1
Schools1
Transit stops0
Pharmacies3

Market position

How this listing compares to current activity in Gastonia, from live MLS data.

On the market 131 days -- 51 more days than Gastonia's current average of 80 days.
For reference, the median list price across 731 active listings in Gastonia right now is $295,640.

Mortgage calculator

Estimate only - actual rate and payment depend on your lender, credit, and loan program.

$
%
%
Adjust tax / insurance estimates
% / yr
$
/mo
Est. monthly payment
$1,911/mo
$58,480 down
$233,920 loan
Principal & interest$1,517
Property tax (est.)$244
Home insurance (est.)$150

Similar homes you might like

Data source: Listing information provided by Canopy MLS (carolina) via Trestle/CoreLogic. Last updated 10 days ago.

Information herein deemed reliable but not guaranteed; all measurements, school assignments, HOA fees, taxes, and feature lists are approximate and should be independently verified. Equal Housing Opportunity.