


$449,900
- Bedrooms
- 3
- Bathrooms
- 2.5
- Living area
- N/A
- Year built
- 2008
Highlights
- Property type
- Single Family Residence
- Lot size
- 0.491 acres
- Garage
- 2 spaces
- On market
- 24 days
- Fireplace
About this home
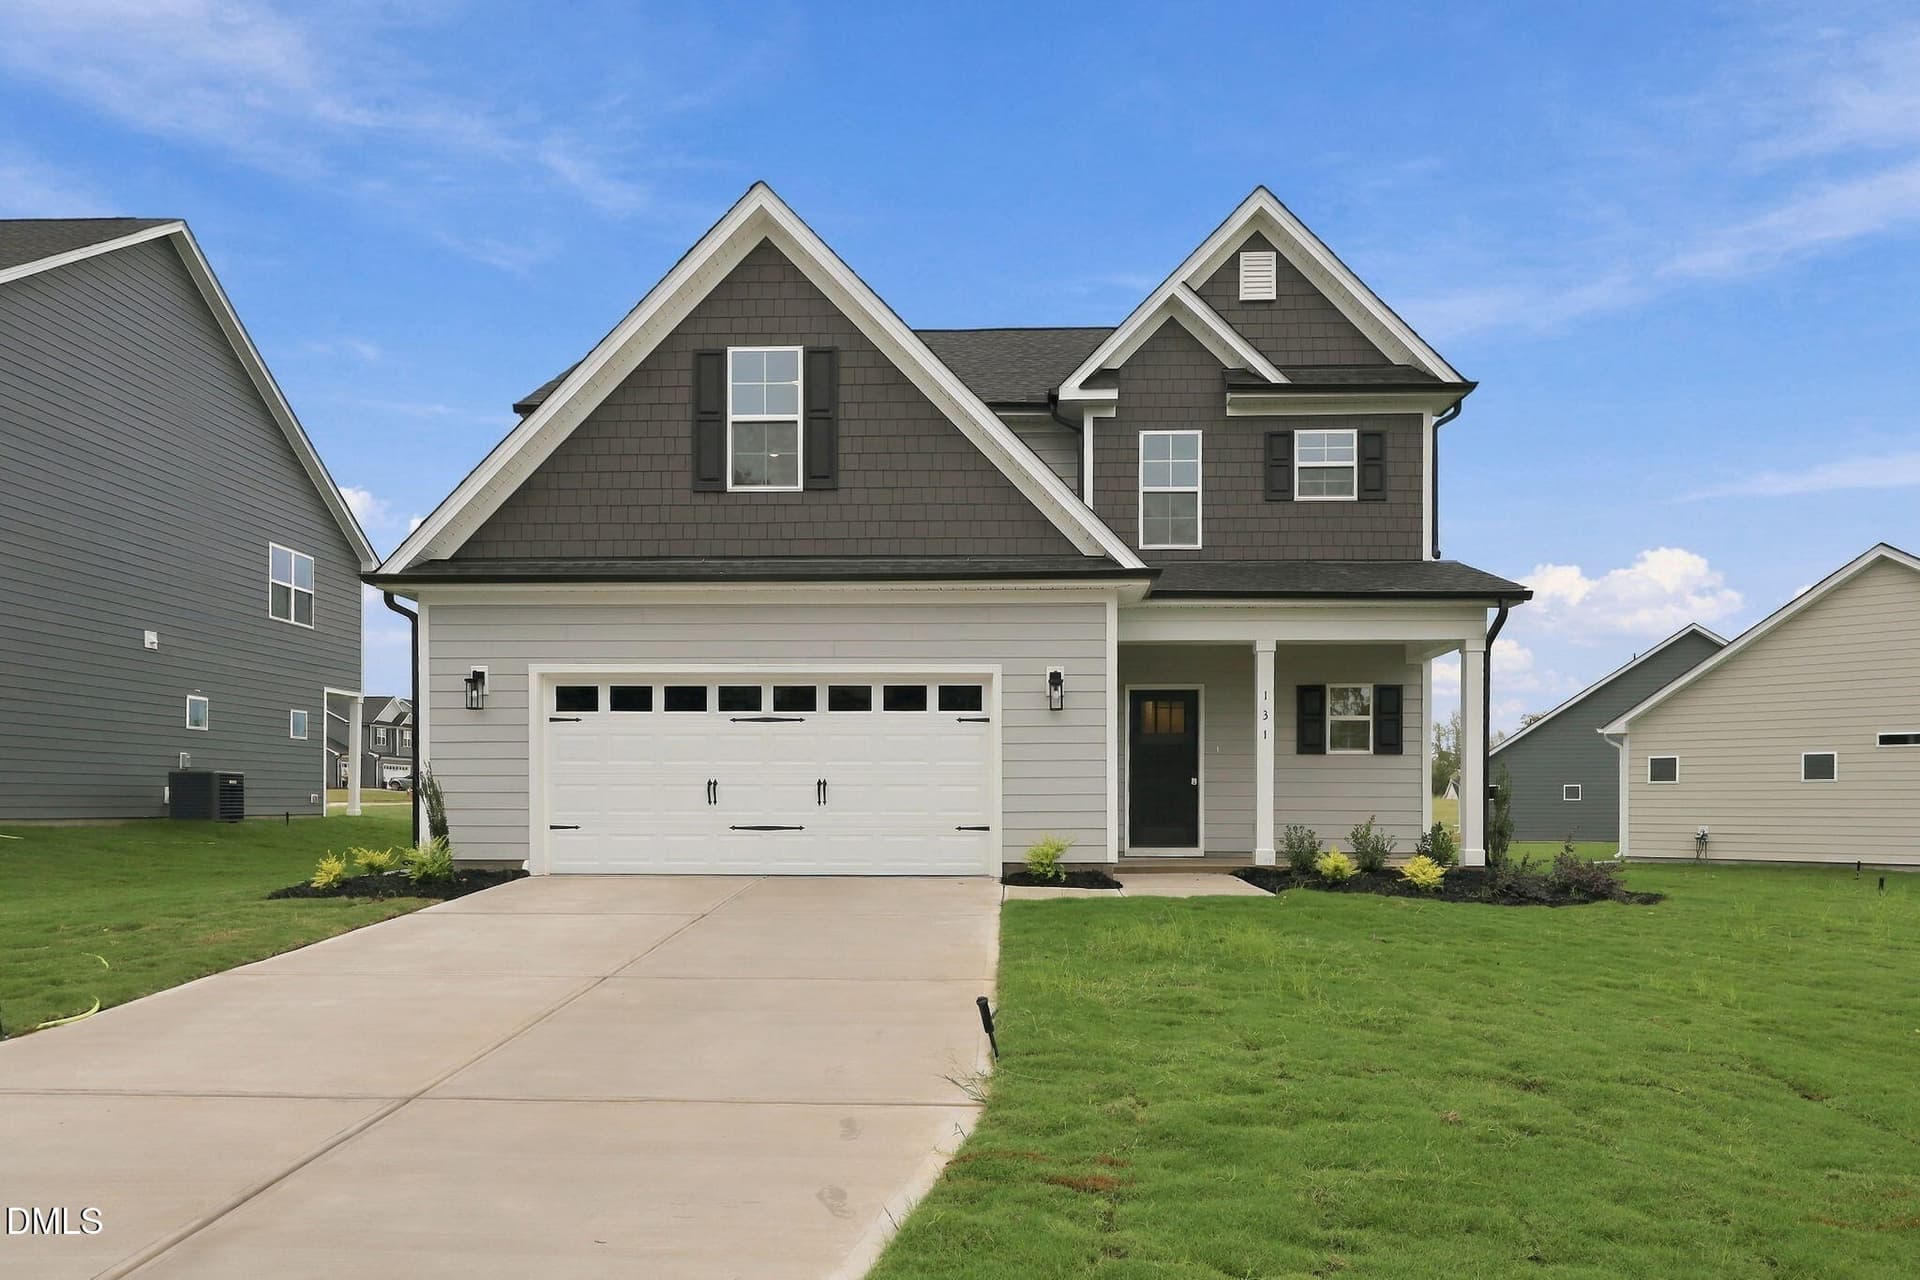
WELCOME HOME to 725 Creekside Drive! Nestled on a beautifully landscaped 0.49-acre corner lot in the desirable Stone Creek neighborhood of West Sanford, this stunning custom-built home offers exceptional craftsmanship, thoughtful design, and attention to detail throughout! From the 16-inch-on-center framing to the beautiful hardwood floors, extensive crown molding, chair rail, wainscoting, and custom trim work, the quality of construction is evident at every turn. A welcoming covered front porch with low-maintenance composite decking sets the tone as you enter this spacious 3-bedroom, 2.5-bath home offering 2,363 square feet of living space, plus an additional 494 square feet of unfinished third-level space! The main level features a versatile private office, a beautiful formal dining room highlighted by elegant illuminated crown molding, tray ceiling, and bay window, and an inviting living room with a natural gas fireplace flanked by custom built-ins. The spacious kitchen offers abundant cabinetry and counter space, a natural gas range, and an open layout connecting seamlessly to the living area—perfect for everyday living and entertaining! Upstairs, the generous primary suite features a large walk-in closet and private bath with dual vanities, a separate shower, and relaxing jetted tub. Two additional bedrooms, a full bath, convenient laundry room, and a spacious bonus room/family room provide plenty of flexibility for today's lifestyles. Looking for even more space? The 494-square-foot unfinished third level is already floored with electrical power in place, offering tremendous potential for future finished living space, a home office, recreation room, or additional storage! Outdoor living is equally impressive with a screened rear porch featuring composite decking, a fenced backyard, and an irrigation system already in place. Additional quality features include fiber cement siding, natural gas tankless water heater, natural gas line for grilling, and Nest thermostats. Conveniently located in West Sanford with easy access to shopping, dining, medical facilities, and major commuting routes, this exceptional home combines timeless craftsmanship, modern conveniences, and room to grow. A wonderful opportunity to own a quality-built custom home in Stone Creek!
Property details
- MLS
- Doorify MLS
- MLS #
- LP771602
- Property type
- Single Family Residence
- Subdivision
- N/A
- Status
- Active
- Days on market
- 24 days
- On market date
- October 28, 2026
- Stories
- N/A
- Total bathrooms
- 2.5
- Garage spaces
- 2
- Parking spaces
- N/A
- Lot size
- 0.491 acres
Location
Get directions →Nearby schools
Within 10 miles. School directory data from the National Center for Education Statistics (NCES), accessed via the Urban Institute Education Data API. Local Score is calculated by INNOVATE Real Estate; where a state rating is shown, it comes from that state's own official school report card.
- Enrollment
- 407
- Student:teacher ratio
- 13.6:1
- District
- Lee County Schools
- Enrollment
- 679
- Student:teacher ratio
- 16.6:1
- District
- Lee County Schools
- Enrollment
- 1,434
- Student:teacher ratio
- 14.6:1
- District
- Lee County Schools
Walkability
Blended score for Sanford's center, calculated by INNOVATE Real Estate from two sources: the EPA's National Walkability Index (street network, transit, land-use mix) and Google Places amenity data (what's actually reachable on foot from this point). 60% EPA National Walkability Index + 40% nearby-amenity density (Google Places).
Market position
How this listing compares to current activity in Sanford, from live MLS data.
Mortgage calculator
Estimate only - actual rate and payment depend on your lender, credit, and loan program.
Adjust tax / insurance estimates
Similar homes you might like



Data source: Listing information provided by Doorify MLS. Last updated 19 days ago.
Information herein deemed reliable but not guaranteed; all measurements, school assignments, HOA fees, taxes, and feature lists are approximate and should be independently verified. Equal Housing Opportunity.