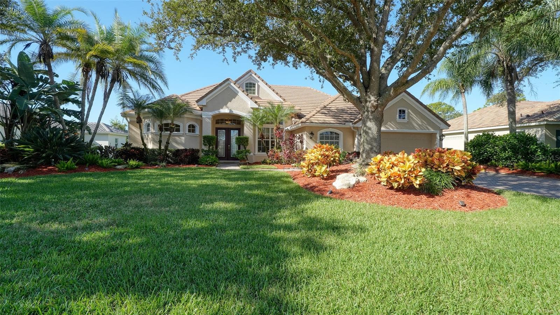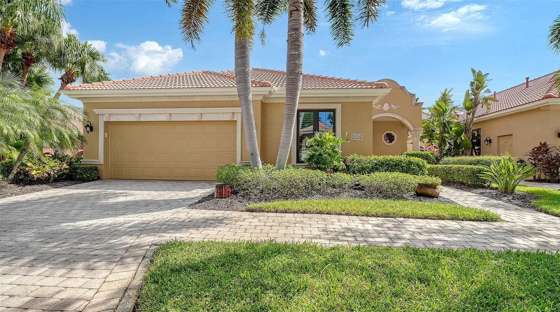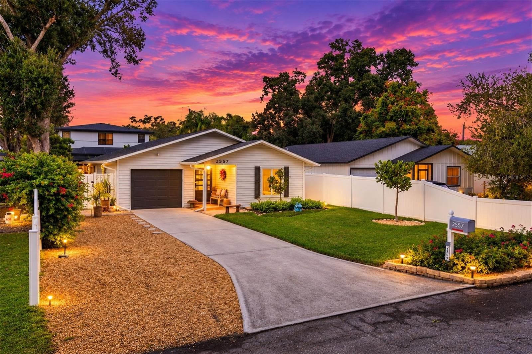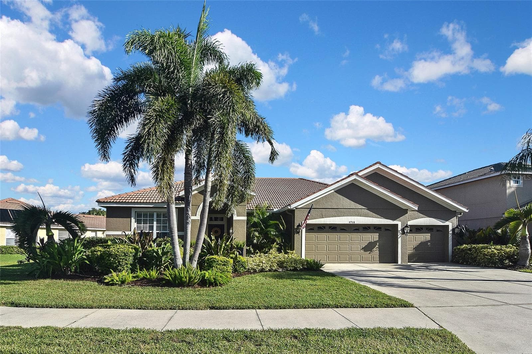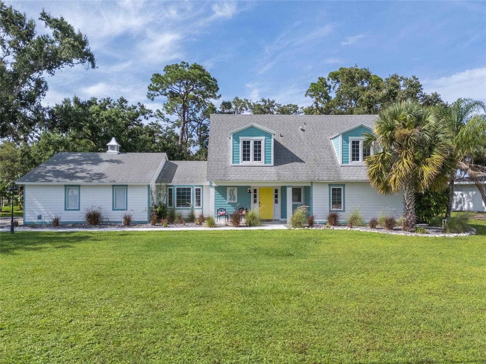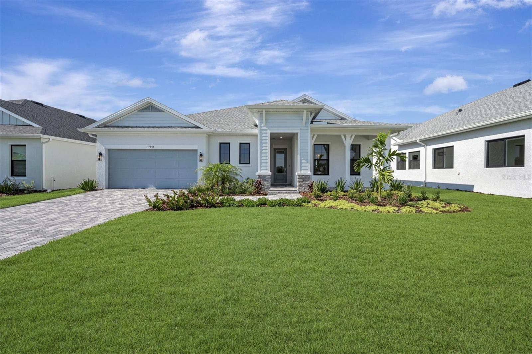
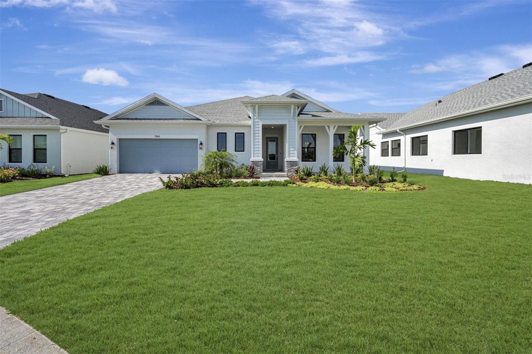
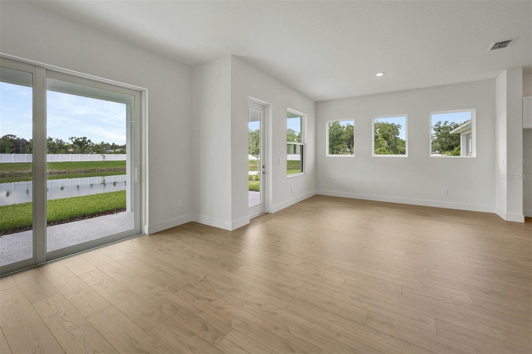
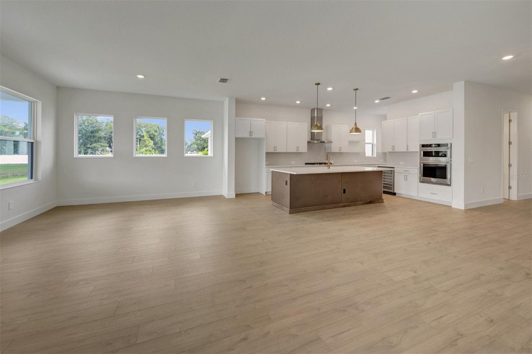
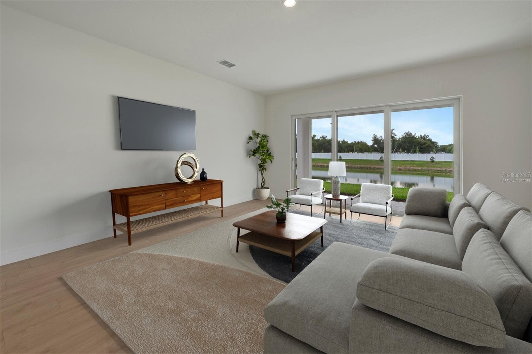
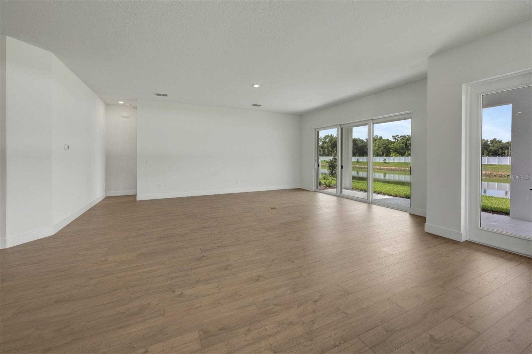
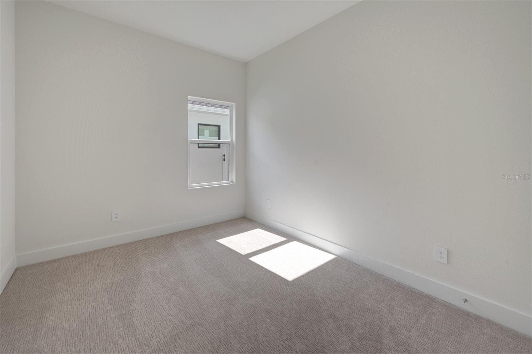
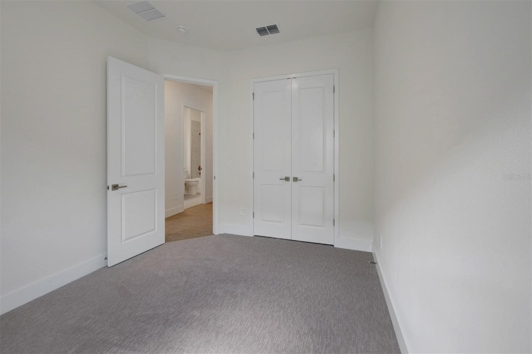
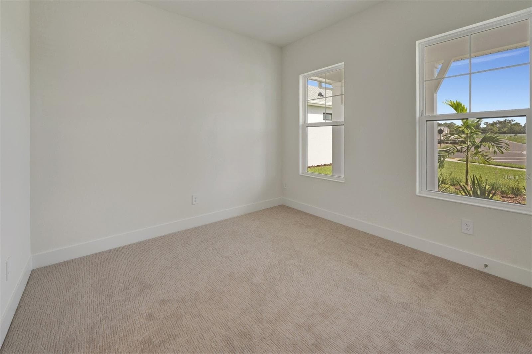
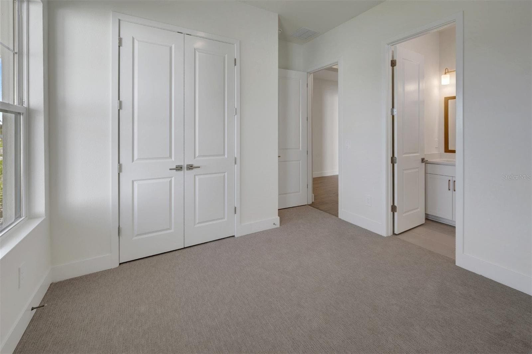
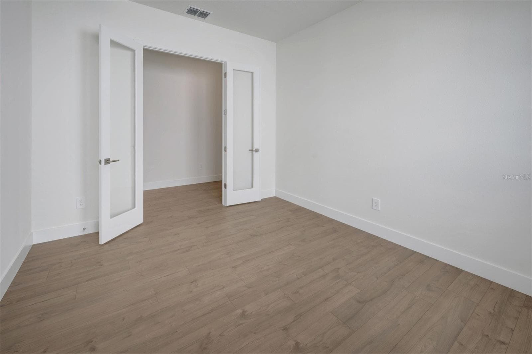
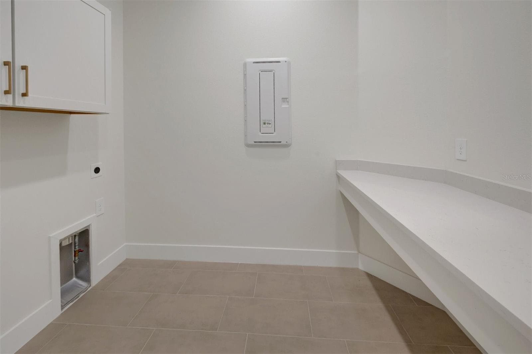
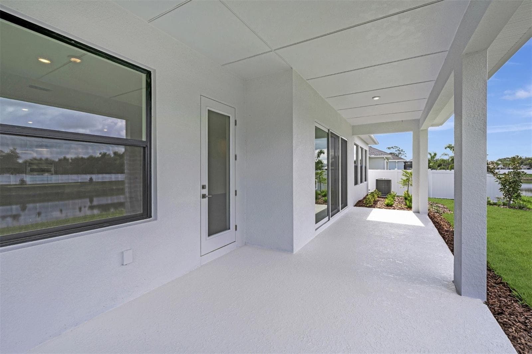
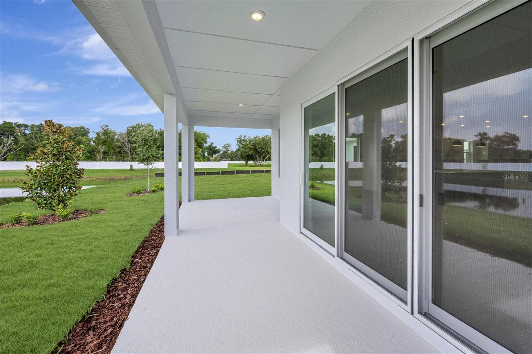
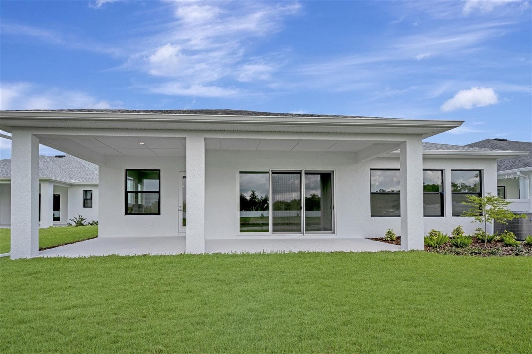
Front Exterior - 7249 MEADOWSHADE CT, SARASOTA
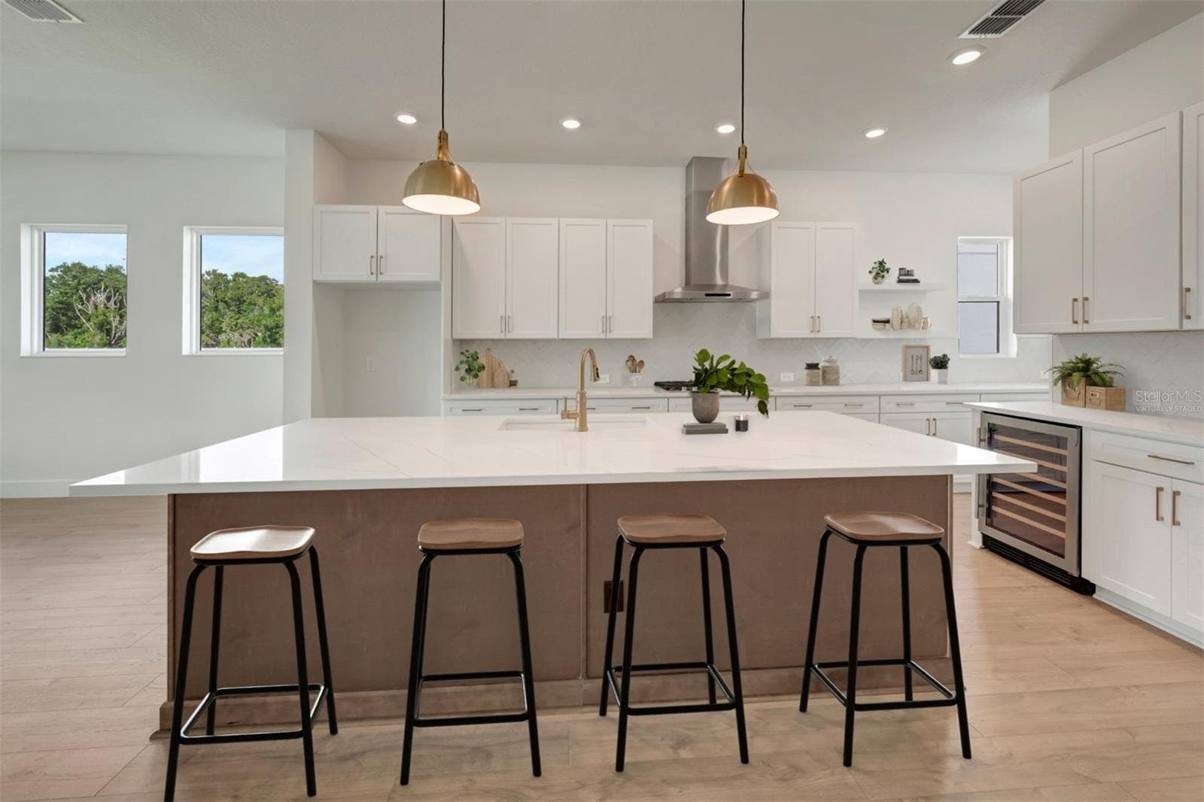
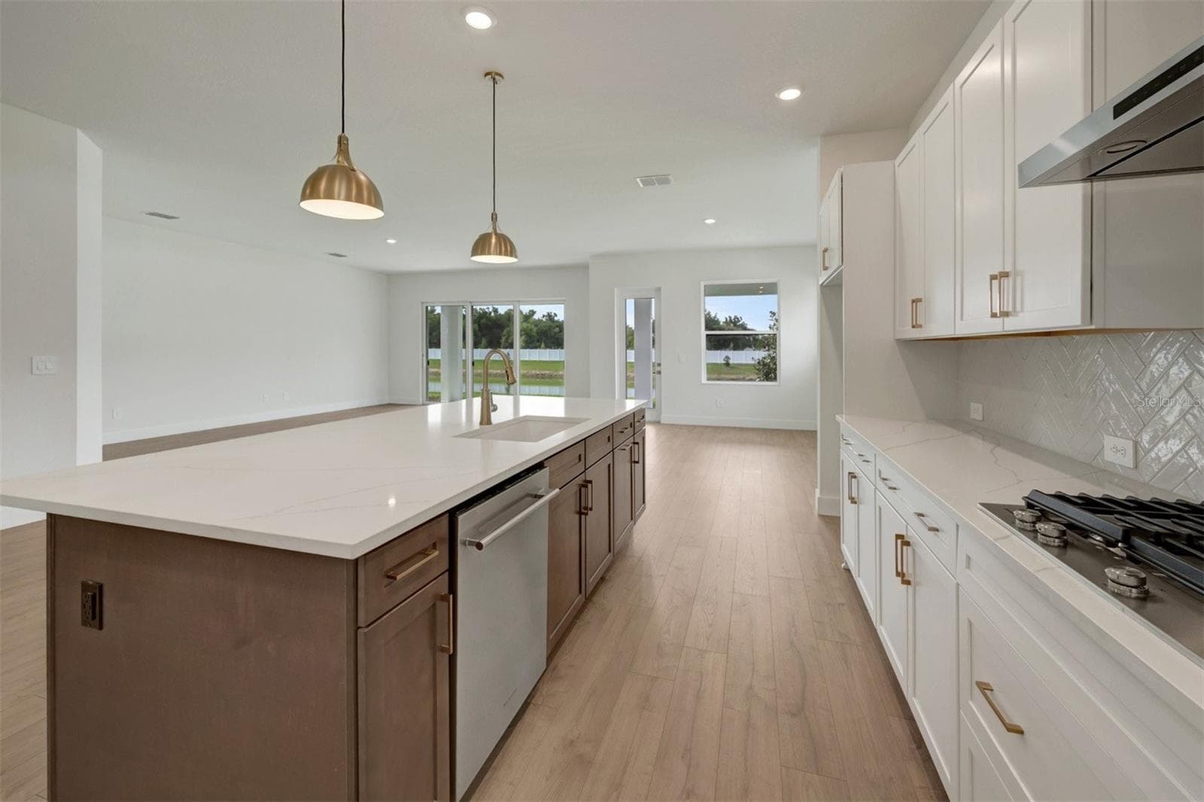
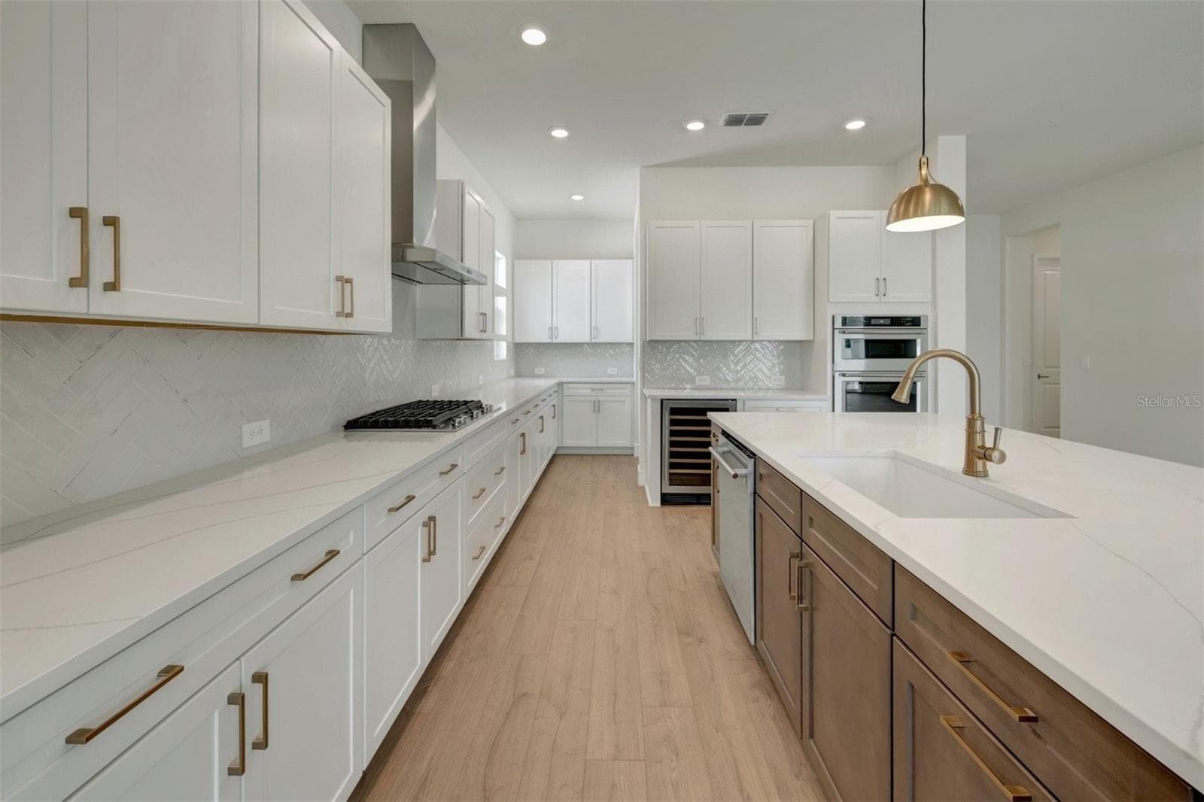
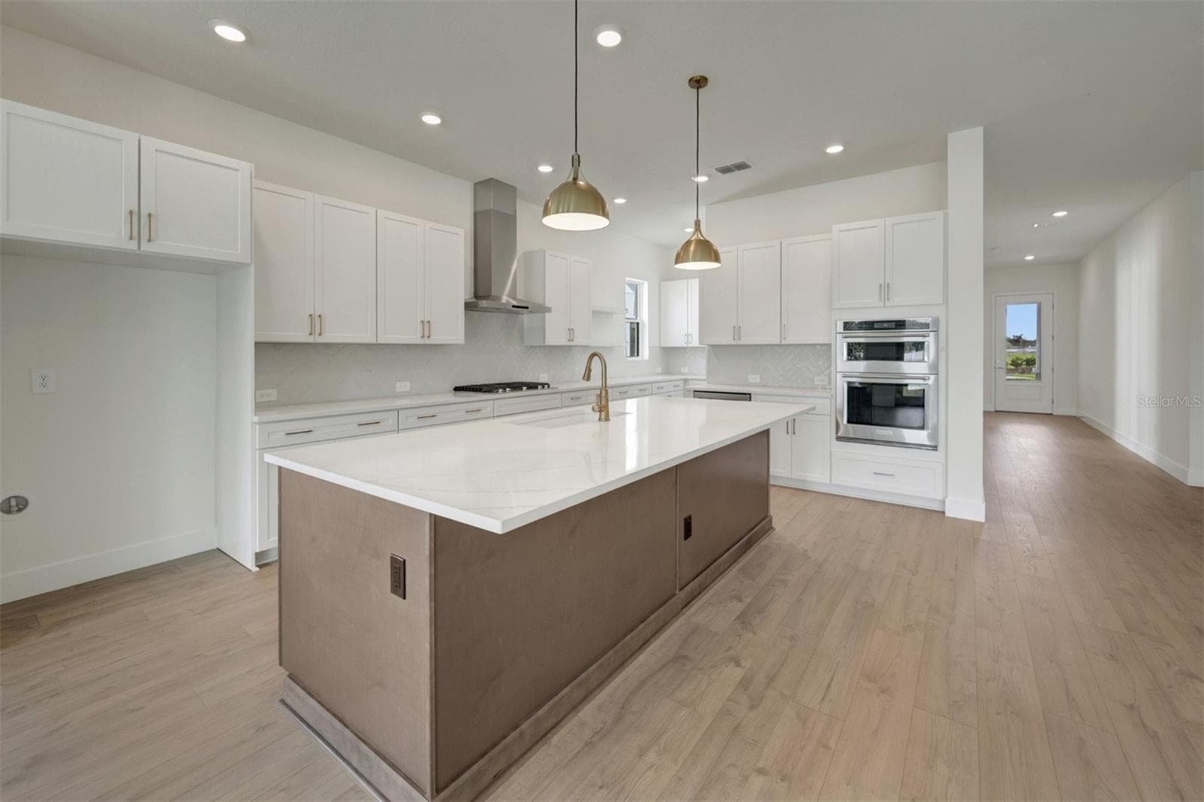
Kitchen **Virtually Staged - 7249 MEADOWSHADE CT, SARASOTA
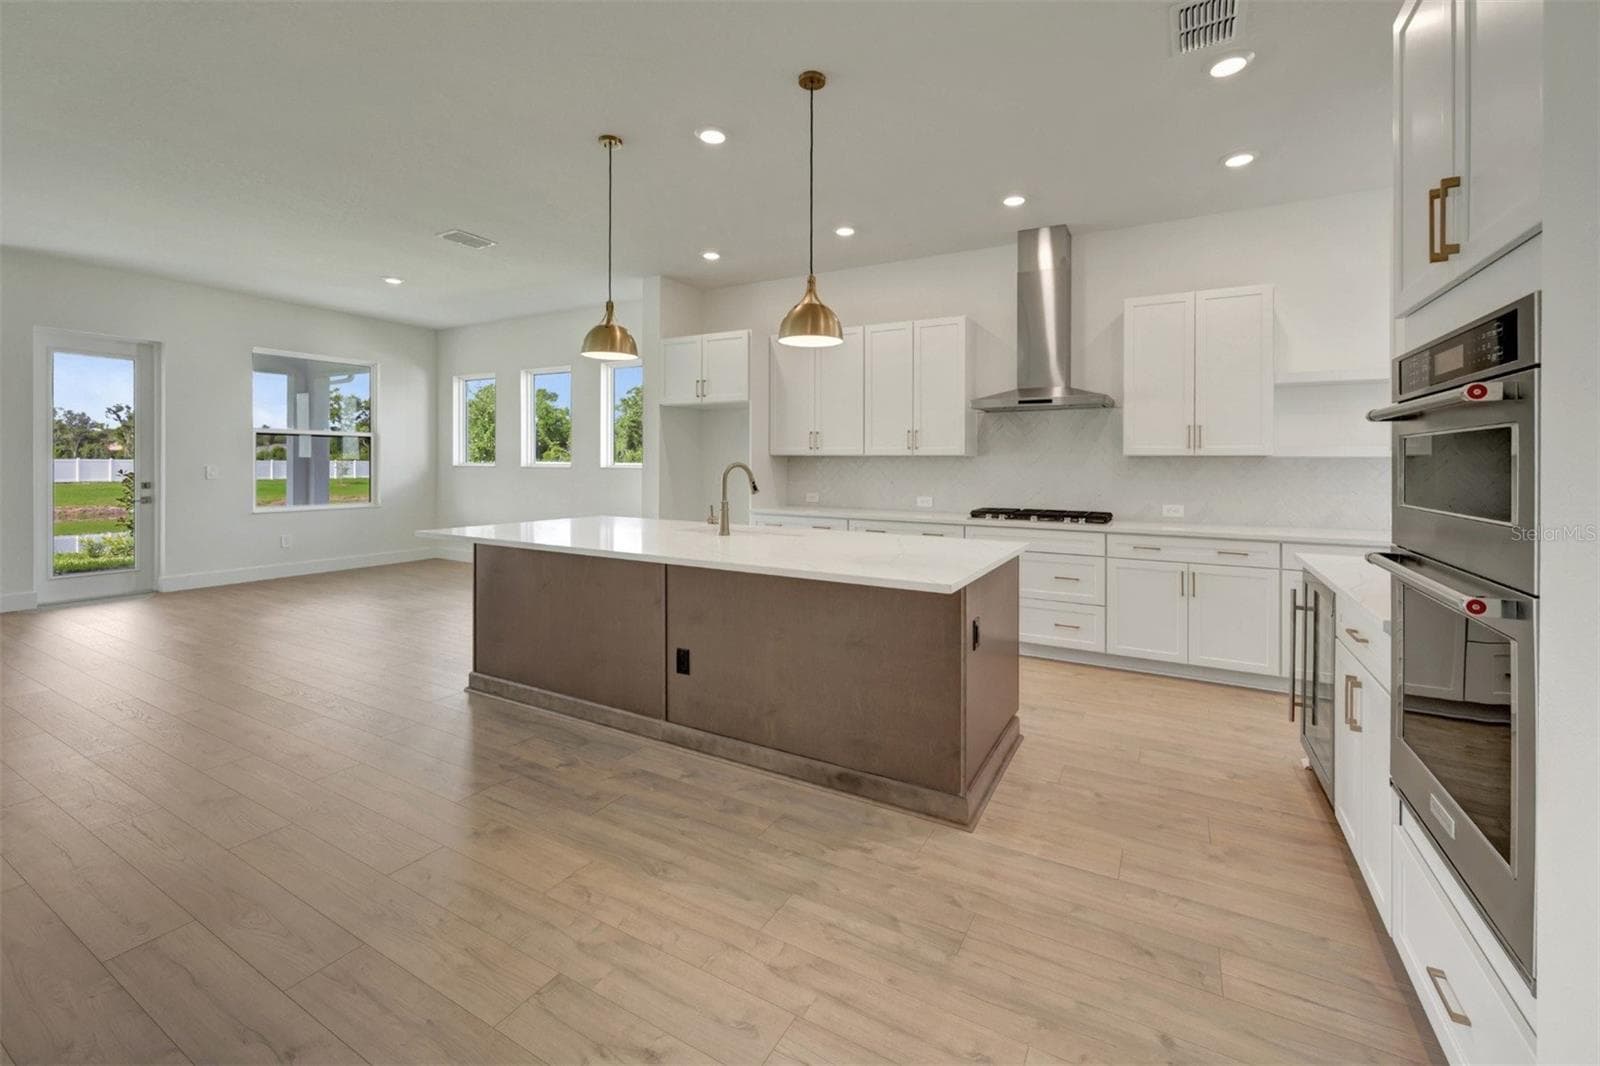
Kitchen - 7249 MEADOWSHADE CT, SARASOTA
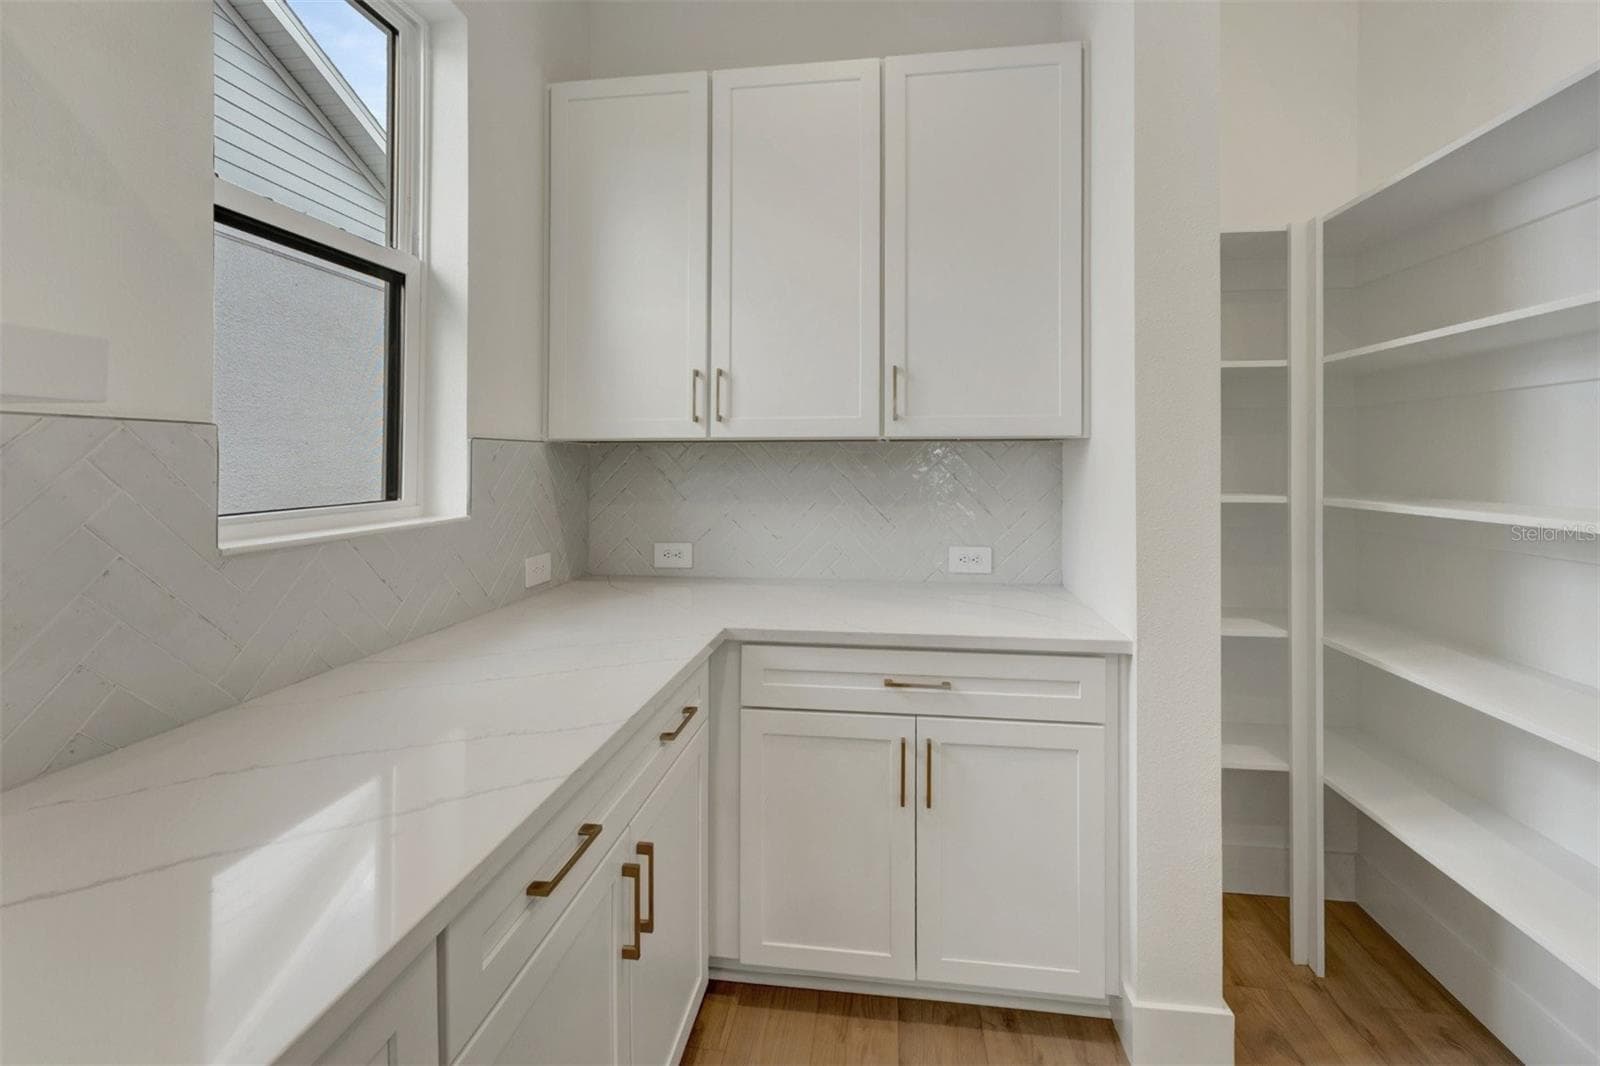
Pantry - 7249 MEADOWSHADE CT, SARASOTA
Dining Room - 7249 MEADOWSHADE CT, SARASOTA
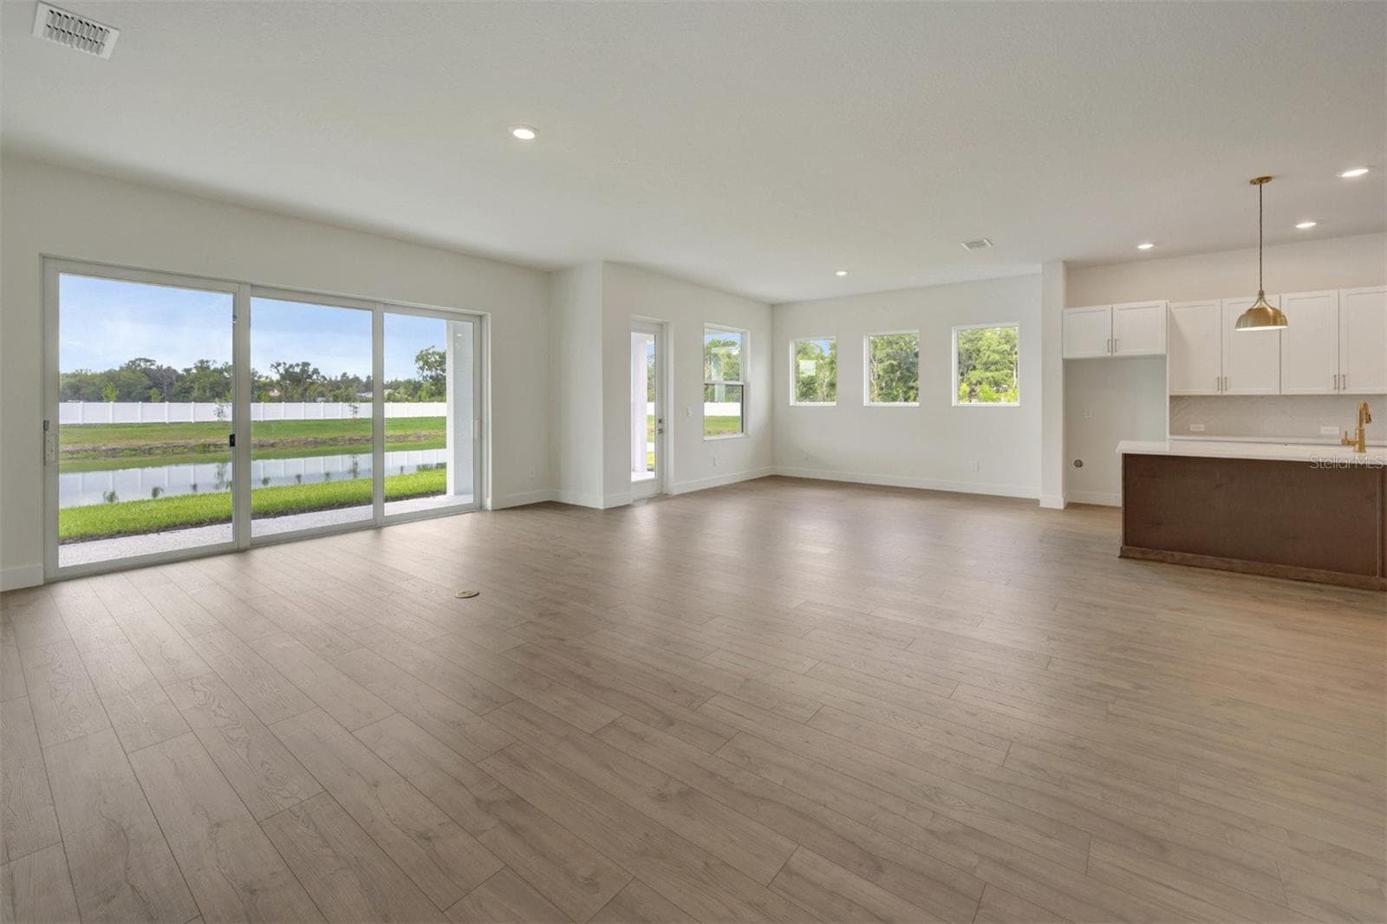
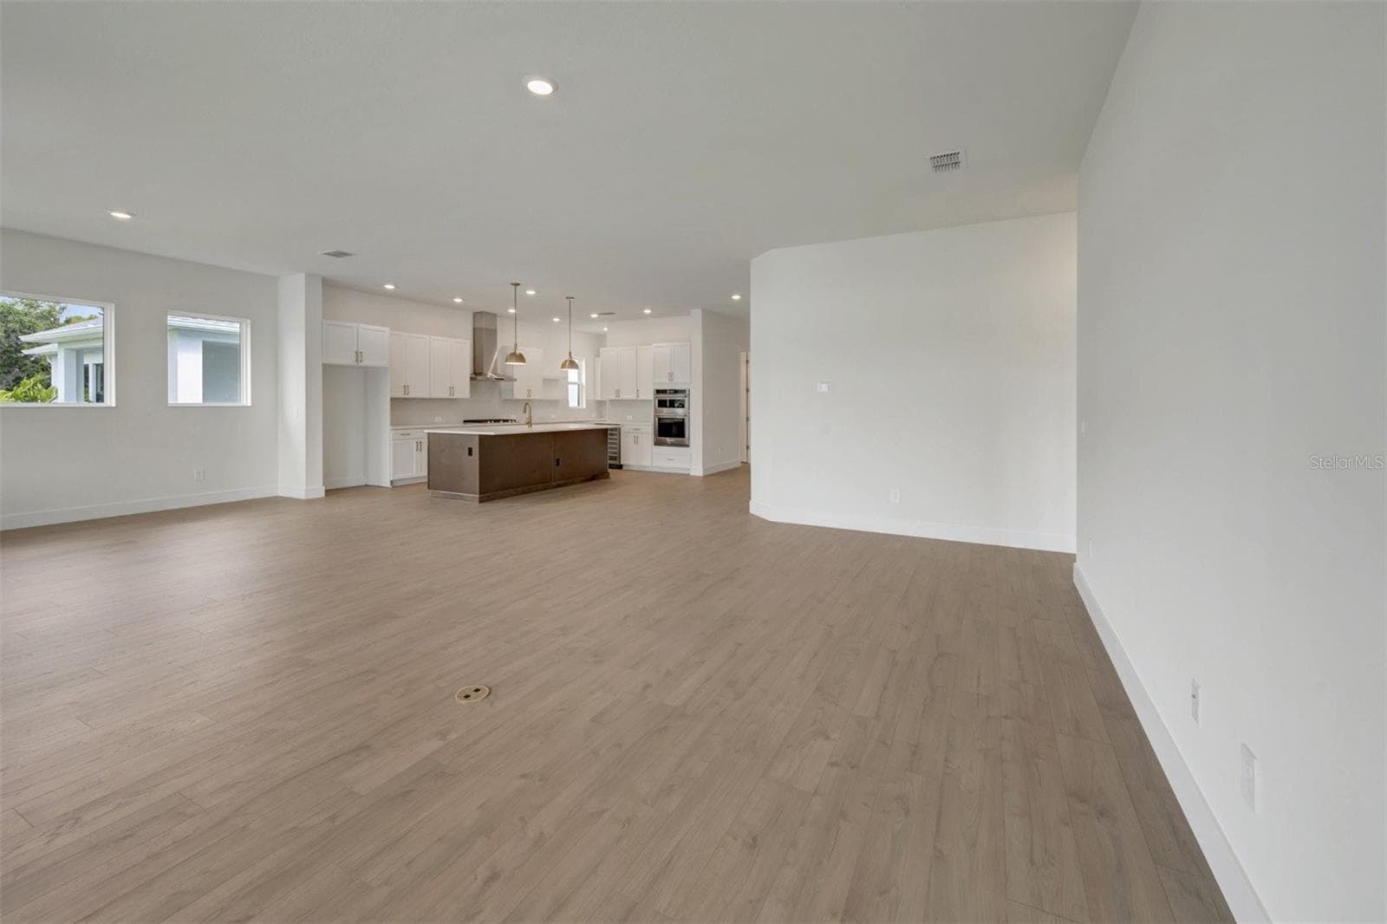
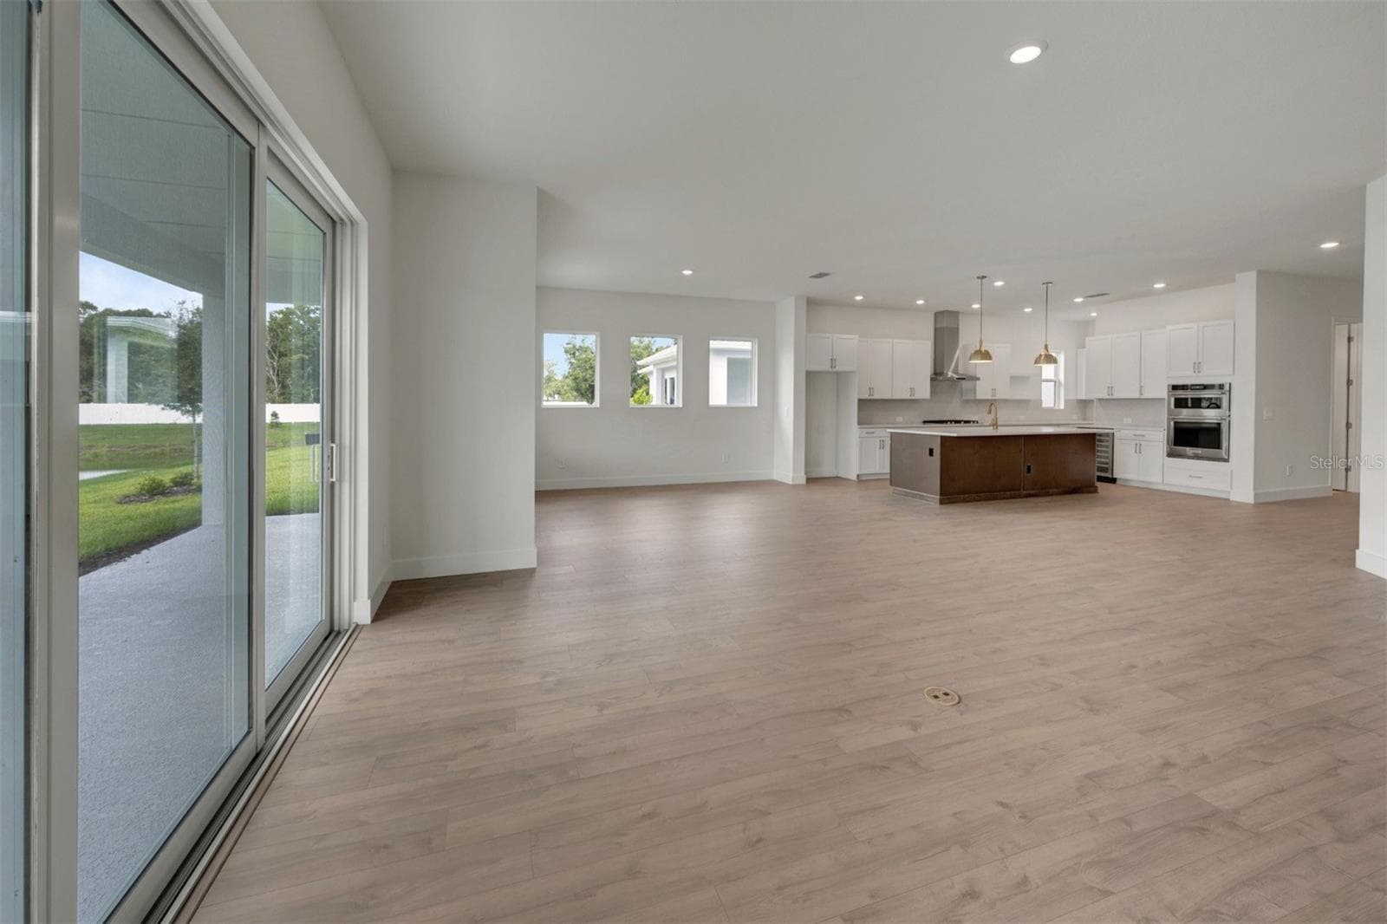
Family Room **Virtually Staged - 7249 MEADOWSHADE CT, SARASOTA
Family Room - 7249 MEADOWSHADE CT, SARASOTA
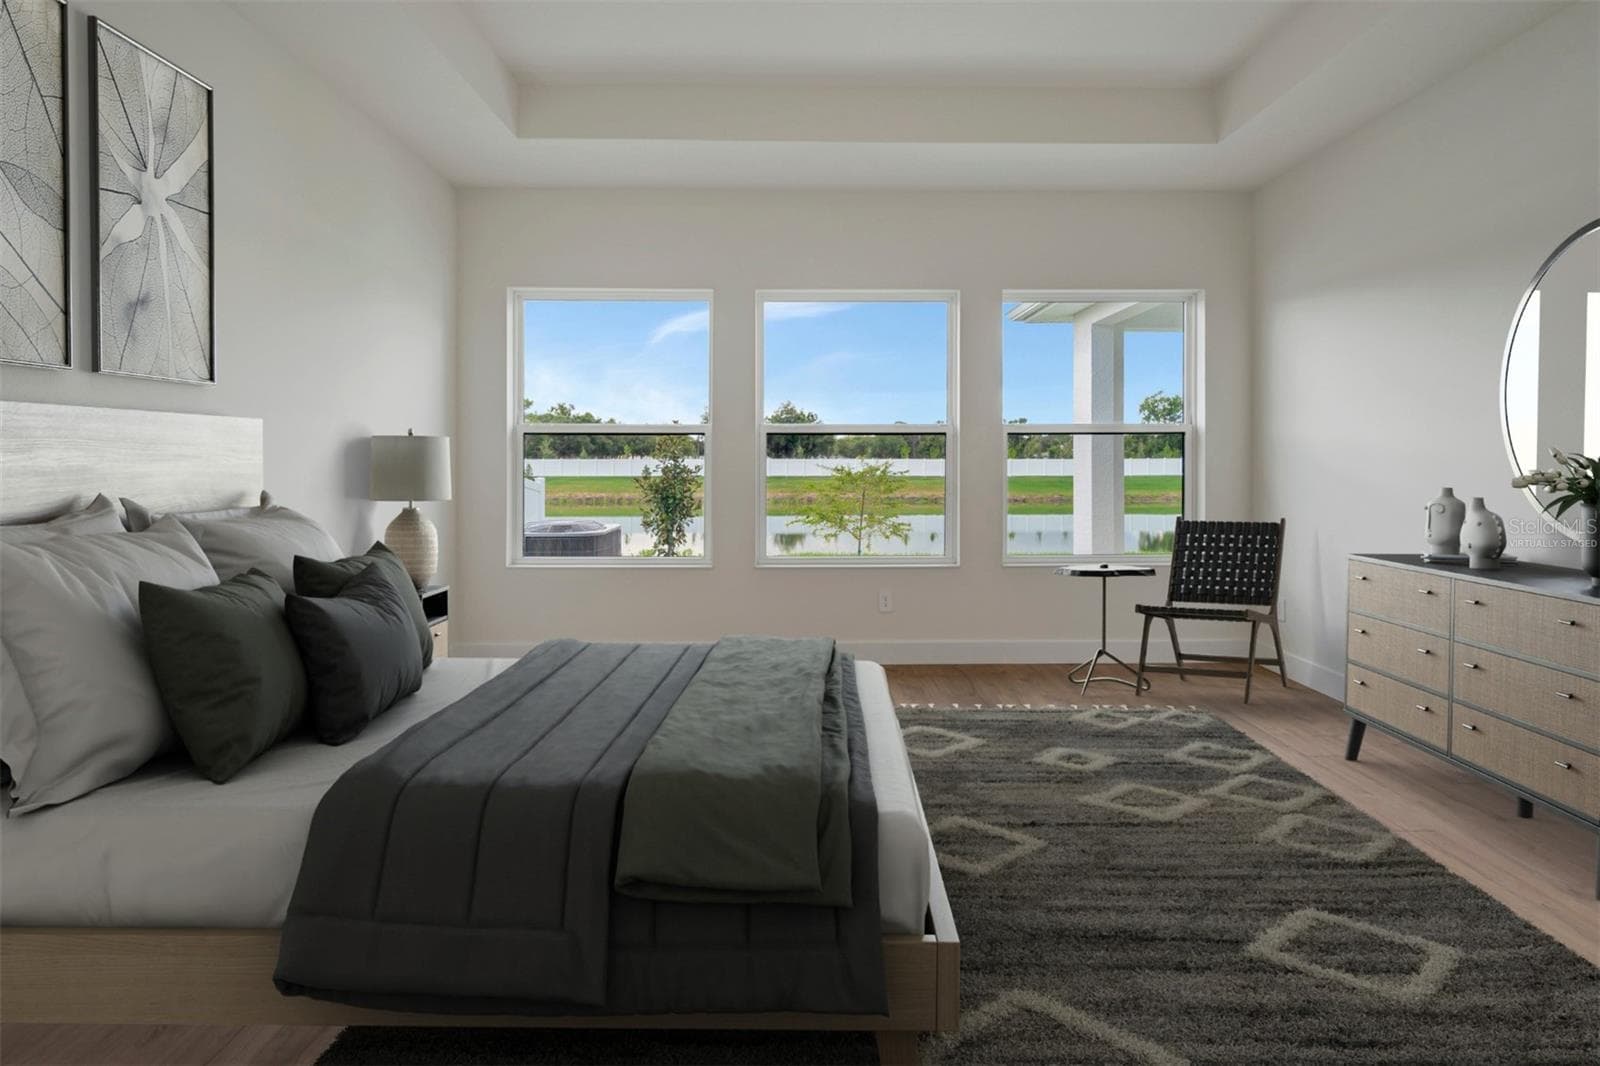
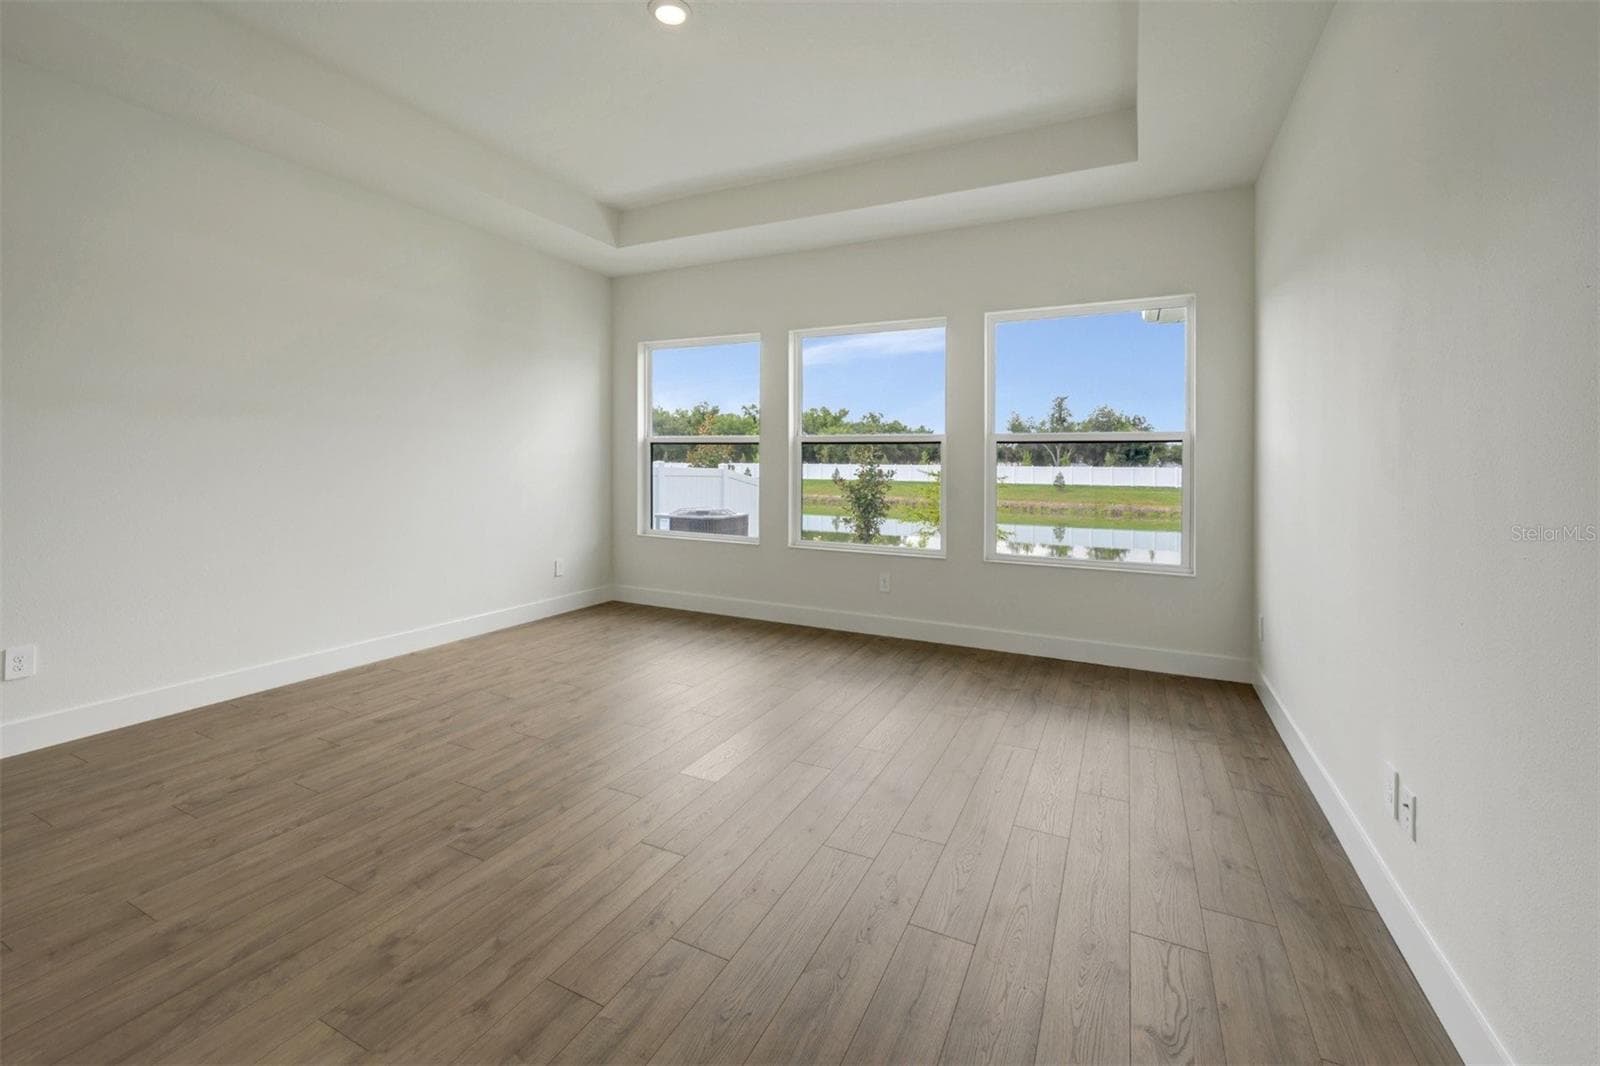
Owner's Retreat **Virtually Staged - 7249 MEADOWSHADE CT, SARASOTA
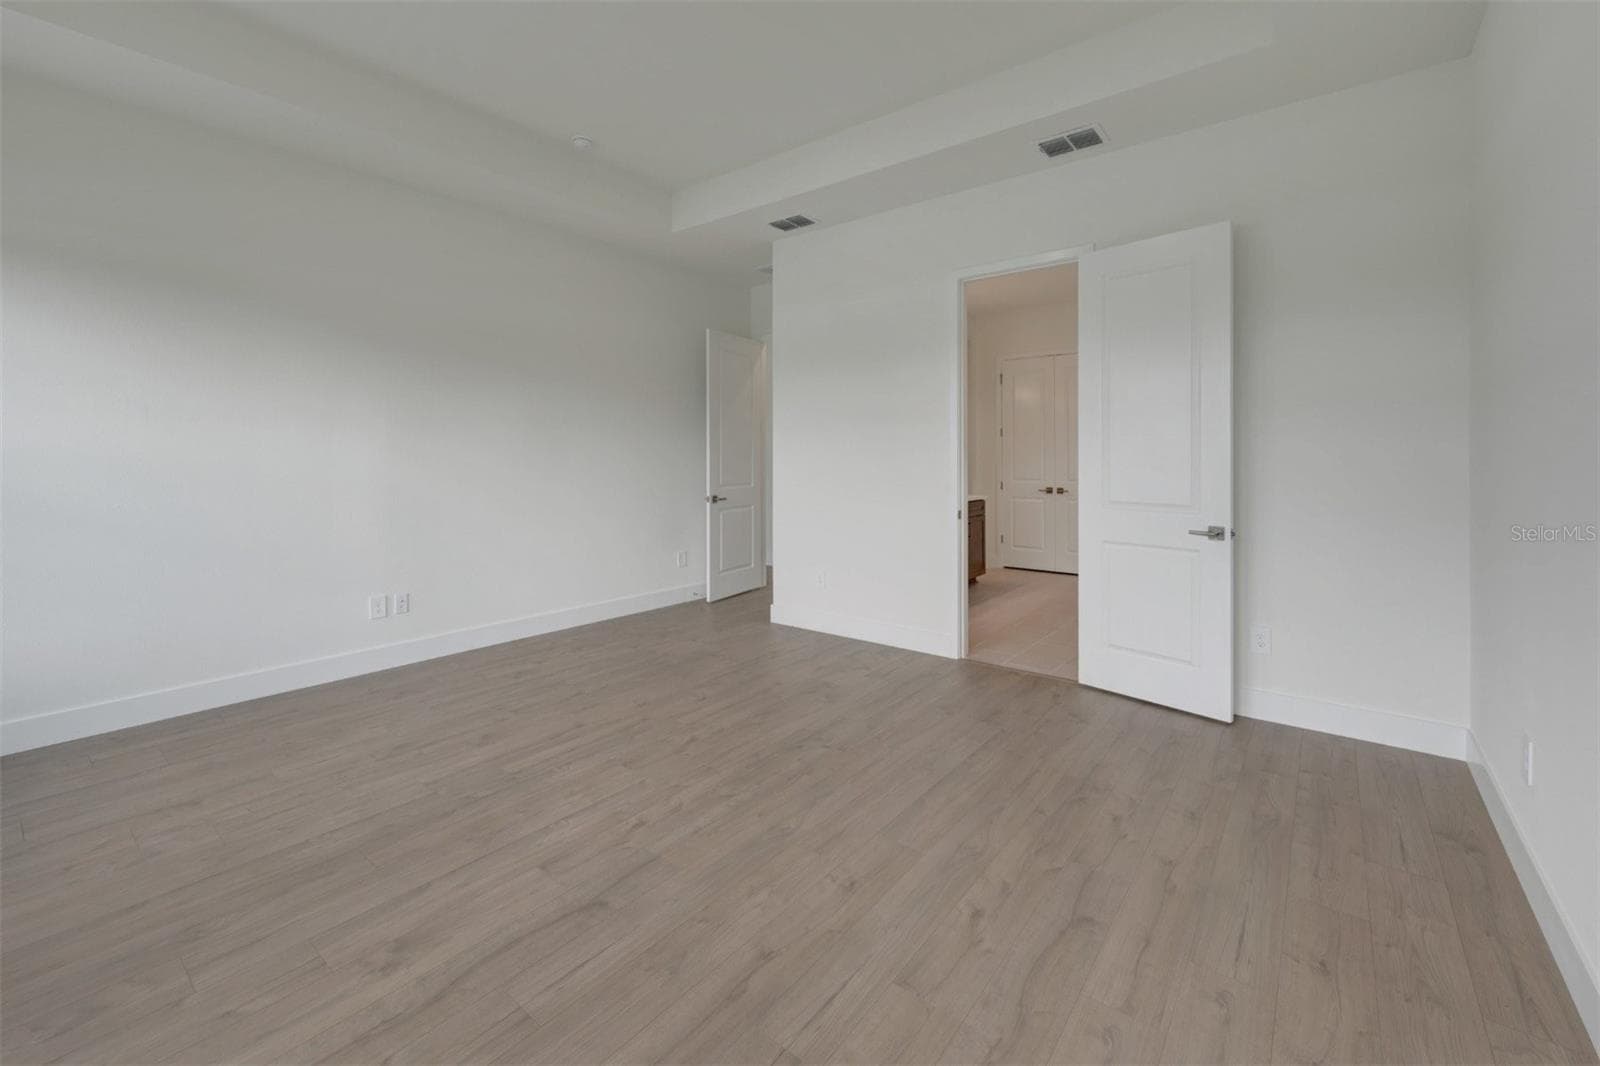
Owner's Retreat - 7249 MEADOWSHADE CT, SARASOTA
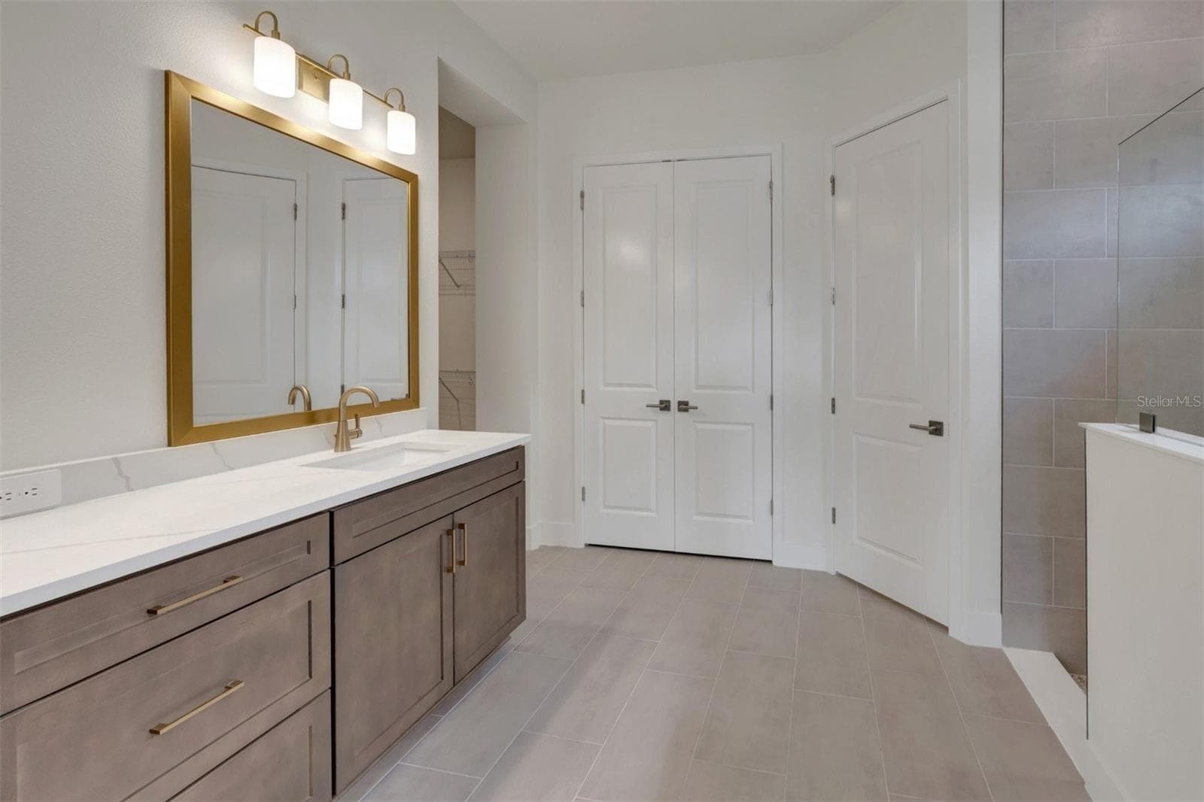
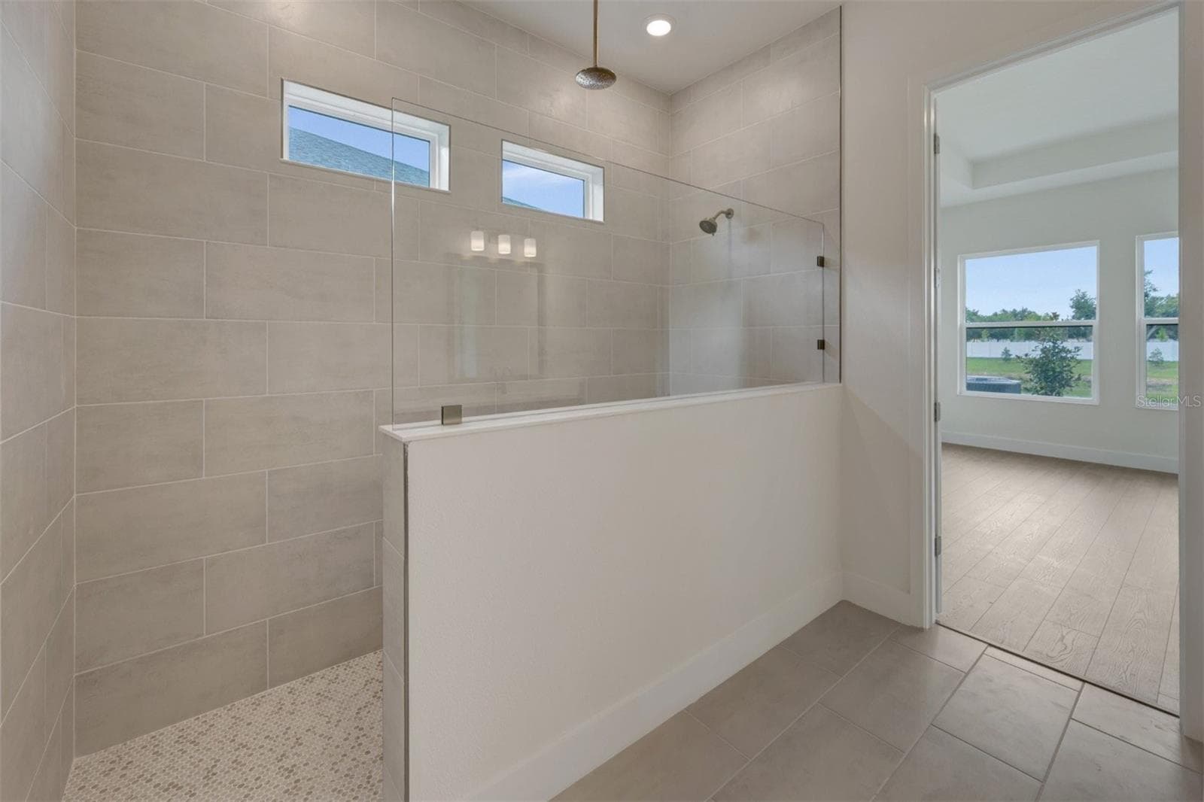
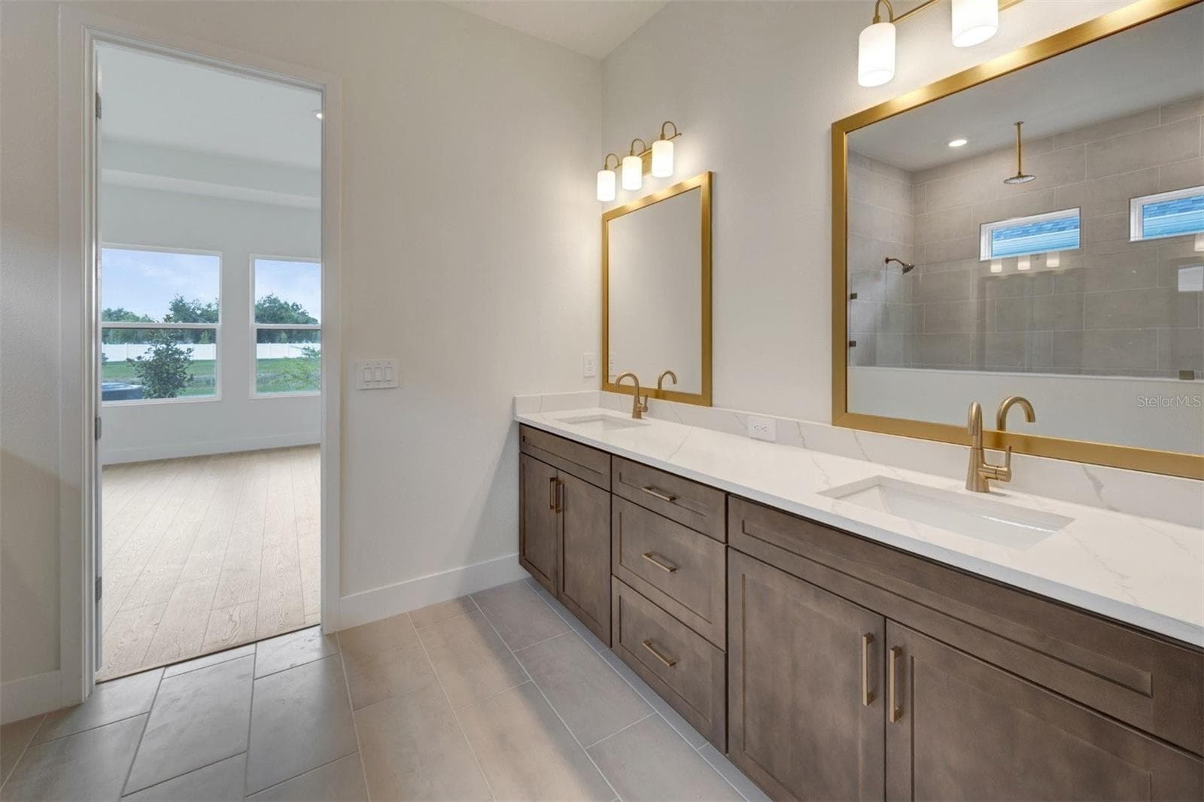
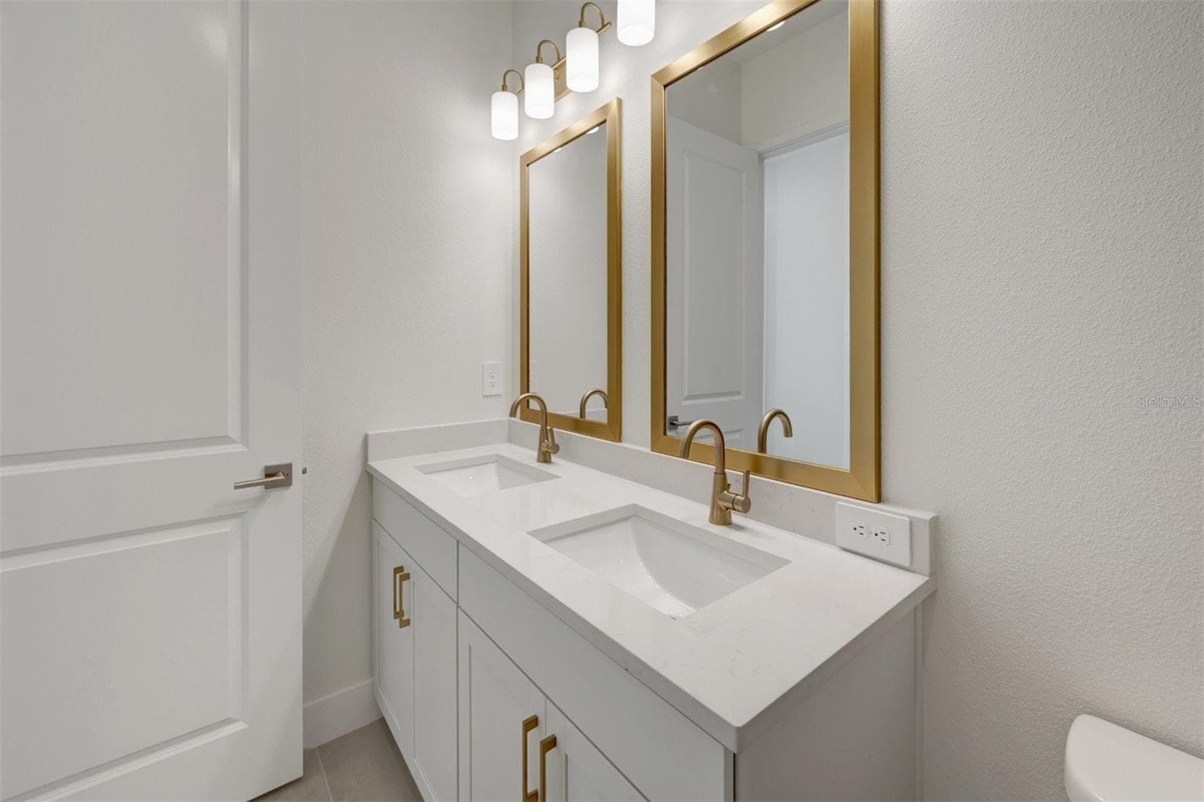
Owner's Bath - 7249 MEADOWSHADE CT, SARASOTA
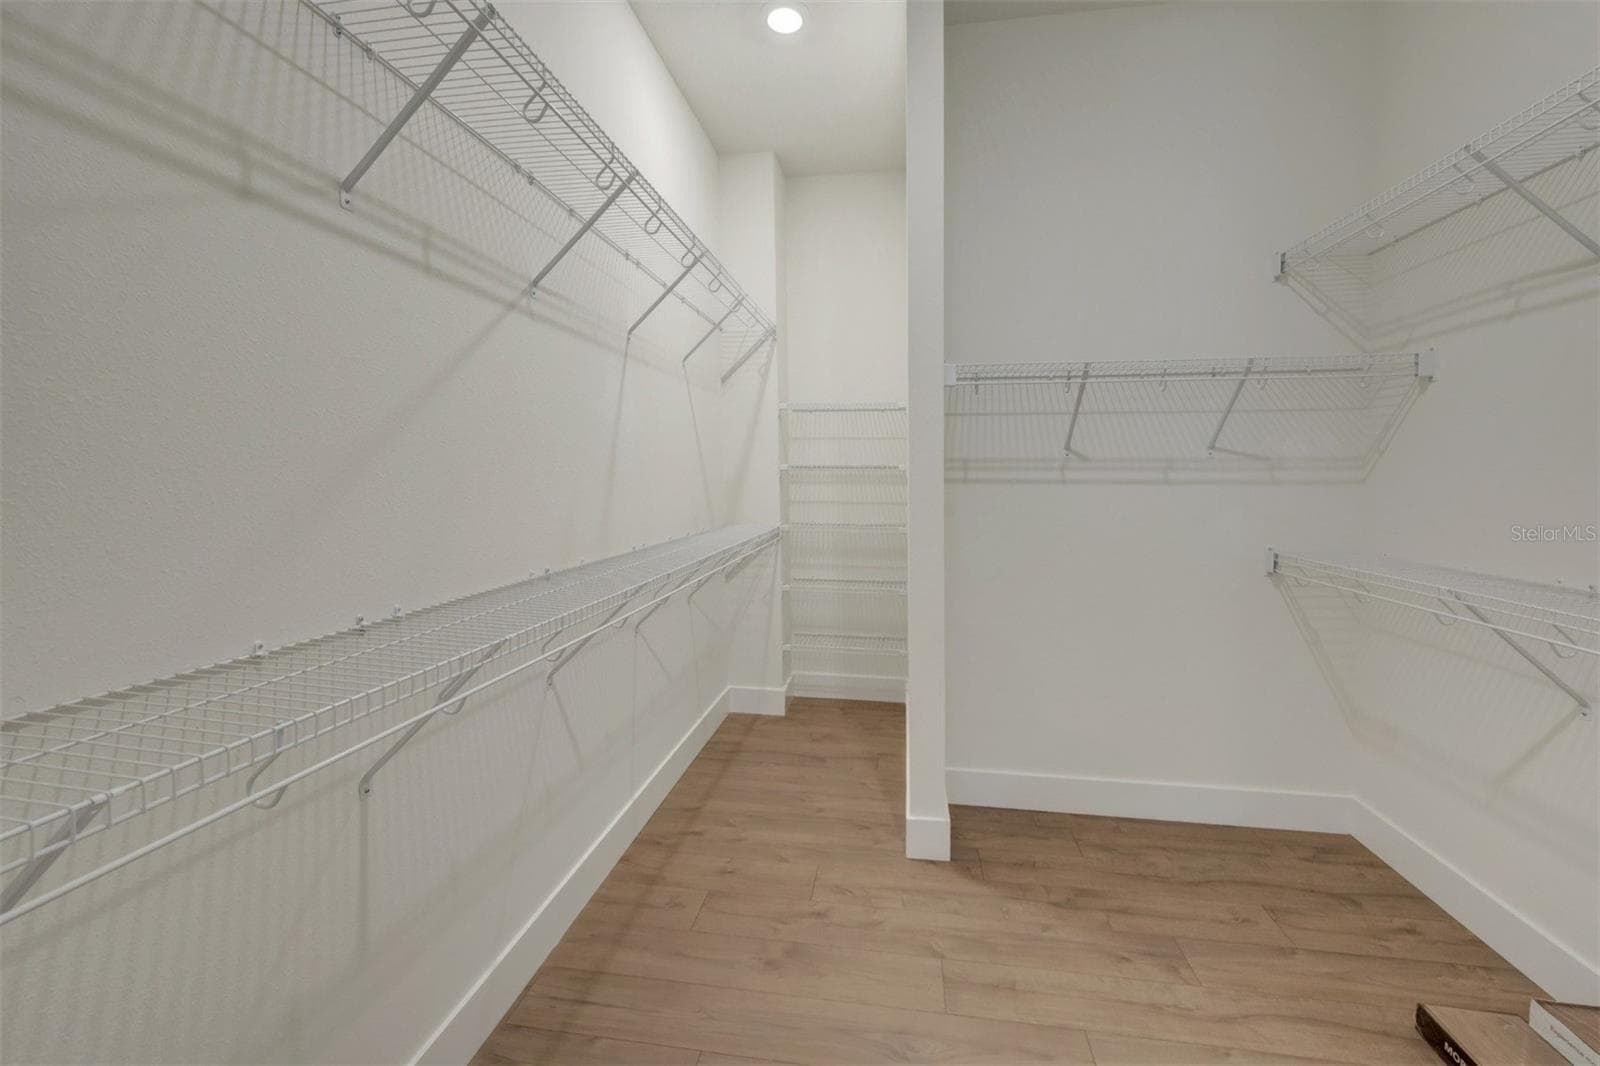
Owner's Closet - 7249 MEADOWSHADE CT, SARASOTA
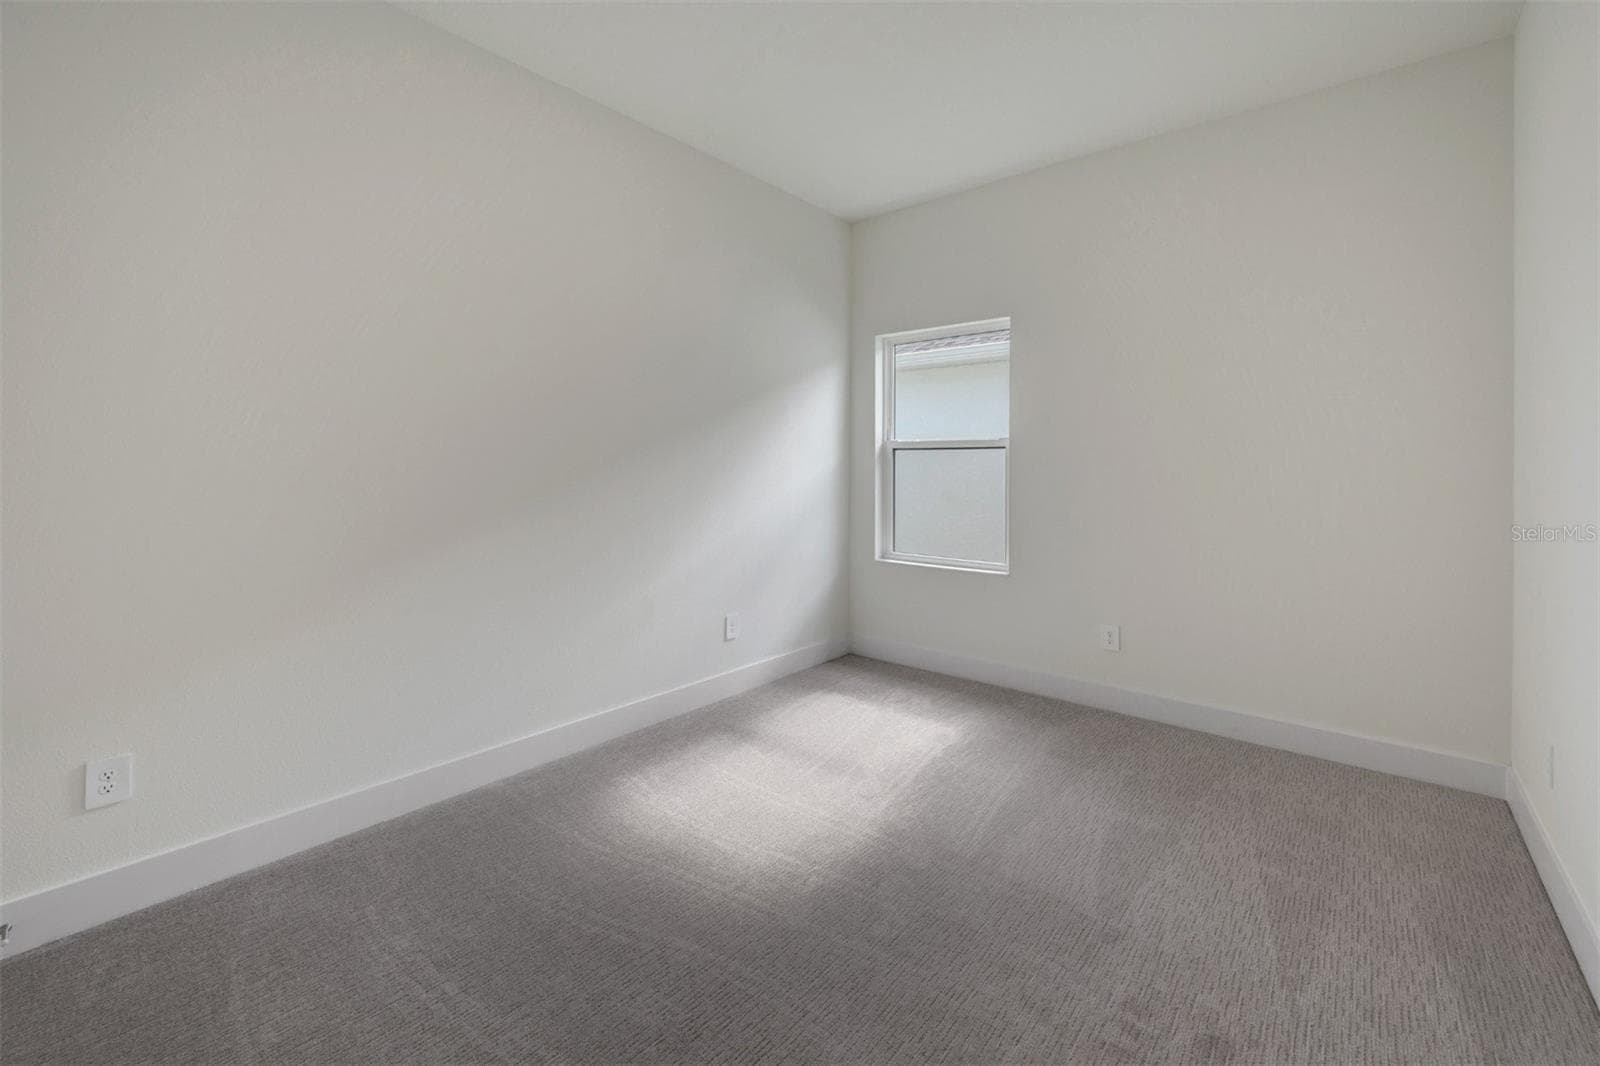
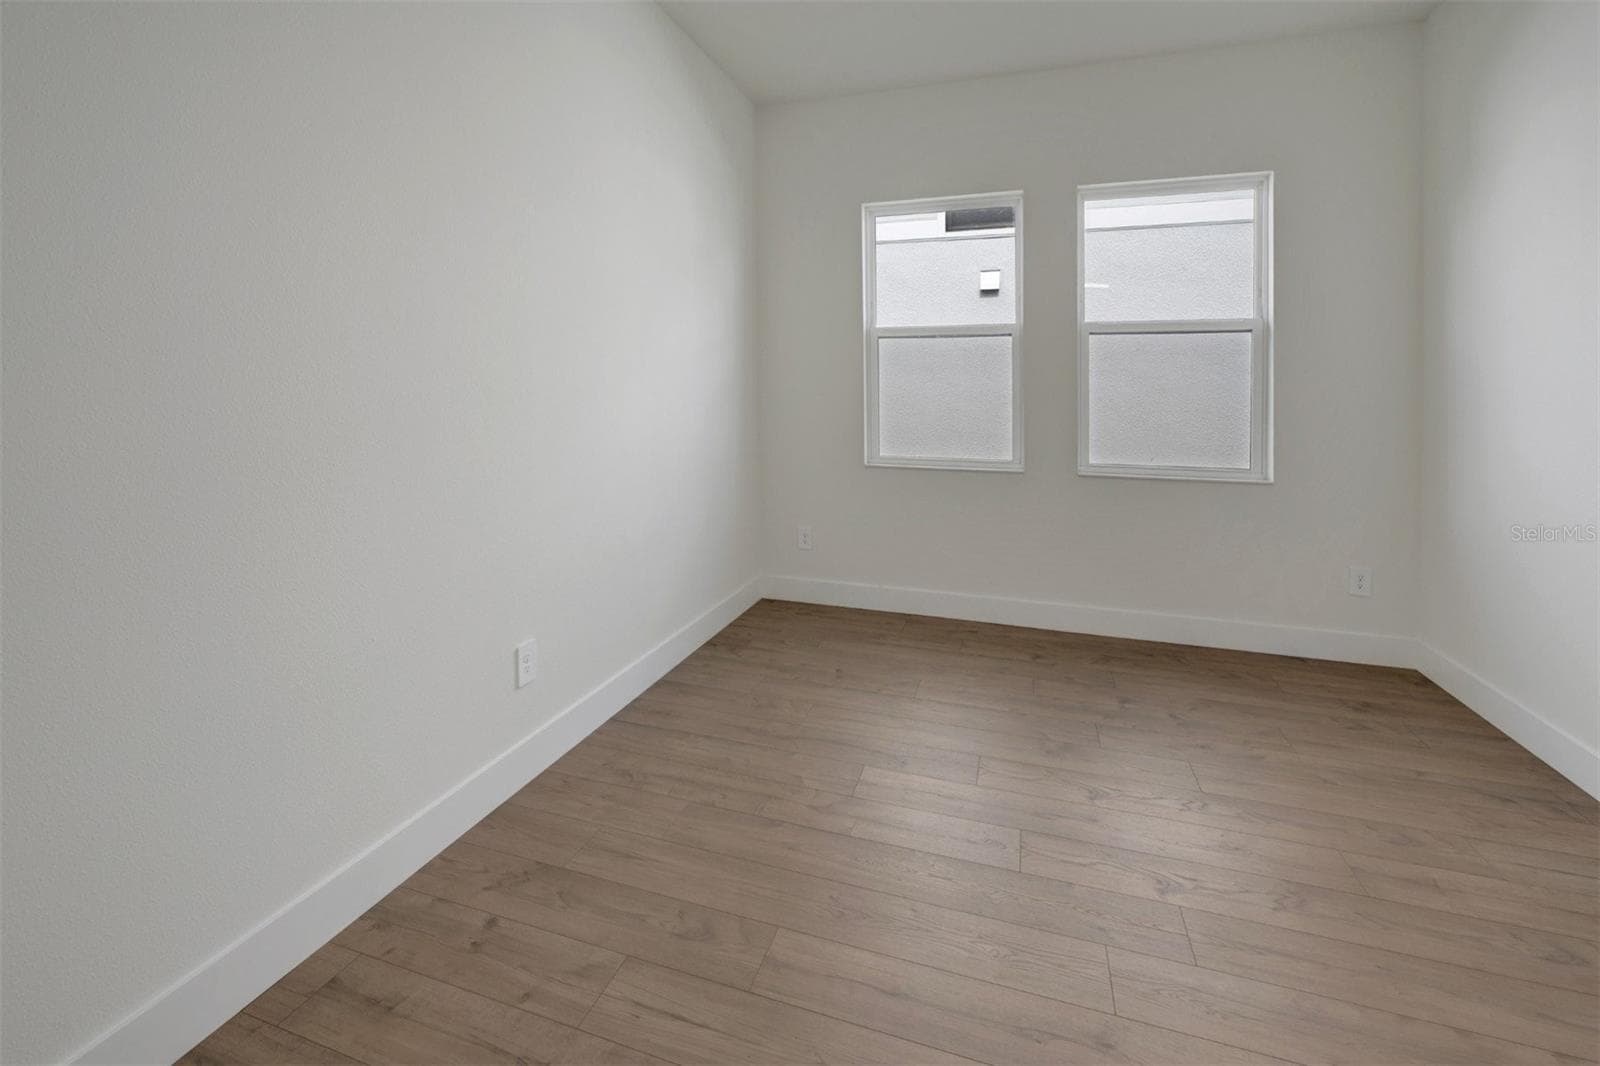
Bedroom Two - 7249 MEADOWSHADE CT, SARASOTA
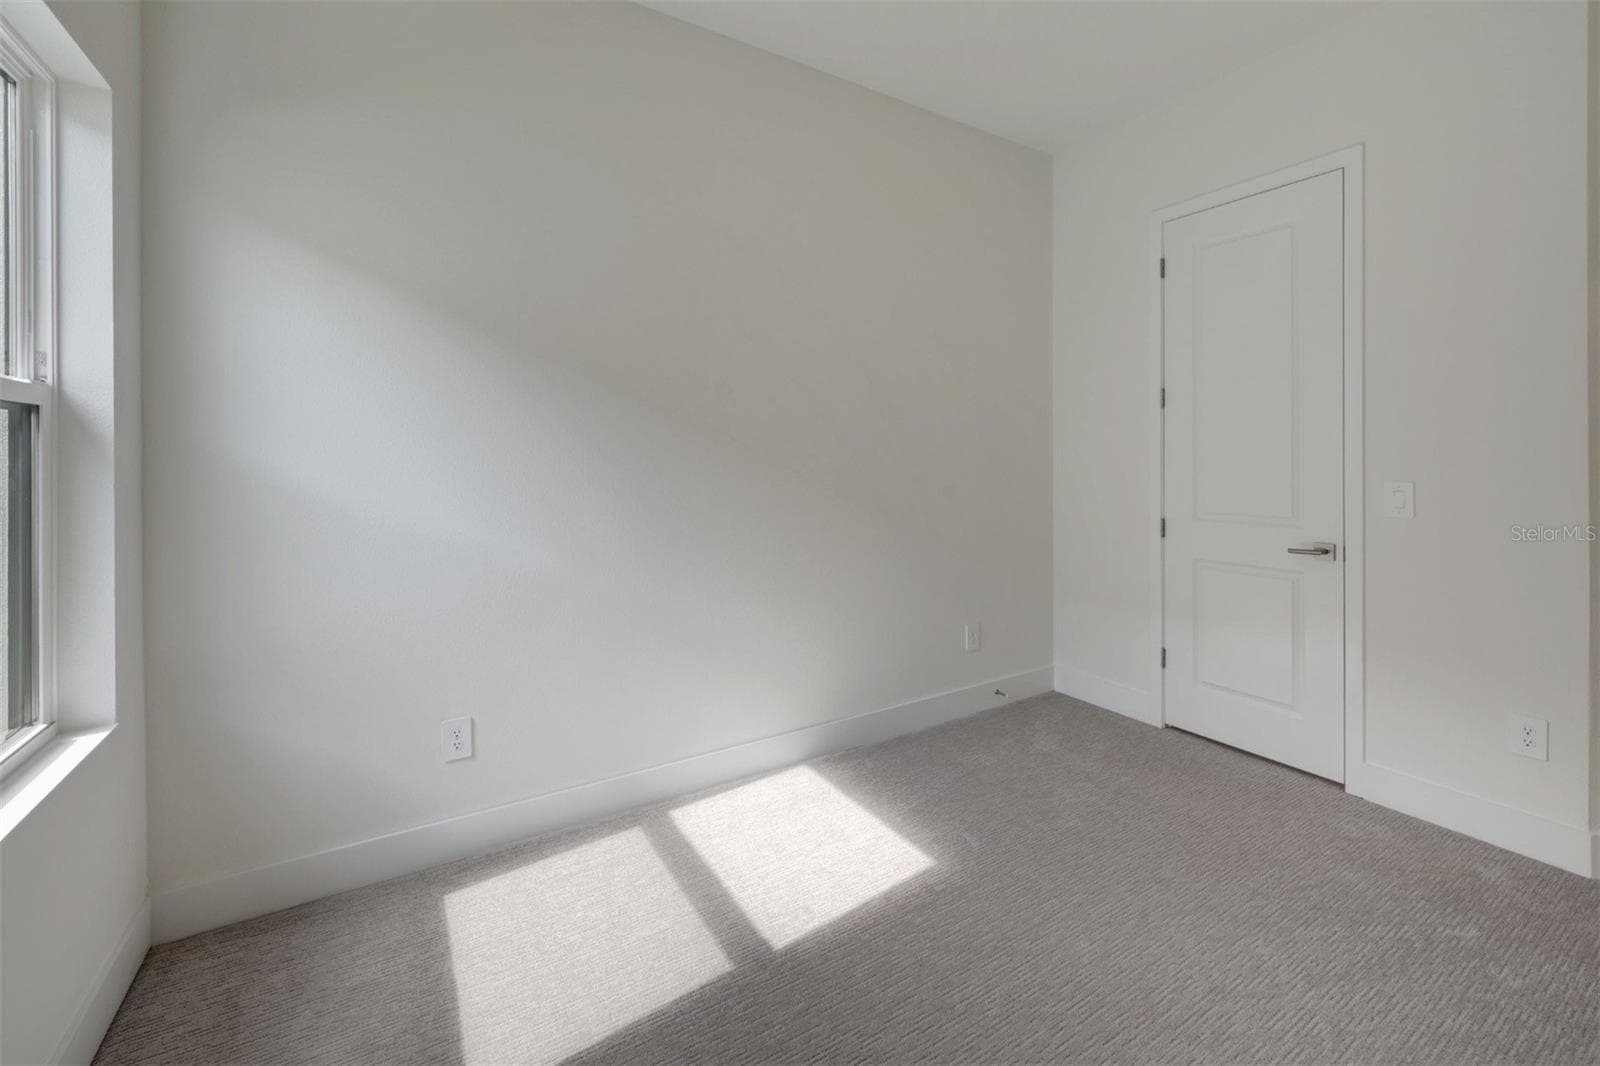
Bedroom Three - 7249 MEADOWSHADE CT, SARASOTA
Bedroom Four - 7249 MEADOWSHADE CT, SARASOTA
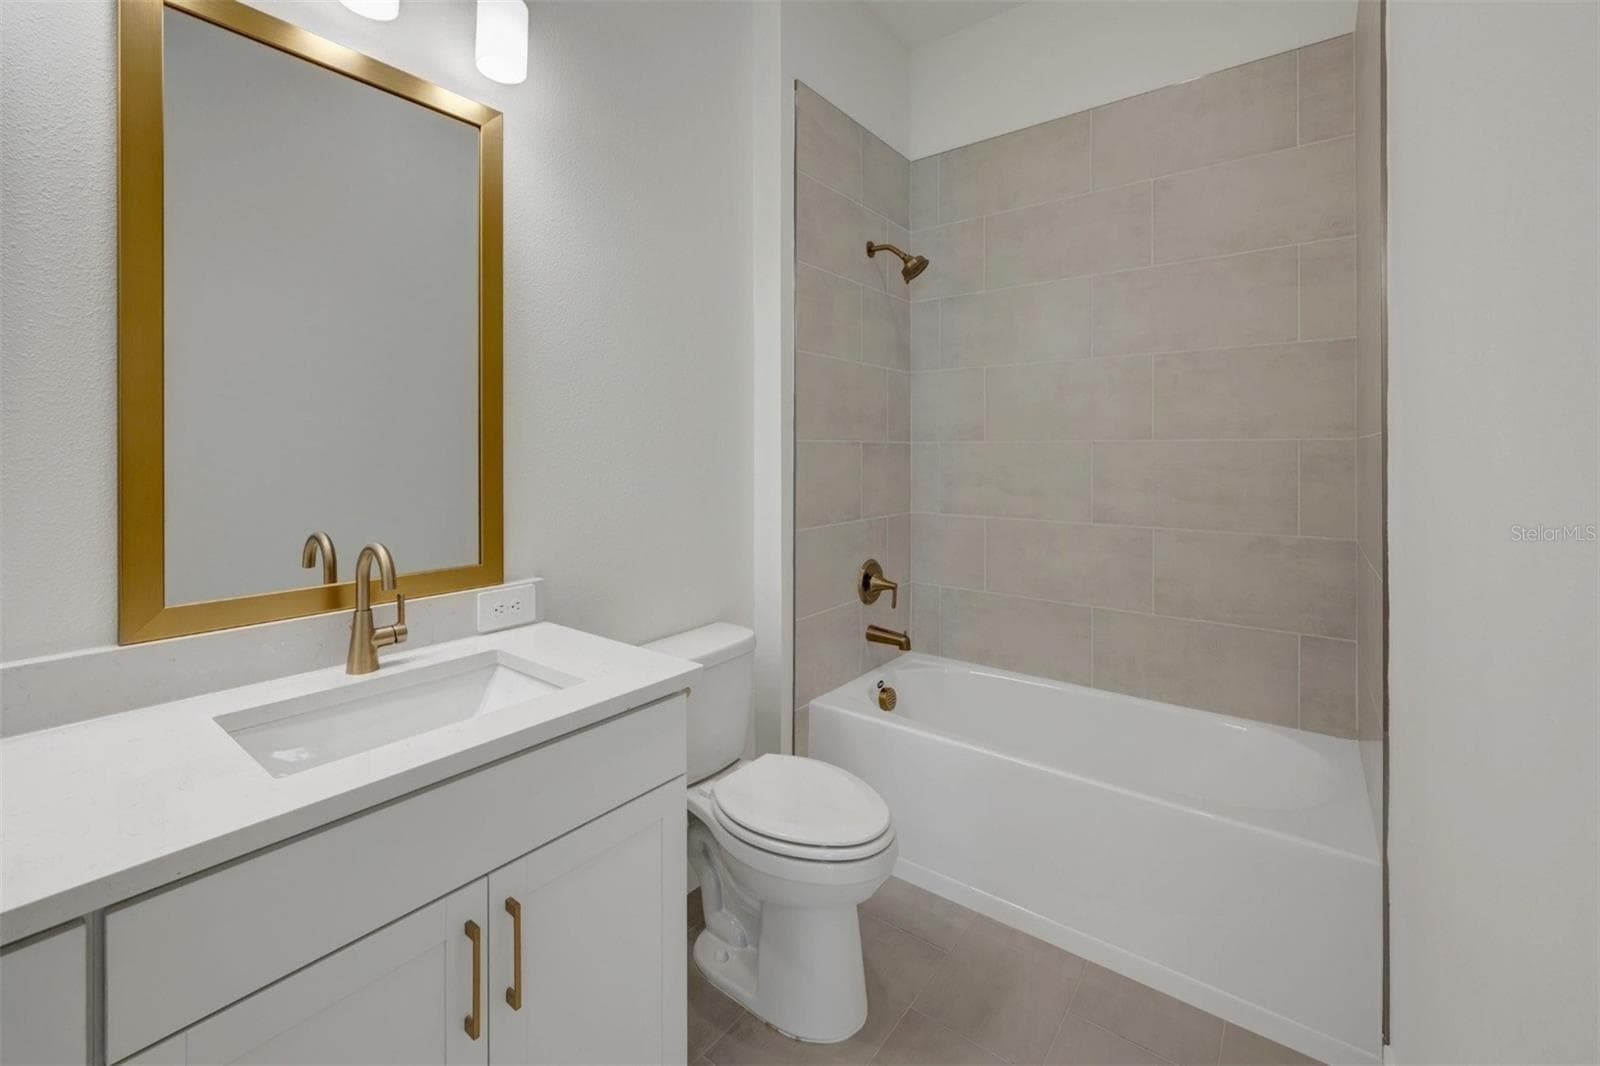
Bathroom - 7249 MEADOWSHADE CT, SARASOTA
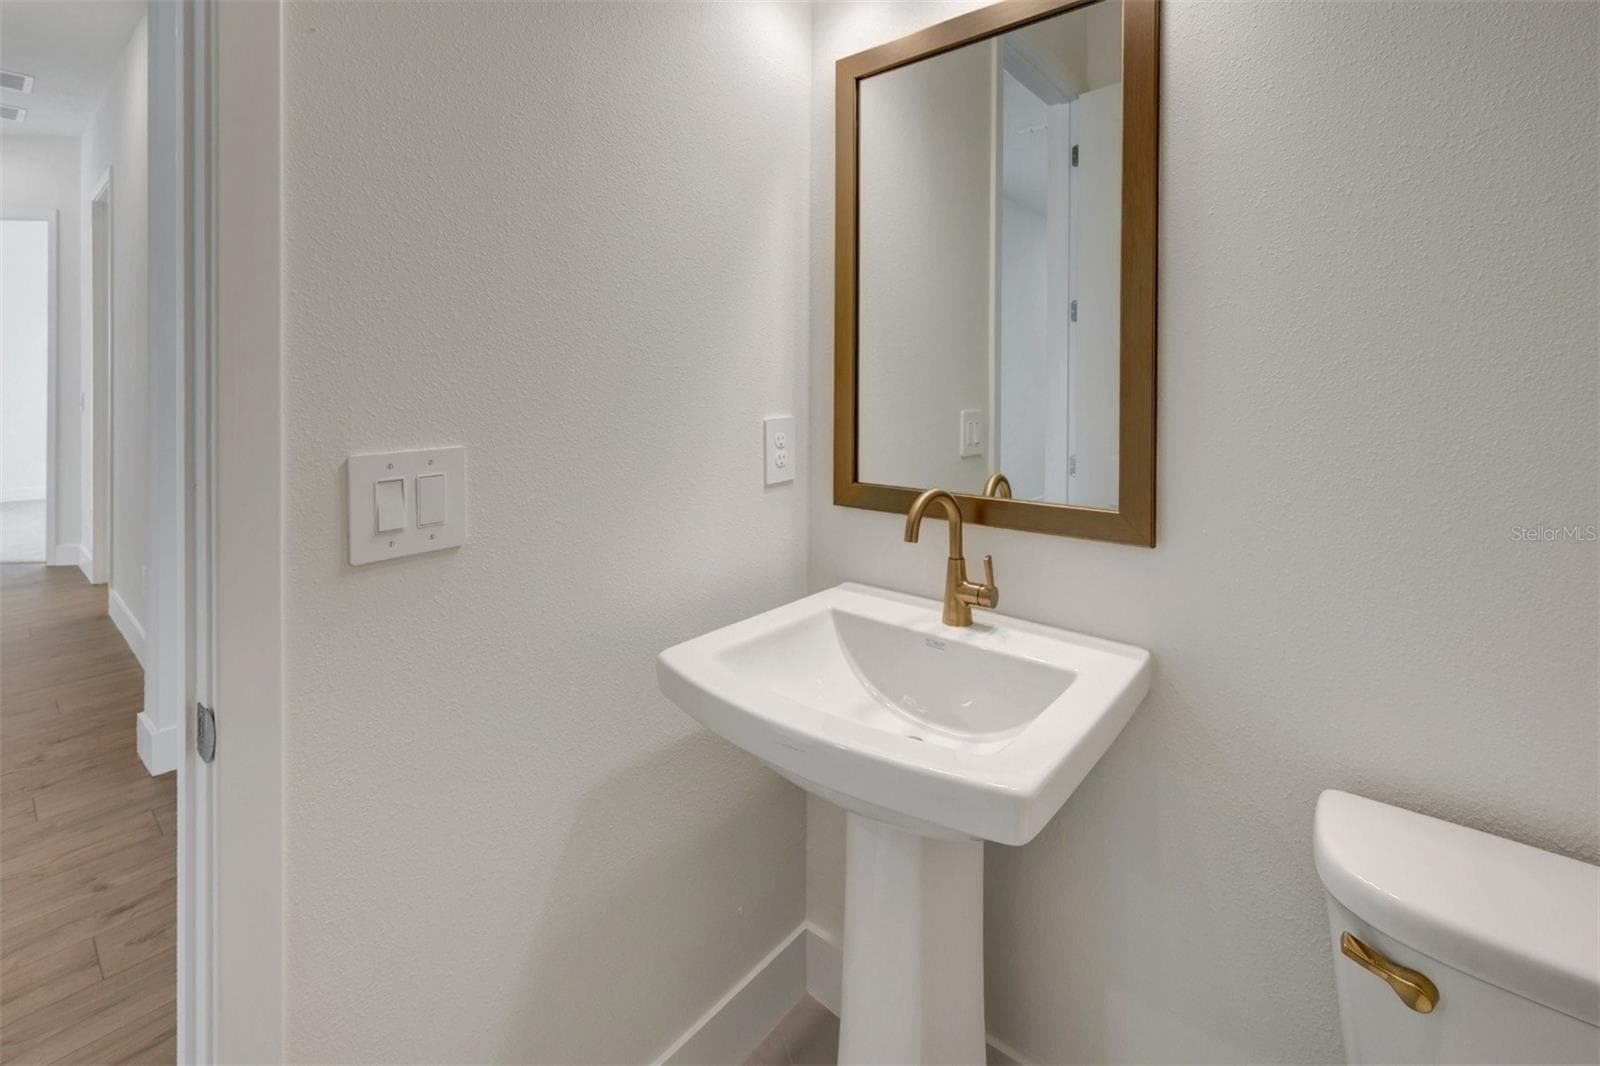
Powder Bath - 7249 MEADOWSHADE CT, SARASOTA
Study - 7249 MEADOWSHADE CT, SARASOTA
Utility Room - 7249 MEADOWSHADE CT, SARASOTA
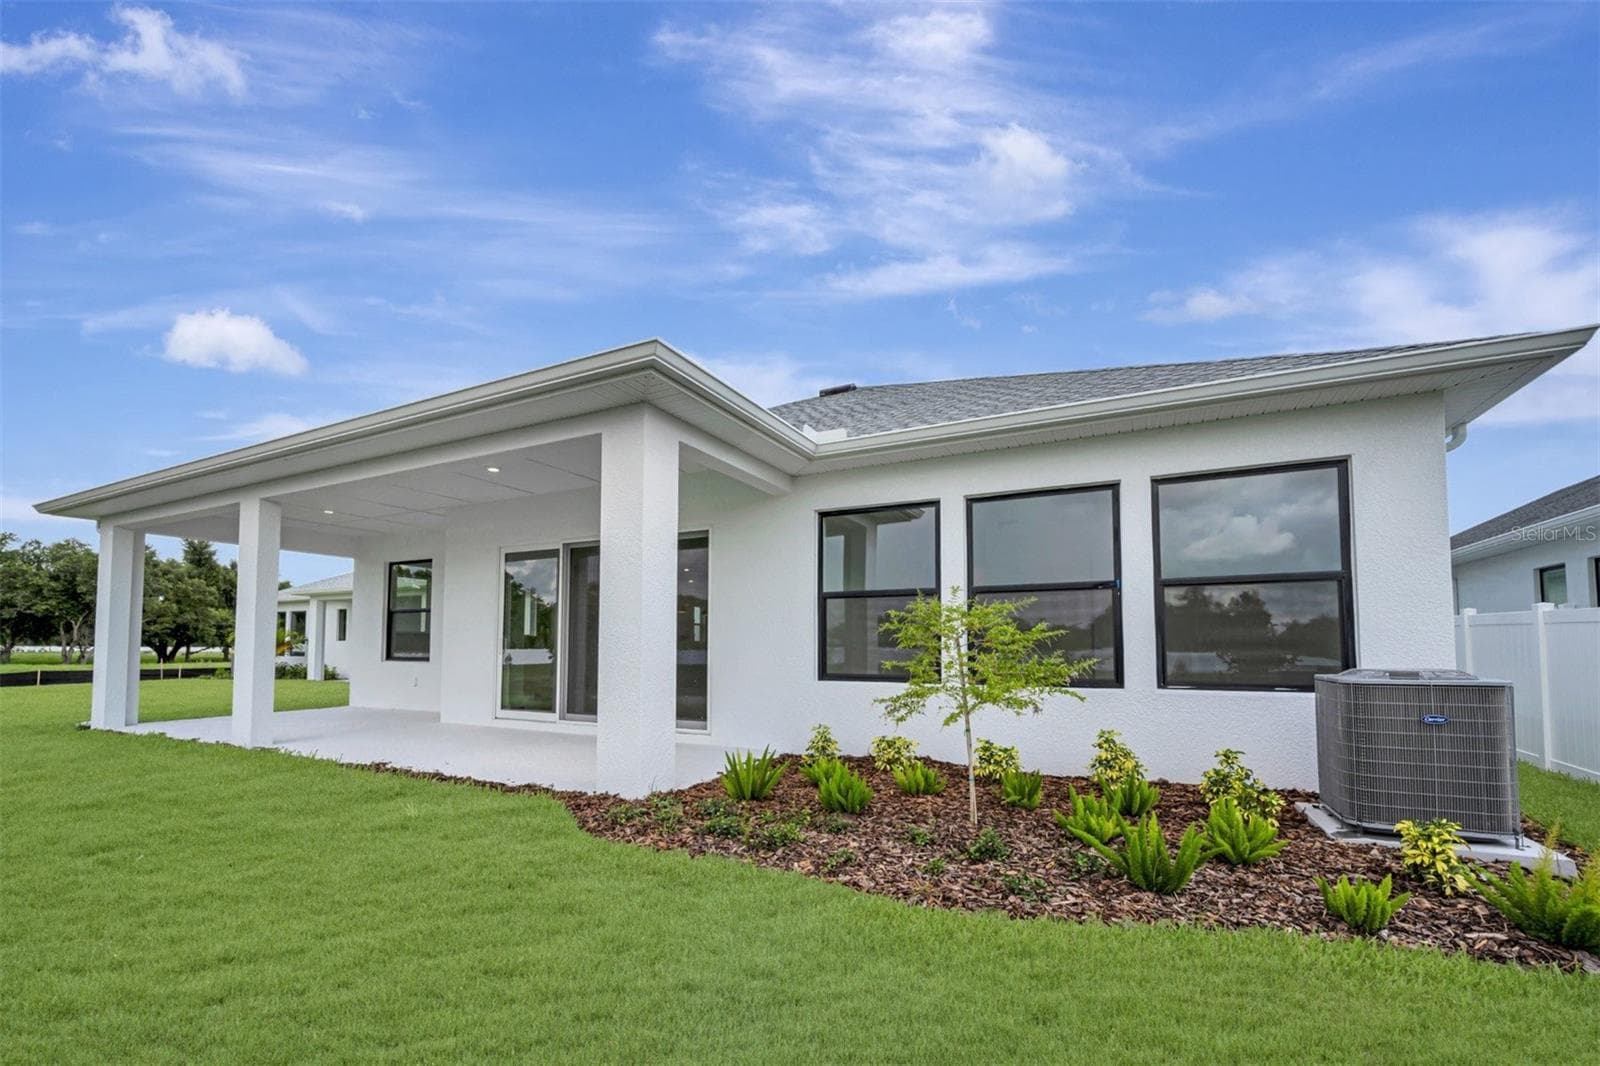
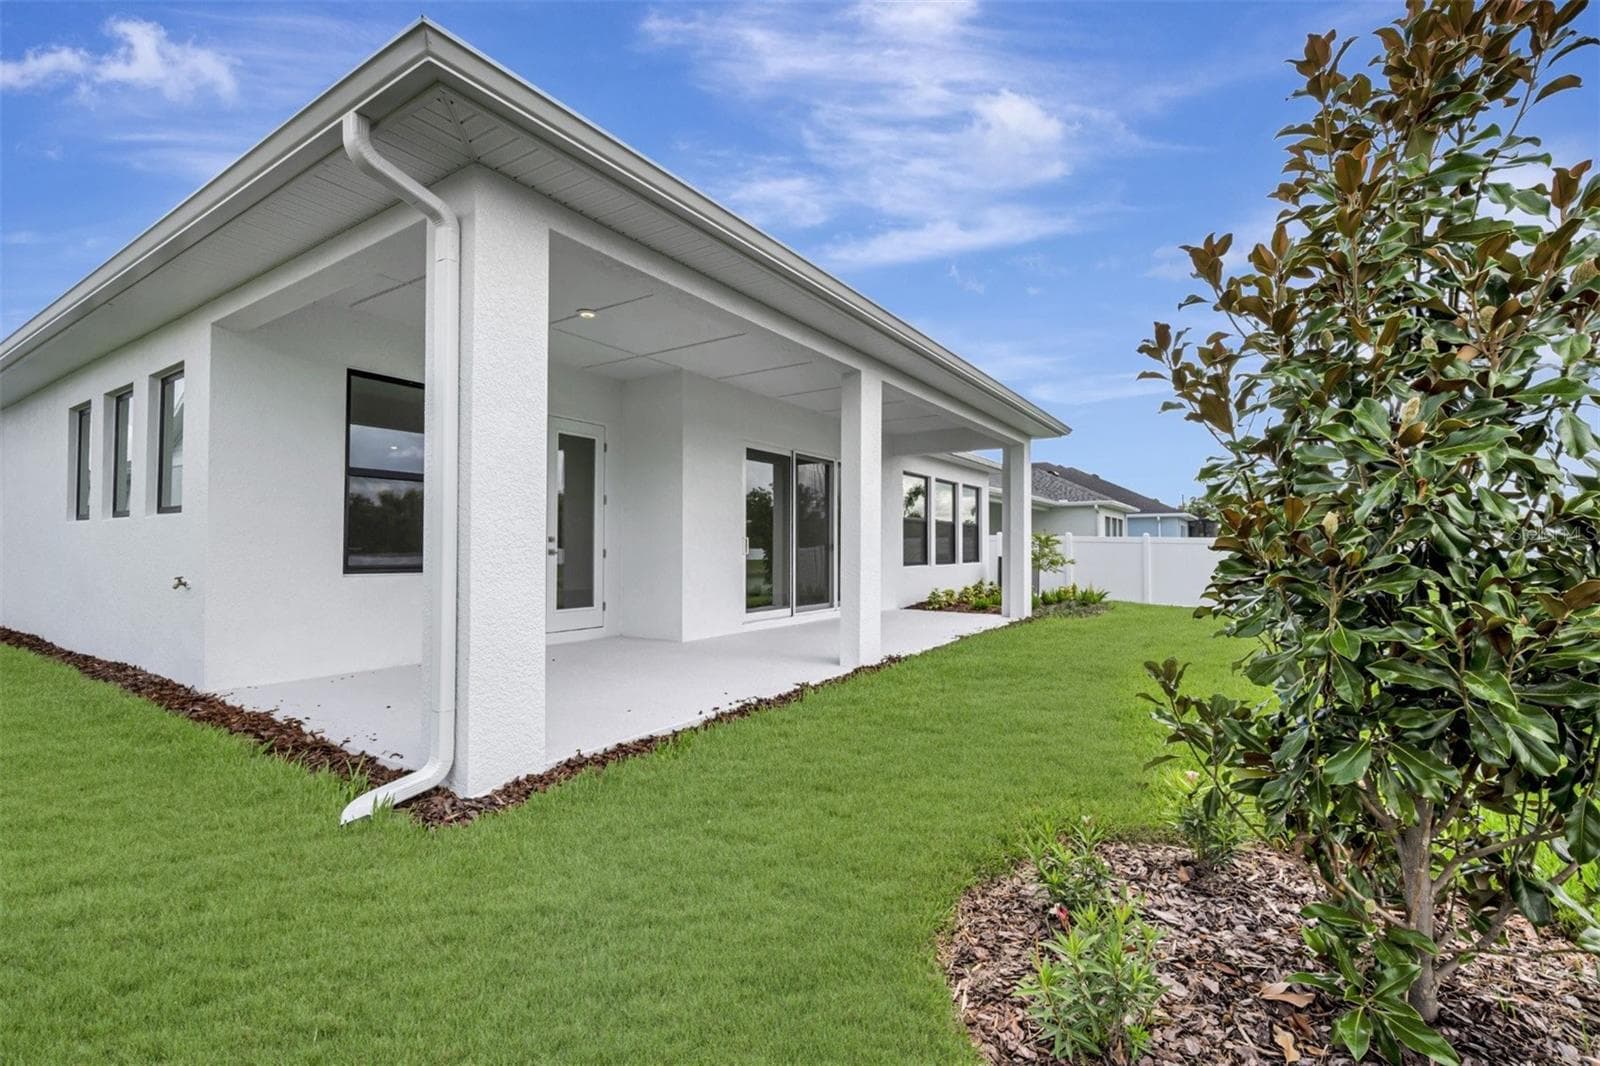
Rear Porch - 7249 MEADOWSHADE CT, SARASOTA
Rear Exterior - 7249 MEADOWSHADE CT, SARASOTA
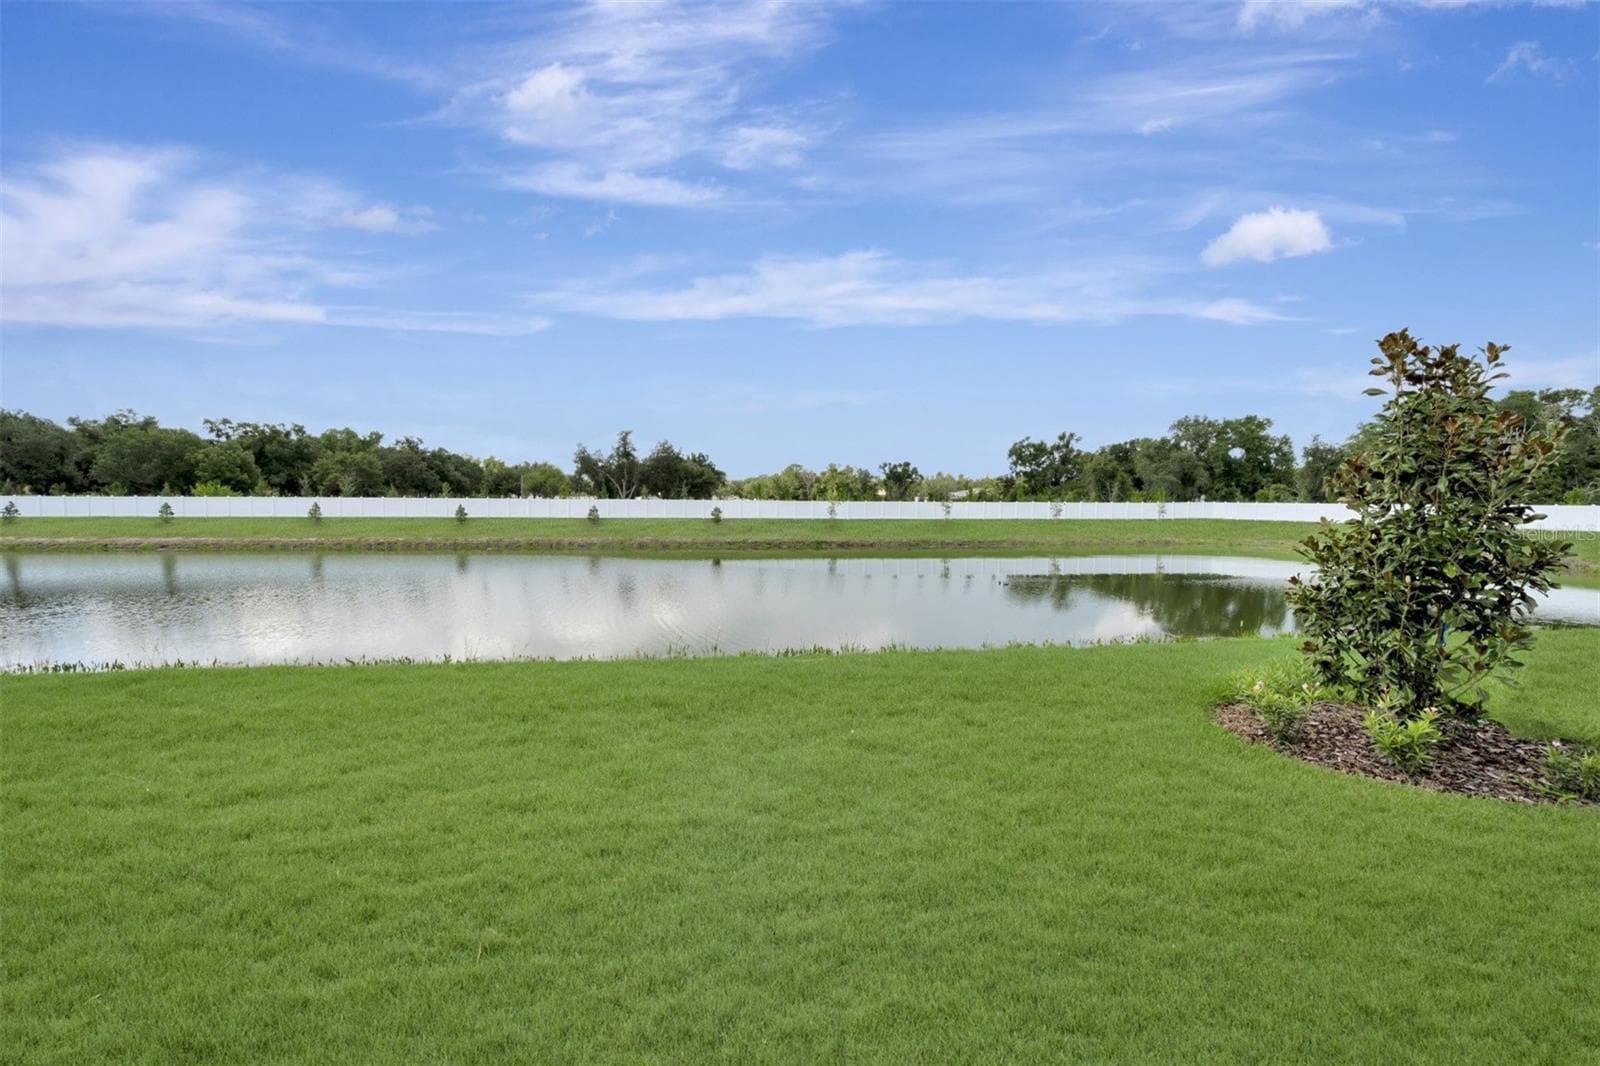
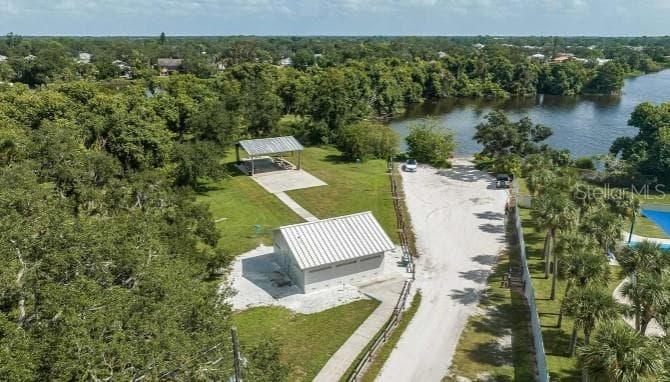
Water View - 7249 MEADOWSHADE CT, SARASOTA
Lakeview Park - 7249 MEADOWSHADE CT, SARASOTA
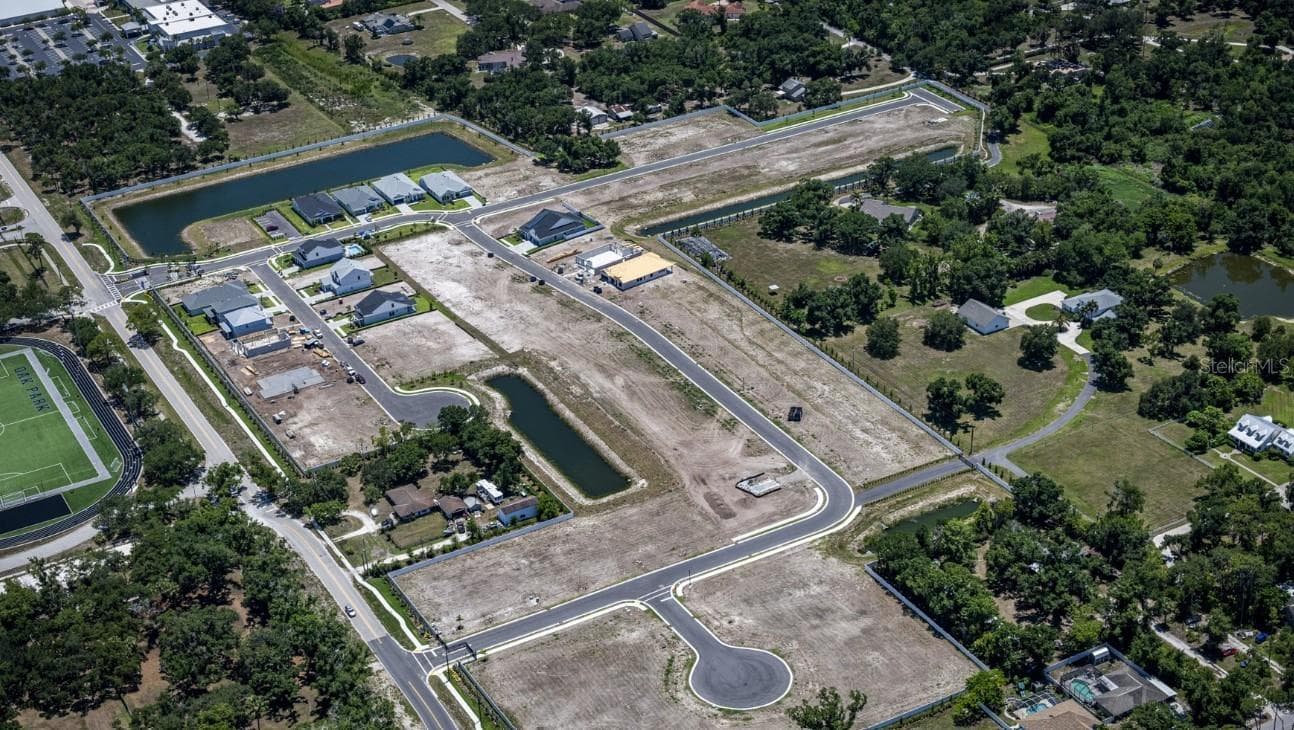
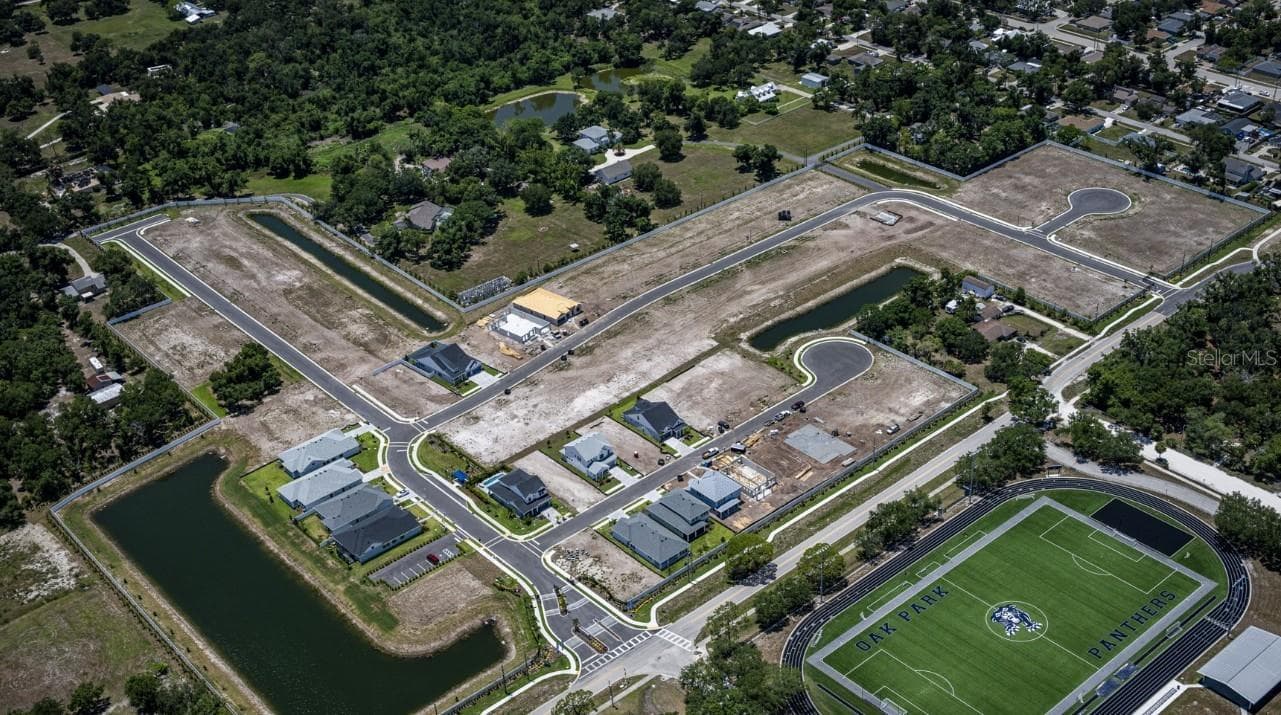
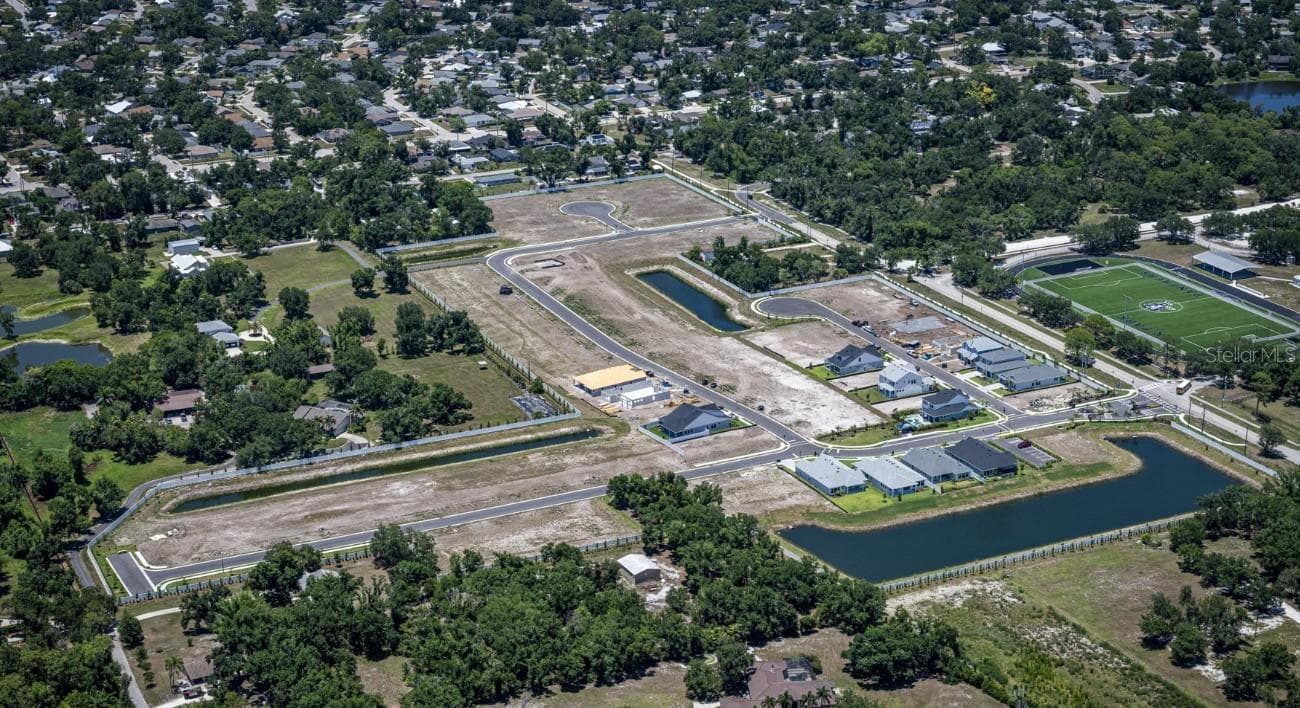
Community Aerial Photo - 7249 MEADOWSHADE CT, SARASOTA
45 photos

$834,990

7249 MEADOWSHADE CT
SARASOTA, FL 34241
Listed by Robert St. Pierre · WEEKLEY HOMES REALTY COMPANY
Bedrooms
4
Bathrooms
3.5
Living area
2,850 sqft
Year built
2026

About this home

The Rubytail floor plan by David Weekley Homes in Lakeview Crossing showcases a home layout designed to delight discerning Homeowners and first-time Homebuyers alike. This home sits peacefully on a serene pond which you will see right away with the welcoming view from the front door, extending through the sunny family and dining spaces and out to the lanai. In this single-story dream home, you will find 4 bedrooms, 3 full baths, 1 half bath, dedicated study & car wide garage. Birthday cakes, holiday celebrations, and shared memories will all begin in the lovely kitchen. Start each day refreshed in the Owner’s Retreat, which includes a large walk-in closet and a contemporary Owner’s Bath. Three secondary bedrooms provide ample privacy and great places for unique styles to grow. A sunlit study rests across from the family foyer, offering a versatile location for a home office, student library or a welcoming lounge. Experience the Best in Design, Choice and Service with this new home in Sarasota, FL. At Lakeview crossing you will also be close to downtown Sarasota (10 miles), UTC shopping center (9.4 miles), Siesta Key Beach (12 miles) & SQR airport (15 miles). **This property offers a limited time 7% employee pricing incentive.

Highlights

WaterfrontNew construction

Property details

MLS
Stellar MLS
MLS #
MFRTB8498668
Property type
Single Family Residence
Subdivision
LAKEVIEW CROSSING
Status
Active
Days on market
186
On market date
April 17, 2026
Stories
N/A
Total bathrooms
3.5
Garage spaces
3
Parking spaces
N/A
Lot size
0.18 acres
Loading map…

Nearby schools

Within 10 miles. School directory data from the National Center for Education Statistics (NCES), accessed via the Urban Institute Education Data API. Local Score is calculated by INNOVATE Real Estate; where a state rating is shown, it comes from that state's own official school report card.

Elementary
LAKEVIEW ELEMENTARY SCHOOL
0.19 mi away · Grades -1-5
Nearest school -- attendance-zone data not available here
3.0
Local Score (student-teacher ratio only (preliminary -- will incorporate state test-score data once available)) -- not an official state rating
Enrollment
685
Student:teacher ratio
15.2:1
District
SARASOTA
Middle
SARASOTA MIDDLE SCHOOL
2.64 mi away · Grades 6-8
Nearest school -- attendance-zone data not available here
3.0
Local Score (student-teacher ratio only (preliminary -- will incorporate state test-score data once available)) -- not an official state rating
Enrollment
1,217
Student:teacher ratio
17.9:1
District
SARASOTA
High
TRIAD
4.17 mi away · Grades 6-12
Nearest school -- attendance-zone data not available here
5.0
Local Score (student-teacher ratio only (preliminary -- will incorporate state test-score data once available)) -- not an official state rating
Enrollment
49
Student:teacher ratio
8.2:1
District
SARASOTA

Walkability

Blended score for SARASOTA's center, calculated by INNOVATE Real Estate from two sources: the EPA's National Walkability Index (street network, transit, land-use mix) and Google Places amenity data (what's actually reachable on foot from this point). 60% EPA National Walkability Index + 40% nearby-amenity density (Google Places).

59
Somewhat walkable
out of 100
EPA National Walkability Index
9.7 / 20 -- Below average walkable
Google Places amenity density
75 / 100
Restaurants & cafes15
Grocery stores1
Parks2
Schools4
Transit stops17
Pharmacies1

Market position

How this listing compares to current activity in SARASOTA, from live MLS data.

On the market 186 days -- 17 more days than SARASOTA's current average of 169 days.
For reference, the median list price across 4,689 active listings in SARASOTA right now is $364,521.

Mortgage calculator

Estimate only - actual rate and payment depend on your lender, credit, and loan program.

$
%
%
Adjust tax / insurance estimates
% / yr
$
/mo
Est. monthly payment
$5,178/mo
$166,998 down
$667,992 loan
Principal & interest$4,333
Property tax (est.)$696
Home insurance (est.)$150

Similar homes you might like

Data source: Listing information provided by Stellar MLS (mfrmls) via Trestle/CoreLogic. Last updated 3 days ago.

Information herein deemed reliable but not guaranteed; all measurements, school assignments, HOA fees, taxes, and feature lists are approximate and should be independently verified. Equal Housing Opportunity.