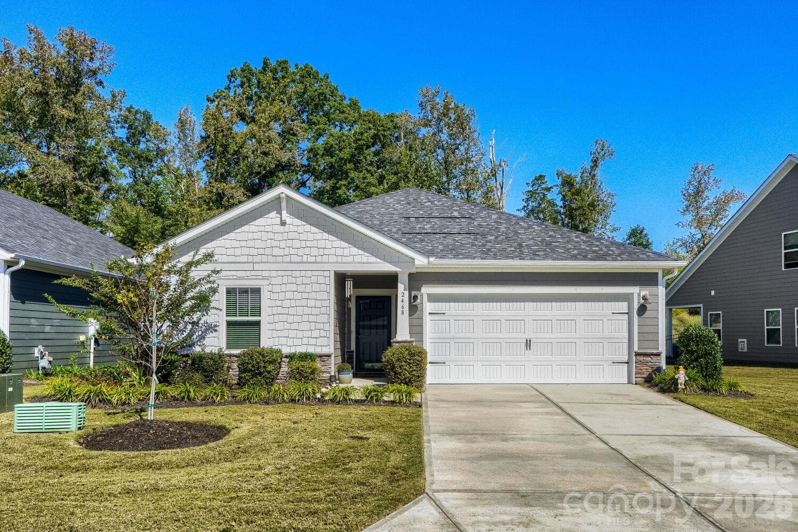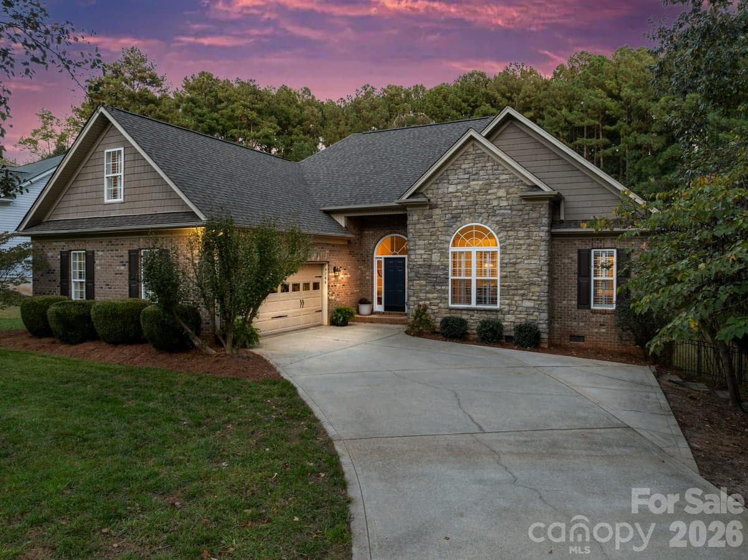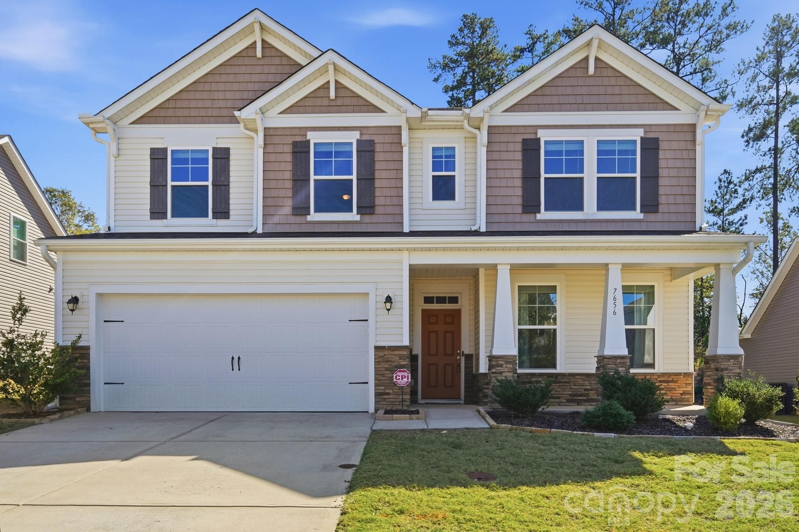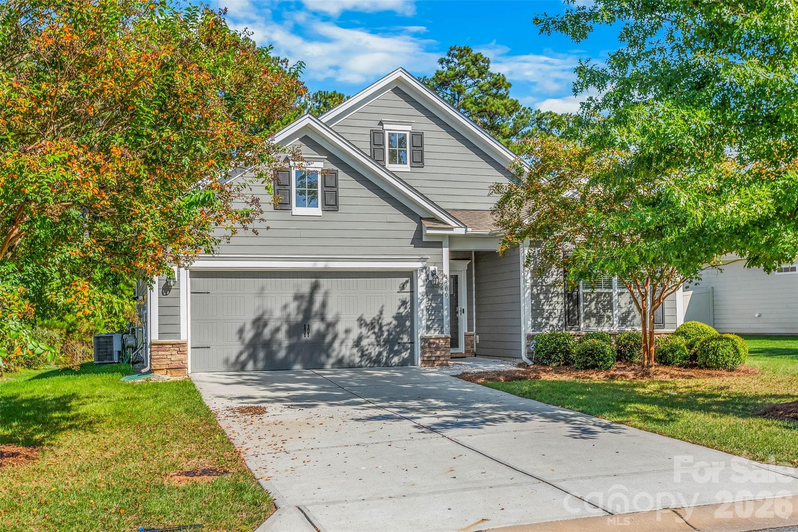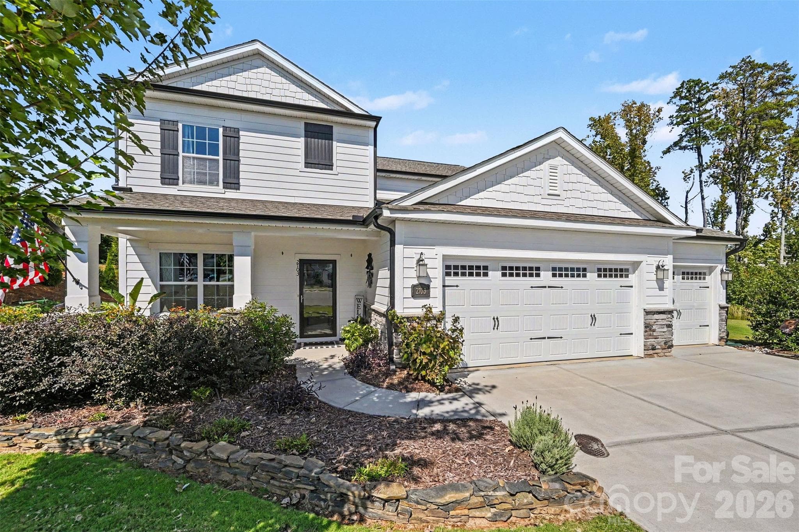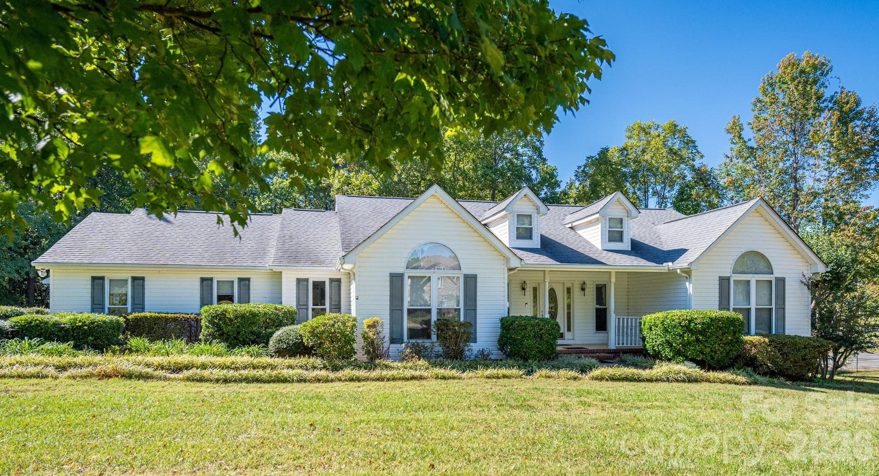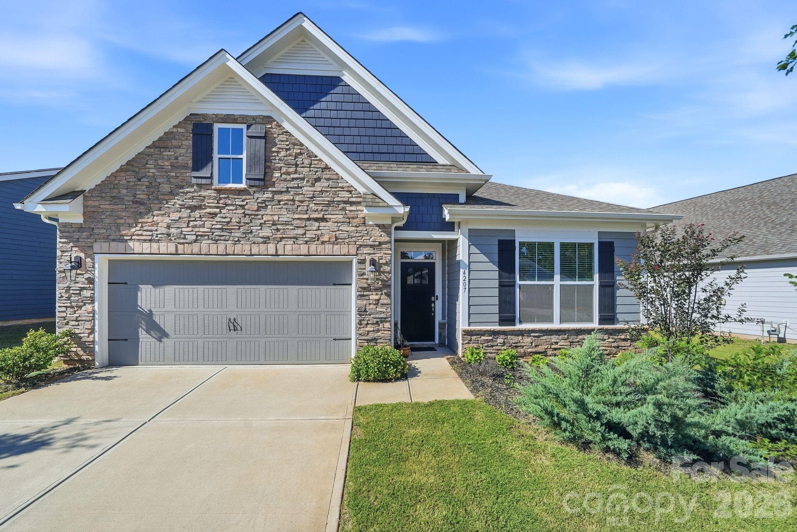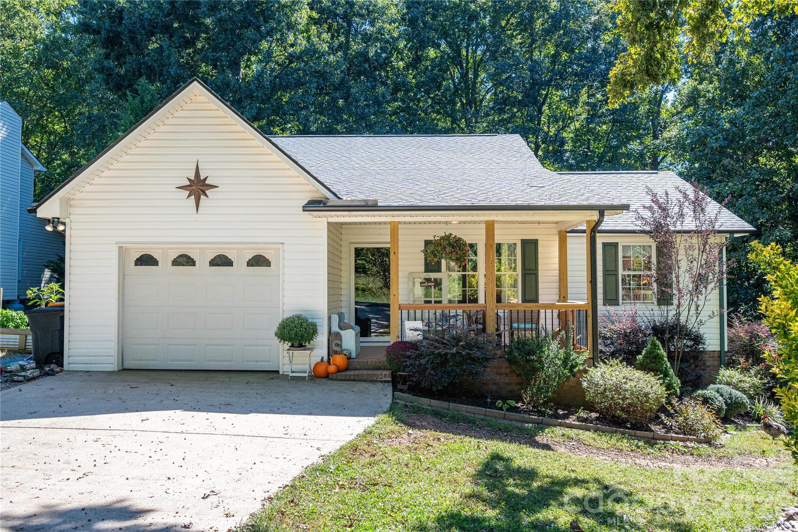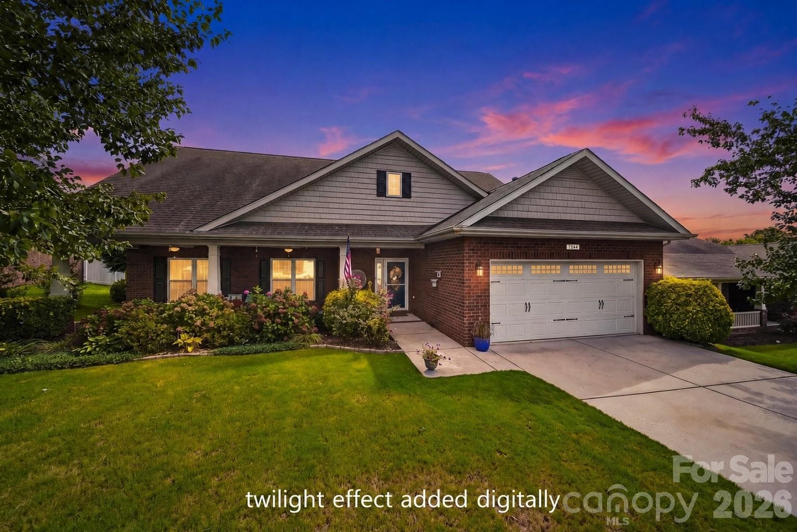
Single Family Residence at 7244 Kenyon Drive, Denver
Single Family Residence at 7244 Kenyon Drive, Denver, photo 2 of 40
Single Family Residence at 7244 Kenyon Drive, Denver, photo 3 of 40
Single Family Residence at 7244 Kenyon Drive, Denver, photo 4 of 40
Single Family Residence at 7244 Kenyon Drive, Denver, photo 5 of 40
Single Family Residence at 7244 Kenyon Drive, Denver, photo 6 of 40
Single Family Residence at 7244 Kenyon Drive, Denver, photo 7 of 40
Single Family Residence at 7244 Kenyon Drive, Denver, photo 8 of 40
Single Family Residence at 7244 Kenyon Drive, Denver, photo 9 of 40
Single Family Residence at 7244 Kenyon Drive, Denver, photo 10 of 40
Single Family Residence at 7244 Kenyon Drive, Denver, photo 11 of 40
Single Family Residence at 7244 Kenyon Drive, Denver, photo 12 of 40
Single Family Residence at 7244 Kenyon Drive, Denver, photo 13 of 40
Single Family Residence at 7244 Kenyon Drive, Denver, photo 14 of 40
Single Family Residence at 7244 Kenyon Drive, Denver, photo 15 of 40
Single Family Residence at 7244 Kenyon Drive, Denver, photo 16 of 40
Single Family Residence at 7244 Kenyon Drive, Denver, photo 17 of 40
Single Family Residence at 7244 Kenyon Drive, Denver, photo 18 of 40
Single Family Residence at 7244 Kenyon Drive, Denver, photo 19 of 40
Single Family Residence at 7244 Kenyon Drive, Denver, photo 20 of 40
Single Family Residence at 7244 Kenyon Drive, Denver, photo 21 of 40
Single Family Residence at 7244 Kenyon Drive, Denver, photo 22 of 40
Single Family Residence at 7244 Kenyon Drive, Denver, photo 23 of 40
Single Family Residence at 7244 Kenyon Drive, Denver, photo 24 of 40
Single Family Residence at 7244 Kenyon Drive, Denver, photo 25 of 40
Single Family Residence at 7244 Kenyon Drive, Denver, photo 26 of 40
Single Family Residence at 7244 Kenyon Drive, Denver, photo 27 of 40
Single Family Residence at 7244 Kenyon Drive, Denver, photo 28 of 40
Single Family Residence at 7244 Kenyon Drive, Denver, photo 29 of 40
Single Family Residence at 7244 Kenyon Drive, Denver, photo 30 of 40
Single Family Residence at 7244 Kenyon Drive, Denver, photo 31 of 40
Single Family Residence at 7244 Kenyon Drive, Denver, photo 32 of 40
Single Family Residence at 7244 Kenyon Drive, Denver, photo 33 of 40
Single Family Residence at 7244 Kenyon Drive, Denver, photo 34 of 40
Single Family Residence at 7244 Kenyon Drive, Denver, photo 35 of 40
Single Family Residence at 7244 Kenyon Drive, Denver, photo 36 of 40
Single Family Residence at 7244 Kenyon Drive, Denver, photo 37 of 40
Single Family Residence at 7244 Kenyon Drive, Denver, photo 38 of 40
Single Family Residence at 7244 Kenyon Drive, Denver, photo 39 of 40
Single Family Residence at 7244 Kenyon Drive, Denver, photo 40 of 40
40 photos

$500,000

7244 Kenyon Drive
Denver, NC 28037
Listed by Daniel Rotenberg · Ivester Jackson Christie's
Bedrooms
5
Bathrooms
3
Living area
2,945 sqft
Year built
2012

About this home

Welcome to 7244 Kenyon Drive, a beautifully updated five-bedroom home where spacious living, thoughtful upgrades, and exceptional outdoor spaces come together. Meticulously maintained landscaping frames the brick exterior and inviting covered front porch, creating standout curb appeal from the moment you arrive. Inside, a bright semi-open floor plan offers an effortless flow between the expansive kitchen, dining, and living areas. The completely renovated kitchen is the heart of the home, featuring new countertops, stainless steel appliances, a striking tile backsplash, generous cabinetry, a large peninsula with bar seating, and a clever pop-up charging station built directly into the countertop. Hardwood-style flooring extends throughout the home, while the spacious living room is anchored by a fireplace and a formal dining room provides the perfect setting for gatherings. The main-level primary suite offers comfort and convenience, complemented by additional main-floor bedrooms and a dedicated interior laundry room and office space which can serve as a 6th bedroom if need be. Upstairs, two more bedrooms provide outstanding flexibility including an impressively oversized room that can serve as a bedroom, media room, bonus room, game room, or private guest retreat. Out back, the meticulously designed landscaping transforms the yard into a private garden oasis. Mature plantings, lush greenery, and colorful blooms surround an open-air patio that feels tucked away from the world—an idyllic setting for morning coffee, quiet evenings, grilling, or entertaining friends. Major improvements, including all-new windows and a brand-new HVAC system, add comfort and peace of mind. With a two-car garage and access to the neighborhood pool and playground, this move-in-ready Denver home delivers the space, versatility, and lifestyle you’ve been waiting for.

Highlights

Fireplace

Property details

MLS
Canopy MLS
MLS #
CAR4414882
Property type
Single Family Residence
Subdivision
Villages of Denver
Status
Active
Days on market
11
On market date
August 24, 2026
Stories
N/A
Total bathrooms
3
Garage spaces
2
Parking spaces
N/A
Lot size
N/A
Loading map…

Nearby schools

Within 10 miles. School directory data from the National Center for Education Statistics (NCES), accessed via the Urban Institute Education Data API. Local Score is calculated by INNOVATE Real Estate; where a state rating is shown, it comes from that state's own official school report card.

Elementary
St James Elementary
0.59 mi away · Grades -1-5
Nearest school -- attendance-zone data not available here
3.7
Local Score (state rating (2025) blended 70/30 with student-teacher ratio) -- not an official state rating
State rating: B (2025)
Enrollment
597
Student:teacher ratio
16.6:1
District
Lincoln County Schools
Middle
East Lincoln Middle
4.99 mi away · Grades 6-8
Nearest school -- attendance-zone data not available here
3.0
Local Score (state rating (2025) blended 70/30 with student-teacher ratio) -- not an official state rating
State rating: C (2025)
Enrollment
697
Student:teacher ratio
17.4:1
District
Lincoln County Schools
High
East Lincoln High
2.31 mi away · Grades 9-12
Nearest school -- attendance-zone data not available here
3.4
Local Score (state rating (2025) blended 70/30 with student-teacher ratio) -- not an official state rating
State rating: B (2025)
Enrollment
985
Student:teacher ratio
21.0:1
District
Lincoln County Schools

Walkability

Blended score for Denver's center, calculated by INNOVATE Real Estate from two sources: the EPA's National Walkability Index (street network, transit, land-use mix) and Google Places amenity data (what's actually reachable on foot from this point). 60% EPA National Walkability Index + 40% nearby-amenity density (Google Places).

46
Somewhat walkable
out of 100
EPA National Walkability Index
8.5 / 20 -- Below average walkable
Google Places amenity density
50 / 100
Restaurants & cafes10
Grocery stores1
Parks1
Schools3
Transit stops0
Pharmacies0

Mortgage calculator

Estimate only - actual rate and payment depend on your lender, credit, and loan program.

$
%
%
Adjust tax / insurance estimates
% / yr
$
/mo
Est. monthly payment
$3,161/mo
$100,000 down
$400,000 loan
Principal & interest$2,594
Property tax (est.)$417
Home insurance (est.)$150

Similar homes you might like

Data source: Listing information provided by Canopy MLS (carolina) via Trestle/CoreLogic. Last updated September 4, 2026.

Information herein deemed reliable but not guaranteed; all measurements, school assignments, HOA fees, taxes, and feature lists are approximate and should be independently verified. Equal Housing Opportunity.