
$319,900
About this home
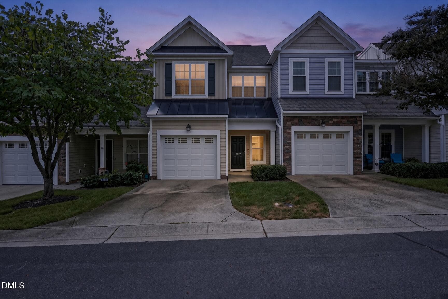
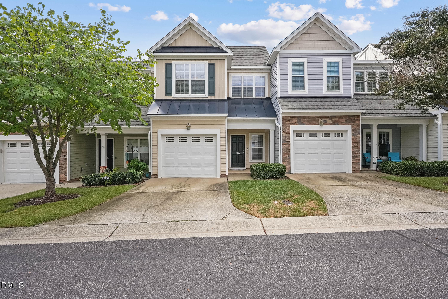
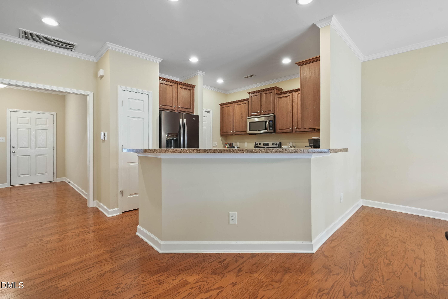
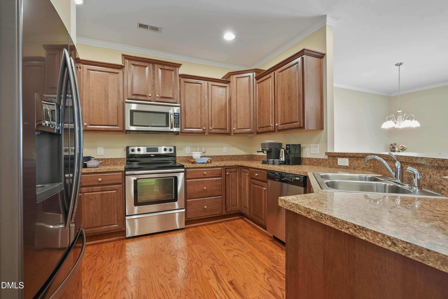
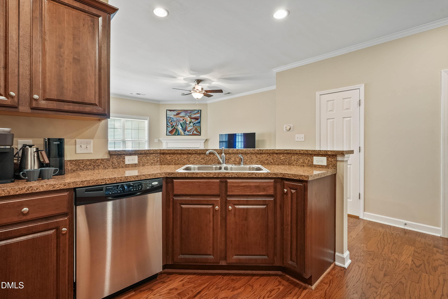
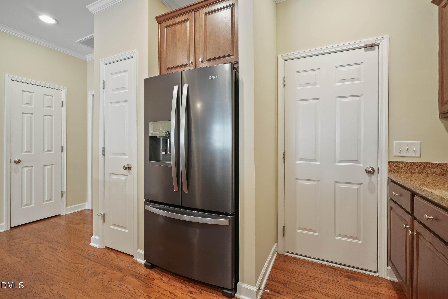
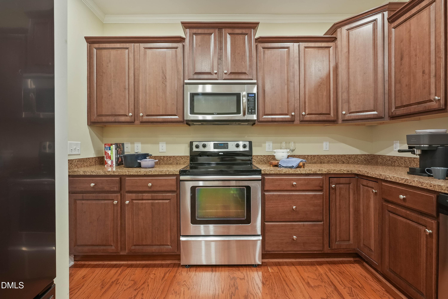
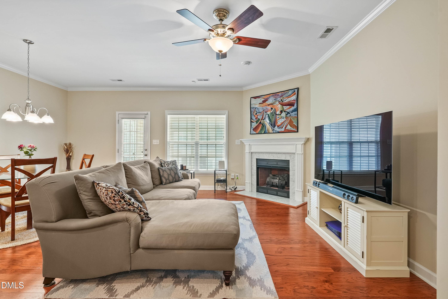
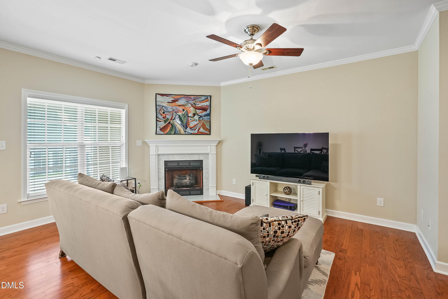
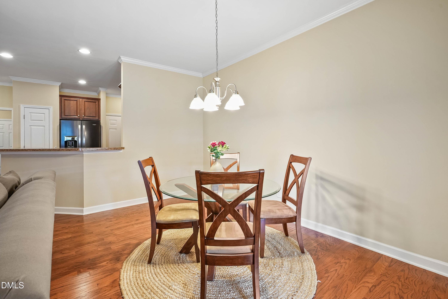
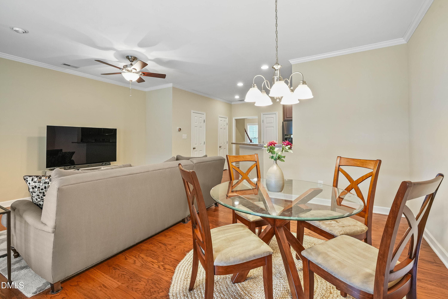
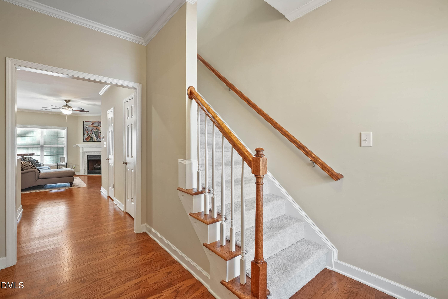
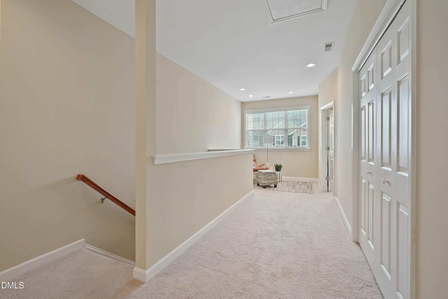
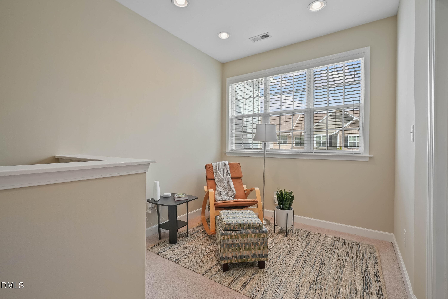
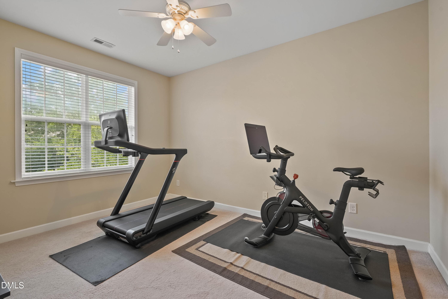
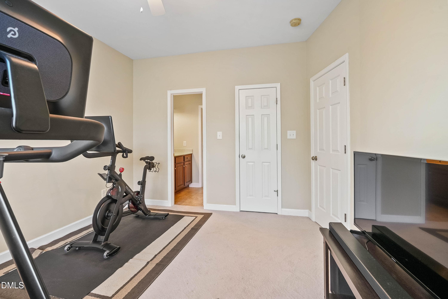
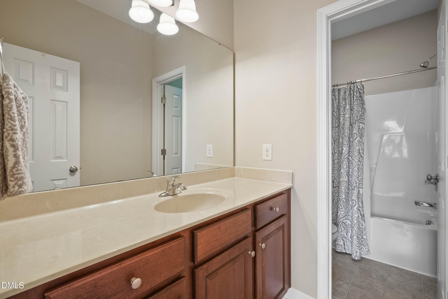
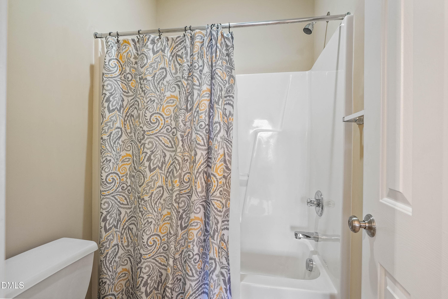
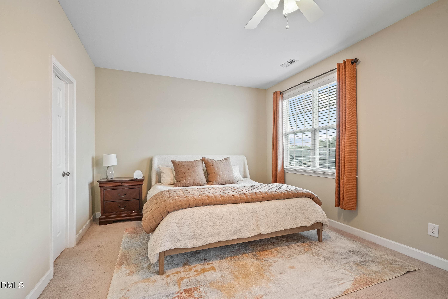
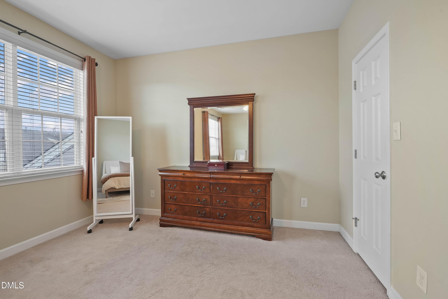
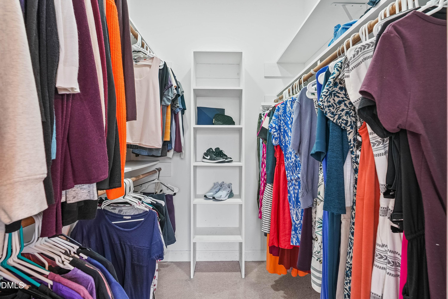
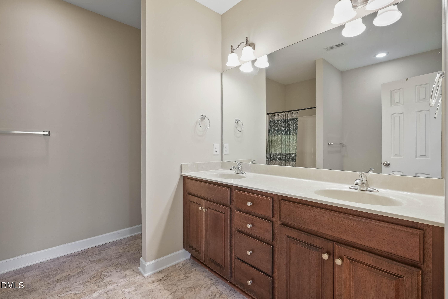
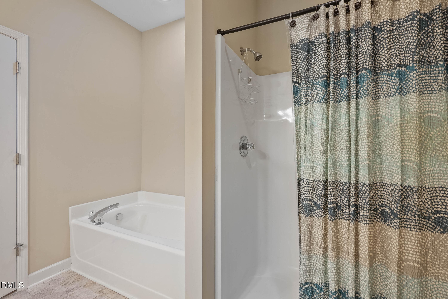
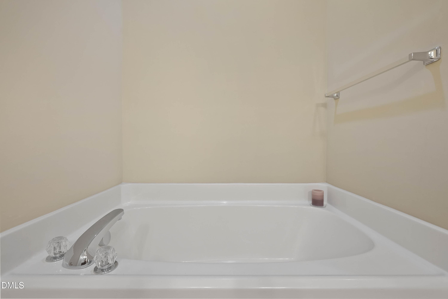
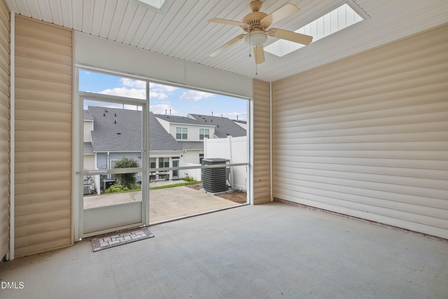
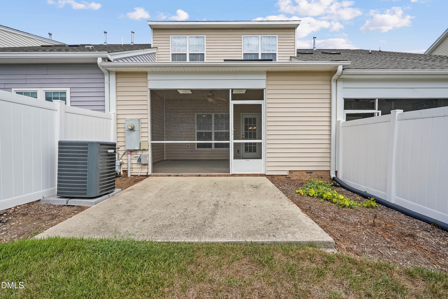
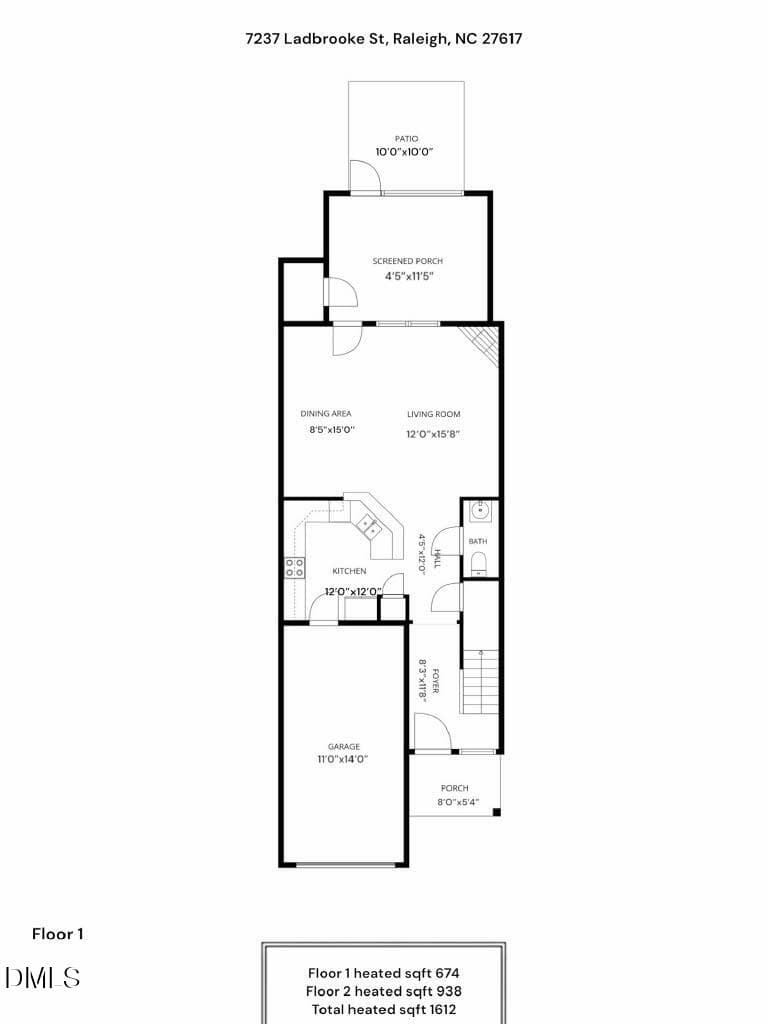
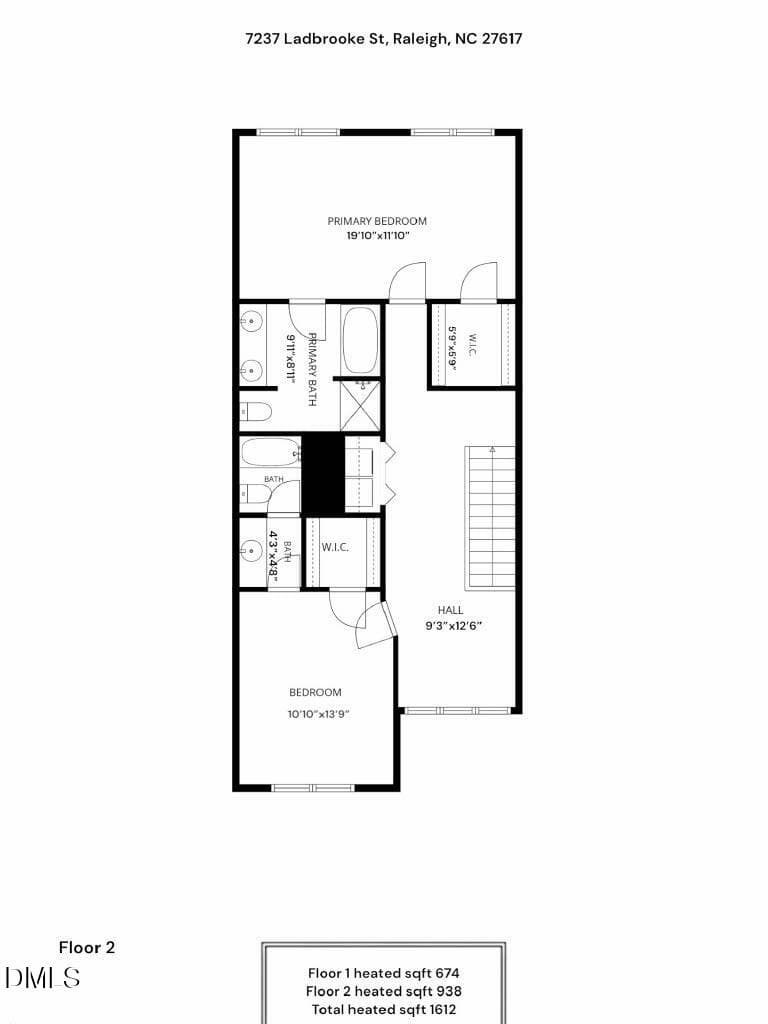
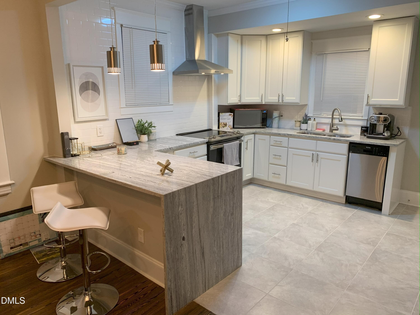
This two-bedroom, two-and-a-half-bath townhouse in Mulberry Park offers practical, efficient living in Raleigh. The floor plan provides distinct spaces across multiple levels, with a single-car garage for convenient vehicle storage. The modest lot size of 1,742 square feet means less maintenance while still offering outdoor space. Well-suited for buyers seeking an affordable entry point into homeownership, this townhouse combines straightforward design with the durability and value retention that comes with residential property ownership in an established community. This Property Qualifies for a Payment Reduction Loan Program; Buyer can choose 1% rate buydown for the first 12 months or a lender credit applied towards closing costs. Buyer must meet standard loan guidelines for applicable loan programs and buyer must use The Betz Team. You can contact Wade Betz at 469-906-2522 for more information. Worried about Wire Fraud? Want to close from the comfort of your own home? Use Clever Closings to get up to 2 Million dollars in Wire fraud insurance for eligible wires sent through Clever Closings. www.cleverclosings.com
Highlights
Property details
- MLS
- Doorify MLS
- MLS #
- 10193080
- Property type
- Townhouse
- Subdivision
- Mulberry Park
- Status
- Active
- Days on market
- 32
- On market date
- September 16, 2026
- Stories
- N/A
- Total bathrooms
- 2.5
- Garage spaces
- 1
- Parking spaces
- 2
- Lot size
- 0.04 acres
Location
Get directions →Nearby schools
Within 10 miles. School directory data from the National Center for Education Statistics (NCES), accessed via the Urban Institute Education Data API. Local Score is calculated by INNOVATE Real Estate; where a state rating is shown, it comes from that state's own official school report card.
- Enrollment
- 645
- Student:teacher ratio
- 11.1:1
- District
- Durham Public Schools
- Enrollment
- 820
- Student:teacher ratio
- 13.2:1
- District
- Durham Public Schools
- Enrollment
- 352
- Student:teacher ratio
- 14.1:1
- District
- Durham Public Schools
Walkability
Blended score for Raleigh's center, calculated by INNOVATE Real Estate from two sources: the EPA's National Walkability Index (street network, transit, land-use mix) and Google Places amenity data (what's actually reachable on foot from this point). EPA National Walkability Index only -- nearby-amenity data not cached yet for this area.
Market position
How this listing compares to current activity in Raleigh, from live MLS data.
Mortgage calculator
Estimate only - actual rate and payment depend on your lender, credit, and loan program.
Adjust tax / insurance estimates
Similar homes you might like
Data source: Listing information provided by Doorify MLS via Trestle/CoreLogic. Last updated 7 days ago.
Information herein deemed reliable but not guaranteed; all measurements, school assignments, HOA fees, taxes, and feature lists are approximate and should be independently verified. Equal Housing Opportunity.