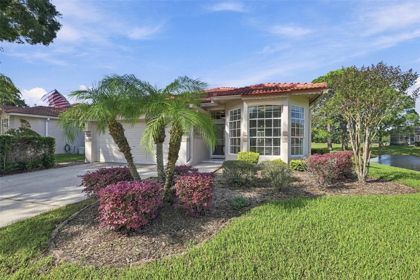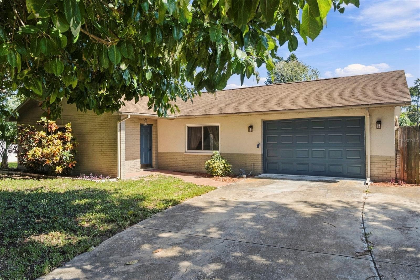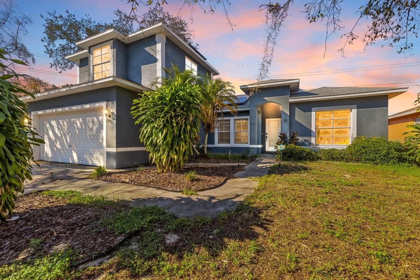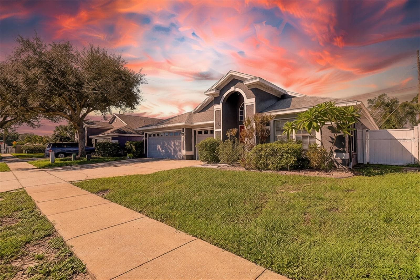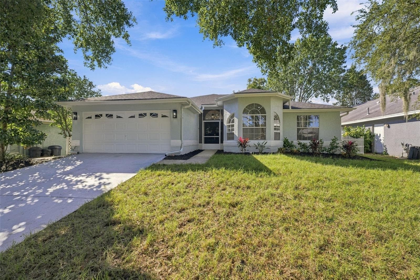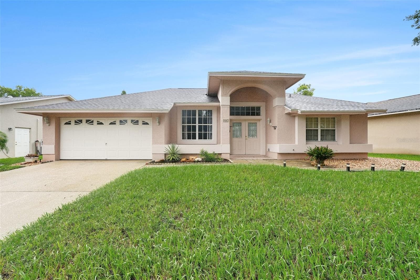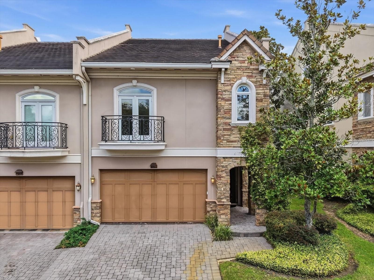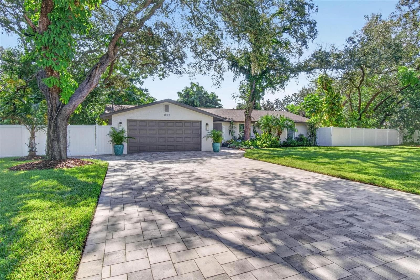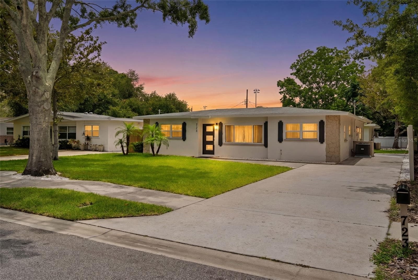
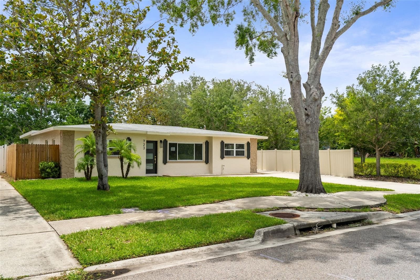
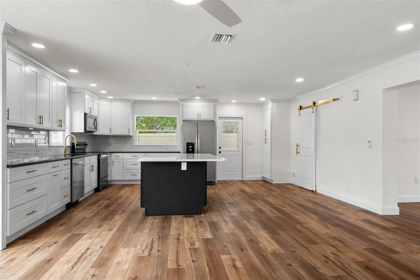
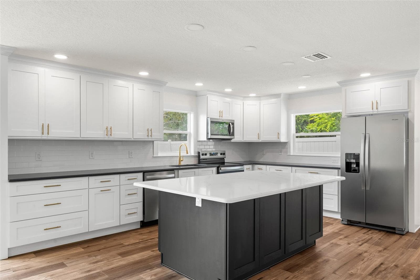
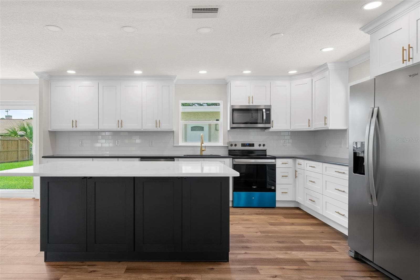
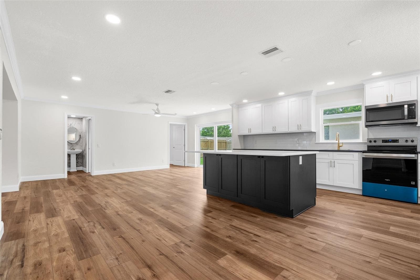
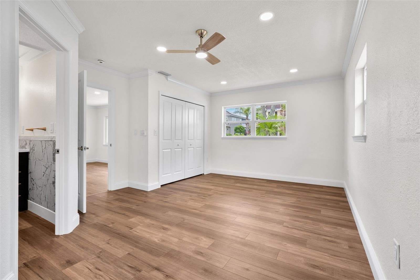
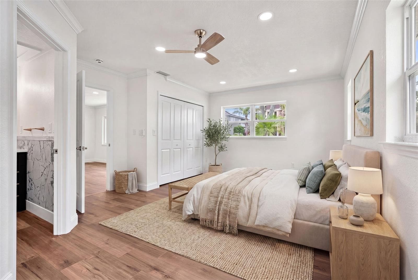
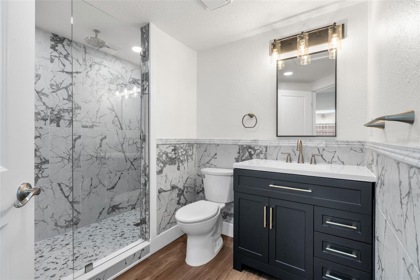
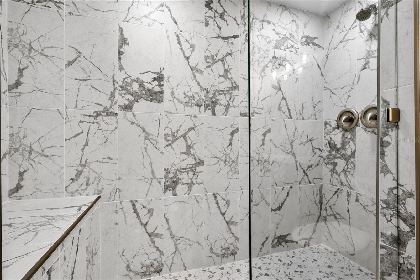
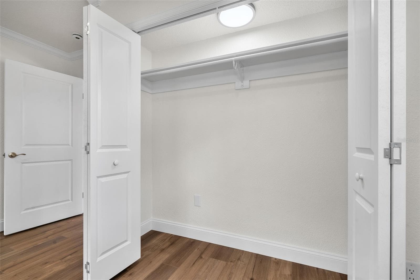
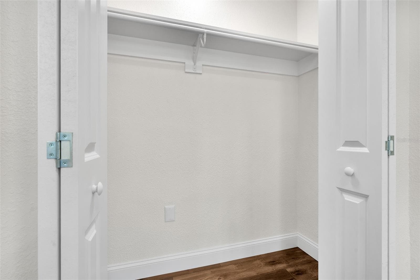
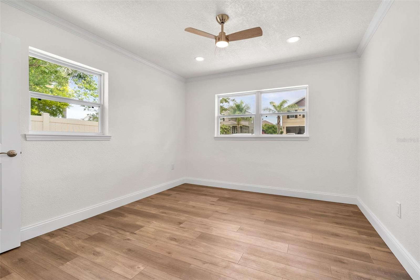
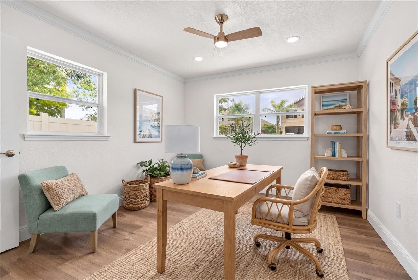
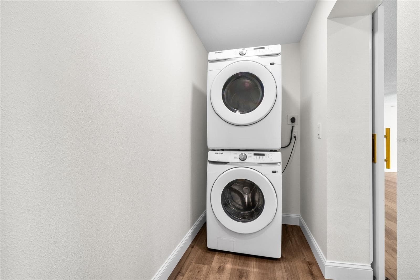
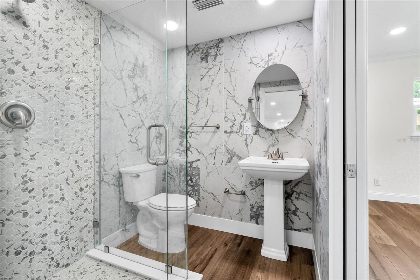
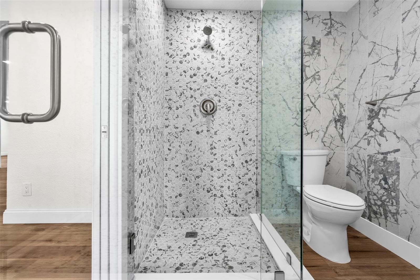
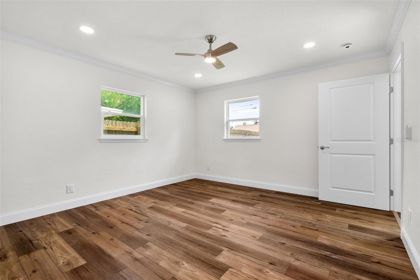
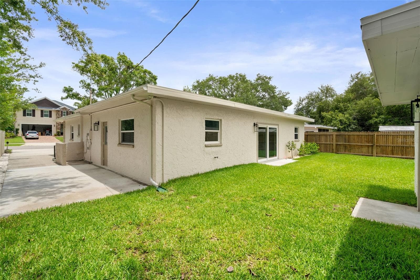
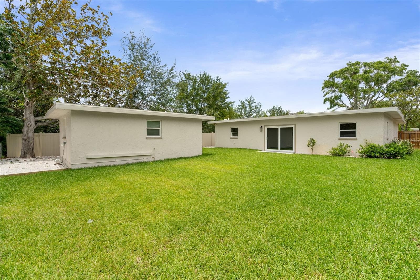
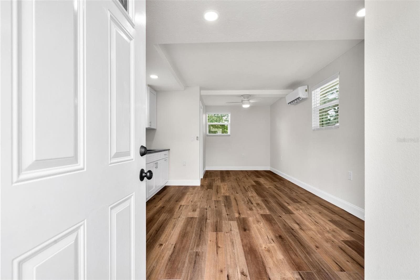
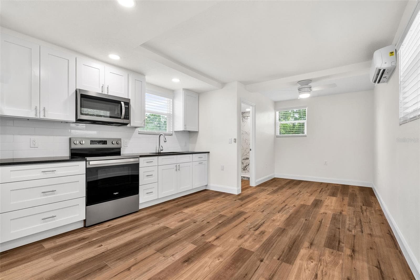
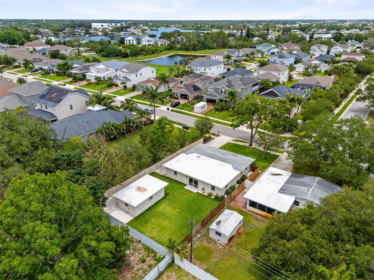
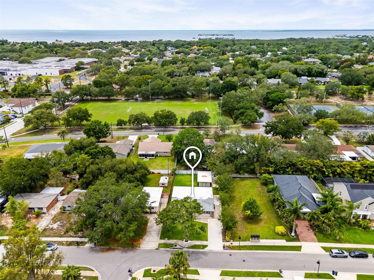
Single Family Residence at 723 W BAYSHORE DR, TARPON SPRINGS
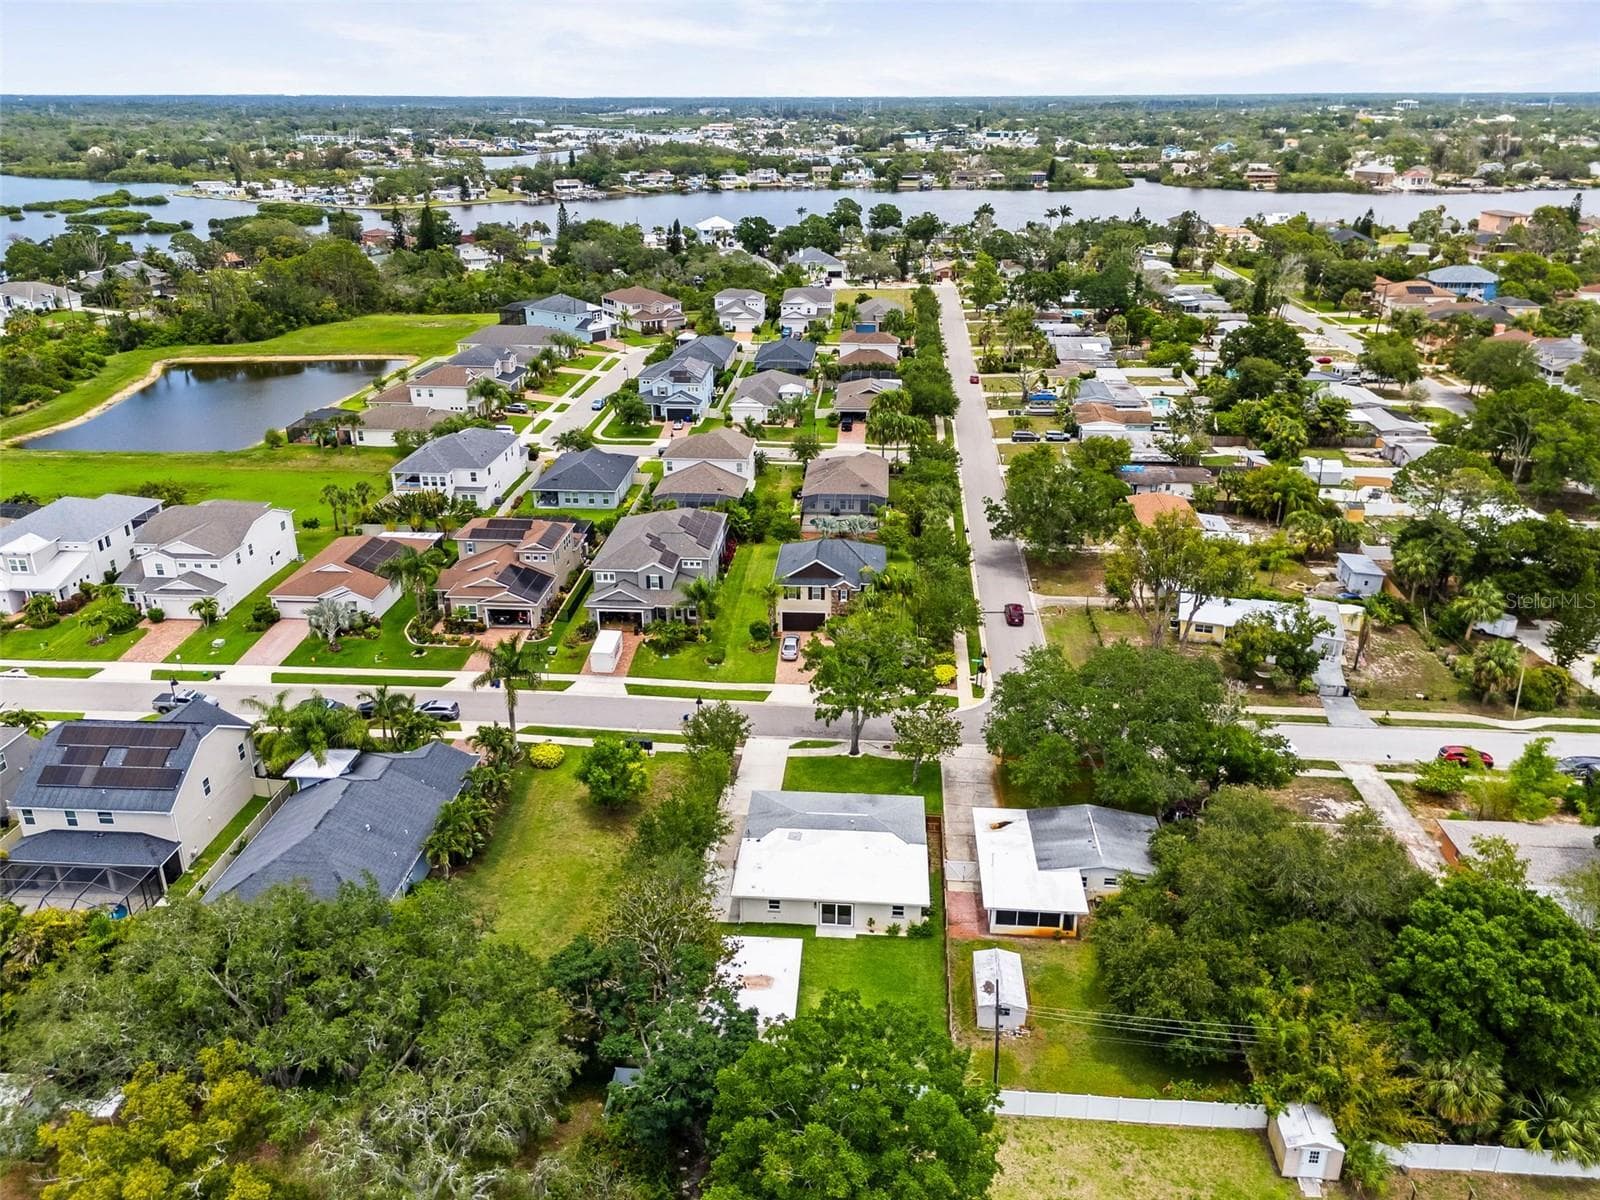
Single Family Residence at 723 W BAYSHORE DR, TARPON SPRINGS, photo 2 of 60
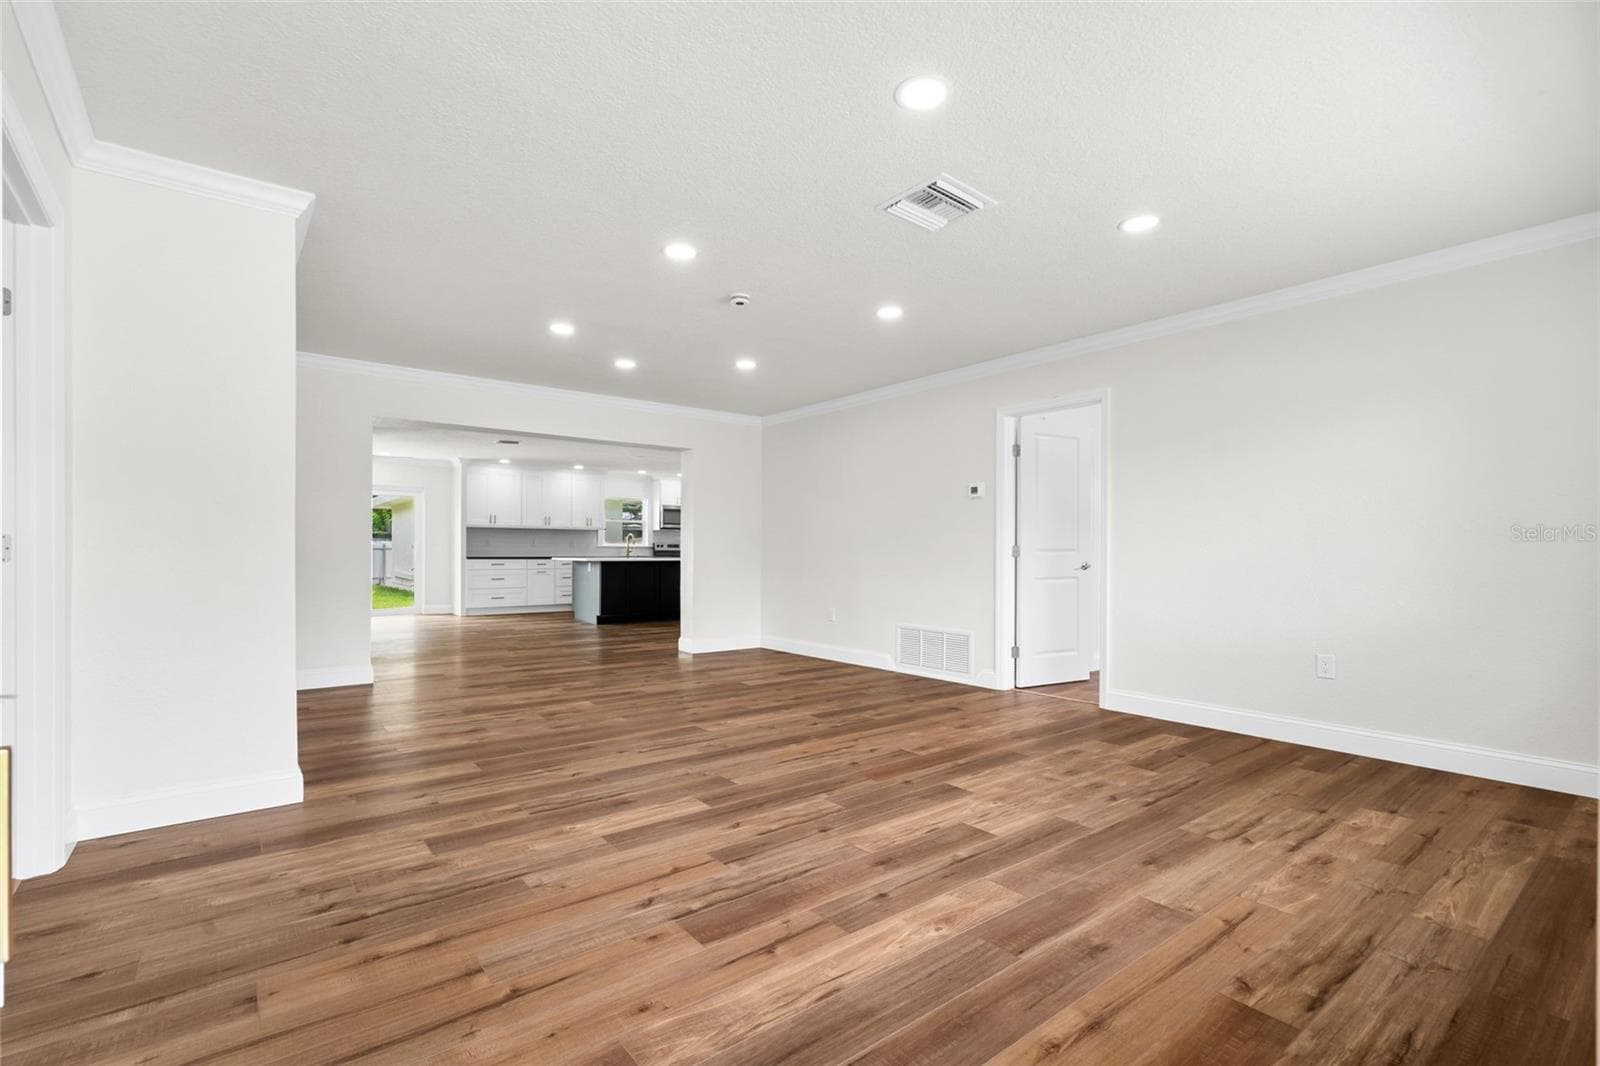
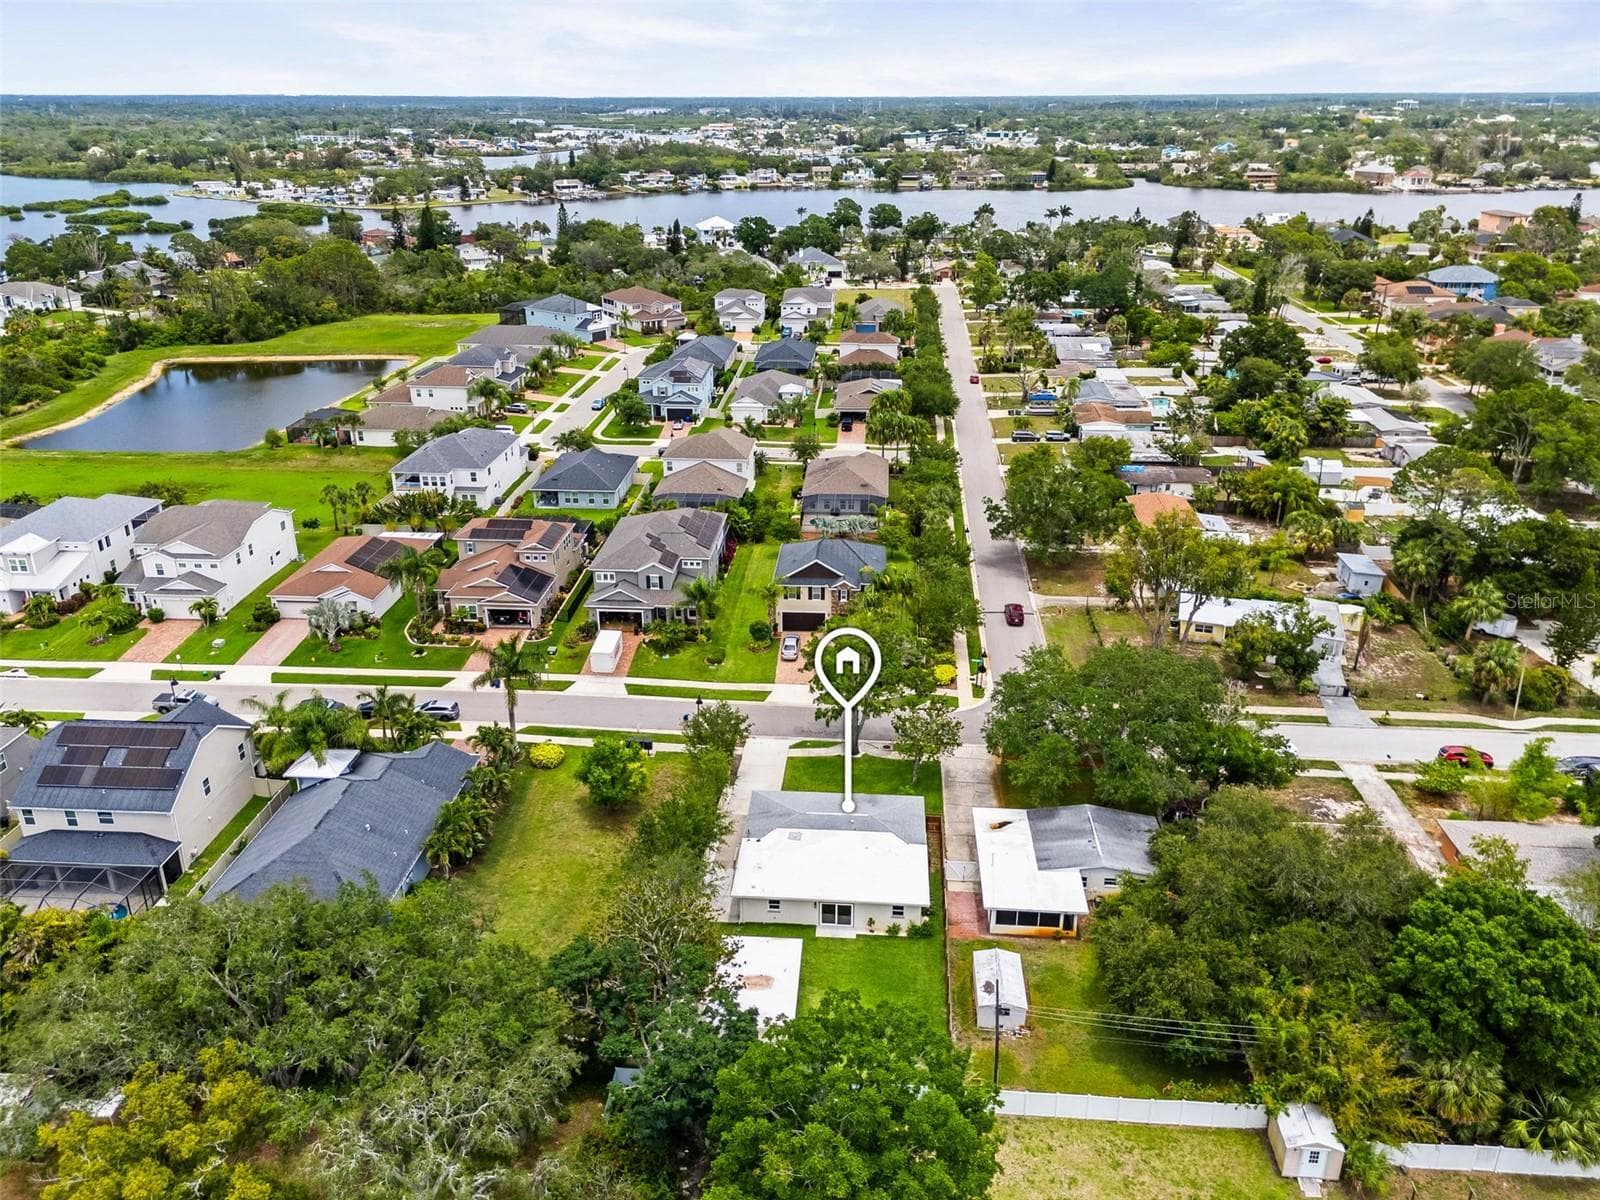
Single Family Residence at 723 W BAYSHORE DR, TARPON SPRINGS, photo 3 of 60
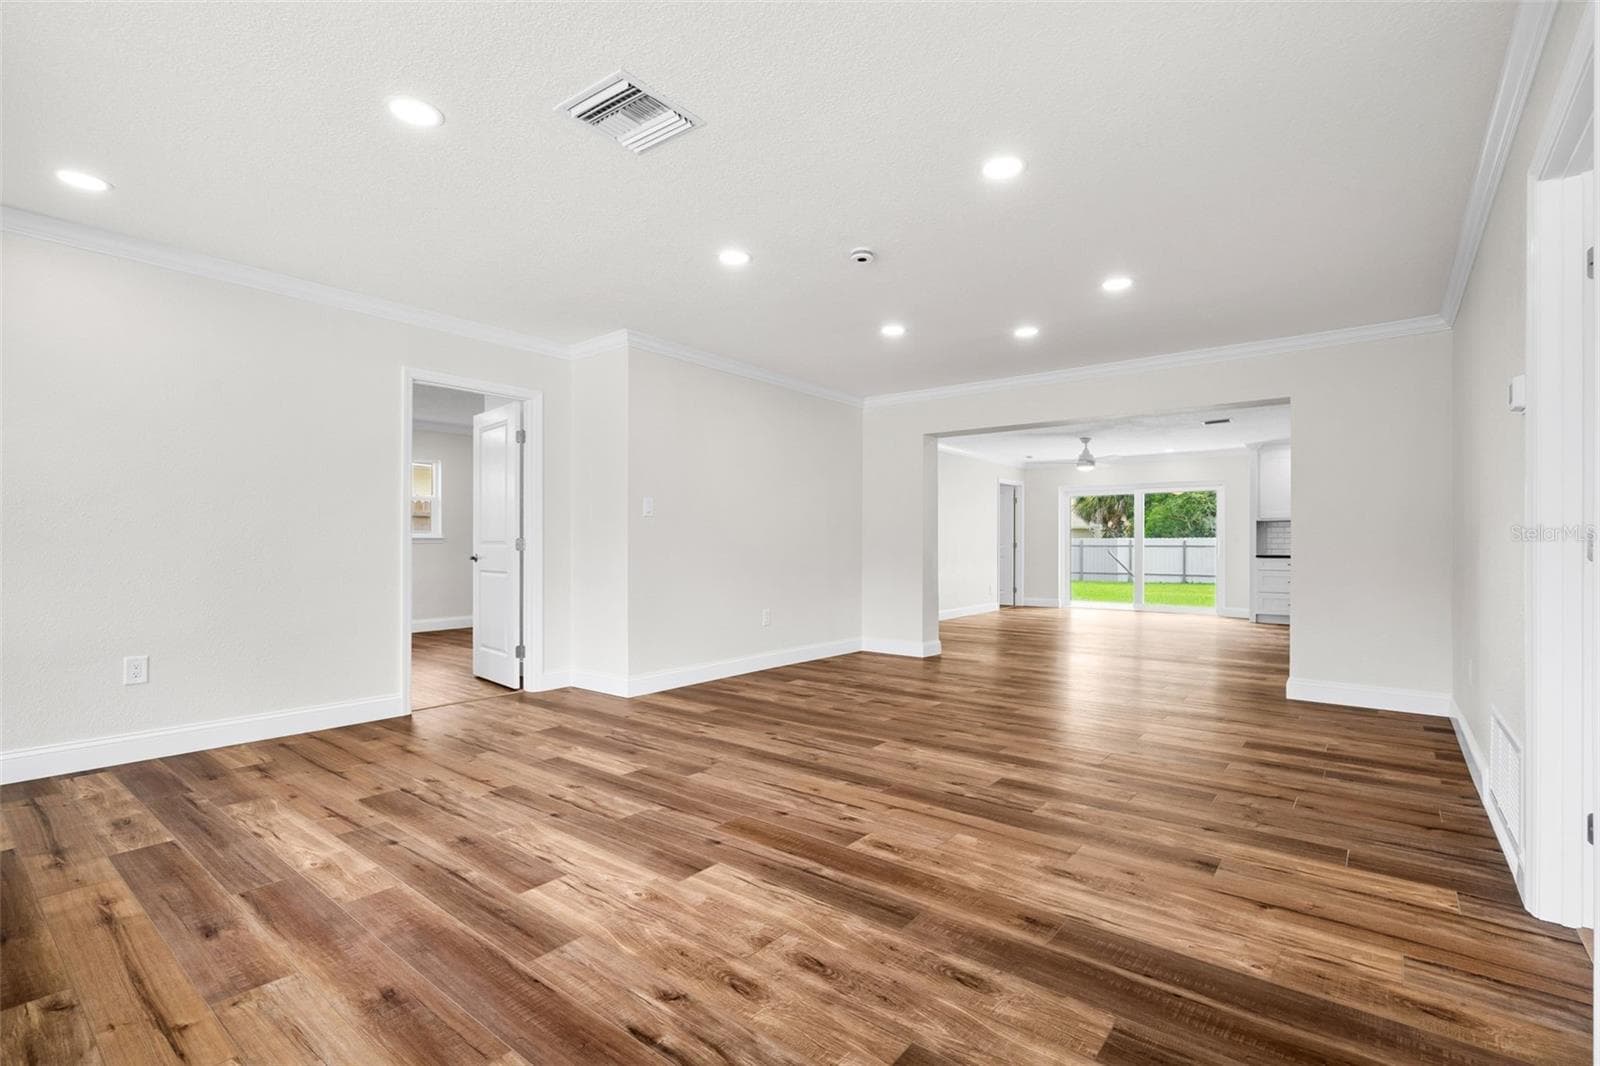
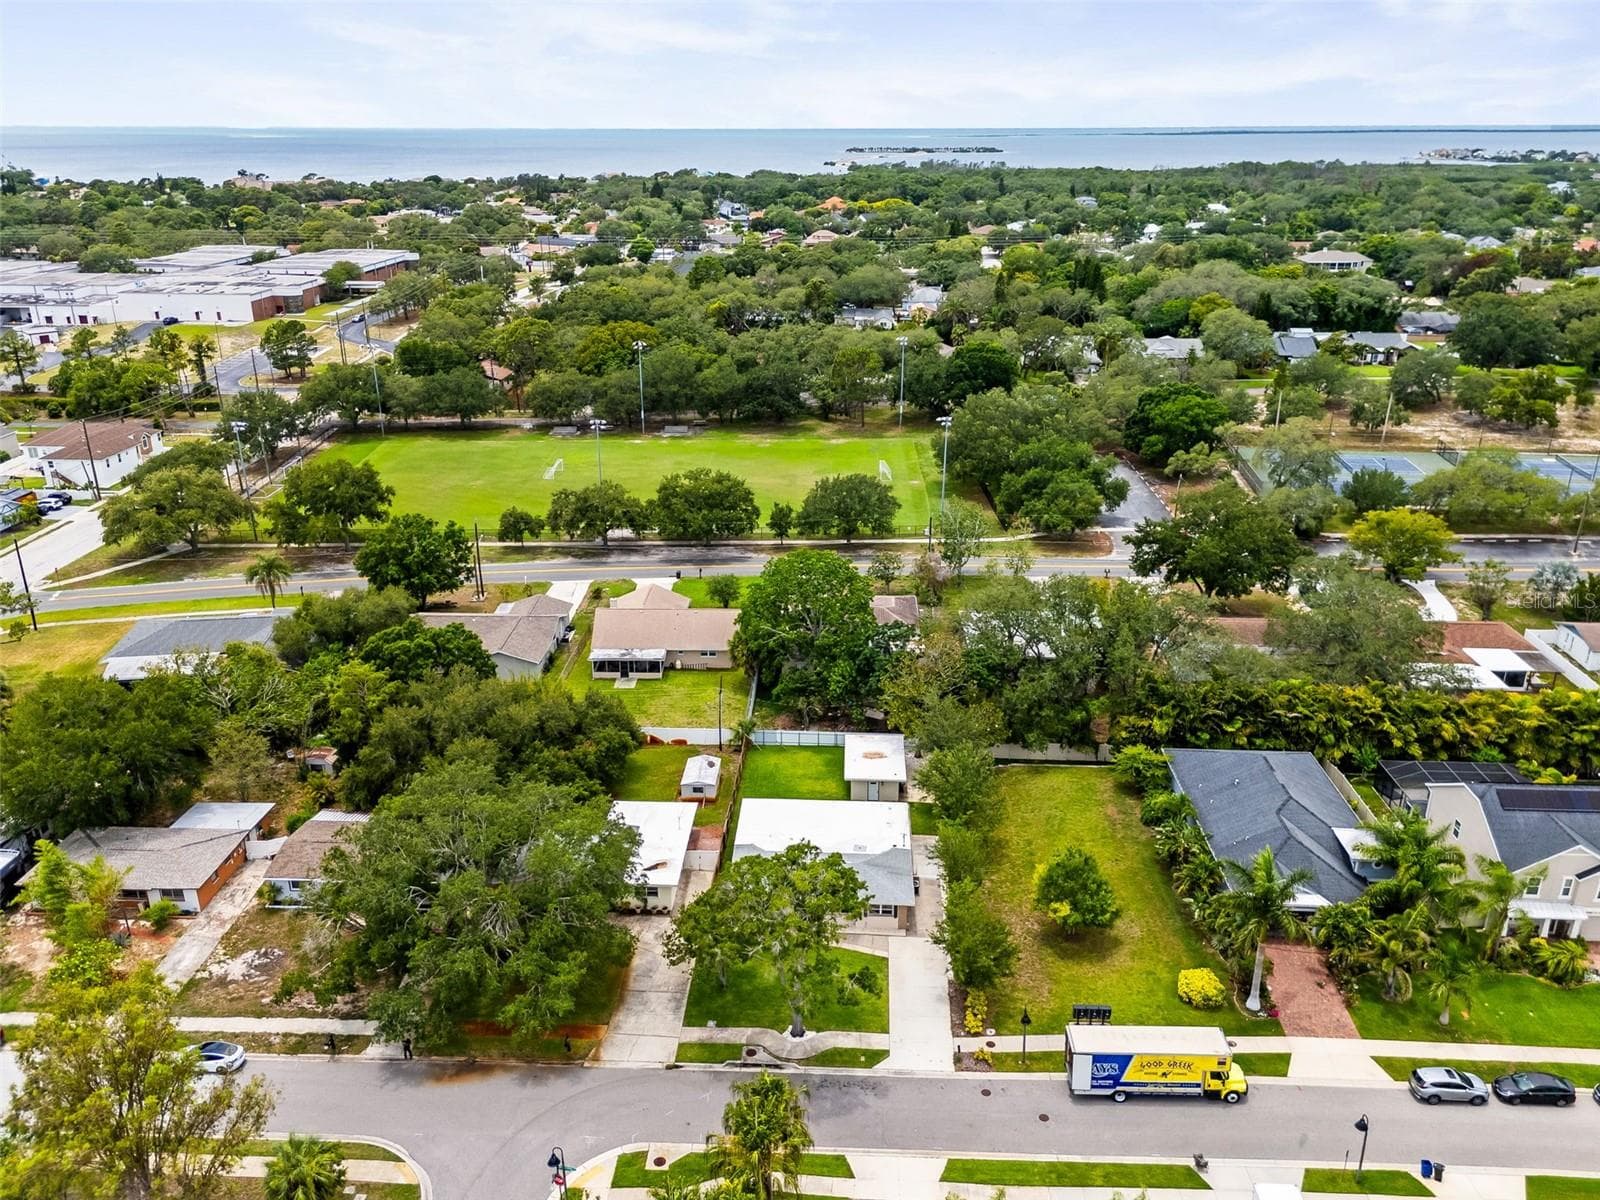
Single Family Residence at 723 W BAYSHORE DR, TARPON SPRINGS, photo 4 of 60
Single Family Residence at 723 W BAYSHORE DR, TARPON SPRINGS, photo 5 of 60
Single Family Residence at 723 W BAYSHORE DR, TARPON SPRINGS, photo 6 of 60
virtually staged - 723 W BAYSHORE DR, TARPON SPRINGS
Single Family Residence at 723 W BAYSHORE DR, TARPON SPRINGS, photo 8 of 60
Single Family Residence at 723 W BAYSHORE DR, TARPON SPRINGS, photo 9 of 60
virtually staged - 723 W BAYSHORE DR, TARPON SPRINGS
Single Family Residence at 723 W BAYSHORE DR, TARPON SPRINGS, photo 11 of 60
Single Family Residence at 723 W BAYSHORE DR, TARPON SPRINGS, photo 12 of 60
Single Family Residence at 723 W BAYSHORE DR, TARPON SPRINGS, photo 13 of 60
Single Family Residence at 723 W BAYSHORE DR, TARPON SPRINGS, photo 14 of 60
Single Family Residence at 723 W BAYSHORE DR, TARPON SPRINGS, photo 15 of 60
Single Family Residence at 723 W BAYSHORE DR, TARPON SPRINGS, photo 16 of 60
Single Family Residence at 723 W BAYSHORE DR, TARPON SPRINGS, photo 17 of 60
Single Family Residence at 723 W BAYSHORE DR, TARPON SPRINGS, photo 18 of 60
Single Family Residence at 723 W BAYSHORE DR, TARPON SPRINGS, photo 19 of 60
virtually staged - 723 W BAYSHORE DR, TARPON SPRINGS
Single Family Residence at 723 W BAYSHORE DR, TARPON SPRINGS, photo 21 of 60
Single Family Residence at 723 W BAYSHORE DR, TARPON SPRINGS, photo 22 of 60
Single Family Residence at 723 W BAYSHORE DR, TARPON SPRINGS, photo 23 of 60
Single Family Residence at 723 W BAYSHORE DR, TARPON SPRINGS, photo 24 of 60
Single Family Residence at 723 W BAYSHORE DR, TARPON SPRINGS, photo 25 of 60
virtually staged - 723 W BAYSHORE DR, TARPON SPRINGS
Single Family Residence at 723 W BAYSHORE DR, TARPON SPRINGS, photo 27 of 60
Single Family Residence at 723 W BAYSHORE DR, TARPON SPRINGS, photo 28 of 60
Single Family Residence at 723 W BAYSHORE DR, TARPON SPRINGS, photo 29 of 60
Single Family Residence at 723 W BAYSHORE DR, TARPON SPRINGS, photo 30 of 60
Single Family Residence at 723 W BAYSHORE DR, TARPON SPRINGS, photo 31 of 60
Single Family Residence at 723 W BAYSHORE DR, TARPON SPRINGS, photo 32 of 60
Single Family Residence at 723 W BAYSHORE DR, TARPON SPRINGS, photo 33 of 60
Single Family Residence at 723 W BAYSHORE DR, TARPON SPRINGS, photo 34 of 60
Single Family Residence at 723 W BAYSHORE DR, TARPON SPRINGS, photo 35 of 60
virtually staged - 723 W BAYSHORE DR, TARPON SPRINGS
Single Family Residence at 723 W BAYSHORE DR, TARPON SPRINGS, photo 37 of 60
Single Family Residence at 723 W BAYSHORE DR, TARPON SPRINGS, photo 38 of 60
Single Family Residence at 723 W BAYSHORE DR, TARPON SPRINGS, photo 39 of 60
Single Family Residence at 723 W BAYSHORE DR, TARPON SPRINGS, photo 40 of 60
Single Family Residence at 723 W BAYSHORE DR, TARPON SPRINGS, photo 41 of 60
Single Family Residence at 723 W BAYSHORE DR, TARPON SPRINGS, photo 42 of 60
Single Family Residence at 723 W BAYSHORE DR, TARPON SPRINGS, photo 43 of 60
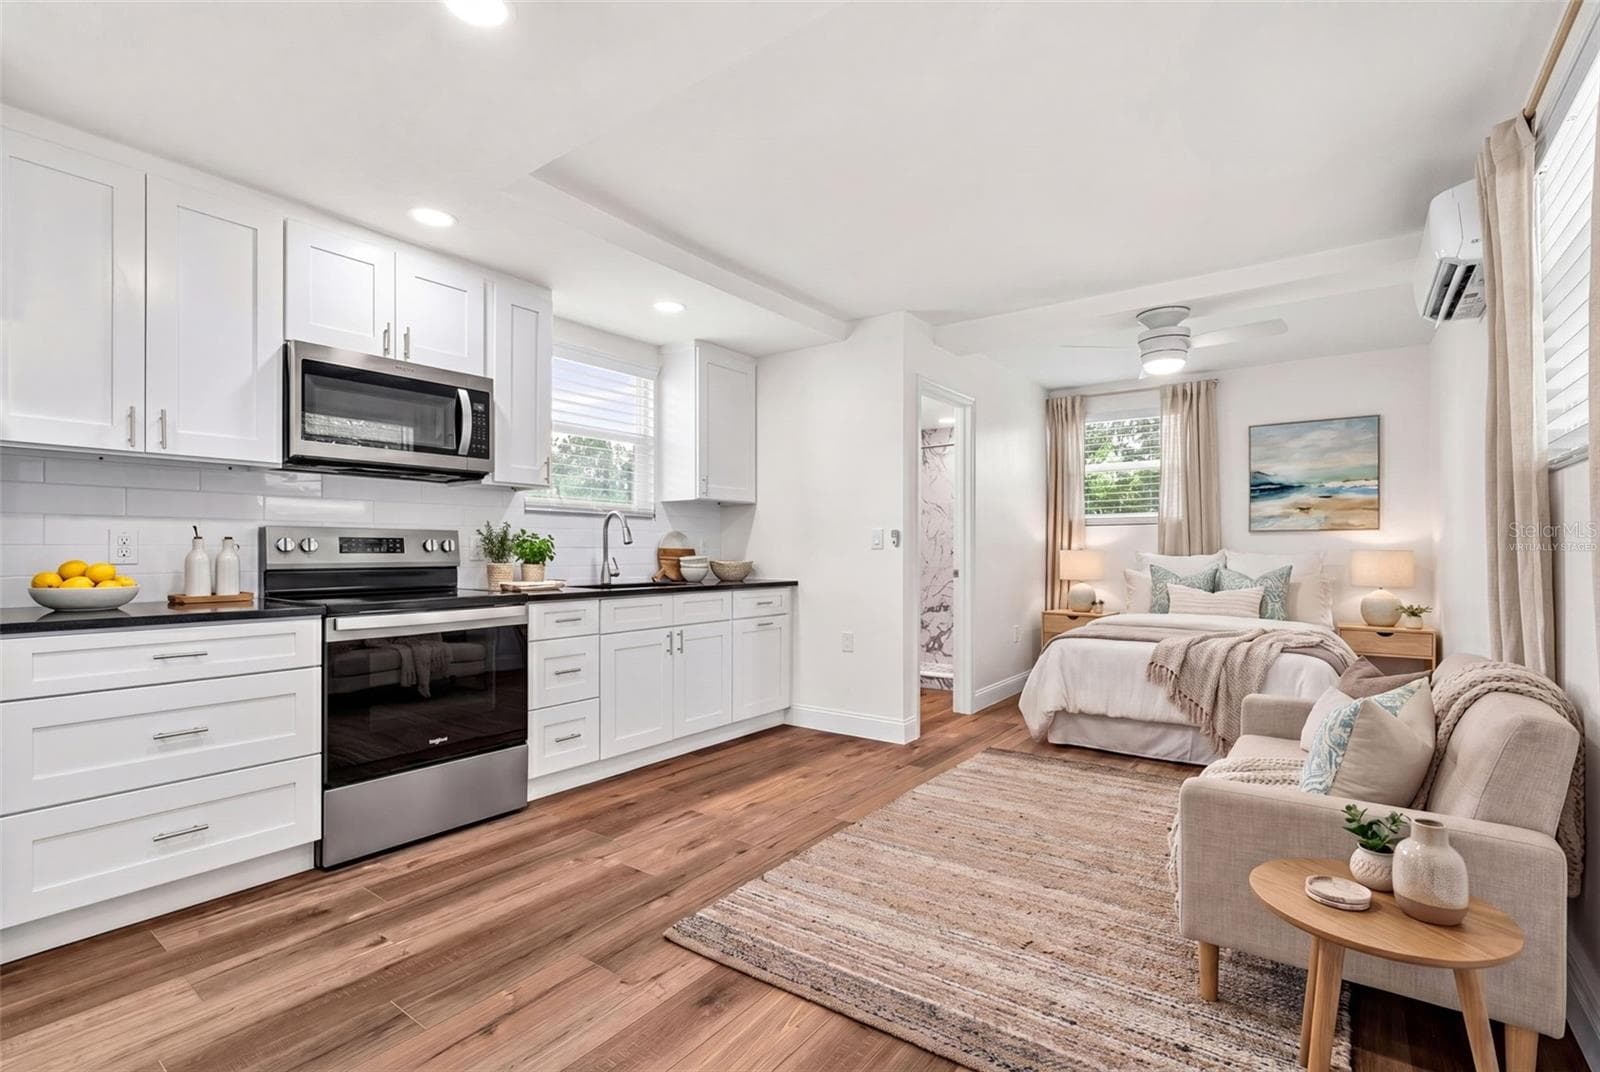
virtually staged ADU - 723 W BAYSHORE DR, TARPON SPRINGS
Single Family Residence at 723 W BAYSHORE DR, TARPON SPRINGS, photo 45 of 60
Single Family Residence at 723 W BAYSHORE DR, TARPON SPRINGS, photo 46 of 60
Single Family Residence at 723 W BAYSHORE DR, TARPON SPRINGS, photo 47 of 60
Single Family Residence at 723 W BAYSHORE DR, TARPON SPRINGS, photo 48 of 60
Single Family Residence at 723 W BAYSHORE DR, TARPON SPRINGS, photo 49 of 60
Single Family Residence at 723 W BAYSHORE DR, TARPON SPRINGS, photo 50 of 60
Single Family Residence at 723 W BAYSHORE DR, TARPON SPRINGS, photo 51 of 60
Single Family Residence at 723 W BAYSHORE DR, TARPON SPRINGS, photo 52 of 60
Single Family Residence at 723 W BAYSHORE DR, TARPON SPRINGS, photo 53 of 60
Single Family Residence at 723 W BAYSHORE DR, TARPON SPRINGS, photo 54 of 60
Single Family Residence at 723 W BAYSHORE DR, TARPON SPRINGS, photo 55 of 60
Single Family Residence at 723 W BAYSHORE DR, TARPON SPRINGS, photo 56 of 60
Single Family Residence at 723 W BAYSHORE DR, TARPON SPRINGS, photo 57 of 60
Single Family Residence at 723 W BAYSHORE DR, TARPON SPRINGS, photo 58 of 60
Single Family Residence at 723 W BAYSHORE DR, TARPON SPRINGS, photo 59 of 60
Single Family Residence at 723 W BAYSHORE DR, TARPON SPRINGS, photo 60 of 60
60 photos

$549,900

723 W BAYSHORE DR
TARPON SPRINGS, FL 34689
Listed by Jenn Ott · DALTON WADE INC
Bedrooms
3
Bathrooms
3
Living area
2,212 sqft
Year built
1959

About this home

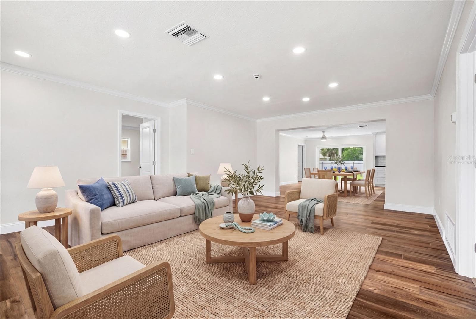
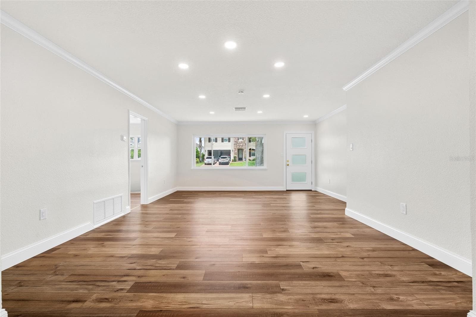
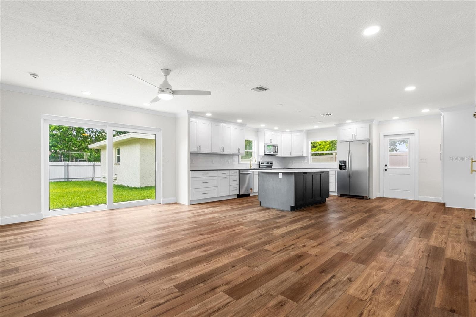
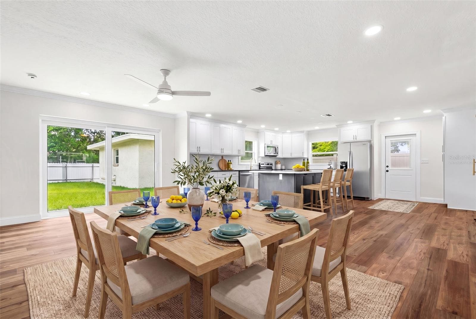
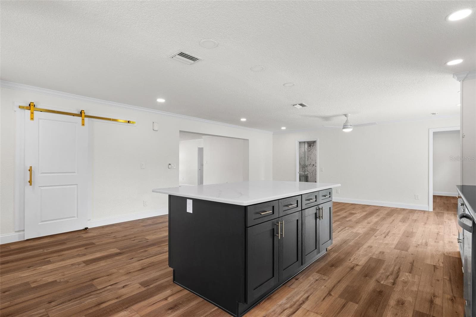
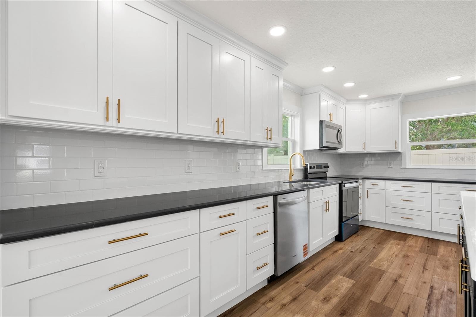
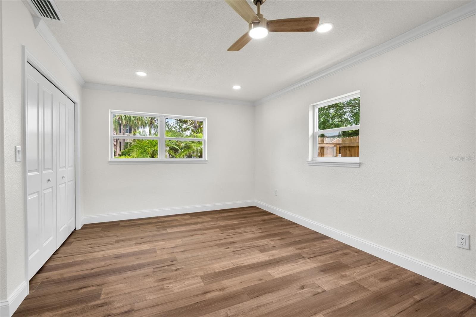
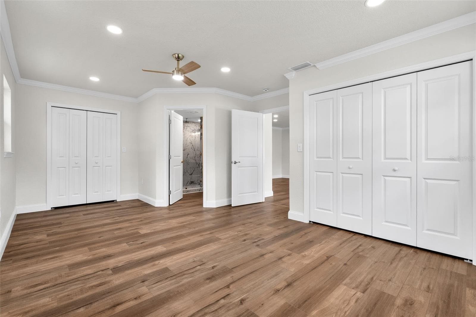
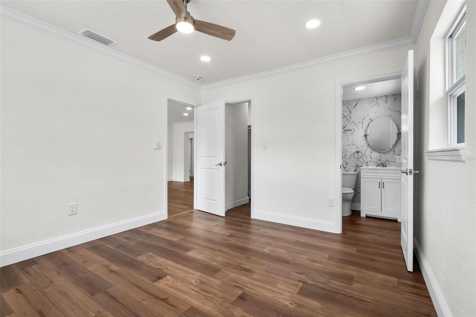
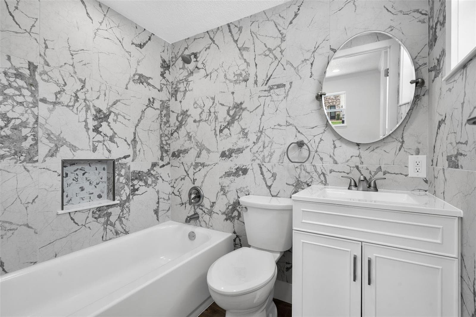
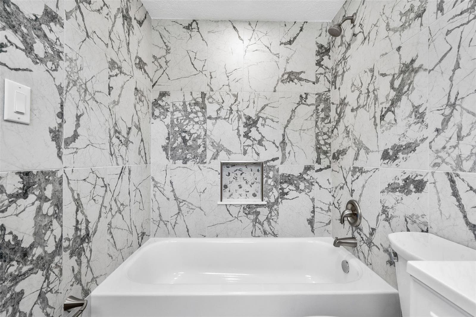
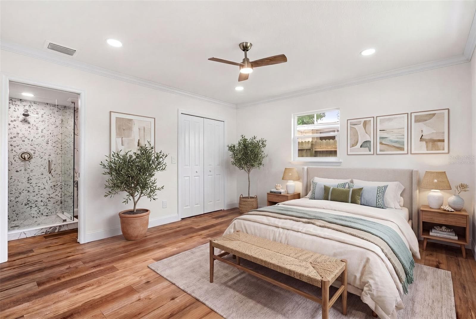
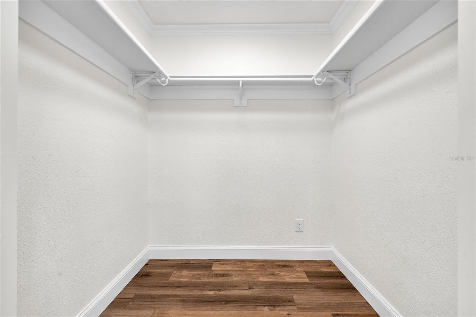
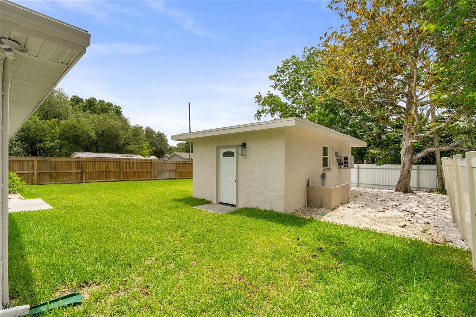
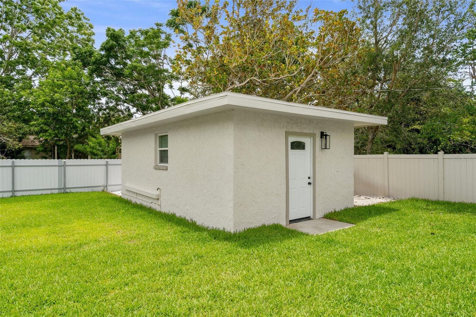
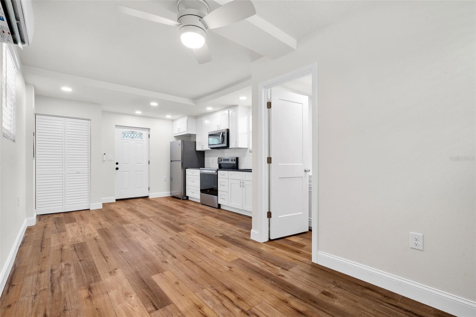
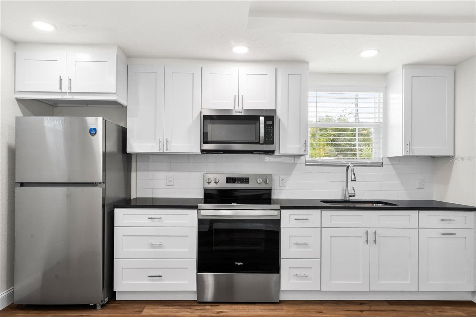
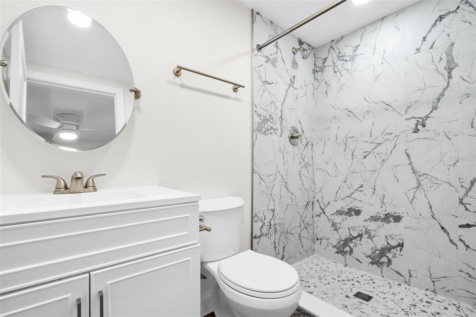
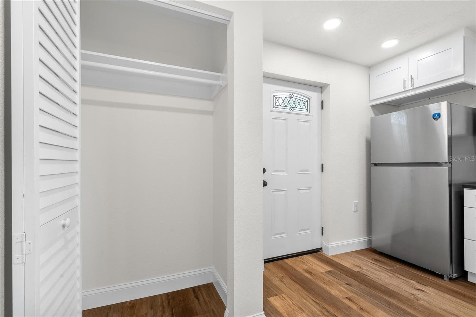
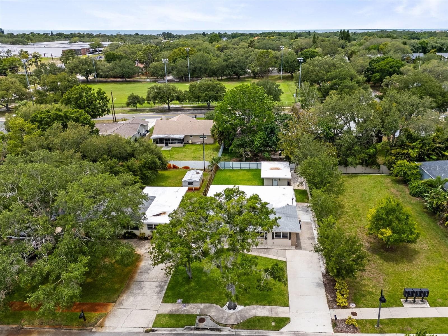
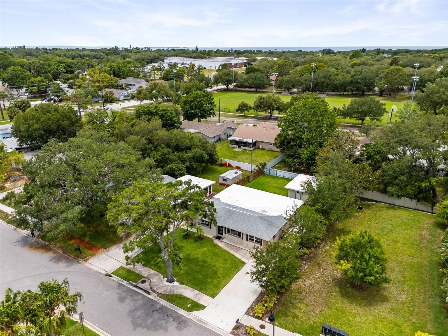
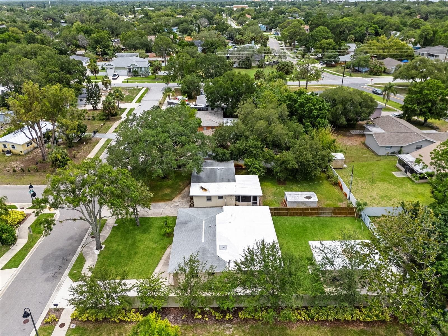
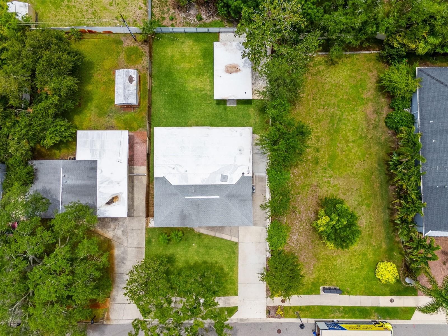
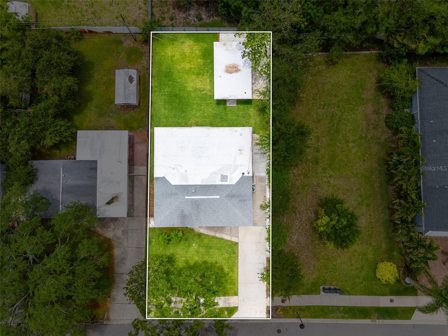
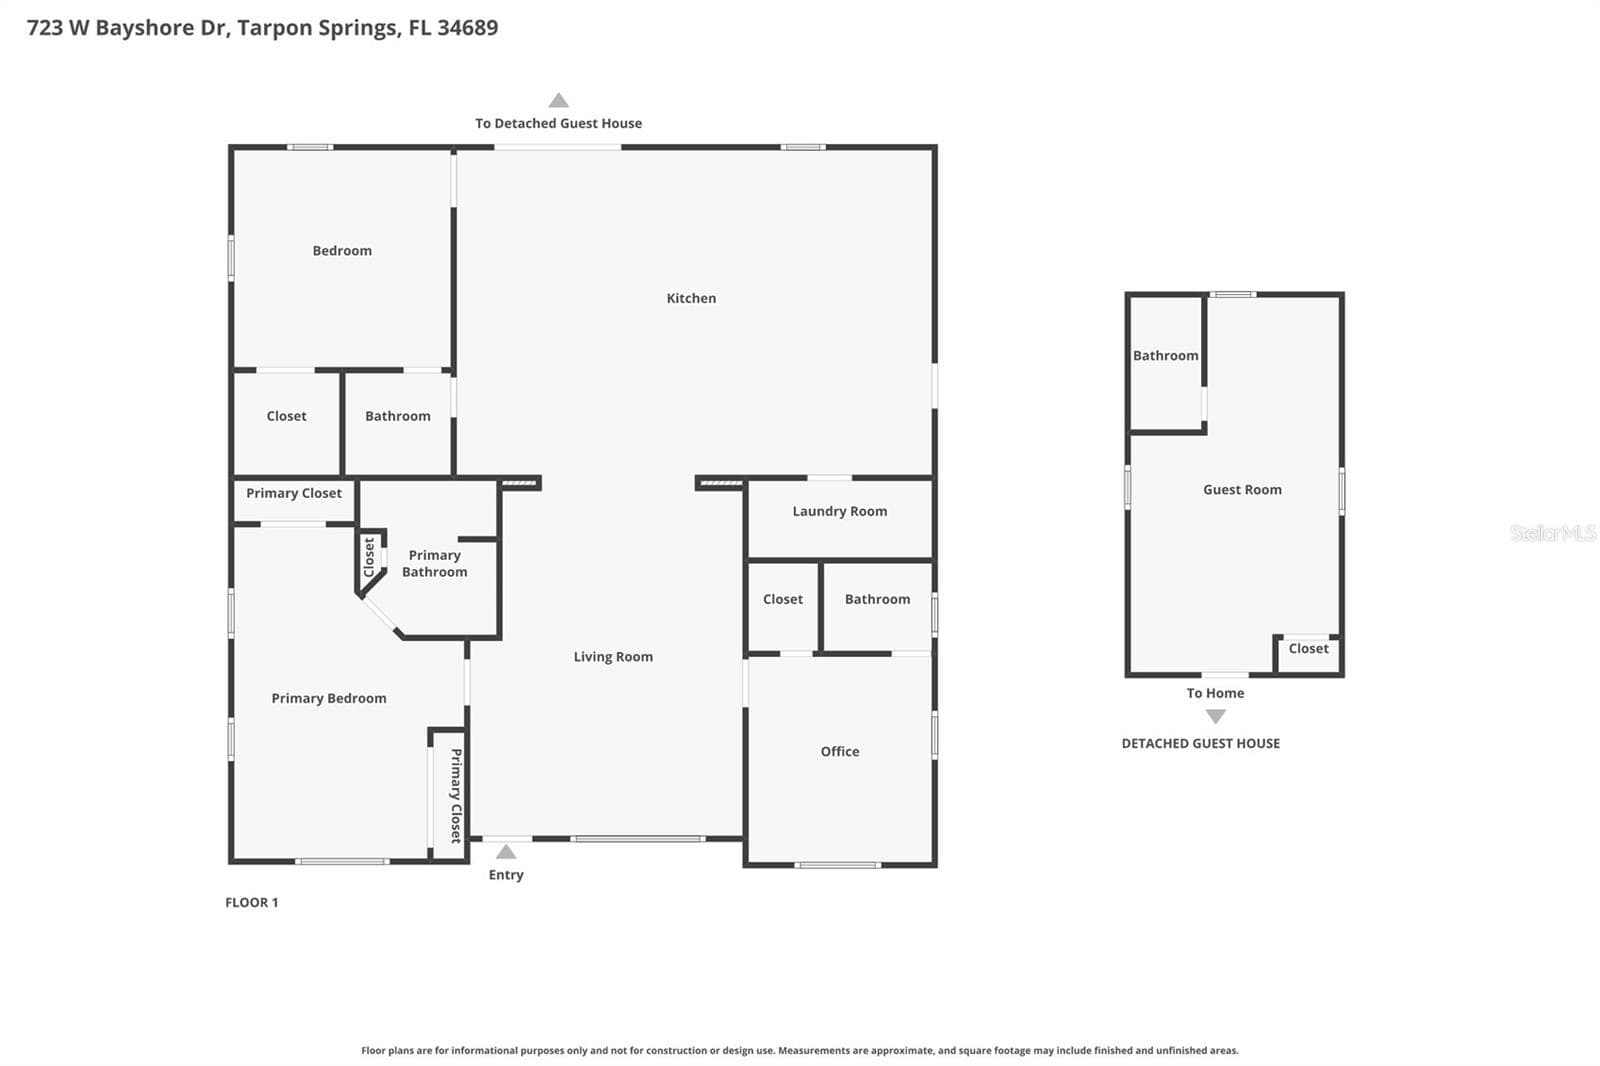
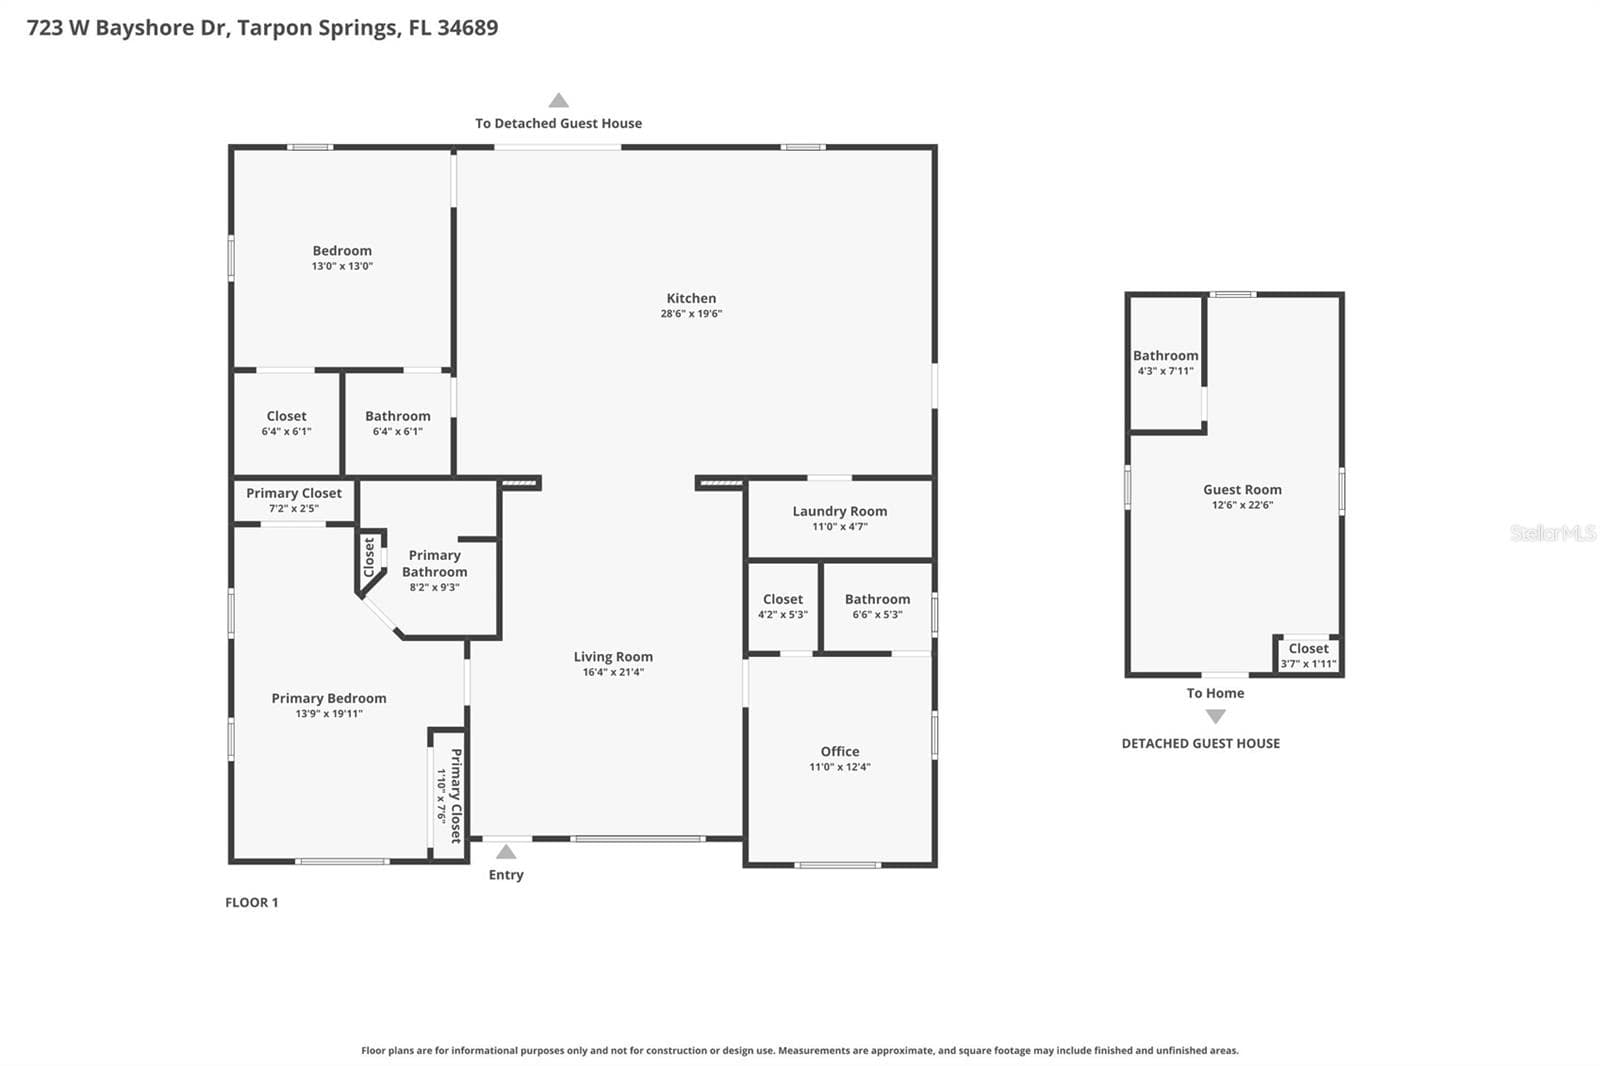
Virtually Staged. ***Massive Price Reduction*** Tucked into one of Tarpon Springs' most established neighborhoods, this extensively renovated property offers a rare opportunity to enjoy the charm of a mature coastal community without sacrificing the peace of mind that comes from modern systems, finishes, and infrastructure. Thoughtfully reimagined from the inside out, virtually every aspect of the property has been improved with careful attention to quality and detail. The main residence showcases all-new flooring, fully remodeled kitchens and bathrooms, updated electrical and plumbing systems, new HVAC, new windows, fresh interior and exterior finishes, new irrigation, fresh sod, and countless additional upgrades throughout. Even the smallest details have been considered, creating a home that feels cohesive, intentional, and truly move-in ready. At the heart of the home, beautifully designed living spaces flow seamlessly into a stunning kitchen featuring custom cabinetry, quartz countertops, stainless steel appliances, and an oversized island designed for gathering, entertaining, and everyday living. The renovated bathrooms rival those found in much higher price points, while abundant natural light and thoughtful design choices create a welcoming atmosphere throughout. Beyond the main residence, a detached guest cottage adds exceptional flexibility. Complete with its own kitchen, bathroom, private entrance, and separate electric service, it provides an ideal solution for multigenerational living, extended family accommodations, a private home office, creative studio, caregiver quarters, wellness space, or other long-term lifestyle needs. The fully fenced property is designed to maximize both privacy and functionality. Mature trees create a peaceful setting, while the spacious yard offers room to entertain, garden, relax, and enjoy Florida's year-round outdoor lifestyle. Together, the main residence and detached cottage create a unique compound-style setting rarely found in traditional residential neighborhoods. The location further enhances the appeal. Just minutes from Fred Howard Park, Sunset Beach, local marinas, waterfront parks, and the Gulf, residents enjoy easy access to some of the area's most beloved outdoor destinations. Historic downtown Tarpon Springs and the world-famous Sponge Docks are nearby, offering a vibrant mix of restaurants, boutiques, galleries, festivals, and waterfront charm. Schools, shopping, dining, and daily conveniences are all within easy reach. While short-term rentals are not permitted, the property's detached cottage and separate utilities provide tremendous flexibility for a variety of long-term living arrangements and personal uses. This is more than a renovated home. It is a comprehensive transformation designed to allow its next owners to simply move in, unpack, and enjoy everything that makes Tarpon Springs such a special place to call home.

Property details

MLS
Stellar MLS
MLS #
MFRW7886657
Property type
Single Family Residence
Subdivision
BAYSHORE HEIGHTS
Status
Active
Days on market
52
On market date
June 11, 2026
Stories
N/A
Total bathrooms
3
Garage spaces
N/A
Parking spaces
N/A
Lot size
0.17 acres
Loading map…

Nearby schools

Within 10 miles. School directory data from the National Center for Education Statistics (NCES), accessed via the Urban Institute Education Data API. Local Score is calculated by INNOVATE Real Estate; where a state rating is shown, it comes from that state's own official school report card.

Elementary
SUNSET HILLS ELEMENTARY SCHOOL
0.67 mi away · Grades -1-5
Nearest school -- attendance-zone data not available here
4.0
Local Score (student-teacher ratio only (preliminary -- will incorporate state test-score data once available)) -- not an official state rating
Enrollment
454
Student:teacher ratio
13.8:1
District
PINELLAS
Middle
TARPON SPRINGS MIDDLE SCHOOL
0.22 mi away · Grades 6-8
Nearest school -- attendance-zone data not available here
2.0
Local Score (student-teacher ratio only (preliminary -- will incorporate state test-score data once available)) -- not an official state rating
Enrollment
651
Student:teacher ratio
18.1:1
District
PINELLAS
High
TARPON SPRINGS HIGH SCHOOL
0.64 mi away · Grades 9-12
Nearest school -- attendance-zone data not available here
2.0
Local Score (student-teacher ratio only (preliminary -- will incorporate state test-score data once available)) -- not an official state rating
Enrollment
1,174
Student:teacher ratio
19.9:1
District
PINELLAS

Walkability

Blended score for TARPON SPRINGS's center, calculated by INNOVATE Real Estate from two sources: the EPA's National Walkability Index (street network, transit, land-use mix) and Google Places amenity data (what's actually reachable on foot from this point). 60% EPA National Walkability Index + 40% nearby-amenity density (Google Places).

29
Car-dependent
out of 100
EPA National Walkability Index
6.5 / 20 -- Below average walkable
Google Places amenity density
23 / 100
Restaurants & cafes1
Grocery stores0
Parks8
Schools1
Transit stops0
Pharmacies0

Market position

How this listing compares to current activity in TARPON SPRINGS, from live MLS data.

On the market 52 days -- 69 fewer days than TARPON SPRINGS's current average of 121 days.
For reference, the median list price across 504 active listings in TARPON SPRINGS right now is $322,450.

Mortgage calculator

Estimate only - actual rate and payment depend on your lender, credit, and loan program.

$
%
%
Adjust tax / insurance estimates
% / yr
$
/mo
Est. monthly payment
$3,462/mo
$109,980 down
$439,920 loan
Principal & interest$2,853
Property tax (est.)$458
Home insurance (est.)$150

Similar homes you might like

Data source: Listing information provided by Stellar MLS (mfrmls) via Trestle/CoreLogic. Last updated August 2, 2026.

Information herein deemed reliable but not guaranteed; all measurements, school assignments, HOA fees, taxes, and feature lists are approximate and should be independently verified. Equal Housing Opportunity.