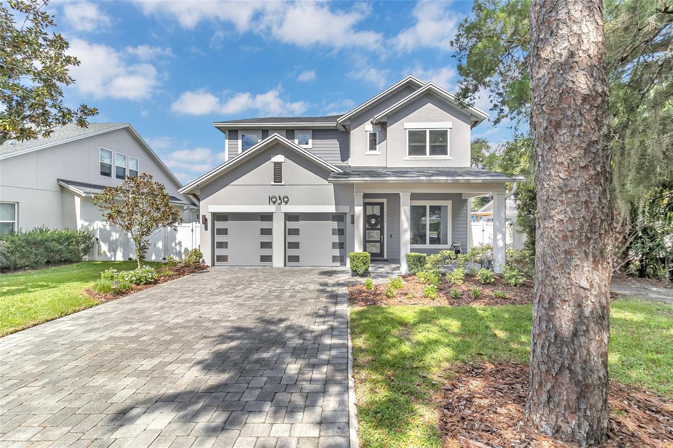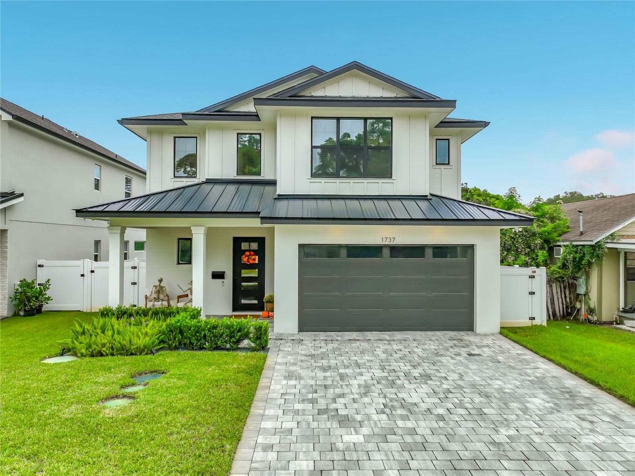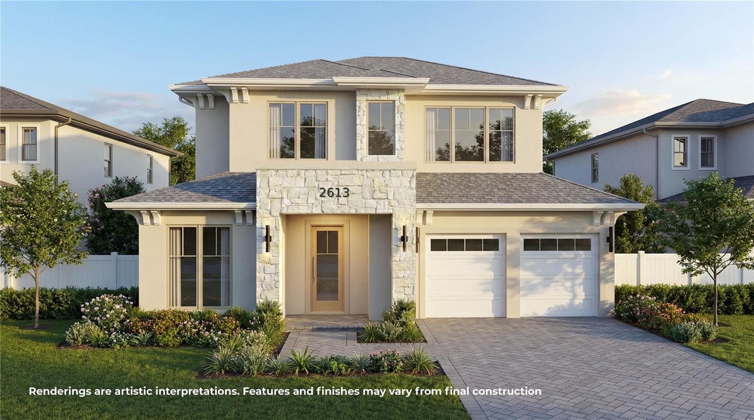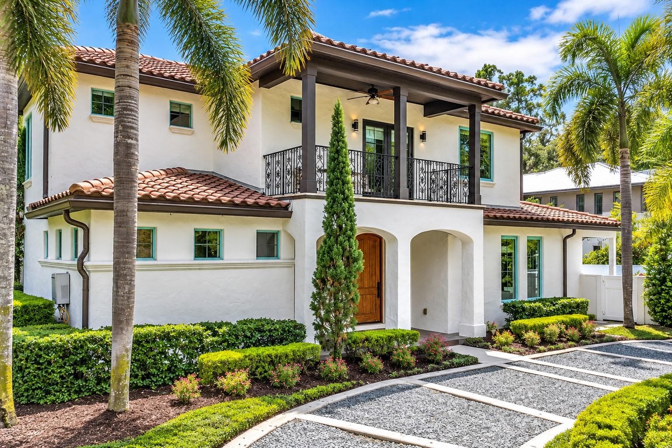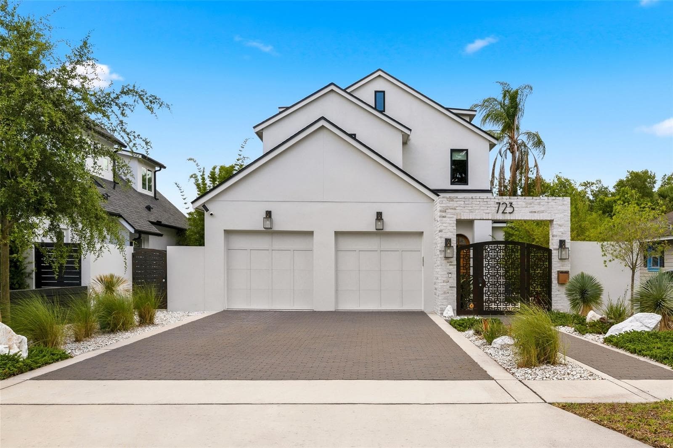
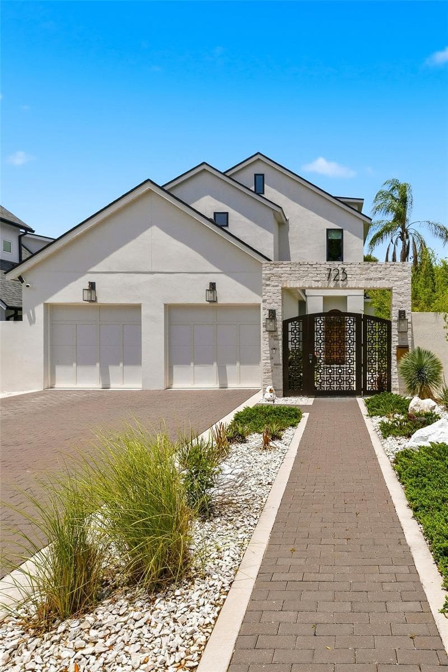
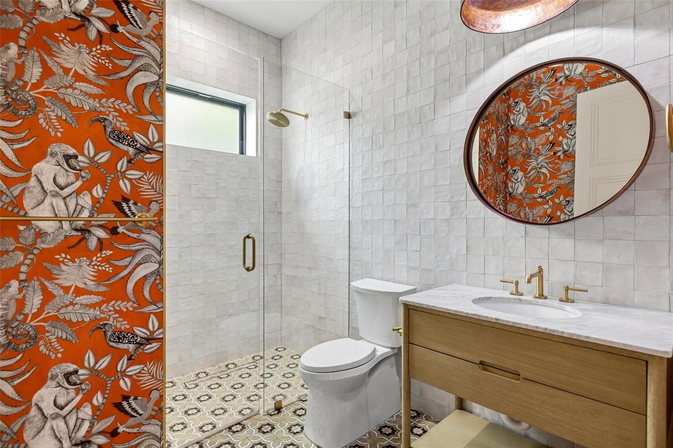
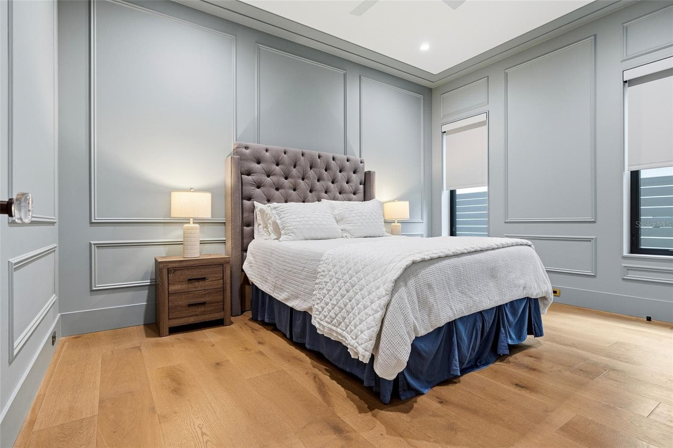
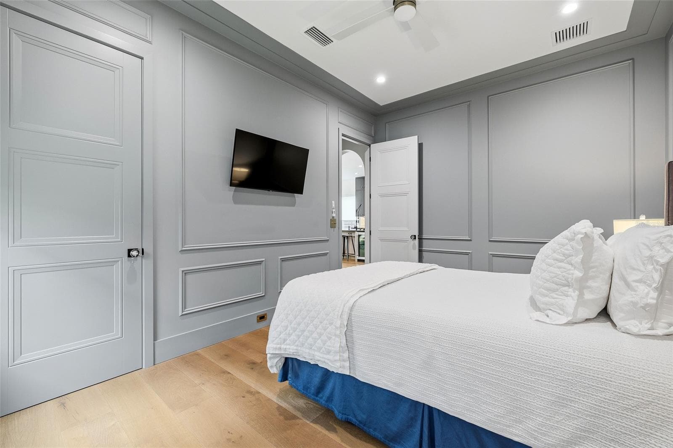
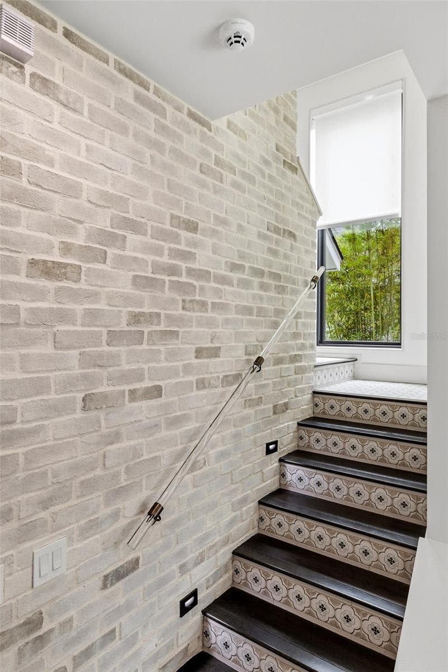
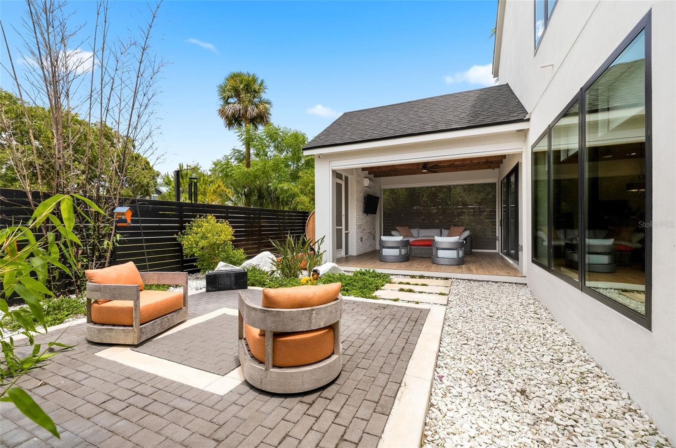
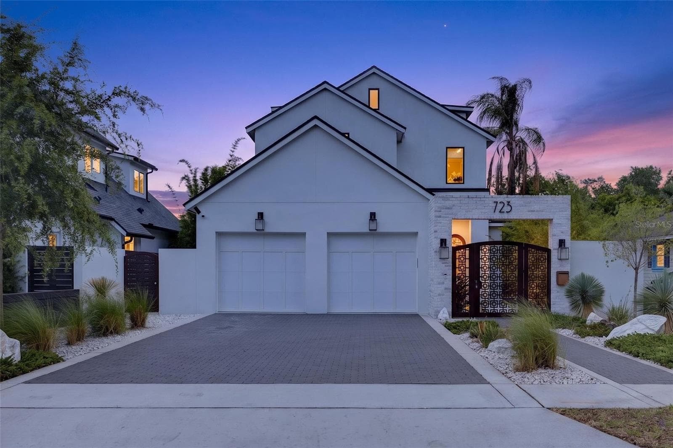
Single Family Residence at 723 SYMONDS AVE, WINTER PARK
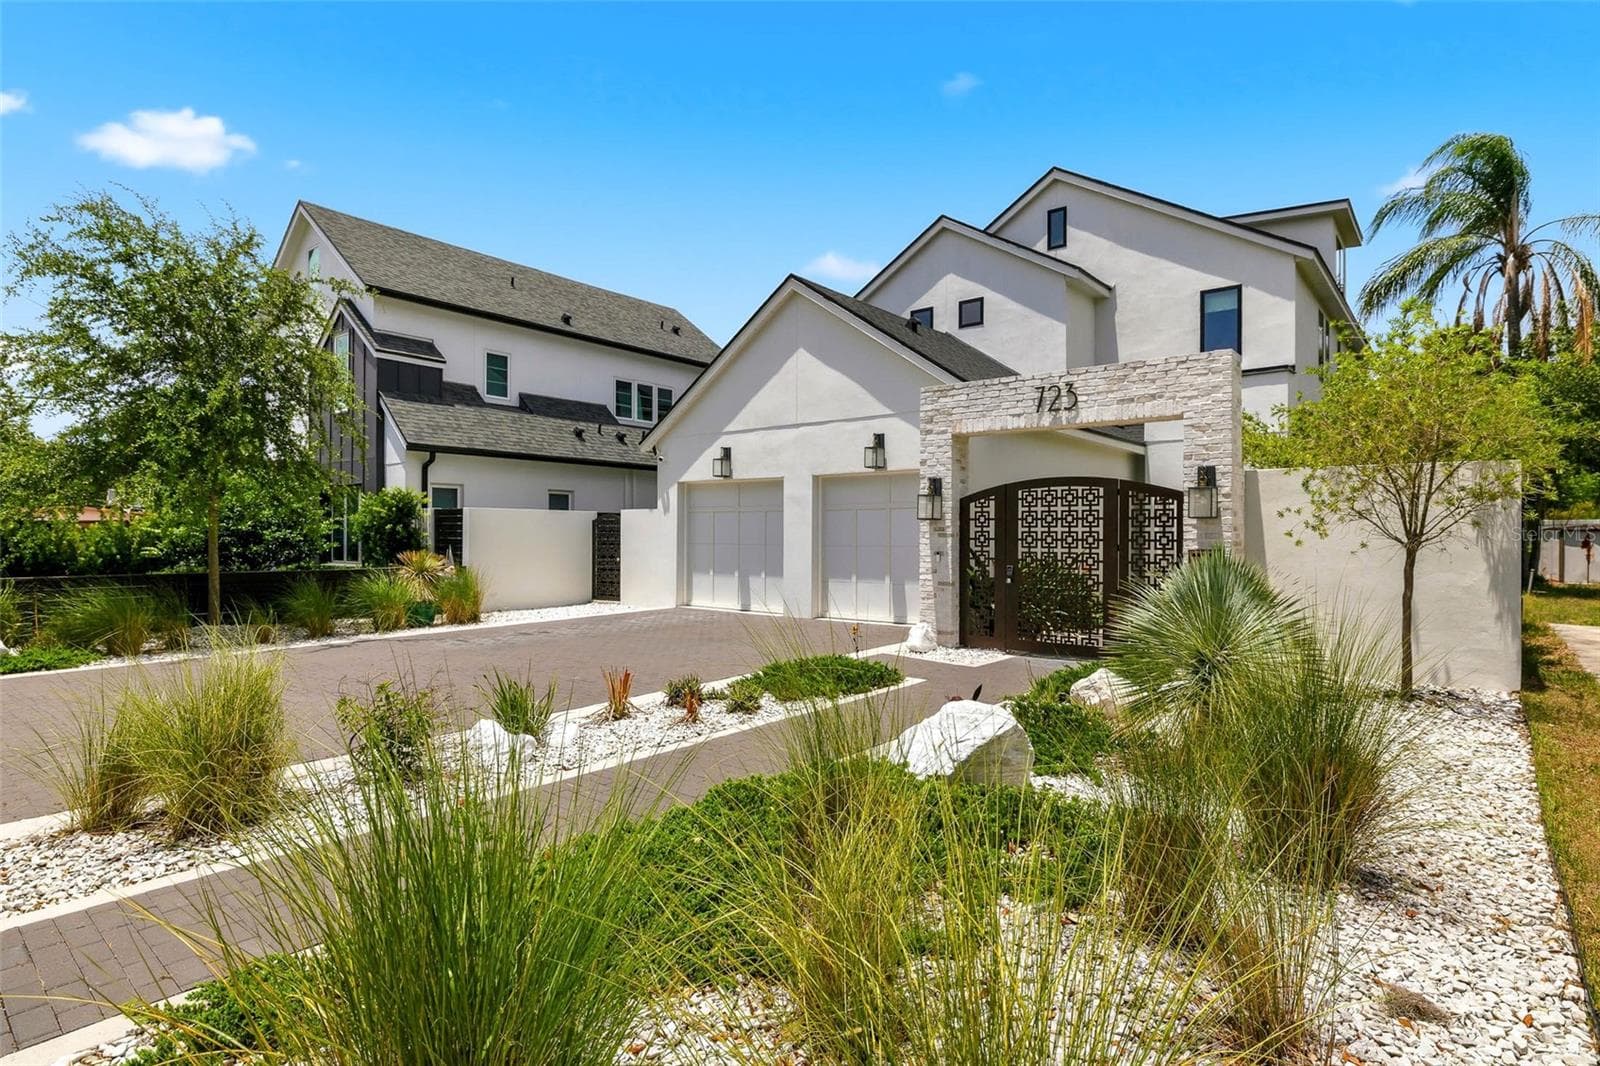
Single Family Residence at 723 SYMONDS AVE, WINTER PARK, photo 2 of 50
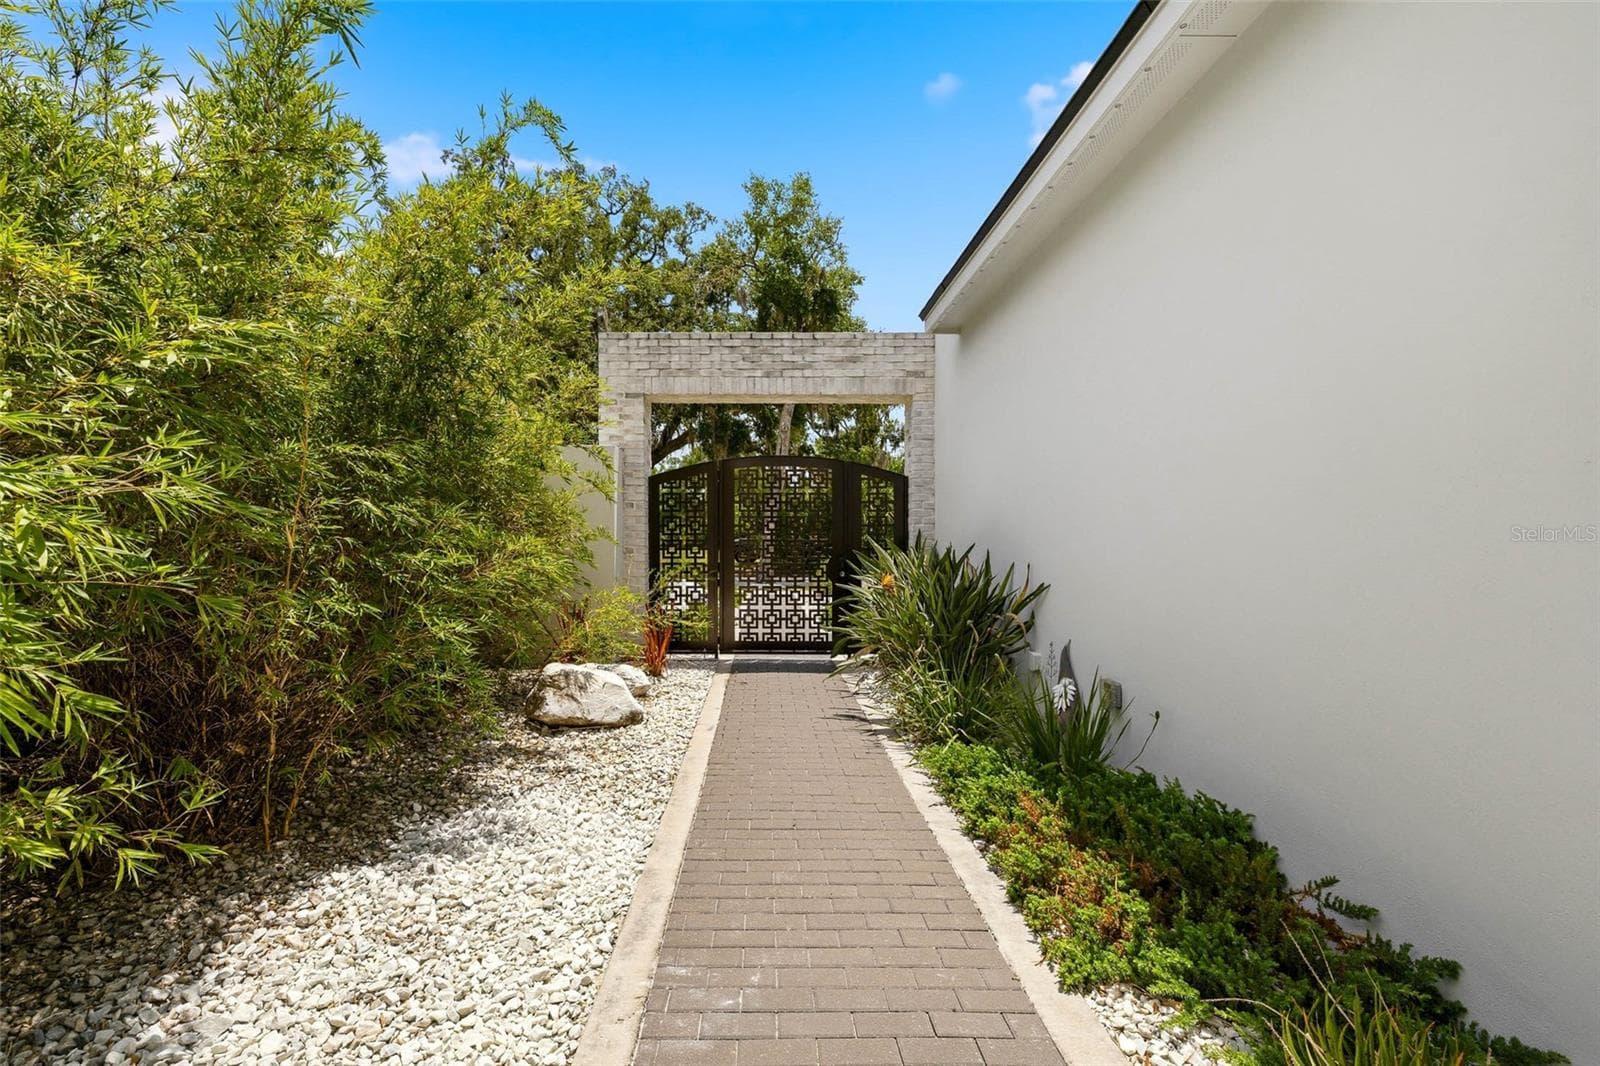
Single Family Residence at 723 SYMONDS AVE, WINTER PARK, photo 3 of 50
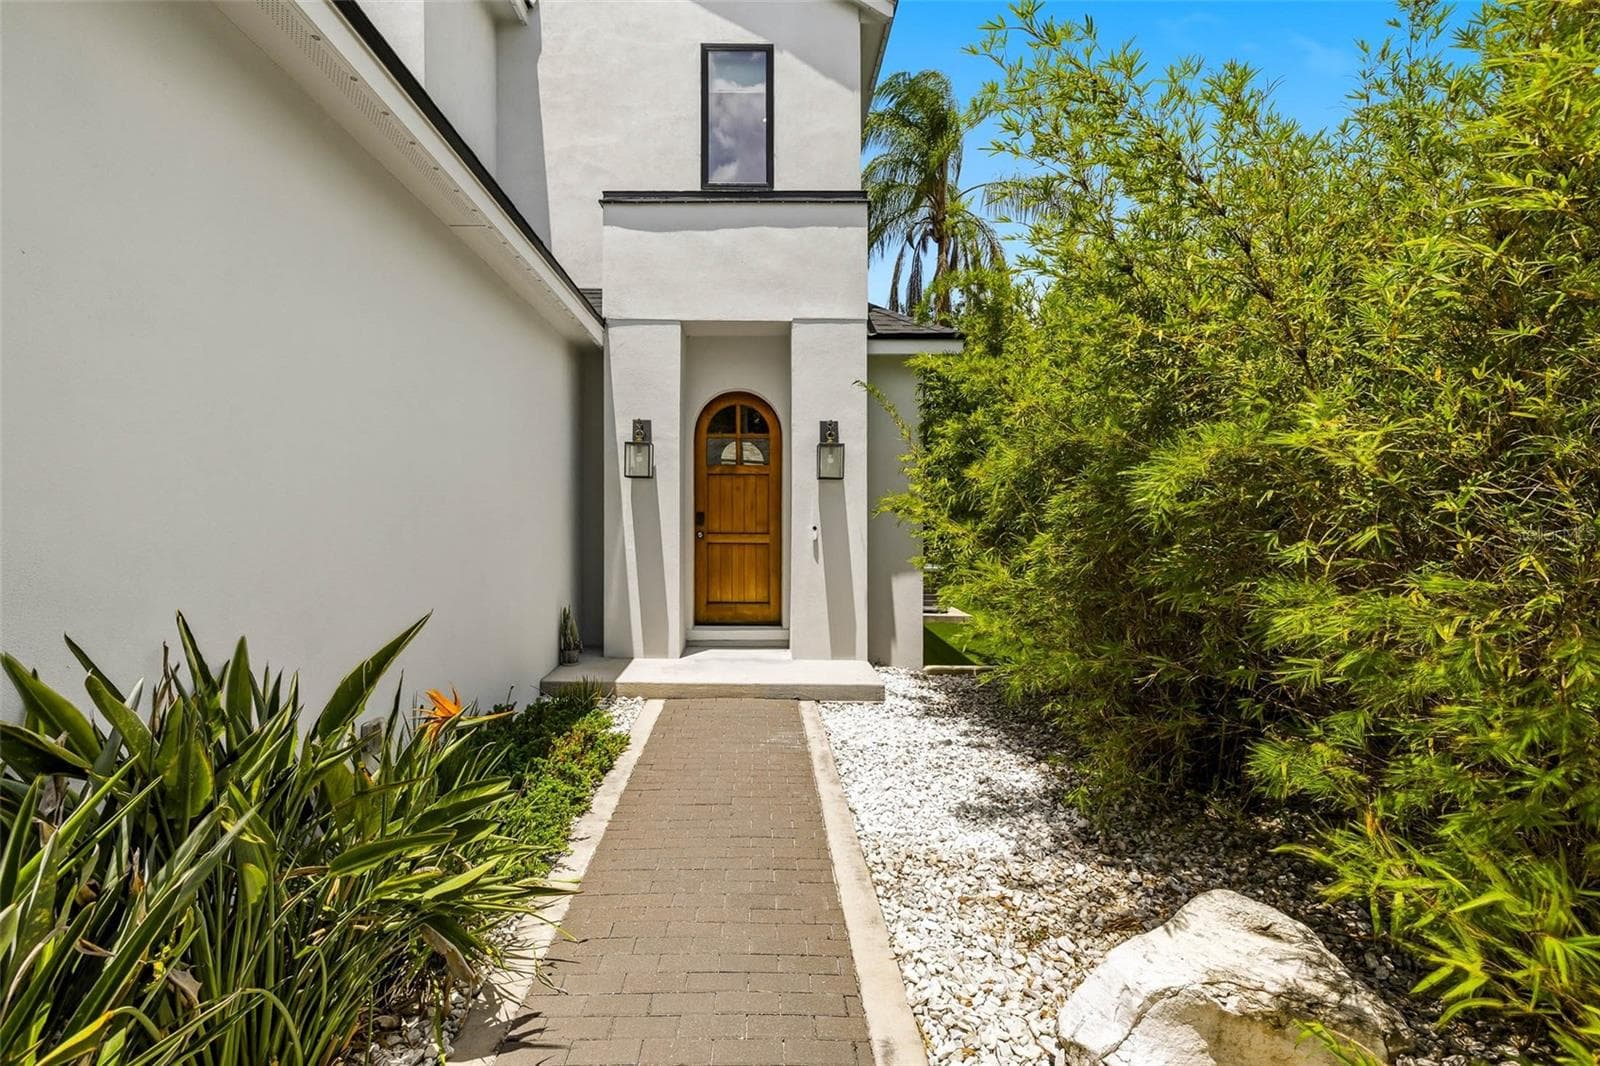
Single Family Residence at 723 SYMONDS AVE, WINTER PARK, photo 4 of 50
Single Family Residence at 723 SYMONDS AVE, WINTER PARK, photo 5 of 50
Single Family Residence at 723 SYMONDS AVE, WINTER PARK, photo 6 of 50
Single Family Residence at 723 SYMONDS AVE, WINTER PARK, photo 7 of 50
Single Family Residence at 723 SYMONDS AVE, WINTER PARK, photo 8 of 50
Single Family Residence at 723 SYMONDS AVE, WINTER PARK, photo 9 of 50
Single Family Residence at 723 SYMONDS AVE, WINTER PARK, photo 10 of 50
Single Family Residence at 723 SYMONDS AVE, WINTER PARK, photo 11 of 50
Single Family Residence at 723 SYMONDS AVE, WINTER PARK, photo 12 of 50
Single Family Residence at 723 SYMONDS AVE, WINTER PARK, photo 13 of 50
Single Family Residence at 723 SYMONDS AVE, WINTER PARK, photo 14 of 50
Single Family Residence at 723 SYMONDS AVE, WINTER PARK, photo 15 of 50
Single Family Residence at 723 SYMONDS AVE, WINTER PARK, photo 16 of 50
Single Family Residence at 723 SYMONDS AVE, WINTER PARK, photo 17 of 50
Single Family Residence at 723 SYMONDS AVE, WINTER PARK, photo 18 of 50
Single Family Residence at 723 SYMONDS AVE, WINTER PARK, photo 19 of 50
Single Family Residence at 723 SYMONDS AVE, WINTER PARK, photo 20 of 50
Single Family Residence at 723 SYMONDS AVE, WINTER PARK, photo 21 of 50
Single Family Residence at 723 SYMONDS AVE, WINTER PARK, photo 22 of 50
Single Family Residence at 723 SYMONDS AVE, WINTER PARK, photo 23 of 50
Single Family Residence at 723 SYMONDS AVE, WINTER PARK, photo 24 of 50
Single Family Residence at 723 SYMONDS AVE, WINTER PARK, photo 25 of 50
Single Family Residence at 723 SYMONDS AVE, WINTER PARK, photo 26 of 50
Single Family Residence at 723 SYMONDS AVE, WINTER PARK, photo 27 of 50
Single Family Residence at 723 SYMONDS AVE, WINTER PARK, photo 28 of 50
Single Family Residence at 723 SYMONDS AVE, WINTER PARK, photo 29 of 50
Single Family Residence at 723 SYMONDS AVE, WINTER PARK, photo 30 of 50
Single Family Residence at 723 SYMONDS AVE, WINTER PARK, photo 31 of 50
Single Family Residence at 723 SYMONDS AVE, WINTER PARK, photo 32 of 50
Single Family Residence at 723 SYMONDS AVE, WINTER PARK, photo 33 of 50
Single Family Residence at 723 SYMONDS AVE, WINTER PARK, photo 34 of 50
Single Family Residence at 723 SYMONDS AVE, WINTER PARK, photo 35 of 50
Single Family Residence at 723 SYMONDS AVE, WINTER PARK, photo 36 of 50
Single Family Residence at 723 SYMONDS AVE, WINTER PARK, photo 37 of 50
Single Family Residence at 723 SYMONDS AVE, WINTER PARK, photo 38 of 50
Single Family Residence at 723 SYMONDS AVE, WINTER PARK, photo 39 of 50
Single Family Residence at 723 SYMONDS AVE, WINTER PARK, photo 40 of 50
Single Family Residence at 723 SYMONDS AVE, WINTER PARK, photo 41 of 50
Single Family Residence at 723 SYMONDS AVE, WINTER PARK, photo 42 of 50
Single Family Residence at 723 SYMONDS AVE, WINTER PARK, photo 43 of 50
Single Family Residence at 723 SYMONDS AVE, WINTER PARK, photo 44 of 50
Single Family Residence at 723 SYMONDS AVE, WINTER PARK, photo 45 of 50
Single Family Residence at 723 SYMONDS AVE, WINTER PARK, photo 46 of 50
Single Family Residence at 723 SYMONDS AVE, WINTER PARK, photo 47 of 50
Single Family Residence at 723 SYMONDS AVE, WINTER PARK, photo 48 of 50
Single Family Residence at 723 SYMONDS AVE, WINTER PARK, photo 49 of 50
Single Family Residence at 723 SYMONDS AVE, WINTER PARK, photo 50 of 50
50 photos

$1,600,000

723 SYMONDS AVE
WINTER PARK, FL 32789
Listed by Nick McKee · KELLER WILLIAMS WINTER PARK
Bedrooms
4
Bathrooms
4
Living area
3,065 sqft
Year built
2023

About this home

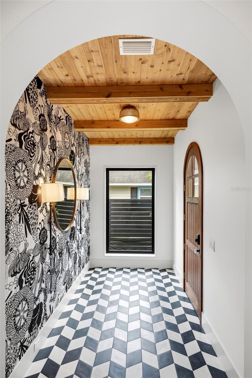
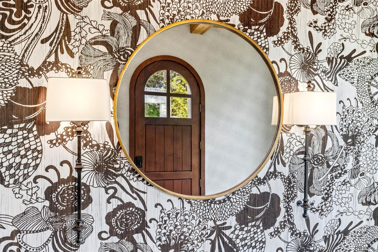
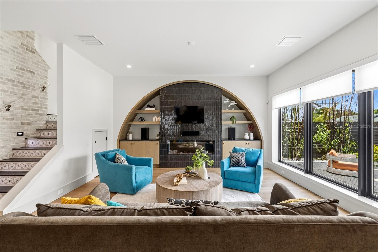
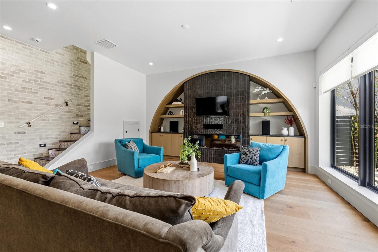
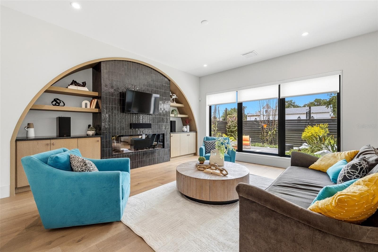
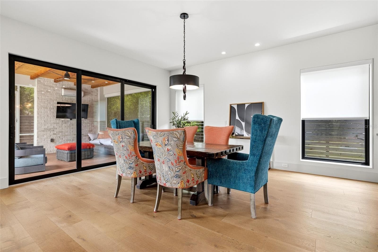
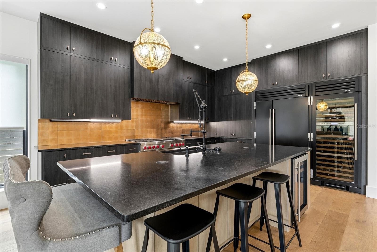
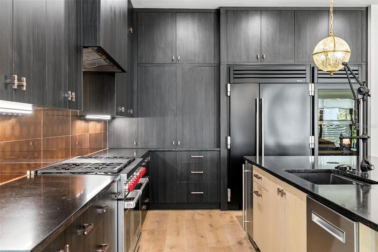
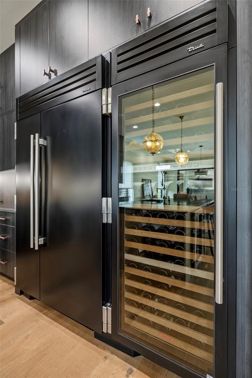
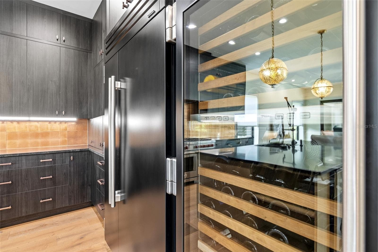
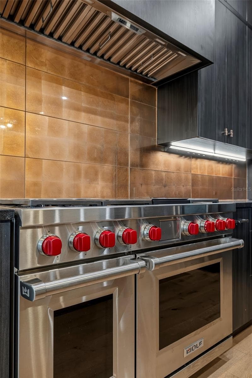
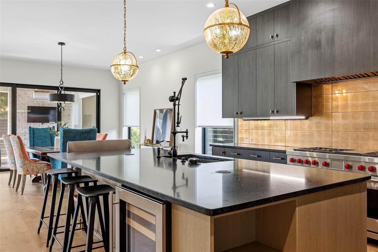
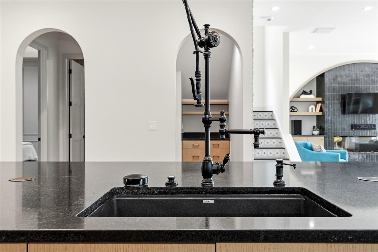
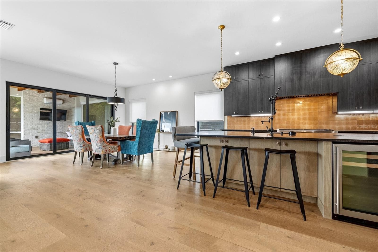
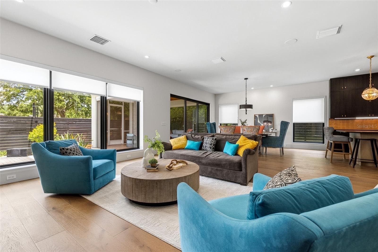
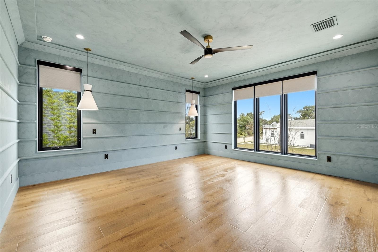
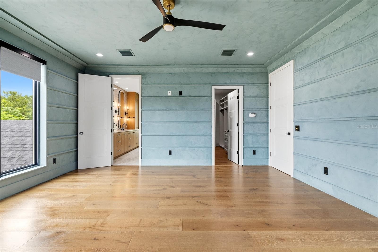
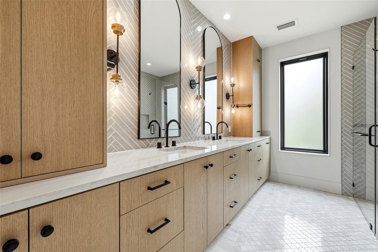
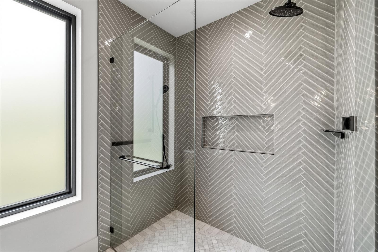
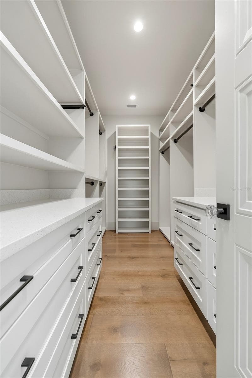
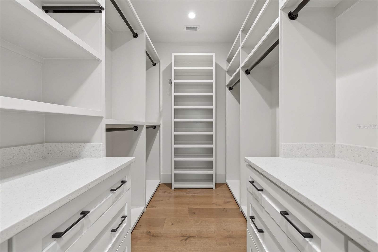
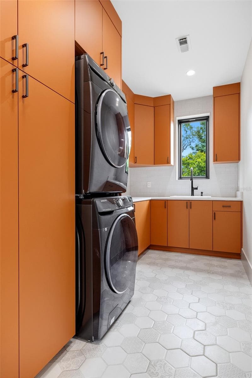
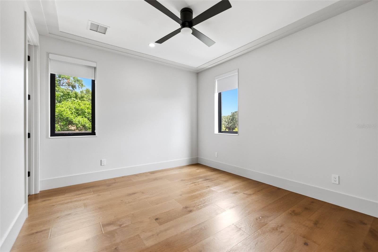
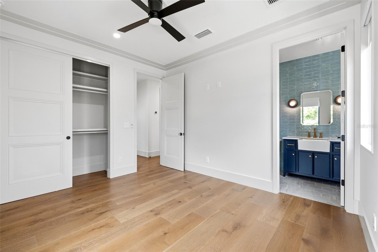
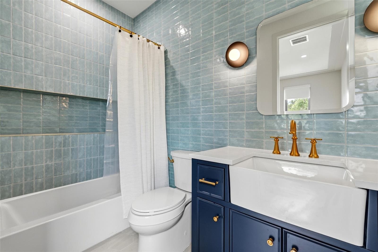
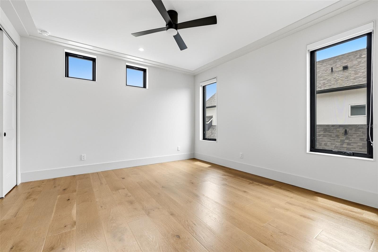
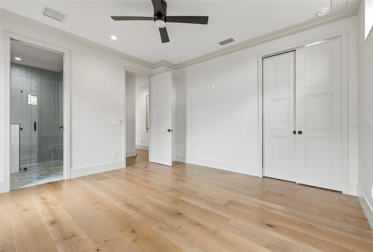
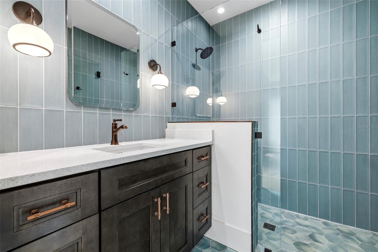
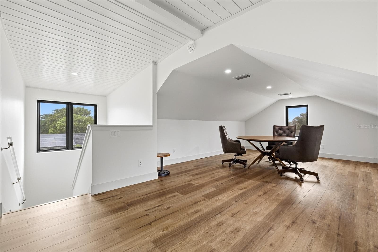
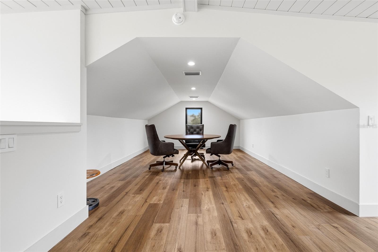
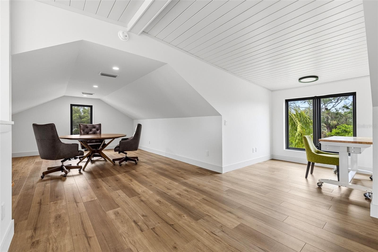
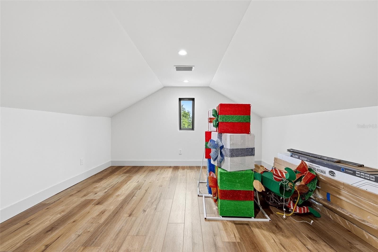
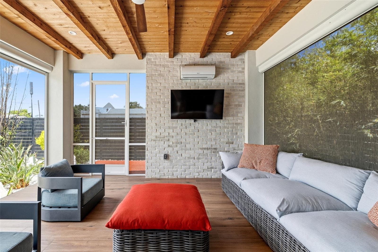
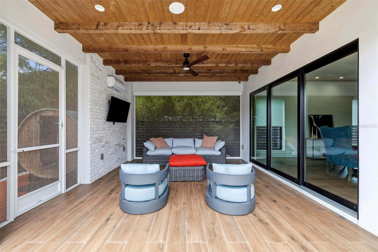
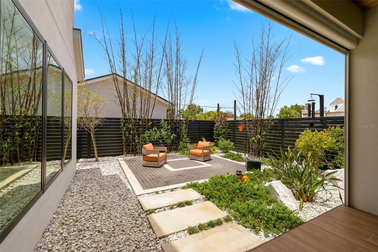
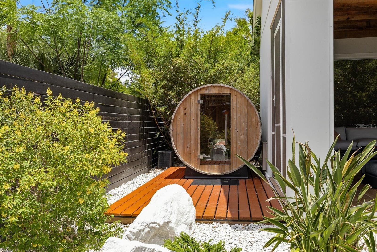
Built by Clarkson Concepts and ideally located in the heart of Winter Park just moments from Park Avenue, this sophisticated modern residence blends luxury design, smart-home innovation, and effortless indoor-outdoor living across three thoughtfully designed levels. From the moment you arrive, the striking foyer makes a memorable first impression with its bold geometric detailing, designer finishes, and contemporary ambiance that immediately sets the tone for the home. Beyond the entry, the main living spaces unfold into an open-concept kitchen, dining, and living area designed for both everyday comfort and elevated entertaining. The chef’s kitchen is beautifully appointed with custom cabinetry, a Wolf stove, Bosch dishwasher, a premium side-by-side True Residential refrigerator and wine column combination, and a separate under-island beverage refrigerator designed for effortless entertaining. Expansive PGT sliding doors connect the interior spaces seamlessly to the lanai and outdoor retreat, while the Klipsch 5.1 surround sound system, electric fireplace, Anderson windows, ceiling fans, and integrated Elon smart-home system enhance the experience throughout the home. The outdoor living area was designed as a private modern zen-inspired escape, featuring a fully air-conditioned and heated lanai with cedar-lined ceilings, rolled screens, and direct access to the serene backyard retreat complete with a four-person sauna. Thoughtfully integrated technology and upgrades include Jellyfish lighting, Nest cameras, power-over-Ethernet shades, leak protection system, water filtration systems including Aqua Sauna Water Filter and Kohler Connect Water Minder, as well as two separate AC units serving each floor independently. The first floor also offers a private guest suite, ideal for visitors or multigenerational living. Upstairs, the second level features a spacious laundry room, two additional en-suite bedrooms, and an impressive primary suite designed as a true retreat. The luxurious primary bathroom showcases a standing shower with digital water controls, dual sinks with custom storage cabinetry, and an expansive custom walk-in closet. Additional highlights throughout the home include engineered wood flooring, electric blinds, and refined designer details at every turn. Crowning the residence is a spacious third-floor bonus area offering endless flexibility for a media room, fitness studio, office, or additional lounge space, all fully air-conditioned for year-round comfort. Combining exceptional craftsmanship, advanced smart-home functionality, and an unbeatable Winter Park location with exceptional proximity to both Park Avenue and Winter Park Village, this extraordinary residence places premier dining, boutique shopping, cafés, entertainment, and everyday conveniences just moments from home while delivering a truly elevated lifestyle experience.

Highlights

Fireplace

Property details

MLS
Stellar MLS
MLS #
MFRO6406823
Property type
Single Family Residence
Subdivision
HORTON AARON
Status
Active
Days on market
140
On market date
May 28, 2026
Stories
N/A
Total bathrooms
4
Garage spaces
2
Parking spaces
N/A
Lot size
0.14 acres
Loading map…

Nearby schools

Within 10 miles. School directory data from the National Center for Education Statistics (NCES), accessed via the Urban Institute Education Data API. Local Score is calculated by INNOVATE Real Estate; where a state rating is shown, it comes from that state's own official school report card.

Elementary
KILLARNEY ELEMENTARY
1.5 mi away · Grades -1-5
Nearest school -- attendance-zone data not available here
4.0
Local Score (student-teacher ratio only (preliminary -- will incorporate state test-score data once available)) -- not an official state rating
Enrollment
366
Student:teacher ratio
13.6:1
District
ORANGE
Middle
GLENRIDGE MIDDLE
2.02 mi away · Grades 6-8
Nearest school -- attendance-zone data not available here
2.0
Local Score (student-teacher ratio only (preliminary -- will incorporate state test-score data once available)) -- not an official state rating
Enrollment
1,110
Student:teacher ratio
18.8:1
District
ORANGE
High
PACE CENTER FOR GIRLS
1.65 mi away · Grades 6-12
Nearest school -- attendance-zone data not available here
5.0
Local Score (student-teacher ratio only (preliminary -- will incorporate state test-score data once available)) -- not an official state rating
Enrollment
30
Student:teacher ratio
10.0:1
District
ORANGE

Walkability

Blended score for WINTER PARK's center, calculated by INNOVATE Real Estate from two sources: the EPA's National Walkability Index (street network, transit, land-use mix) and Google Places amenity data (what's actually reachable on foot from this point). 60% EPA National Walkability Index + 40% nearby-amenity density (Google Places).

87
Highly walkable
out of 100
EPA National Walkability Index
15.7 / 20 -- Most walkable
Google Places amenity density
100 / 100
Restaurants & cafes20
Grocery stores8
Parks20
Schools20
Transit stops20
Pharmacies9

Market position

How this listing compares to current activity in WINTER PARK, from live MLS data.

On the market 140 days -- 71 more days than WINTER PARK's current average of 69 days.
For reference, the median list price across 601 active listings in WINTER PARK right now is $469,000.

Mortgage calculator

Estimate only - actual rate and payment depend on your lender, credit, and loan program.

$
%
%
Adjust tax / insurance estimates
% / yr
$
/mo
Est. monthly payment
$9,785/mo
$320,000 down
$1,280,000 loan
Principal & interest$8,302
Property tax (est.)$1,333
Home insurance (est.)$150

Similar homes you might like

Data source: Listing information provided by Stellar MLS (mfrmls) via Trestle/CoreLogic. Last updated 3 days ago.

Information herein deemed reliable but not guaranteed; all measurements, school assignments, HOA fees, taxes, and feature lists are approximate and should be independently verified. Equal Housing Opportunity.