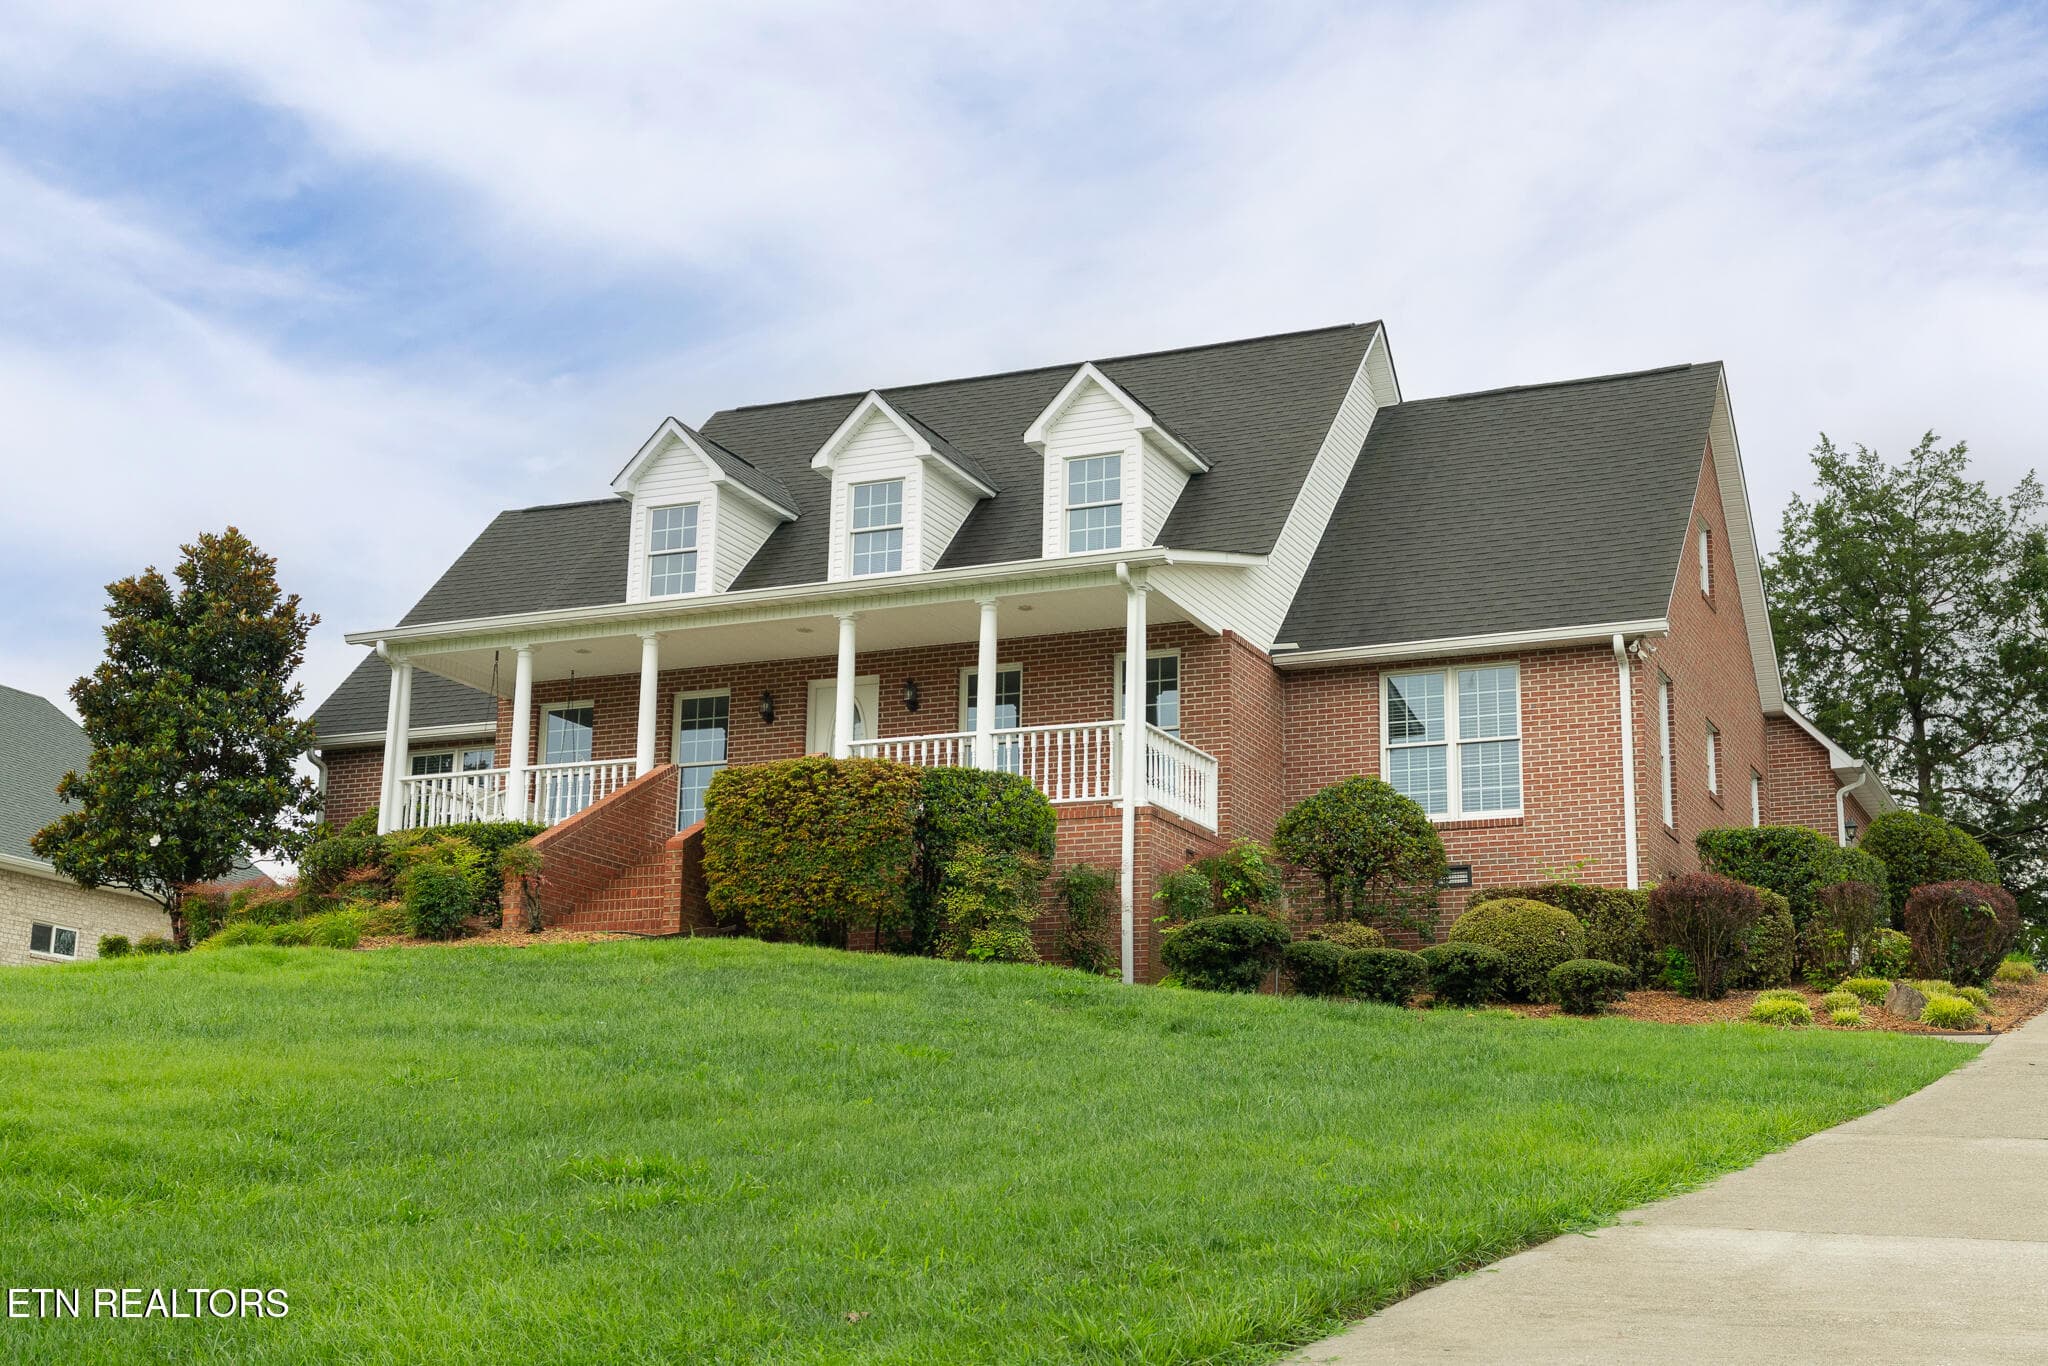
05_Home-Front - 723 Paint Rock Rd, Kingston, TN 37763
07_Pool-Covered-Porch - 723 Paint Rock Rd, Kingston, TN 37763
01_Aerial-Home-Pond-Pasture - 723 Paint Rock Rd, Kingston, TN 37763
02_Aerial-Overview - 723 Paint Rock Rd, Kingston, TN 37763
03_Aerial-Rolling-Pasture - 723 Paint Rock Rd, Kingston, TN 37763
04_Aerial-Home-Pool - 723 Paint Rock Rd, Kingston, TN 37763
08_Deck-Pool - 723 Paint Rock Rd, Kingston, TN 37763
09_Great-Room - 723 Paint Rock Rd, Kingston, TN 37763
10_Great-Room-2 - 723 Paint Rock Rd, Kingston, TN 37763
11_Sunroom-Pool-View - 723 Paint Rock Rd, Kingston, TN 37763
12_Den-Stone-Fireplace - 723 Paint Rock Rd, Kingston, TN 37763
13_Dining-Den - 723 Paint Rock Rd, Kingston, TN 37763
14_Den-2 - 723 Paint Rock Rd, Kingston, TN 37763
15_Kitchen - 723 Paint Rock Rd, Kingston, TN 37763
16_Kitchen-Island - 723 Paint Rock Rd, Kingston, TN 37763
17_Kitchen-2 - 723 Paint Rock Rd, Kingston, TN 37763
18_Foyer - 723 Paint Rock Rd, Kingston, TN 37763
19_Primary-Bedroom - 723 Paint Rock Rd, Kingston, TN 37763
20_Primary-Deck-Access - 723 Paint Rock Rd, Kingston, TN 37763
21_Primary-Bath - 723 Paint Rock Rd, Kingston, TN 37763
22_Primary-Bath-2 - 723 Paint Rock Rd, Kingston, TN 37763
23_Walk-In-Closet - 723 Paint Rock Rd, Kingston, TN 37763
24_Sauna - 723 Paint Rock Rd, Kingston, TN 37763
25_Bedroom - 723 Paint Rock Rd, Kingston, TN 37763
26_Bedroom-2 - 723 Paint Rock Rd, Kingston, TN 37763
27_Bath - 723 Paint Rock Rd, Kingston, TN 37763
28_Bath-2 - 723 Paint Rock Rd, Kingston, TN 37763
29_Pool-Slide - 723 Paint Rock Rd, Kingston, TN 37763
30_Pool-Pasture-View - 723 Paint Rock Rd, Kingston, TN 37763
31_Deck-Hammock - 723 Paint Rock Rd, Kingston, TN 37763
32_Deck-Dining - 723 Paint Rock Rd, Kingston, TN 37763
33_Deck-Seating-View - 723 Paint Rock Rd, Kingston, TN 37763
34_Covered-Deck - 723 Paint Rock Rd, Kingston, TN 37763
35_Tree-Lined-Drive - 723 Paint Rock Rd, Kingston, TN 37763
36_Pond-Home - 723 Paint Rock Rd, Kingston, TN 37763
37_Pond-Mountain-View - 723 Paint Rock Rd, Kingston, TN 37763
38_Pasture-Mountain-View - 723 Paint Rock Rd, Kingston, TN 37763
39_Pasture-Mountains - 723 Paint Rock Rd, Kingston, TN 37763
40_Pasture-Home-Mountains - 723 Paint Rock Rd, Kingston, TN 37763
41_Fenced-Pasture - 723 Paint Rock Rd, Kingston, TN 37763
42_Pond-Pasture - 723 Paint Rock Rd, Kingston, TN 37763
43_Pond - 723 Paint Rock Rd, Kingston, TN 37763
44_Pasture-Oak - 723 Paint Rock Rd, Kingston, TN 37763
45_Aerial-Pond - 723 Paint Rock Rd, Kingston, TN 37763
46_Pond-Woods - 723 Paint Rock Rd, Kingston, TN 37763
47_Trail-Pond - 723 Paint Rock Rd, Kingston, TN 37763
48_Mowed-Trail - 723 Paint Rock Rd, Kingston, TN 37763
49_Woods-Trail - 723 Paint Rock Rd, Kingston, TN 37763
50_Hardwoods - 723 Paint Rock Rd, Kingston, TN 37763
51_Mature-Hardwood - 723 Paint Rock Rd, Kingston, TN 37763
52_Opening - 723 Paint Rock Rd, Kingston, TN 37763
53_Opening-2 - 723 Paint Rock Rd, Kingston, TN 37763
54_Aerial-Hillside-Opening - 723 Paint Rock Rd, Kingston, TN 37763
56_Aerial-Trail - 723 Paint Rock Rd, Kingston, TN 37763
55_Aerial-Valley-View - 723 Paint Rock Rd, Kingston, TN 37763
57_Aerial-Opening - 723 Paint Rock Rd, Kingston, TN 37763
78_Deck-Courtyard - 723 Paint Rock Rd, Kingston, TN 37763
59_Garage-Outbuilding - 723 Paint Rock Rd, Kingston, TN 37763
58_Aerial-Hillside - 723 Paint Rock Rd, Kingston, TN 37763
60_Carport - 723 Paint Rock Rd, Kingston, TN 37763
63_Kennels - 723 Paint Rock Rd, Kingston, TN 37763
64_Kennel-Room - 723 Paint Rock Rd, Kingston, TN 37763
Screenshot 2026-09-23 at 3.22.48PM - 723 Paint Rock Rd, Kingston, TN 37763
63 photos

$1,299,000

723 Paint Rock Rd, Kingston, TN 37763
Kingston, TN 37763
Listed by Wes Evans · Whitetail Properties Real Estate, LLC
Bedrooms
3
Bathrooms
3
Living area
N/A
Year built
1985

About this home

This 71.26 +/- acre property in Roane County, Tennessee combines a well-kept brick home with open pasture, timber, spring-fed water, and the outbuildings to put the land to work. It sits in Kingston at the end of a long private driveway, with mountain views and a quiet country setting. It's ready for horses, poultry, fishing, and life on acreage. The 1985 brick home has 3,154 sq ft with 3 bedrooms and 3 bathrooms. Recent updates include new interior and exterior paint, LVP flooring throughout most of the home (installed in 2020), and a fully encapsulated crawl space. Pine wood accents, a brick and stone fireplace, and large windows that bring in natural light give the home a warm, open feel. The large open kitchen has new stainless steel appliances, a walk-in pantry, and plenty of storage and counter space. The main bedroom opens directly onto the deck. Its en suite bathroom has a jacuzzi tub, a walk-in shower, and heated floors, and it connects to a large walk-in closet with a built-in safe. That closet was originally a bedroom and could be converted back. The home is permitted for 4 bedrooms. Upstairs, a loft with closet space works as storage or another bedroom and is already plumbed for an additional bathroom. The home also has a sauna, a reverse osmosis water system, a whole-home water softener, and an attached 2-car garage with its own exterior entry. Outside, the 20x40 saltwater in-ground pool has a small outbuilding for pool storage, and the porches are finished with Trex decking. Two spring-fed ponds are stocked with bass and bluegill for fishing close to the house. The 71.26 +/- acres include large open pastures bordered by timber, and part of the property is fenced. The property is set up for animals and projects. Improvements include a horse run-in shed, a walk-in chicken coop, a walk-in poultry outbuilding built in 2024, and an outdoor kennel with its own septic system, a bathroom, and a washer and dryer hookup. A 24x24 carport with an RV hookup adds covered parking for a camper, trailer, or equipment. Utilities include electric, well water, and propane, and internet is available. The walk-in chicken coop, horse run-in shed, a non-powered boat, deep freezer, garage refrigerator, washer and dryer, and kitchen appliances all convey with the property. The tractor and all implements, the chicken flock with its guardian dog, and the home furnishings can be purchased separately. Kingston sits along Watts Bar Lake and offers easy access to I-40 & I-75, Harriman, Oak Ridge, and Knoxville. If you're looking for a move-in-ready brick home on acreage with water, pasture, and timber in East Tennessee, this Roane County property is worth a closer look. .

Highlights

Fireplace

Property details

MLS
East Tennessee REALTORS® MLS
MLS #
1356563
Property type
Single Family Residence
Subdivision
N/A
Status
Active
Days on market
9
On market date
September 24, 2026
Stories
N/A
Total bathrooms
3
Garage spaces
2
Parking spaces
N/A
Lot size
71.26 acres
Loading map…

Nearby schools

Within 10 miles. School directory data from the National Center for Education Statistics (NCES), accessed via the Urban Institute Education Data API. Local Score is calculated by INNOVATE Real Estate; where a state rating is shown, it comes from that state's own official school report card.

Elementary
Midway Elementary
2.78 mi away · Grades -1-5
Nearest school -- attendance-zone data not available here
3.0
Local Score (student-teacher ratio only (preliminary -- will incorporate state test-score data once available)) -- not an official state rating
Enrollment
405
Student:teacher ratio
15.6:1
District
Roane County
Middle
Midway Middle School
3.12 mi away · Grades 6-8
Nearest school -- attendance-zone data not available here
4.0
Local Score (student-teacher ratio only (preliminary -- will incorporate state test-score data once available)) -- not an official state rating
Enrollment
182
Student:teacher ratio
13.0:1
District
Roane County
High
Midway High School
2.96 mi away · Grades 9-12
Nearest school -- attendance-zone data not available here
5.0
Local Score (student-teacher ratio only (preliminary -- will incorporate state test-score data once available)) -- not an official state rating
Enrollment
230
Student:teacher ratio
11.5:1
District
Roane County

Walkability

Blended score for Kingston's center, calculated by INNOVATE Real Estate from two sources: the EPA's National Walkability Index (street network, transit, land-use mix) and Google Places amenity data (what's actually reachable on foot from this point). EPA National Walkability Index only -- nearby-amenity data not cached yet for this area.

15
Very car-dependent
out of 100
EPA National Walkability Index
3.0 / 20 -- Least walkable

Market position

How this listing compares to current activity in Kingston, from live MLS data.

On the market 9 days -- 122 fewer days than Kingston's current average of 131 days.
For reference, the median list price across 139 active listings in Kingston right now is $289,900.

Mortgage calculator

Estimate only - actual rate and payment depend on your lender, credit, and loan program.

$
%
%
Adjust tax / insurance estimates
% / yr
$
/mo
Est. monthly payment
$7,973/mo
$259,800 down
$1,039,200 loan
Principal & interest$6,740
Property tax (est.)$1,083
Home insurance (est.)$150

Similar homes you might like

Data source: Listing information provided by East Tennessee REALTORS® MLS via Trestle/CoreLogic. Last updated 20 days ago.

Information herein deemed reliable but not guaranteed; all measurements, school assignments, HOA fees, taxes, and feature lists are approximate and should be independently verified. Equal Housing Opportunity.