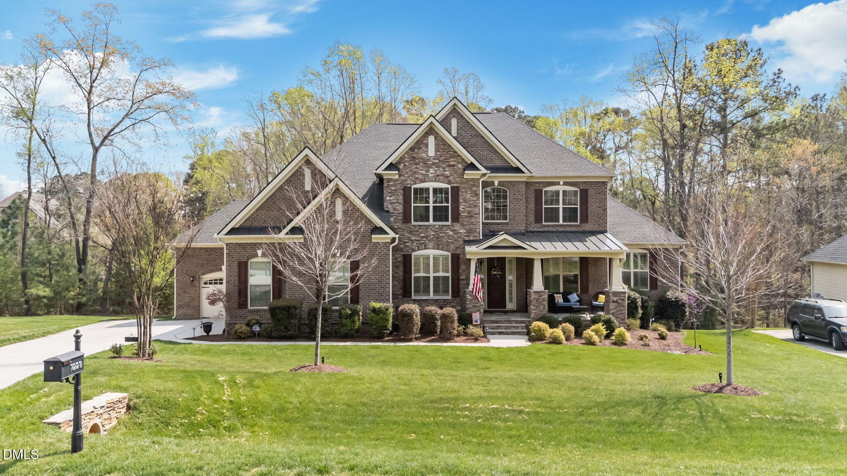
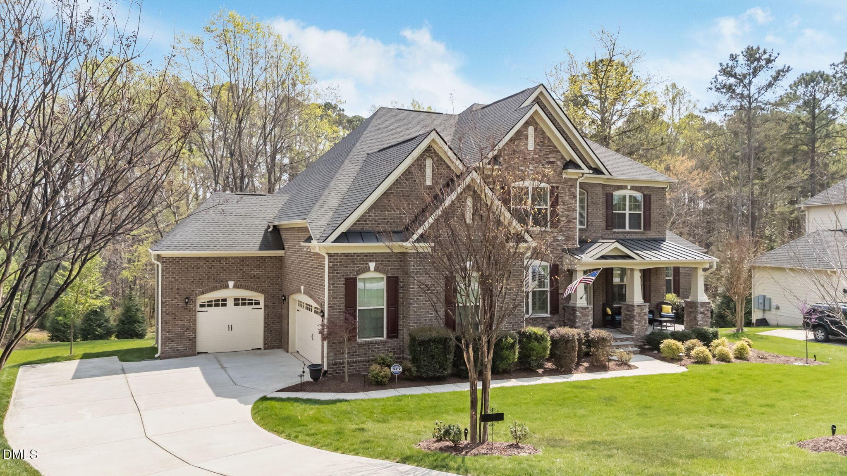
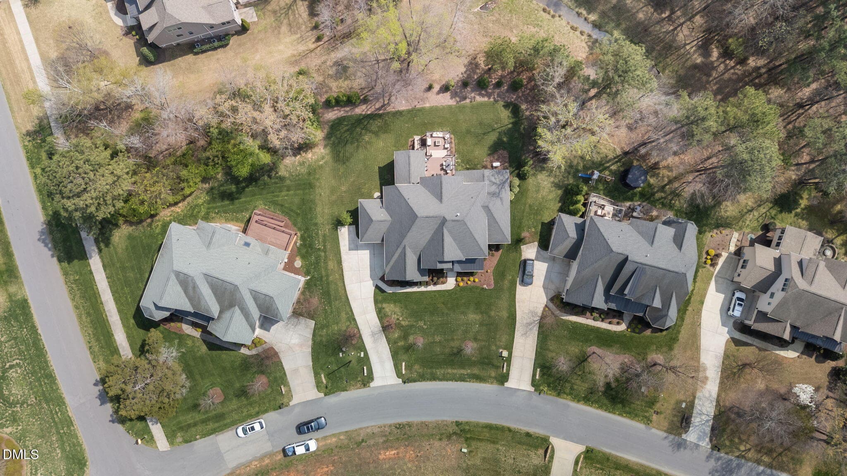
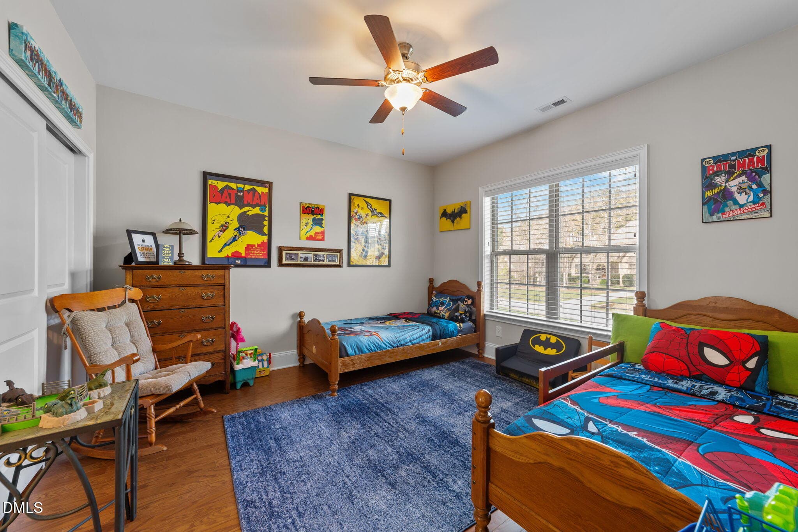
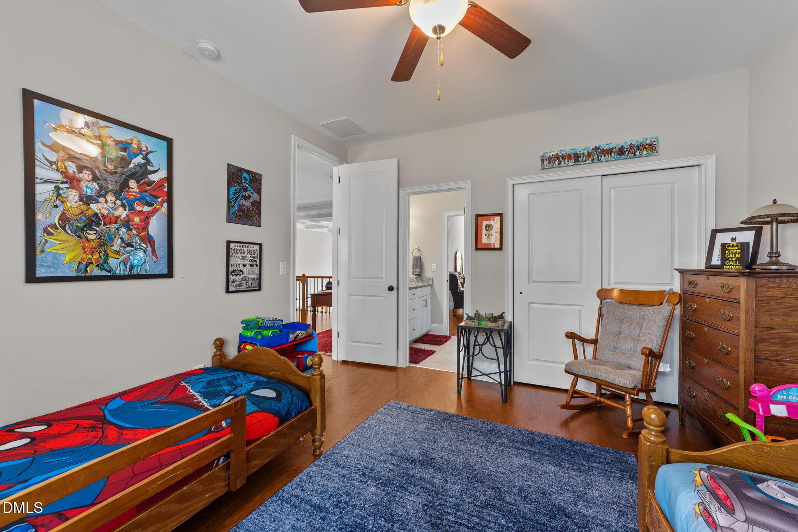
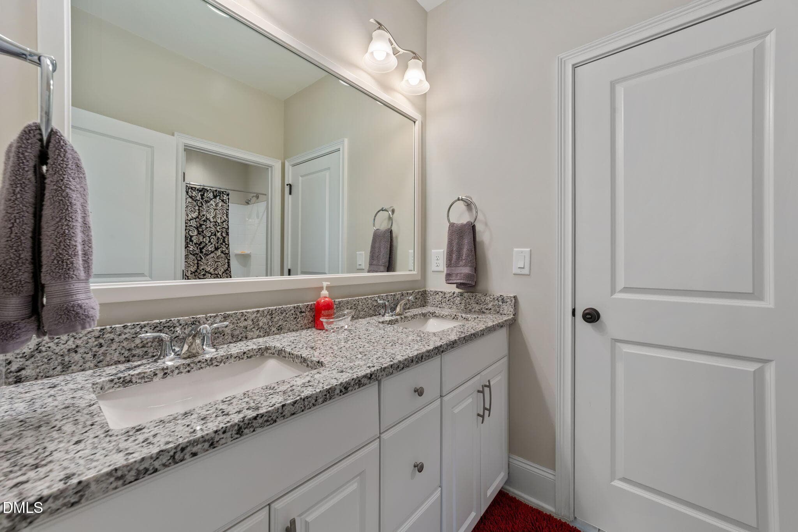
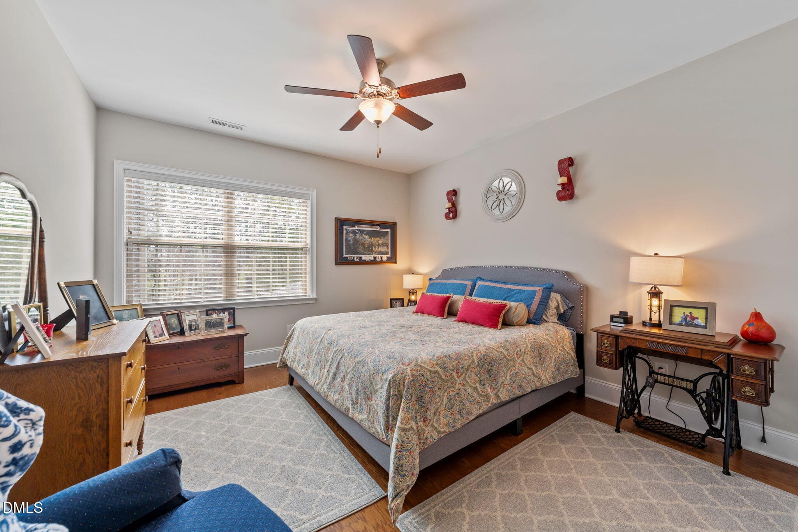
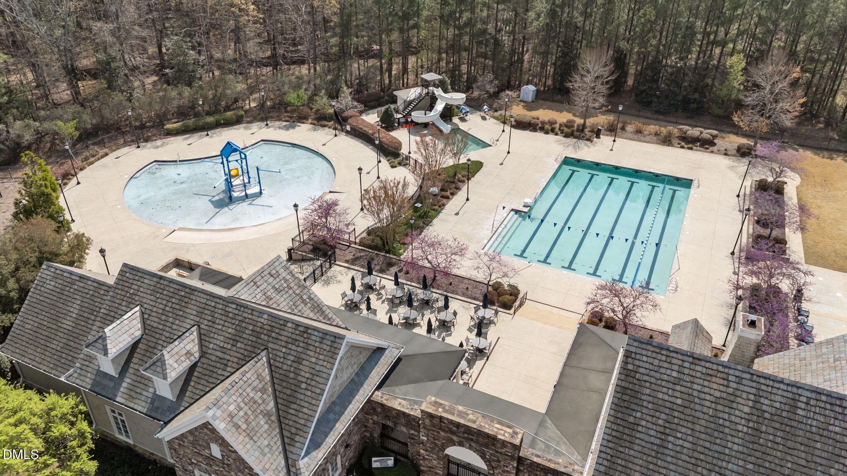
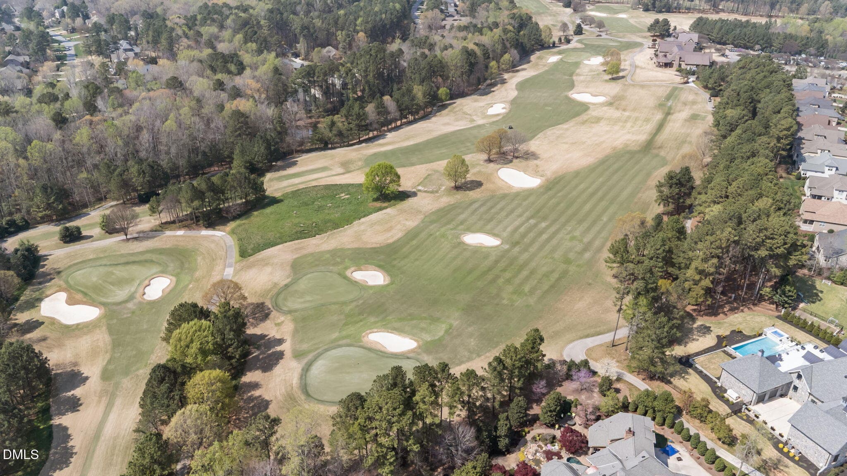
1-web-or-mls-DJI_20260326135853_0745_D - 7228 Ledford Grove Lane, Wake Forest, NC 27587
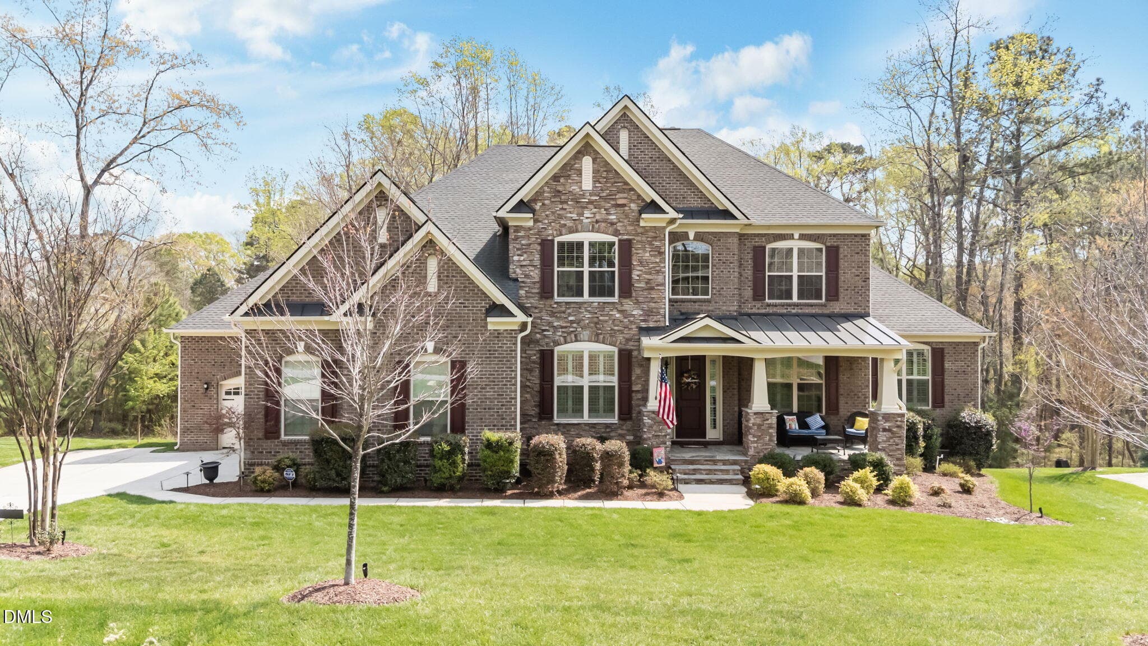
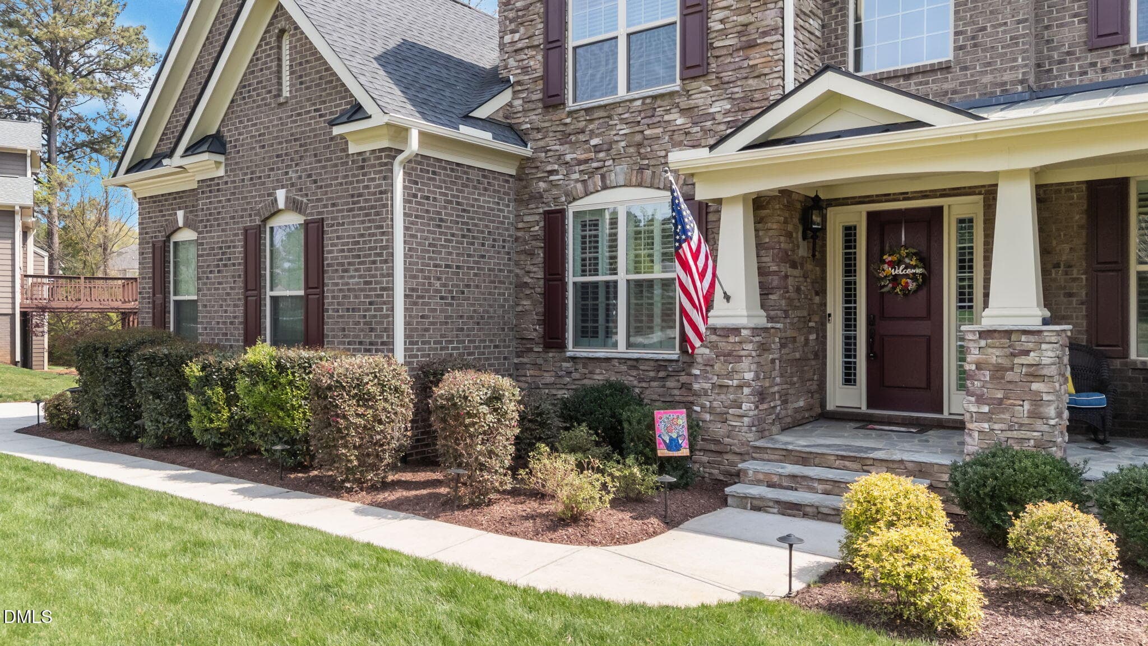
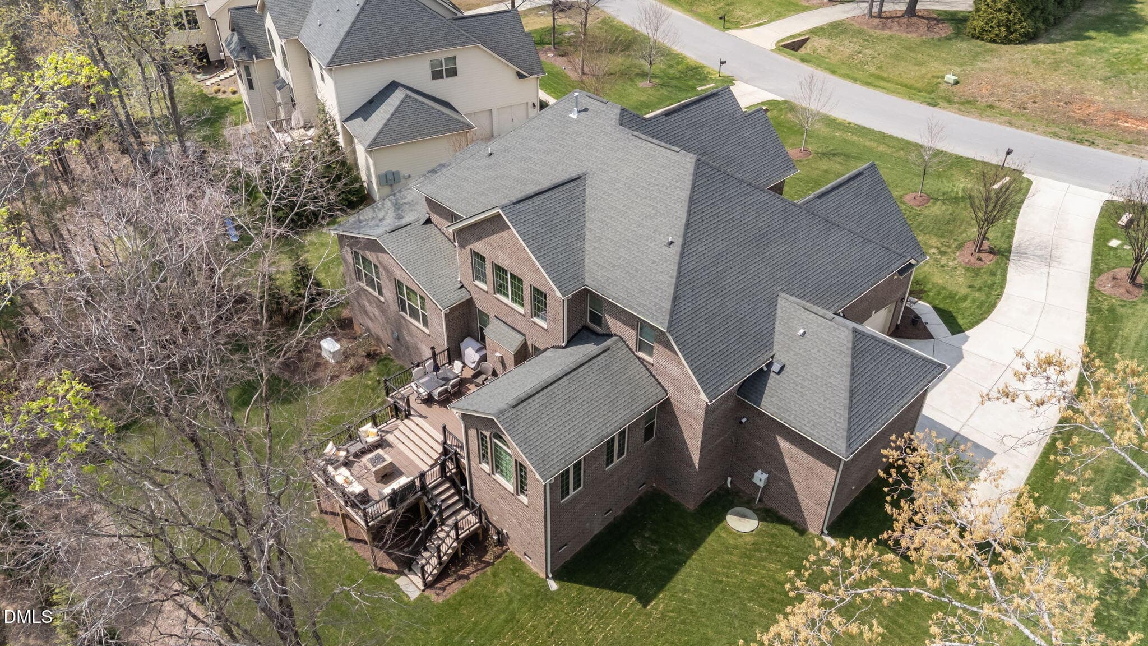
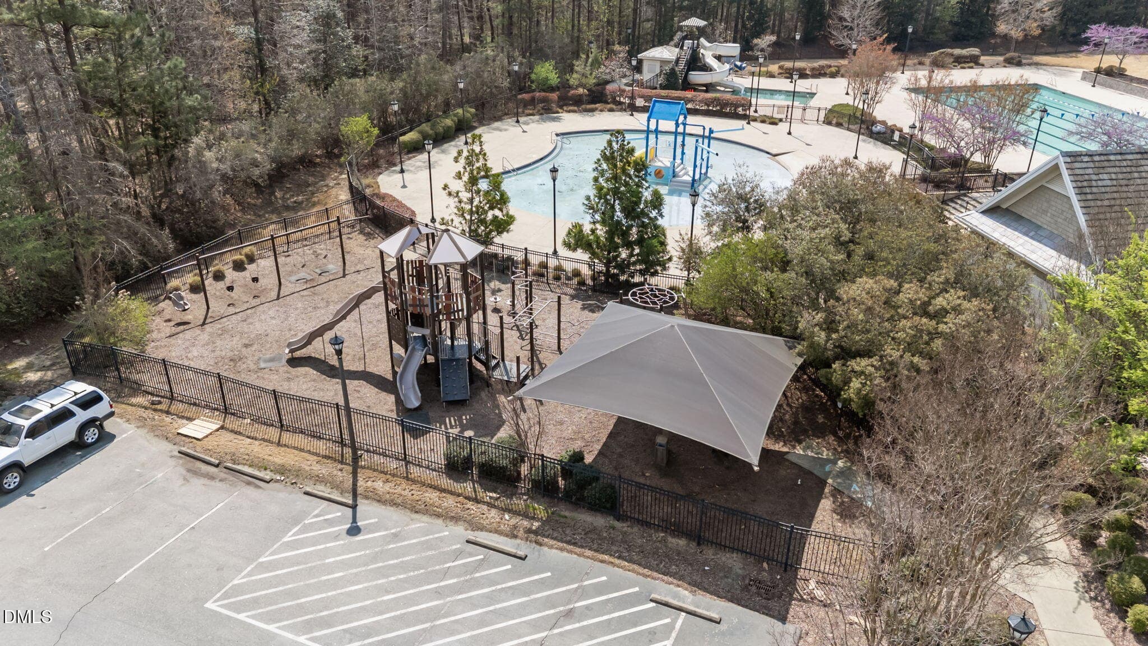
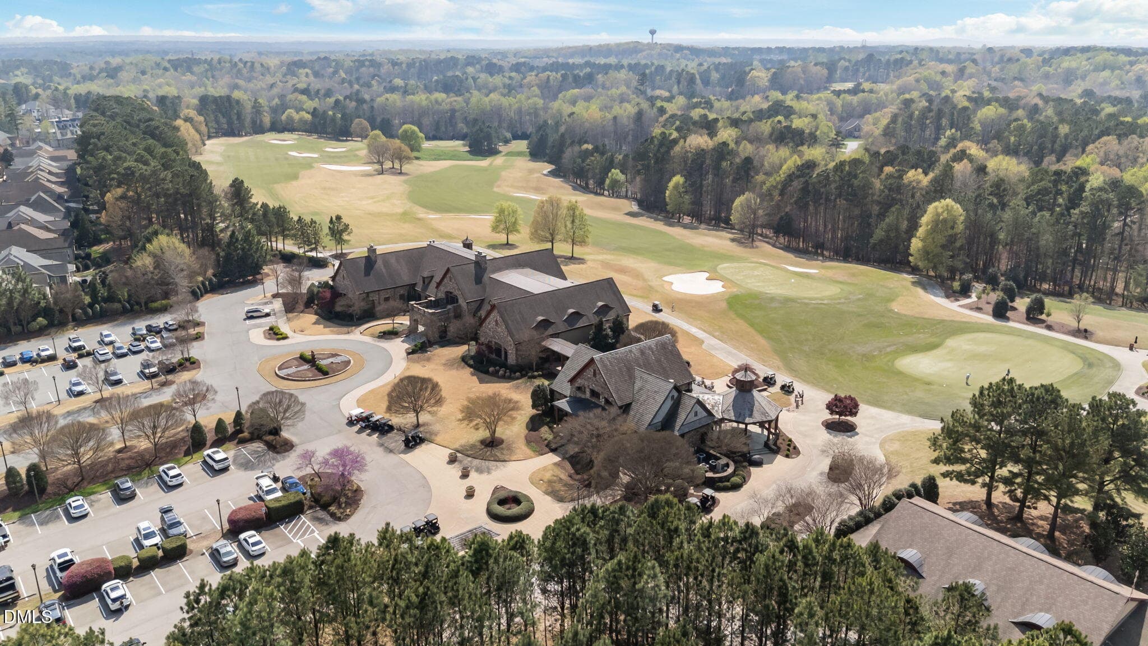
2-web-or-mls-DJI_20260326135837_0744_D - 7228 Ledford Grove Lane, Wake Forest, NC 27587
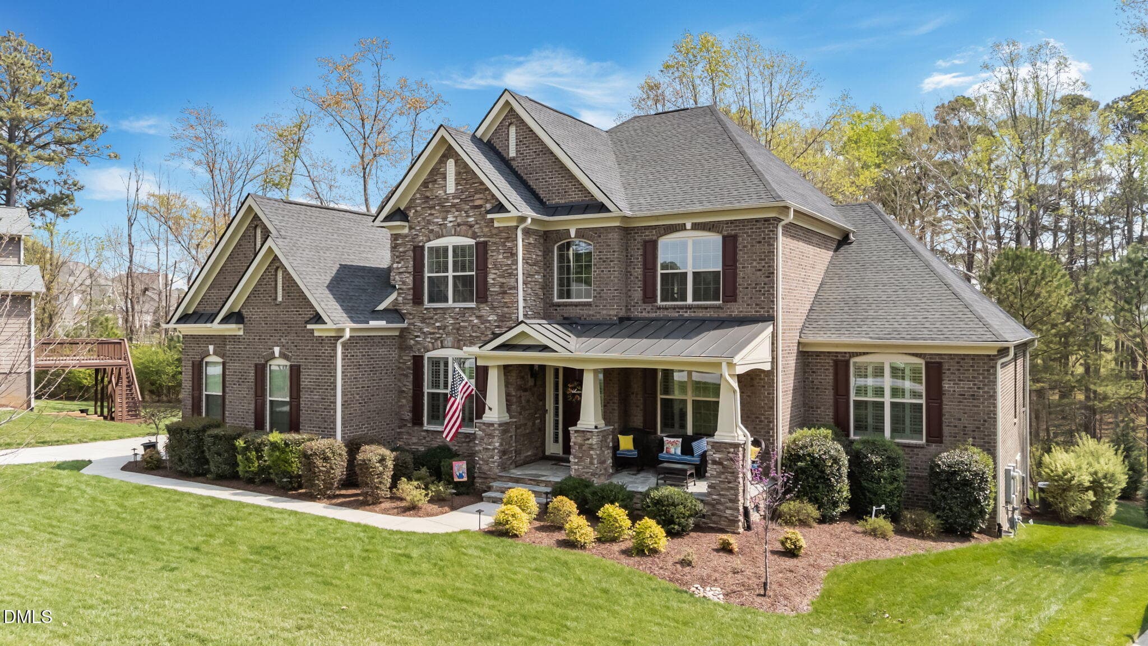
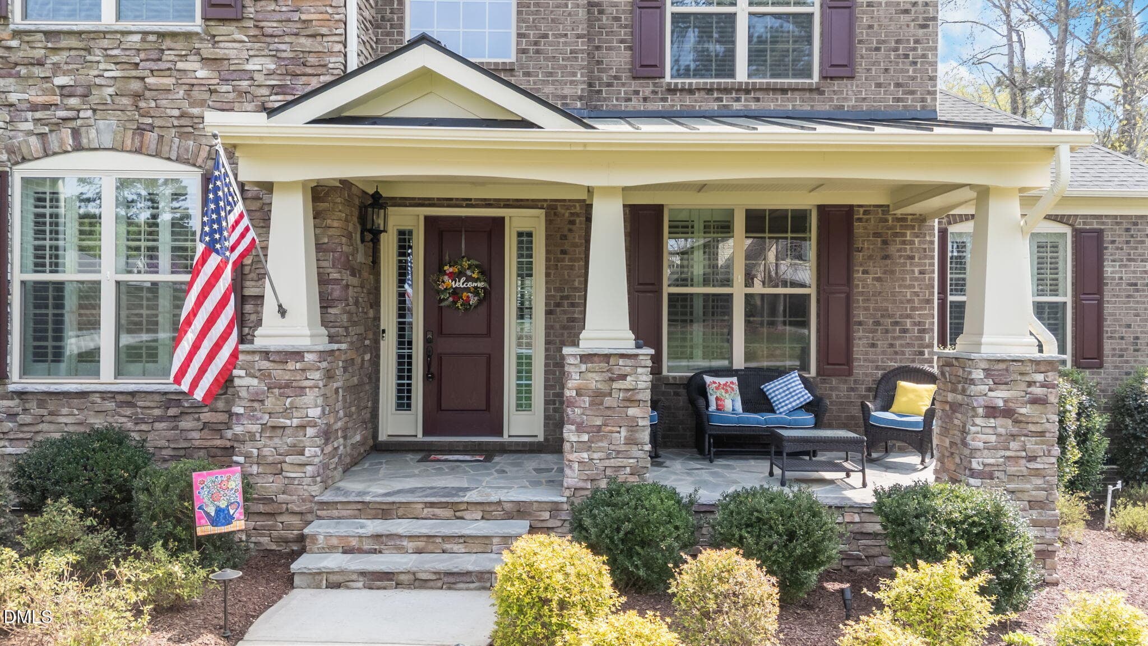
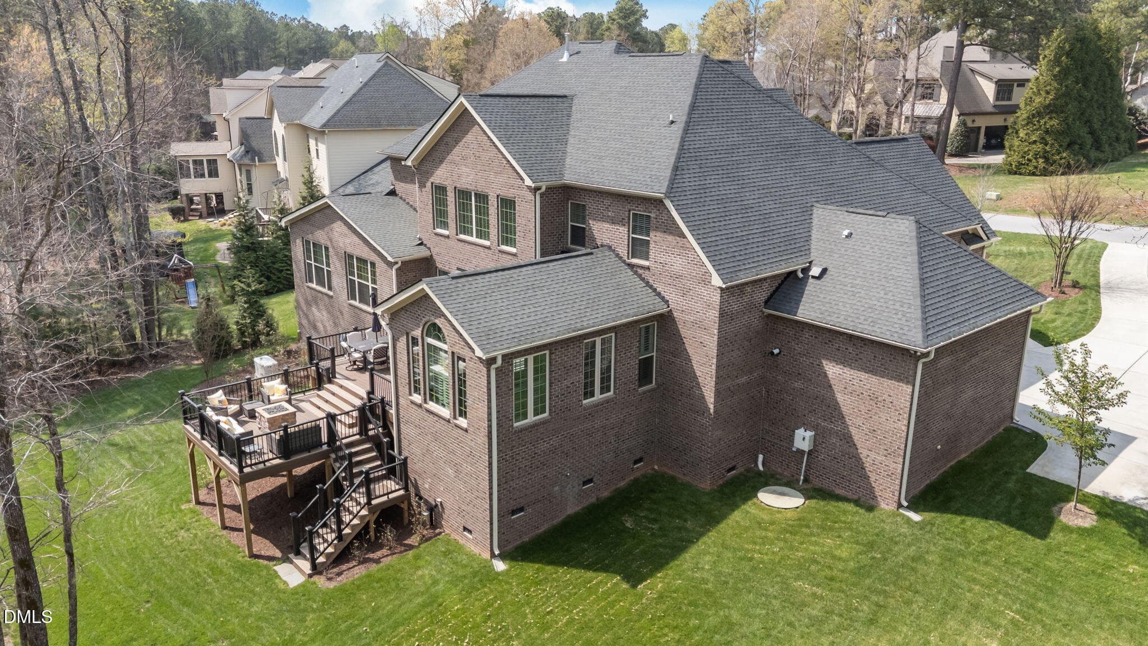
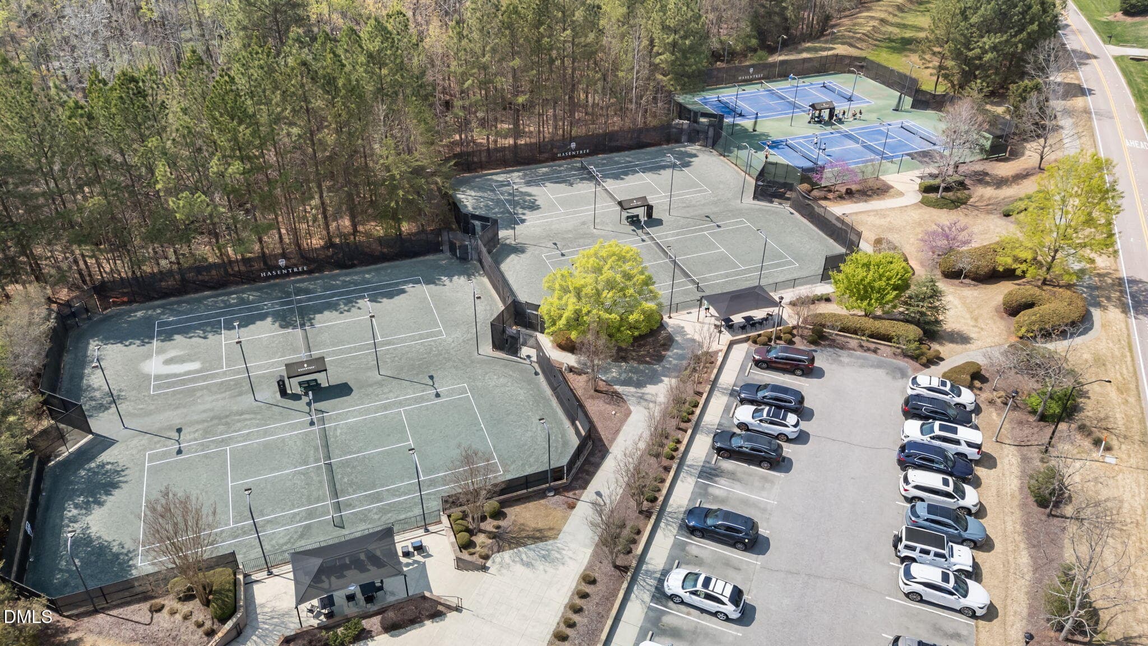
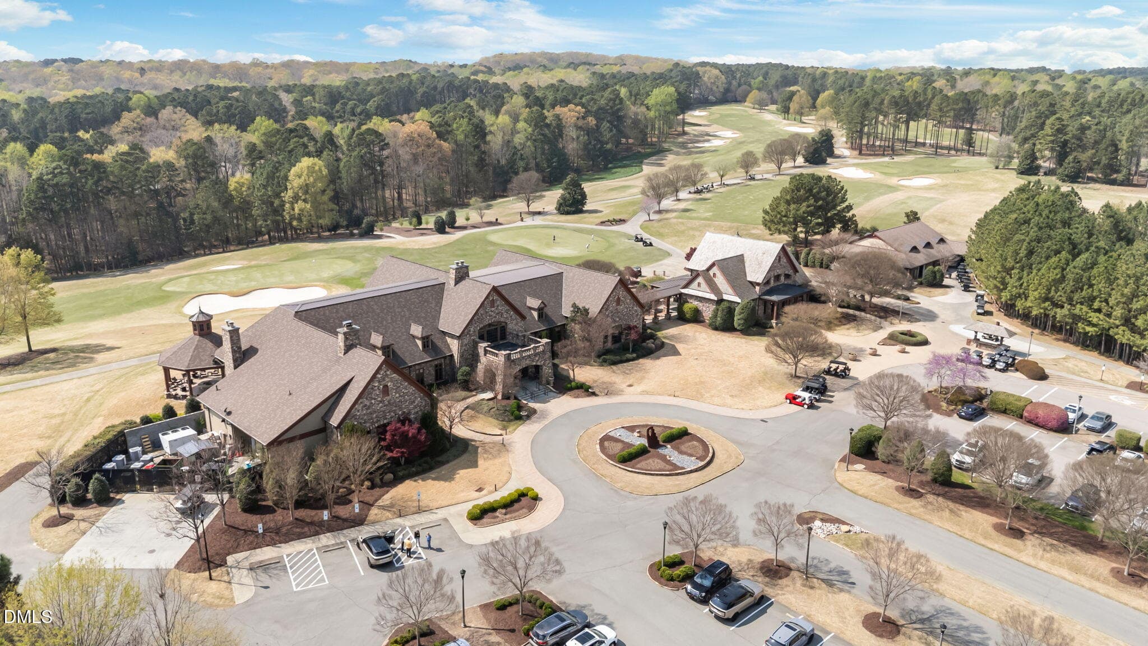
3-web-or-mls-DJI_20260326140038_0750_D - 7228 Ledford Grove Lane, Wake Forest, NC 27587
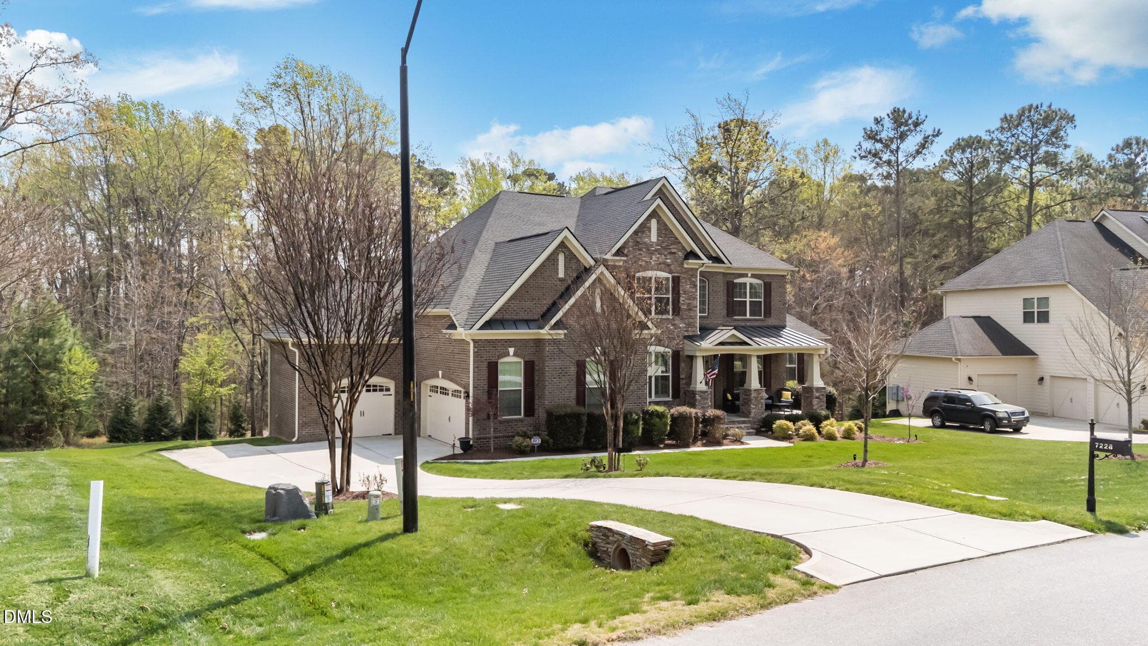
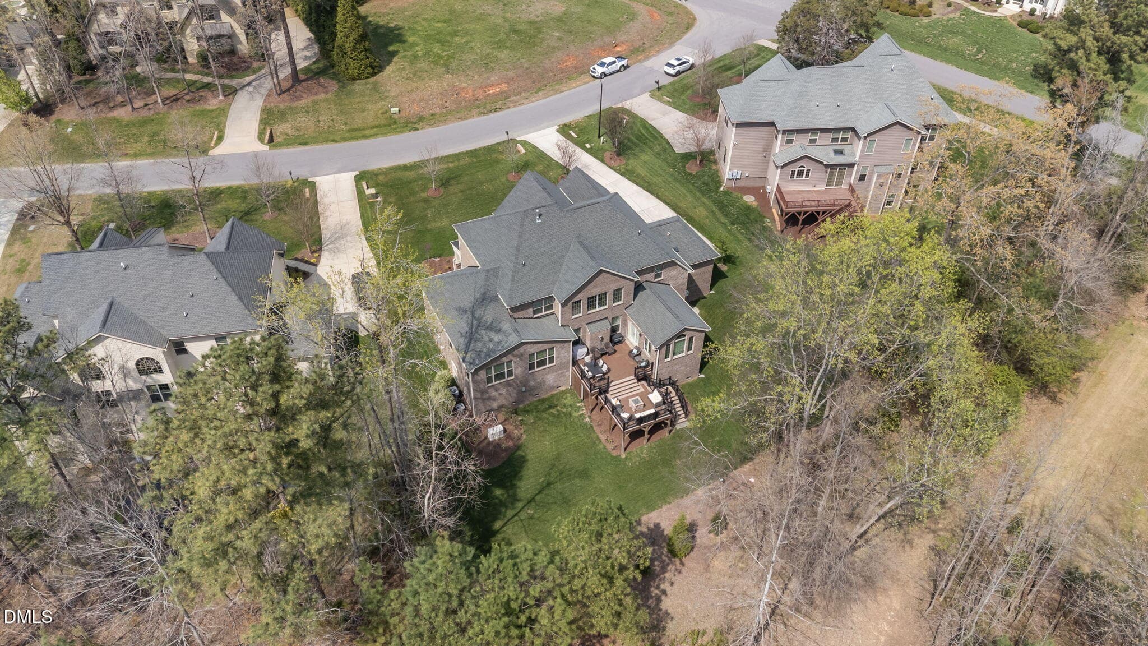
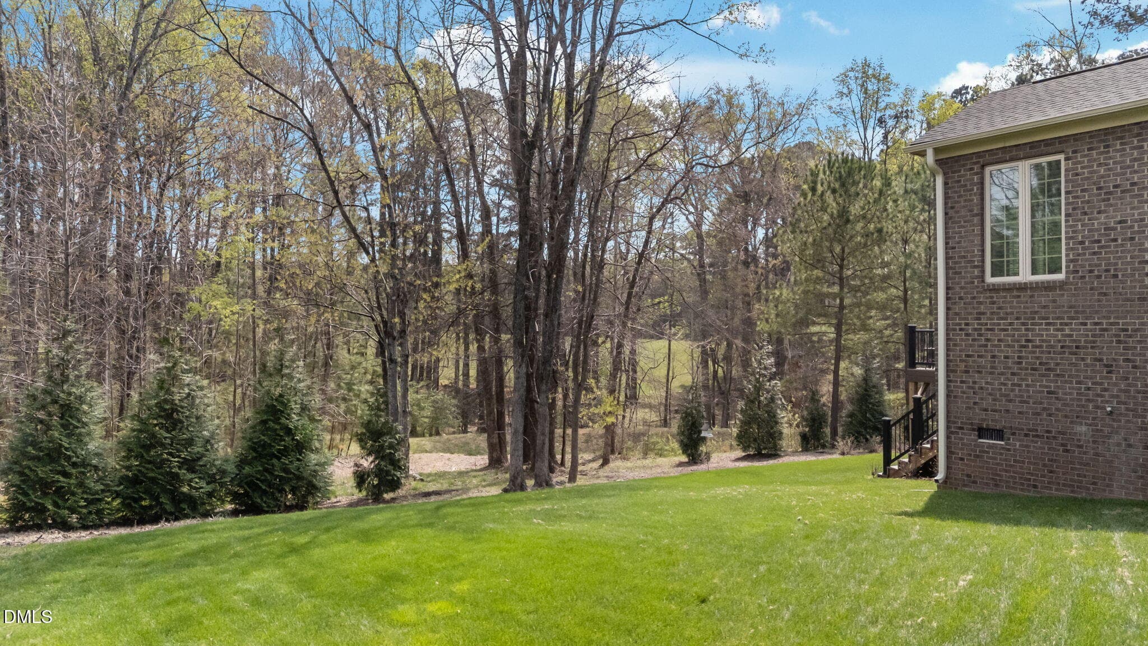
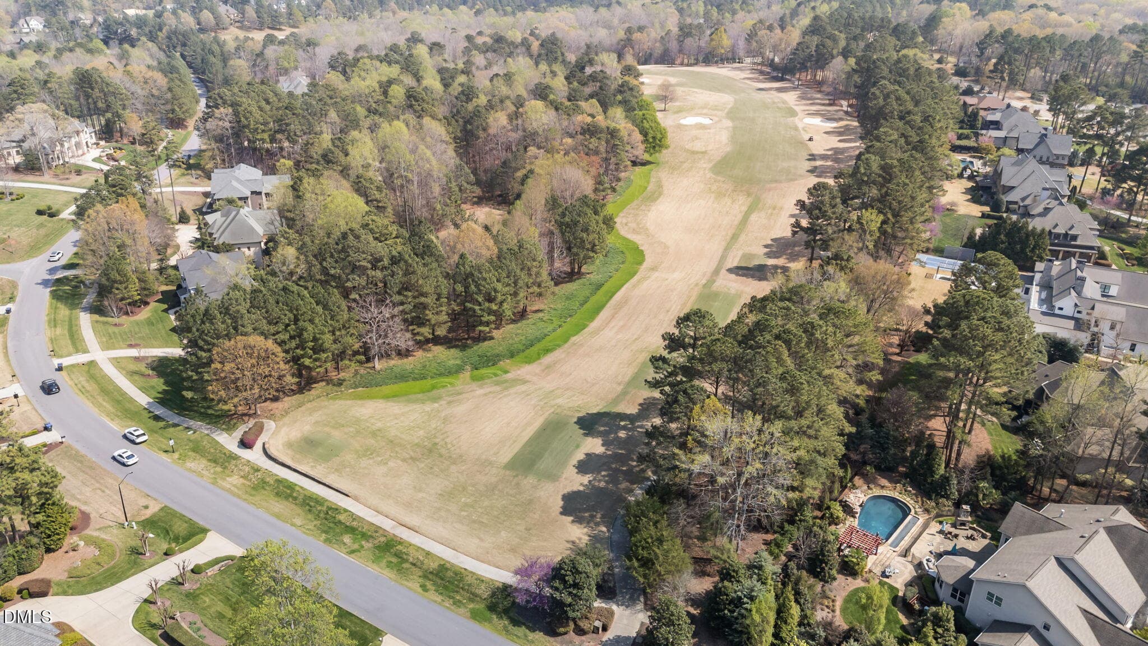
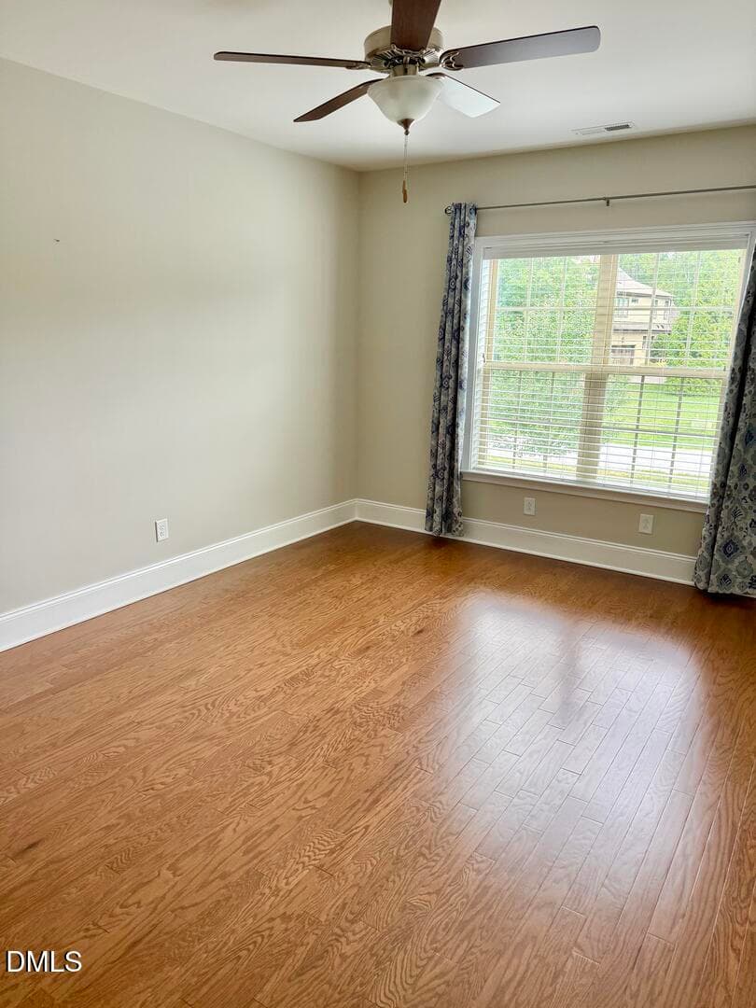
4-web-or-mls-DJI_20260326135609_0738_D - 7228 Ledford Grove Lane, Wake Forest, NC 27587
5-web-or-mls-DJI_20260326135747_0740_D - 7228 Ledford Grove Lane, Wake Forest, NC 27587
6-web-or-mls-DJI_20260326140232_0752_D - 7228 Ledford Grove Lane, Wake Forest, NC 27587
7-web-or-mls-DJI_20260326140254_0753_D - 7228 Ledford Grove Lane, Wake Forest, NC 27587
9-web-or-mls-DJI_20260326140511_0758_D - 7228 Ledford Grove Lane, Wake Forest, NC 27587
8-web-or-mls-DJI_20260326140420_0756_D - 7228 Ledford Grove Lane, Wake Forest, NC 27587
10-web-or-mls-DJI_20260326140641_0760_D - 7228 Ledford Grove Lane, Wake Forest, NC 27587
11-web-or-mls-DJI_20260326140741_0763_D - 7228 Ledford Grove Lane, Wake Forest, NC 27587
12-web-or-mls-DJI_20260326140839_0765_D - 7228 Ledford Grove Lane, Wake Forest, NC 27587
13-web-or-mls-DJI_20260326140940_0766_D - 7228 Ledford Grove Lane, Wake Forest, NC 27587
14-web-or-mls-DJI_20260326141045_0767_D - 7228 Ledford Grove Lane, Wake Forest, NC 27587
15-web-or-mls-DJI_20260326141205_0771_D - 7228 Ledford Grove Lane, Wake Forest, NC 27587
16-web-or-mls-DJI_20260326141447_0779_D - 7228 Ledford Grove Lane, Wake Forest, NC 27587
17-web-or-mls-DJI_20260326141537_0781_D - 7228 Ledford Grove Lane, Wake Forest, NC 27587
27-web-or-mls-VB4A7150 - 7228 Ledford Grove Lane, Wake Forest, NC 27587
28-web-or-mls-VB4A7153 - 7228 Ledford Grove Lane, Wake Forest, NC 27587
29-web-or-mls-VB4A7162 - 7228 Ledford Grove Lane, Wake Forest, NC 27587
30-web-or-mls-VB4A7165 - 7228 Ledford Grove Lane, Wake Forest, NC 27587
26-web-or-mls-VB4A7138 - 7228 Ledford Grove Lane, Wake Forest, NC 27587
31-web-or-mls-VB4A7171 - 7228 Ledford Grove Lane, Wake Forest, NC 27587
32-web-or-mls-VB4A7174 - 7228 Ledford Grove Lane, Wake Forest, NC 27587
33-web-or-mls-VB4A7183 - 7228 Ledford Grove Lane, Wake Forest, NC 27587
34-web-or-mls-VB4A7195 - 7228 Ledford Grove Lane, Wake Forest, NC 27587
35-web-or-mls-VB4A7207 - 7228 Ledford Grove Lane, Wake Forest, NC 27587
36-web-or-mls-VB4A7210 - 7228 Ledford Grove Lane, Wake Forest, NC 27587
37-web-or-mls-VB4A7216 - 7228 Ledford Grove Lane, Wake Forest, NC 27587
38-web-or-mls-VB4A7219 - 7228 Ledford Grove Lane, Wake Forest, NC 27587
39-web-or-mls-VB4A7222 - 7228 Ledford Grove Lane, Wake Forest, NC 27587
40-web-or-mls-VB4A7231 - 7228 Ledford Grove Lane, Wake Forest, NC 27587
41-web-or-mls-VB4A7246 - 7228 Ledford Grove Lane, Wake Forest, NC 27587
42-web-or-mls-VB4A7258 - 7228 Ledford Grove Lane, Wake Forest, NC 27587
43-web-or-mls-VB4A7264 - 7228 Ledford Grove Lane, Wake Forest, NC 27587
44-web-or-mls-VB4A7270 - 7228 Ledford Grove Lane, Wake Forest, NC 27587
45-web-or-mls-VB4A7276 - 7228 Ledford Grove Lane, Wake Forest, NC 27587
46-web-or-mls-VB4A7282 - 7228 Ledford Grove Lane, Wake Forest, NC 27587
47-web-or-mls-VB4A7288 - 7228 Ledford Grove Lane, Wake Forest, NC 27587
48-web-or-mls-VB4A7291 - 7228 Ledford Grove Lane, Wake Forest, NC 27587
49-web-or-mls-VB4A7294 - 7228 Ledford Grove Lane, Wake Forest, NC 27587
52-web-or-mls-VB4A7306 - 7228 Ledford Grove Lane, Wake Forest, NC 27587
53-web-or-mls-VB4A7309 - 7228 Ledford Grove Lane, Wake Forest, NC 27587
54-web-or-mls-VB4A7311 - 7228 Ledford Grove Lane, Wake Forest, NC 27587
55-web-or-mls-VB4A7315 - 7228 Ledford Grove Lane, Wake Forest, NC 27587
56-web-or-mls-VB4A7318 - 7228 Ledford Grove Lane, Wake Forest, NC 27587
57-web-or-mls-VB4A7321 - 7228 Ledford Grove Lane, Wake Forest, NC 27587
58-web-or-mls-VB4A7330 - 7228 Ledford Grove Lane, Wake Forest, NC 27587
59-web-or-mls-VB4A7333 - 7228 Ledford Grove Lane, Wake Forest, NC 27587
60-web-or-mls-VB4A7339 - 7228 Ledford Grove Lane, Wake Forest, NC 27587
61-web-or-mls-VB4A7342 - 7228 Ledford Grove Lane, Wake Forest, NC 27587
62-web-or-mls-VB4A7345 - 7228 Ledford Grove Lane, Wake Forest, NC 27587
63-web-or-mls-VB4A7351 - 7228 Ledford Grove Lane, Wake Forest, NC 27587
64-web-or-mls-VB4A7354 - 7228 Ledford Grove Lane, Wake Forest, NC 27587
65-web-or-mls-VB4A7357 - 7228 Ledford Grove Lane, Wake Forest, NC 27587
18-web-or-mls-DJI_20260326142615_0782_D - 7228 Ledford Grove Lane, Wake Forest, NC 27587
19-web-or-mls-DJI_20260326142755_0787_D - 7228 Ledford Grove Lane, Wake Forest, NC 27587
20-web-or-mls-DJI_20260326142824_0788_D - 7228 Ledford Grove Lane, Wake Forest, NC 27587
21-web-or-mls-DJI_20260326142846_0790_D - 7228 Ledford Grove Lane, Wake Forest, NC 27587
22-web-or-mls-DJI_20260326143535_0794_D - 7228 Ledford Grove Lane, Wake Forest, NC 27587
23-web-or-mls-DJI_20260326144109_0801_D - 7228 Ledford Grove Lane, Wake Forest, NC 27587
24-web-or-mls-DJI_20260326144728_0809_D - 7228 Ledford Grove Lane, Wake Forest, NC 27587
25-web-or-mls-DJI_20260326145031_0818_D - 7228 Ledford Grove Lane, Wake Forest, NC 27587
ashley pic 9 - 7228 Ledford Grove Lane, Wake Forest, NC 27587
ashley pic 8 - 7228 Ledford Grove Lane, Wake Forest, NC 27587
ashley pic7 - 7228 Ledford Grove Lane, Wake Forest, NC 27587
ashley pic 6 - 7228 Ledford Grove Lane, Wake Forest, NC 27587
ashley pic5 - 7228 Ledford Grove Lane, Wake Forest, NC 27587
ashly pic4 - 7228 Ledford Grove Lane, Wake Forest, NC 27587
ashley pic3 - 7228 Ledford Grove Lane, Wake Forest, NC 27587
ashley pic2 - 7228 Ledford Grove Lane, Wake Forest, NC 27587
ashy pic1 - 7228 Ledford Grove Lane, Wake Forest, NC 27587
ashley pic 11 - 7228 Ledford Grove Lane, Wake Forest, NC 27587
ashley pic 13 - 7228 Ledford Grove Lane, Wake Forest, NC 27587
ashley pic 12 - 7228 Ledford Grove Lane, Wake Forest, NC 27587
75 photos

$1,095,000

7228 Ledford Grove Lane, Wake Forest, NC 27587
Wake Forest, NC 27587
Listed by Chuck Griswold · CHUCK GRISWOLD REAL ESTATE LLC
Bedrooms
4
Bathrooms
3.5
Living area
N/A
Year built
2020

About this home

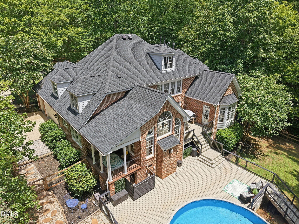
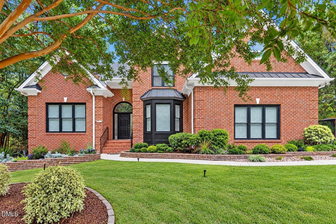
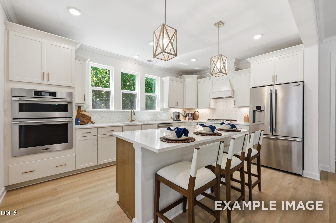
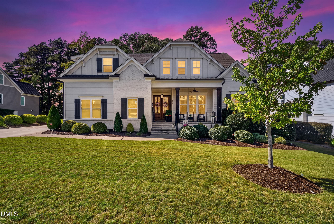
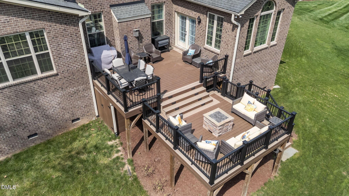
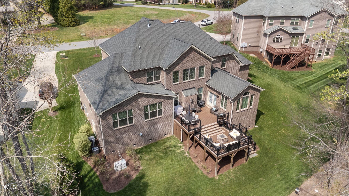
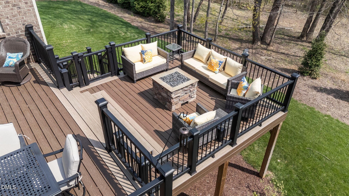
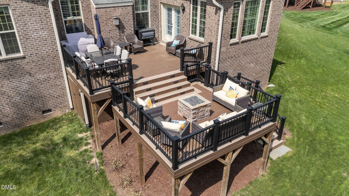
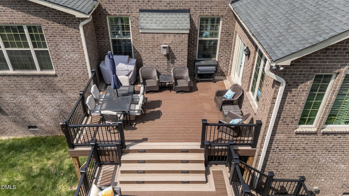
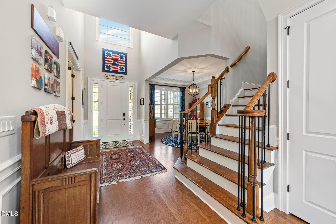
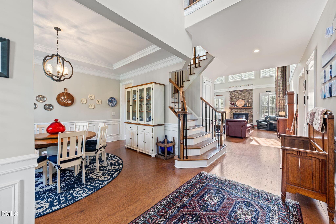
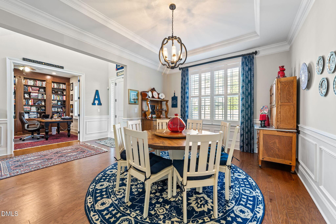
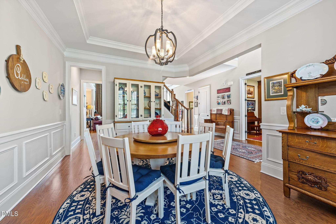
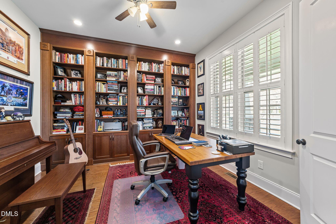
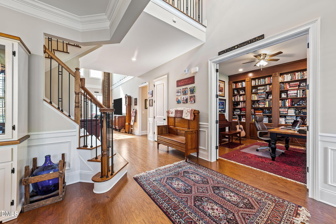
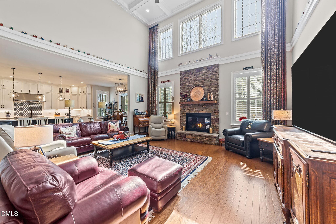
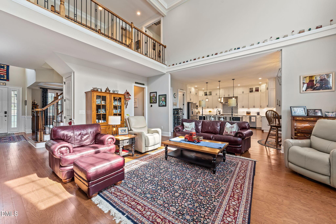
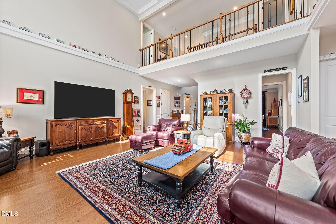
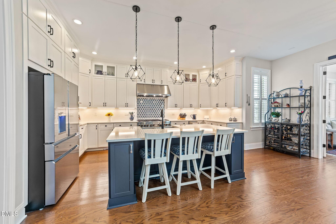
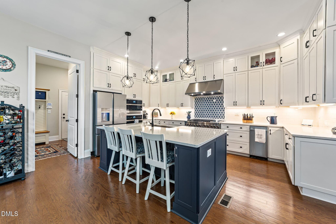
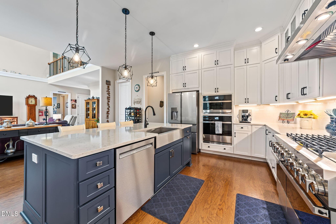
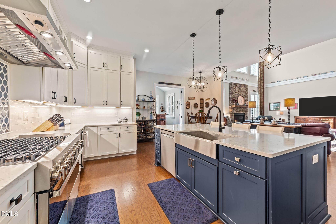
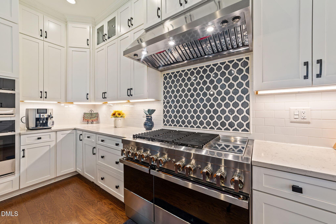
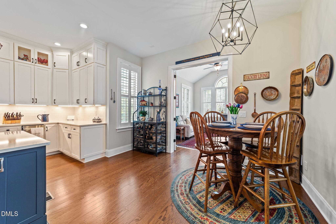
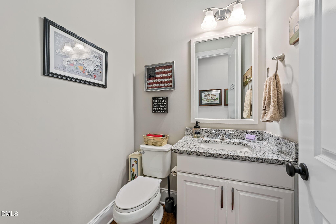
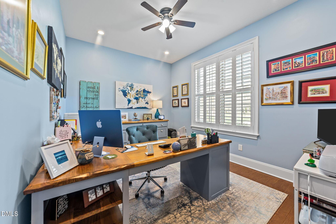
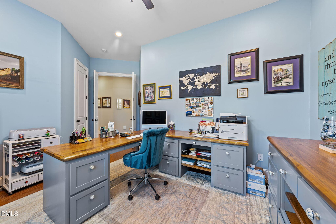
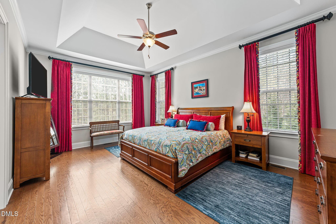
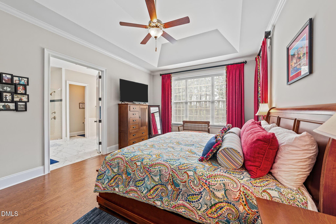
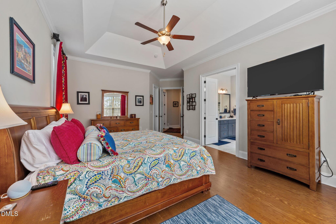
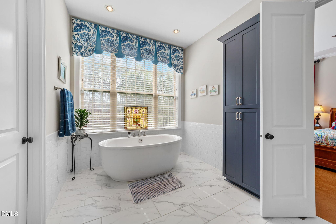
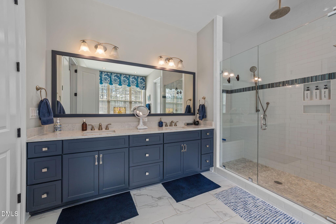
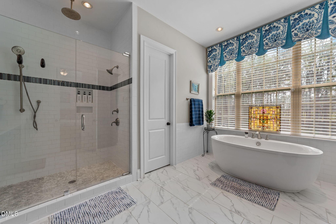
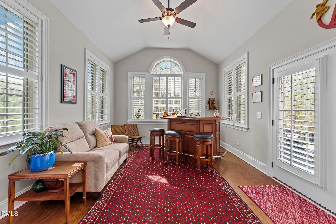
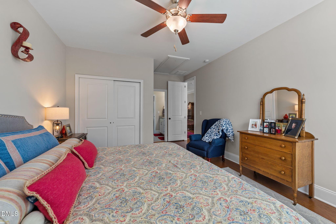
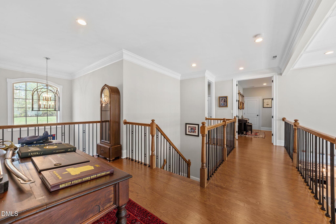
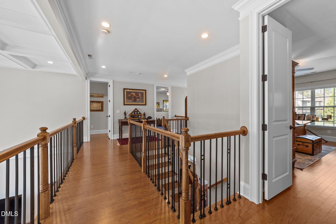
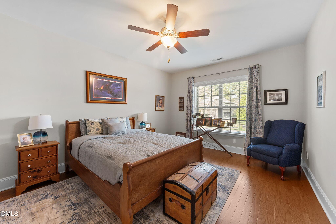
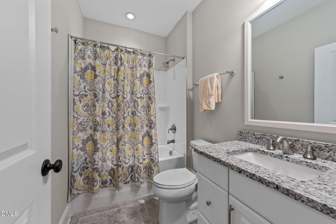
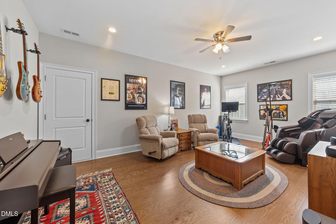
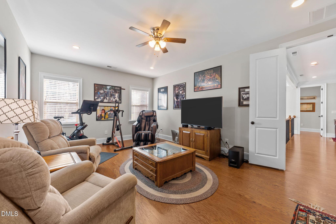
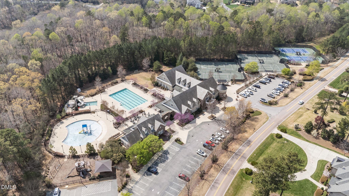
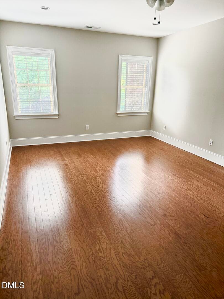
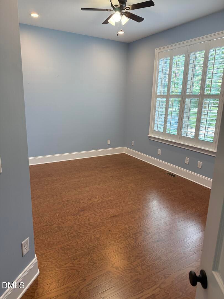
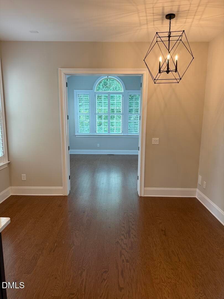
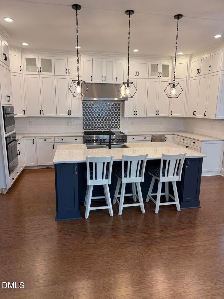
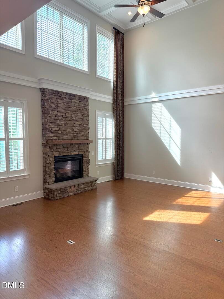
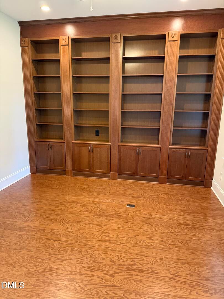
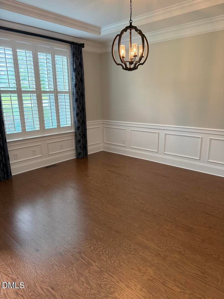
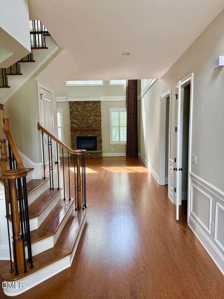
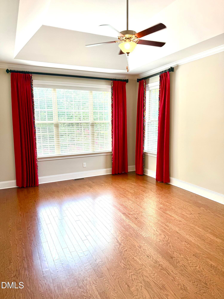
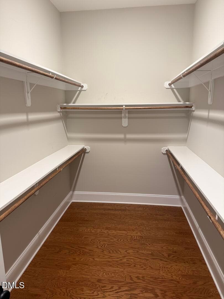
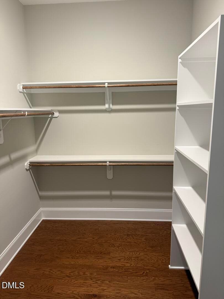
ABSOLUTELY THE BEST BUY IN WAKE FOREST OR HASENTREE!!! Sellers have relocated and this home is priced to sell!! Executive residence offering the perfect blend of luxury, functionality, and privacy. One of the rare ALL BRICK homes in neighborhood, this beautifully maintained property is truly move-in ready. Inside you will find 4 spacious bedrooms, 3.5 bathrooms, two dedicated home offices and a large music/exercise room on second floor. For remote workers, two private offices creates the ideal work-from- home setup. The second office is located just off the downstairs master suite. This could easily be a nursery, guest room or additional living area/man cave. The heart of this executive home is the dream kitchen designed for the serious cooks and entertainers alike. The JennAir 48 inch 6 burner cook top, griddle and double ovens is any cooks dream. Also the kitchen includes a separate built-in wall oven, microwave and built-in ice maker. The deck off the sunroom offers a custom two tier set up with built in gas fire pit and a perfect outdoor table / eating area. The home has the following additional amenities that are added bonuses: 22KW generator and transfer switch. Full in ground irrigation system, professionally landscaped yard, storage for lawn equipment under deck and beautiful up lighting on the exterior. Master suite has double master closets-- his and hers. All brick homes are rare and this one offers it all. Convenient to RDU airport, shopping, dining and all medical needs. Required Homeowners Dues $230 monthly and mandatory social membership initiation fee $3000 for Hasentree to be verified thru Hasentree HOA 919-321-9386. $117.00 monthly dues paid to CAMS. Termite infestation was found in garage slab and concrete blocks only, entire home has been treated and home has a warranty that is transferrable to new buyers. Listing agent has all warranty, treatment information and is available to share.

Highlights

Fireplace

Property details

MLS
Doorify MLS
MLS #
10155586
Property type
Single Family Residence
Subdivision
Hasentree
Status
Active
Days on market
206
On market date
March 26, 2026
Stories
N/A
Total bathrooms
3.5
Garage spaces
3
Parking spaces
N/A
Lot size
0.48 acres
Loading map…

Nearby schools

Within 10 miles. School directory data from the National Center for Education Statistics (NCES), accessed via the Urban Institute Education Data API. Local Score is calculated by INNOVATE Real Estate; where a state rating is shown, it comes from that state's own official school report card.

Elementary
Brassfield Elementary
3.91 mi away · Grades 0-5
Zoned school (attendance boundary, 2015-16 data)
3.3
Local Score (state rating (2025) blended 70/30 with student-teacher ratio) -- not an official state rating
State rating: C (2025)
Enrollment
590
Student:teacher ratio
14.0:1
District
Wake County Schools
Middle
Wakefield Middle
3.71 mi away · Grades 6-8
Zoned school (attendance boundary, 2015-16 data)
3.0
Local Score (state rating (2025) blended 70/30 with student-teacher ratio) -- not an official state rating
State rating: C (2025)
Enrollment
921
Student:teacher ratio
17.1:1
District
Wake County Schools
High
Vernon Malone College and Career Academy
16.34 mi away · Grades 9-13
Zoned school (attendance boundary, 2015-16 data)
4.0
Local Score (state rating (2025) blended 70/30 with student-teacher ratio) -- not an official state rating
State rating: B (2025)
Enrollment
342
Student:teacher ratio
14.9:1
District
Wake County Schools

Walkability

Blended score for Wake Forest's center, calculated by INNOVATE Real Estate from two sources: the EPA's National Walkability Index (street network, transit, land-use mix) and Google Places amenity data (what's actually reachable on foot from this point). 60% EPA National Walkability Index + 40% nearby-amenity density (Google Places).

12
Very car-dependent
out of 100
EPA National Walkability Index
4.0 / 20 -- Least walkable
Google Places amenity density
0 / 100
Restaurants & cafes0
Grocery stores0
Parks0
Schools0
Transit stops0
Pharmacies0

Market position

How this listing compares to current activity in Wake Forest, from live MLS data.

On the market 206 days -- 115 more days than Wake Forest's current average of 91 days.
For reference, the median list price across 643 active listings in Wake Forest right now is $465,000.

Mortgage calculator

Estimate only - actual rate and payment depend on your lender, credit, and loan program.

$
%
%
Adjust tax / insurance estimates
% / yr
$
/mo
Est. monthly payment
$6,744/mo
$219,000 down
$876,000 loan
Principal & interest$5,682
Property tax (est.)$913
Home insurance (est.)$150

Similar homes you might like

Data source: Listing information provided by Doorify MLS via Trestle/CoreLogic. Last updated 24 days ago.

Information herein deemed reliable but not guaranteed; all measurements, school assignments, HOA fees, taxes, and feature lists are approximate and should be independently verified. Equal Housing Opportunity.