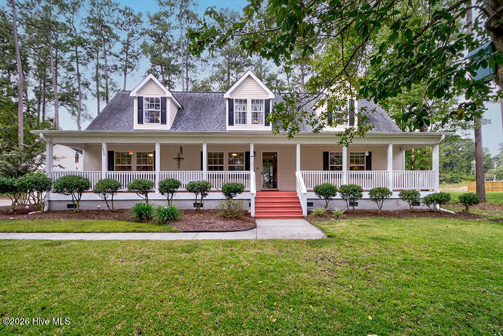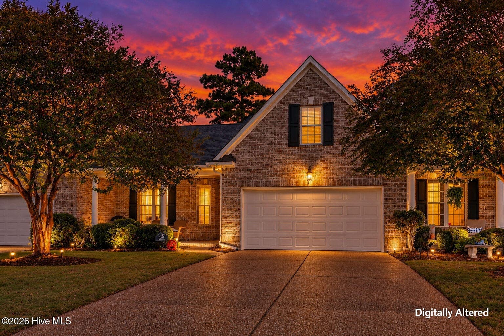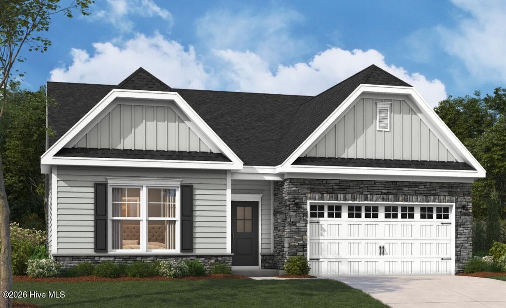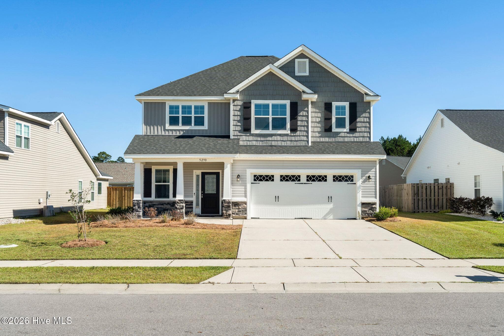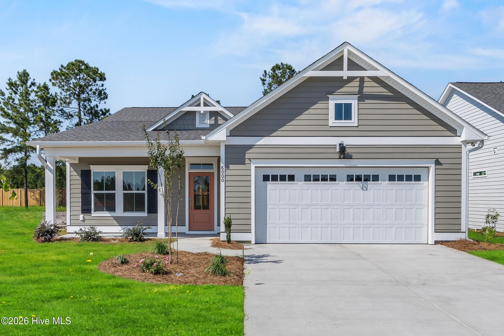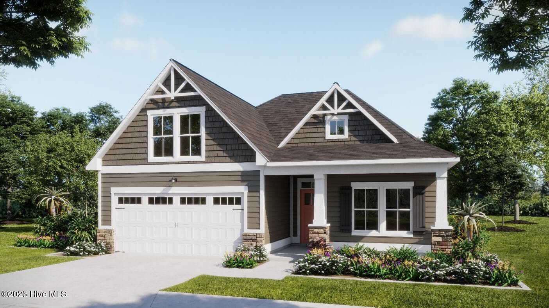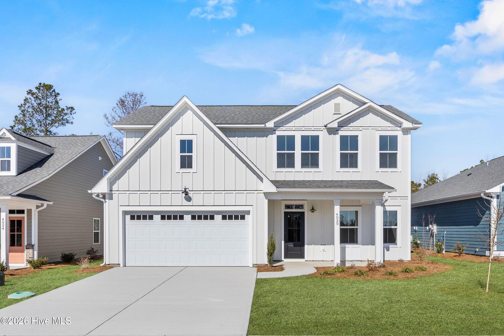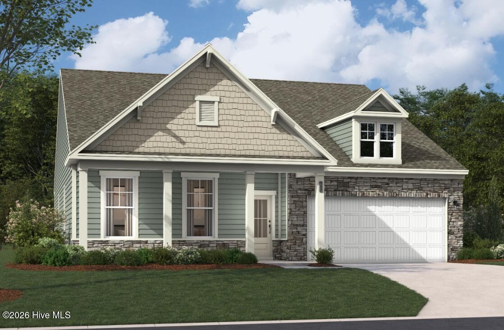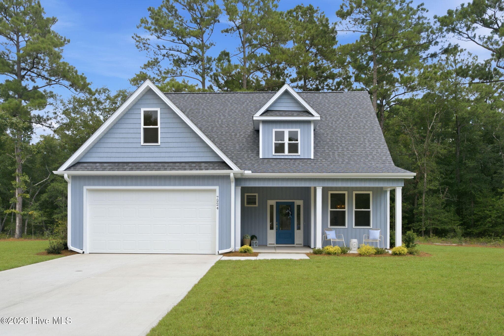
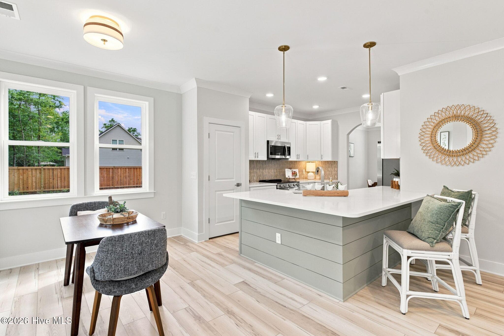
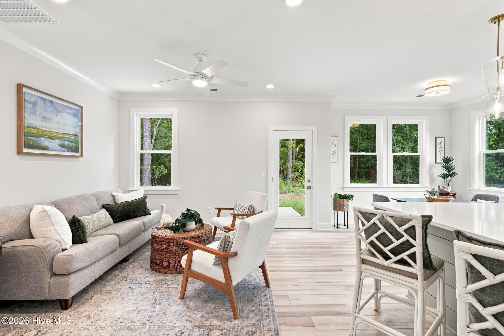
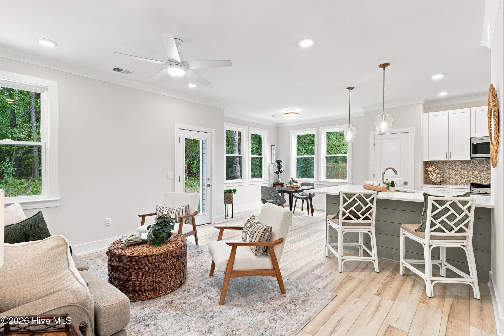
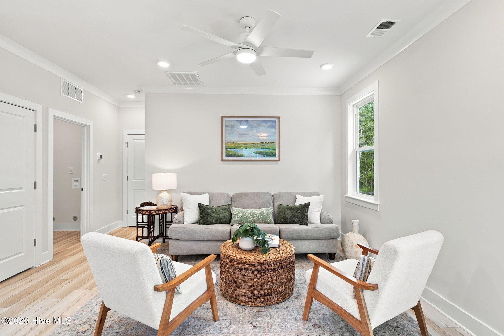
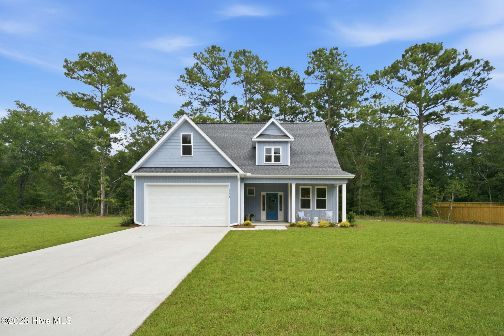
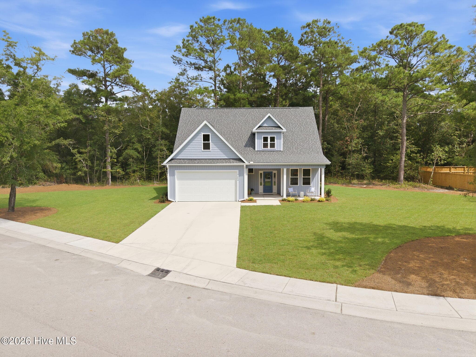
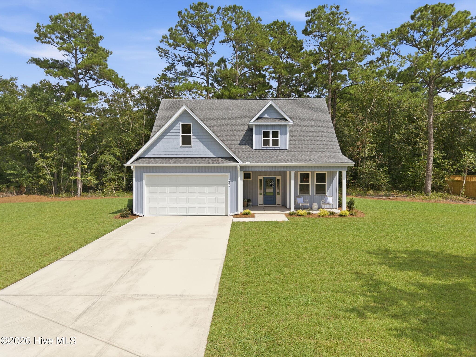
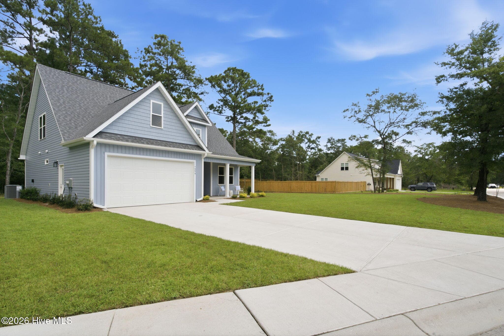
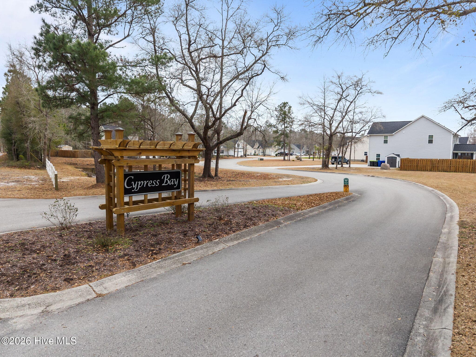
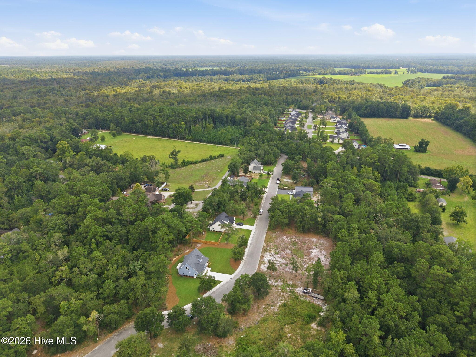
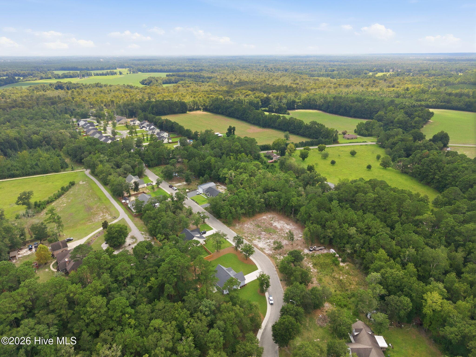
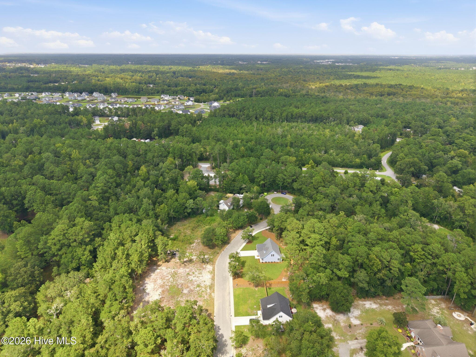
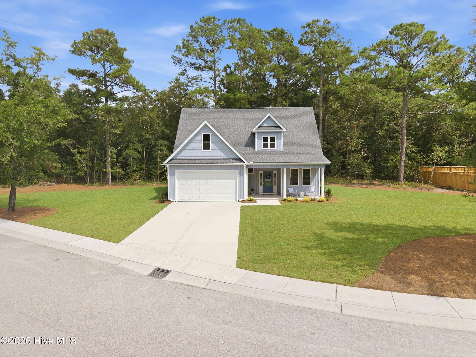
Single Family Residence at 7224 Sloop Lane SE, Leland, NC 28451
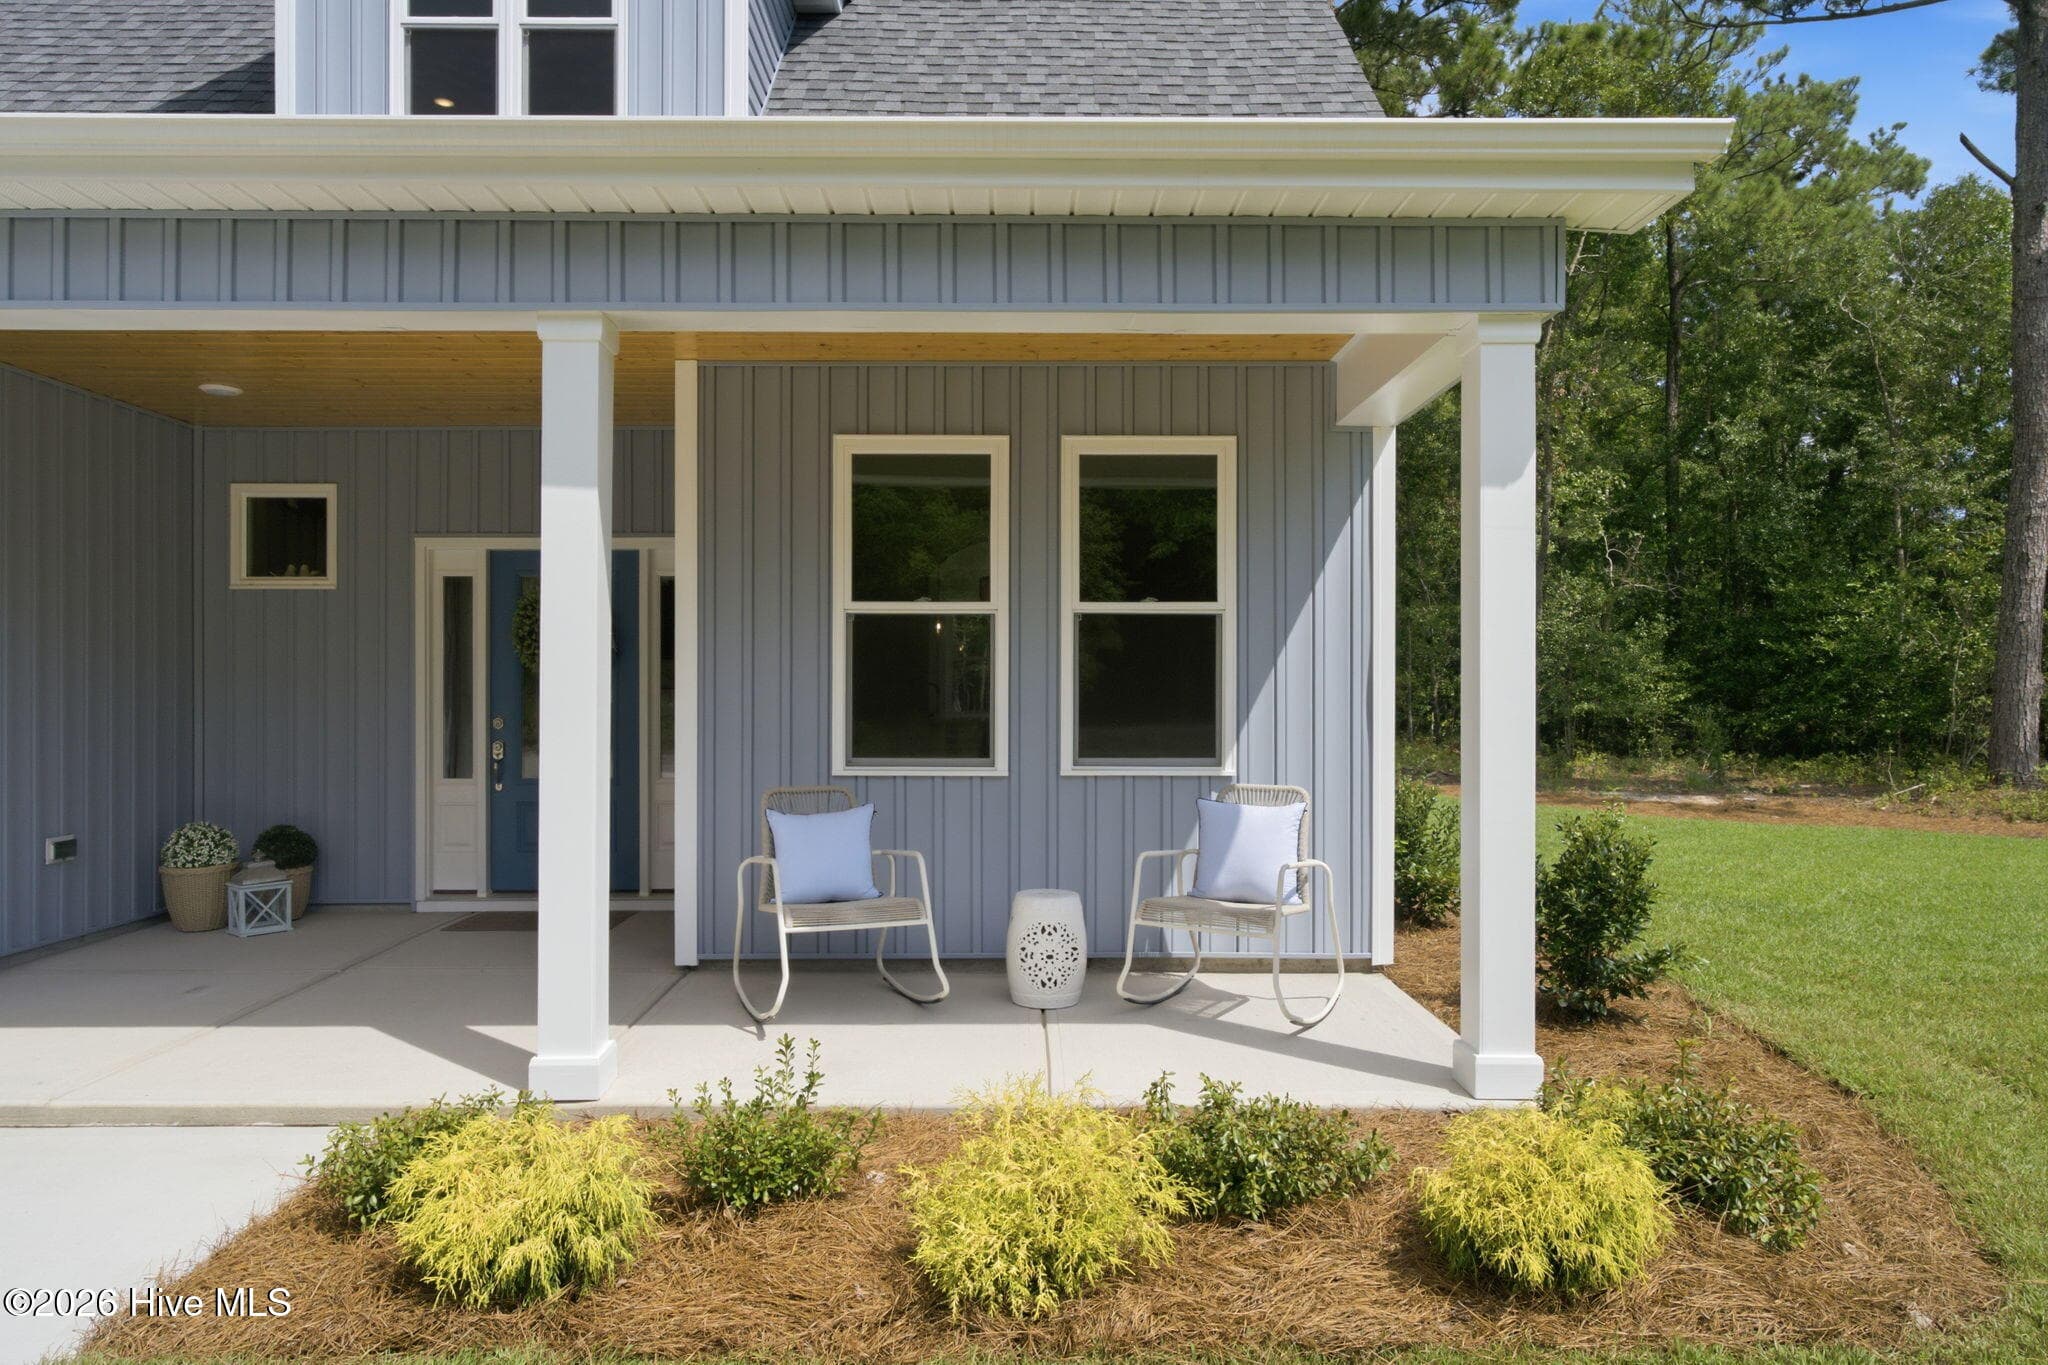
Single Family Residence at 7224 Sloop Lane SE, Leland, NC 28451, photo 2 of 61
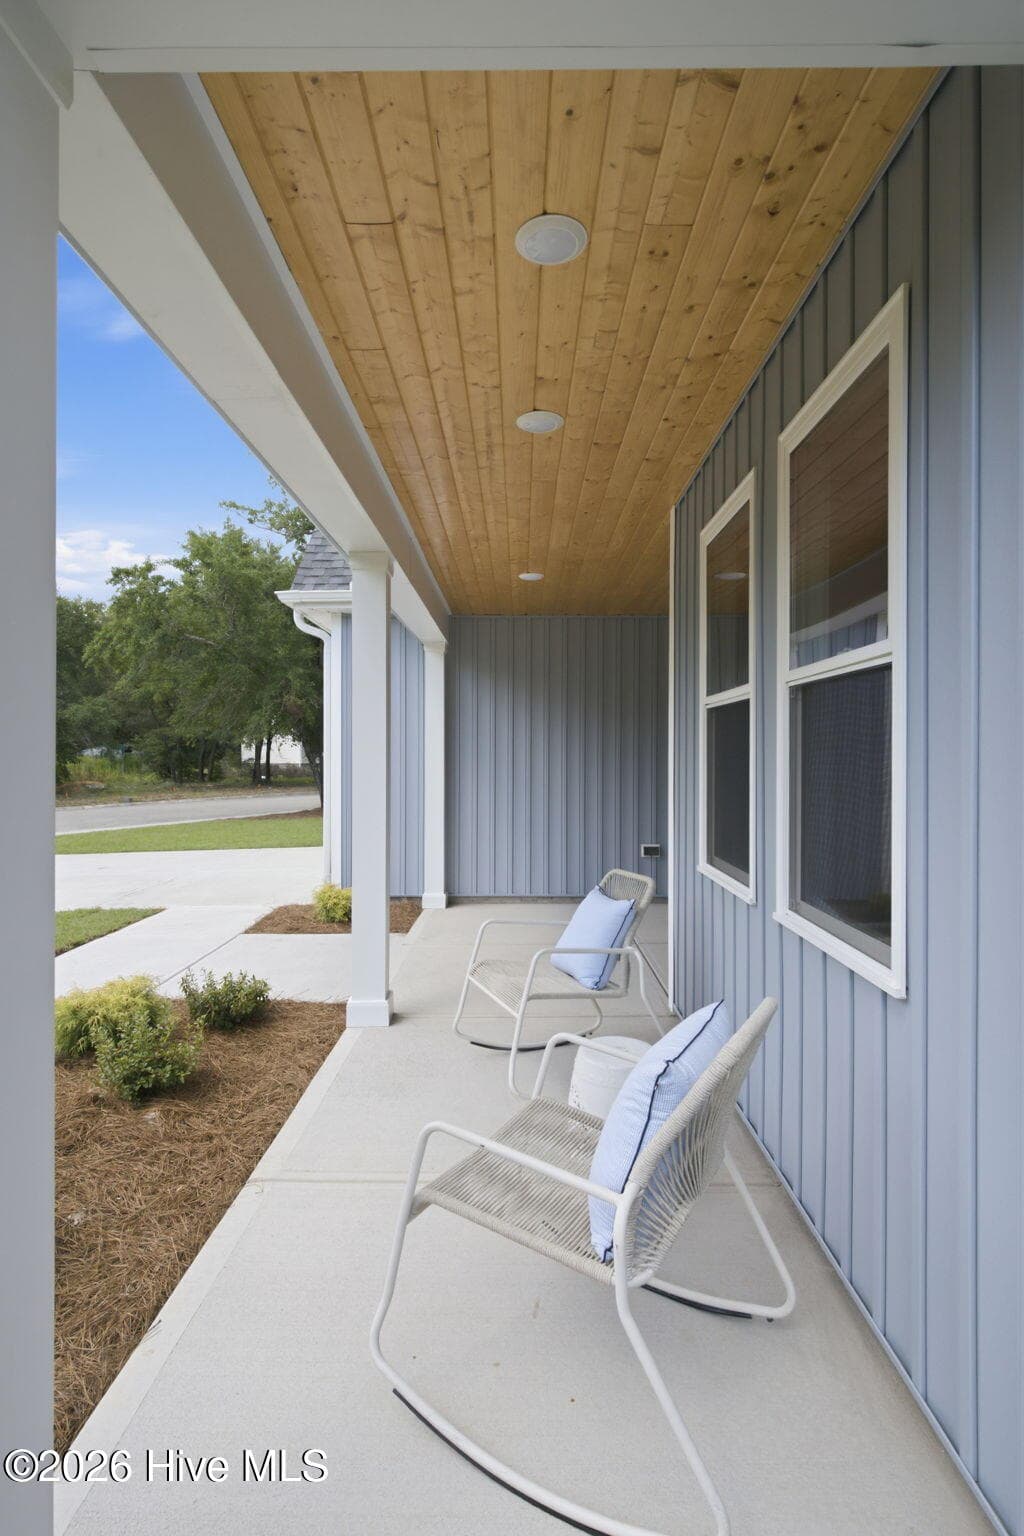
Single Family Residence at 7224 Sloop Lane SE, Leland, NC 28451, photo 3 of 61
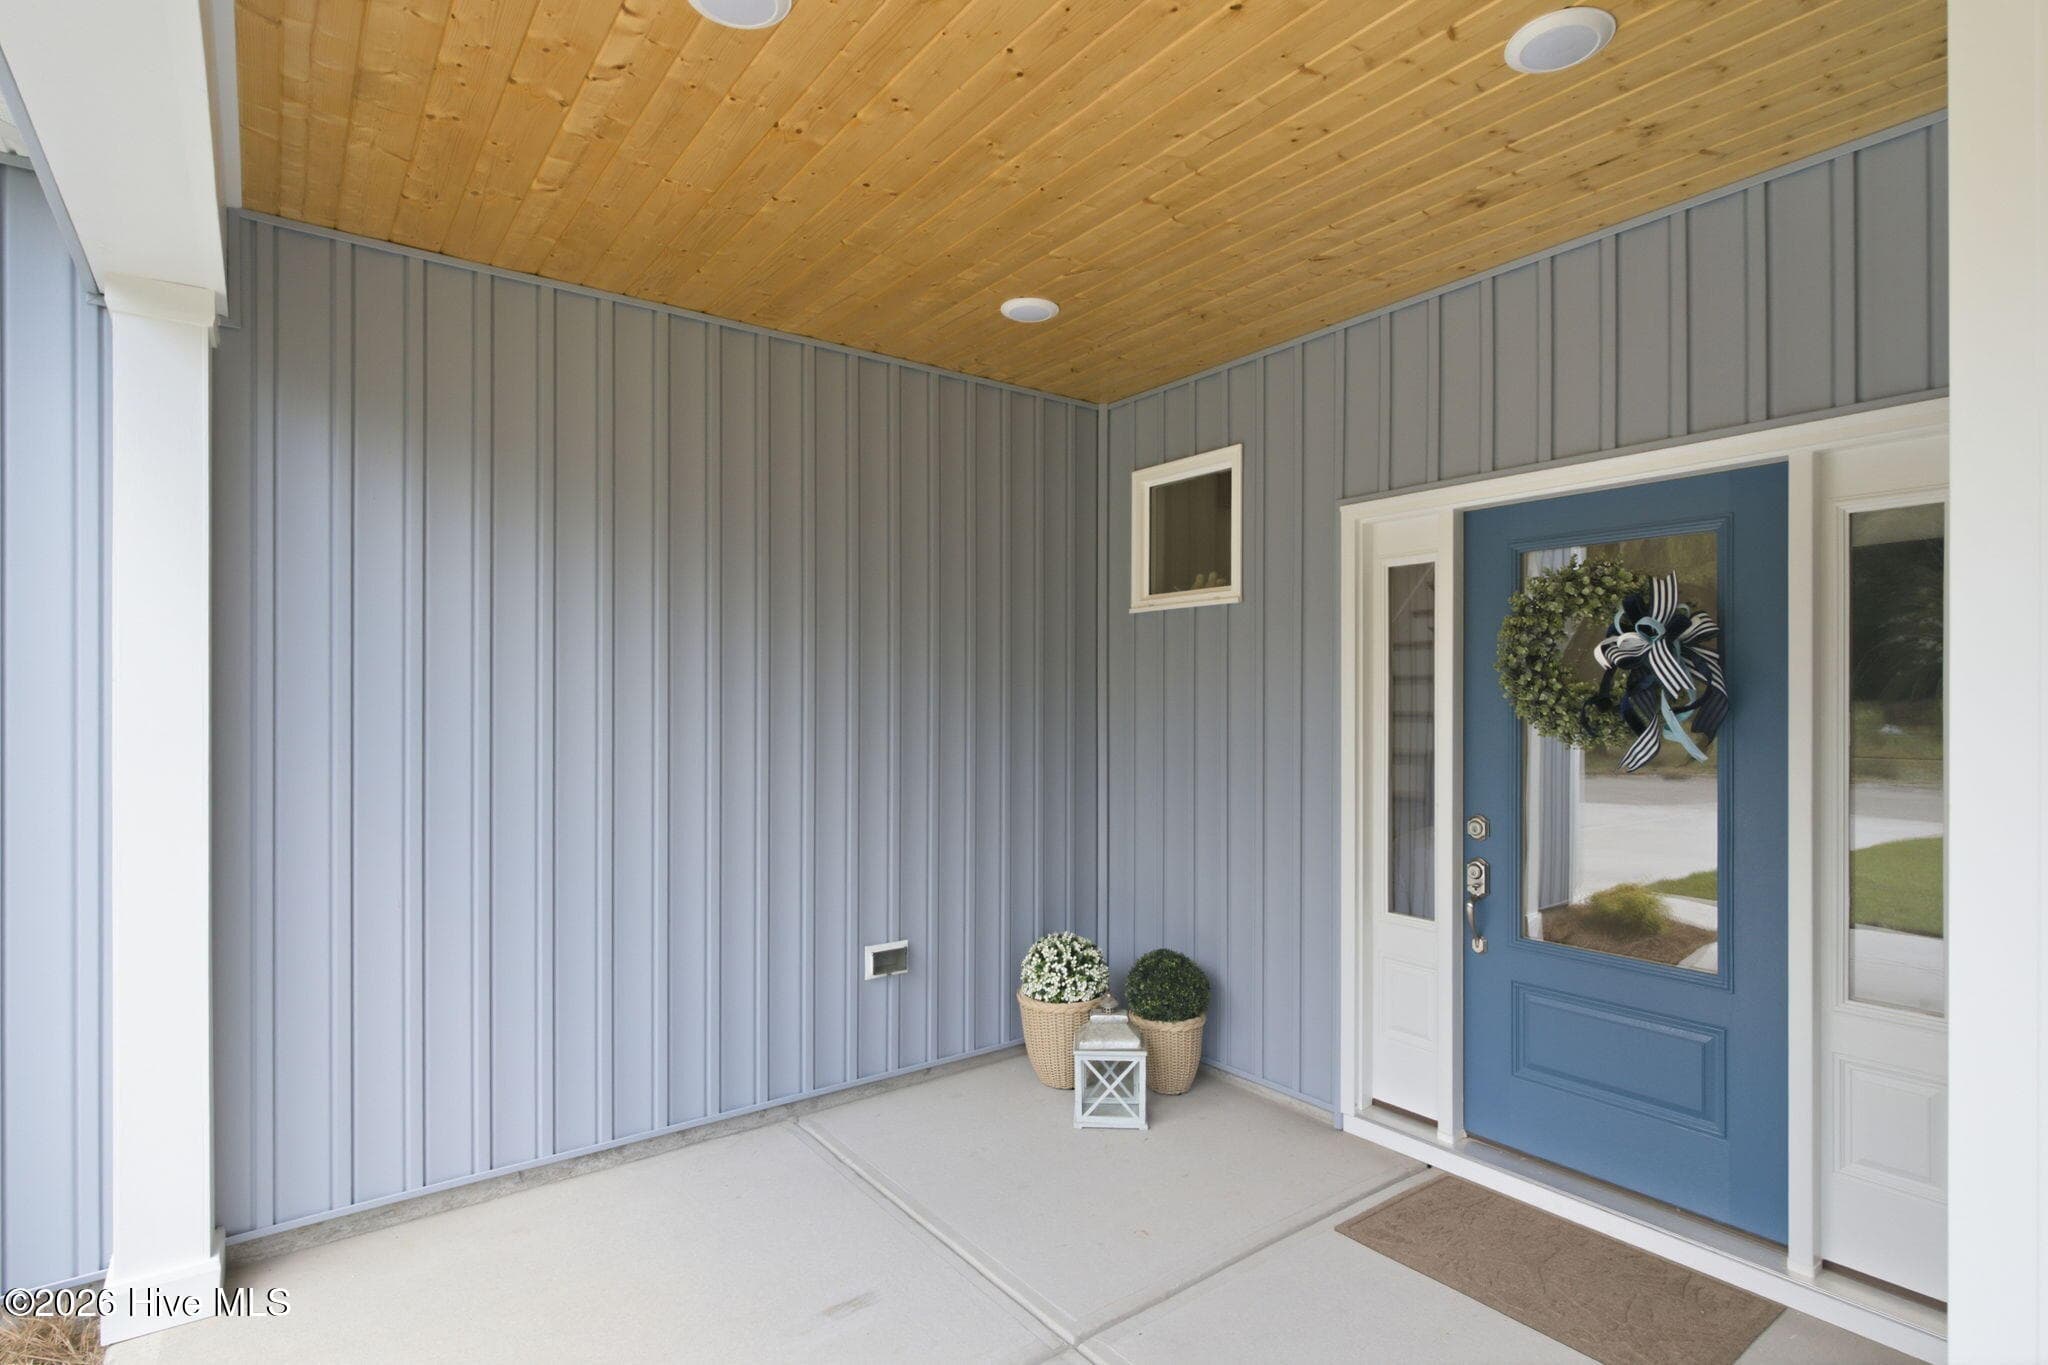
Single Family Residence at 7224 Sloop Lane SE, Leland, NC 28451, photo 4 of 61
Single Family Residence at 7224 Sloop Lane SE, Leland, NC 28451, photo 5 of 61
Single Family Residence at 7224 Sloop Lane SE, Leland, NC 28451, photo 6 of 61
Single Family Residence at 7224 Sloop Lane SE, Leland, NC 28451, photo 7 of 61
Single Family Residence at 7224 Sloop Lane SE, Leland, NC 28451, photo 8 of 61
Single Family Residence at 7224 Sloop Lane SE, Leland, NC 28451, photo 9 of 61
Single Family Residence at 7224 Sloop Lane SE, Leland, NC 28451, photo 10 of 61
Single Family Residence at 7224 Sloop Lane SE, Leland, NC 28451, photo 11 of 61
Single Family Residence at 7224 Sloop Lane SE, Leland, NC 28451, photo 12 of 61
Single Family Residence at 7224 Sloop Lane SE, Leland, NC 28451, photo 13 of 61
Single Family Residence at 7224 Sloop Lane SE, Leland, NC 28451, photo 14 of 61
Single Family Residence at 7224 Sloop Lane SE, Leland, NC 28451, photo 15 of 61
Single Family Residence at 7224 Sloop Lane SE, Leland, NC 28451, photo 16 of 61
Single Family Residence at 7224 Sloop Lane SE, Leland, NC 28451, photo 17 of 61
Single Family Residence at 7224 Sloop Lane SE, Leland, NC 28451, photo 18 of 61
Single Family Residence at 7224 Sloop Lane SE, Leland, NC 28451, photo 19 of 61
Single Family Residence at 7224 Sloop Lane SE, Leland, NC 28451, photo 20 of 61
Single Family Residence at 7224 Sloop Lane SE, Leland, NC 28451, photo 21 of 61
Single Family Residence at 7224 Sloop Lane SE, Leland, NC 28451, photo 22 of 61
Single Family Residence at 7224 Sloop Lane SE, Leland, NC 28451, photo 23 of 61
Single Family Residence at 7224 Sloop Lane SE, Leland, NC 28451, photo 24 of 61
Single Family Residence at 7224 Sloop Lane SE, Leland, NC 28451, photo 25 of 61
Single Family Residence at 7224 Sloop Lane SE, Leland, NC 28451, photo 26 of 61
Single Family Residence at 7224 Sloop Lane SE, Leland, NC 28451, photo 27 of 61
Single Family Residence at 7224 Sloop Lane SE, Leland, NC 28451, photo 28 of 61
Single Family Residence at 7224 Sloop Lane SE, Leland, NC 28451, photo 29 of 61
Single Family Residence at 7224 Sloop Lane SE, Leland, NC 28451, photo 30 of 61
Single Family Residence at 7224 Sloop Lane SE, Leland, NC 28451, photo 31 of 61
Single Family Residence at 7224 Sloop Lane SE, Leland, NC 28451, photo 32 of 61
Single Family Residence at 7224 Sloop Lane SE, Leland, NC 28451, photo 33 of 61
Single Family Residence at 7224 Sloop Lane SE, Leland, NC 28451, photo 34 of 61
Single Family Residence at 7224 Sloop Lane SE, Leland, NC 28451, photo 35 of 61
Single Family Residence at 7224 Sloop Lane SE, Leland, NC 28451, photo 36 of 61
Single Family Residence at 7224 Sloop Lane SE, Leland, NC 28451, photo 37 of 61
Single Family Residence at 7224 Sloop Lane SE, Leland, NC 28451, photo 38 of 61
Single Family Residence at 7224 Sloop Lane SE, Leland, NC 28451, photo 39 of 61
Single Family Residence at 7224 Sloop Lane SE, Leland, NC 28451, photo 40 of 61
Single Family Residence at 7224 Sloop Lane SE, Leland, NC 28451, photo 41 of 61
Single Family Residence at 7224 Sloop Lane SE, Leland, NC 28451, photo 42 of 61
Single Family Residence at 7224 Sloop Lane SE, Leland, NC 28451, photo 43 of 61
Single Family Residence at 7224 Sloop Lane SE, Leland, NC 28451, photo 44 of 61
Single Family Residence at 7224 Sloop Lane SE, Leland, NC 28451, photo 45 of 61
Single Family Residence at 7224 Sloop Lane SE, Leland, NC 28451, photo 46 of 61
Single Family Residence at 7224 Sloop Lane SE, Leland, NC 28451, photo 47 of 61
Single Family Residence at 7224 Sloop Lane SE, Leland, NC 28451, photo 48 of 61
Single Family Residence at 7224 Sloop Lane SE, Leland, NC 28451, photo 49 of 61
Single Family Residence at 7224 Sloop Lane SE, Leland, NC 28451, photo 50 of 61
Single Family Residence at 7224 Sloop Lane SE, Leland, NC 28451, photo 51 of 61
Single Family Residence at 7224 Sloop Lane SE, Leland, NC 28451, photo 52 of 61
Single Family Residence at 7224 Sloop Lane SE, Leland, NC 28451, photo 53 of 61
Single Family Residence at 7224 Sloop Lane SE, Leland, NC 28451, photo 54 of 61
Single Family Residence at 7224 Sloop Lane SE, Leland, NC 28451, photo 55 of 61
Single Family Residence at 7224 Sloop Lane SE, Leland, NC 28451, photo 56 of 61
Single Family Residence at 7224 Sloop Lane SE, Leland, NC 28451, photo 57 of 61
Single Family Residence at 7224 Sloop Lane SE, Leland, NC 28451, photo 58 of 61
Single Family Residence at 7224 Sloop Lane SE, Leland, NC 28451, photo 59 of 61
Single Family Residence at 7224 Sloop Lane SE, Leland, NC 28451, photo 60 of 61
Single Family Residence at 7224 Sloop Lane SE, Leland, NC 28451, photo 61 of 61
61 photos

$440,000

7224 Sloop Lane SE, Leland, NC 28451
Leland, NC 28451
Listed by Darlene Burns · Living Seaside Realty Group
Bedrooms
3
Bathrooms
2.5
Living area
1,927 sqft
Year built
2026

About this home

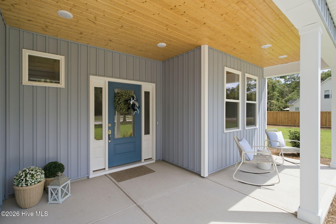
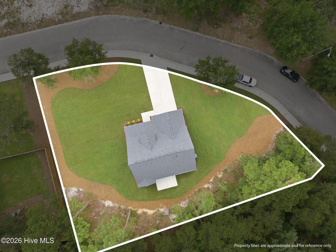
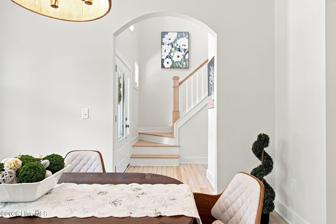
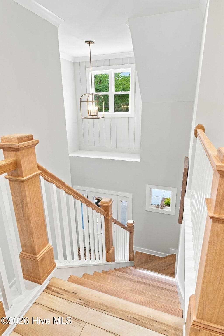
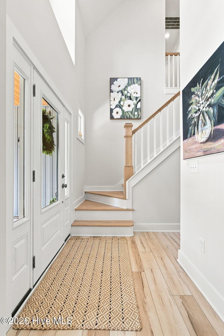
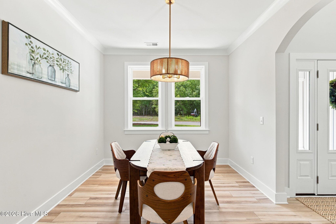
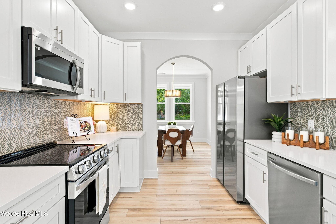
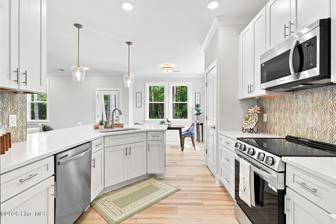
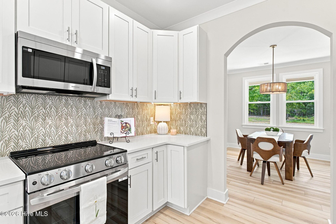
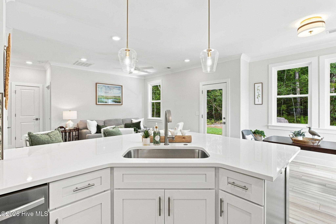
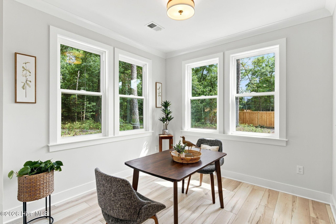
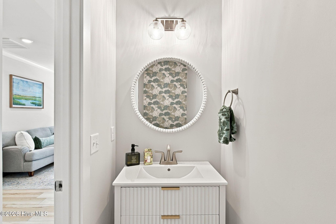
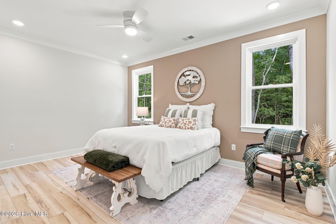
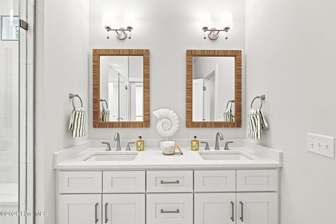
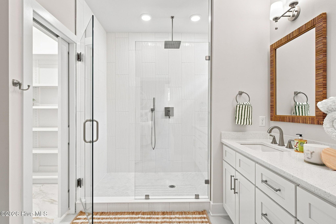
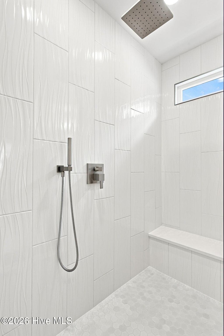
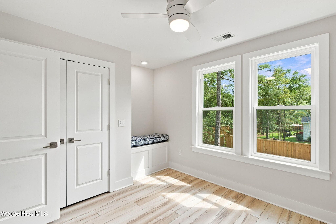
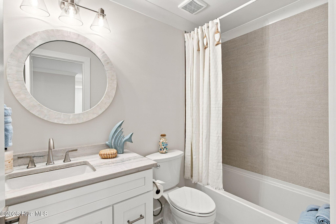
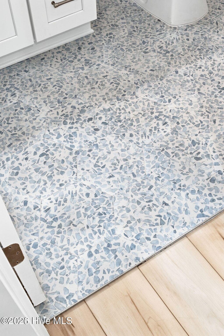
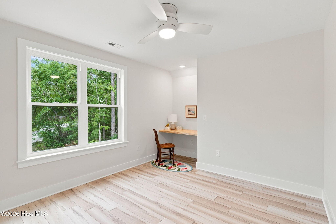
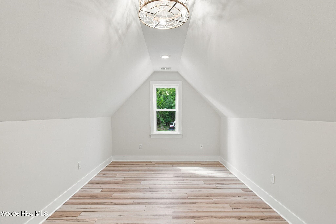
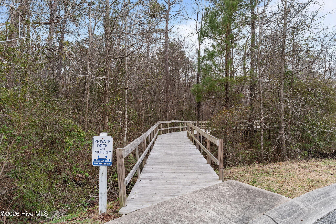
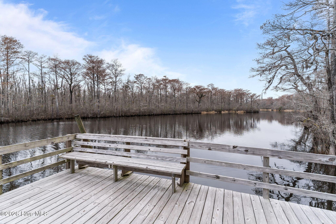
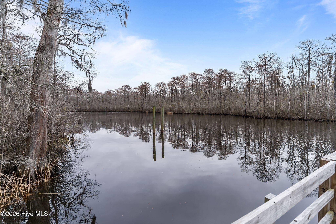
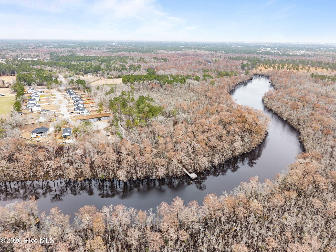
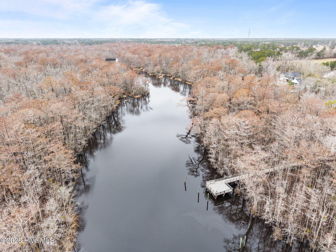
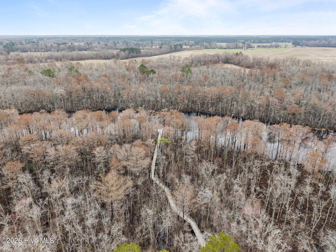
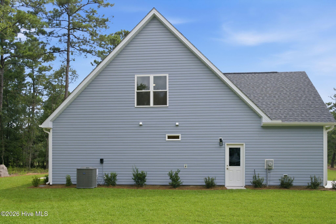
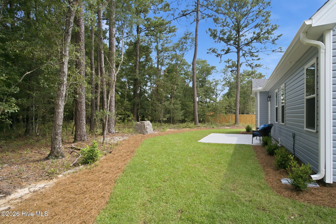
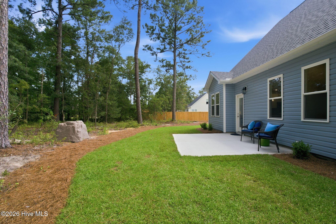
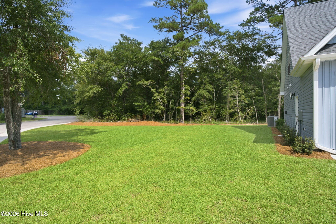
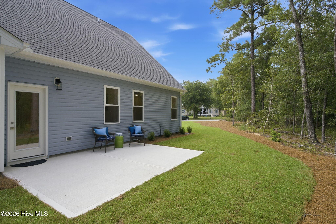
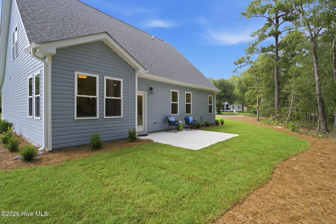
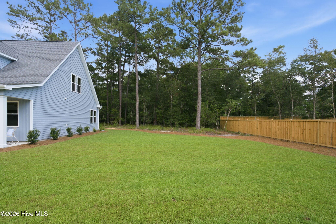
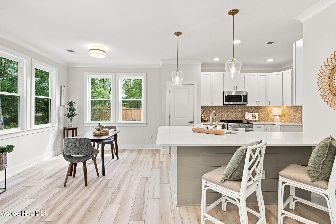
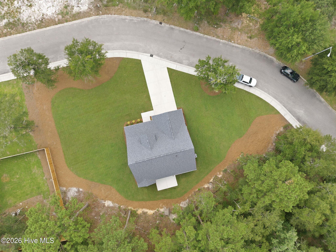
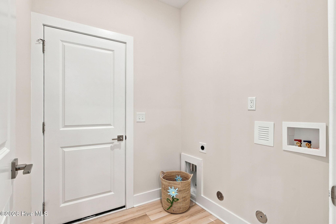
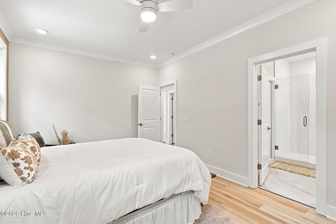
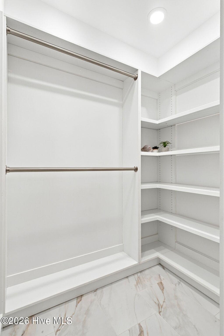
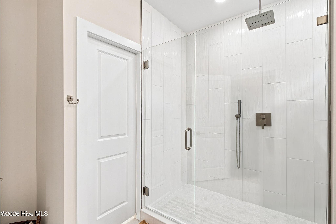
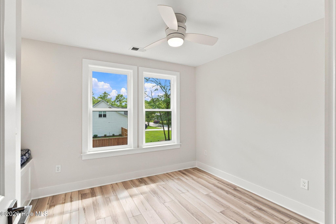
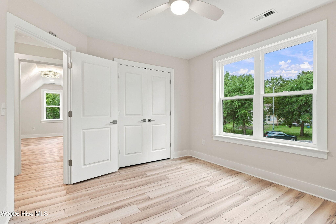
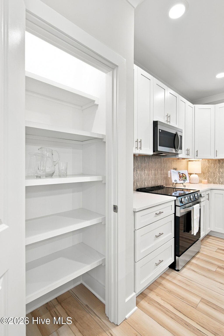
Welcome to 7224 Sloop Lane SE in Leland -- a beautifully upgraded NEW CONSTRUCTION home built on a gorgeous LARGE fully sodded and landscaped cul-de-sac LOT and NO HOA FEES!....where modern design, custom details, and everyday comfort come together in a quiet quaint neighborhood. From the moment you step inside, the vaulted foyer and striking stained oak centerpiece staircase make an unforgettable first impression. Throughout the home, you'll find quality finishes and upgrades designed for both style and functionality, including luxury vinyl plank flooring throughout -- no carpet anywhere -- crown molding on BOTH floors, upgraded lighting, wallpaper accent, shiplap, accent walls, and ceiling fans in every bedroom, bonus room and family room. The heart of the home is the spacious kitchen, featuring quartz countertops, a designer backsplash, bar seating for four, and an upgraded appliance package, including refrigerator. Whether you're preparing a casual meal or entertaining guests, this kitchen offers the perfect combination of beauty and function. The first-floor primary suite provides a peaceful private retreat, complete with a beautifully appointed ensuite bath featuring quartz vanities, a fully tiled shower with frameless glass doors, and luxurious rain shower head. Both full bathrooms showcase solid-surface finishes and custom tile work. adding an elevated touch throughout. Upstairs, two additional bedrooms feature either a custom built-in desk or window seat with storage, creating versatile spaces that are both attractive and practical. A spacious bonus room offers endless possibilities as a home office, media room, playroom, or guest space. Outside, enjoy a large, tree-lined lot offering privacy along the rear of the property. The exterior features custom wood porch columns, an upgraded wood porch ceiling, a fully sodded yard, and a generous back patio that's ideal for outdoor dining, entertaining, or simply relaxing. And the lifestyle extends beyond the property itself. The neighborhood offers access to a community dock on Town Creek, perfect for fishing, enjoying the water, or taking in beautiful sunsets. Residents can also enjoy community walking paths! Best of all, there is no active HOA. Conveniently located with easy access to I-140, this home is just minutes from downtown Wilmington and Leland, making it easy to enjoy shopping, dining, entertainment, and everything the area has to offer. **With its exceptional upgrades, versatile living spaces, beautiful outdoor setting, and desirable location,7224 Sloop Lane SE is a rare opportunity to enjoy the best of quality construction in a quiet and cozy neighborhood. **

Highlights

New construction

Property details

MLS
Hive MLS
MLS #
100598222
Property type
Single Family Residence
Subdivision
Cypress Bay
Status
Active
Days on market
64
On market date
August 22, 2026
Stories
N/A
Total bathrooms
2.5
Garage spaces
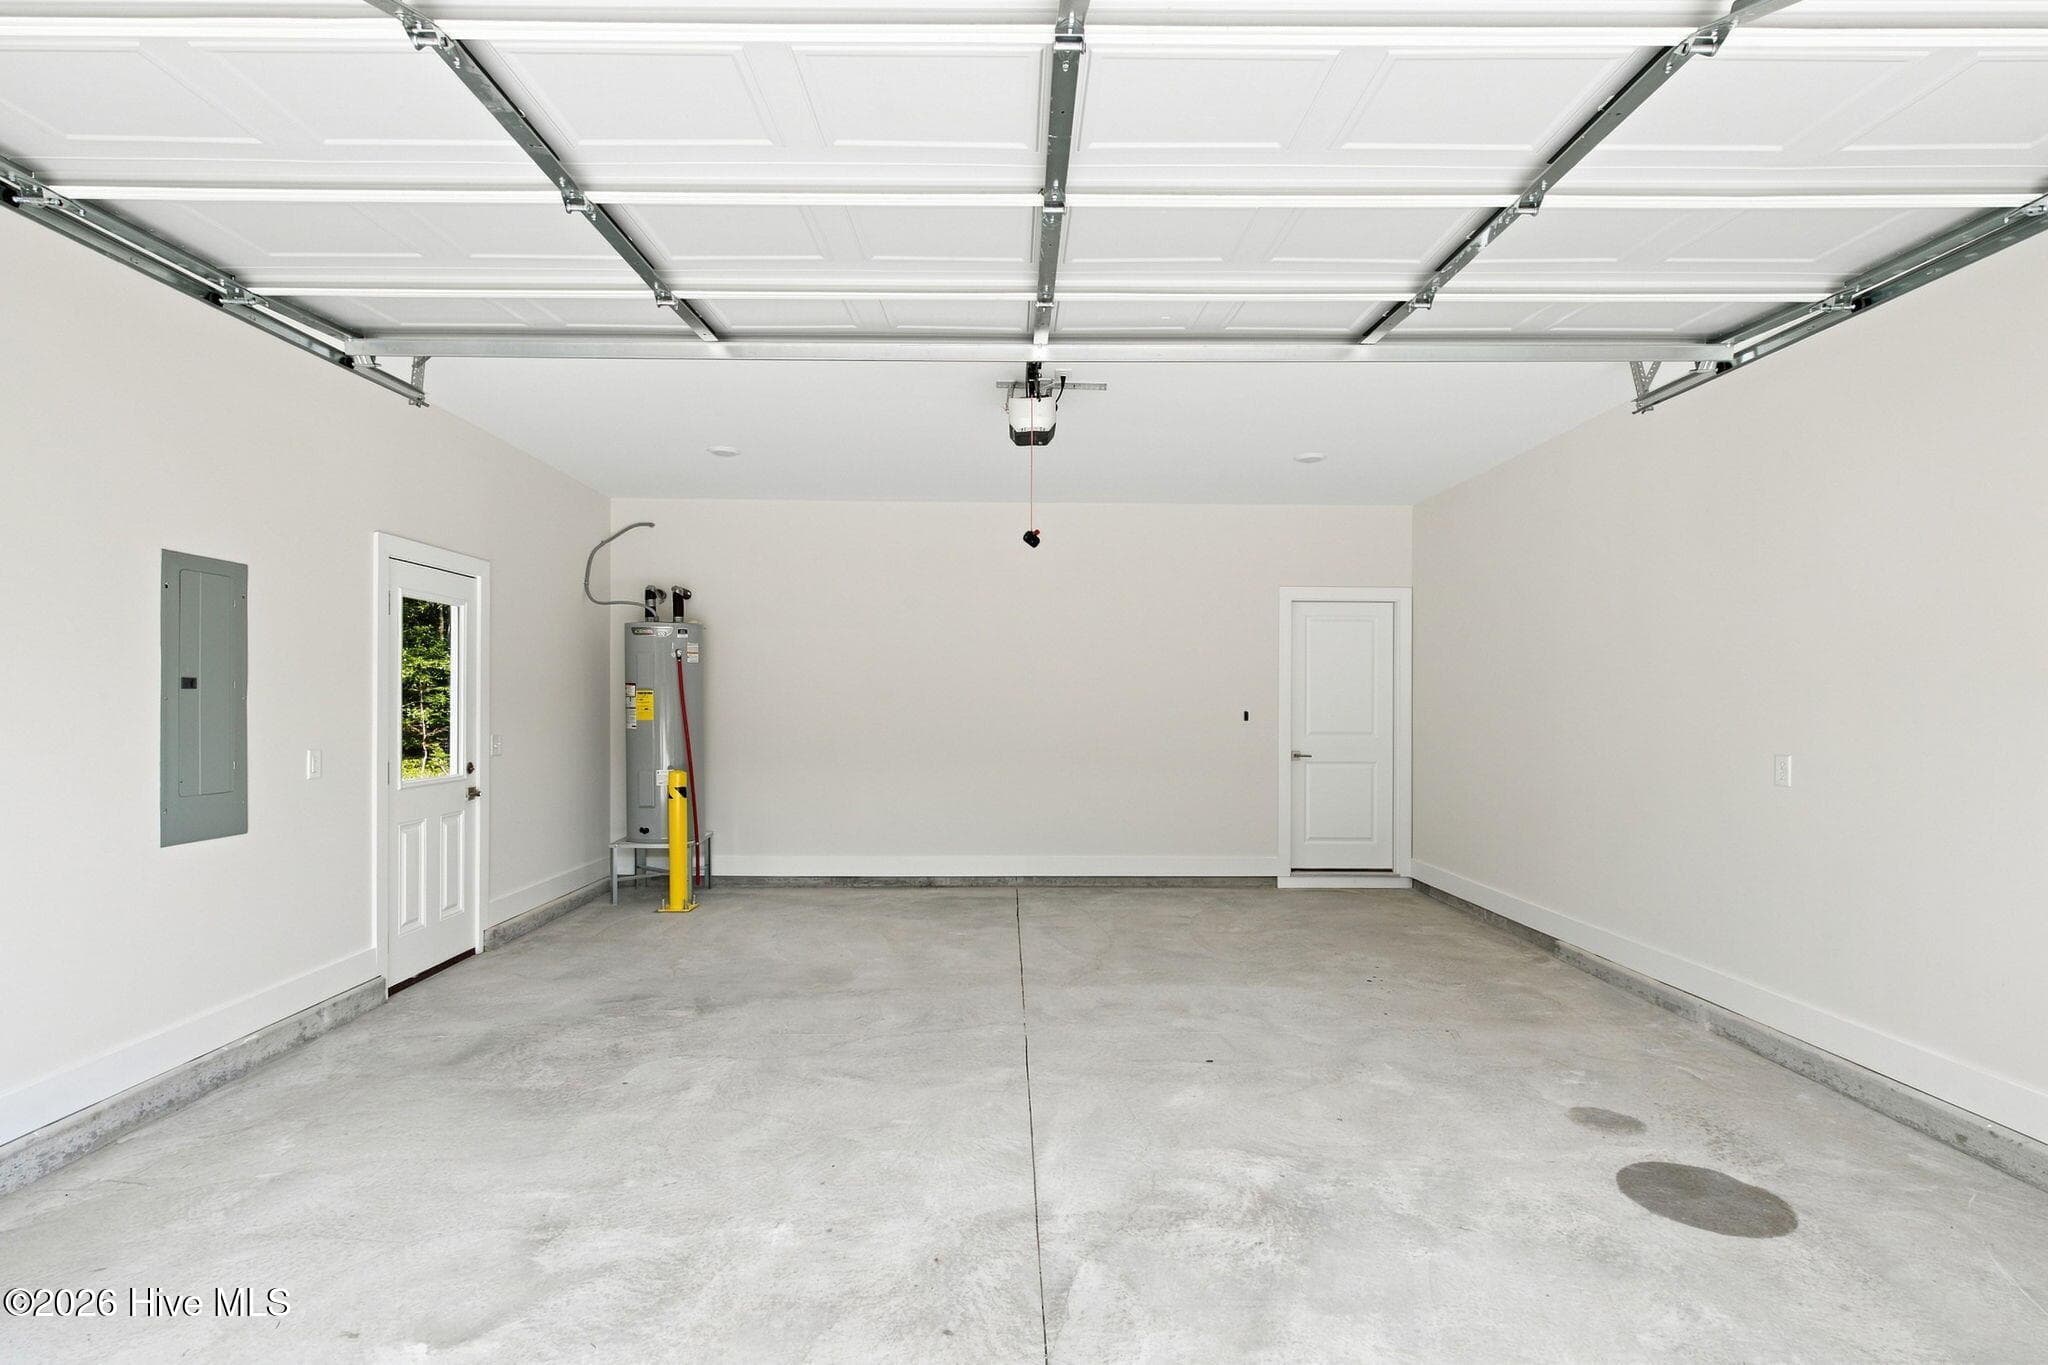
2
Parking spaces
6
Lot size
0.43 acres
Loading map…

Nearby schools

Within 10 miles. School directory data from the National Center for Education Statistics (NCES), accessed via the Urban Institute Education Data API. Local Score is calculated by INNOVATE Real Estate; where a state rating is shown, it comes from that state's own official school report card.

Elementary
Town Creek Elementary
2.13 mi away · Grades -1-5
Zoned school (attendance boundary, 2015-16 data)
4.0
Local Score (state rating (2025) blended 70/30 with student-teacher ratio) -- not an official state rating
State rating: B (2025)
Enrollment
760
Student:teacher ratio
14.9:1
District
Brunswick County Schools
Middle
South Brunswick Middle
11.14 mi away · Grades 6-8
Zoned school (attendance boundary, 2015-16 data)
3.0
Local Score (state rating (2025) blended 70/30 with student-teacher ratio) -- not an official state rating
State rating: C (2025)
Enrollment
636
Student:teacher ratio
17.2:1
District
Brunswick County Schools
High
Brunswick County Early College
12.63 mi away · Grades 9-13
Zoned school (attendance boundary, 2015-16 data)
3.8
Local Score (state rating (2025) blended 70/30 with student-teacher ratio) -- not an official state rating
State rating: A (2025)
Enrollment
365
Student:teacher ratio
33.2:1
District
Brunswick County Schools

Walkability

Blended score for Leland's center, calculated by INNOVATE Real Estate from two sources: the EPA's National Walkability Index (street network, transit, land-use mix) and Google Places amenity data (what's actually reachable on foot from this point). 60% EPA National Walkability Index + 40% nearby-amenity density (Google Places).

15
Very car-dependent
out of 100
EPA National Walkability Index
4.8 / 20 -- Least walkable
Google Places amenity density
0 / 100
Restaurants & cafes0
Grocery stores0
Parks0
Schools0
Transit stops0
Pharmacies0

Market position

How this listing compares to current activity in Leland, from live MLS data.

On the market 64 days -- 30 fewer days than Leland's current average of 94 days.
For reference, the median list price across 683 active listings in Leland right now is $369,000.

Mortgage calculator

Estimate only - actual rate and payment depend on your lender, credit, and loan program.

$
%
%
Adjust tax / insurance estimates
% / yr
$
/mo
Est. monthly payment
$2,800/mo
$88,000 down
$352,000 loan
Principal & interest$2,283
Property tax (est.)$367
Home insurance (est.)$150

Similar homes you might like

Data source: Listing information provided by Hive MLS via Trestle/CoreLogic. Last updated 1 days ago.

Information herein deemed reliable but not guaranteed; all measurements, school assignments, HOA fees, taxes, and feature lists are approximate and should be independently verified. Equal Housing Opportunity.