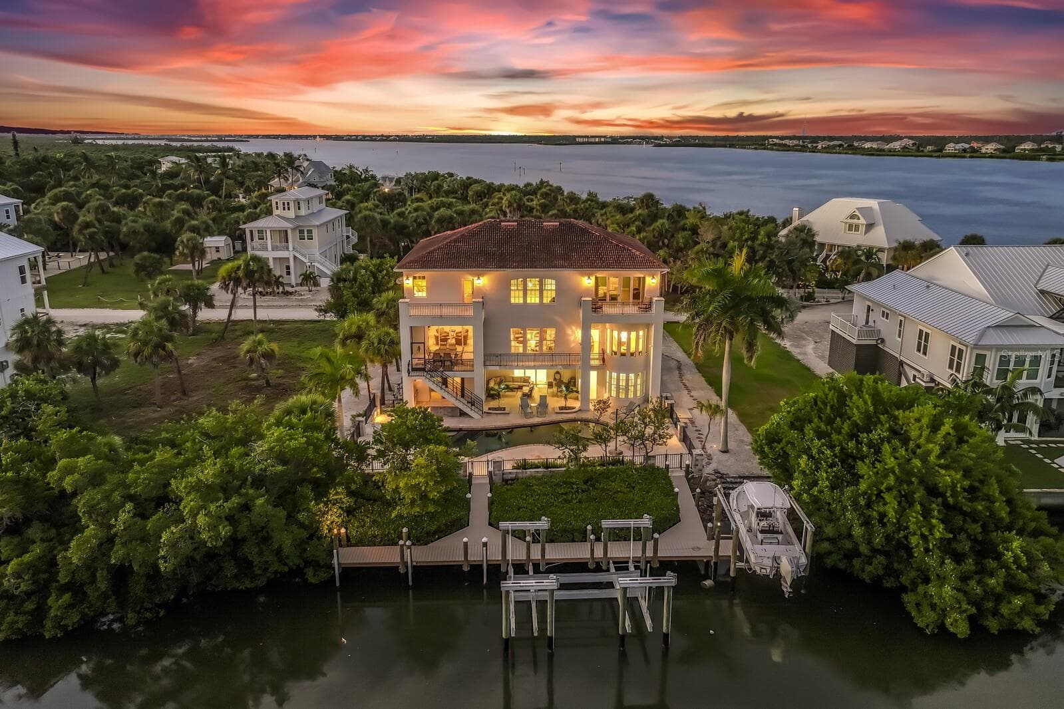
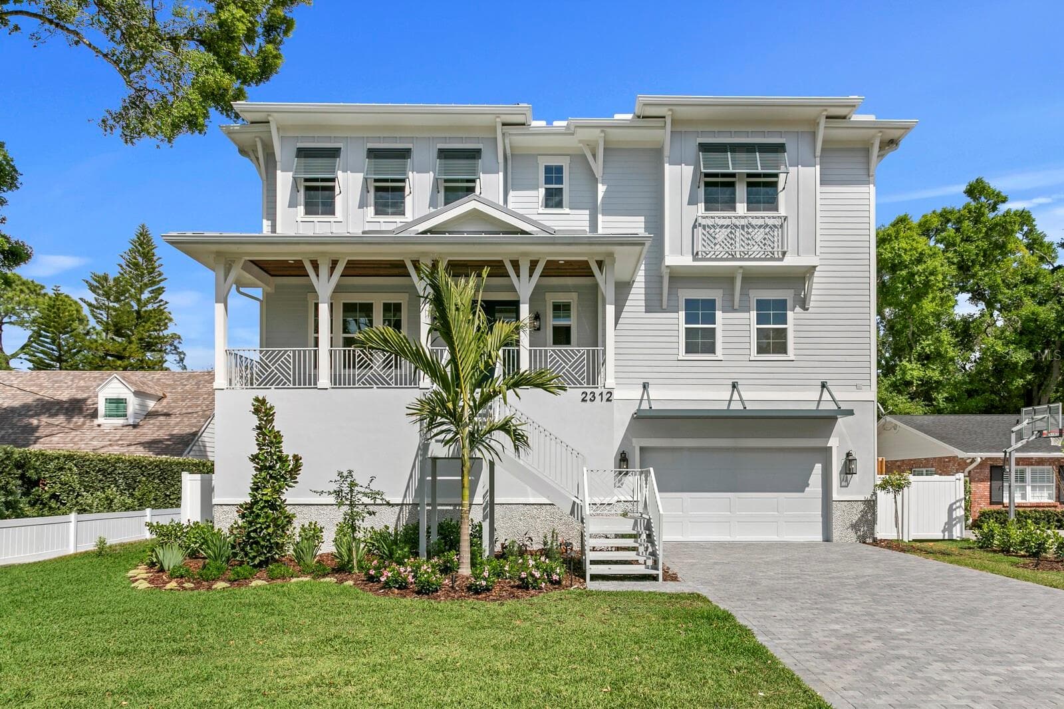
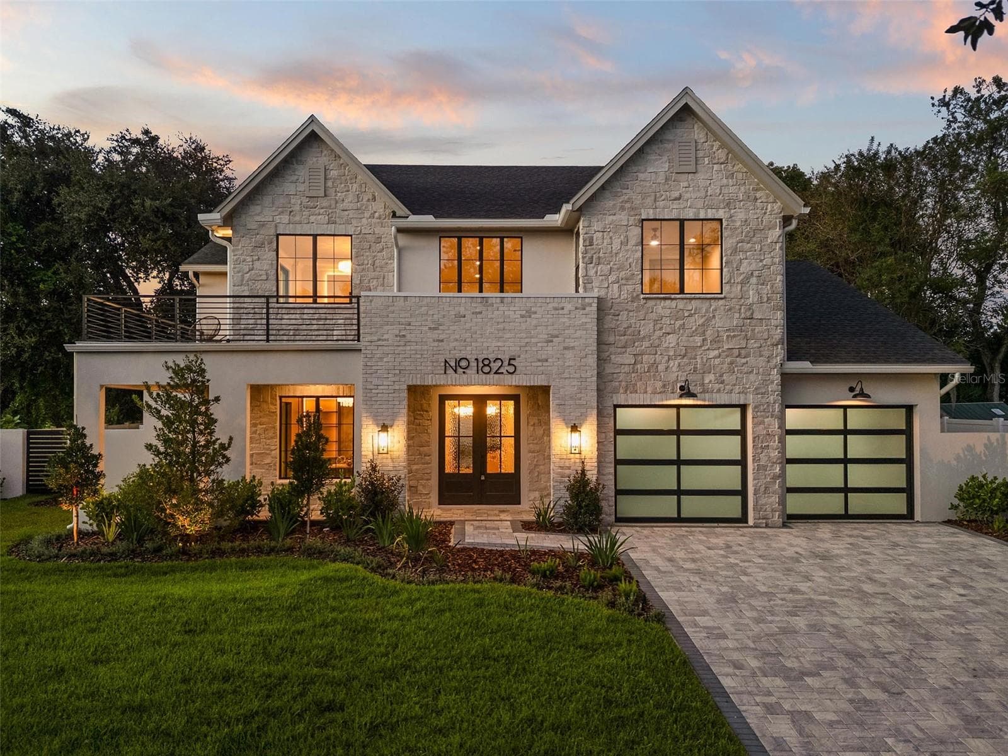
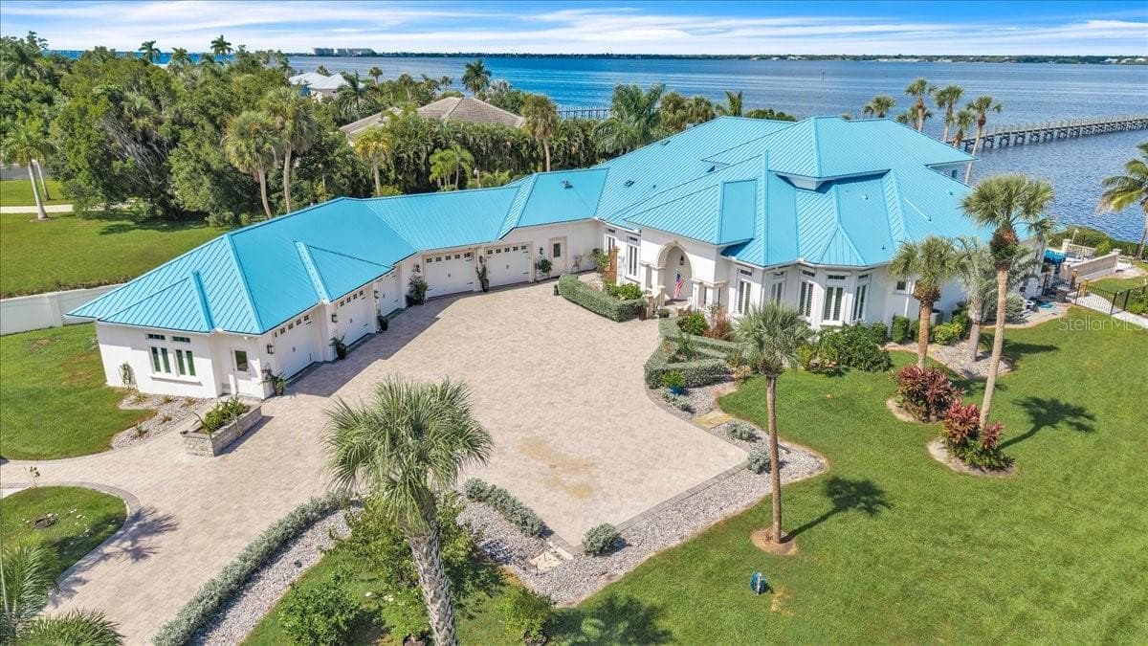
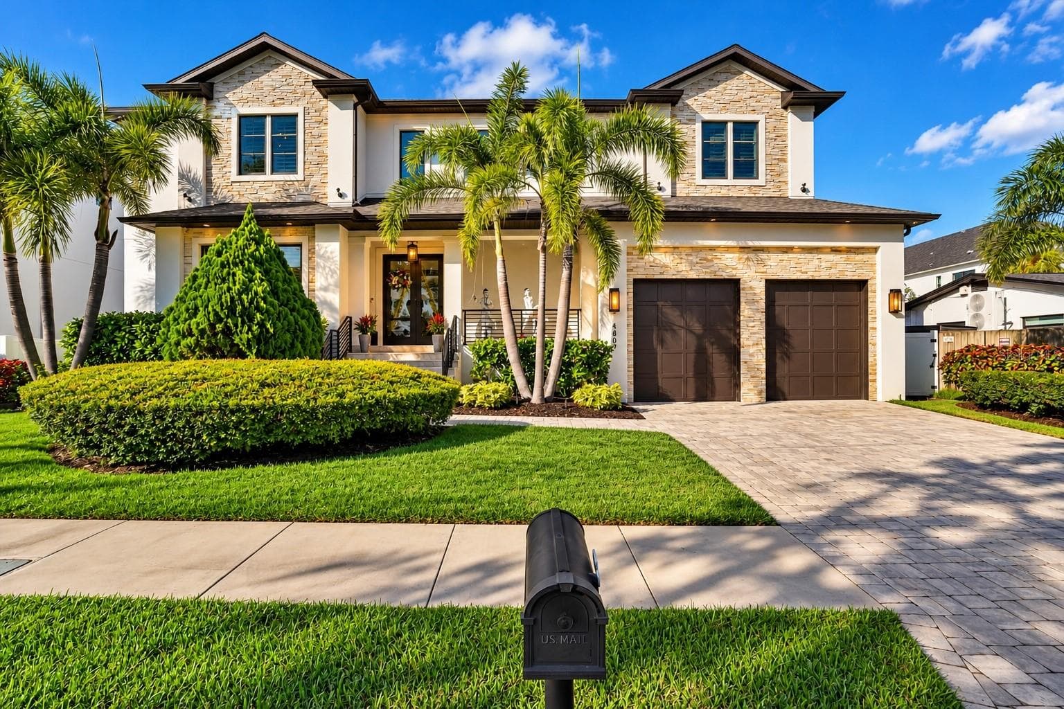
Pole Barn with the Second single-family home attached. - 7223 SW 55TH ST, BUSHNELL
Private Driveway entering the gated property - 7223 SW 55TH ST, BUSHNELL
Single Family Residence at 7223 SW 55TH ST, BUSHNELL, photo 3 of 70
Single Family Residence at 7223 SW 55TH ST, BUSHNELL, photo 4 of 70
Single Family Residence at 7223 SW 55TH ST, BUSHNELL, photo 5 of 70
Single Family Residence at 7223 SW 55TH ST, BUSHNELL, photo 6 of 70
Single Family Residence at 7223 SW 55TH ST, BUSHNELL, photo 7 of 70
One of Two of the Single Family Home's on Property - 7223 SW 55TH ST, BUSHNELL
Single Family Residence at 7223 SW 55TH ST, BUSHNELL, photo 9 of 70
Single Family Residence at 7223 SW 55TH ST, BUSHNELL, photo 10 of 70
Single Family Residence at 7223 SW 55TH ST, BUSHNELL, photo 11 of 70
Single Family Residence at 7223 SW 55TH ST, BUSHNELL, photo 12 of 70
Single Family Residence at 7223 SW 55TH ST, BUSHNELL, photo 13 of 70
Single Family Residence at 7223 SW 55TH ST, BUSHNELL, photo 14 of 70
Single Family Residence at 7223 SW 55TH ST, BUSHNELL, photo 15 of 70
Single Family Residence at 7223 SW 55TH ST, BUSHNELL, photo 16 of 70
Single Family Residence at 7223 SW 55TH ST, BUSHNELL, photo 17 of 70
Single Family Residence at 7223 SW 55TH ST, BUSHNELL, photo 18 of 70
Single Family Residence at 7223 SW 55TH ST, BUSHNELL, photo 19 of 70
Single Family Residence at 7223 SW 55TH ST, BUSHNELL, photo 20 of 70
Single Family Residence at 7223 SW 55TH ST, BUSHNELL, photo 21 of 70
Single Family Residence at 7223 SW 55TH ST, BUSHNELL, photo 22 of 70
Single Family Residence at 7223 SW 55TH ST, BUSHNELL, photo 23 of 70
Single Family Residence at 7223 SW 55TH ST, BUSHNELL, photo 24 of 70
Single Family Residence at 7223 SW 55TH ST, BUSHNELL, photo 25 of 70
Single Family Residence at 7223 SW 55TH ST, BUSHNELL, photo 26 of 70
Single Family Residence at 7223 SW 55TH ST, BUSHNELL, photo 27 of 70
Single Family Residence at 7223 SW 55TH ST, BUSHNELL, photo 28 of 70
Single Family Residence at 7223 SW 55TH ST, BUSHNELL, photo 29 of 70
Single Family Residence at 7223 SW 55TH ST, BUSHNELL, photo 30 of 70
Single Family Residence at 7223 SW 55TH ST, BUSHNELL, photo 31 of 70
Single Family Residence at 7223 SW 55TH ST, BUSHNELL, photo 32 of 70
Single Family Residence at 7223 SW 55TH ST, BUSHNELL, photo 33 of 70
Single Family Residence at 7223 SW 55TH ST, BUSHNELL, photo 34 of 70
Single Family Residence at 7223 SW 55TH ST, BUSHNELL, photo 35 of 70
Aerial view of the 68.57 Acre Property - 7223 SW 55TH ST, BUSHNELL
Single Family Residence at 7223 SW 55TH ST, BUSHNELL, photo 37 of 70
Single Family Residence at 7223 SW 55TH ST, BUSHNELL, photo 38 of 70
Single Family Residence at 7223 SW 55TH ST, BUSHNELL, photo 39 of 70
Motocross Track that can has the structure to be rebuilt again with higher jumps etc - 7223 SW 55TH ST, BUSHNELL
Single Family Residence at 7223 SW 55TH ST, BUSHNELL, photo 41 of 70
Single Family Residence at 7223 SW 55TH ST, BUSHNELL, photo 42 of 70
Single Family Residence at 7223 SW 55TH ST, BUSHNELL, photo 43 of 70
Single Family Residence at 7223 SW 55TH ST, BUSHNELL, photo 44 of 70
Single Family Residence at 7223 SW 55TH ST, BUSHNELL, photo 45 of 70
Single Family Residence at 7223 SW 55TH ST, BUSHNELL, photo 46 of 70
Single Family Residence at 7223 SW 55TH ST, BUSHNELL, photo 47 of 70
Single Family Residence at 7223 SW 55TH ST, BUSHNELL, photo 48 of 70
Single Family Residence at 7223 SW 55TH ST, BUSHNELL, photo 49 of 70
Single Family Residence at 7223 SW 55TH ST, BUSHNELL, photo 50 of 70
Single Family Residence at 7223 SW 55TH ST, BUSHNELL, photo 51 of 70
Single Family Residence at 7223 SW 55TH ST, BUSHNELL, photo 52 of 70
Single Family Residence at 7223 SW 55TH ST, BUSHNELL, photo 53 of 70
Single Family Residence at 7223 SW 55TH ST, BUSHNELL, photo 54 of 70
Single Family Residence at 7223 SW 55TH ST, BUSHNELL, photo 55 of 70
Single Family Residence at 7223 SW 55TH ST, BUSHNELL, photo 56 of 70
Single Family Residence at 7223 SW 55TH ST, BUSHNELL, photo 57 of 70
Single Family Residence at 7223 SW 55TH ST, BUSHNELL, photo 58 of 70
Single Family Residence at 7223 SW 55TH ST, BUSHNELL, photo 59 of 70
Single Family Residence at 7223 SW 55TH ST, BUSHNELL, photo 60 of 70
Single Family Residence at 7223 SW 55TH ST, BUSHNELL, photo 61 of 70
Single Family Residence at 7223 SW 55TH ST, BUSHNELL, photo 62 of 70
Single Family Residence at 7223 SW 55TH ST, BUSHNELL, photo 63 of 70
Single Family Residence at 7223 SW 55TH ST, BUSHNELL, photo 64 of 70
Single Family Residence at 7223 SW 55TH ST, BUSHNELL, photo 65 of 70
Single Family Residence at 7223 SW 55TH ST, BUSHNELL, photo 66 of 70
Single Family Residence at 7223 SW 55TH ST, BUSHNELL, photo 67 of 70
Single Family Residence at 7223 SW 55TH ST, BUSHNELL, photo 68 of 70
Single Family Residence at 7223 SW 55TH ST, BUSHNELL, photo 69 of 70
Single Family Residence at 7223 SW 55TH ST, BUSHNELL, photo 70 of 70
70 photos

$3,250,000

7223 SW 55TH ST
BUSHNELL, FL 33513
Listed by Linnea Barone · DALTON WADE INC
Bedrooms
6
Bathrooms
4.5
Living area
11,776 sqft
Year built
1999

About this home

This unique property is a compound/farm, registered as an agricultural property. This property also has a Motorcross track that can be re-established with the county. Two addresses are associated with the property. The second address is 7221 SW 55TH ST. Bushnell, FL Distinguished Features:     •    Sweeping Acreage & Idyllic Natural Assets: Sprawled over 68.75 pristine acres—an inviting venue for avid hunters—and a serene 4.45-acre lake. 1.7 miles of dedicated Motocross track. Prospective buyers may secure a special-use permit for this unique amenity, or opt to have the track flattened to better suit their personal vision. The property is also zoned to be redeveloped into 5-acre parcels that can be built on, if the new owner wishes.     •    Two single-family residences encompassing 11,821 square feet of combined living space with elegant outdoor Living are on the property, along with a 7,000+ sq. ft. Morton pole barn.       •    Primary Residence: The first SFH is constructed of block with a metal roof. This home features 2 bedrooms and 2 bathrooms, accentuated by vaulted ceilings in the living, kitchen, and dining areas. The inviting porch area further enhances the living experience, providing a tranquil space to savor the scenic surroundings. The second SFH is constructed of metal siding, and a metal roof. This home features 4 bedrooms, 2 full bathrooms, and a half bathroom. Encompassing vaulted ceilings throughout the main living areas, providing an open, airy feel to the space.     •    Morton Barn & Warehouse: Exemplifying top-tier craftsmanship, the barn is a Morton masterpiece designed with hurricane-resistant construction and a sleek metal roof. Offering 7,000 square feet of meticulously organized warehouse space. The warehouse area is artfully segmented into four distinct areas, featuring:     •    Five generous RV garage bays situated on the largest sections flanking both sides,     •    Additional garage bays and a dedicated storage area,     •    An expansive porch that mirrors the outdoor area of the primary home.     •    Exclusive Recreational Opportunities: Owner is open to owner financing with 35% down at full asking price.

Property details

MLS
Stellar MLS
MLS #
MFRTB8452326
Property type
Single Family Residence
Subdivision
SUMTER GARDENS
Status
Active
Days on market
82
On market date
December 3, 2025
Stories
N/A
Total bathrooms
4.5
Garage spaces
7
Parking spaces
N/A
Lot size
68.57 acres
Loading map…

Nearby schools

Within 10 miles. School directory data from the National Center for Education Statistics (NCES), accessed via the Urban Institute Education Data API. Local Score is calculated by INNOVATE Real Estate; where a state rating is shown, it comes from that state's own official school report card.

Elementary
BUSHNELL ELEMENTARY SCHOOL
4.79 mi away · Grades -1-5
Nearest school -- attendance-zone data not available here
3.0
Local Score (student-teacher ratio only (preliminary -- will incorporate state test-score data once available)) -- not an official state rating
Enrollment
722
Student:teacher ratio
16.0:1
District
SUMTER
Middle
SOUTH SUMTER MIDDLE SCHOOL
8.2 mi away · Grades 6-8
Nearest school -- attendance-zone data not available here
3.0
Local Score (student-teacher ratio only (preliminary -- will incorporate state test-score data once available)) -- not an official state rating
Enrollment
827
Student:teacher ratio
16.9:1
District
SUMTER
High
SOUTH SUMTER HIGH SCHOOL
5.1 mi away · Grades 8-12
Nearest school -- attendance-zone data not available here
3.0
Local Score (student-teacher ratio only (preliminary -- will incorporate state test-score data once available)) -- not an official state rating
Enrollment
991
Student:teacher ratio
16.8:1
District
SUMTER

Walkability

Blended score for BUSHNELL's center, calculated by INNOVATE Real Estate from two sources: the EPA's National Walkability Index (street network, transit, land-use mix) and Google Places amenity data (what's actually reachable on foot from this point). 60% EPA National Walkability Index + 40% nearby-amenity density (Google Places).

12
Very car-dependent
out of 100
EPA National Walkability Index
3.8 / 20 -- Least walkable
Google Places amenity density
0 / 100
Restaurants & cafes0
Grocery stores0
Parks0
Schools0
Transit stops0
Pharmacies0

Market position

How this listing compares to current activity in BUSHNELL, from live MLS data.

On the market 82 days -- 93 fewer days than BUSHNELL's current average of 175 days.
For reference, the median list price across 105 active listings in BUSHNELL right now is $370,000.

Mortgage calculator

Estimate only - actual rate and payment depend on your lender, credit, and loan program.

$
%
%
Adjust tax / insurance estimates
% / yr
$
/mo
Est. monthly payment
$19,722/mo
$650,000 down
$2,600,000 loan
Principal & interest$16,864
Property tax (est.)$2,708
Home insurance (est.)$150

Similar homes you might like

Data source: Listing information provided by Stellar MLS (mfrmls) via Trestle/CoreLogic. Last updated February 23, 2026.

Information herein deemed reliable but not guaranteed; all measurements, school assignments, HOA fees, taxes, and feature lists are approximate and should be independently verified. Equal Housing Opportunity.