


$725,000
About this home
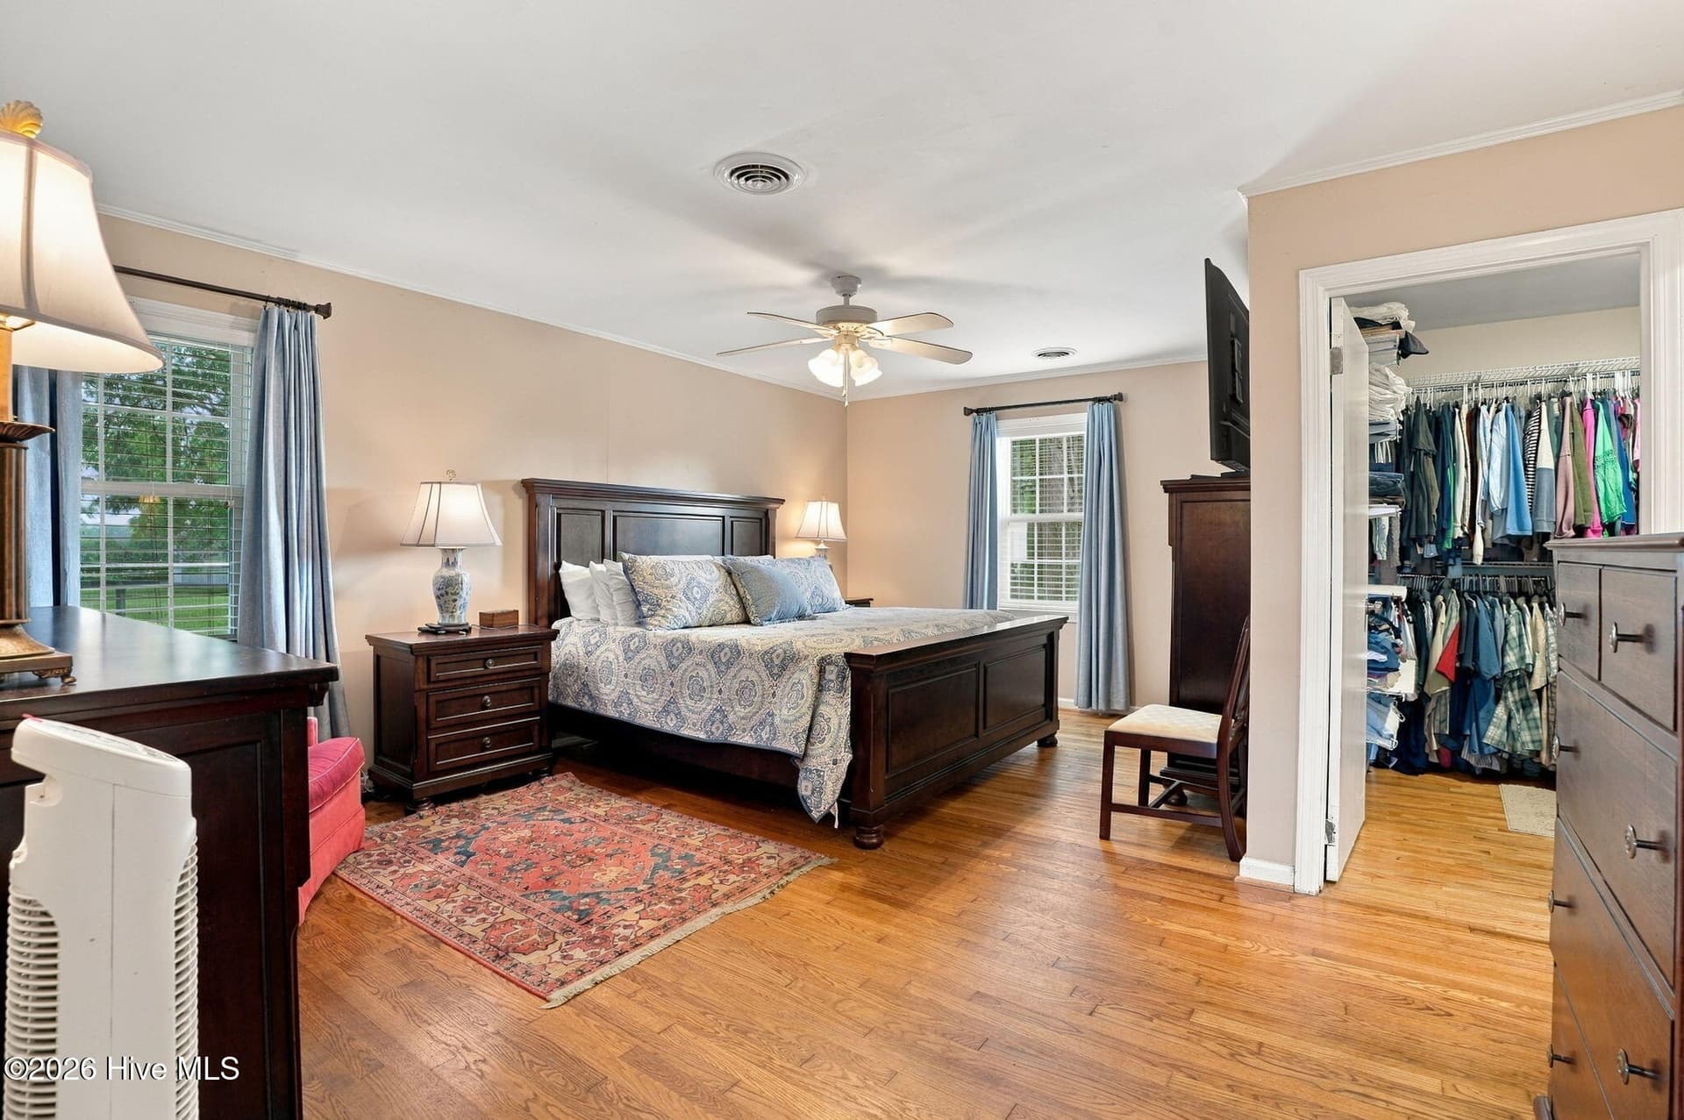
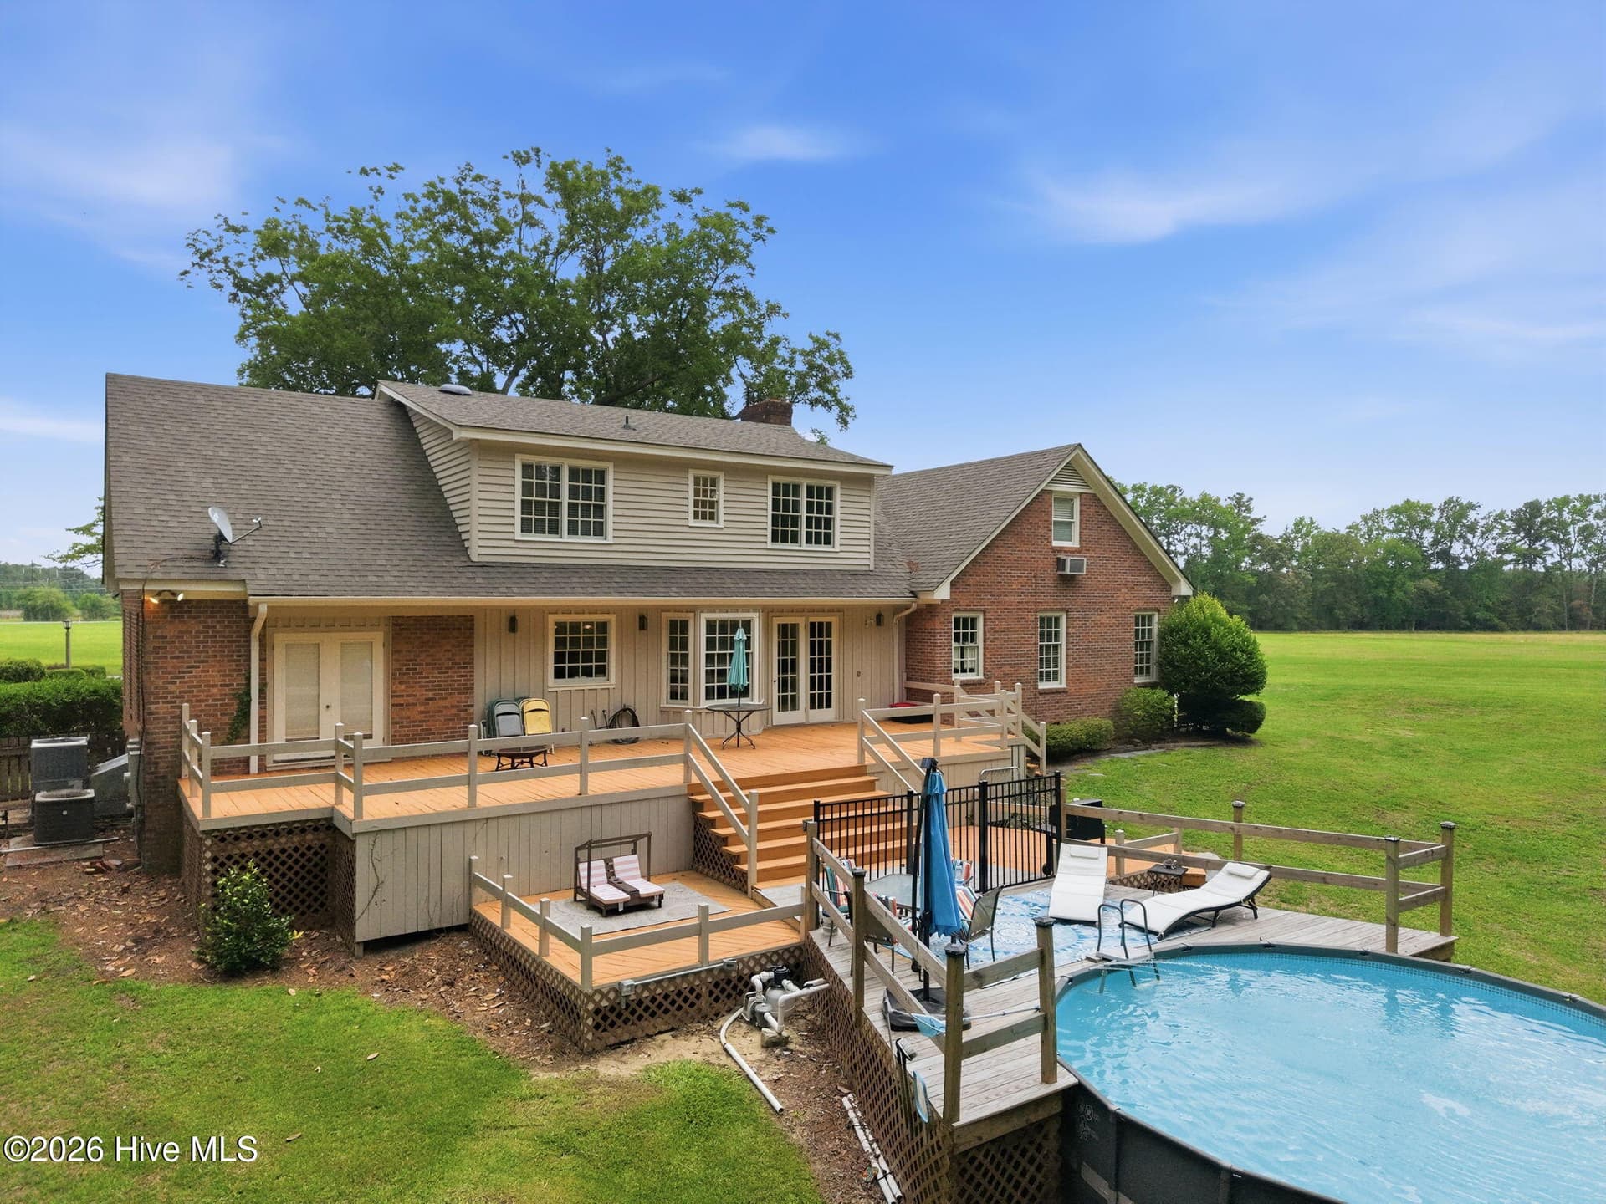
RARE FIND IN TARBORO! Exceptional space, privacy, and versatility come together at 722 Wellington Lane. Tucked away on a quiet cul-de-sac and spanning FIVE LOTS, this impressive home offers an ADA-compliant ELEVATOR, SIX TOTAL GARAGE SPACES, private guest accommodations, a workshop, theater room, dedicated office, and an incredible primary suite. Inside, beautiful hardwood floors, rich custom cabinetry, and generously sized rooms create a warm and inviting home designed for both everyday living and entertaining. The spacious kitchen offers abundant cabinetry and workspace, a large walk-in pantry, and an adjoining keeping room. Formal living and dining rooms are complemented by an expansive family room, while the private office with extensive built-ins provides an ideal work-from-home space. The primary suite is a true retreat with its own FIREPLACE, separate his-and-hers closets, dual vanities, jetted spa tub, walk-in shower, and private water closet. Need room for cars, hobbies, guests, or a workshop? This property delivers. In addition to the attached three-car garage, a separate THREE-CAR GARAGE/WORKSHOP includes a full bath and private guest accommodations above with a FULL KITCHEN--perfect for extended family, overnight guests, a private retreat, or additional workspace. An ADA-compliant elevator provides convenient access from the attached garage to both the first and second floors, adding a level of accessibility rarely found in a home of this size. Outside, enjoy a fully fenced backyard, mature landscaping, abundant storage, and the privacy and breathing room that come with five lots. If you've been searching for a home with SPACE, FLEXIBILITY, PRIVACY, GARAGE CAPACITY, and features you simply don't find every day, 722 Wellington Lane deserves a closer look.
Highlights
Property details
- MLS
- Hive MLS
- MLS #
- 100579215
- Property type
- Single Family Residence
- Subdivision
- Summerfield
- Status
- Active
- Days on market
- 135
- On market date
- June 5, 2026
- Stories
- N/A
- Total bathrooms
- 5
- Garage spaces
- 6
- Parking spaces
- 6
- Lot size
- 1.57 acres
Location
Get directions →Nearby schools
Within 10 miles. School directory data from the National Center for Education Statistics (NCES), accessed via the Urban Institute Education Data API. Local Score is calculated by INNOVATE Real Estate; where a state rating is shown, it comes from that state's own official school report card.
- Enrollment
- 414
- Student:teacher ratio
- 14.3:1
- District
- Edgecombe County Public Schools
- Enrollment
- 300
- Student:teacher ratio
- 17.6:1
- District
- Edgecombe County Public Schools
- Enrollment
- 197
- Student:teacher ratio
- 19.7:1
- District
- Edgecombe County Public Schools
Walkability
Blended score for Tarboro's center, calculated by INNOVATE Real Estate from two sources: the EPA's National Walkability Index (street network, transit, land-use mix) and Google Places amenity data (what's actually reachable on foot from this point). 60% EPA National Walkability Index + 40% nearby-amenity density (Google Places).
Market position
How this listing compares to current activity in Tarboro, from live MLS data.
Mortgage calculator
Estimate only - actual rate and payment depend on your lender, credit, and loan program.
Adjust tax / insurance estimates
Similar homes you might like

Data source: Listing information provided by Hive MLS via Trestle/CoreLogic. Last updated 23 days ago.
Information herein deemed reliable but not guaranteed; all measurements, school assignments, HOA fees, taxes, and feature lists are approximate and should be independently verified. Equal Housing Opportunity.