


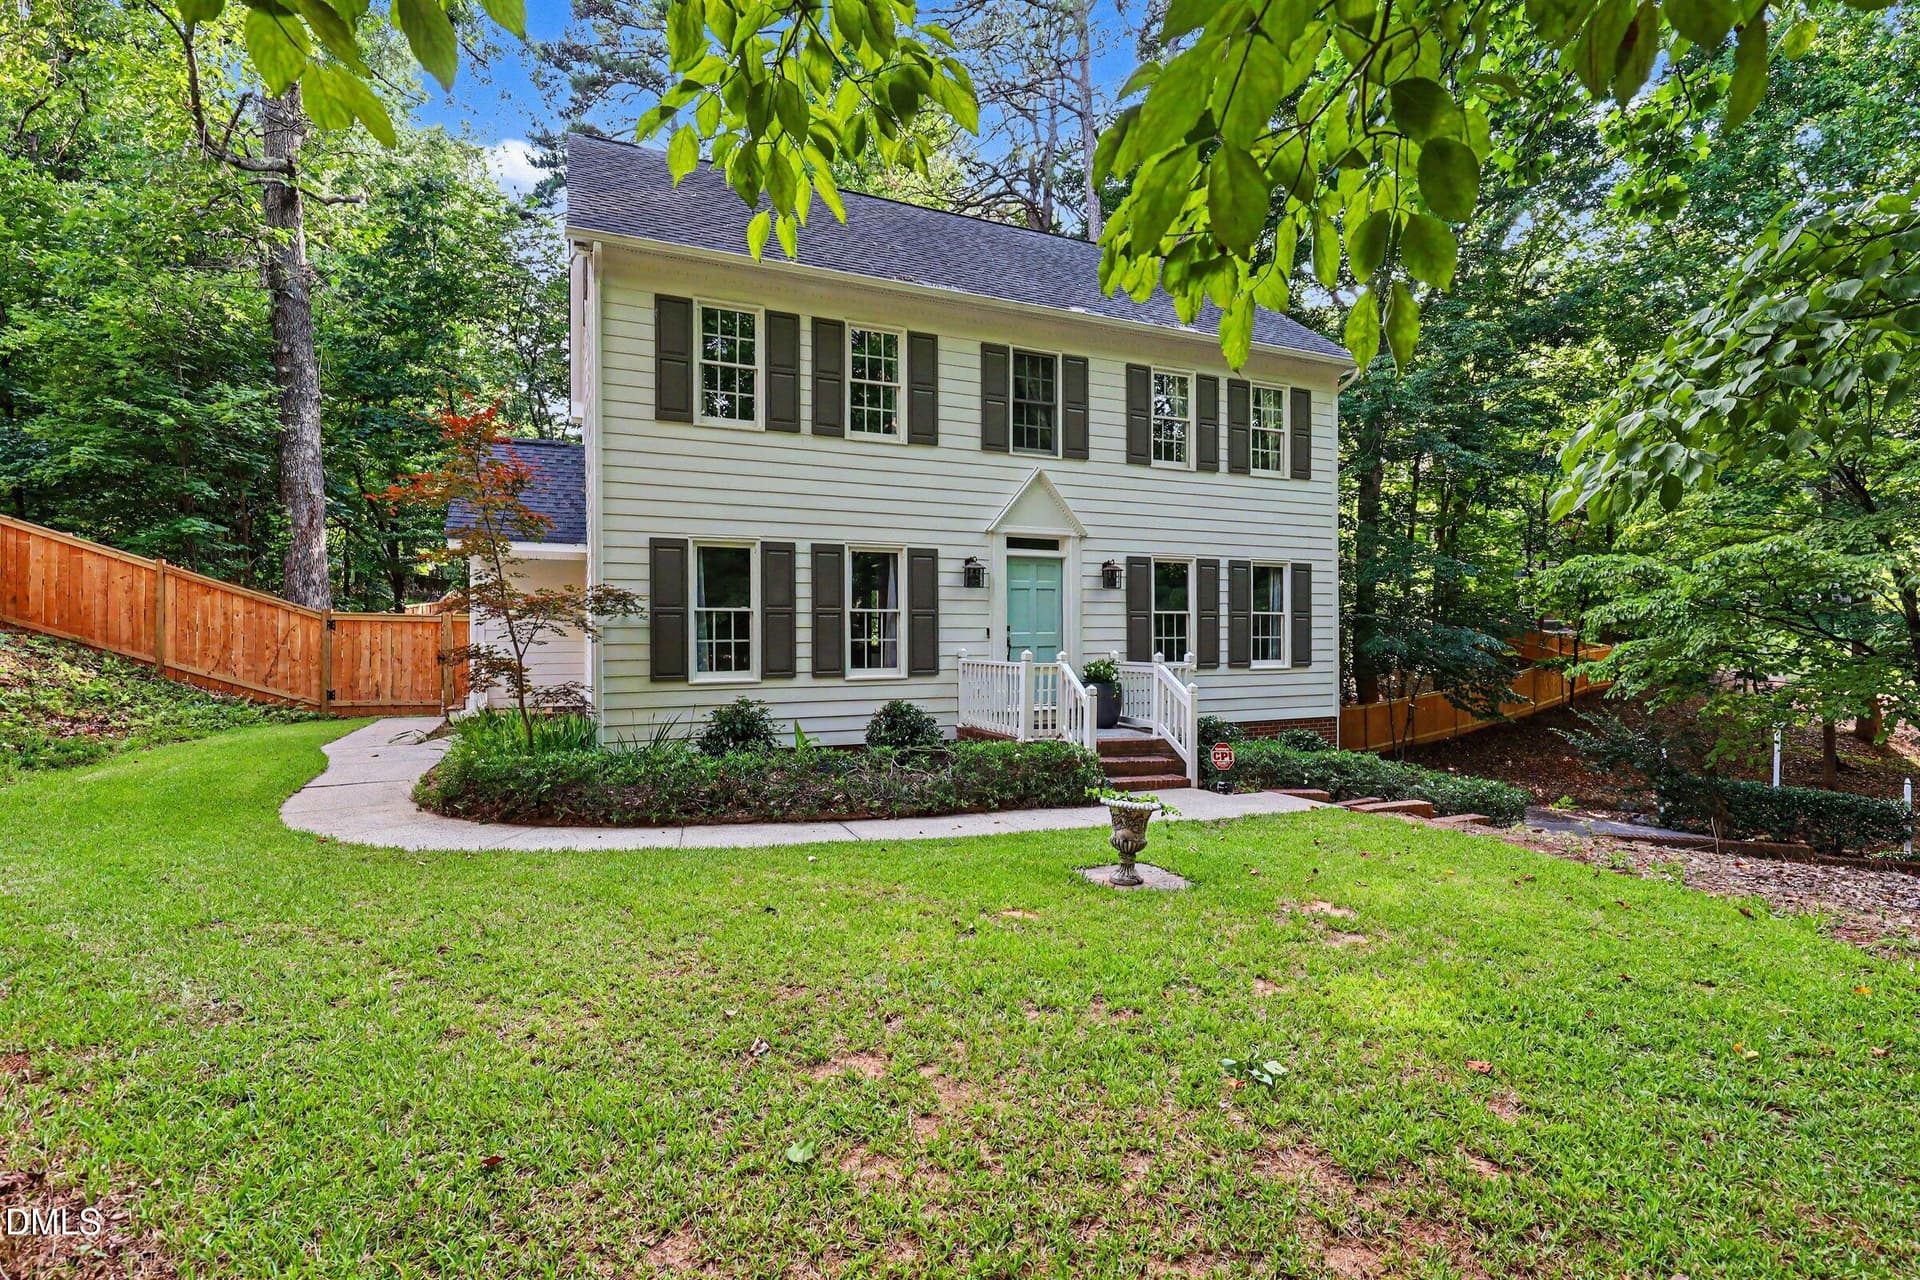


$599,900
- Bedrooms
- 4
- Bathrooms
- 3
- Living area
- N/A
- Year built
- 1986
Highlights
- Property type
- Single Family Residence
- Lot size
- 1.95 acres
- On market
- 132 days
- Fireplace
About this home
YOUR PRIVATE RETREAT IN WAKE FOREST! Imagine coming home to nearly two acres of privacy, space, and natural beauty while still enjoying the convenience of Wake Forest living. This distinctive property offers a rare opportunity to enjoy a peaceful, wooded setting with room to spread out, entertain, and make the most of outdoor living. Inside, discover approximately 2,413 square feet of versatile living space featuring four bedrooms and four bathrooms, with flexible spaces to accommodate today's changing lifestyles. Enjoy the outdoor setting, screened porch, and the privacy that comes with an expansive homesite. Additional highlights include a walkout basement, a third-floor suite, and unique spaces that offer endless possibilities for guests, work, hobbies, or additional living needs. If you've been searching for something beyond the typical neighborhood home, this property deserves a closer look. Space, privacy, versatility, and convenience come together in a setting that is increasingly hard to find. ADDED BUYER INCENTIVES! Seller is offering a one-year mortgage rate buydown through the preferred lender, along with a one-year home warranty, providing additional value and an opportunity to make this exceptional property your own. Ask for details! Dina - 704-258-7837 Outdoor enthusiasts will appreciate easy access to Falls Lake State Recreation Area for boating, fishing, hiking, mountain biking, beaches, and camping, while Holding Park & Pool, Forest Ridge Park, the Kerr Family YMCA, Target, Home Depot, Starbucks, restaurants, and historic downtown Wake Forest are all just minutes away. Offering the privacy of a wooded retreat with the convenience of one of Wake Forest's most desirable locations, this beautifully maintained home is truly a rare find. Homes that combine nearly two private acres, extensive renovations, a fully permitted third-floor suite, and such close proximity to Falls Lake and historic downtown Wake Forest rarely come to market.
Property details
- MLS
- Doorify MLS
- MLS #
- 10176132
- Property type
- Single Family Residence
- Subdivision
- Horseshoe Bend
- Status
- Active
- Days on market
- 132
- On market date
- June 24, 2026
- Stories
- N/A
- Total bathrooms
- 3
- Garage spaces
- N/A
- Parking spaces
- N/A
- Lot size
- 1.95 acres
Location
Get directions →Nearby schools
Within 10 miles. School directory data from the National Center for Education Statistics (NCES), accessed via the Urban Institute Education Data API. Local Score is calculated by INNOVATE Real Estate; where a state rating is shown, it comes from that state's own official school report card.
- Enrollment
- 476
- Student:teacher ratio
- 12.2:1
- District
- Wake County Schools
- Enrollment
- 1,122
- Student:teacher ratio
- 17.0:1
- District
- Wake County Schools
- Enrollment
- 342
- Student:teacher ratio
- 14.9:1
- District
- Wake County Schools
Walkability
Blended score for Wake Forest's center, calculated by INNOVATE Real Estate from two sources: the EPA's National Walkability Index (street network, transit, land-use mix) and Google Places amenity data (what's actually reachable on foot from this point). 60% EPA National Walkability Index + 40% nearby-amenity density (Google Places).
Market position
How this listing compares to current activity in Wake Forest, from live MLS data.
Mortgage calculator
Estimate only - actual rate and payment depend on your lender, credit, and loan program.
Adjust tax / insurance estimates
Similar homes you might like


Data source: Listing information provided by Doorify MLS. Last updated 11 days ago.
Information herein deemed reliable but not guaranteed; all measurements, school assignments, HOA fees, taxes, and feature lists are approximate and should be independently verified. Equal Housing Opportunity.