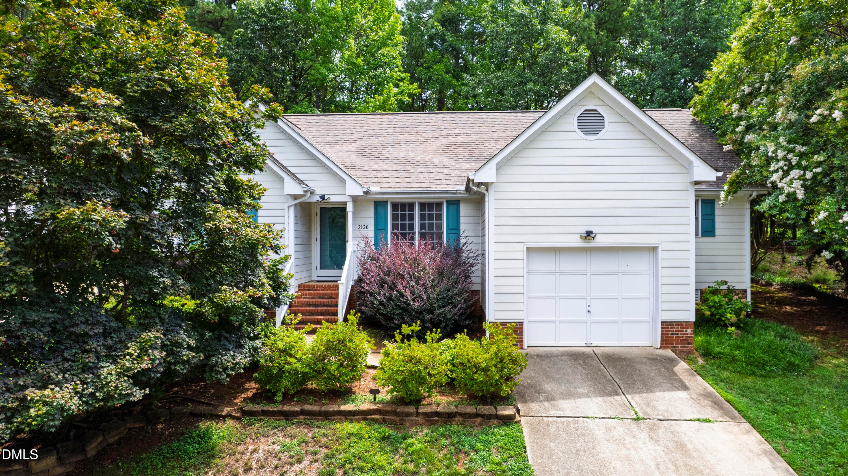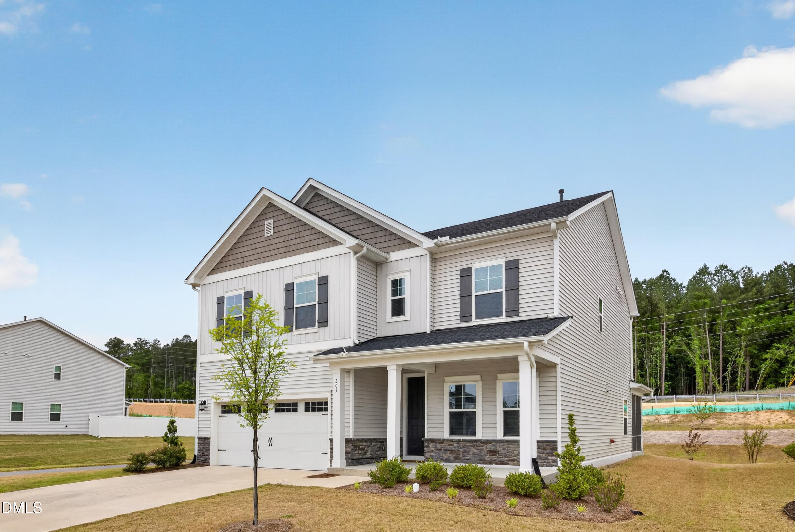
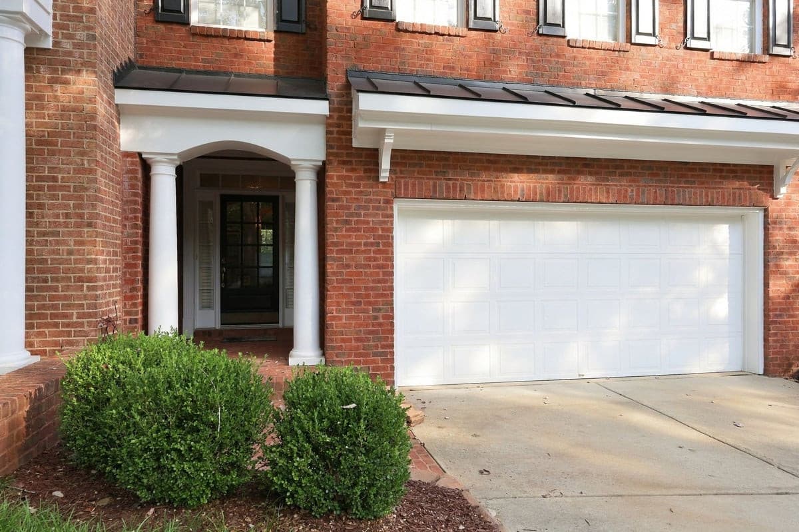
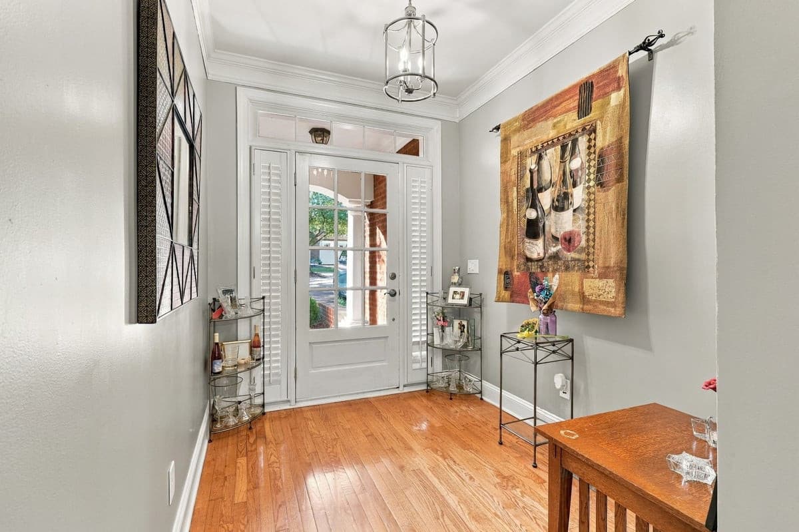
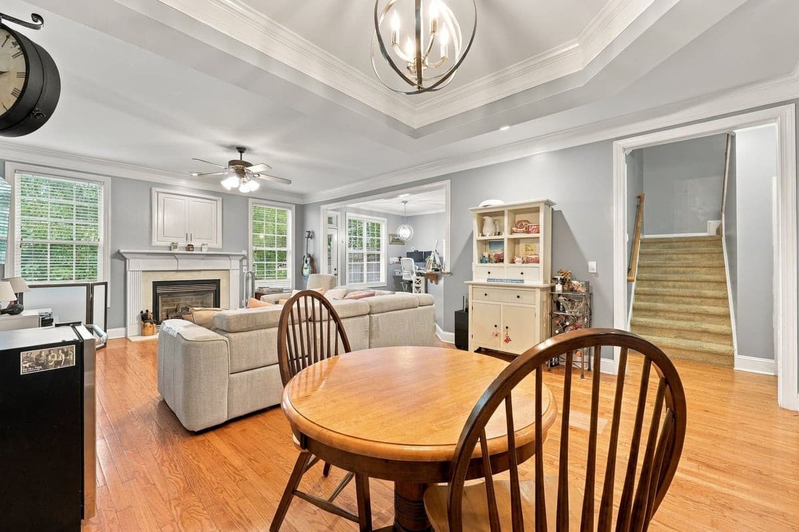
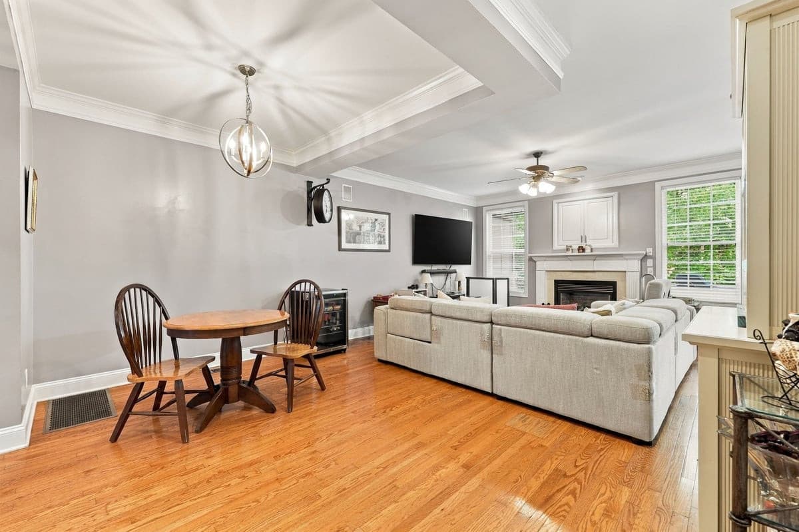
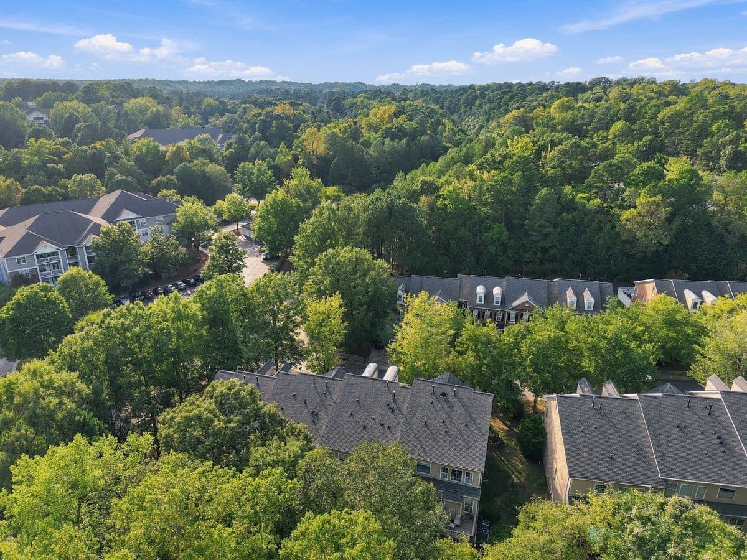
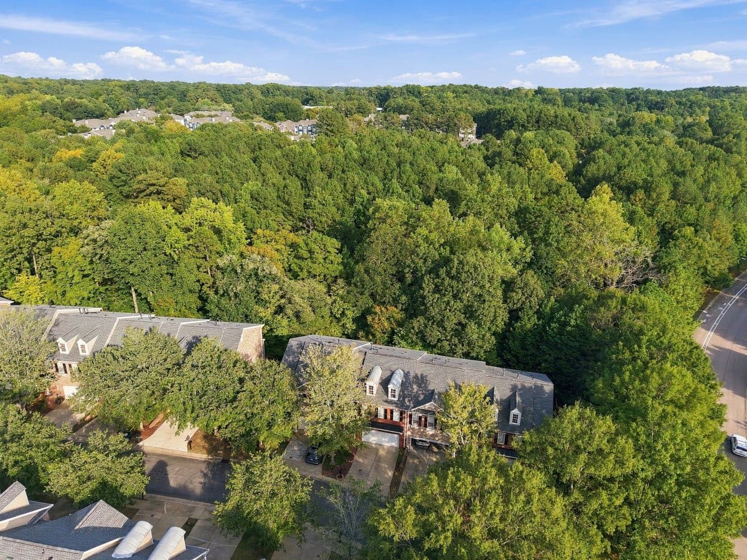
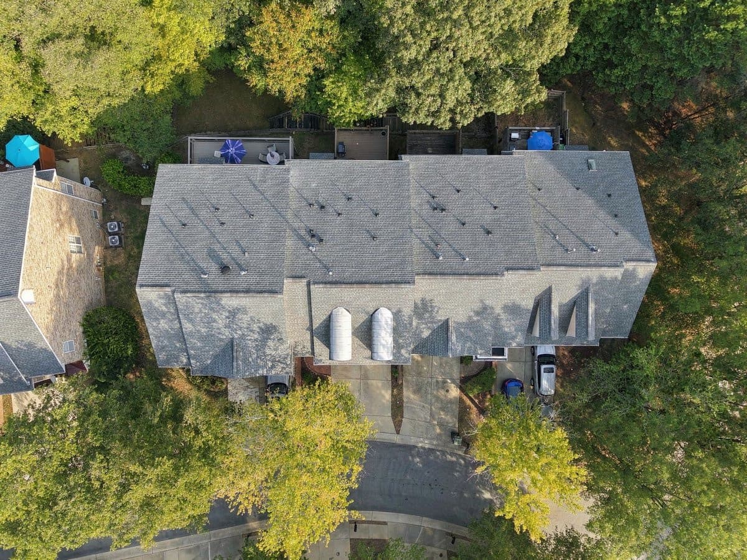
Photo 1 - 7204 Summit Waters Lane, Raleigh, NC 27613
52-web-or-mls-IMG_0111_Edit.jpg - 7204 Summit Waters Lane, Raleigh, NC 27613
38-web-or-mls-IMG_0071.jpg - 7204 Summit Waters Lane, Raleigh, NC 27613
41-web-or-mls-IMG_0083.jpg - 7204 Summit Waters Lane, Raleigh, NC 27613
40-web-or-mls-IMG_0080.jpg - 7204 Summit Waters Lane, Raleigh, NC 27613
42-web-or-mls-IMG_0086_edit.jpg - 7204 Summit Waters Lane, Raleigh, NC 27613
43-web-or-mls-IMG_0089.jpg - 7204 Summit Waters Lane, Raleigh, NC 27613
49-web-or-mls-IMG_0107.jpg - 7204 Summit Waters Lane, Raleigh, NC 27613
47-web-or-mls-IMG_0101_edit.jpg - 7204 Summit Waters Lane, Raleigh, NC 27613
44-web-or-mls-IMG_0092.jpg - 7204 Summit Waters Lane, Raleigh, NC 27613
46-web-or-mls-IMG_0098_Edit (2).jpg - 7204 Summit Waters Lane, Raleigh, NC 27613
48-web-or-mls-IMG_0104_edit.jpg - 7204 Summit Waters Lane, Raleigh, NC 27613
39-web-or-mls-IMG_0074.jpg - 7204 Summit Waters Lane, Raleigh, NC 27613
25-web-or-mls-IMG_0029.jpg - 7204 Summit Waters Lane, Raleigh, NC 27613
26-web-or-mls-IMG_0032.jpg - 7204 Summit Waters Lane, Raleigh, NC 27613
28-web-or-mls-IMG_0041.jpg - 7204 Summit Waters Lane, Raleigh, NC 27613
30-web-or-mls-IMG_0047.jpg - 7204 Summit Waters Lane, Raleigh, NC 27613
29-web-or-mls-IMG_0044.jpg - 7204 Summit Waters Lane, Raleigh, NC 27613
27-web-or-mls-IMG_0035.jpg - 7204 Summit Waters Lane, Raleigh, NC 27613
33-web-or-mls-IMG_0056.jpg - 7204 Summit Waters Lane, Raleigh, NC 27613
34-web-or-mls-IMG_0059.jpg - 7204 Summit Waters Lane, Raleigh, NC 27613
35-web-or-mls-IMG_0062.jpg - 7204 Summit Waters Lane, Raleigh, NC 27613
36-web-or-mls-IMG_0065_edit.jpg - 7204 Summit Waters Lane, Raleigh, NC 27613
31-web-or-mls-IMG_0050_Edit.jpg - 7204 Summit Waters Lane, Raleigh, NC 27613
32-web-or-mls-IMG_0053.jpg - 7204 Summit Waters Lane, Raleigh, NC 27613
37-web-or-mls-IMG_0068_Edit.jpg - 7204 Summit Waters Lane, Raleigh, NC 27613
14-web-or-mls-IMG_0008.jpg - 7204 Summit Waters Lane, Raleigh, NC 27613
15-web-or-mls-IMG_0011.jpg - 7204 Summit Waters Lane, Raleigh, NC 27613
13-web-or-mls-IMG_0005.jpg - 7204 Summit Waters Lane, Raleigh, NC 27613
12-web-or-mls-IMG_0002_edit.jpg - 7204 Summit Waters Lane, Raleigh, NC 27613
16-web-or-mls-IMG_0017.jpg - 7204 Summit Waters Lane, Raleigh, NC 27613
50-web-or-mls-IMG_0109_edit.jpg - 7204 Summit Waters Lane, Raleigh, NC 27613
51-web-or-mls-IMG_0110_edit.jpg - 7204 Summit Waters Lane, Raleigh, NC 27613
17-web-or-mls-IMG_0019_edit.jpg - 7204 Summit Waters Lane, Raleigh, NC 27613
18-web-or-mls-IMG_0020_edit.jpg - 7204 Summit Waters Lane, Raleigh, NC 27613
21-web-or-mls-IMG_0023.jpg - 7204 Summit Waters Lane, Raleigh, NC 27613
19-web-or-mls-IMG_0021_edit.jpg - 7204 Summit Waters Lane, Raleigh, NC 27613
Photo 38 - 7204 Summit Waters Lane, Raleigh, NC 27613
Photo 39 - 7204 Summit Waters Lane, Raleigh, NC 27613
Photo 40 - 7204 Summit Waters Lane, Raleigh, NC 27613
Screenshot 2026-09-18 at 7.38.00AM.png - 7204 Summit Waters Lane, Raleigh, NC 27613
41 photos

$475,000

7204 Summit Waters Lane, Raleigh, NC 27613
Raleigh, NC 27613
Listed by Lili Ball · Howard Hanna Allen Tate Raleigh Glenwood
Bedrooms
4
Bathrooms
3.5
Living area
N/A
Year built
2001

About this home

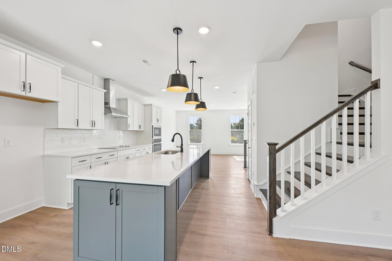
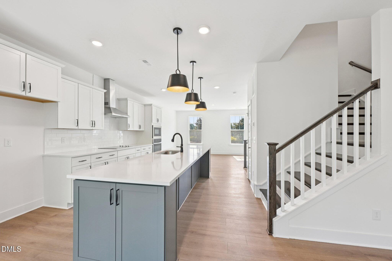
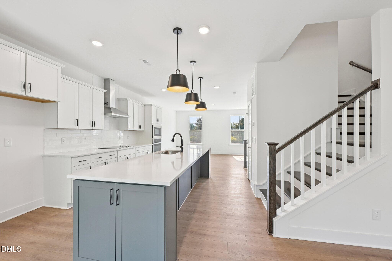
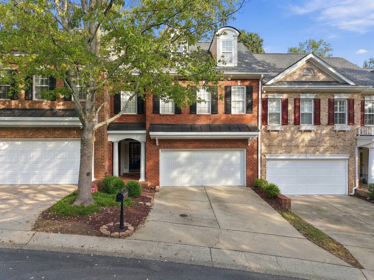
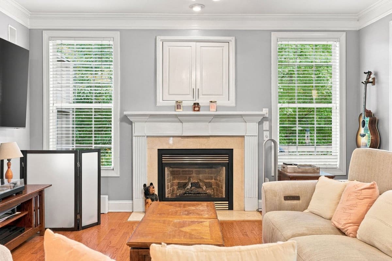
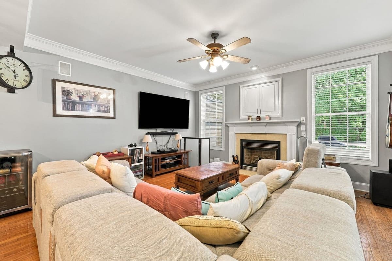
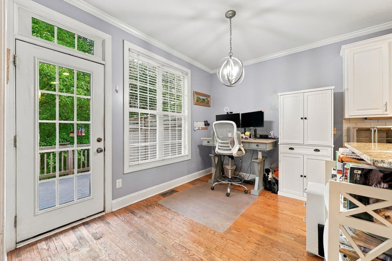
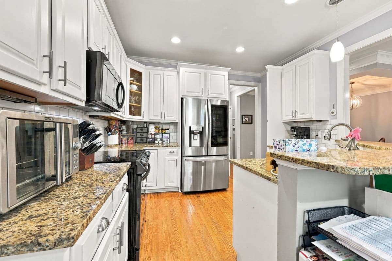
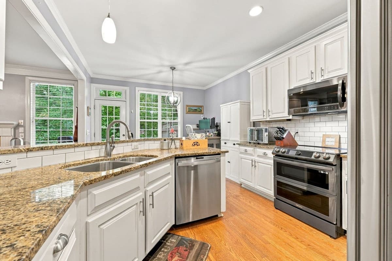
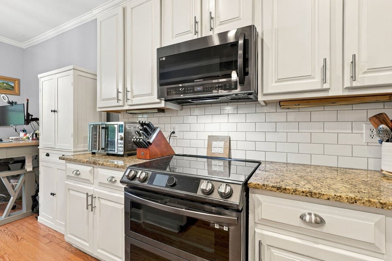
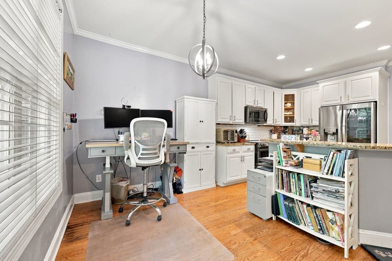
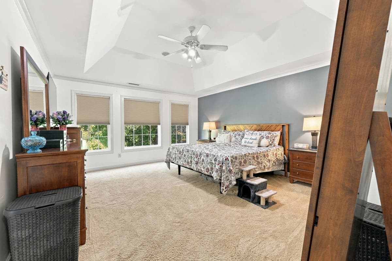
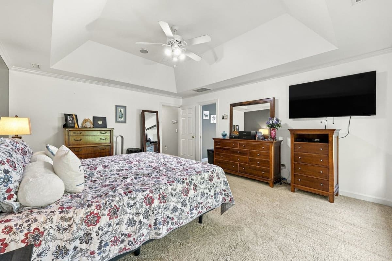
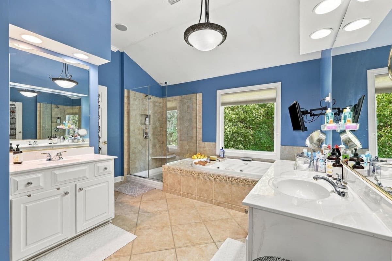
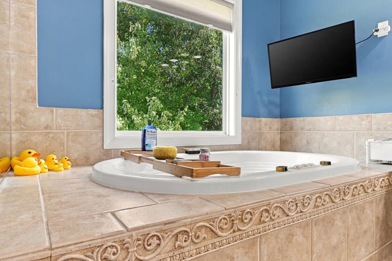
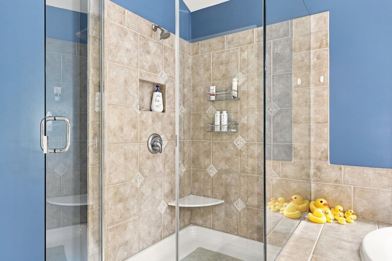
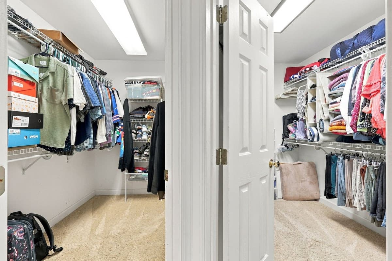
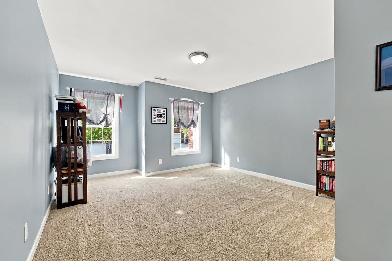
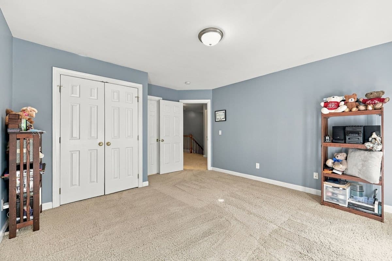
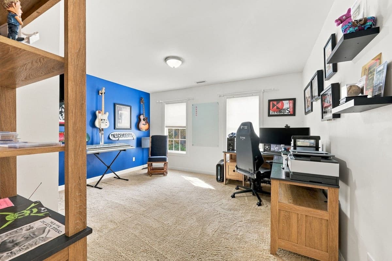
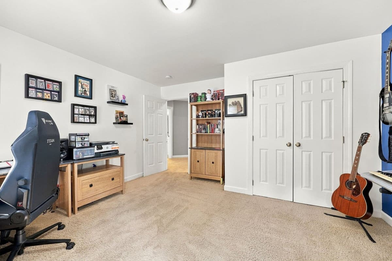
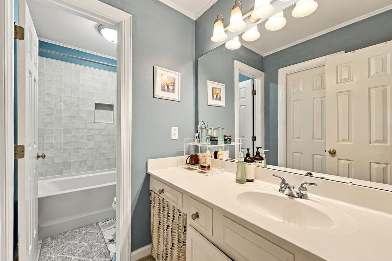
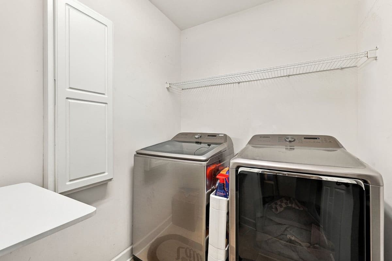
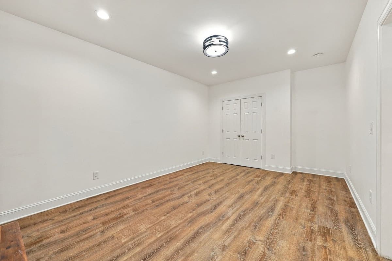
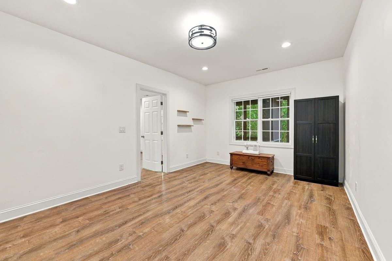
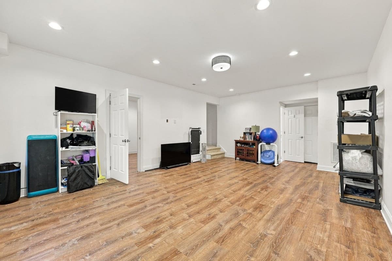
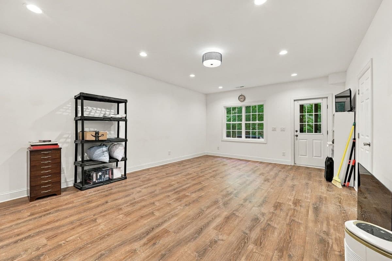
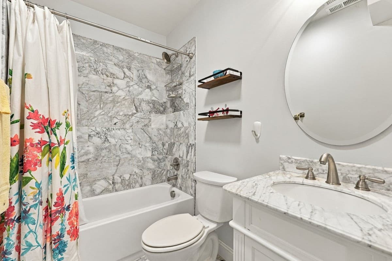
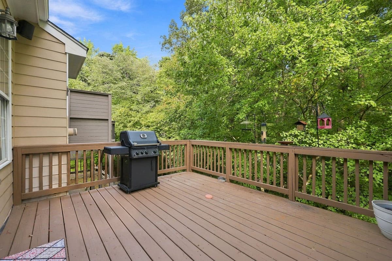
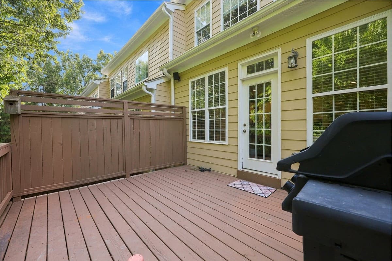
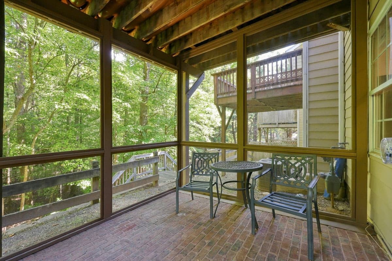
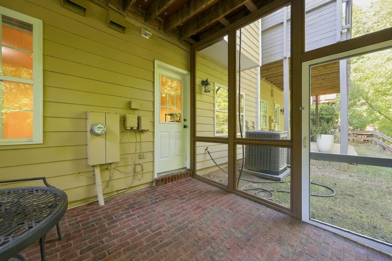
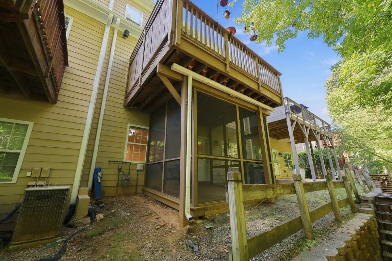
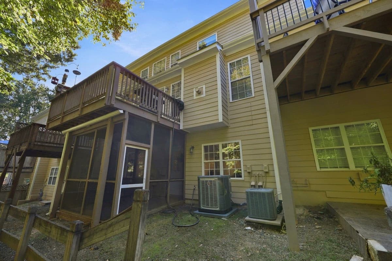
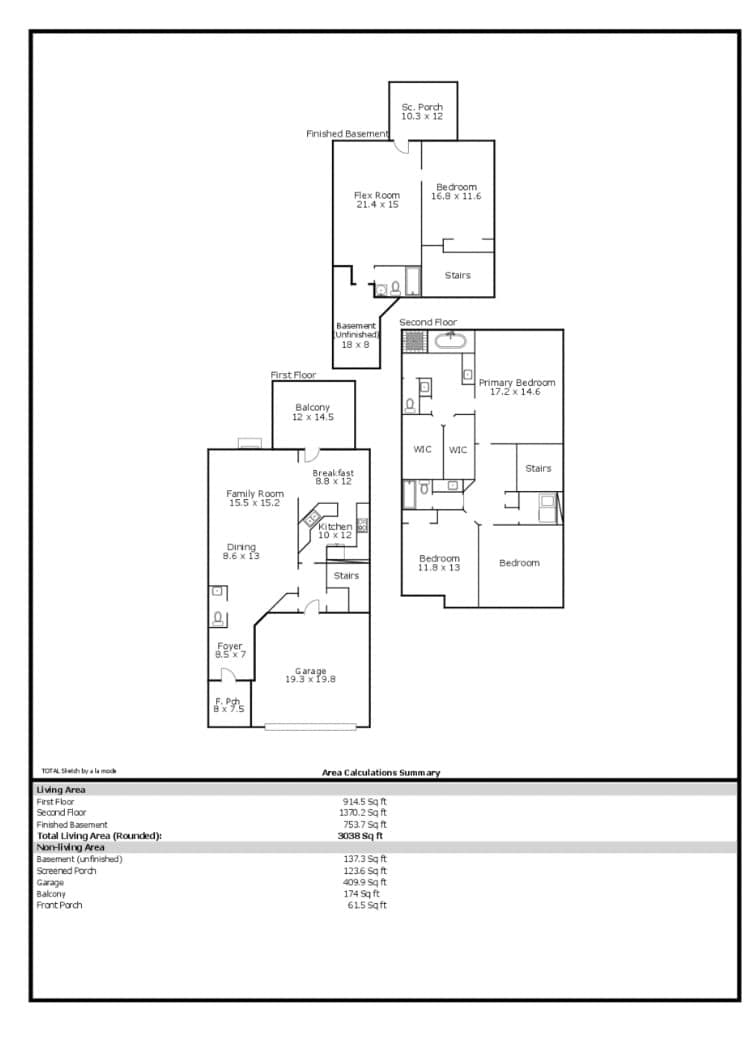
This Barton Park Townhome Was Built for the Way You Actually Live Not the version of life in the brochures — the real one. Sunday mornings with coffee on the deck before the neighborhood wakes up. A gas fireplace that turns a random Tuesday into an occasion. A kitchen that doesn't wall you off from the conversation happening in the next room. That's what this open-concept main level delivers: kitchen, dining, and living space flowing into each other, no awkward pass-throughs, no shouting between rooms. The fireplace anchors it all — the kind of detail that makes a house feel lived-in from day one. Two outdoor spaces, two different moods. The deck is where coffee happens and the grill comes out when the group shows up. The screened porch is where you disappear with a book and no mosquitoes. Upstairs, three bedrooms include a primary suite that stops pretending one closet is ever enough — you get two. The en-suite separates the shower and soaking tub, so "getting ready" for two people doesn't mean a traffic jam. Downstairs, the full daylight basement isn't a finished afterthought — it's a real fourth bedroom with its own full bath, plus space to spare for a media room, gym, or hangout zone. Guests, in-laws, or a teenager who wants their own floor: this is where that happens. With a 2-car garage and a layout that just makes sense, this one's easy to picture yourself in.

Highlights

Fireplace

Property details

MLS
Doorify MLS
MLS #
10193488
Property type
Townhouse
Subdivision
Barton Park
Status
Active
Days on market
31
On market date
September 17, 2026
Stories
N/A
Total bathrooms
3.5
Garage spaces
2
Parking spaces
4
Lot size
0.07 acres
Loading map…

Nearby schools

Within 10 miles. School directory data from the National Center for Education Statistics (NCES), accessed via the Urban Institute Education Data API. Local Score is calculated by INNOVATE Real Estate; where a state rating is shown, it comes from that state's own official school report card.

Elementary
Hilburn Drive Academy
0.36 mi away · Grades -1-8
Zoned school (attendance boundary, 2015-16 data)
3.3
Local Score (state rating (2025) blended 70/30 with student-teacher ratio) -- not an official state rating
State rating: C (2025)
Enrollment
671
Student:teacher ratio
13.2:1
District
Wake County Schools
Middle
Leesville Road Middle
0.87 mi away · Grades 6-8
Zoned school (attendance boundary, 2015-16 data)
3.7
Local Score (state rating (2025) blended 70/30 with student-teacher ratio) -- not an official state rating
State rating: B (2025)
Enrollment
821
Student:teacher ratio
15.8:1
District
Wake County Schools
High
Leesville Road High
0.98 mi away · Grades 9-12
Zoned school (attendance boundary, 2015-16 data)
3.4
Local Score (state rating (2025) blended 70/30 with student-teacher ratio) -- not an official state rating
State rating: B (2025)
Enrollment
2,622
Student:teacher ratio
19.6:1
District
Wake County Schools

Walkability

Blended score for Raleigh's center, calculated by INNOVATE Real Estate from two sources: the EPA's National Walkability Index (street network, transit, land-use mix) and Google Places amenity data (what's actually reachable on foot from this point). EPA National Walkability Index only -- nearby-amenity data not cached yet for this area.

48
Somewhat walkable
out of 100
EPA National Walkability Index
9.7 / 20 -- Below average walkable

Market position

How this listing compares to current activity in Raleigh, from live MLS data.

On the market 31 days -- 58 fewer days than Raleigh's current average of 89 days.
For reference, the median list price across 2,873 active listings in Raleigh right now is $379,900.

Mortgage calculator

Estimate only - actual rate and payment depend on your lender, credit, and loan program.

$
%
%
Adjust tax / insurance estimates
% / yr
$
/mo
Est. monthly payment
$3,011/mo
$95,000 down
$380,000 loan
Principal & interest$2,465
Property tax (est.)$396
Home insurance (est.)$150

Similar homes you might like

Data source: Listing information provided by Doorify MLS via Trestle/CoreLogic. Last updated 19 days ago.

Information herein deemed reliable but not guaranteed; all measurements, school assignments, HOA fees, taxes, and feature lists are approximate and should be independently verified. Equal Housing Opportunity.