
$420,000
About this home
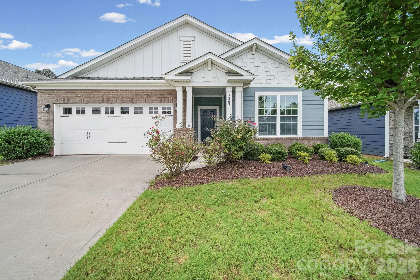
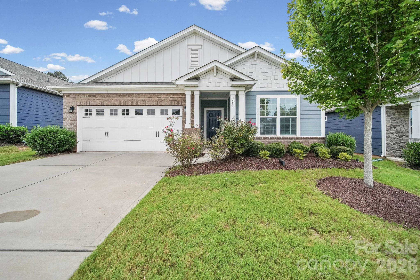
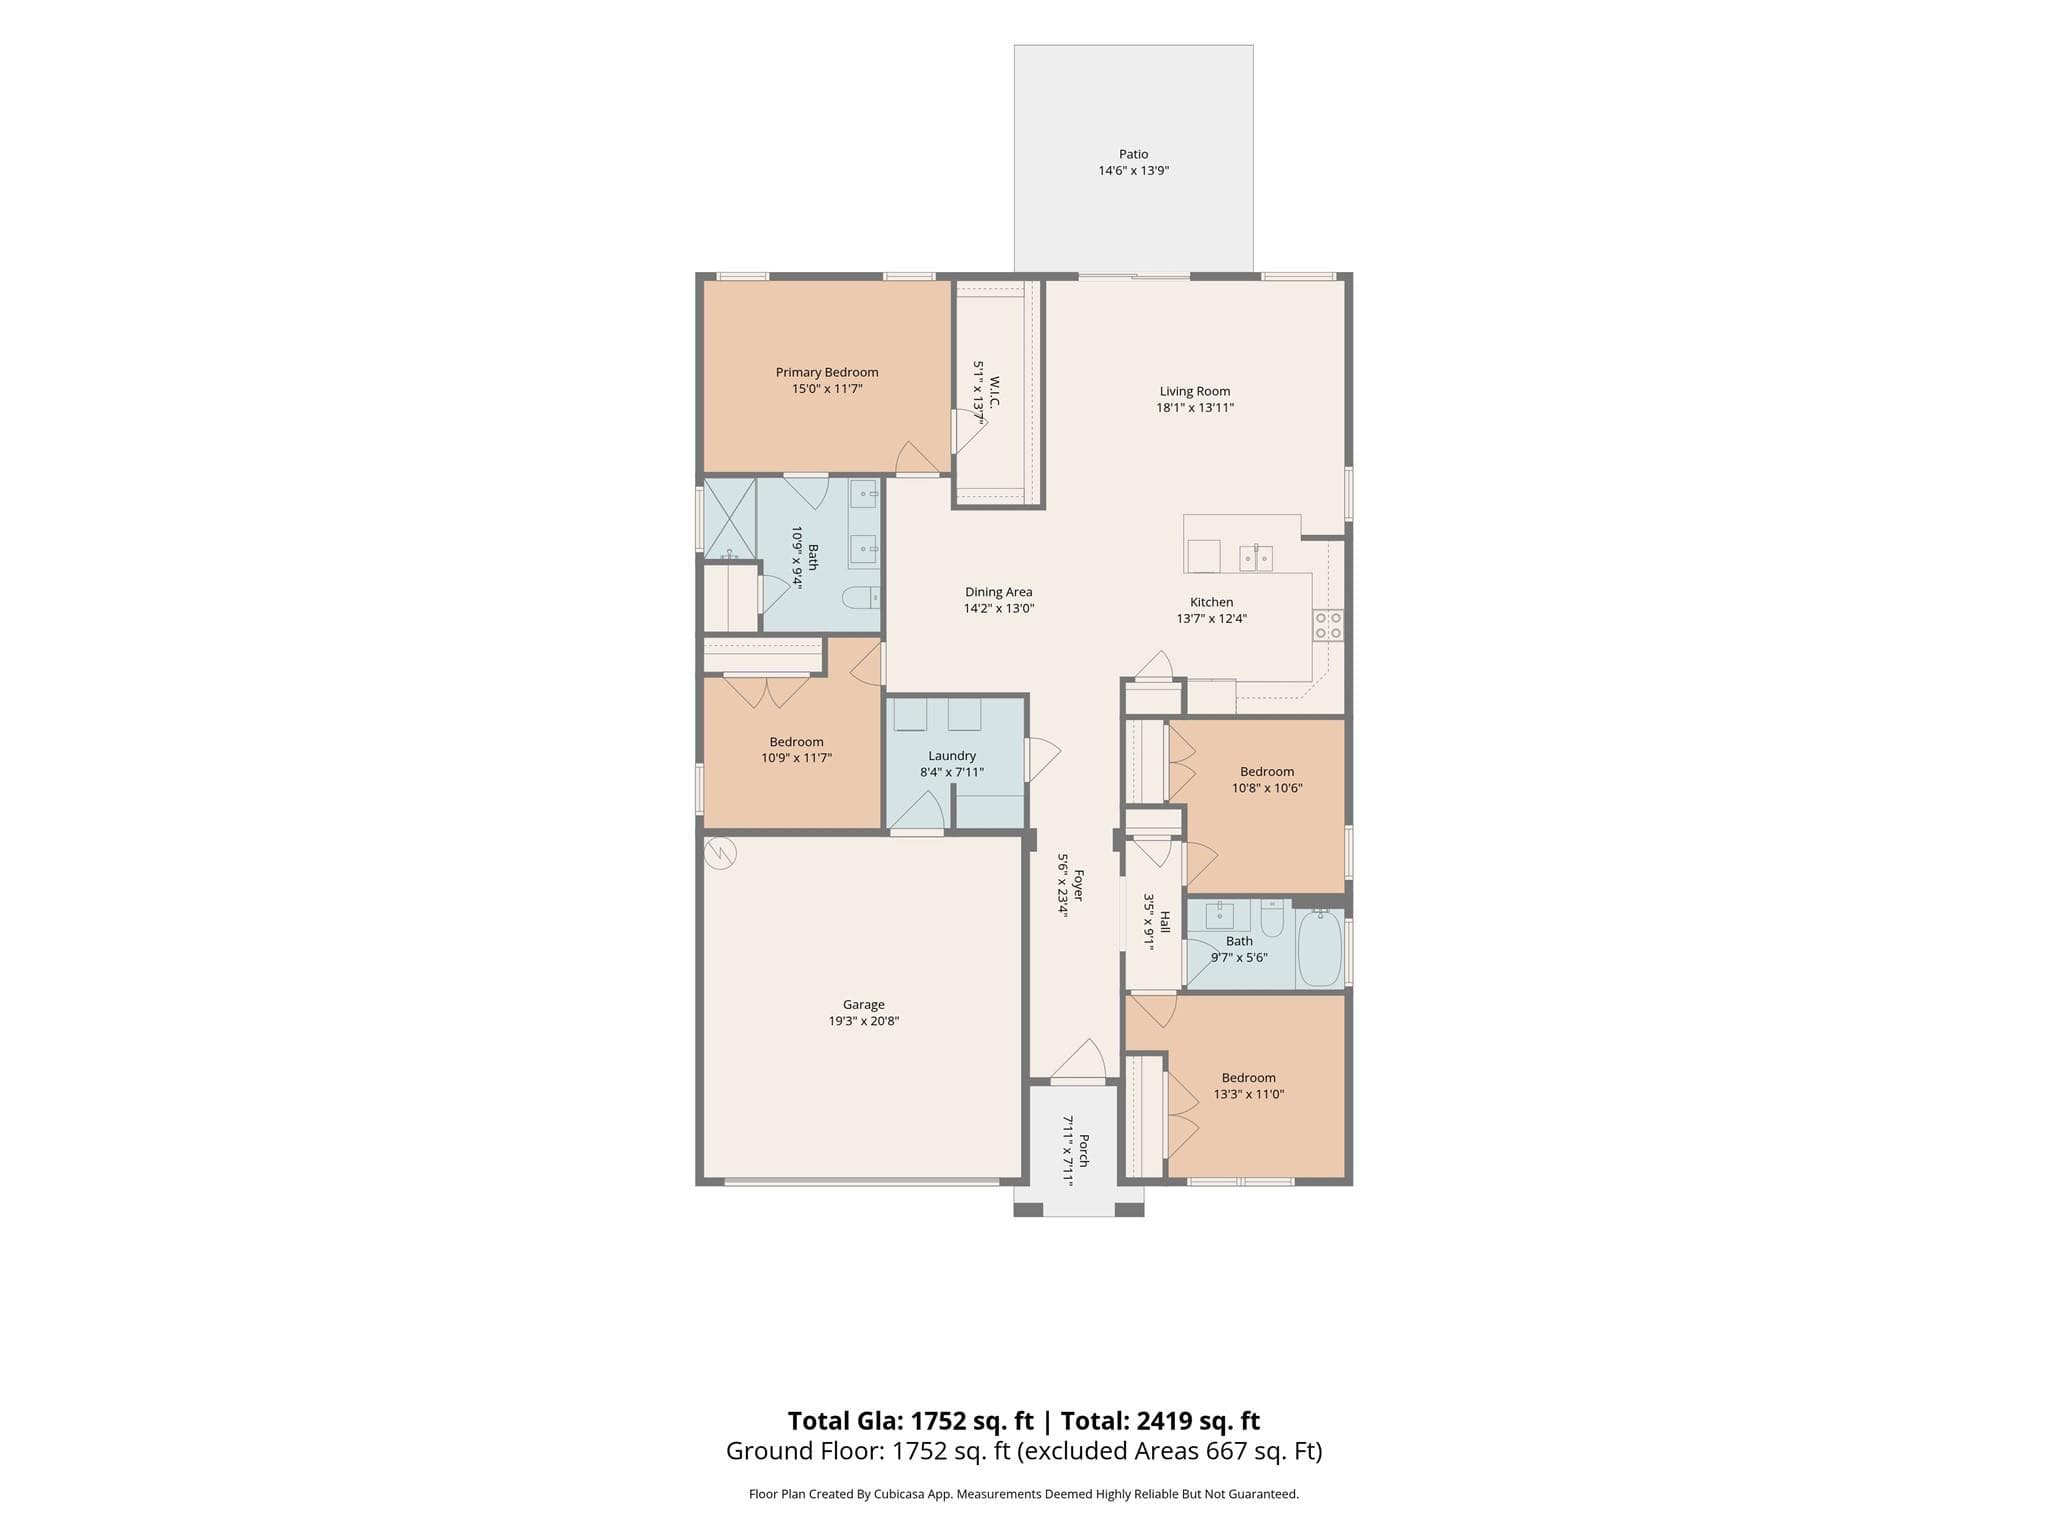
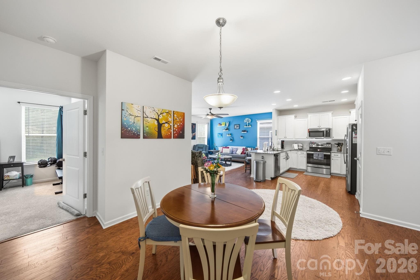
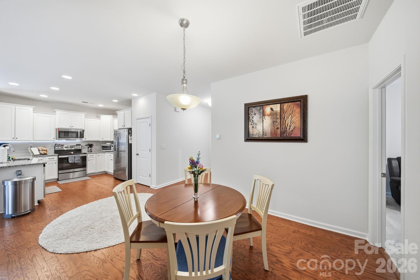
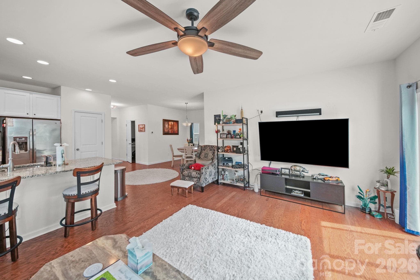
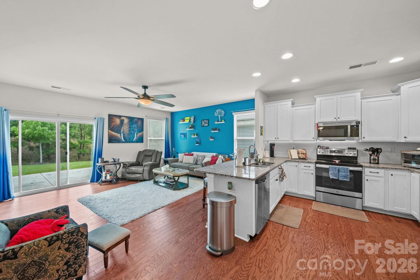
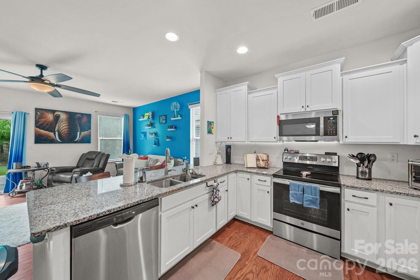
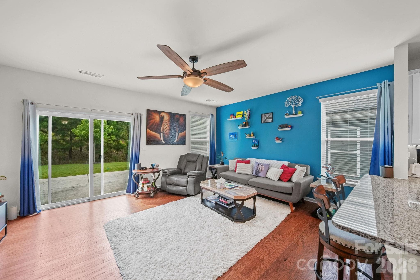
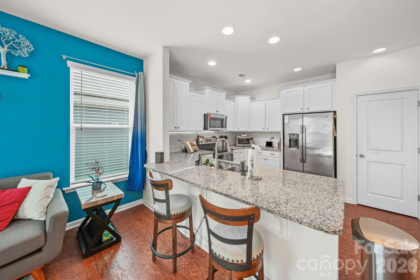
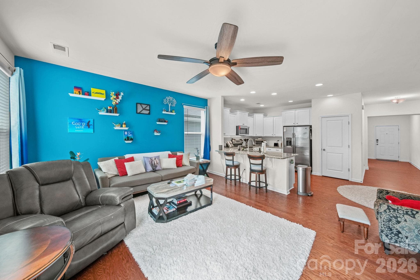
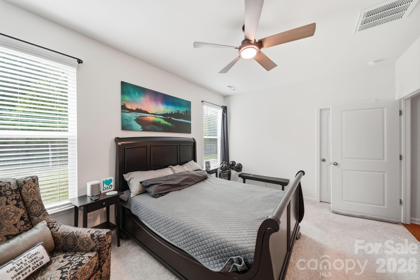
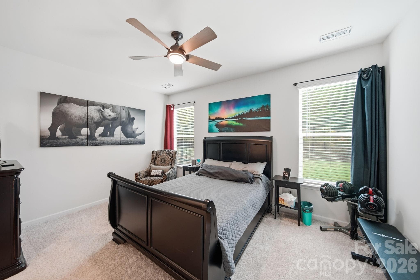
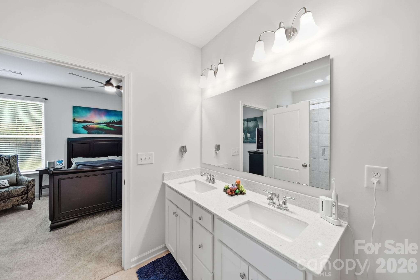
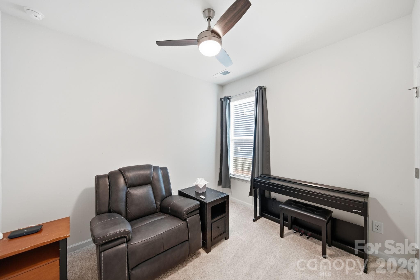
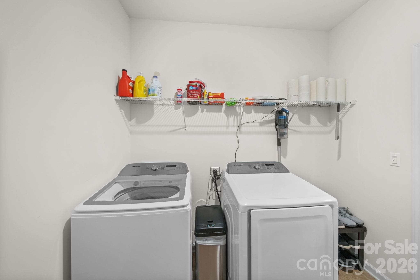
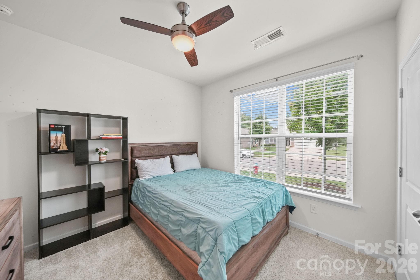
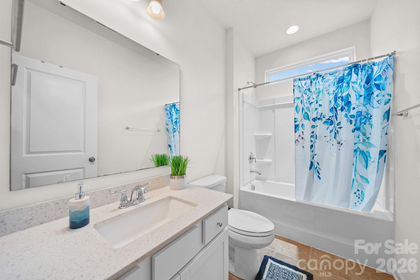
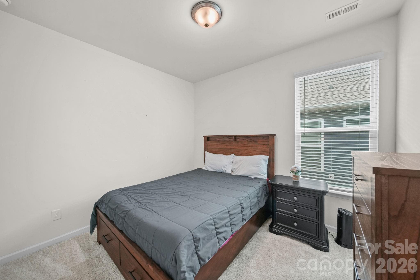
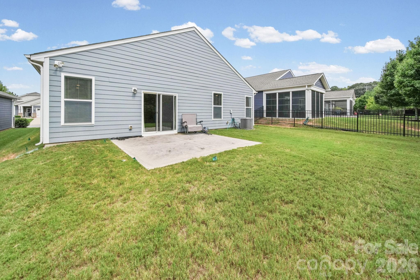
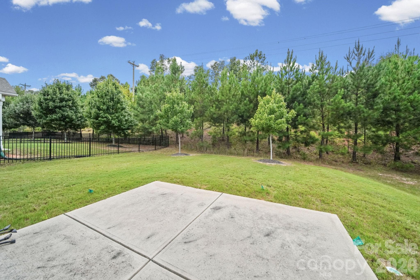
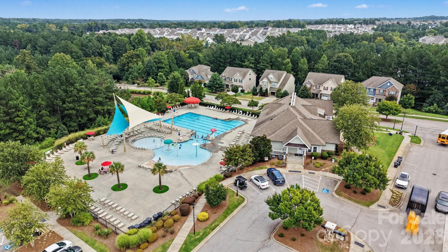
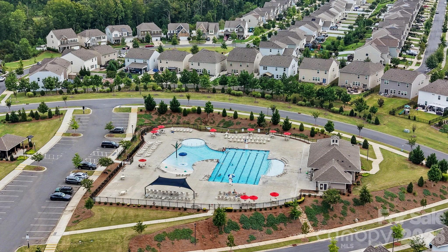
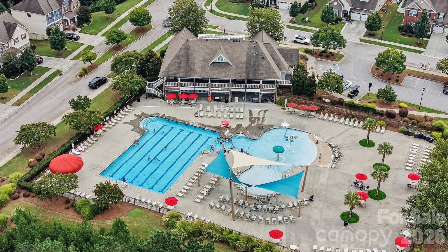
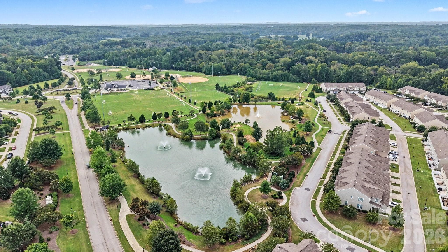
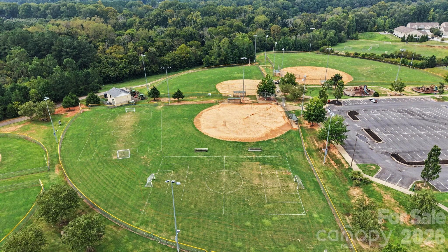
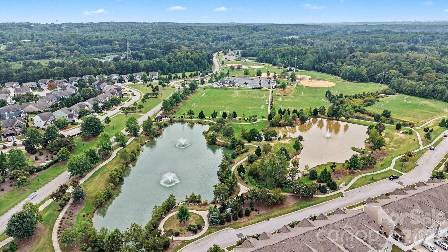
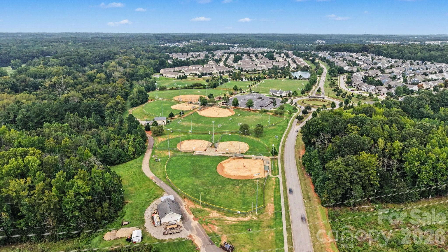
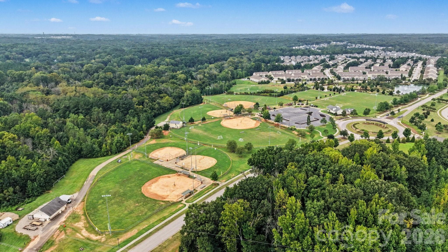
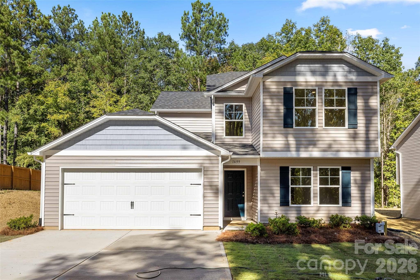
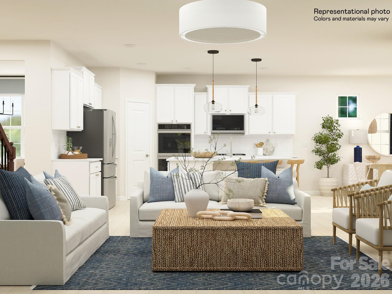
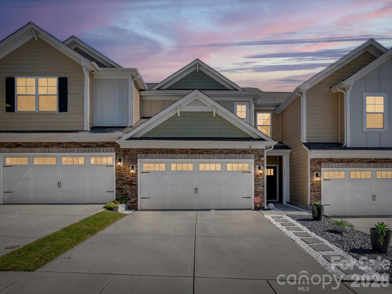
New price. New opportunity. Same great home! We’ve repositioned the price to bring more buyers through the door and let the home speak for itself. If you’ve been watching this one, now is the time to come see what you’ve been missing. Welcome to your new home in the desirable Walnut Creek community! This 4-bedroom, 2-bathroom home offers convenient single-level living with a functional floor plan designed for everyday comfort, entertaining, working from home, or accommodating guests. The backyard is what truly sets this home apart. Backing up to a wooded area rather than directly to another home, it offers a peaceful and private setting that can be difficult to find within the neighborhood. Whether you are relaxing after a long day, hosting friends, playing with fur babies, or enjoying your morning coffee, the tree-lined backdrop creates a wonderful place to enjoy the outdoors. oh, and lawn maintenance is included in the hoa fees, so enjoy, enjoy, enjoy!! Walnut Creek offers an impressive collection of amenities, including a clubhouse, fitness center, two pools with slides, playgrounds, tennis courts, a game court, picnic areas, ponds, recreation areas, sidewalks, and walking trails. Residents also enjoy convenient access to nearby Walnut Creek Park, featuring athletic fields, additional playgrounds, picnic facilities, and miles of trails. Conveniently located near shopping, dining, entertainment, and everyday essentials, this home offers an exceptional combination of community amenities and a private backyard surrounded by nature. Come experience the difference for yourself!
Property details
- MLS
- Canopy MLS
- MLS #
- CAR4418490
- Property type
- Single Family Residence
- Subdivision
- Walnut Creek
- Status
- Active
- Days on market
- 52
- On market date
- August 29, 2026
- Stories
- N/A
- Total bathrooms
- 2
- Garage spaces
- 2
- Parking spaces
- N/A
- Lot size
- N/A
Location
Get directions →Nearby schools
Within 10 miles. School directory data from the National Center for Education Statistics (NCES), accessed via the Urban Institute Education Data API. Local Score is calculated by INNOVATE Real Estate; where a state rating is shown, it comes from that state's own official school report card.
- Enrollment
- 1,023
- Student:teacher ratio
- 17.9:1
- District
- Union County Public Schools
- Enrollment
- 1,397
- Student:teacher ratio
- 21.8:1
- District
- Union County Public Schools
- Enrollment
- 1,539
- Student:teacher ratio
- 17.5:1
- District
- Lancaster 01
Walkability
Blended score for Lancaster's center, calculated by INNOVATE Real Estate from two sources: the EPA's National Walkability Index (street network, transit, land-use mix) and Google Places amenity data (what's actually reachable on foot from this point). 60% EPA National Walkability Index + 40% nearby-amenity density (Google Places).
Mortgage calculator
Estimate only - actual rate and payment depend on your lender, credit, and loan program.
Adjust tax / insurance estimates
Similar homes you might like

Data source: Listing information provided by Canopy MLS (carolina) via Trestle/CoreLogic. Last updated 3 days ago.
Information herein deemed reliable but not guaranteed; all measurements, school assignments, HOA fees, taxes, and feature lists are approximate and should be independently verified. Equal Housing Opportunity.