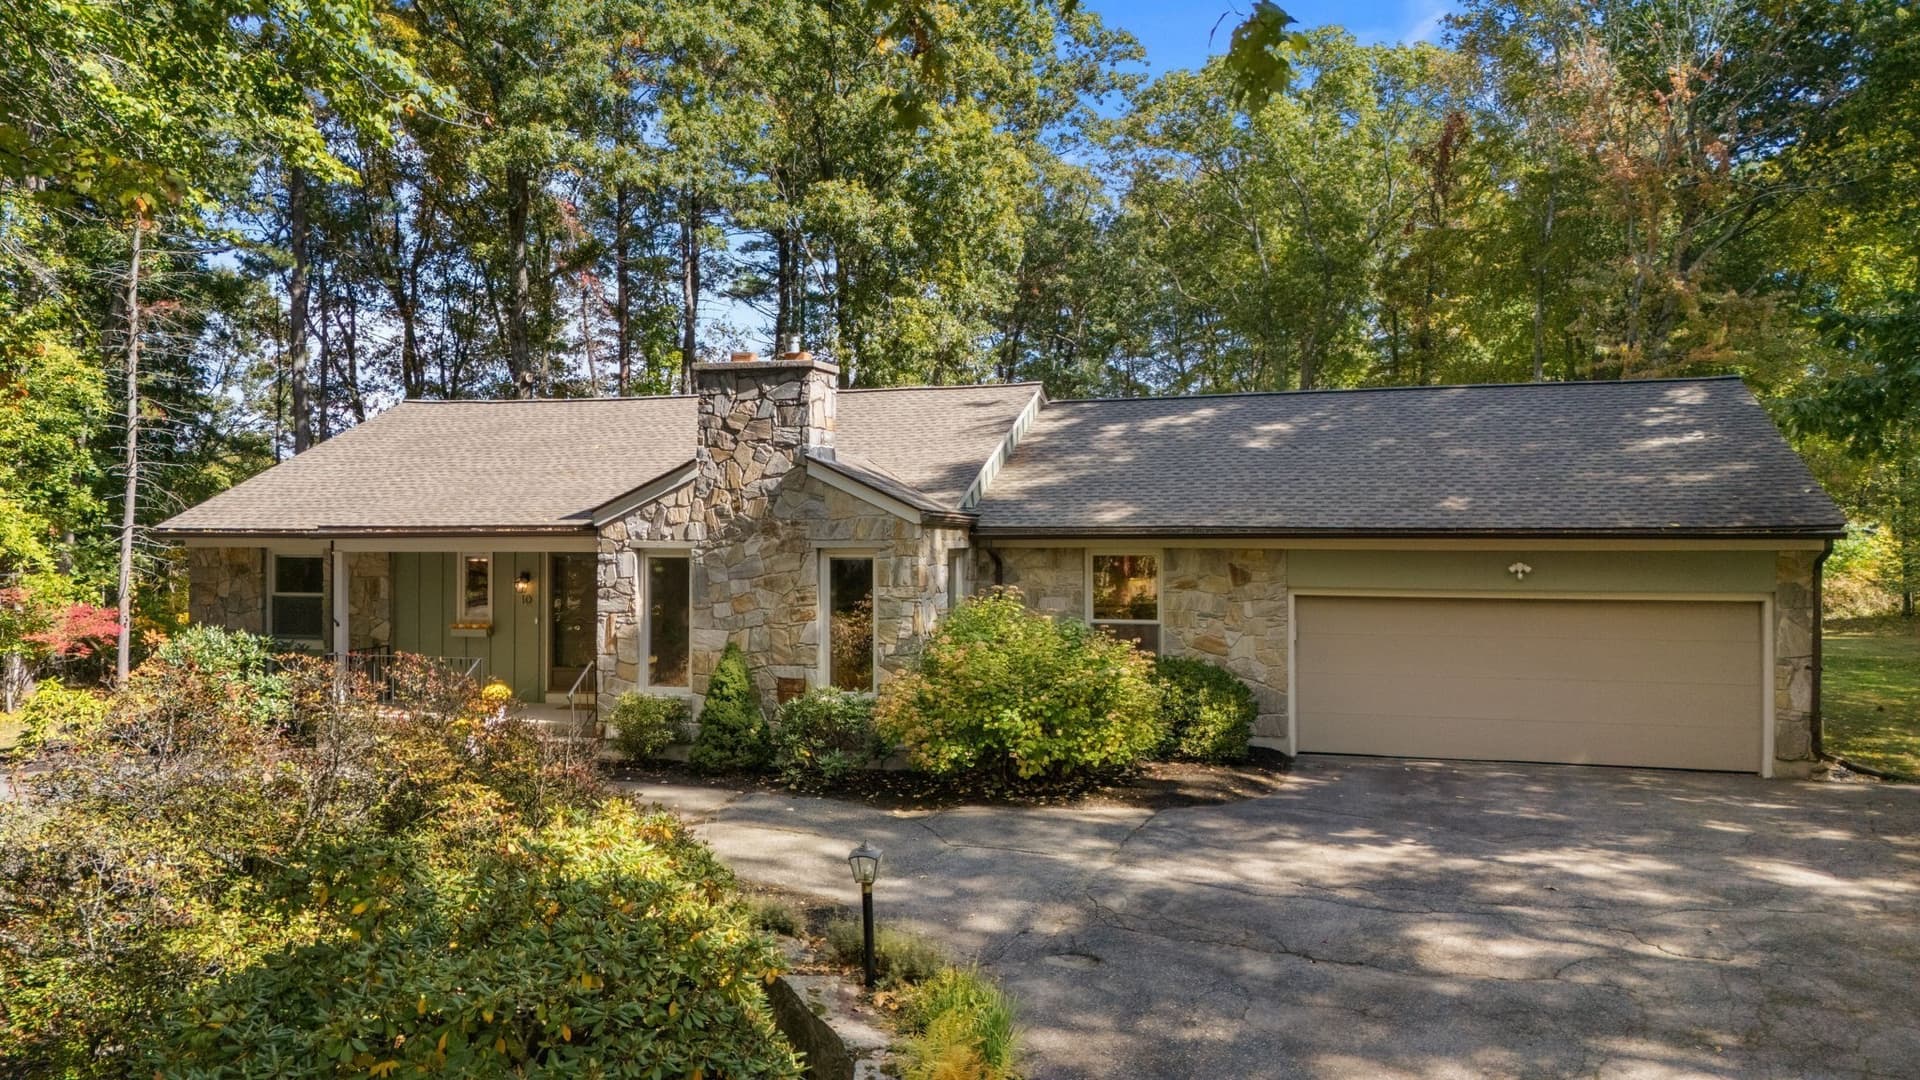
Single Family Residence at 720 Salem End Road, Framingham
Single Family Residence at 720 Salem End Road, Framingham, photo 2 of 37
Single Family Residence at 720 Salem End Road, Framingham, photo 3 of 37
Single Family Residence at 720 Salem End Road, Framingham, photo 4 of 37
Single Family Residence at 720 Salem End Road, Framingham, photo 5 of 37
Single Family Residence at 720 Salem End Road, Framingham, photo 6 of 37
Single Family Residence at 720 Salem End Road, Framingham, photo 7 of 37
Single Family Residence at 720 Salem End Road, Framingham, photo 8 of 37
Single Family Residence at 720 Salem End Road, Framingham, photo 9 of 37
Single Family Residence at 720 Salem End Road, Framingham, photo 10 of 37
Single Family Residence at 720 Salem End Road, Framingham, photo 11 of 37
Single Family Residence at 720 Salem End Road, Framingham, photo 12 of 37
Single Family Residence at 720 Salem End Road, Framingham, photo 13 of 37
Single Family Residence at 720 Salem End Road, Framingham, photo 14 of 37
Single Family Residence at 720 Salem End Road, Framingham, photo 15 of 37
Single Family Residence at 720 Salem End Road, Framingham, photo 16 of 37
Single Family Residence at 720 Salem End Road, Framingham, photo 17 of 37
Single Family Residence at 720 Salem End Road, Framingham, photo 18 of 37
Single Family Residence at 720 Salem End Road, Framingham, photo 19 of 37
Single Family Residence at 720 Salem End Road, Framingham, photo 20 of 37
Single Family Residence at 720 Salem End Road, Framingham, photo 21 of 37
Single Family Residence at 720 Salem End Road, Framingham, photo 22 of 37
Single Family Residence at 720 Salem End Road, Framingham, photo 23 of 37
Single Family Residence at 720 Salem End Road, Framingham, photo 24 of 37
Single Family Residence at 720 Salem End Road, Framingham, photo 25 of 37
Single Family Residence at 720 Salem End Road, Framingham, photo 26 of 37
Single Family Residence at 720 Salem End Road, Framingham, photo 27 of 37
Single Family Residence at 720 Salem End Road, Framingham, photo 28 of 37
Single Family Residence at 720 Salem End Road, Framingham, photo 29 of 37
Single Family Residence at 720 Salem End Road, Framingham, photo 30 of 37
Single Family Residence at 720 Salem End Road, Framingham, photo 31 of 37
Single Family Residence at 720 Salem End Road, Framingham, photo 32 of 37
Single Family Residence at 720 Salem End Road, Framingham, photo 33 of 37
Single Family Residence at 720 Salem End Road, Framingham, photo 34 of 37
Single Family Residence at 720 Salem End Road, Framingham, photo 35 of 37
Single Family Residence at 720 Salem End Road, Framingham, photo 36 of 37
Single Family Residence at 720 Salem End Road, Framingham, photo 37 of 37
37 photos

$1,050,000

720 Salem End Road
Framingham, MA 01702
Listed by Diane B. Sullivan
Bedrooms
3
Bathrooms
2.5
Living area
2,498 sqft
Year built
2002

About this home

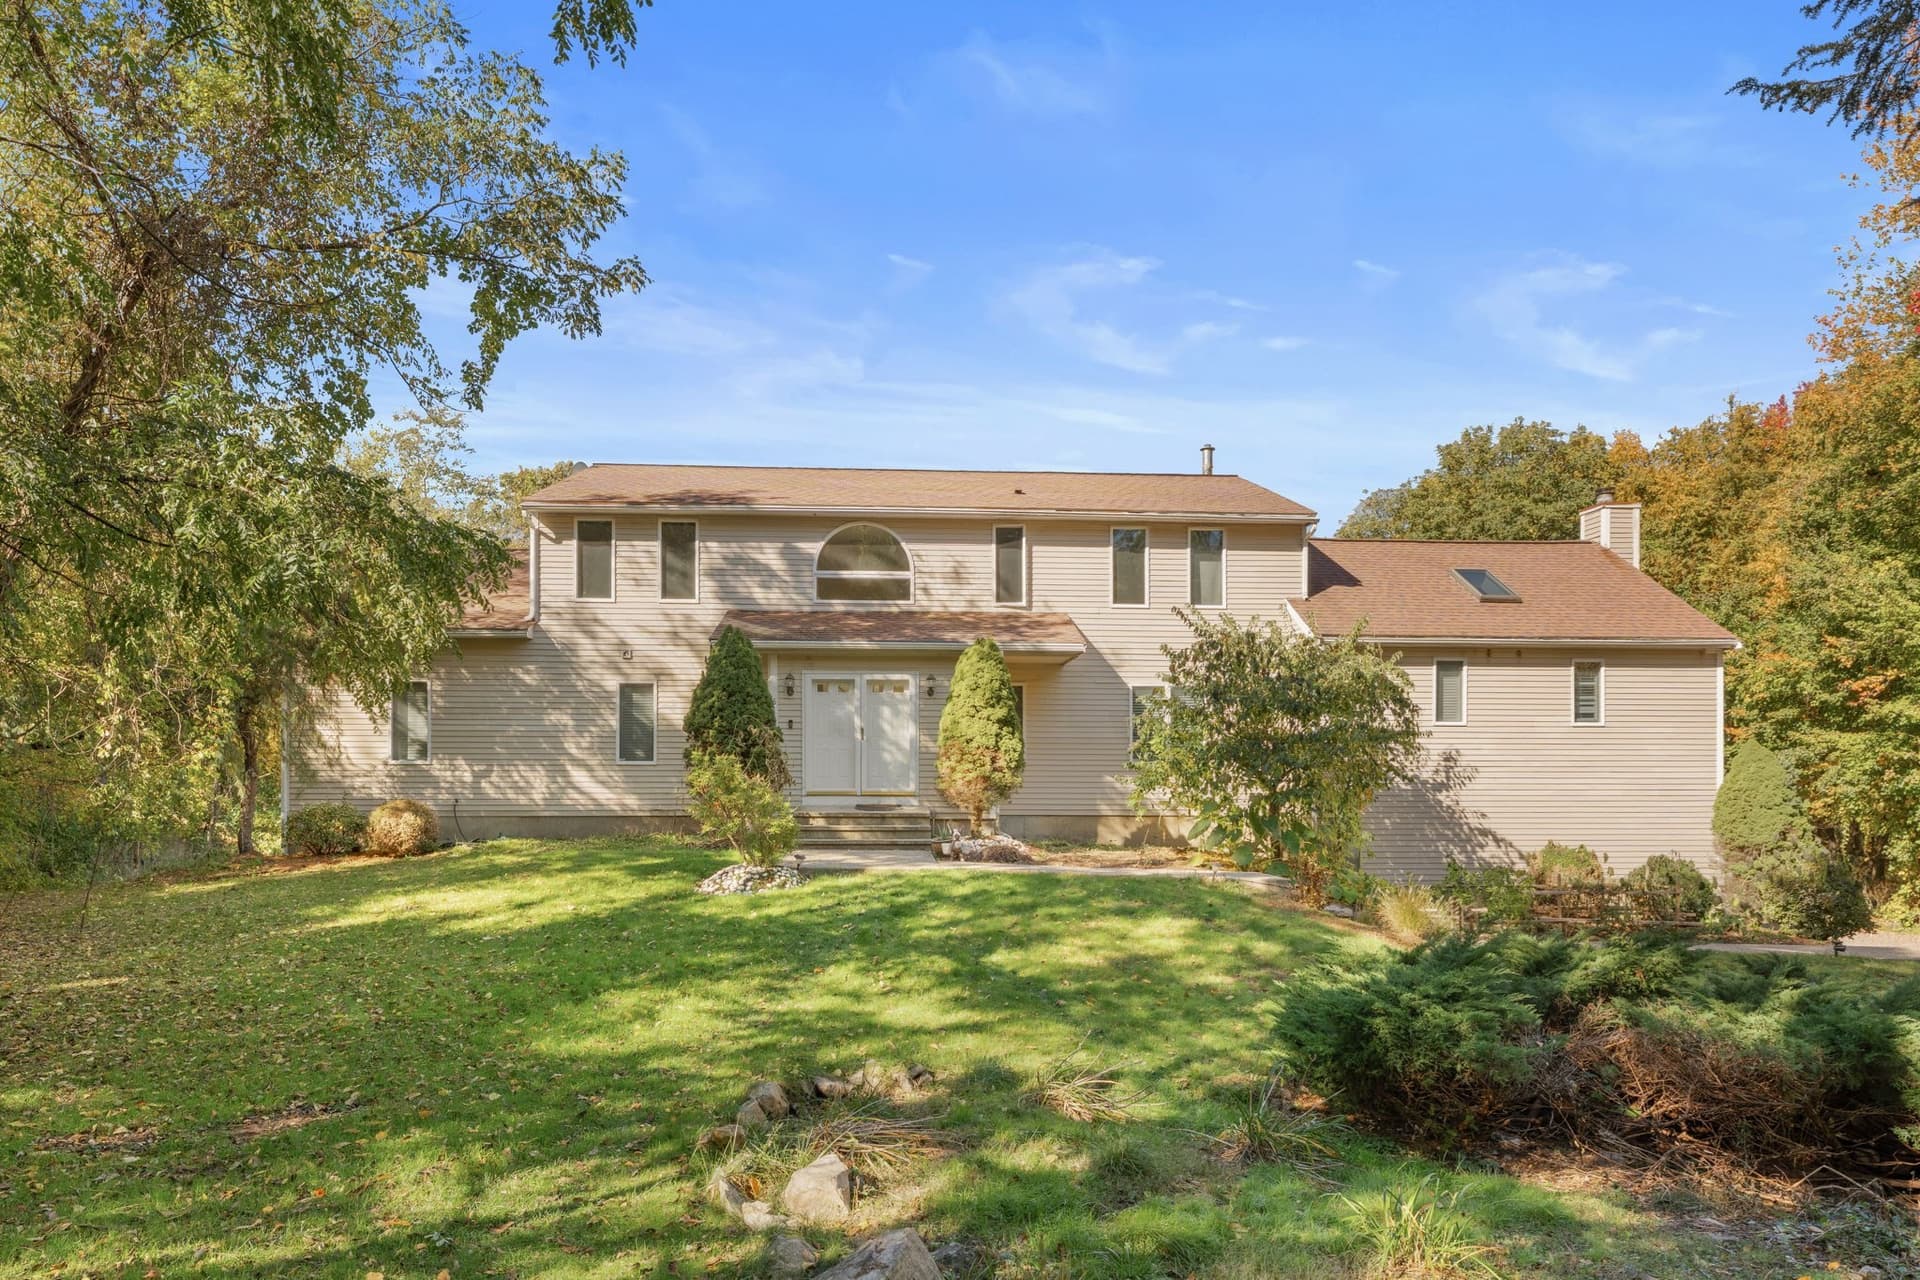
A striking Colonial where timeless elegance, sophisticated design and exceptional attention to detail come together beautifully! Built in 2002, this meticulously maintained home offers 2,498 sq. ft. of inviting living space and a thoughtfully designed floor plan that makes everyday living and entertaining a pleasure. A dramatic two-story foyer welcomes you inside, where gleaming hardwood floors, handsome millwork and crown moldings enhance much of the first floor. A beautiful living room offers an inviting place to unwind, while the gracious formal dining room is ready for memorable holiday gatherings and elegant entertaining or certainly could be an elegant office. The fabulous, well-appointed kitchen is a delight, featuring abundant cabinetry, stainless steel appliances, gas cooking and a generous dining area with sliders opening to a beautiful composite deck. The open, easy flow into the dynamite family room is simply wonderful! Soaring vaulted ceilings, a fireplace and an abundance of natural light create a spectacular space for relaxing. Upstairs, the spacious primary suite is a luxurious retreat, highlighted by a stunning cathedral-style tray ceiling, custom walk-in closet and spectacular spa-inspired bath featuring a freestanding soaking tub, oversized glass-enclosed tile shower with multiple showerheads and double stone vanity with glass mosaic flooring, glass shower tile, and real stone for the half walls. Two additional bedrooms offer comfortable accommodations, while beautifully updated baths and thoughtful improvements reflect pride of ownership throughout. Set on just over an acre, with attractive landscaping along the front and sides and a natural wooded backdrop, this home offers an expansive composite deck for outdoor enjoyment. A two-car garage with EV charging station adds convenience, while nearby Sudbury Valley Trust walking trails, Cowassock Woods offer wonderful opportunities to enjoy nature. An exceptional home combining traditional elegance, contemporary comforts and an easy, welcoming lifestyle! An extensive list of updates throughout the home.

Highlights

Fireplace

Property details

MLS
MLS Property Information Network
MLS #
73596703
Property type
Single Family Residence
Subdivision
N/A
Status
Active
Days on market
6
On market date
October 29, 2026
Stories
N/A
Total bathrooms
2.5
Garage spaces
2
Parking spaces
8
Lot size
1.04 acres
Loading map…

Nearby schools

Within 10 miles. School directory data from the National Center for Education Statistics (NCES), accessed via the Urban Institute Education Data API. Local Score is calculated by INNOVATE Real Estate; where a state rating is shown, it comes from that state's own official school report card.

Elementary
David Mindess
1.52 mi away · Grades 3-5
Nearest school -- attendance-zone data not available here
4.0
Local Score (student-teacher ratio only (preliminary -- will incorporate state test-score data once available)) -- not an official state rating
Enrollment
636
Student:teacher ratio
13.3:1
District
Ashland
Middle
Ashland Middle
2.32 mi away · Grades 6-8
Nearest school -- attendance-zone data not available here
4.0
Local Score (student-teacher ratio only (preliminary -- will incorporate state test-score data once available)) -- not an official state rating
Enrollment
696
Student:teacher ratio
13.4:1
District
Ashland
High
Joseph P Keefe Technical High School
1.75 mi away · Grades 9-12
Nearest school -- attendance-zone data not available here
5.0
Local Score (student-teacher ratio only (preliminary -- will incorporate state test-score data once available)) -- not an official state rating
Enrollment
850
Student:teacher ratio
9.8:1
District
South Middlesex Regional Vocational Technical

Walkability

Blended score for Framingham's center, calculated by INNOVATE Real Estate from two sources: the EPA's National Walkability Index (street network, transit, land-use mix) and Google Places amenity data (what's actually reachable on foot from this point). 60% EPA National Walkability Index + 40% nearby-amenity density (Google Places).

43
Somewhat walkable
out of 100
EPA National Walkability Index
6.0 / 20 -- Below average walkable
Google Places amenity density
63 / 100
Restaurants & cafes9
Grocery stores1
Parks1
Schools3
Transit stops6
Pharmacies1

Market position

How this listing compares to current activity in Framingham, from live MLS data.

On the market 6 days -- 99 fewer days than Framingham's current average of 105 days.
For reference, the median list price across 464 active listings in Framingham right now is $369,900.

Mortgage calculator

Estimate only - actual rate and payment depend on your lender, credit, and loan program.

Adjust tax / insurance estimates
Est. monthly payment
$6,473/mo
$210,000 down
$840,000 loan
Principal & interest$5,448
Property tax (est.)$875
Home insurance (est.)$150

Similar homes you might like

Data source: Listing information provided by MLS Property Information Network. Last updated 3 days ago.

Information herein deemed reliable but not guaranteed; all measurements, school assignments, HOA fees, taxes, and feature lists are approximate and should be independently verified. Equal Housing Opportunity.