
$885,000
About this home
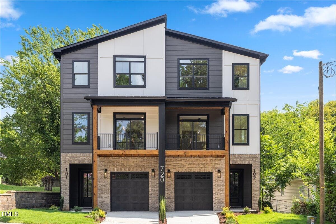
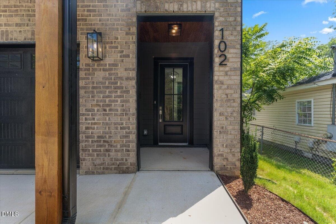
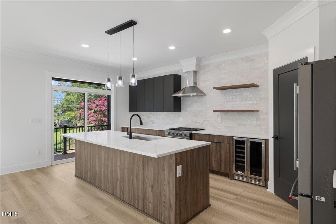
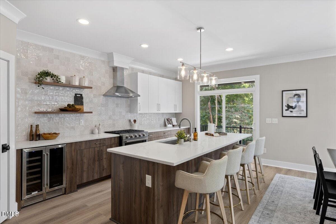
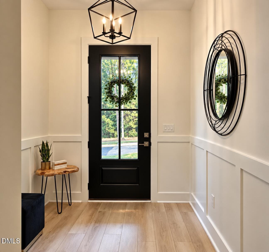
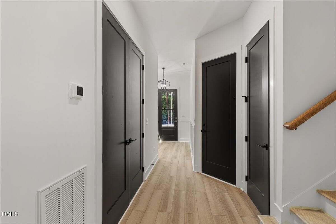
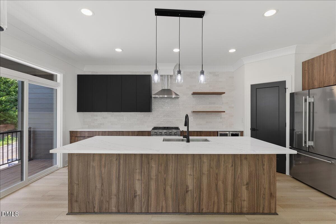
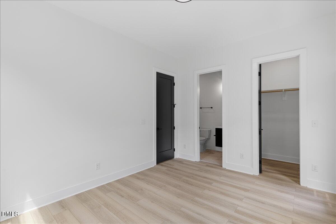
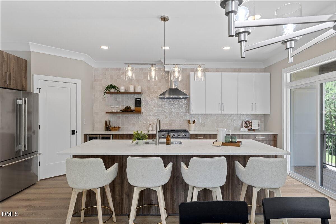
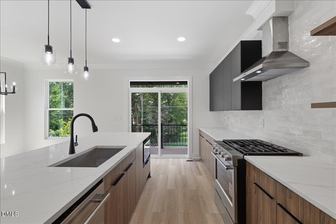
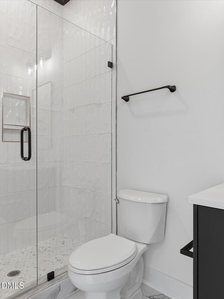
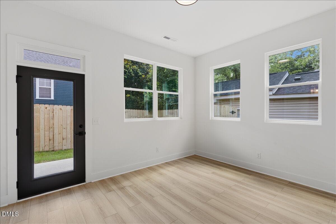
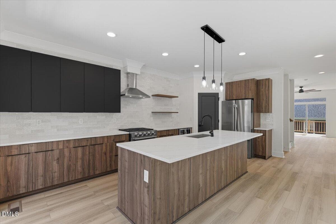
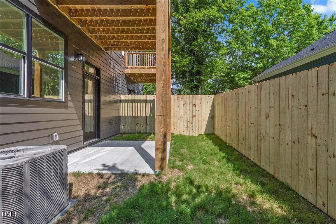
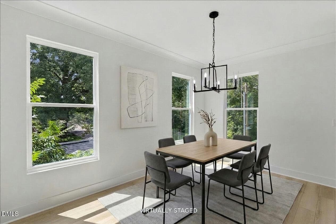
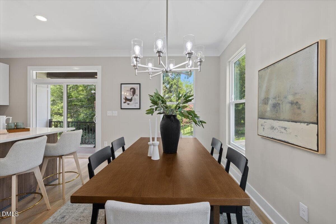
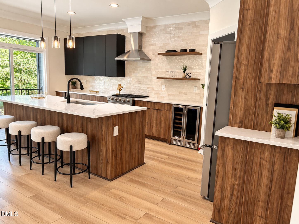
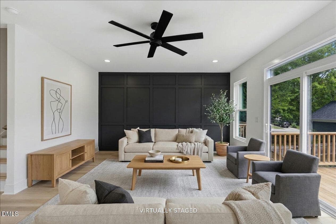
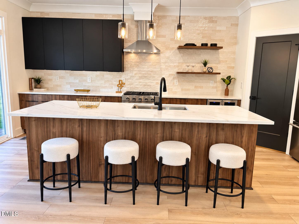
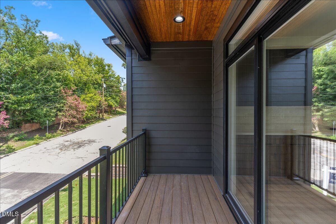
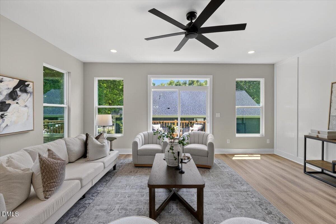
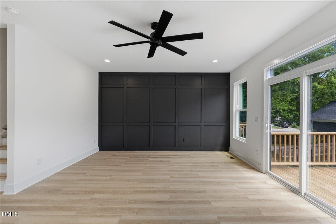
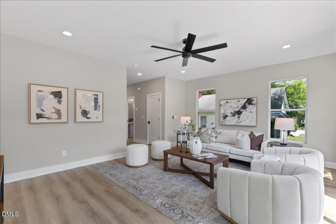
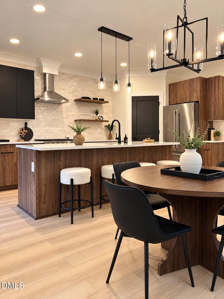
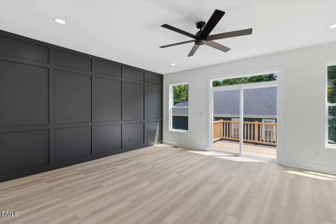
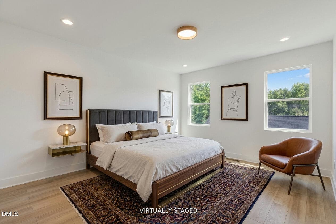
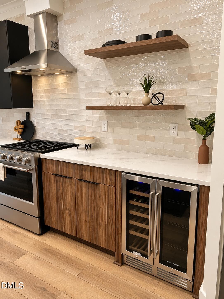
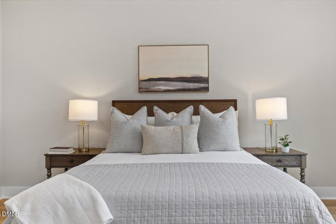
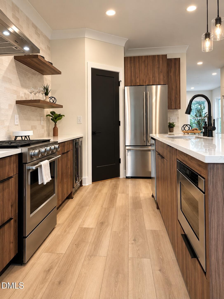
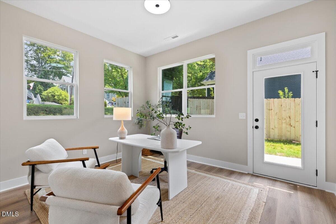
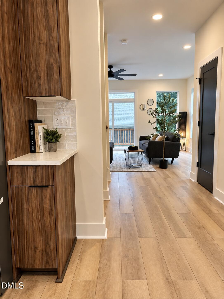
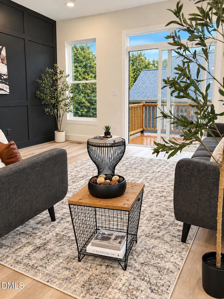
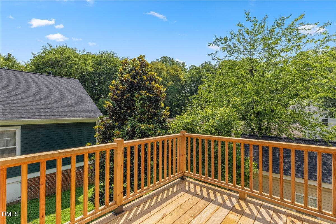
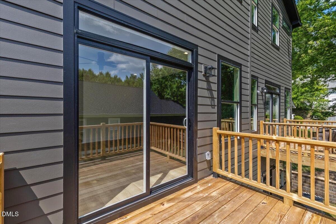
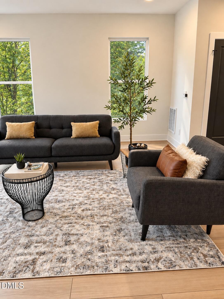
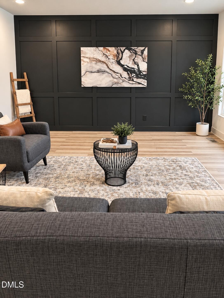
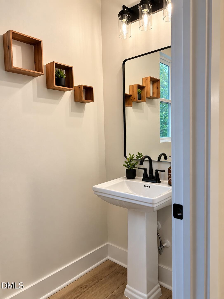
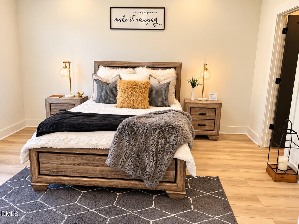
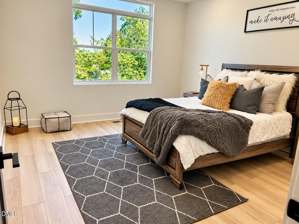
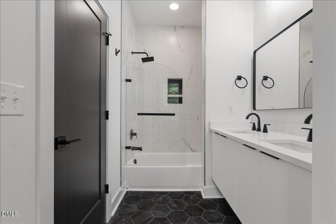
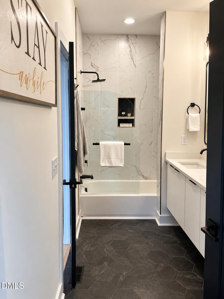
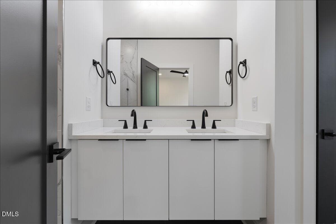
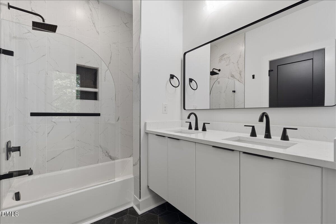
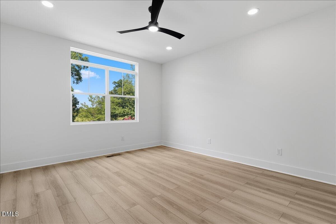
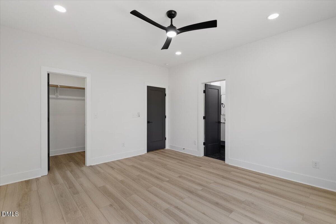
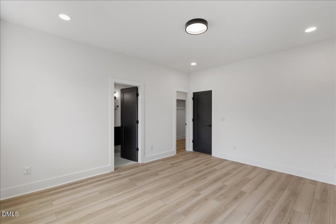
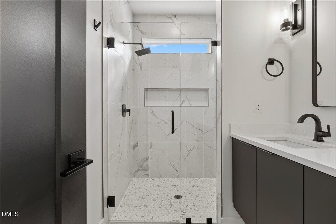
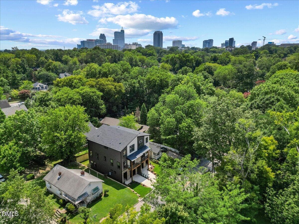
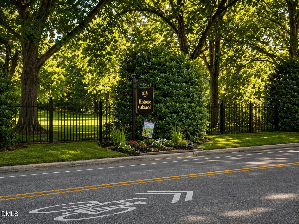
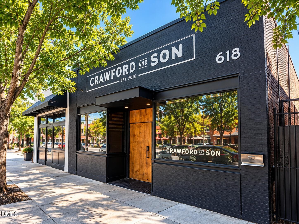
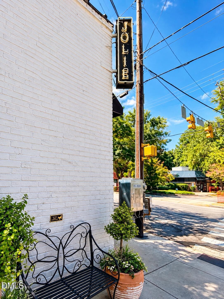
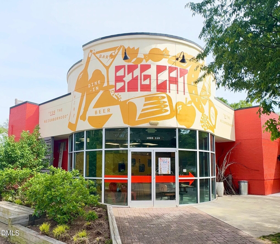
Welcome to 720 Oakwood Avenue Unit 102, a newly constructed residence designed for buyers who want the style and convenience of modern living with the flexibility to work, relax, entertain, and host with ease. Located just outside Historic Oakwood, this 2,200-square-foot home combines contemporary architecture, thoughtful design, private outdoor space, and a prime location minutes from Downtown Raleigh. Inside, clean lines, oversized windows, and curated finishes create a light-filled, modern atmosphere. The open-concept main level brings the kitchen, dining, and living spaces together, creating an inviting setting for everyday life and entertaining. The designer kitchen features a gas range, floor-to-ceiling backsplash, canopy hood, wine cooler, and complete appliance package including refrigerator, dishwasher, and microwave. One of the home's standout features is its versatile bedroom configuration. A private first-floor bedroom suite provides exceptional flexibility for guests, a dedicated home office, a private retreat, or multigenerational living. Upstairs, two additional bedroom suites offer the privacy and comfort of their own full baths, including a spacious primary suite with a spa-inspired bathroom, dual vanity, walk-in shower, and generous walk-in closet. For today's work-from-home lifestyle, this floor plan offers room to create dedicated workspaces without sacrificing bedrooms or entertaining areas. For those relocating to Raleigh, it provides the flexibility to settle in immediately and adapt the home to whatever comes next—whether that's visiting family, working remotely, hosting friends, or simply having room to spread out. Enjoy the convenience of a private garage and fenced yard, along with the benefits of new construction and a low-maintenance, lock-and-leave lifestyle. Thoughtfully designed by Dukes Properties & Construction, the home combines modern aesthetics with practical features designed for how people live today. And then there's the location. Outside, you're minutes from the charm of Historic Oakwood, where tree-lined streets, historic architecture, Oakwood Park, local restaurants, and neighborhood favorites create a distinctive Raleigh experience. Person Street and Publix are close by for everyday errands, dining, coffee, and groceries, while Downtown Raleigh puts Moore Square, City Market, Fayetteville Street, museums, restaurants, live music, parks, greenways, festivals, and entertainment within easy reach. With convenient access to major routes and Raleigh-Durham International Airport (RDU), this is an ideal home base for those relocating to the Triangle or anyone who wants to enjoy Raleigh without being removed from the energy of the city. Turnkey new construction with the flexibility to live, work, and entertain—all in one of Raleigh's most connected and character-filled locations.
Highlights
Property details
- MLS
- Doorify MLS
- MLS #
- 10184147
- Property type
- Condominium
- Subdivision
- Not in a Subdivision
- Status
- Active
- Days on market
- 76
- On market date
- August 3, 2026
- Stories
- N/A
- Total bathrooms
- 3.5
- Garage spaces
- 1
- Parking spaces
- 2
- Lot size
- 0.09 acres
Location
Get directions →Nearby schools
Within 10 miles. School directory data from the National Center for Education Statistics (NCES), accessed via the Urban Institute Education Data API. Local Score is calculated by INNOVATE Real Estate; where a state rating is shown, it comes from that state's own official school report card.
- Enrollment
- 398
- Student:teacher ratio
- 11.7:1
- District
- Wake County Schools
- Enrollment
- 1,202
- Student:teacher ratio
- 15.2:1
- District
- Wake County Schools
- Enrollment
- 2,098
- Student:teacher ratio
- 16.1:1
- District
- Wake County Schools
Walkability
Blended score for Raleigh's center, calculated by INNOVATE Real Estate from two sources: the EPA's National Walkability Index (street network, transit, land-use mix) and Google Places amenity data (what's actually reachable on foot from this point). EPA National Walkability Index only -- nearby-amenity data not cached yet for this area.
Market position
How this listing compares to current activity in Raleigh, from live MLS data.
Mortgage calculator
Estimate only - actual rate and payment depend on your lender, credit, and loan program.
Adjust tax / insurance estimates
Similar homes you might like





Data source: Listing information provided by Doorify MLS via Trestle/CoreLogic. Last updated 6 days ago.
Information herein deemed reliable but not guaranteed; all measurements, school assignments, HOA fees, taxes, and feature lists are approximate and should be independently verified. Equal Housing Opportunity.