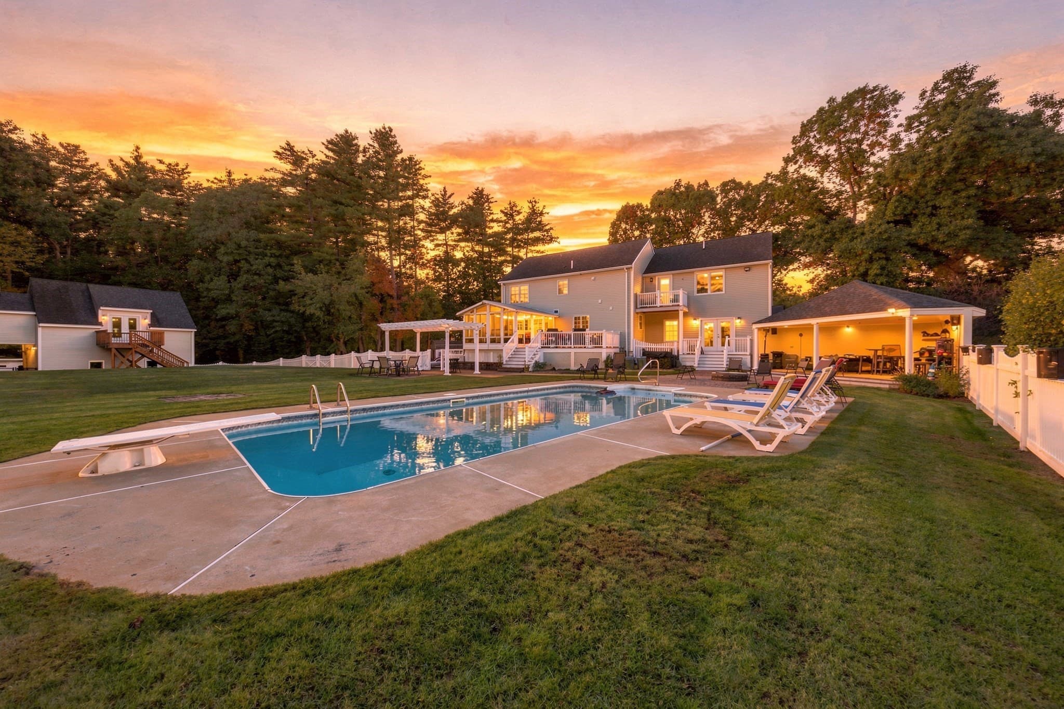
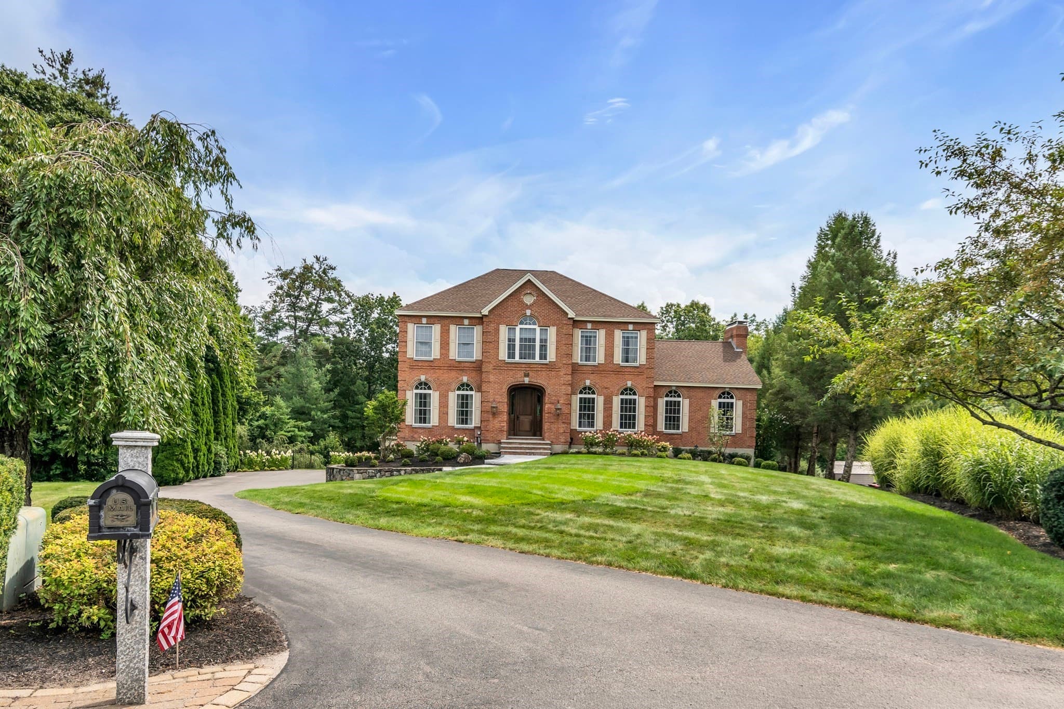
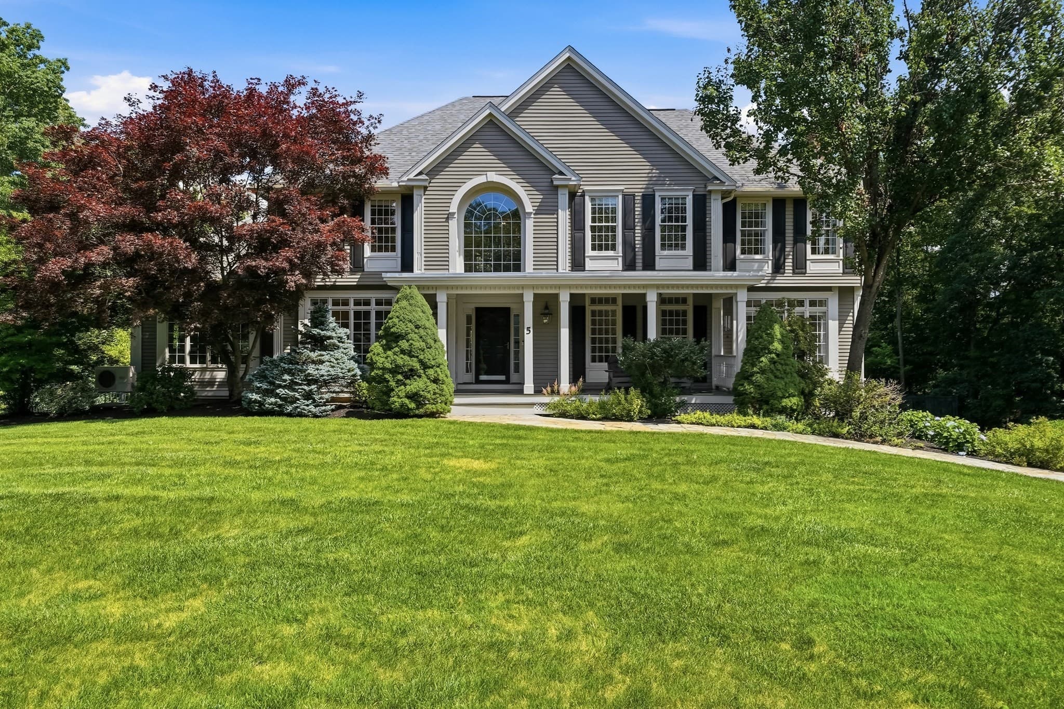
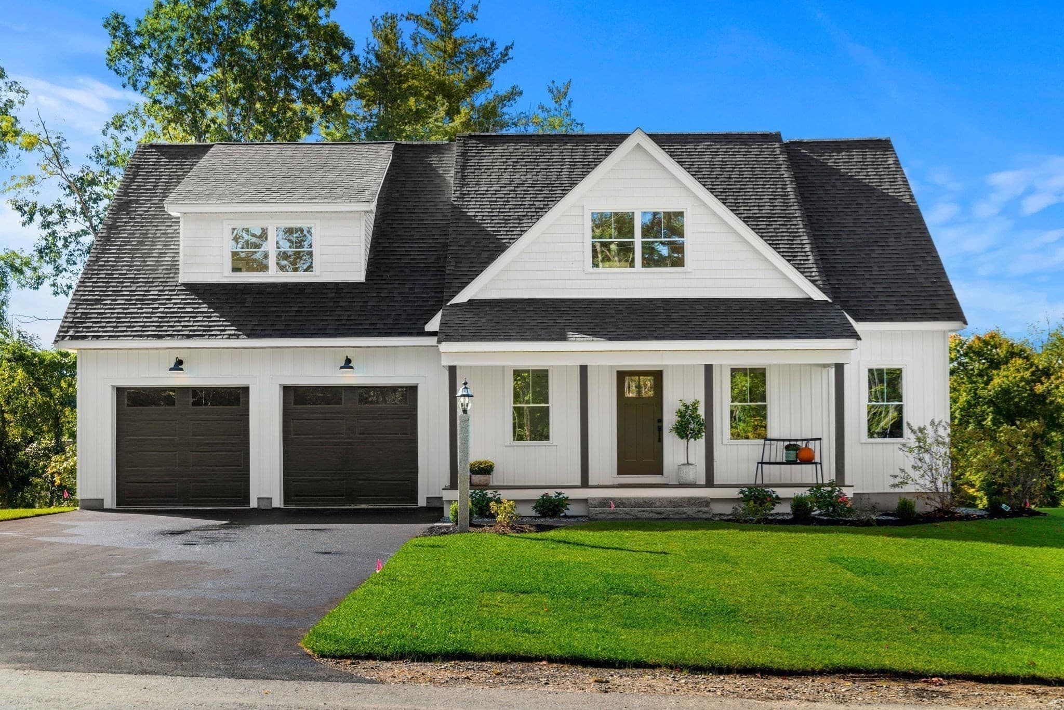
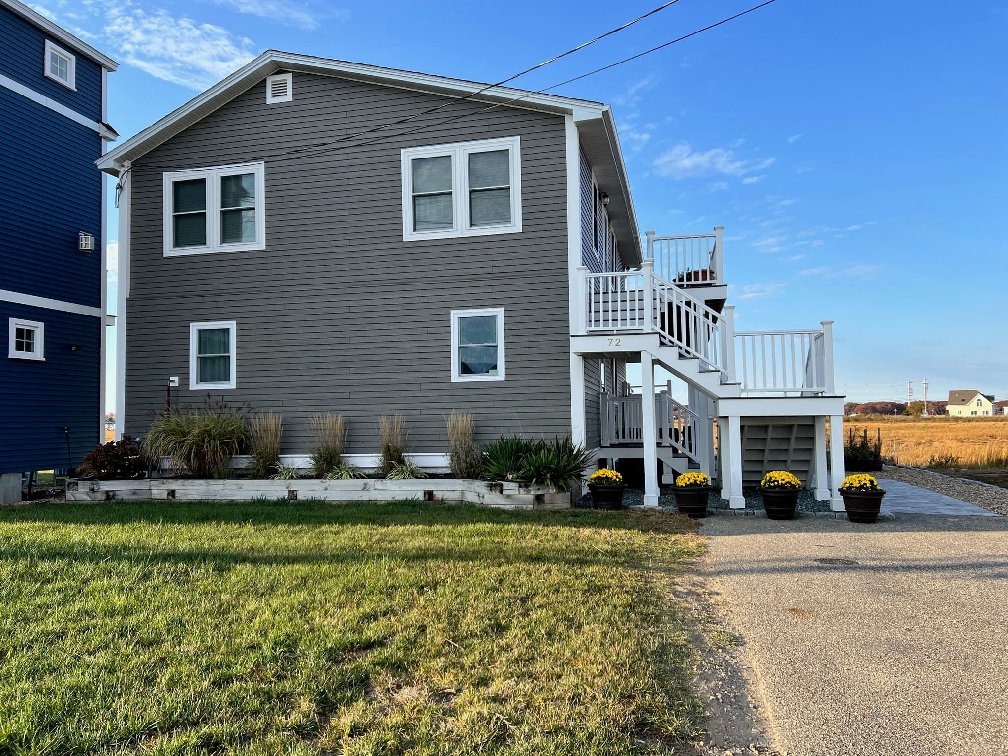
Single Family Residence at 72 Keyser Street, Sutton
Single Family Residence at 72 Keyser Street, Sutton, photo 2 of 39
Single Family Residence at 72 Keyser Street, Sutton, photo 3 of 39
Single Family Residence at 72 Keyser Street, Sutton, photo 4 of 39
Single Family Residence at 72 Keyser Street, Sutton, photo 5 of 39
Single Family Residence at 72 Keyser Street, Sutton, photo 6 of 39
Single Family Residence at 72 Keyser Street, Sutton, photo 7 of 39
Single Family Residence at 72 Keyser Street, Sutton, photo 8 of 39
Single Family Residence at 72 Keyser Street, Sutton, photo 9 of 39
Single Family Residence at 72 Keyser Street, Sutton, photo 10 of 39
Single Family Residence at 72 Keyser Street, Sutton, photo 11 of 39
Single Family Residence at 72 Keyser Street, Sutton, photo 12 of 39
Single Family Residence at 72 Keyser Street, Sutton, photo 13 of 39
Single Family Residence at 72 Keyser Street, Sutton, photo 14 of 39
Single Family Residence at 72 Keyser Street, Sutton, photo 15 of 39
Single Family Residence at 72 Keyser Street, Sutton, photo 16 of 39
Single Family Residence at 72 Keyser Street, Sutton, photo 17 of 39
Single Family Residence at 72 Keyser Street, Sutton, photo 18 of 39
Single Family Residence at 72 Keyser Street, Sutton, photo 19 of 39
Single Family Residence at 72 Keyser Street, Sutton, photo 20 of 39
Single Family Residence at 72 Keyser Street, Sutton, photo 21 of 39
Single Family Residence at 72 Keyser Street, Sutton, photo 22 of 39
Single Family Residence at 72 Keyser Street, Sutton, photo 23 of 39
Single Family Residence at 72 Keyser Street, Sutton, photo 24 of 39
Single Family Residence at 72 Keyser Street, Sutton, photo 25 of 39
Single Family Residence at 72 Keyser Street, Sutton, photo 26 of 39
Single Family Residence at 72 Keyser Street, Sutton, photo 27 of 39
Single Family Residence at 72 Keyser Street, Sutton, photo 28 of 39
Single Family Residence at 72 Keyser Street, Sutton, photo 29 of 39
Single Family Residence at 72 Keyser Street, Sutton, photo 30 of 39
Single Family Residence at 72 Keyser Street, Sutton, photo 31 of 39
Single Family Residence at 72 Keyser Street, Sutton, photo 32 of 39
Single Family Residence at 72 Keyser Street, Sutton, photo 33 of 39
Single Family Residence at 72 Keyser Street, Sutton, photo 34 of 39
Single Family Residence at 72 Keyser Street, Sutton, photo 35 of 39
Single Family Residence at 72 Keyser Street, Sutton, photo 36 of 39
Single Family Residence at 72 Keyser Street, Sutton, photo 37 of 39
Single Family Residence at 72 Keyser Street, Sutton, photo 38 of 39
Single Family Residence at 72 Keyser Street, Sutton, photo 39 of 39
39 photos

$1,295,000

Under contract
72 Keyser Street
Sutton, NH 03260
Listed by Doug Peel · Four Seasons Sotheby's Int'l Realty
Bedrooms
3
Bathrooms
3
Living area
N/A
Year built
1988

About this home

Nestled on the serene shores of picturesque Kezar Lake, this exceptional waterfront retreat offers 337 feet of pristine shoreline and the ultimate lakeside lifestyle offering calm waters ideal for waterskiing. A warm community on the lake, and yet having such privacy that all you see is nature from the large windows - no other houses in the view. The current owners remodeled and doubled the size of the home which added a large living room and primary bedroom suite, then remodeled the original house. Expansive windows throughout frame breathtaking lake views from nearly every room, filling the home with natural light and creating a peaceful, inviting atmosphere. The open-concept main living area is designed for both comfort and entertaining, featuring a stunning stone fireplace and seamless flow between the living, dining, and kitchen spaces. The gourmet kitchen is a chef’s dream, appointed with high-end appliances, custom cabinetry, and a breakfast bar perfect for gathering with family and friends. The elegant primary suite serves as a private sanctuary with sweeping water views, a spacious walk-in closet, and a spa-inspired en suite bath. Additional living spaces offer flexibility for guests, a home office, or art studio, all thoughtfully designed with quality craftsmanship and attention to detail. Step outside to the expansive deck overlooking the lake and island where you can dine al fresco, entertain guests, or simply relax and take in the tranquil surroundings. The landscaped grounds gently lead to a private dock, providing effortless access to boating, fishing, kayaking, and endless days on the water. Lower level features a walkout basement, workshop, workout area with plenty of storage and music studio, plus temperature controlled, vapor-sealed 800+ bottle wine cellar.

Highlights

Waterfront

Property details

MLS
Prime MLS
MLS #
5090166
Property type
Single Family Residence
Subdivision
N/A
Status
Under contract
Days on market
70
On market date
N/A
Stories
N/A
Total bathrooms
3
Garage spaces
2
Parking spaces
N/A
Lot size
2.93 acres
Loading map…

Nearby schools

Within 10 miles. School directory data from the National Center for Education Statistics (NCES), accessed via the Urban Institute Education Data API. Local Score is calculated by INNOVATE Real Estate; where a state rating is shown, it comes from that state's own official school report card.

Elementary
Sutton Central Elementary School
2.45 mi away · Grades 0-5
Nearest school -- attendance-zone data not available here
5.0
Local Score (student-teacher ratio only (preliminary -- will incorporate state test-score data once available)) -- not an official state rating
Enrollment
81
Student:teacher ratio
8.1:1
District
Kearsarge Regional School District
Middle
Kearsarge Regional Middle School
1.76 mi away · Grades 6-8
Nearest school -- attendance-zone data not available here
5.0
Local Score (student-teacher ratio only (preliminary -- will incorporate state test-score data once available)) -- not an official state rating
Enrollment
415
Student:teacher ratio
10.4:1
District
Kearsarge Regional School District
High
Kearsarge Regional High School
2.63 mi away · Grades 9-13
Nearest school -- attendance-zone data not available here
5.0
Local Score (student-teacher ratio only (preliminary -- will incorporate state test-score data once available)) -- not an official state rating
Enrollment
519
Student:teacher ratio
10.4:1
District
Kearsarge Regional School District

Walkability

Blended score for Sutton's center, calculated by INNOVATE Real Estate from two sources: the EPA's National Walkability Index (street network, transit, land-use mix) and Google Places amenity data (what's actually reachable on foot from this point). 60% EPA National Walkability Index + 40% nearby-amenity density (Google Places).

20
Very car-dependent
out of 100
EPA National Walkability Index
6.5 / 20 -- Below average walkable
Google Places amenity density
0 / 100
Restaurants & cafes0
Grocery stores0
Parks0
Schools0
Transit stops0
Pharmacies0

Mortgage calculator

Estimate only - actual rate and payment depend on your lender, credit, and loan program.

$
%
%
Adjust tax / insurance estimates
% / yr
$
/mo
Est. monthly payment
$7,949/mo
$259,000 down
$1,036,000 loan
Principal & interest$6,719
Property tax (est.)$1,079
Home insurance (est.)$150

Similar homes you might like

Prime MLS logo

Copyright 2026 PrimeMLS. All rights reserved. This information is deemed reliable, but not guaranteed. The data relating to real estate displayed on this Site comes in part from the IDX Program of PrimeMLS. The information being provided is for consumers' personal, non-commercial use and may not be used for any purpose other than to identify prospective properties consumers may be interested in purchasing. Data last updated 08/02/26.