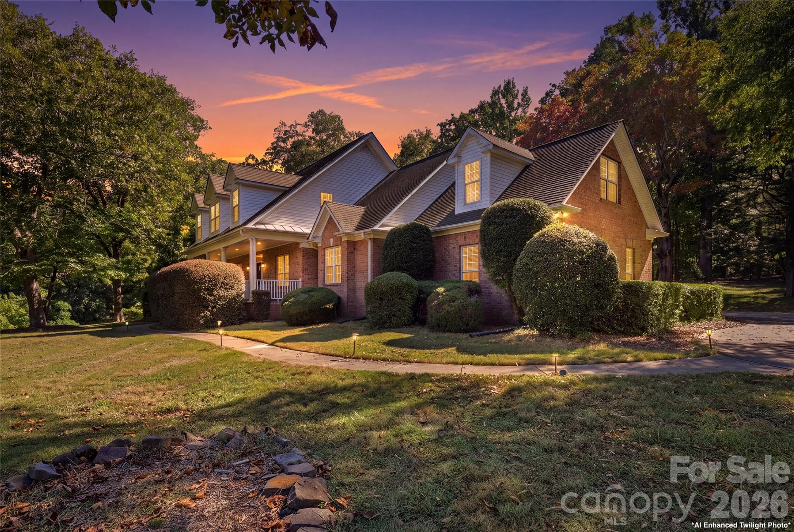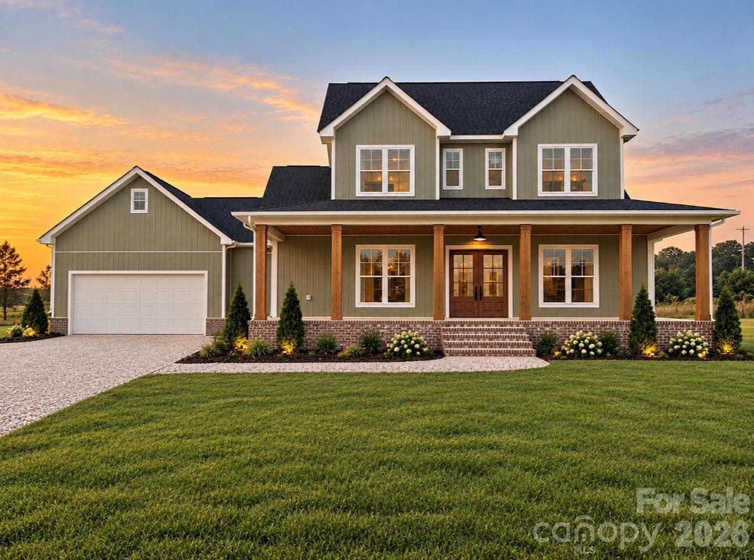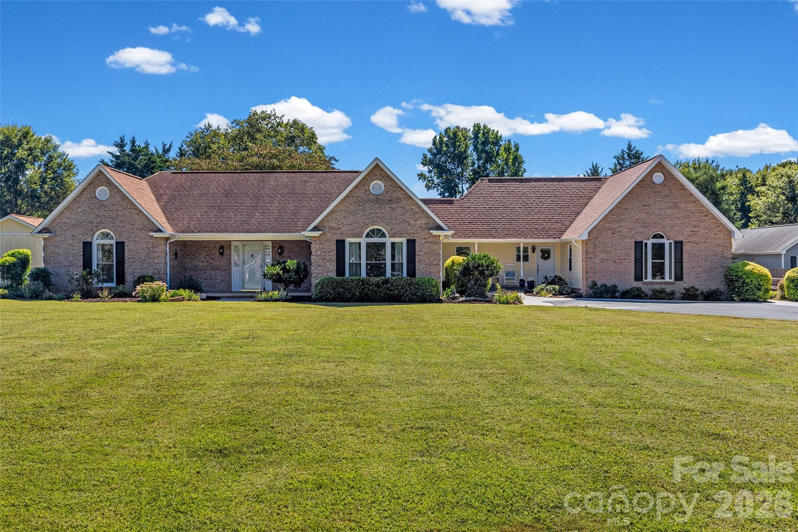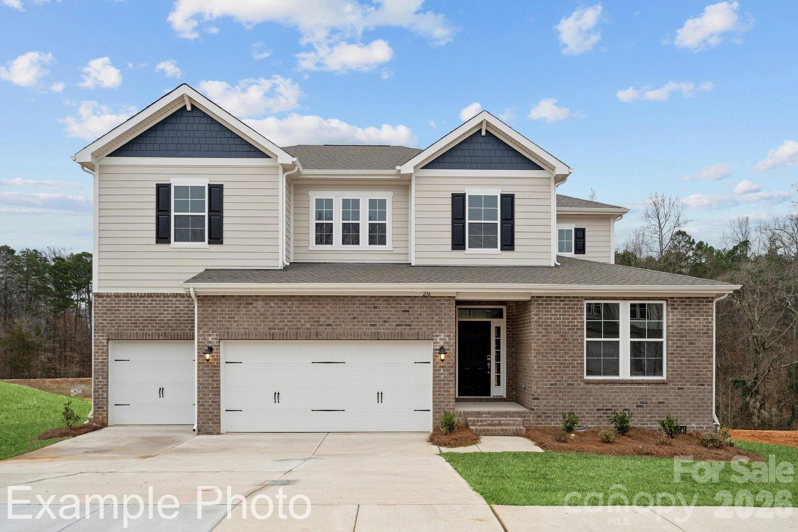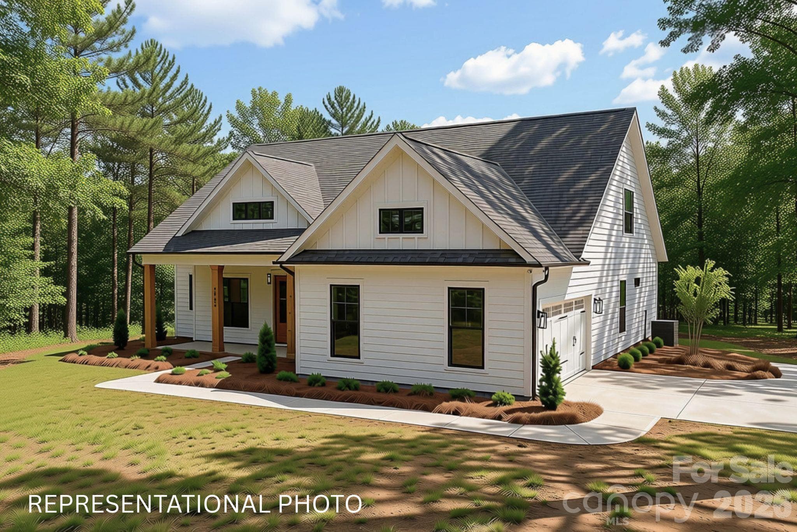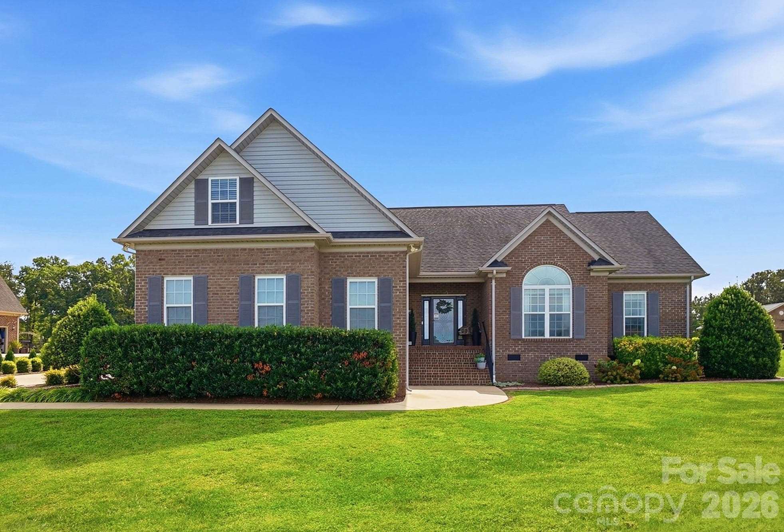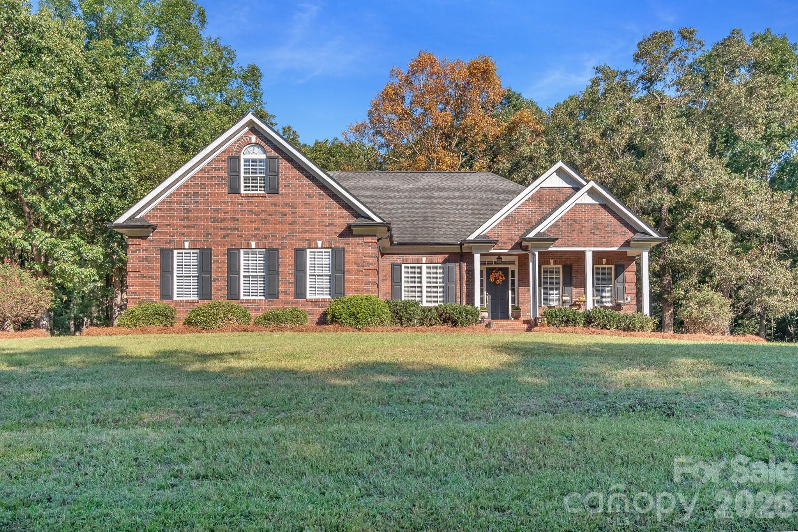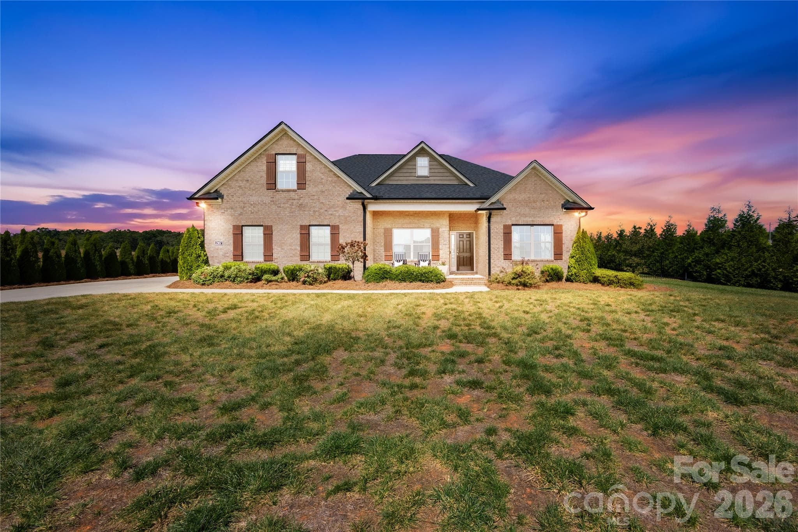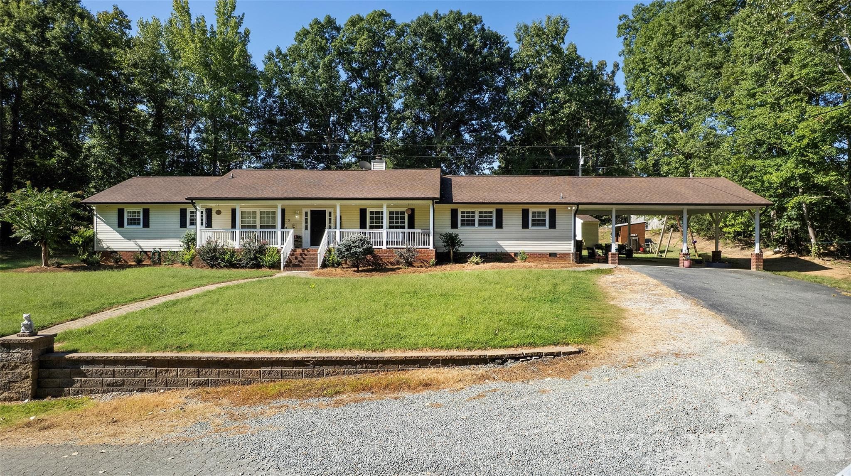
Single Family Residence at 717 Pilgrim Forest Drive, Monroe
Single Family Residence at 717 Pilgrim Forest Drive, Monroe, photo 2 of 39
Single Family Residence at 717 Pilgrim Forest Drive, Monroe, photo 3 of 39
Single Family Residence at 717 Pilgrim Forest Drive, Monroe, photo 4 of 39
Single Family Residence at 717 Pilgrim Forest Drive, Monroe, photo 5 of 39
Single Family Residence at 717 Pilgrim Forest Drive, Monroe, photo 6 of 39
Single Family Residence at 717 Pilgrim Forest Drive, Monroe, photo 7 of 39
Single Family Residence at 717 Pilgrim Forest Drive, Monroe, photo 8 of 39
Single Family Residence at 717 Pilgrim Forest Drive, Monroe, photo 9 of 39
Single Family Residence at 717 Pilgrim Forest Drive, Monroe, photo 10 of 39
Single Family Residence at 717 Pilgrim Forest Drive, Monroe, photo 11 of 39
Single Family Residence at 717 Pilgrim Forest Drive, Monroe, photo 12 of 39
Single Family Residence at 717 Pilgrim Forest Drive, Monroe, photo 13 of 39
Single Family Residence at 717 Pilgrim Forest Drive, Monroe, photo 14 of 39
Single Family Residence at 717 Pilgrim Forest Drive, Monroe, photo 15 of 39
Single Family Residence at 717 Pilgrim Forest Drive, Monroe, photo 16 of 39
Single Family Residence at 717 Pilgrim Forest Drive, Monroe, photo 17 of 39
Single Family Residence at 717 Pilgrim Forest Drive, Monroe, photo 18 of 39
Single Family Residence at 717 Pilgrim Forest Drive, Monroe, photo 19 of 39
Single Family Residence at 717 Pilgrim Forest Drive, Monroe, photo 20 of 39
Single Family Residence at 717 Pilgrim Forest Drive, Monroe, photo 21 of 39
Single Family Residence at 717 Pilgrim Forest Drive, Monroe, photo 22 of 39
Single Family Residence at 717 Pilgrim Forest Drive, Monroe, photo 23 of 39
Single Family Residence at 717 Pilgrim Forest Drive, Monroe, photo 24 of 39
Single Family Residence at 717 Pilgrim Forest Drive, Monroe, photo 25 of 39
Single Family Residence at 717 Pilgrim Forest Drive, Monroe, photo 26 of 39
Single Family Residence at 717 Pilgrim Forest Drive, Monroe, photo 27 of 39
Single Family Residence at 717 Pilgrim Forest Drive, Monroe, photo 28 of 39
Single Family Residence at 717 Pilgrim Forest Drive, Monroe, photo 29 of 39
Single Family Residence at 717 Pilgrim Forest Drive, Monroe, photo 30 of 39
Single Family Residence at 717 Pilgrim Forest Drive, Monroe, photo 31 of 39
Single Family Residence at 717 Pilgrim Forest Drive, Monroe, photo 32 of 39
Single Family Residence at 717 Pilgrim Forest Drive, Monroe, photo 33 of 39
Single Family Residence at 717 Pilgrim Forest Drive, Monroe, photo 34 of 39
Single Family Residence at 717 Pilgrim Forest Drive, Monroe, photo 35 of 39
Single Family Residence at 717 Pilgrim Forest Drive, Monroe, photo 36 of 39
Single Family Residence at 717 Pilgrim Forest Drive, Monroe, photo 37 of 39
Single Family Residence at 717 Pilgrim Forest Drive, Monroe, photo 38 of 39
Single Family Residence at 717 Pilgrim Forest Drive, Monroe, photo 39 of 39
39 photos

$675,000

717 Pilgrim Forest Drive
Monroe, NC 28110
Listed by Jose Maldonado · Keller Williams Unlimited
Bedrooms
4
Bathrooms
2.5
Living area
2,900 sqft
Year built
1960

About this home

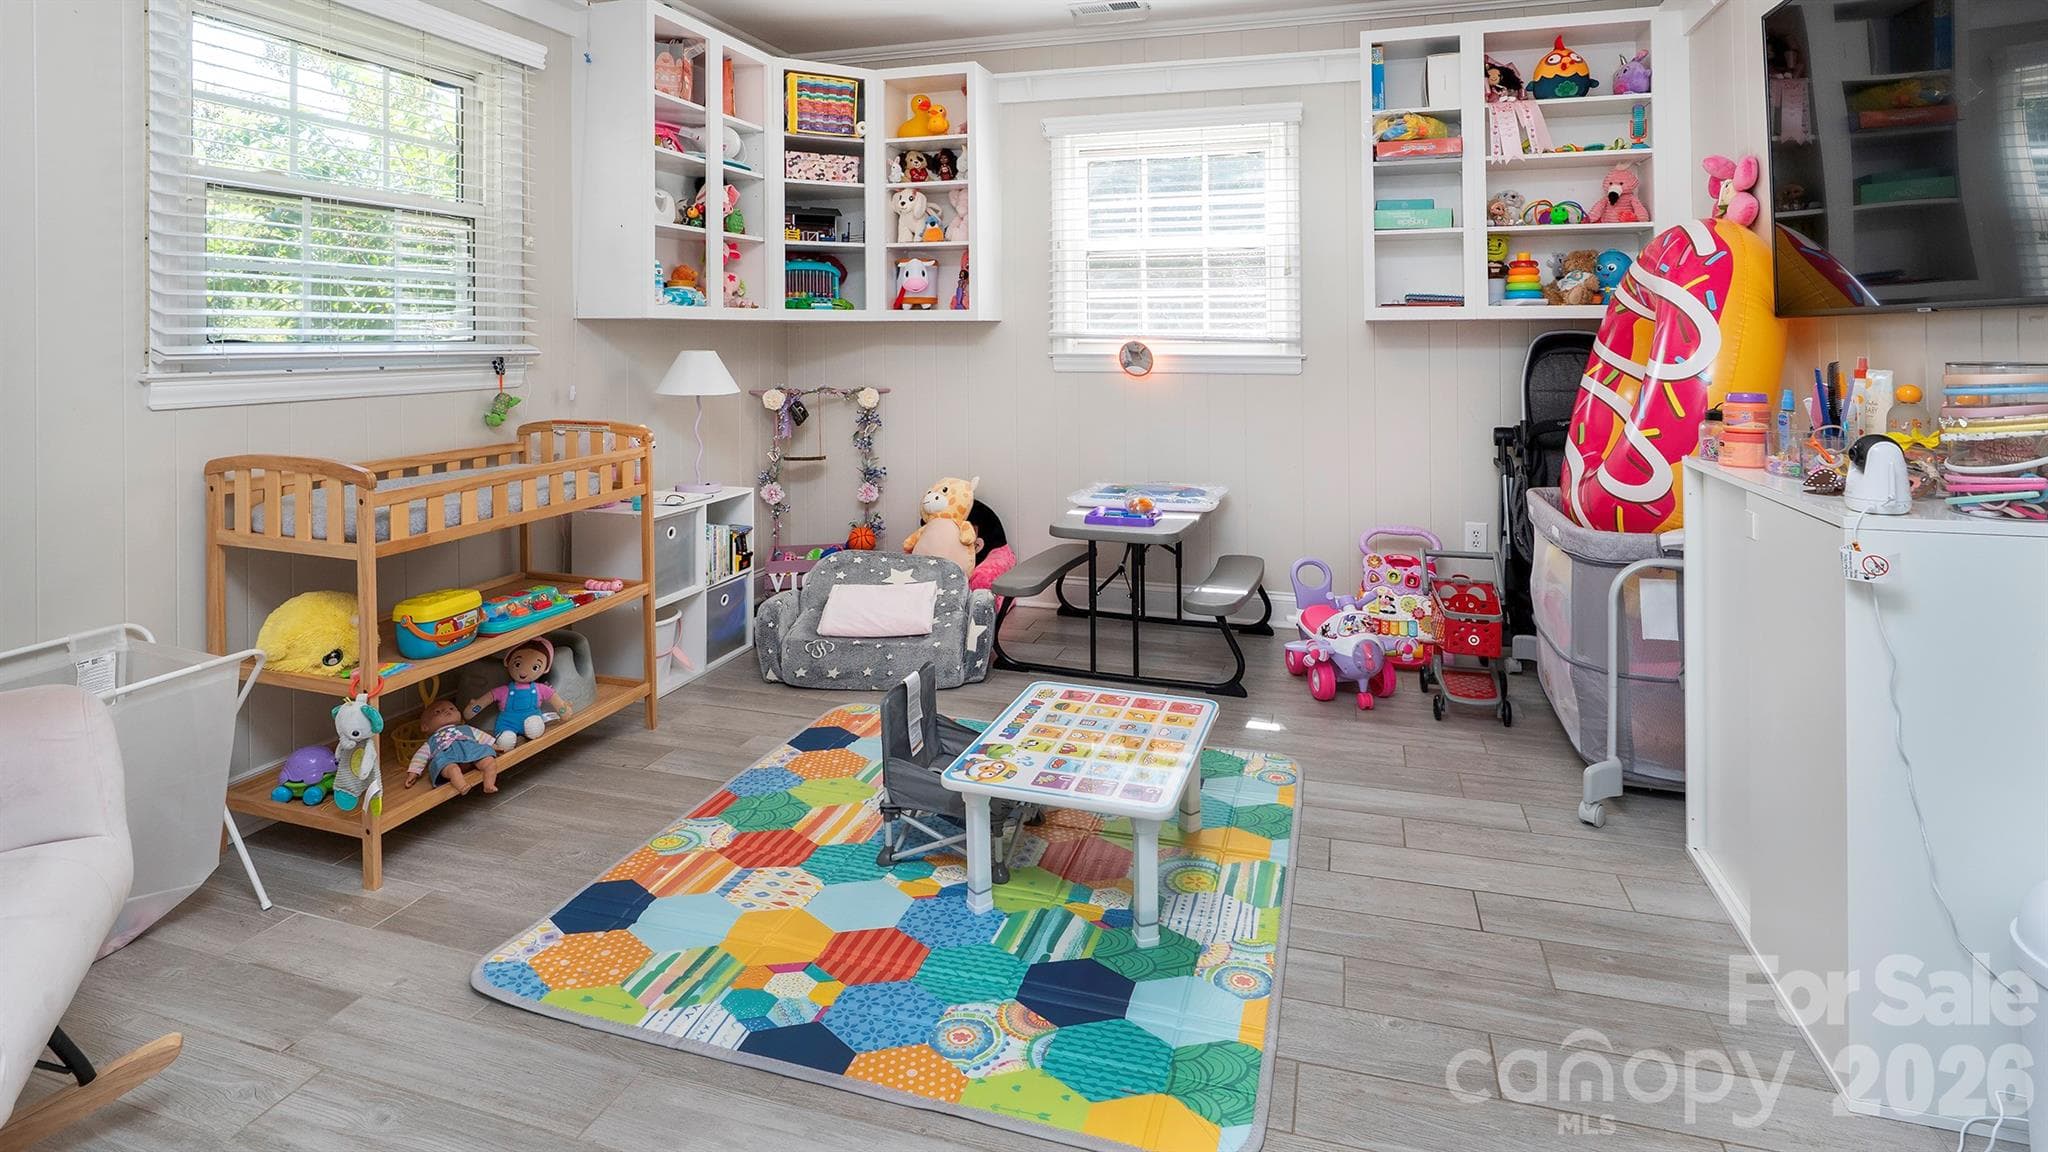
A 7-car garage in Monroe. Yes, seven. 717 Pilgrim Forest Drive is a 4-bedroom, 2.5-bath home with about 2,900 square feet of living space. It also has something most homes in the area don't: a detached garage that fits up to seven vehicles, a covered carport for four more, and a separate storage building. If you've been looking for a place to keep a car collection, set up a workshop, park a boat or RV, or store work equipment without giving up living space, this one is worth a look. The home There's plenty of room inside for everyday living, hosting family, working from home, or setting aside space for hobbies and guests. The sunroom is one of the best spots in the house. It's comfortable year-round and opens directly onto the back patio, so grilling, eating outside, or relaxing at the end of the day is easy. The yard The backyard is cleared, open and private. There's space for a garden, pets, outdoor games, or future projects. An established pear tree gives you fruit every season. Parking and storage Detached garage for up to 7 vehicles: collection, workshop, boats, RVs, motorcycles or equipment 4-vehicle covered carport close to the house Storage shed with a garage-style door for the mower, tools and bikes Location Publix, shopping and dining are just minutes away. You get more space, privacy and storage without being far from everyday errands. A quick note: if you're thinking about running a business from the garage, check zoning and any neighborhood restrictions first. I'm glad to help you figure out who to ask.

Highlights

Fireplace

Property details

MLS
Canopy MLS
MLS #
CAR4422663
Property type
Single Family Residence
Subdivision
Pilgrim Forest
Status
Active
Days on market
28
On market date
September 12, 2026
Stories
N/A
Total bathrooms
2.5
Garage spaces
7
Parking spaces
N/A
Lot size
N/A
Loading map…

Nearby schools

Within 10 miles. School directory data from the National Center for Education Statistics (NCES), accessed via the Urban Institute Education Data API. Local Score is calculated by INNOVATE Real Estate; where a state rating is shown, it comes from that state's own official school report card.

Elementary
Benton Heights Elementary
6.28 mi away · Grades -1-5
Zoned school (attendance boundary, 2015-16 data)
3.6
Local Score (state rating (2025) blended 70/30 with student-teacher ratio) -- not an official state rating
State rating: C (2025)
Enrollment
500
Student:teacher ratio
10.6:1
District
Union County Public Schools
Middle
Sun Valley Middle
1.59 mi away · Grades 6-8
Zoned school (attendance boundary, 2015-16 data)
3.4
Local Score (state rating (2025) blended 70/30 with student-teacher ratio) -- not an official state rating
State rating: B (2025)
Enrollment
1,067
Student:teacher ratio
19.4:1
District
Union County Public Schools
High
Central Academy of Technology and Arts
6.15 mi away · Grades 9-12
Zoned school (attendance boundary, 2015-16 data)
4.1
Local Score (state rating (2025) blended 70/30 with student-teacher ratio) -- not an official state rating
State rating: A (2025)
Enrollment
809
Student:teacher ratio
18.4:1
District
Union County Public Schools

Walkability

Blended score for Monroe's center, calculated by INNOVATE Real Estate from two sources: the EPA's National Walkability Index (street network, transit, land-use mix) and Google Places amenity data (what's actually reachable on foot from this point). 60% EPA National Walkability Index + 40% nearby-amenity density (Google Places).

28
Car-dependent
out of 100
EPA National Walkability Index
5.3 / 20 -- Least walkable
Google Places amenity density
30 / 100
Restaurants & cafes0
Grocery stores0
Parks3
Schools4
Transit stops0
Pharmacies0

Market position

How this listing compares to current activity in Monroe, from live MLS data.

On the market 28 days -- 58 fewer days than Monroe's current average of 86 days.
For reference, the median list price across 516 active listings in Monroe right now is $425,000.

Mortgage calculator

Estimate only - actual rate and payment depend on your lender, credit, and loan program.

$
%
%
Adjust tax / insurance estimates
% / yr
$
/mo
Est. monthly payment
$4,215/mo
$135,000 down
$540,000 loan
Principal & interest$3,502
Property tax (est.)$563
Home insurance (est.)$150

Similar homes you might like

Data source: Listing information provided by Canopy MLS (carolina) via Trestle/CoreLogic. Last updated 12 days ago.

Information herein deemed reliable but not guaranteed; all measurements, school assignments, HOA fees, taxes, and feature lists are approximate and should be independently verified. Equal Housing Opportunity.