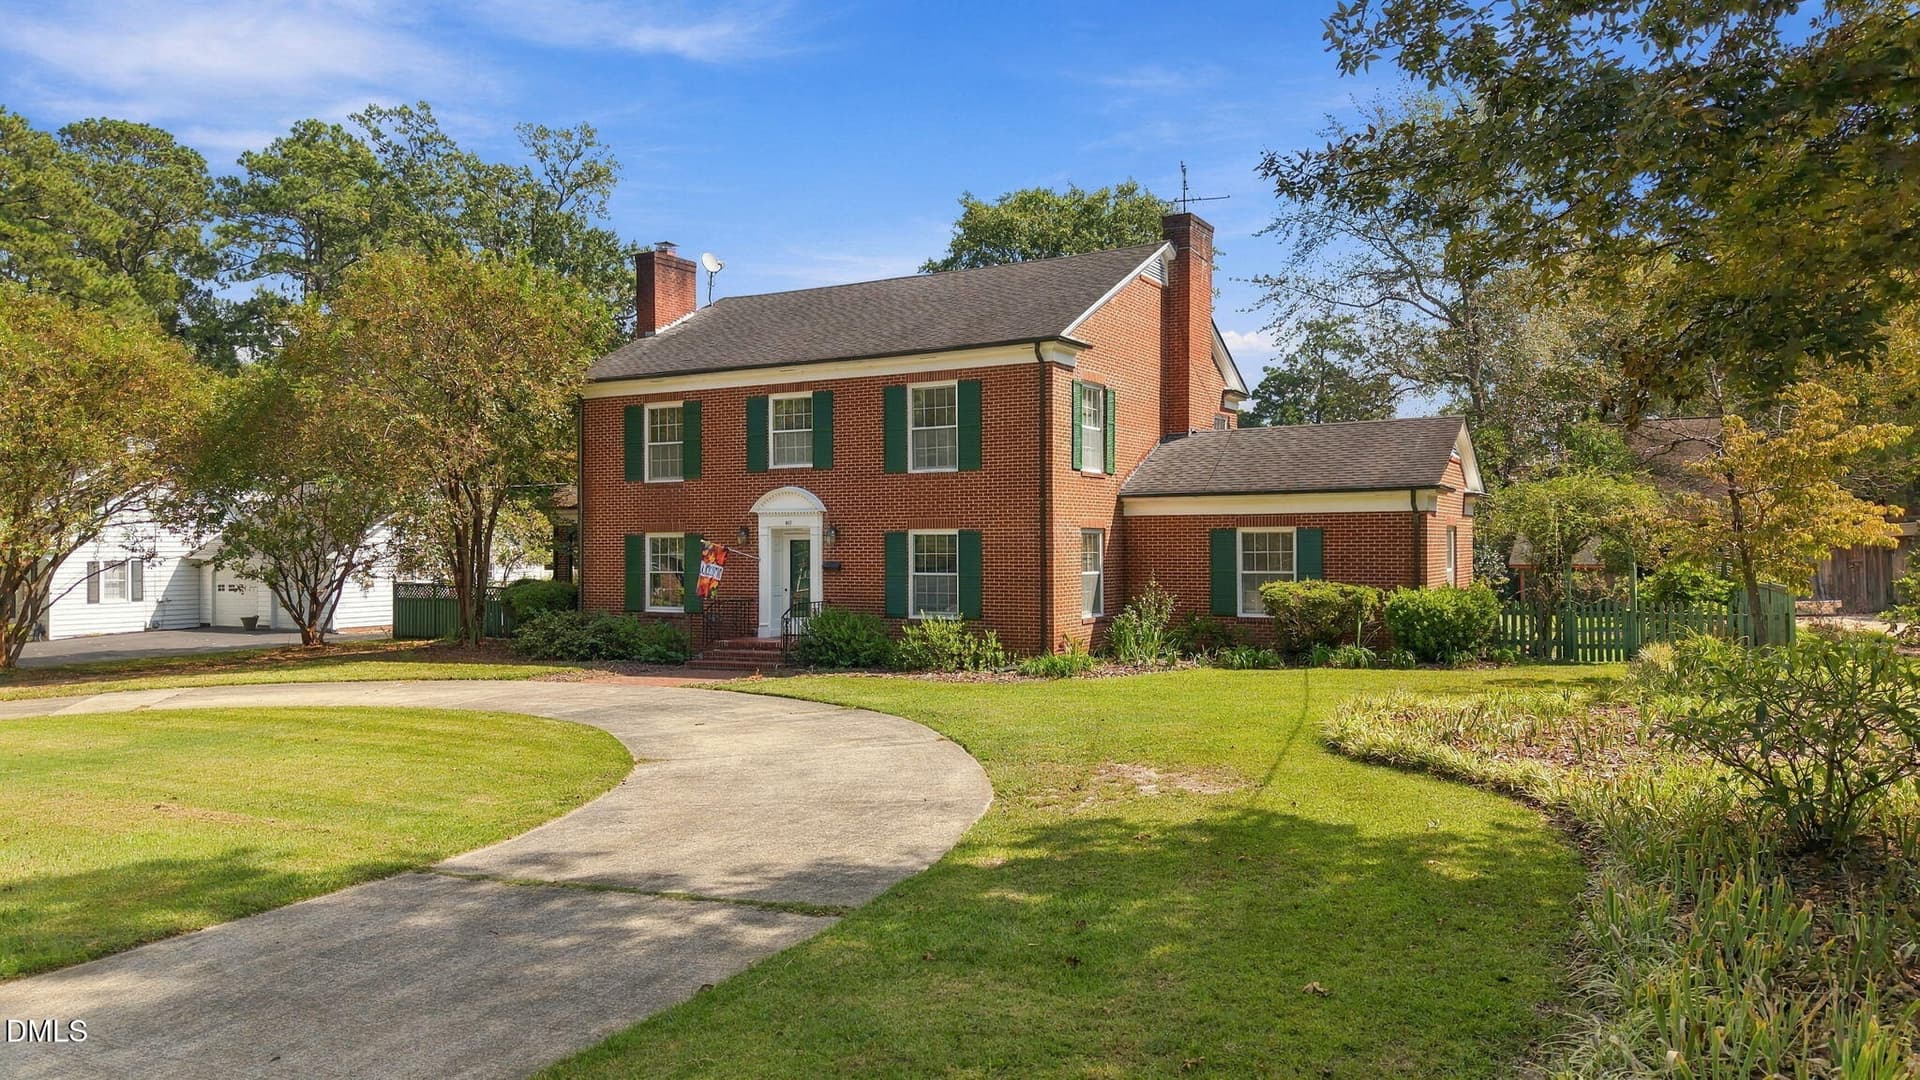
002-Front Exterior - 714 Chestnut Drive, Smithfield, NC 27577
003-Front Exterior - 714 Chestnut Drive, Smithfield, NC 27577
006-Front Entry - 714 Chestnut Drive, Smithfield, NC 27577
007-Front Entry - 714 Chestnut Drive, Smithfield, NC 27577
008-Front Porch - 714 Chestnut Drive, Smithfield, NC 27577
011-Foyer - 714 Chestnut Drive, Smithfield, NC 27577
013-Living Room - 714 Chestnut Drive, Smithfield, NC 27577
014-Living Room - 714 Chestnut Drive, Smithfield, NC 27577
016-Living Room - 714 Chestnut Drive, Smithfield, NC 27577
017-Living Room - 714 Chestnut Drive, Smithfield, NC 27577
018-Dining Room - 714 Chestnut Drive, Smithfield, NC 27577
020-Dining Room - 714 Chestnut Drive, Smithfield, NC 27577
022-Kitchen - 714 Chestnut Drive, Smithfield, NC 27577
023-Kitchen - 714 Chestnut Drive, Smithfield, NC 27577
024-Kitchen - 714 Chestnut Drive, Smithfield, NC 27577
025-Kitchen - 714 Chestnut Drive, Smithfield, NC 27577
027-Kitchen - 714 Chestnut Drive, Smithfield, NC 27577
028-Kitchen - 714 Chestnut Drive, Smithfield, NC 27577
029-Kitchen - 714 Chestnut Drive, Smithfield, NC 27577
031-Informal Dining - 714 Chestnut Drive, Smithfield, NC 27577
034-Informal Dining - 714 Chestnut Drive, Smithfield, NC 27577
035-Porch Entry - 714 Chestnut Drive, Smithfield, NC 27577
038-Screened Porch - 714 Chestnut Drive, Smithfield, NC 27577
041-Deck - 714 Chestnut Drive, Smithfield, NC 27577
043-Pool - 714 Chestnut Drive, Smithfield, NC 27577
048-Bathroom - 714 Chestnut Drive, Smithfield, NC 27577
052-Family Room - 714 Chestnut Drive, Smithfield, NC 27577
050-Family Room - 714 Chestnut Drive, Smithfield, NC 27577
051-Family Room - 714 Chestnut Drive, Smithfield, NC 27577
056-Laundry Room - 714 Chestnut Drive, Smithfield, NC 27577
055-Garage Entry - 714 Chestnut Drive, Smithfield, NC 27577
060-Garage - 714 Chestnut Drive, Smithfield, NC 27577
063-Primary Bedroom - 714 Chestnut Drive, Smithfield, NC 27577
068-Primary Bedroom - 714 Chestnut Drive, Smithfield, NC 27577
070-Primary Bedroom - 714 Chestnut Drive, Smithfield, NC 27577
074-Primary Bathroom - 714 Chestnut Drive, Smithfield, NC 27577
075-Primary Bathroom - 714 Chestnut Drive, Smithfield, NC 27577
079-Primary Bathroom - 714 Chestnut Drive, Smithfield, NC 27577
080-Bedroom 2 - 714 Chestnut Drive, Smithfield, NC 27577
083-Bathroom - 714 Chestnut Drive, Smithfield, NC 27577
084-Bathroom - 714 Chestnut Drive, Smithfield, NC 27577
085-Bedroom 3 - 714 Chestnut Drive, Smithfield, NC 27577
089-Garage - 714 Chestnut Drive, Smithfield, NC 27577
098-Back of House - 714 Chestnut Drive, Smithfield, NC 27577
099-Back of House - 714 Chestnut Drive, Smithfield, NC 27577
091-Side Yard - 714 Chestnut Drive, Smithfield, NC 27577
46 photos

$449,000

714 Chestnut Drive, Smithfield, NC 27577
Smithfield, NC 27577
Listed by Susan Lassiter · Long & Foster Real Estate INC/Cary
Bedrooms
3
Bathrooms
3
Living area
N/A
Year built
1973

About this home

Big Price Reduction! Wonderful house of PLENTY in South Smithfield! 3 bdrms 3 full baths. Home offers plenty of room and storage, hardwood flooring, 9-ft ceilings, cook's delight kitchen, 6-burner gas cook top, granite counters, pretty breakfast area, custom-designed window treatments,and lovely landscaped yard. Exceptionally large primary bdrm suite with walk-in closets, fireplace, and glamorous bath with soaking tub and separate shower. Adjoining office nook. Formal LvRm has fireplace and large picture window. DnRm has hardwoods, chair railing, lovely china cabinet, chandelier. Big FmRm has raised-hearth fireplace w gas logs and built-ins. Laundry rm has LG washer & dryer. Screened back porch (12x22). Above ground pool (12x24) can be removed. Wired storage shed. 2-car garage w storage space. Smart thermostats. Wonderful house of PLENTY in South Smithfield! 3 bdrms 3 full baths. Home offers plenty of room and storage, hardwood flooring, 9-ft ceilings, cook's delight kitchen, 6-burner gas cook top, granite counters, pretty breakfast area, custom-designed window treatments, and lovely landscaped yard. Exceptionally large primary bdrm suite with walk-in closets, fireplace, and glamorous bath with soaking tub and separate shower, adjoining office nook. Custom-designed window treatments. Formal LvRm has fireplace and large picture window. DnRm has hardwoods, chair railing, lovely china cabinet, chandelier. Big FmRm has raised-hearth fireplace w gas logs and built-ins. Laundry rm has LG washer and dryer. Screened back porch (12x22). Above ground pool (12x24) can be removed. Wired storage shed. 2-car garage w storage space. Smart thermostats.

Highlights

Fireplace

Property details

MLS
Doorify MLS
MLS #
10178130
Property type
Single Family Residence
Subdivision
E J Wellons
Status
Active
Days on market
68
On market date
October 28, 2026
Stories
N/A
Total bathrooms
3
Garage spaces
2
Parking spaces
N/A
Lot size
0.41 acres
Loading map…

Nearby schools

Within 10 miles. School directory data from the National Center for Education Statistics (NCES), accessed via the Urban Institute Education Data API. Local Score is calculated by INNOVATE Real Estate; where a state rating is shown, it comes from that state's own official school report card.

Elementary
South Smithfield Elementary
0.44 mi away · Grades -1-5
Zoned school (attendance boundary, 2015-16 data)
2.6
Local Score (state rating (2025) blended 70/30 with student-teacher ratio) -- not an official state rating
State rating: D (2025)
Enrollment
484
Student:teacher ratio
12.1:1
District
Johnston County Public Schools
Middle
Smithfield Middle
2.08 mi away · Grades 6-8
Zoned school (attendance boundary, 2015-16 data)
1.9
Local Score (state rating (2025) blended 70/30 with student-teacher ratio) -- not an official state rating
State rating: F (2025)
Enrollment
556
Student:teacher ratio
12.1:1
District
Johnston County Public Schools
High
Johnston Co Early College Academy
1.52 mi away · Grades 9-13
Zoned school (attendance boundary, 2015-16 data)
3.8
Local Score (state rating (2025) blended 70/30 with student-teacher ratio) -- not an official state rating
State rating: A (2025)
Enrollment
278
Student:teacher ratio
30.9:1
District
Johnston County Public Schools

Walkability

Blended score for Smithfield's center, calculated by INNOVATE Real Estate from two sources: the EPA's National Walkability Index (street network, transit, land-use mix) and Google Places amenity data (what's actually reachable on foot from this point). 60% EPA National Walkability Index + 40% nearby-amenity density (Google Places).

48
Somewhat walkable
out of 100
EPA National Walkability Index
6.3 / 20 -- Below average walkable
Google Places amenity density
73 / 100
Restaurants & cafes10
Grocery stores5
Parks1
Schools3
Transit stops1
Pharmacies1

Market position

How this listing compares to current activity in Smithfield, from live MLS data.

On the market 68 days -- 46 fewer days than Smithfield's current average of 114 days.
For reference, the median list price across 292 active listings in Smithfield right now is $337,950.

Mortgage calculator

Estimate only - actual rate and payment depend on your lender, credit, and loan program.

$
%
%
Adjust tax / insurance estimates
% / yr
$
/mo
Est. monthly payment
$2,854/mo
$89,800 down
$359,200 loan
Principal & interest$2,330
Property tax (est.)$374
Home insurance (est.)$150

Similar homes you might like

Data source: Listing information provided by Doorify MLS via Trestle/CoreLogic. Last updated 1 days ago.

Information herein deemed reliable but not guaranteed; all measurements, school assignments, HOA fees, taxes, and feature lists are approximate and should be independently verified. Equal Housing Opportunity.