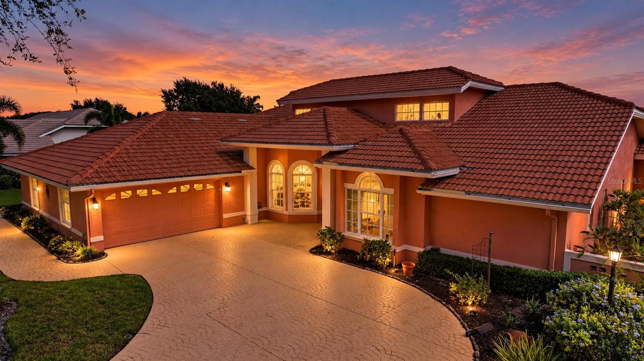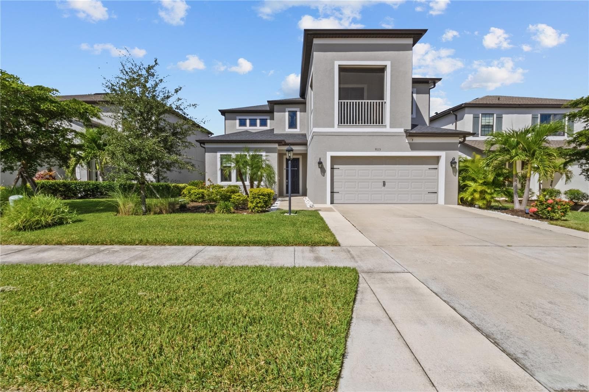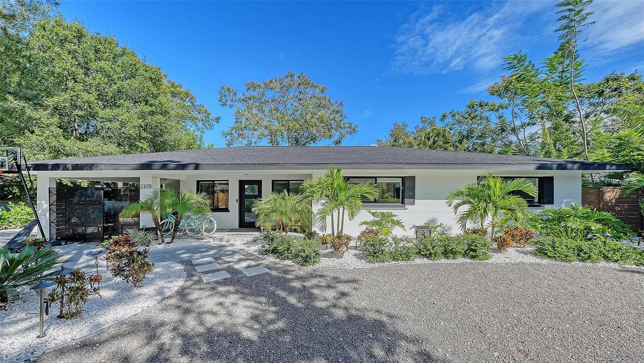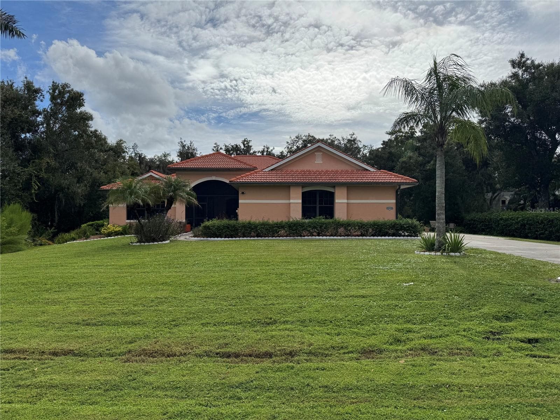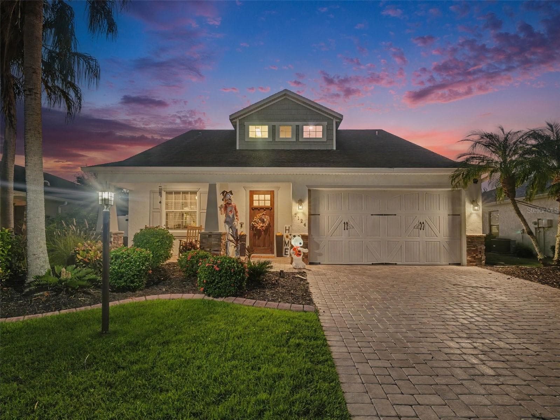
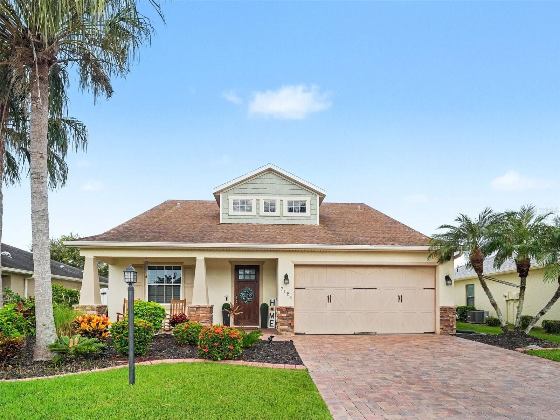
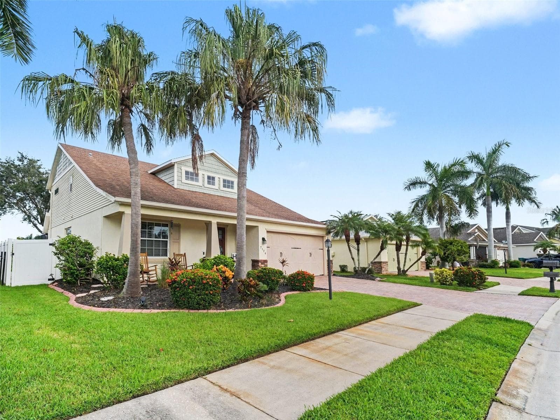
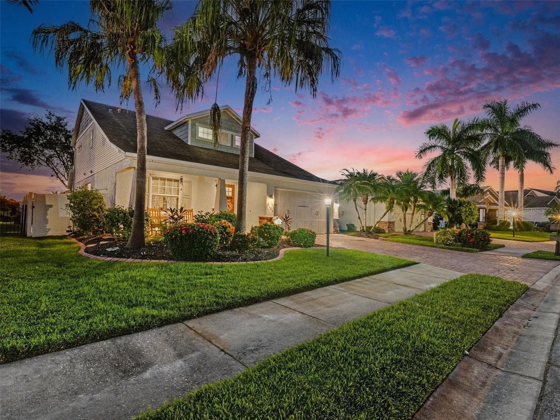
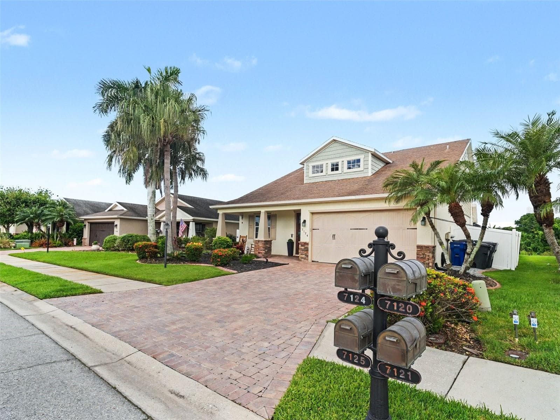
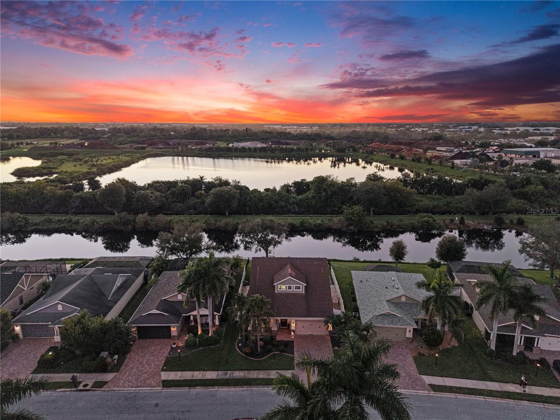
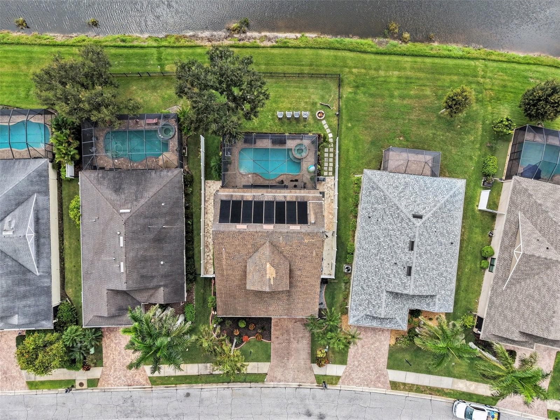
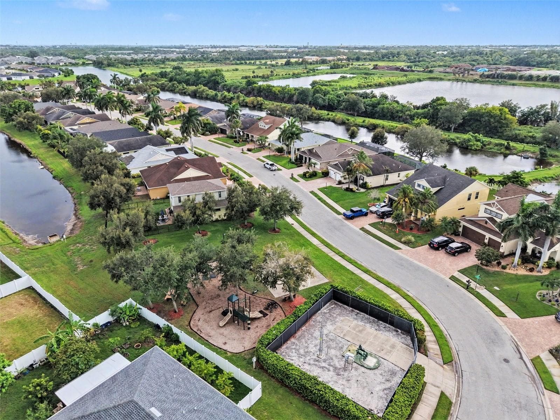
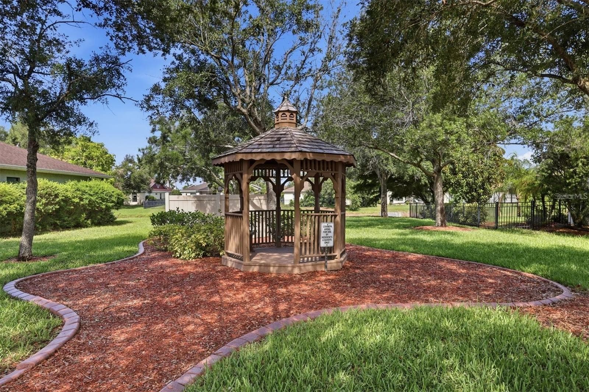
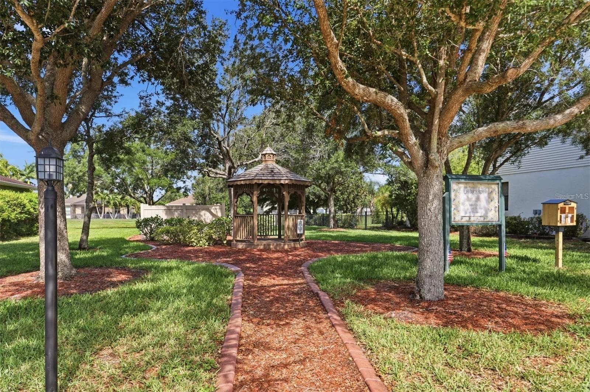
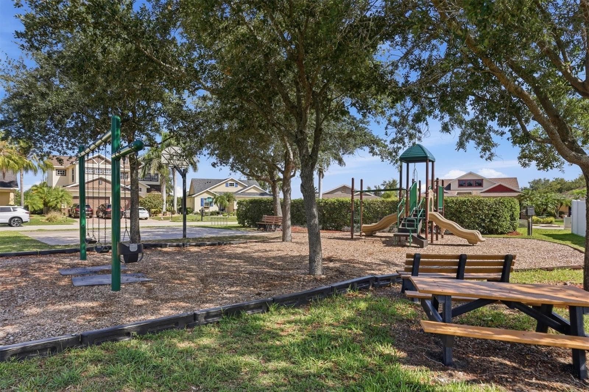
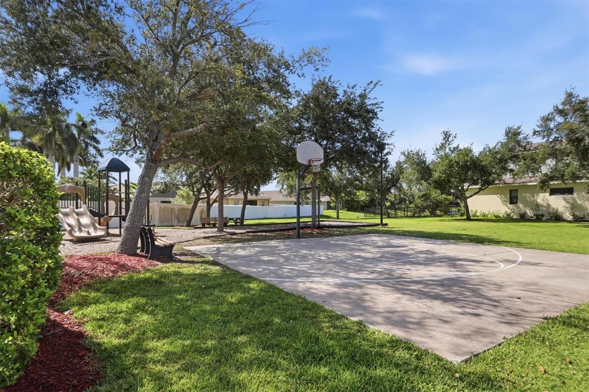
Single Family Residence at 7124 34TH ST E, SARASOTA
Single Family Residence at 7124 34TH ST E, SARASOTA, photo 2 of 50
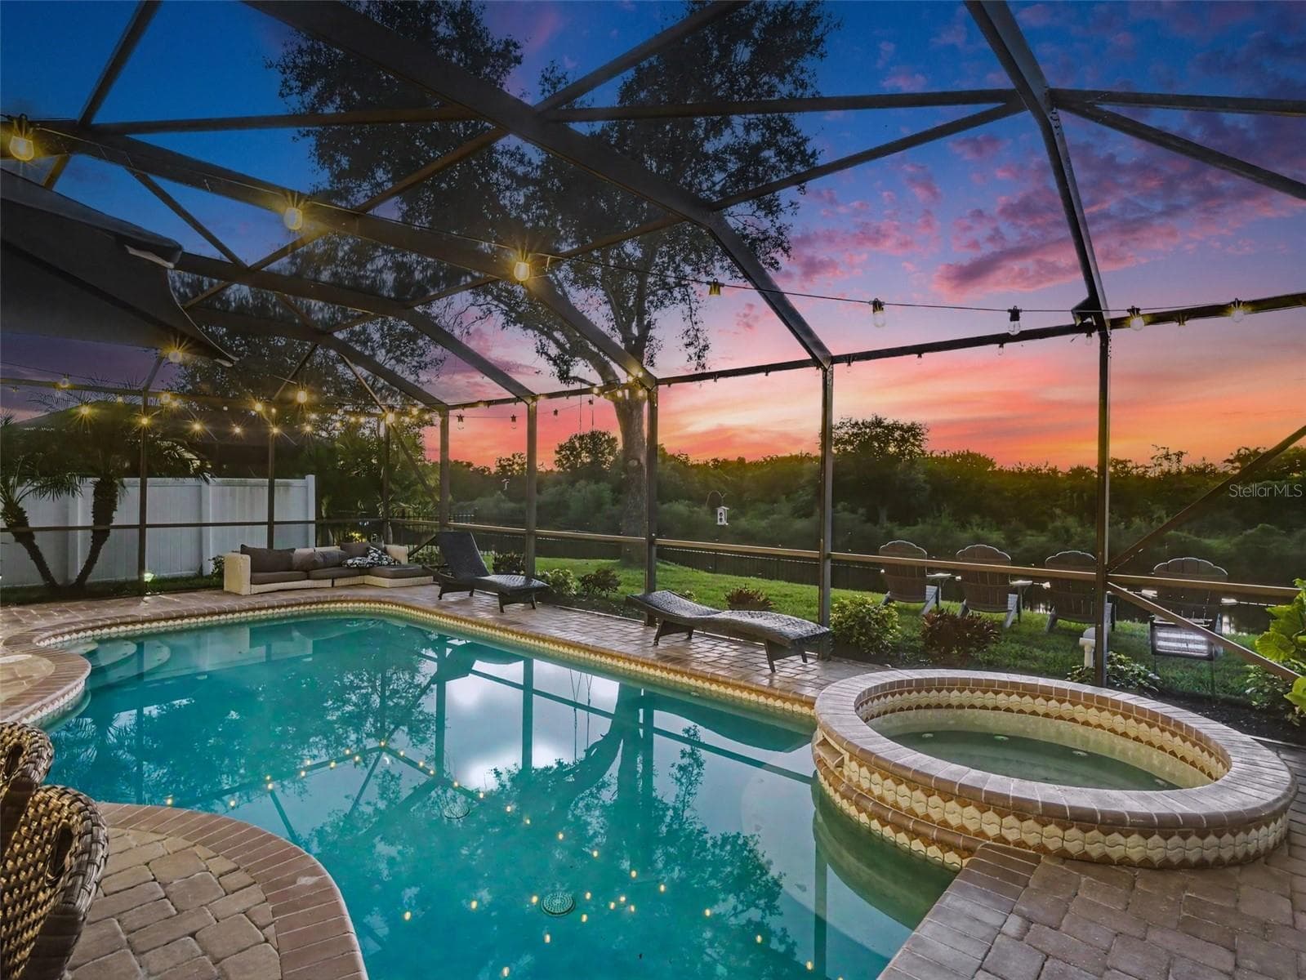
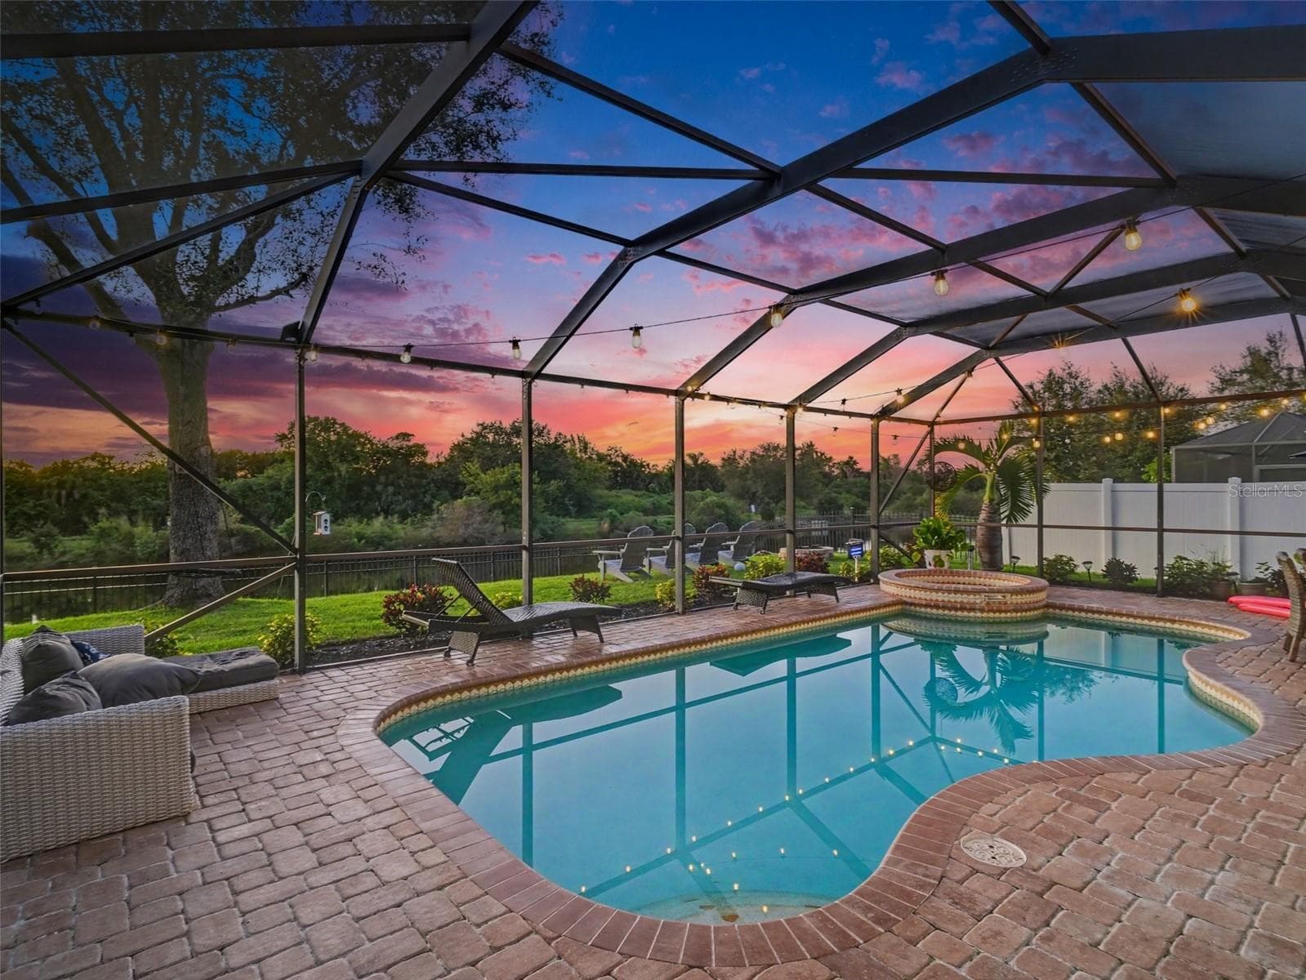
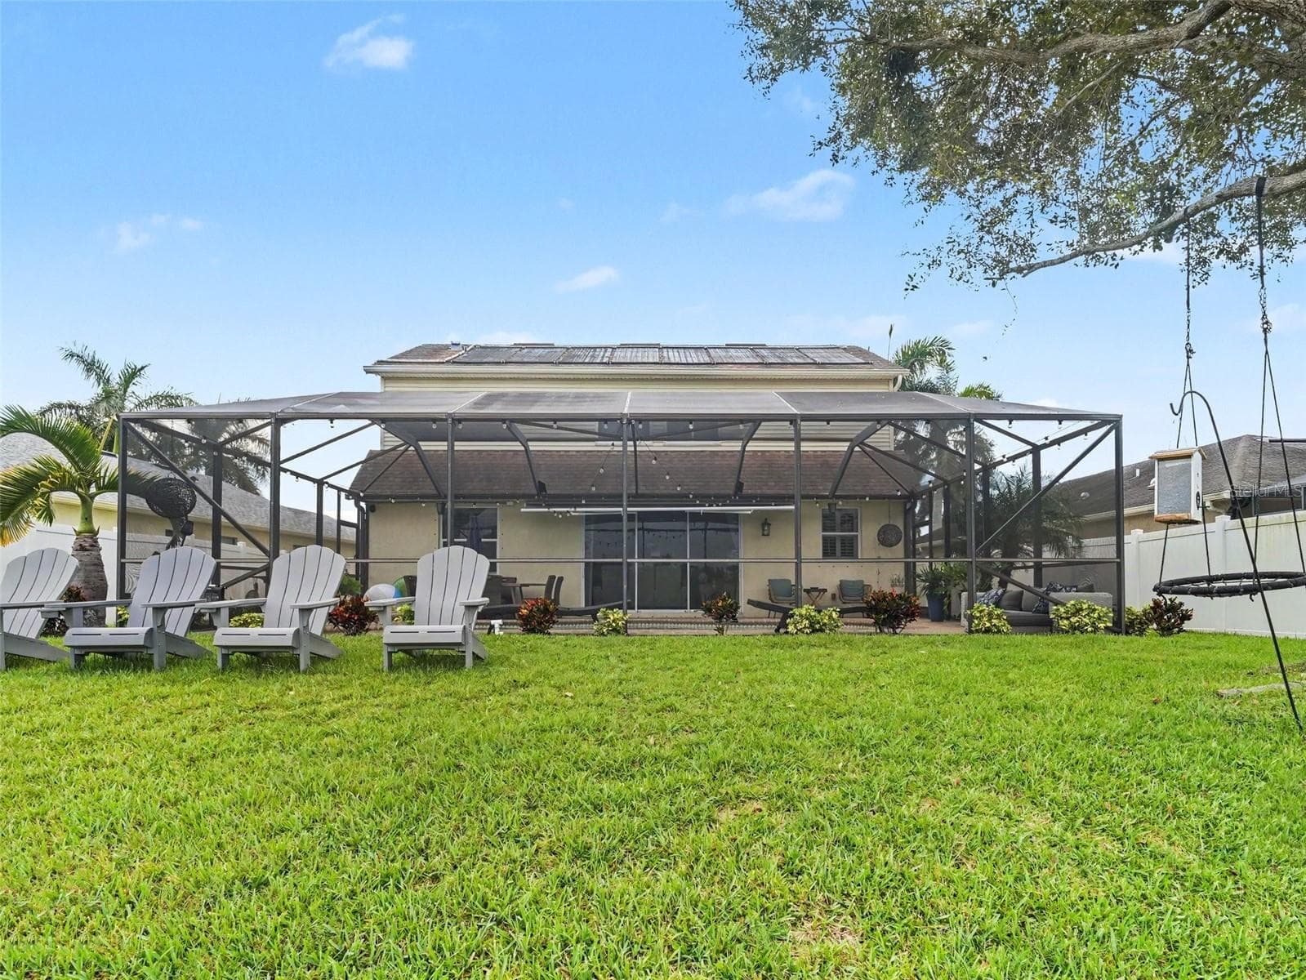
Enclosed Pool and Spa - 7124 34TH ST E, SARASOTA
Single Family Residence at 7124 34TH ST E, SARASOTA, photo 4 of 50
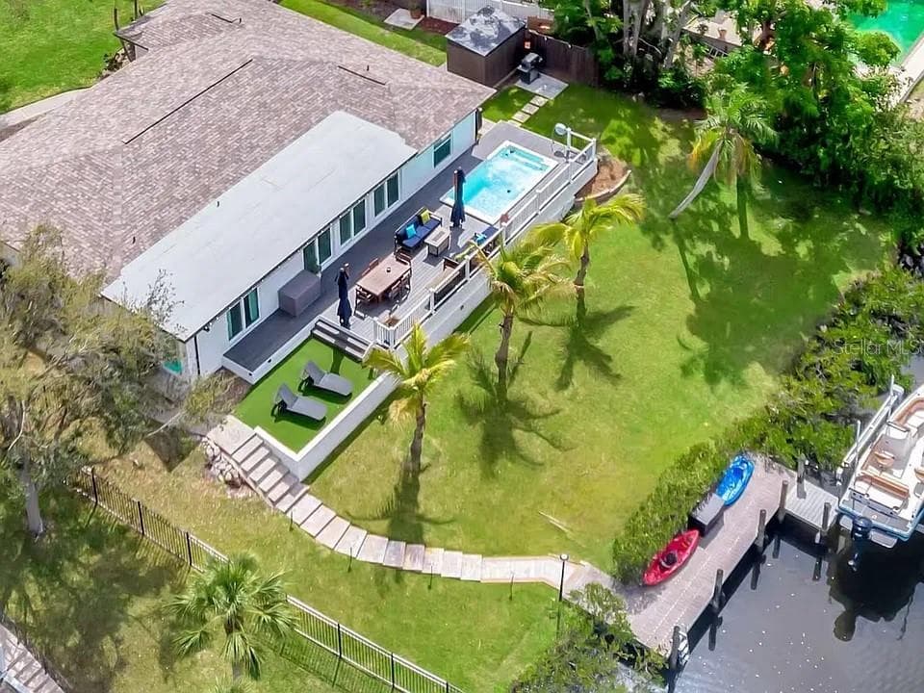
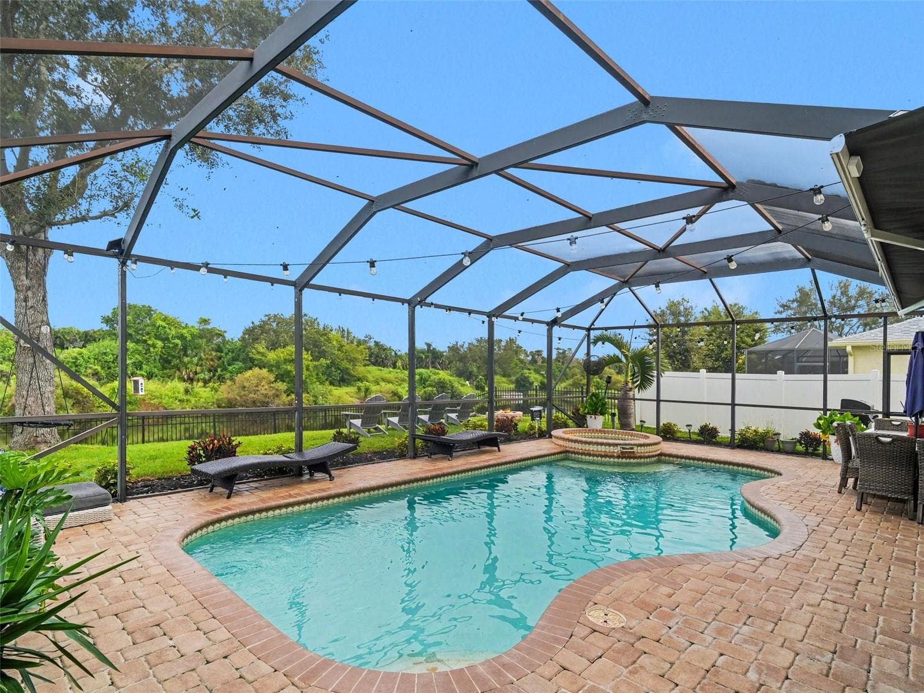
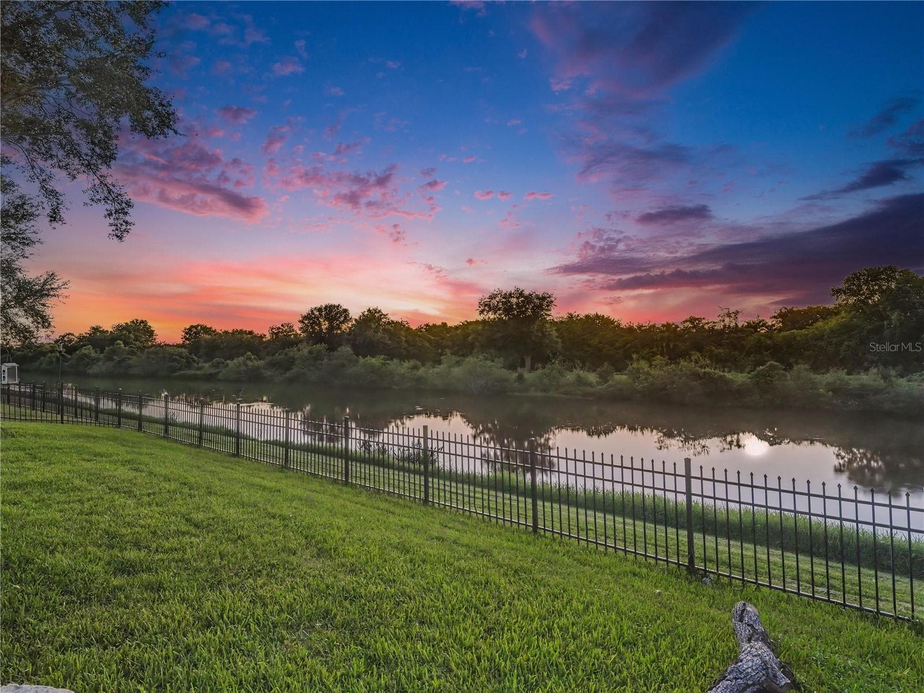
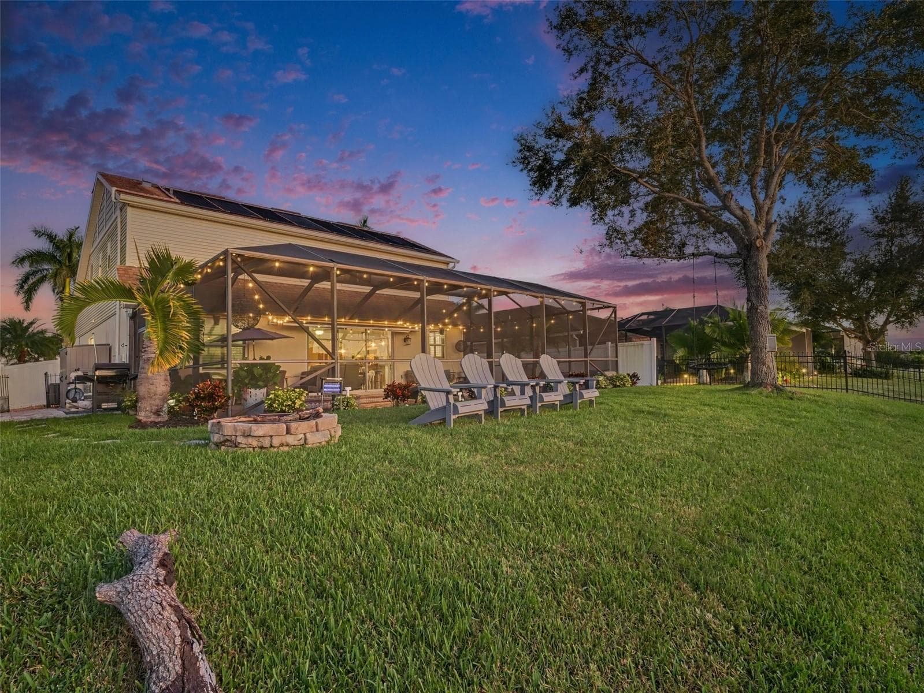
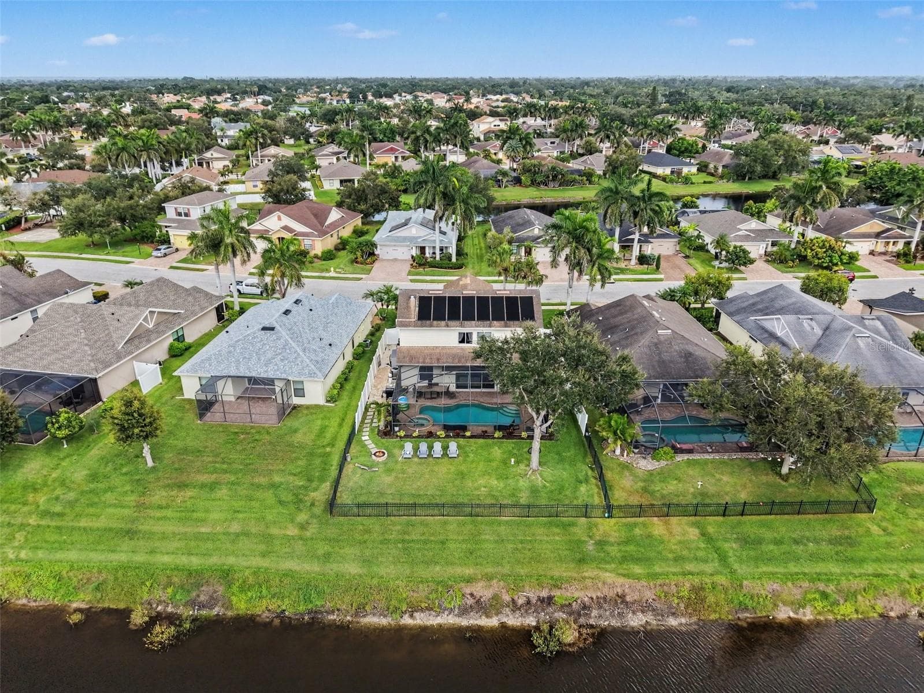
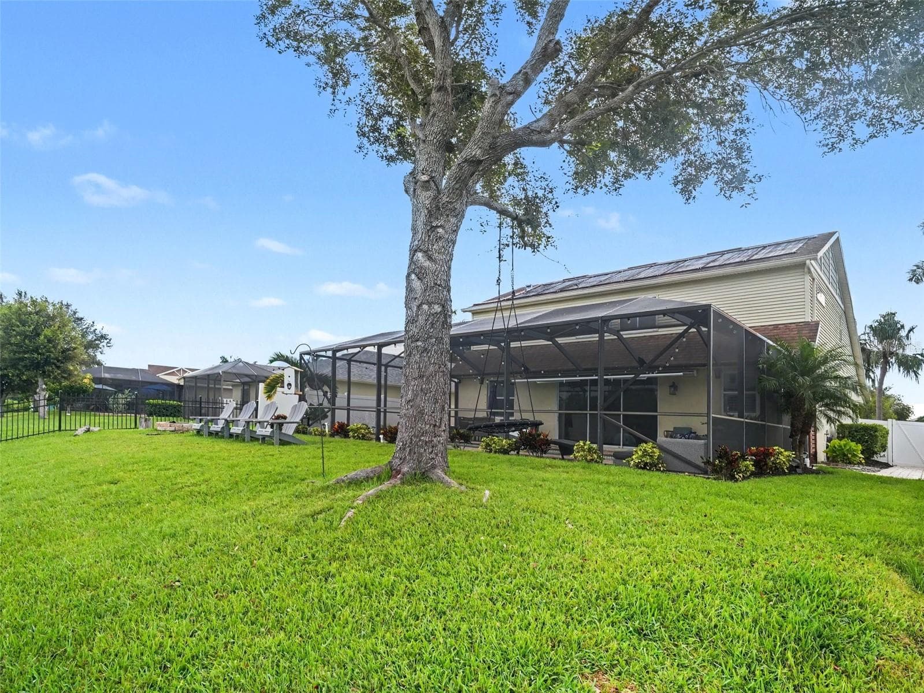
Fenced Backyard with lake views - 7124 34TH ST E, SARASOTA
Single Family Residence at 7124 34TH ST E, SARASOTA, photo 6 of 50
Single Family Residence at 7124 34TH ST E, SARASOTA, photo 7 of 50
Single Family Residence at 7124 34TH ST E, SARASOTA, photo 8 of 50
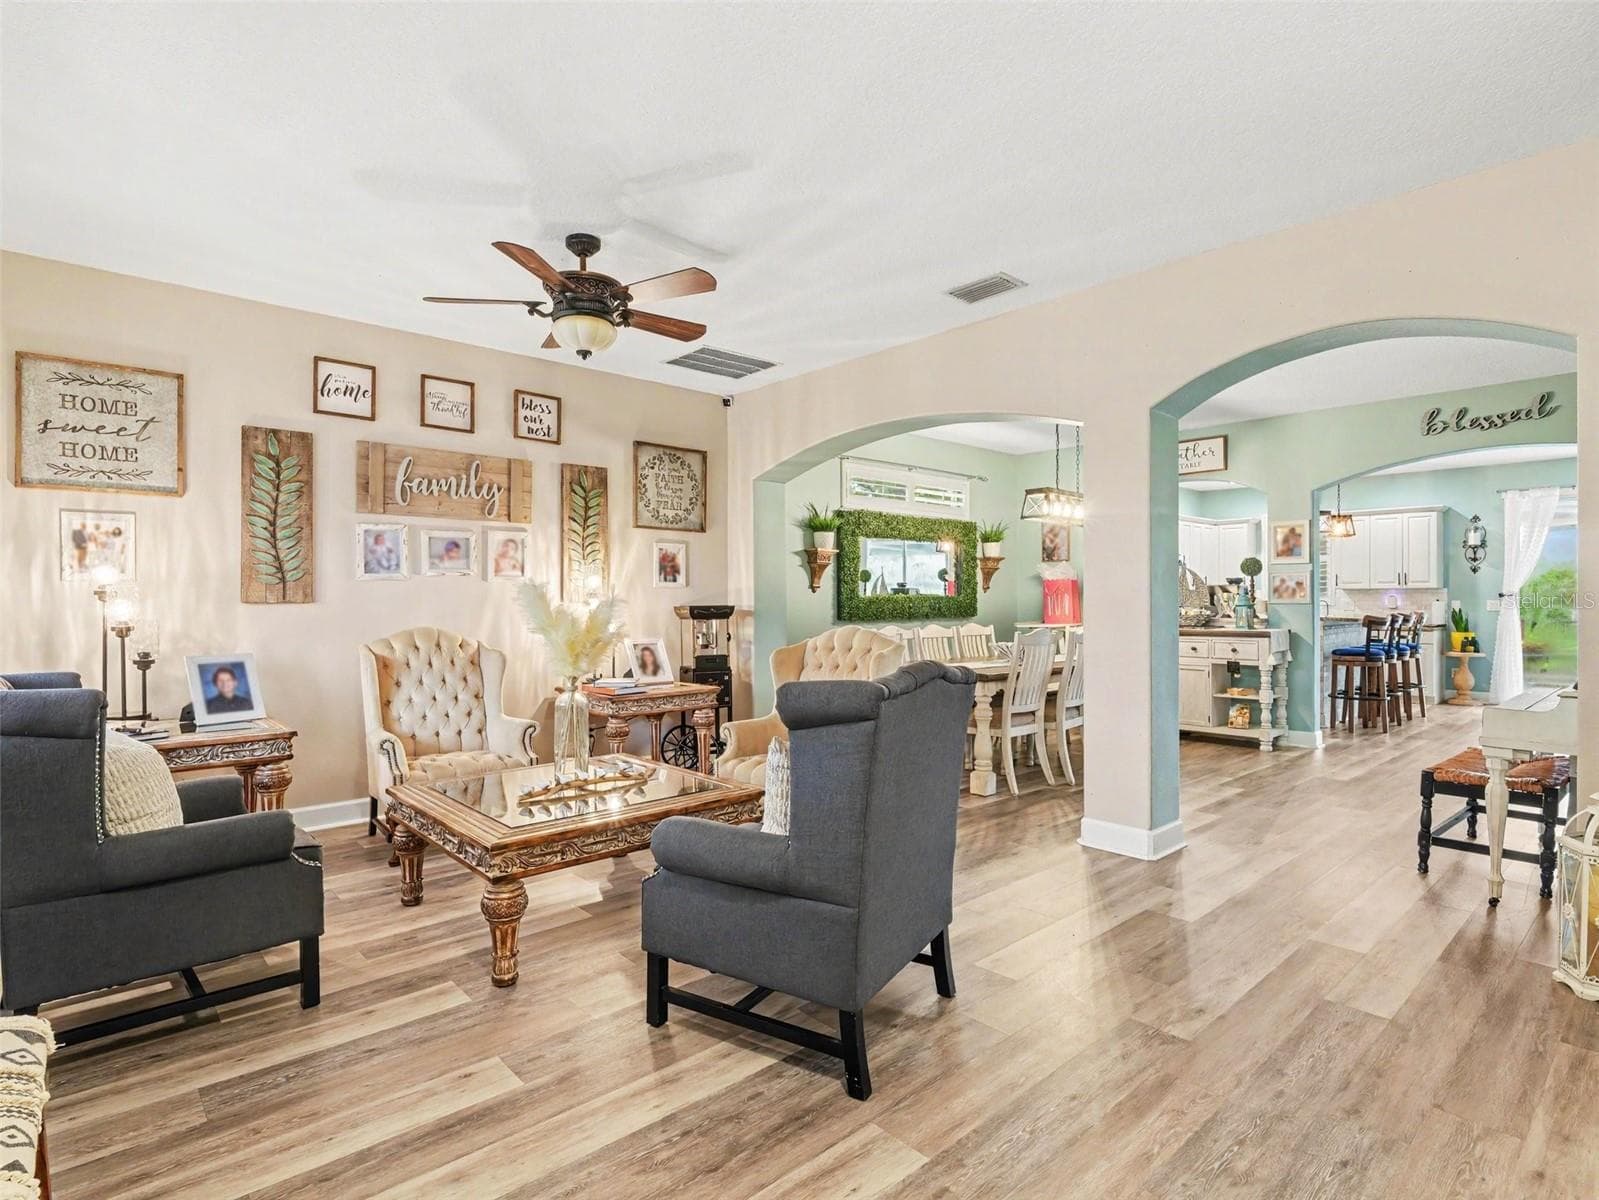
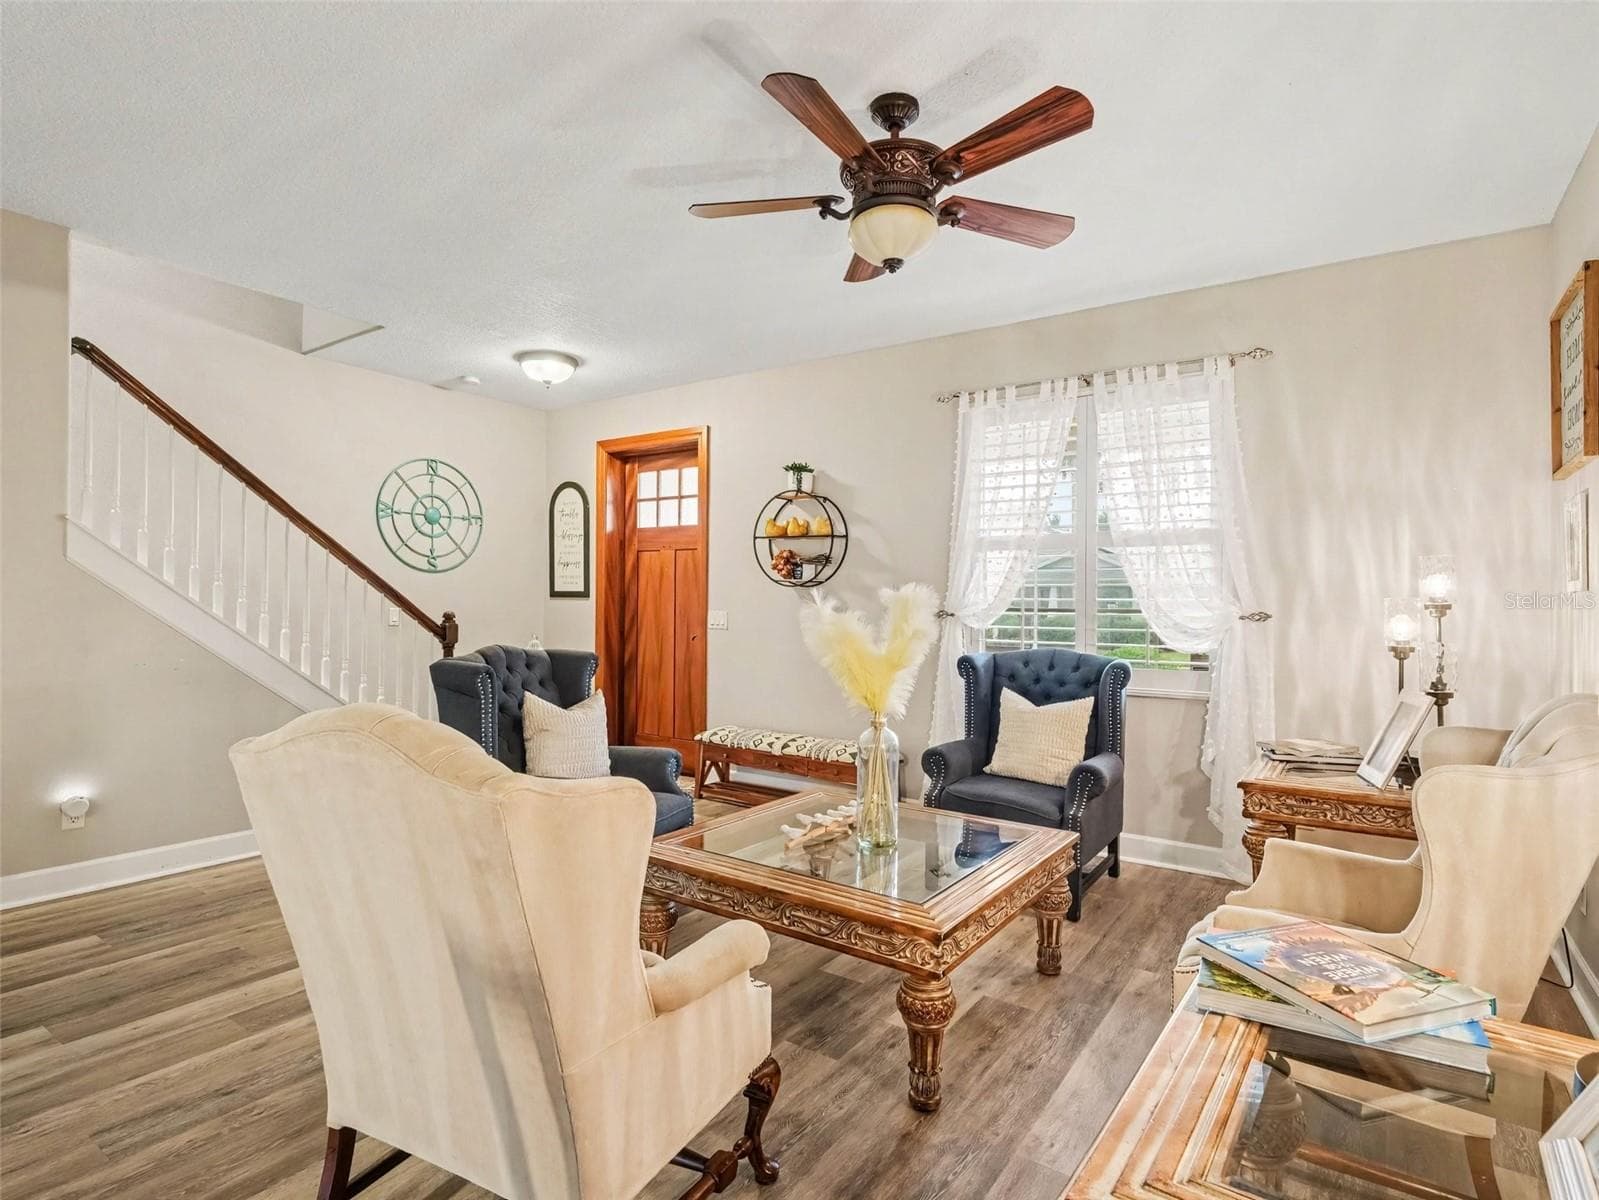
Entry and sitting room - 7124 34TH ST E, SARASOTA
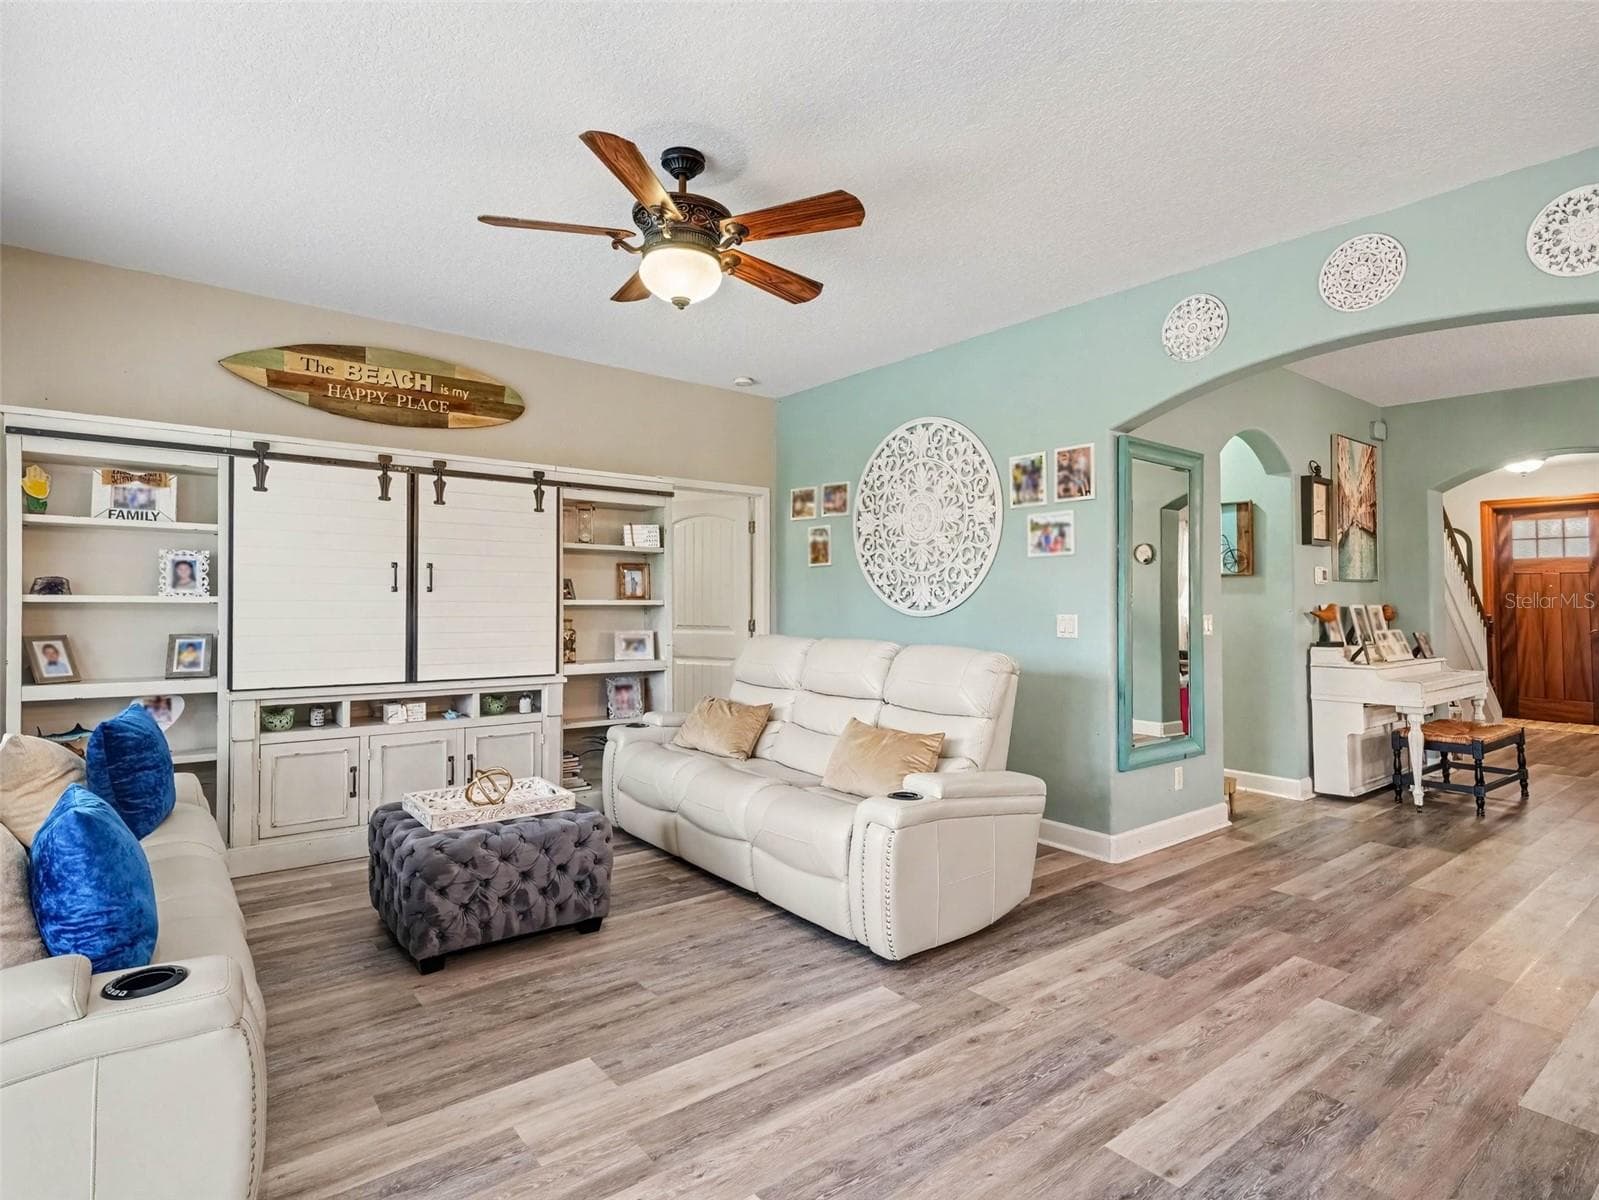
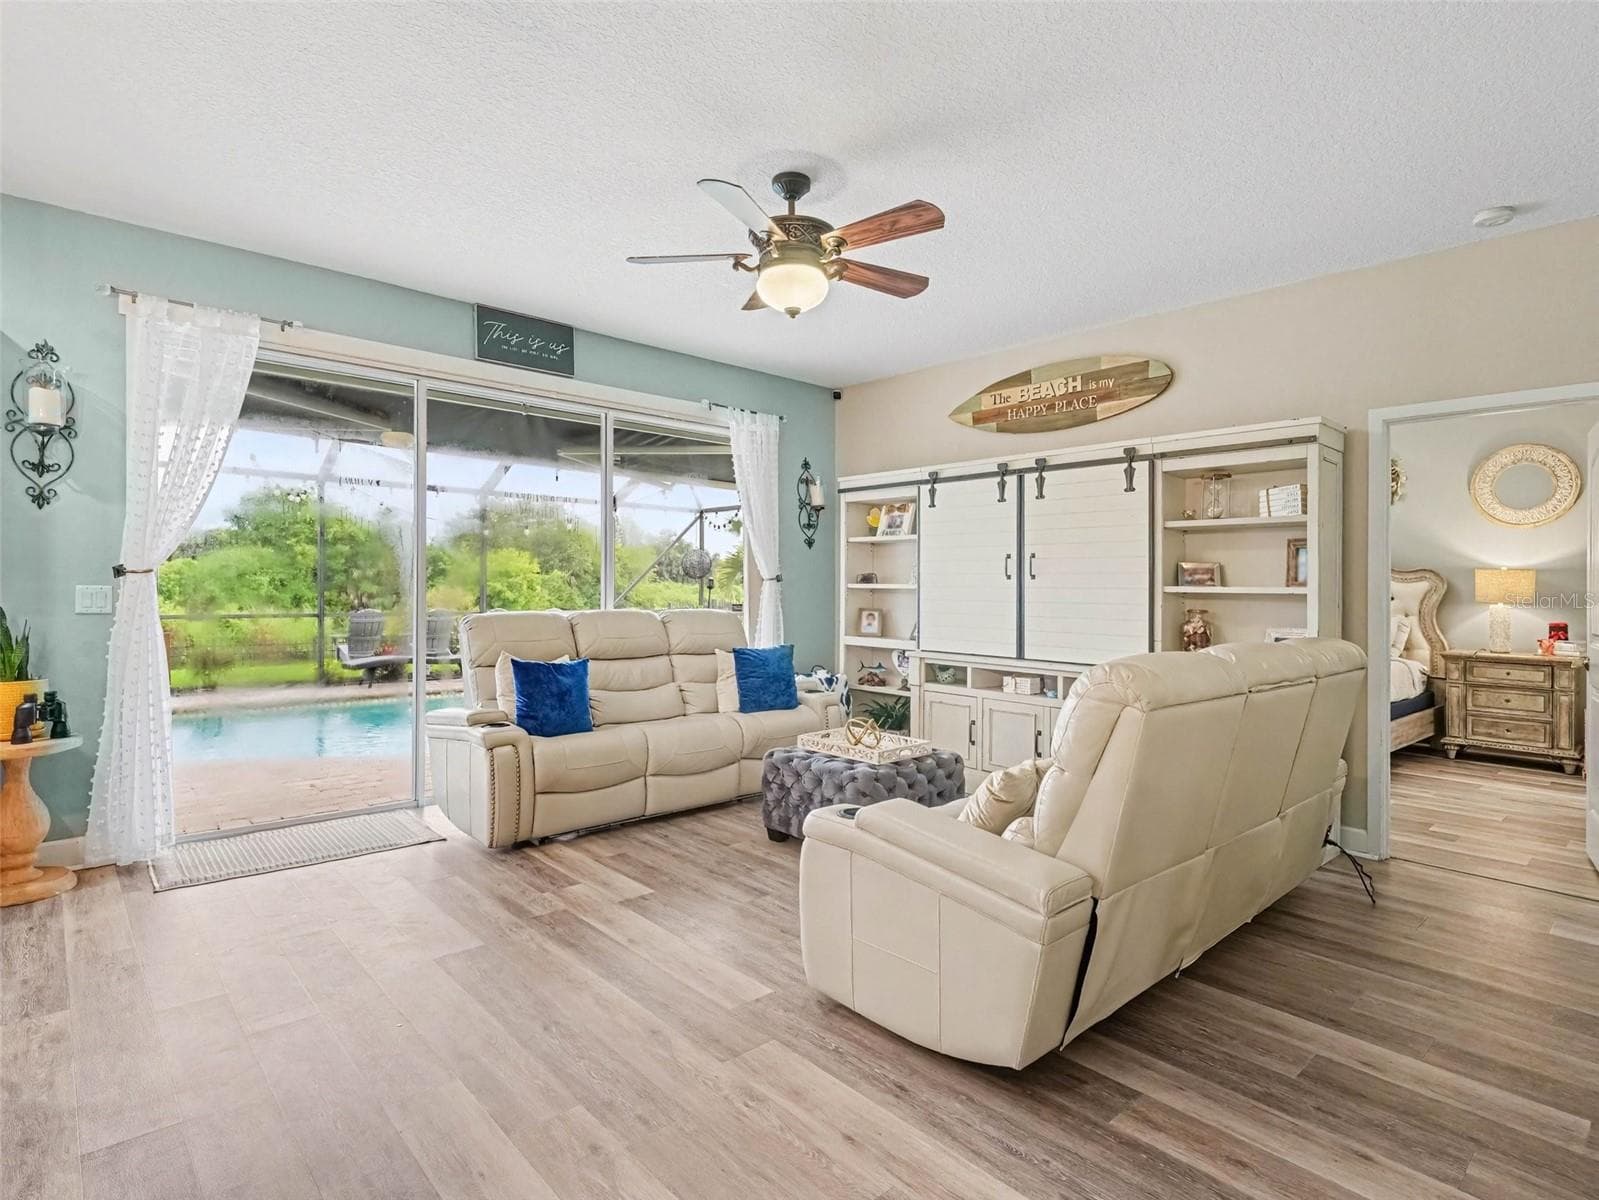
Living room - 7124 34TH ST E, SARASOTA
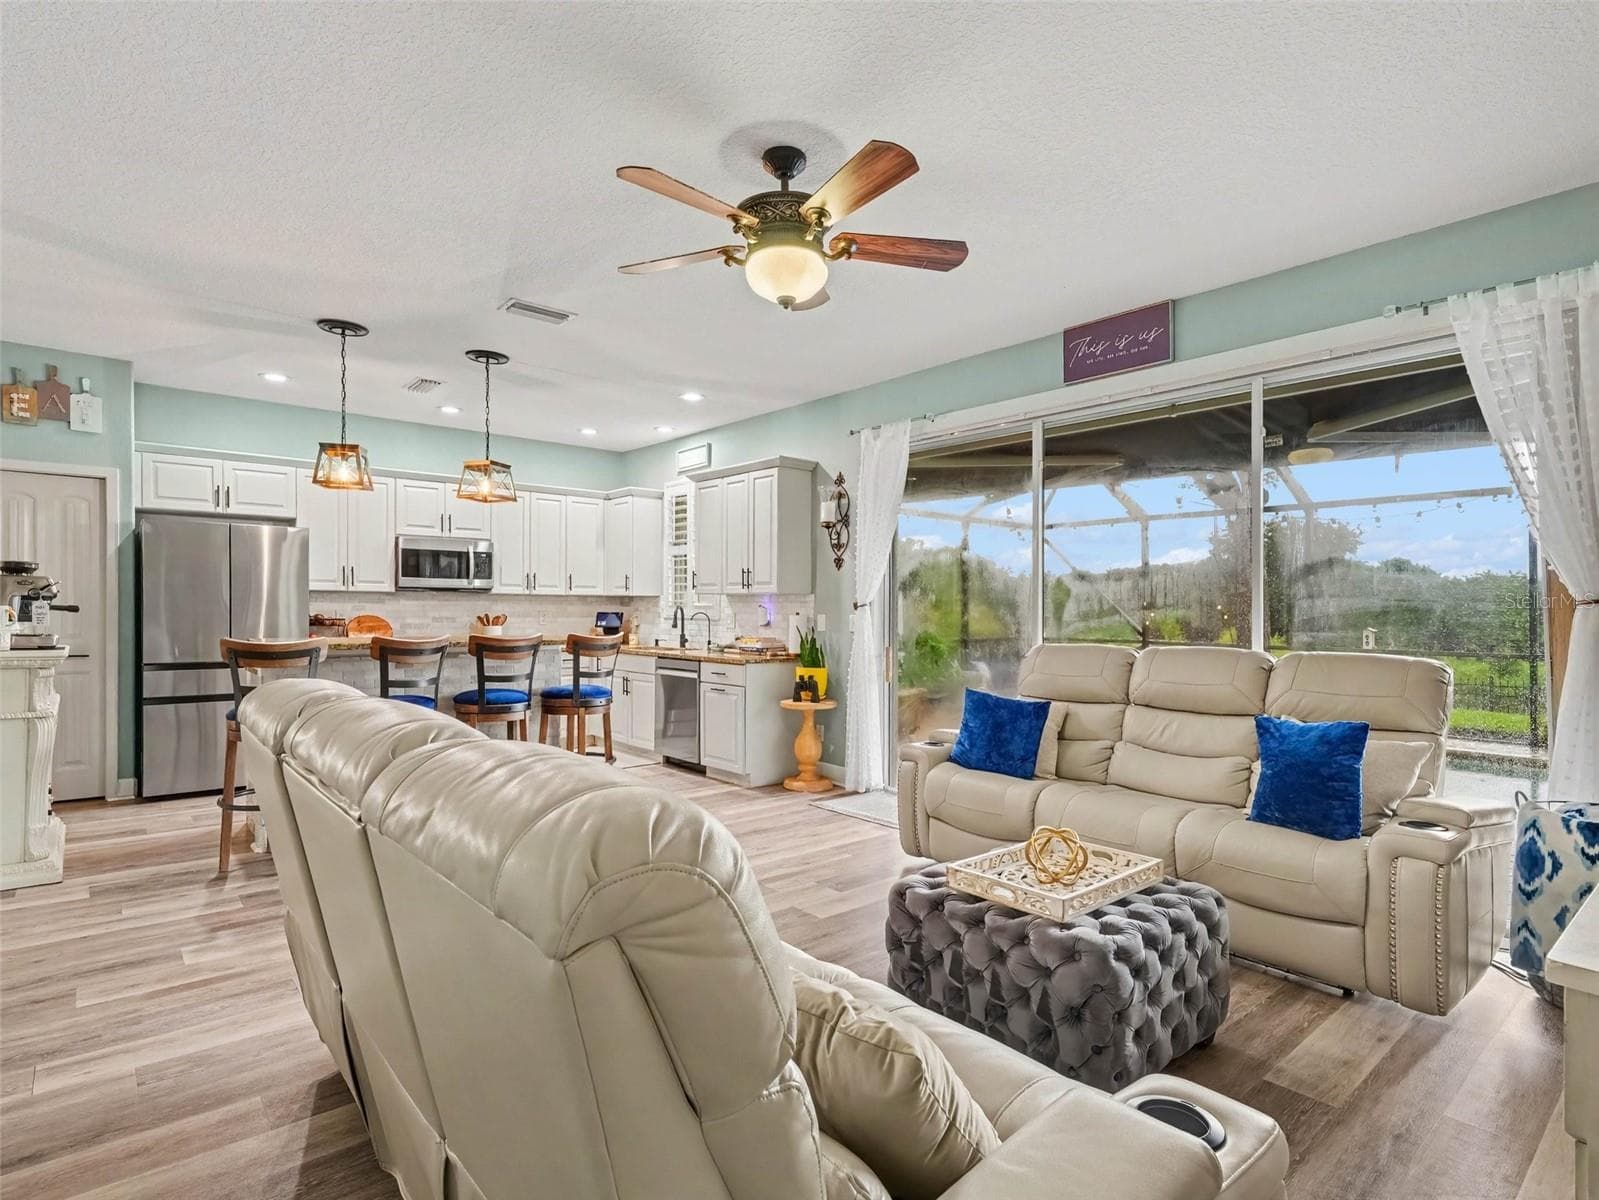
Living Room looking to the Kitchen and Enclosed Pool area - 7124 34TH ST E, SARASOTA
Single Family Residence at 7124 34TH ST E, SARASOTA, photo 13 of 50
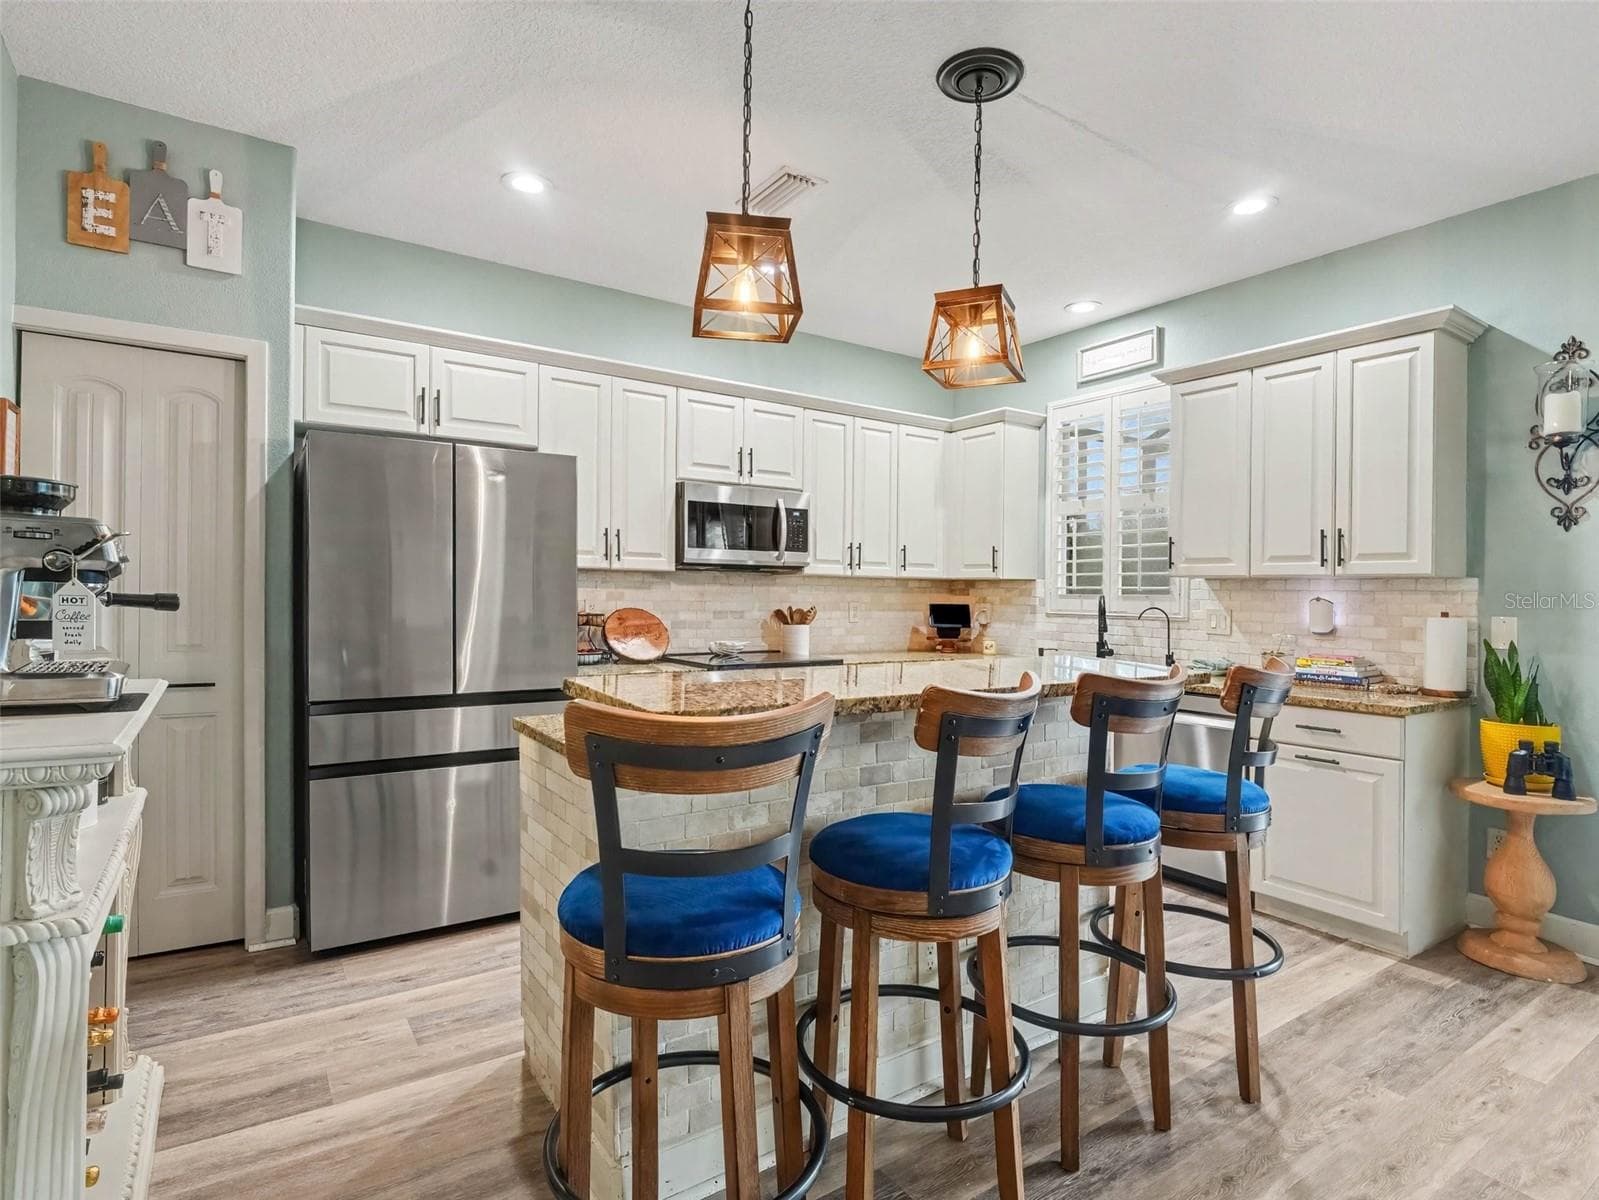
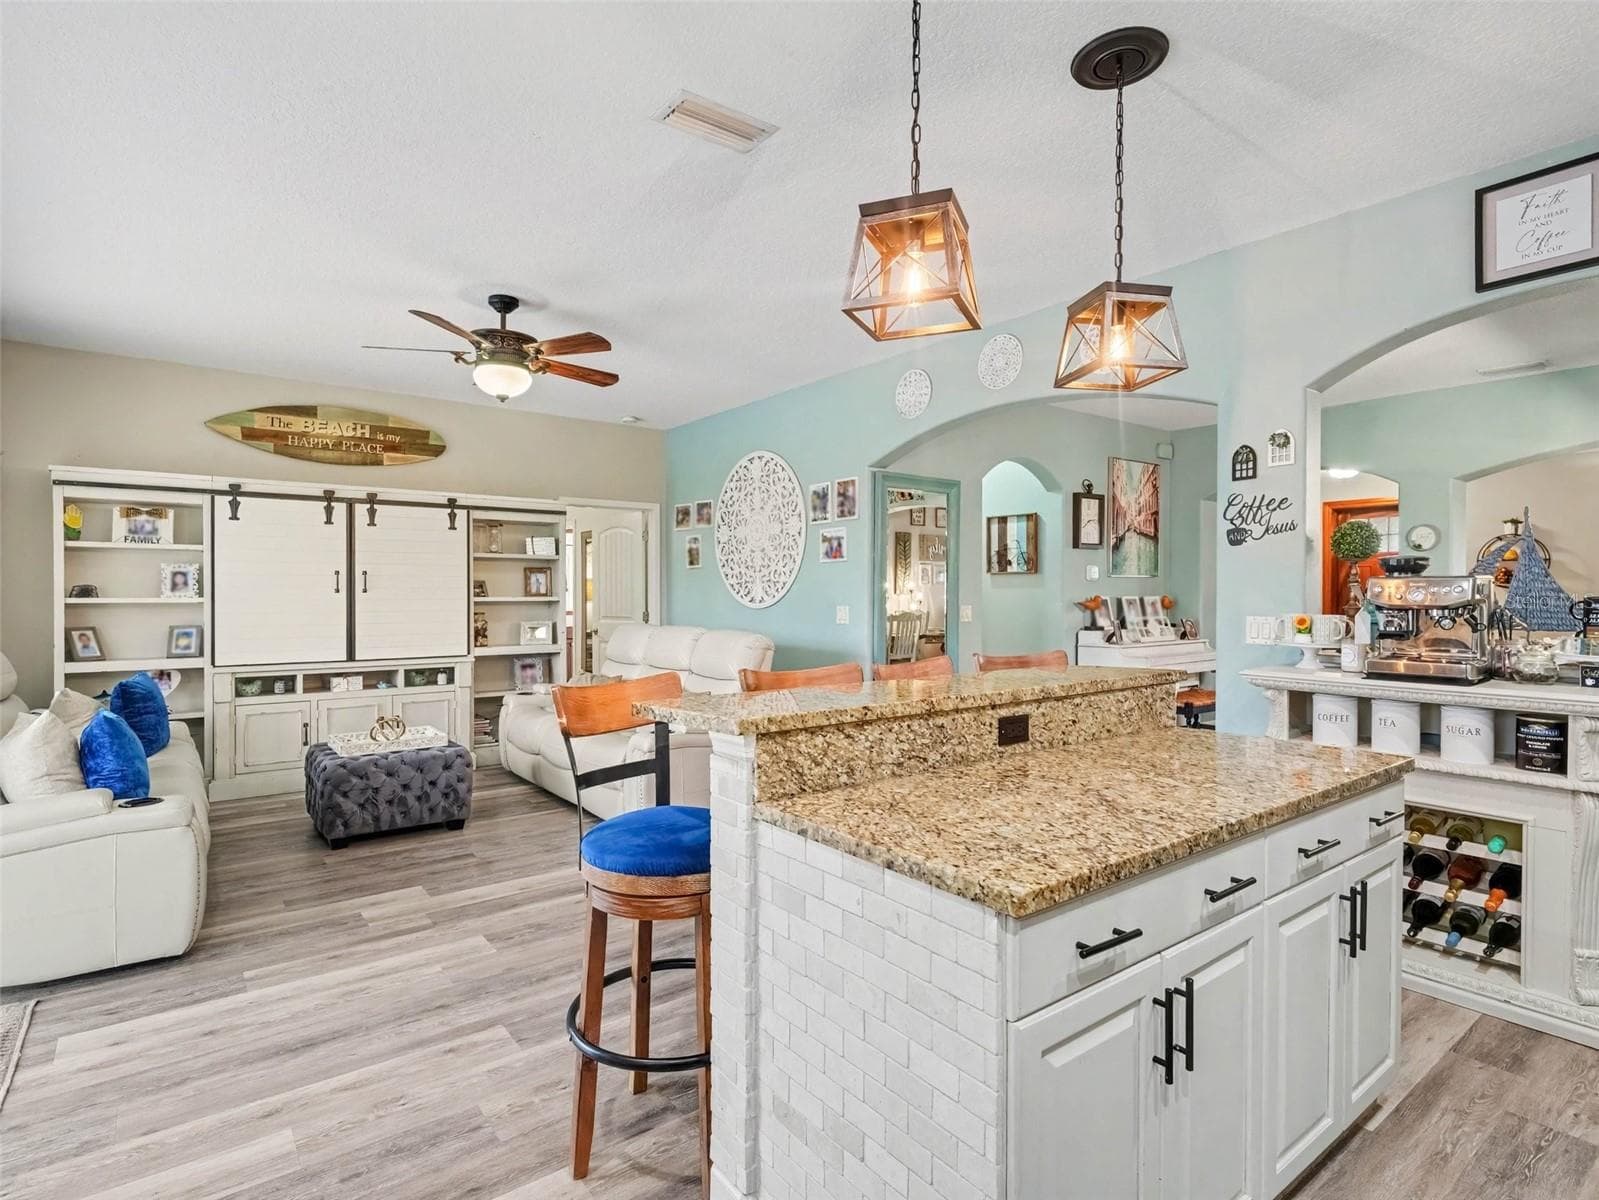
Kitchen - 7124 34TH ST E, SARASOTA
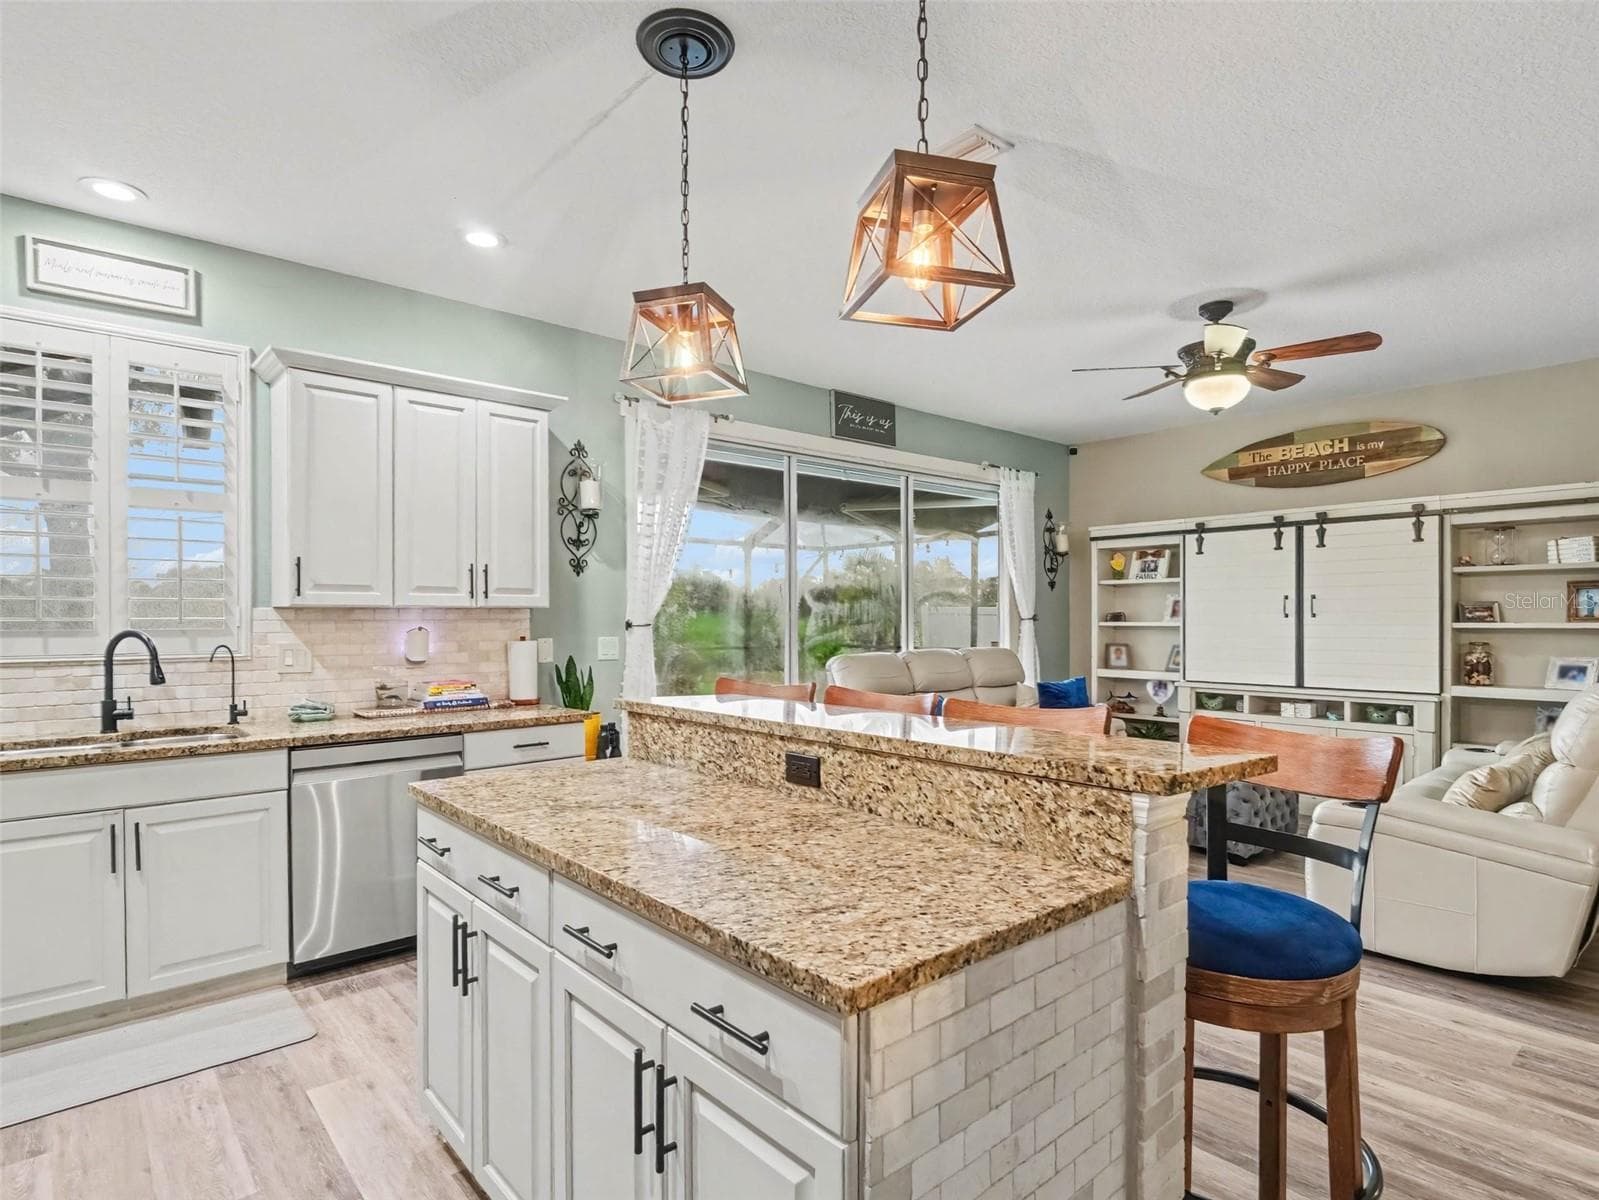
Kitchen with island for entertaining - 7124 34TH ST E, SARASOTA
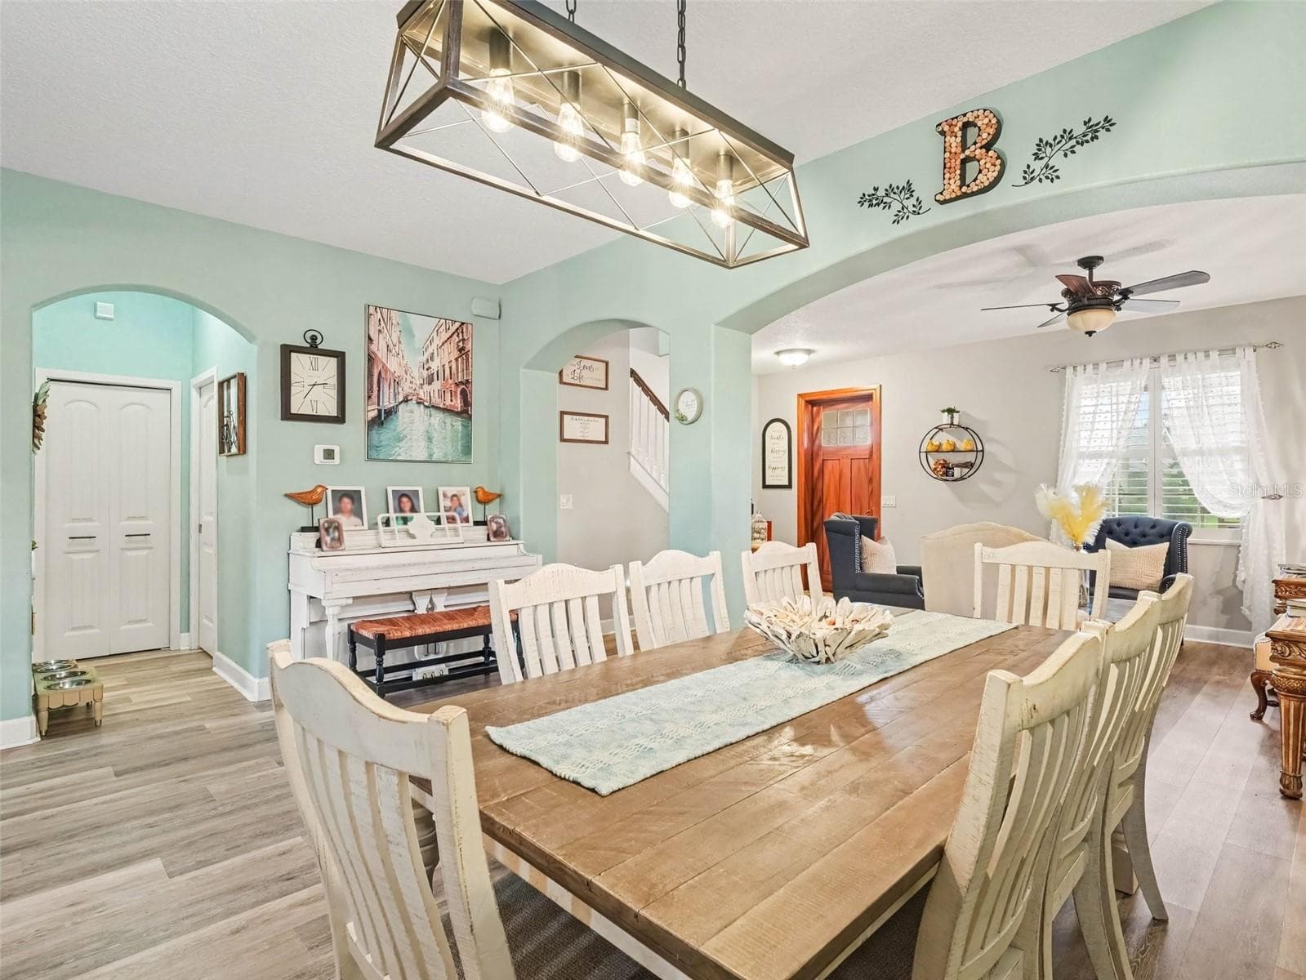
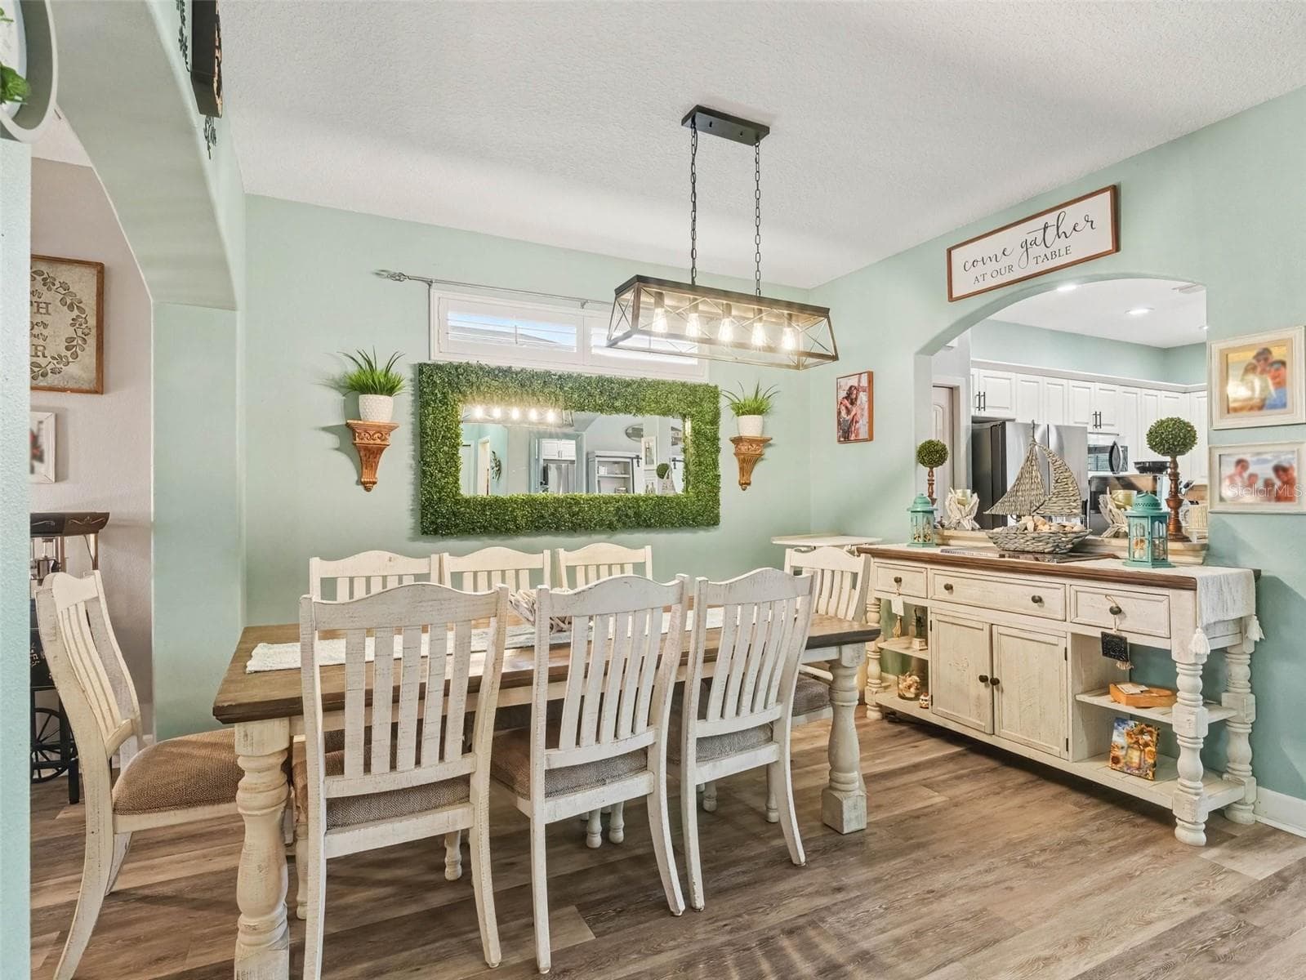
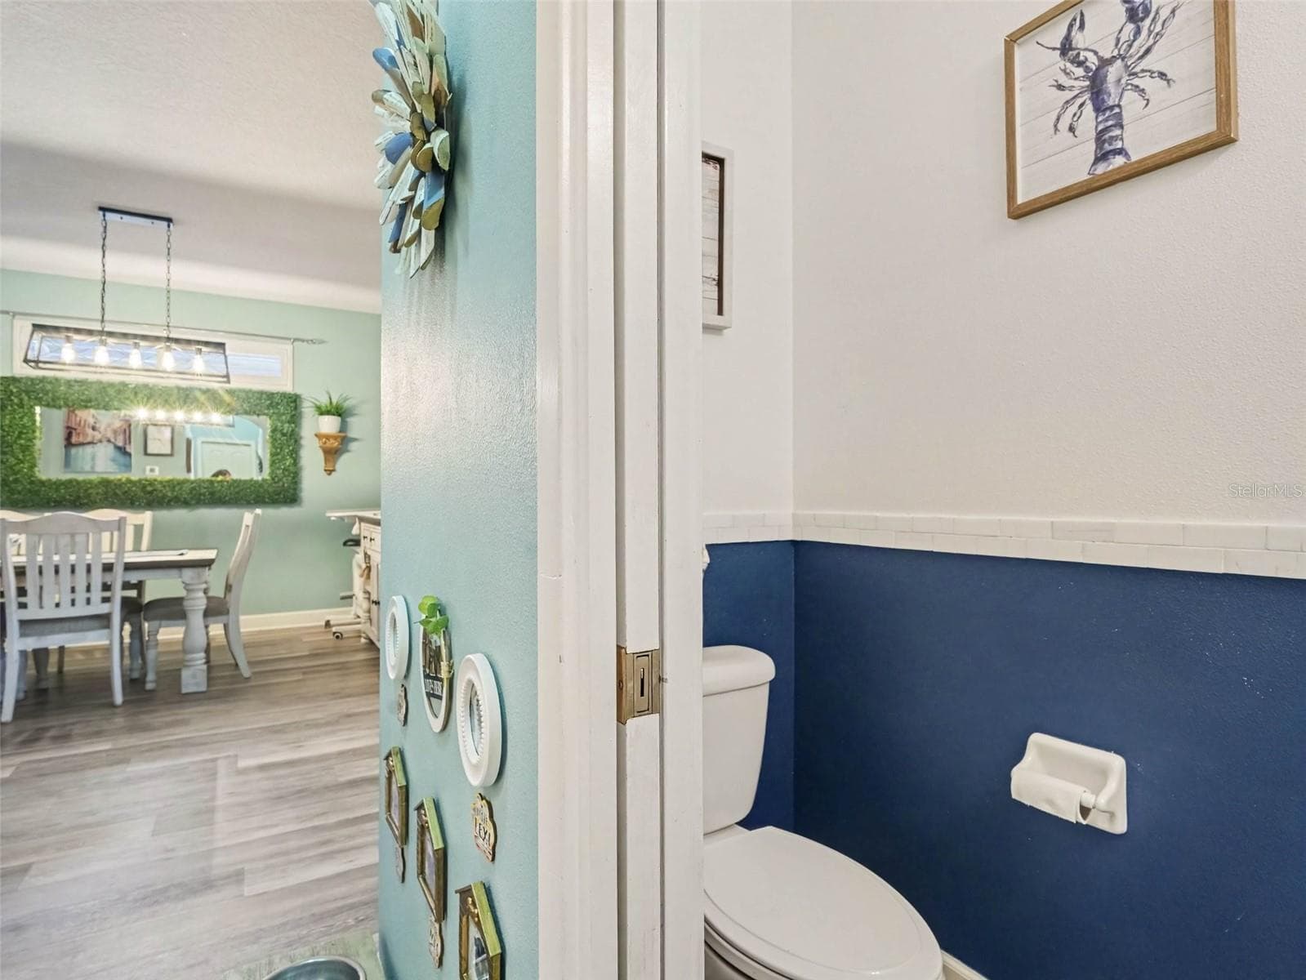
Dining Room - 7124 34TH ST E, SARASOTA
Single Family Residence at 7124 34TH ST E, SARASOTA, photo 17 of 50
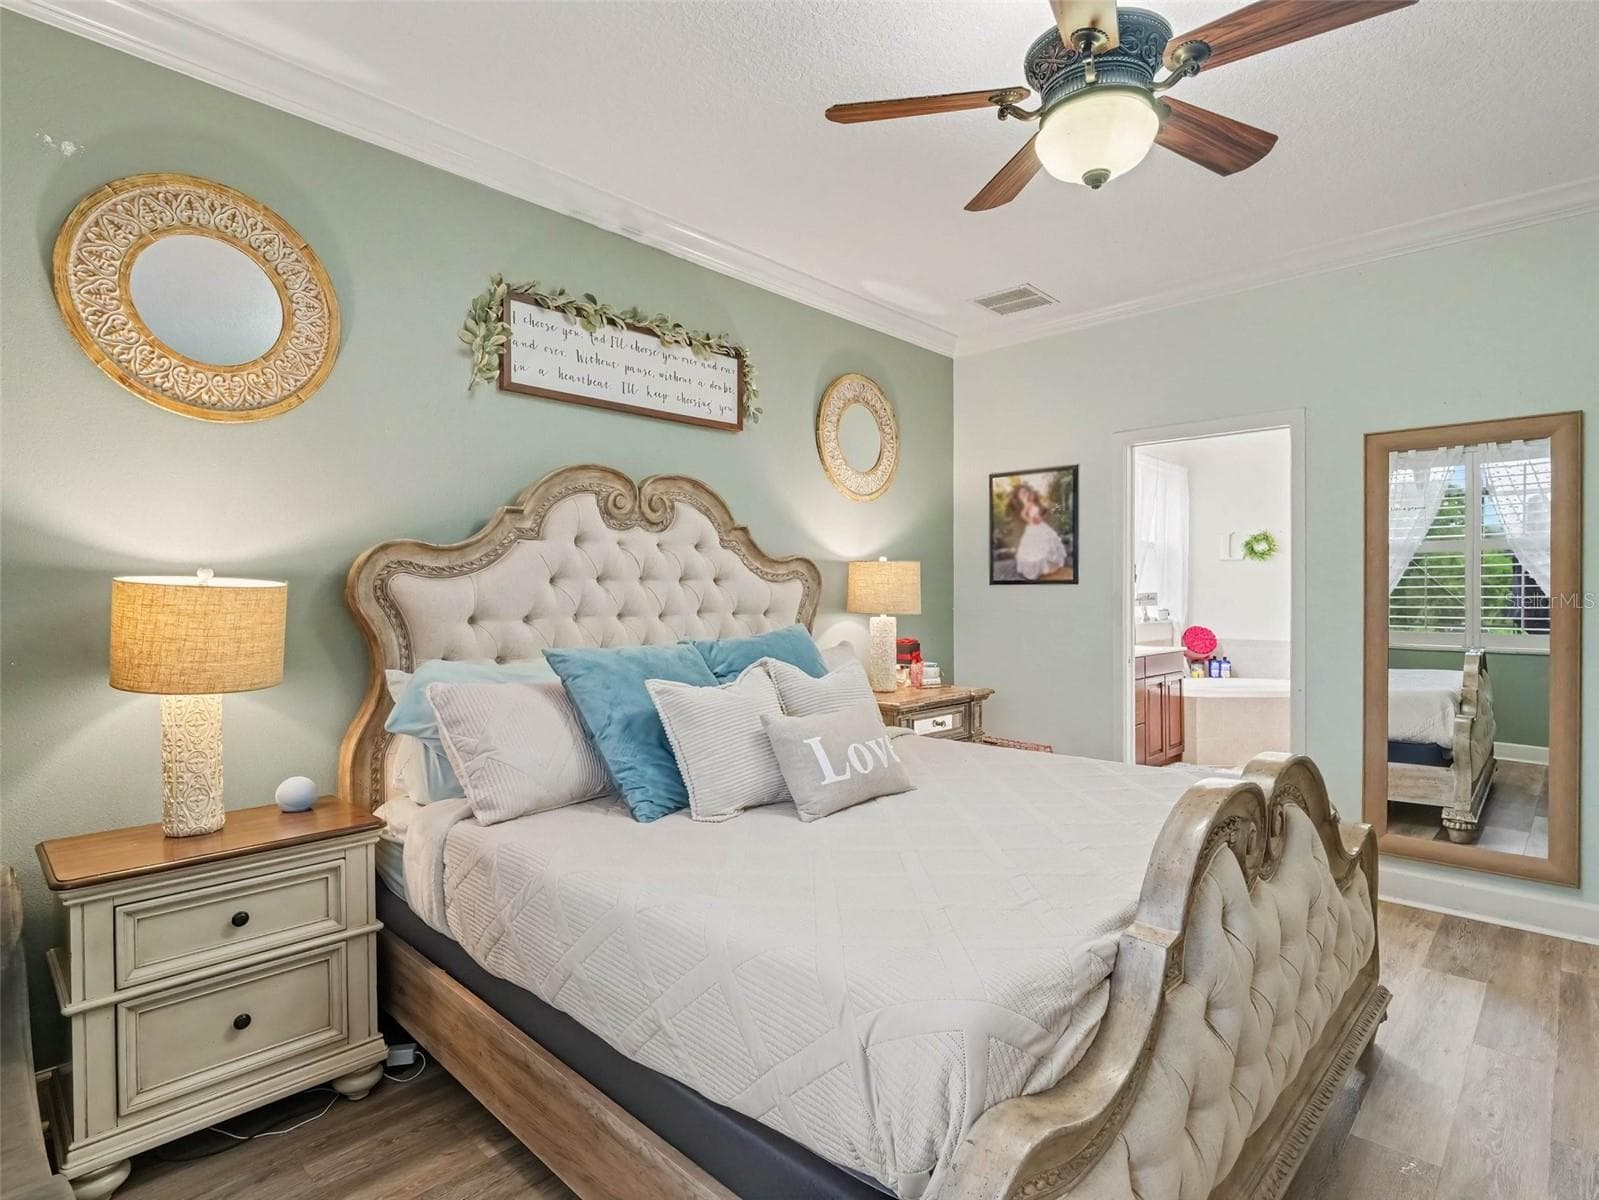
Primary Bedroom - 7124 34TH ST E, SARASOTA
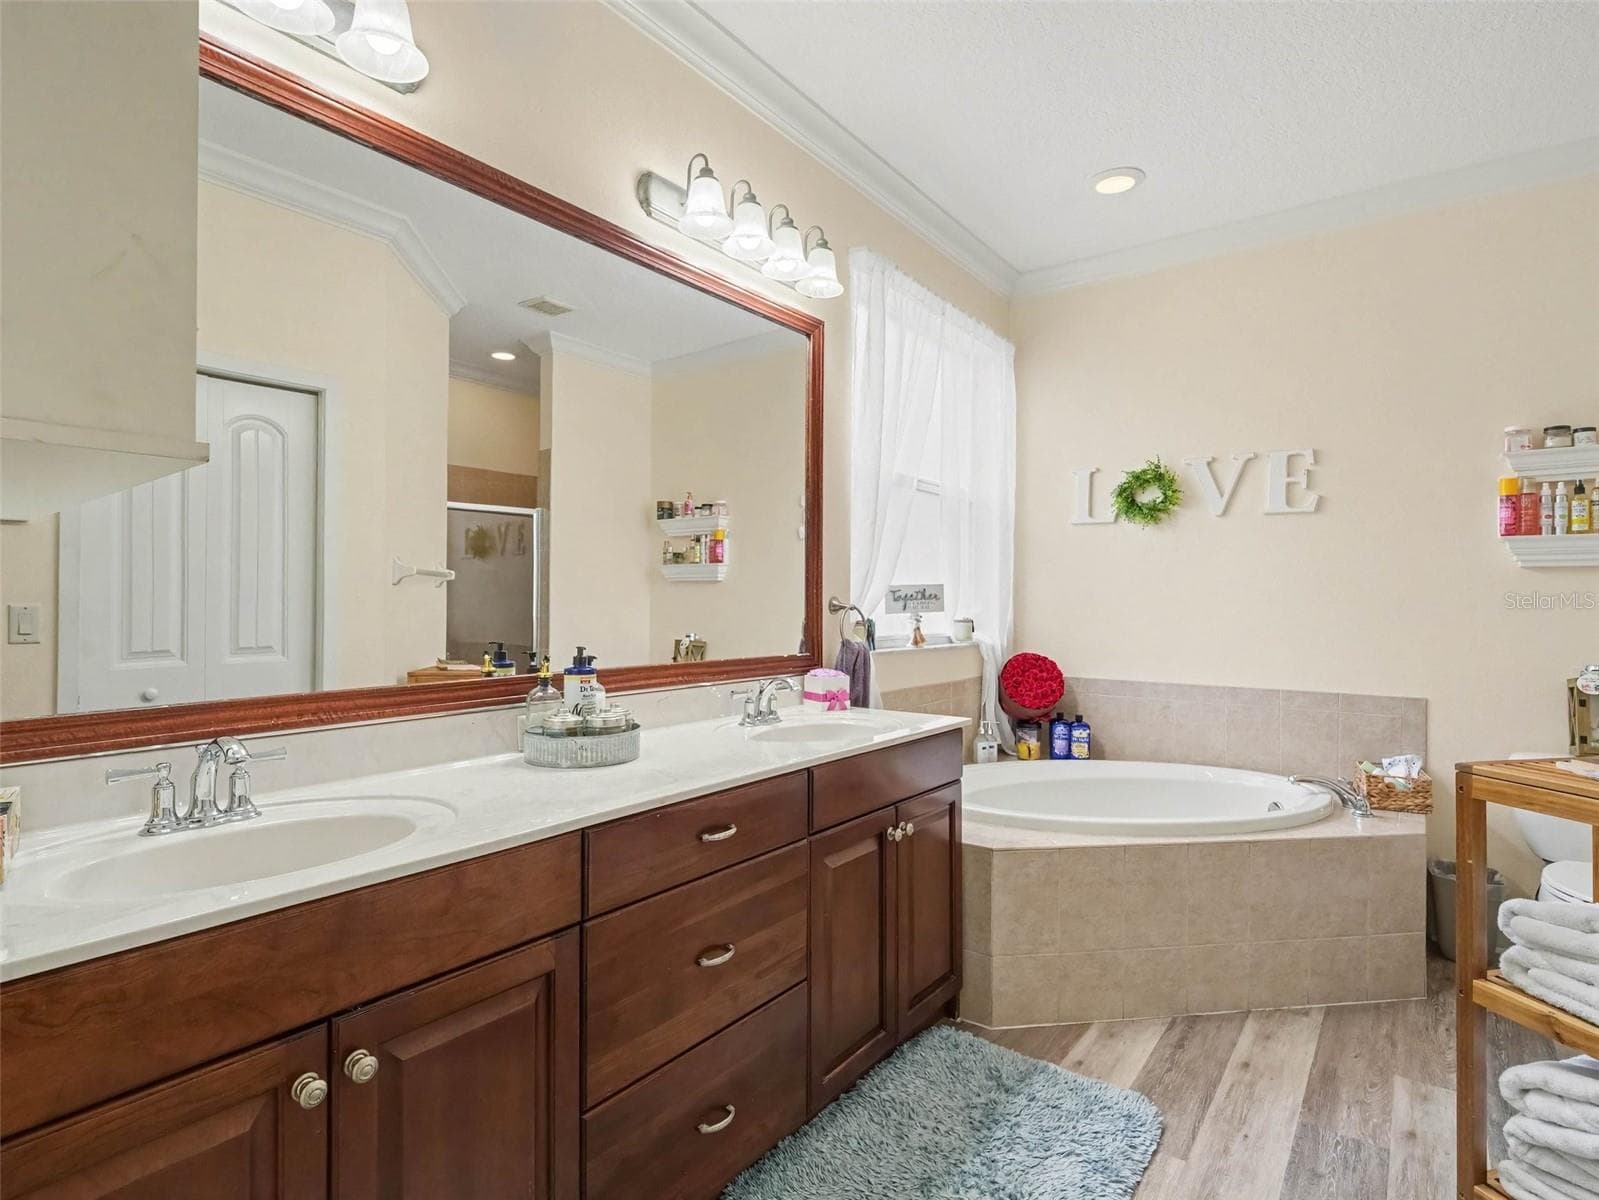
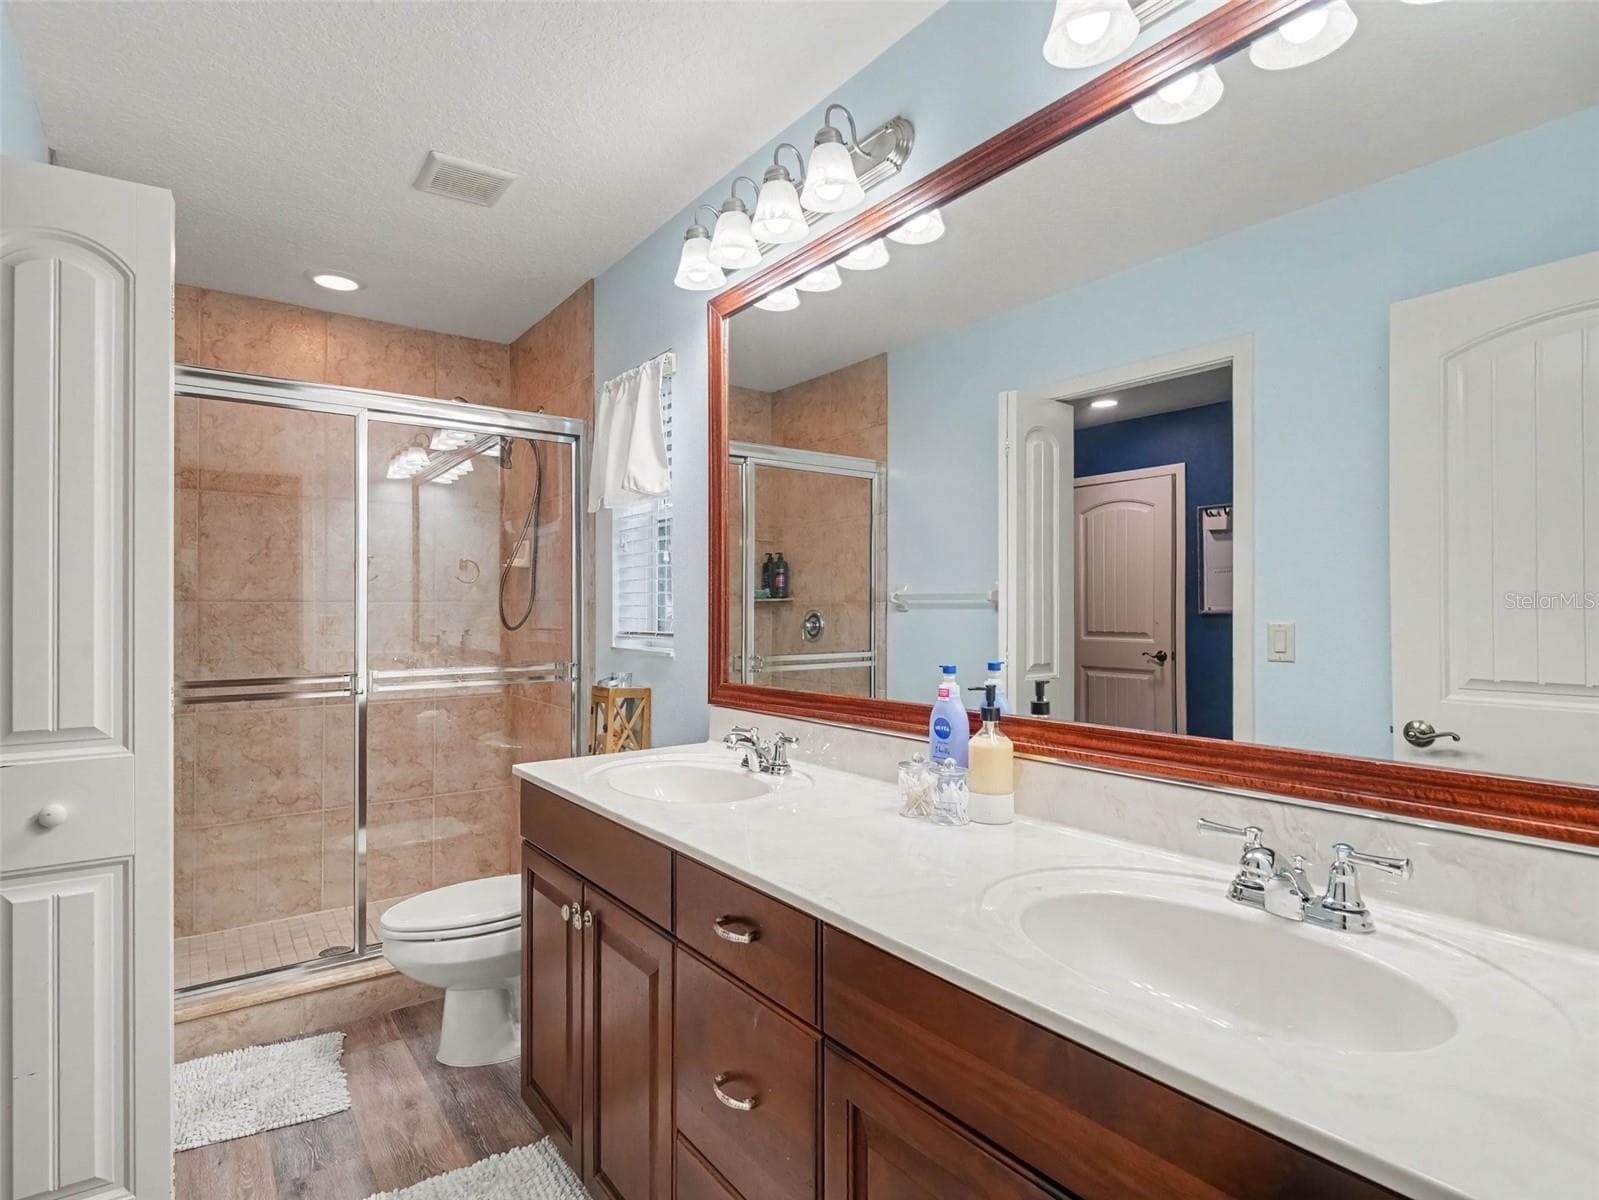
Primary Bath - 7124 34TH ST E, SARASOTA
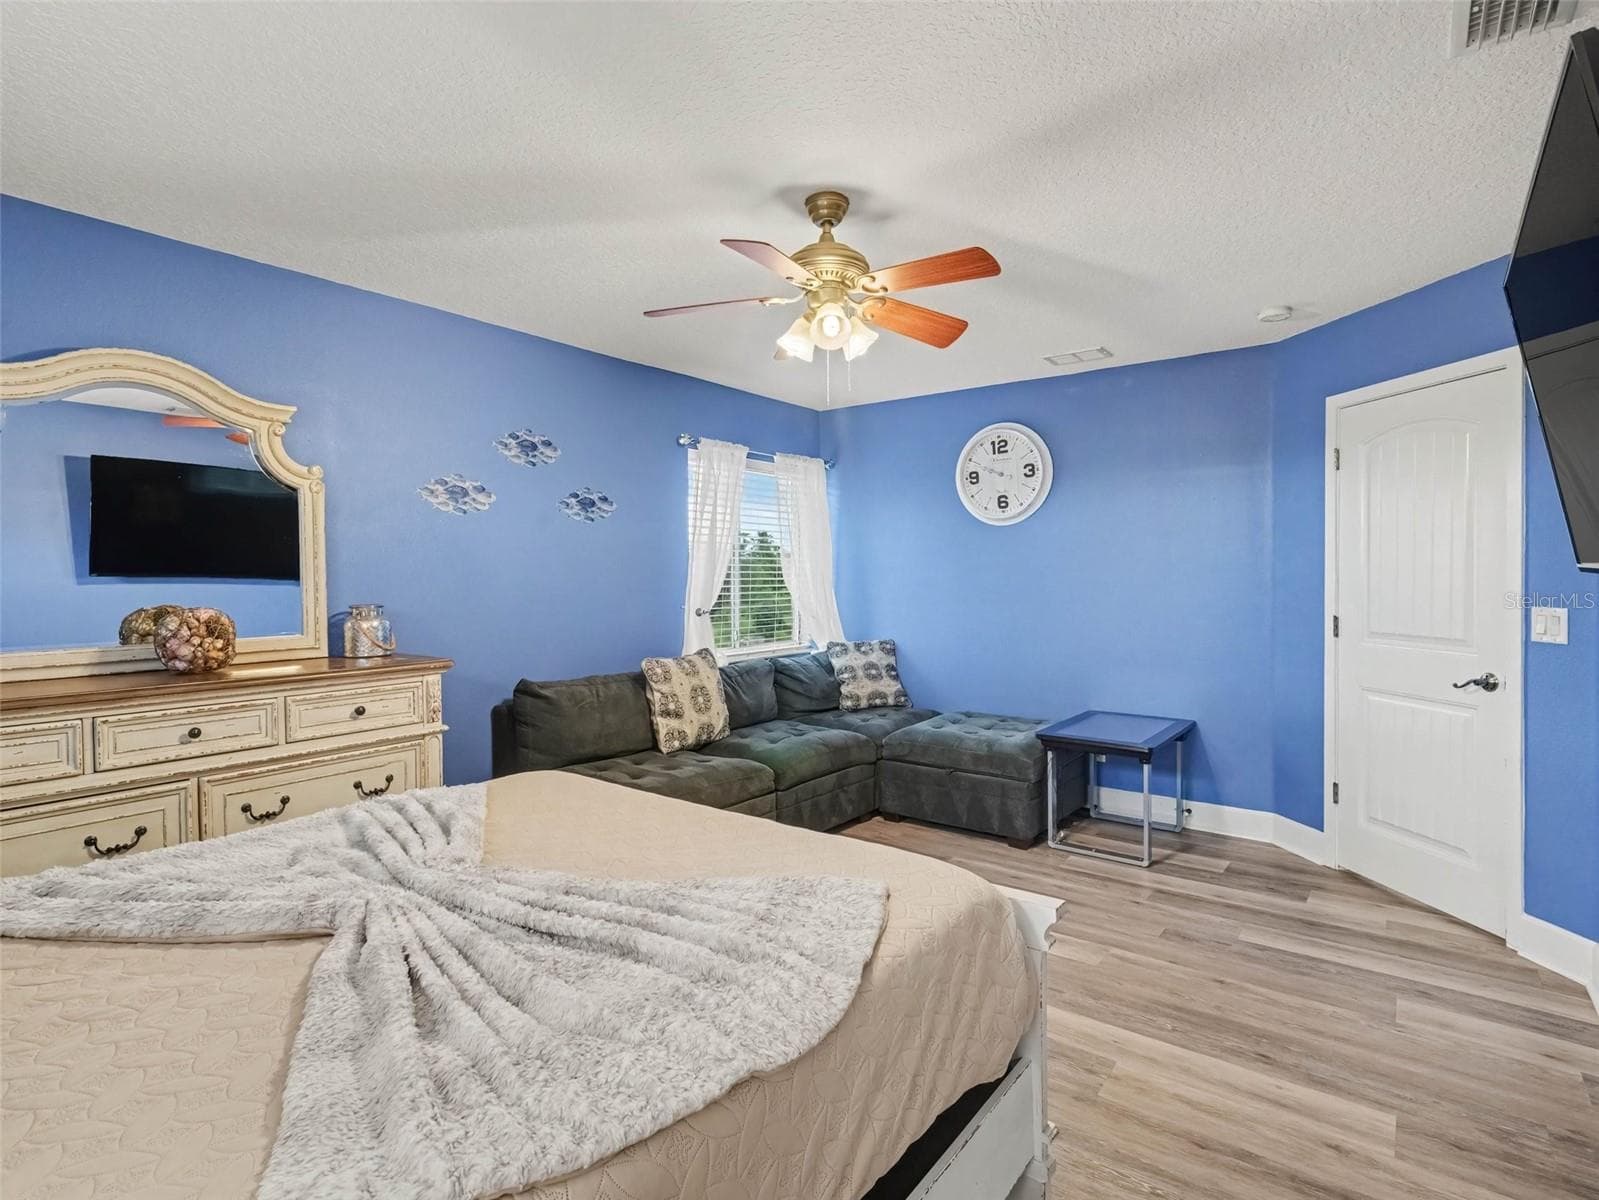
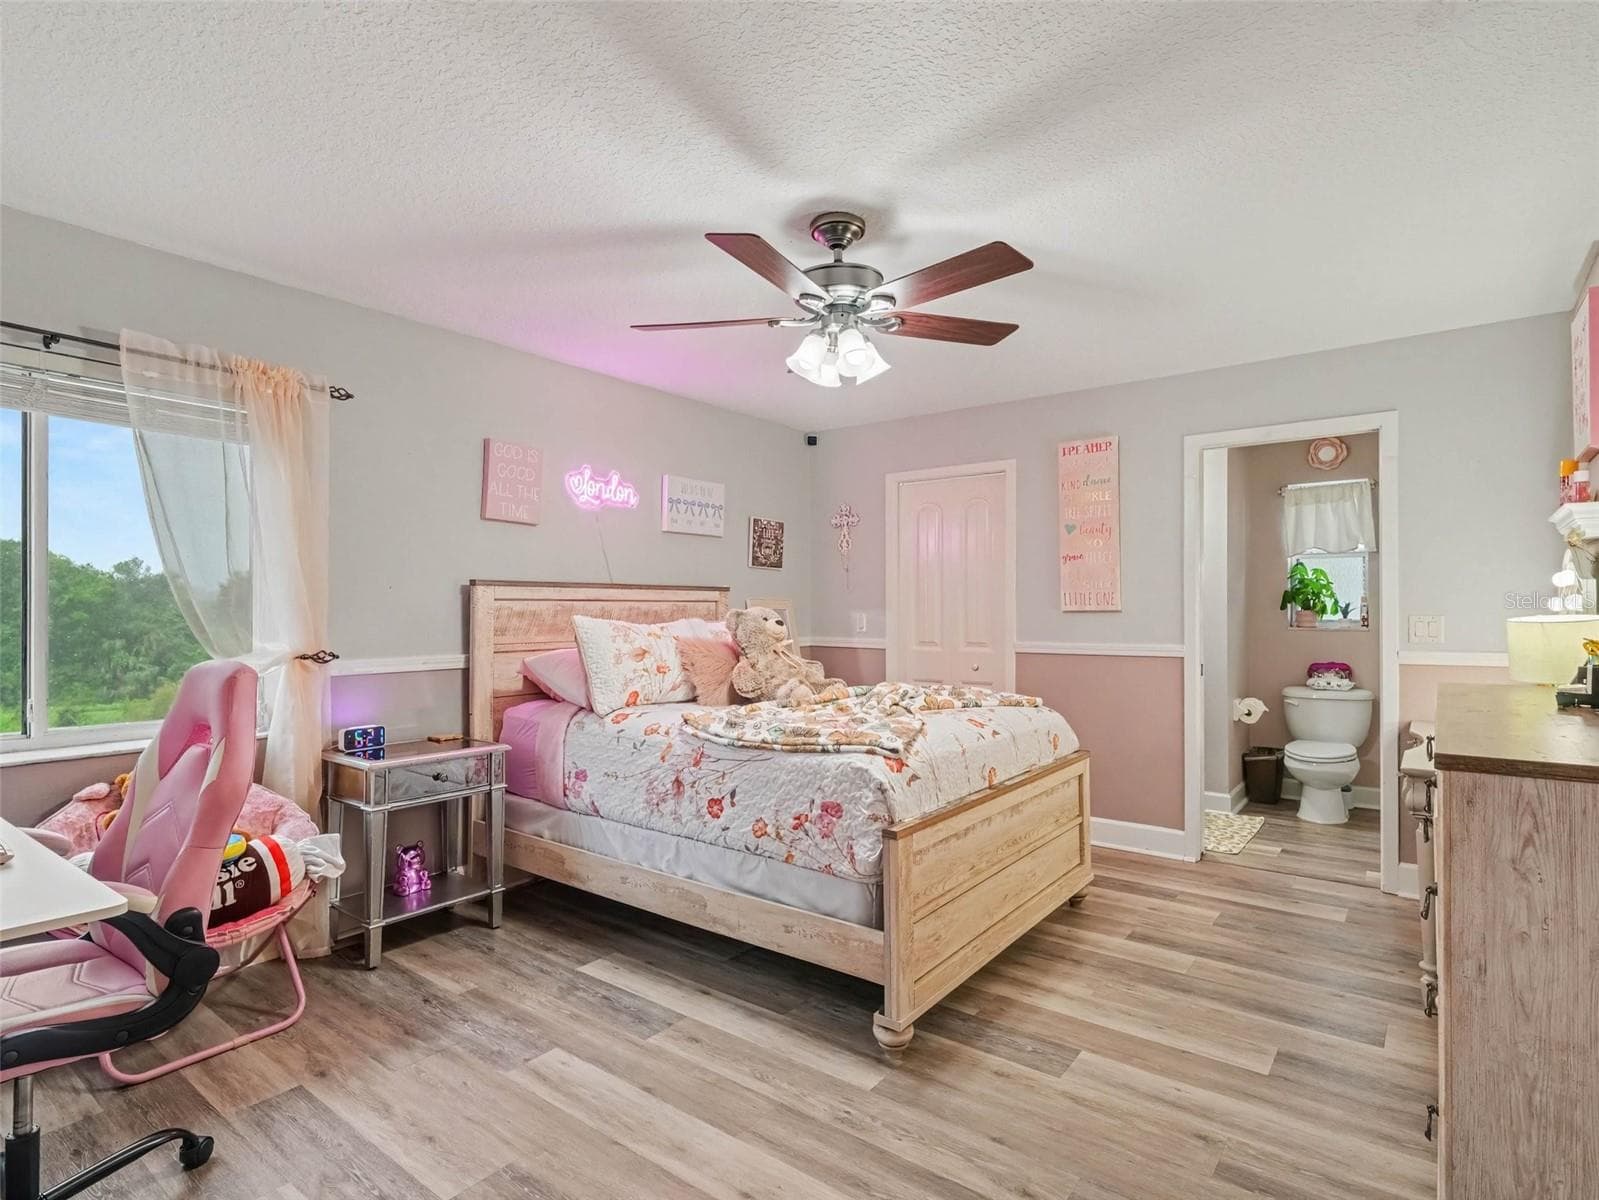
2nd Floor En-Suite Bedroom - 7124 34TH ST E, SARASOTA
Single Family Residence at 7124 34TH ST E, SARASOTA, photo 21 of 50
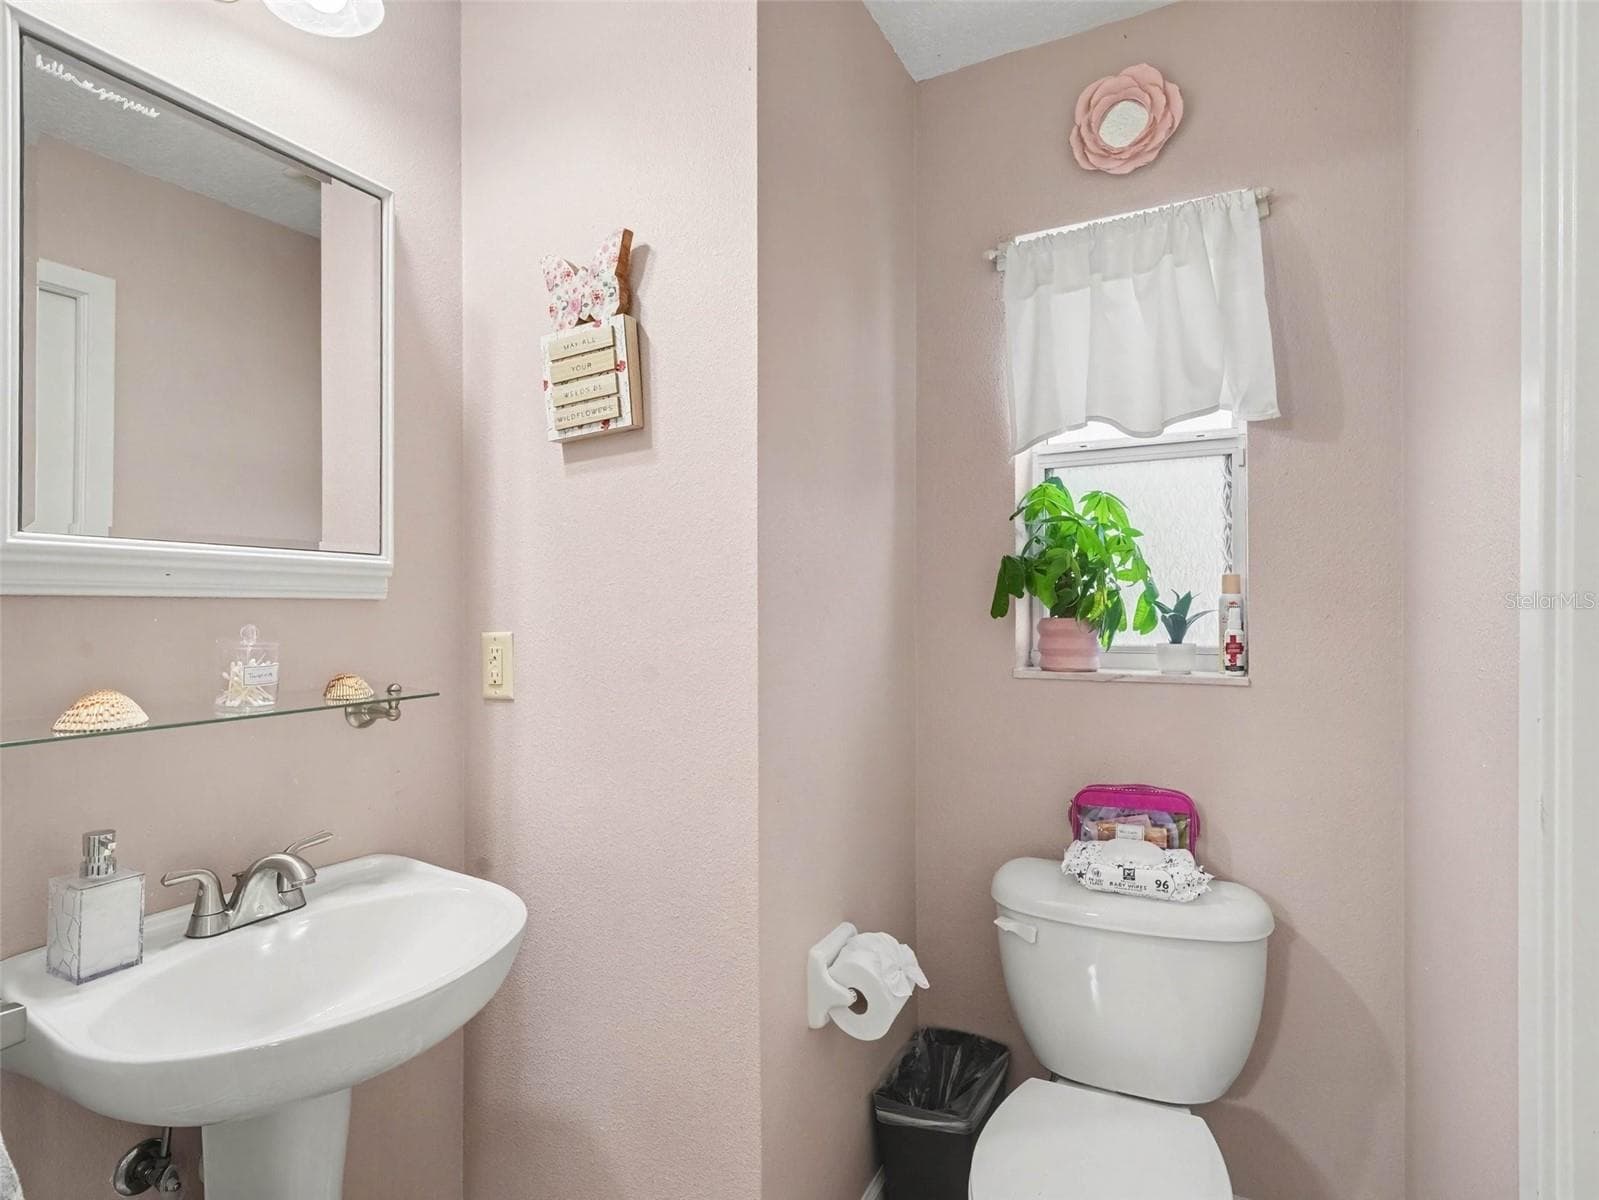
2nd Floor En-Suite Bath - 7124 34TH ST E, SARASOTA
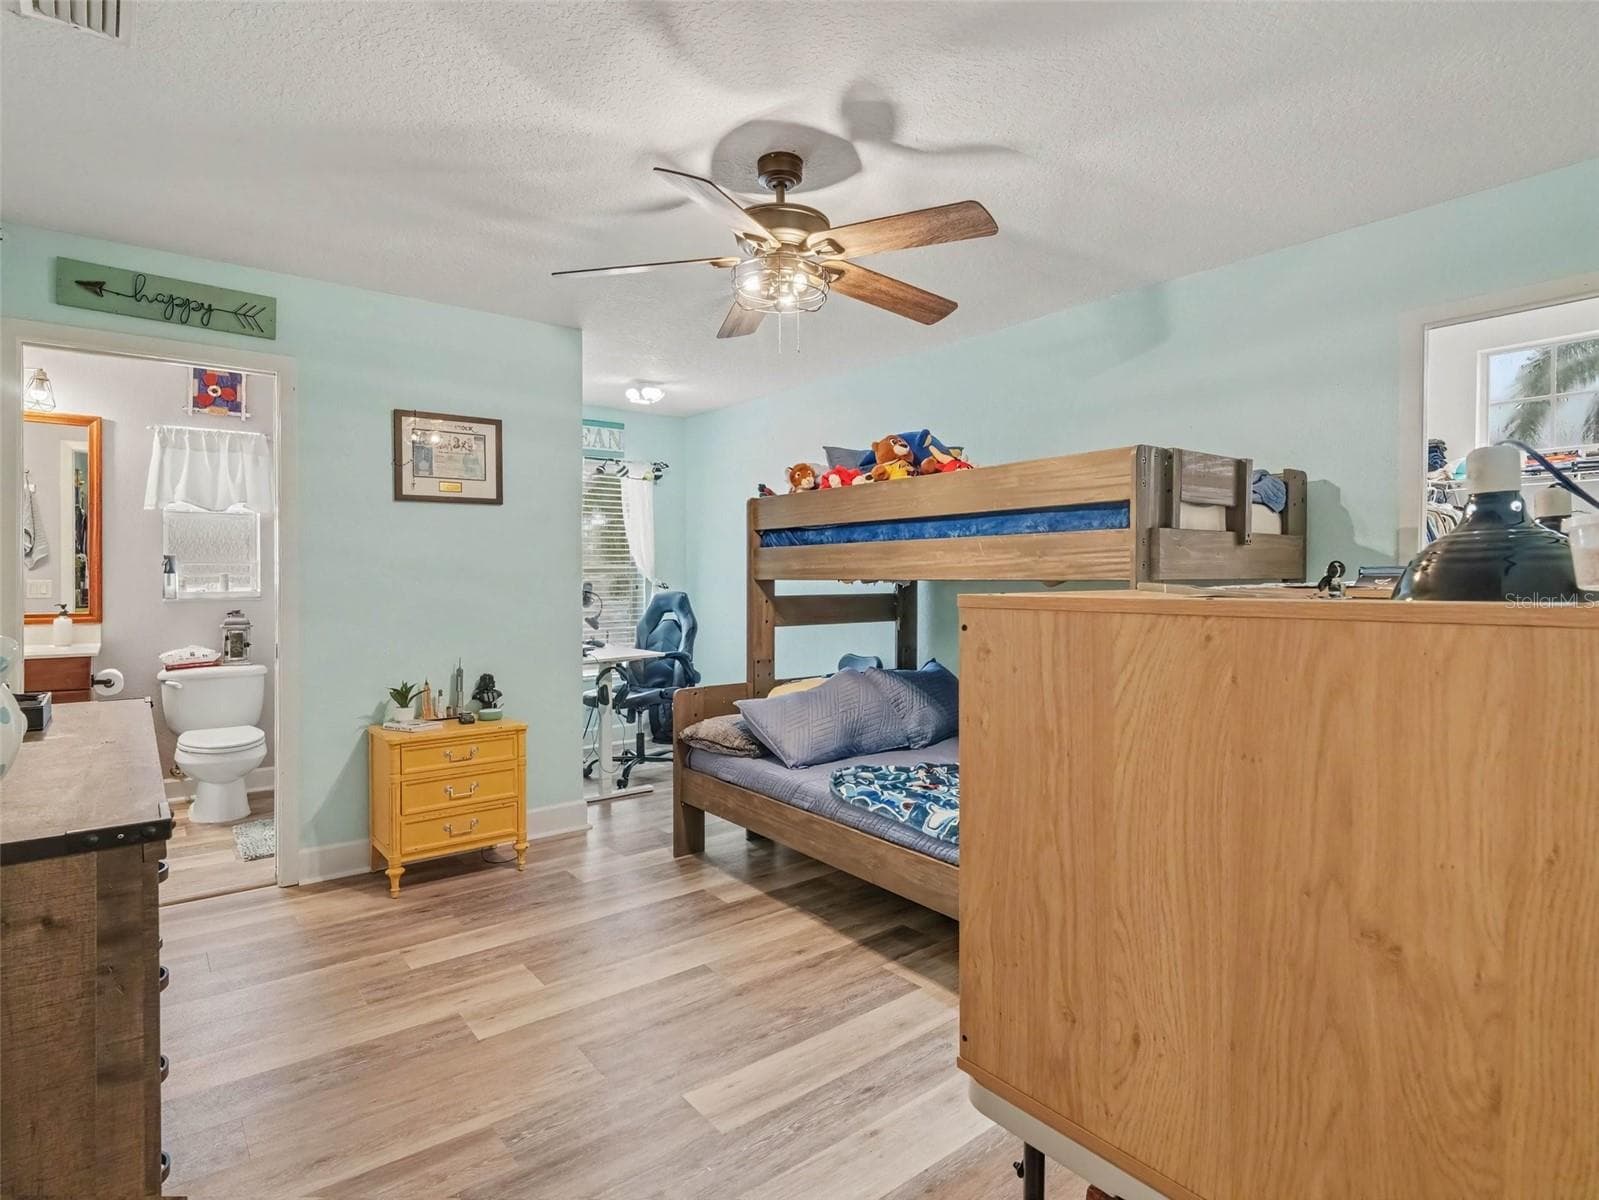
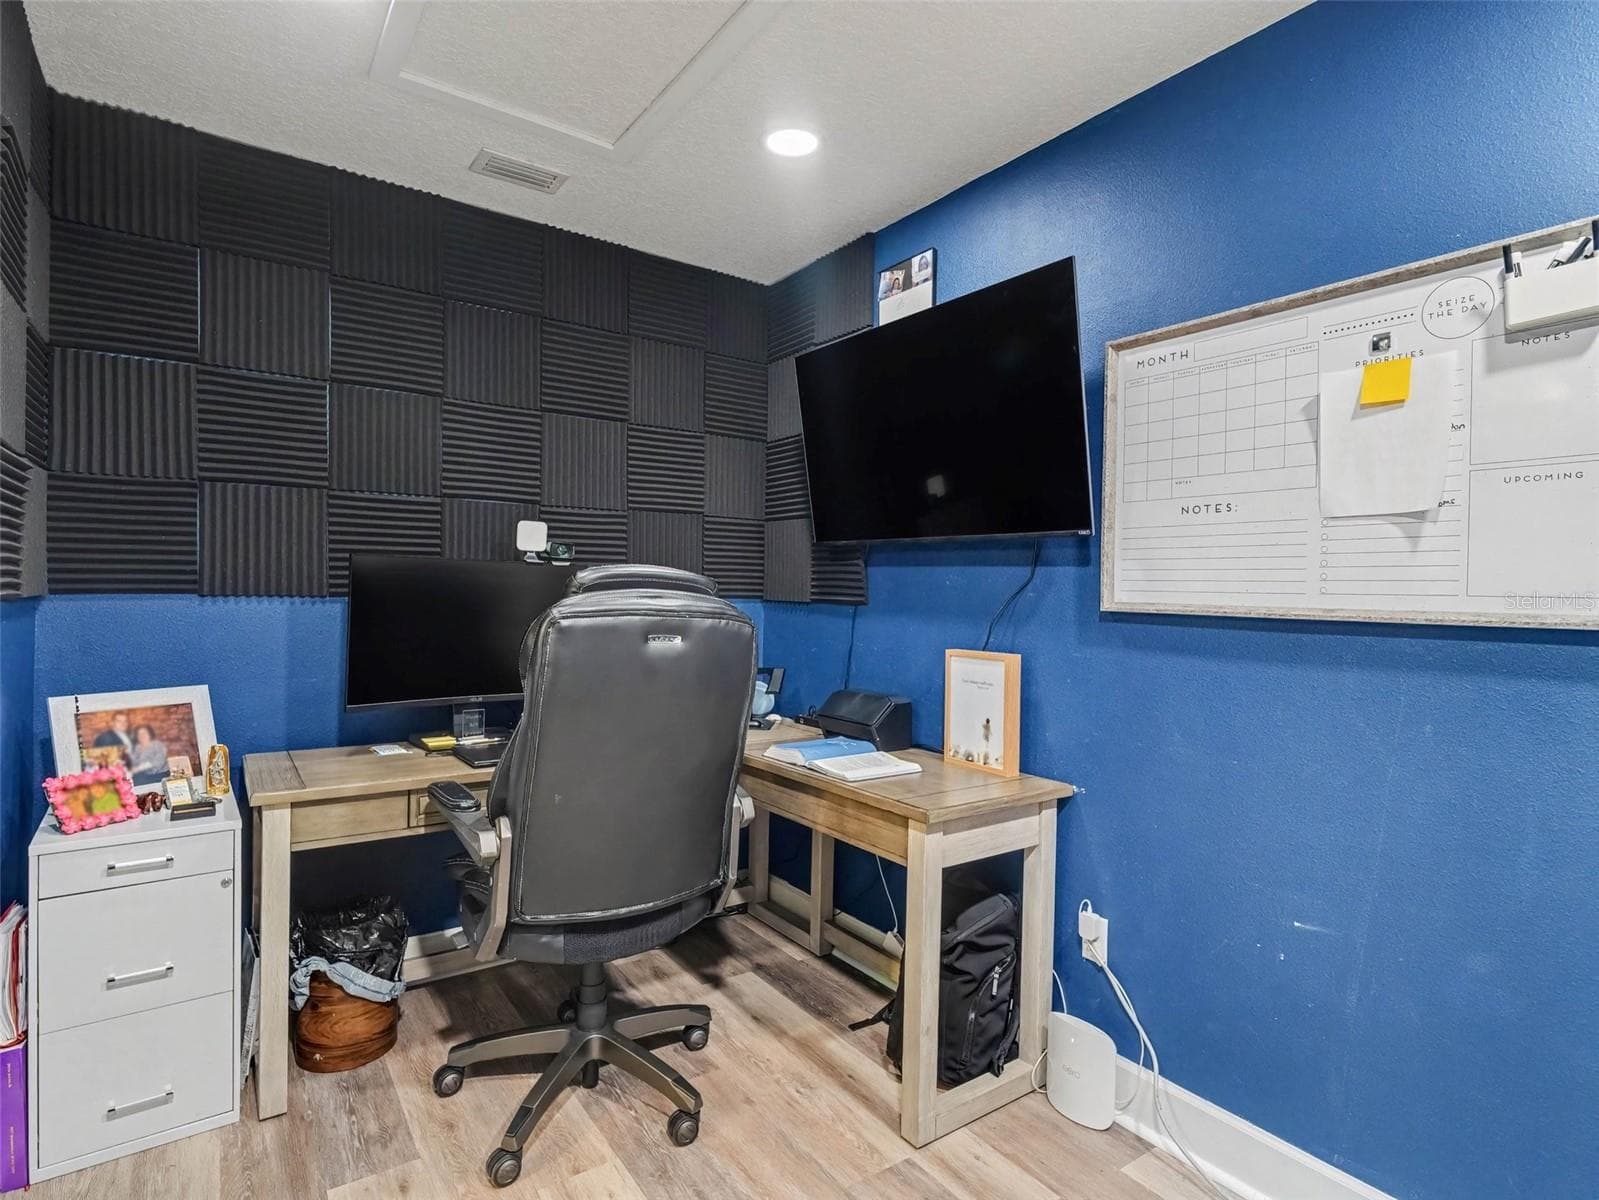
2nd Floor Bedroom #2 - 7124 34TH ST E, SARASOTA
Single Family Residence at 7124 34TH ST E, SARASOTA, photo 24 of 50
2nd Floor Bedroom #3 - 7124 34TH ST E, SARASOTA
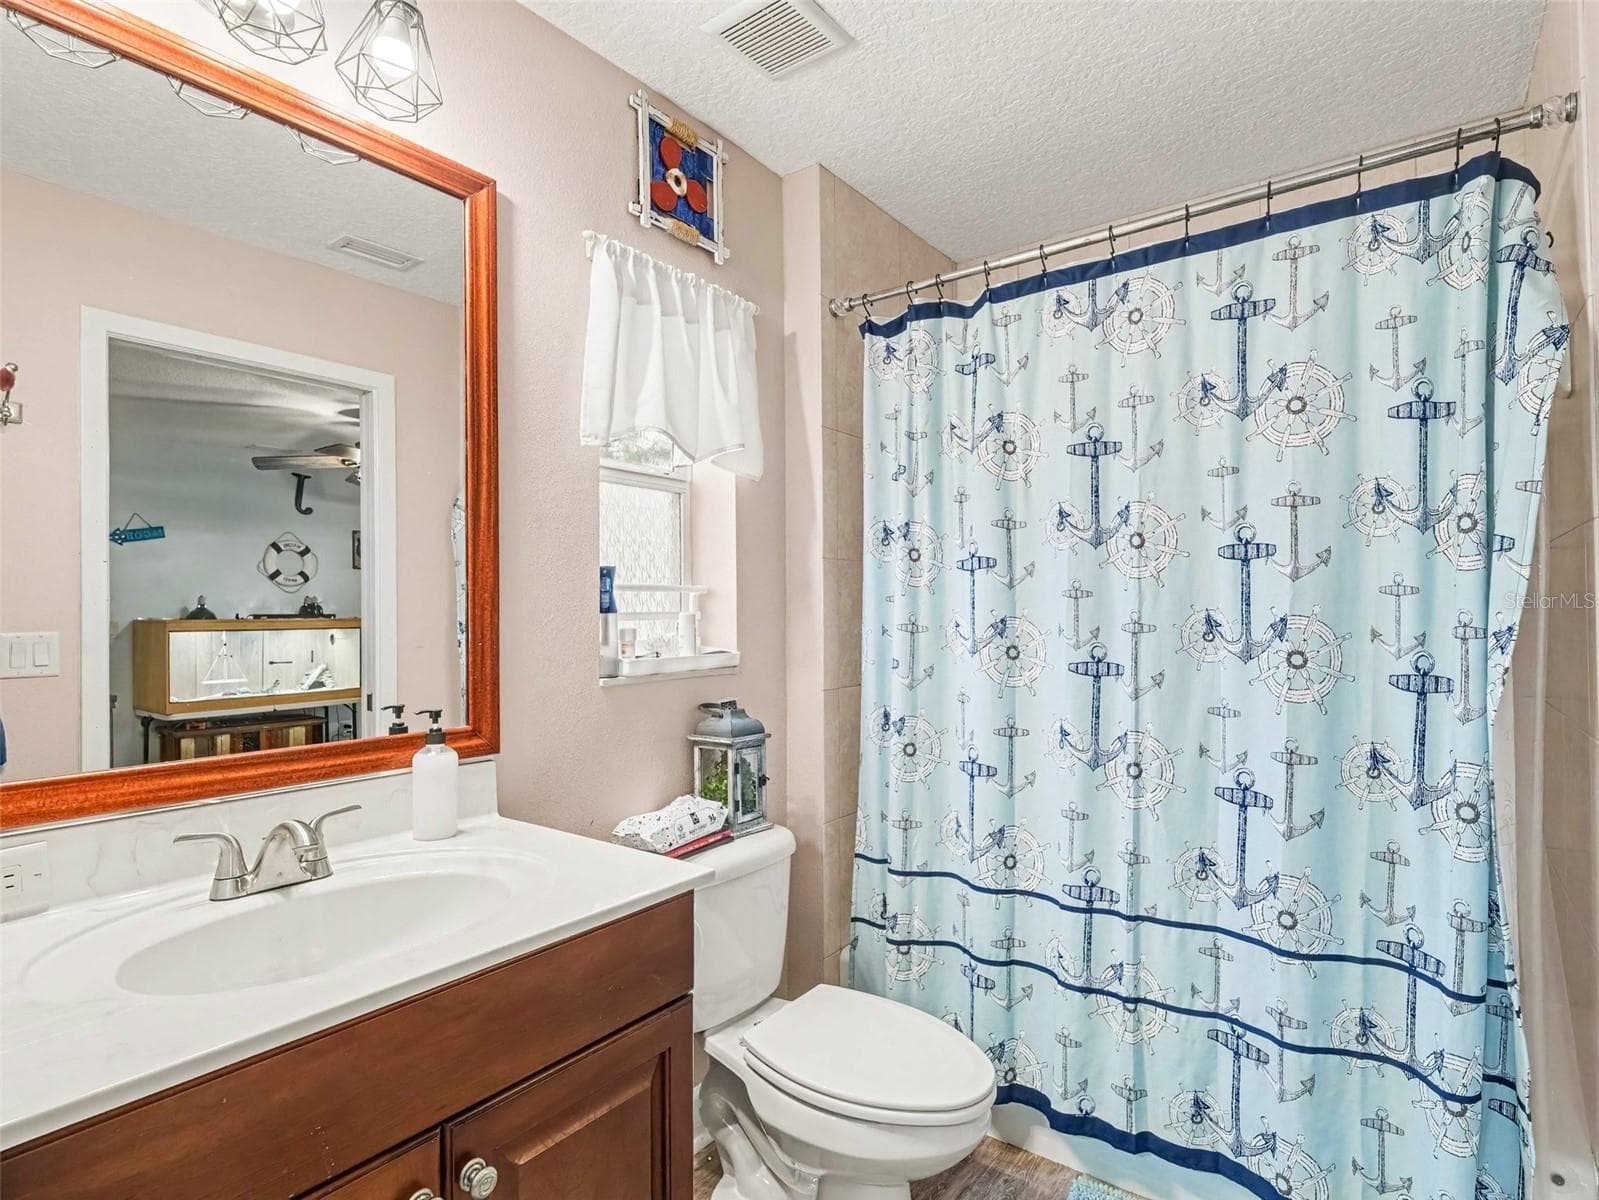
Jack and Jill bath for Bedrooms 2 & 3 - 7124 34TH ST E, SARASOTA
Single Family Residence at 7124 34TH ST E, SARASOTA, photo 27 of 50
Jack and Jill bath for Bedrooms 2 & 3 - 7124 34TH ST E, SARASOTA
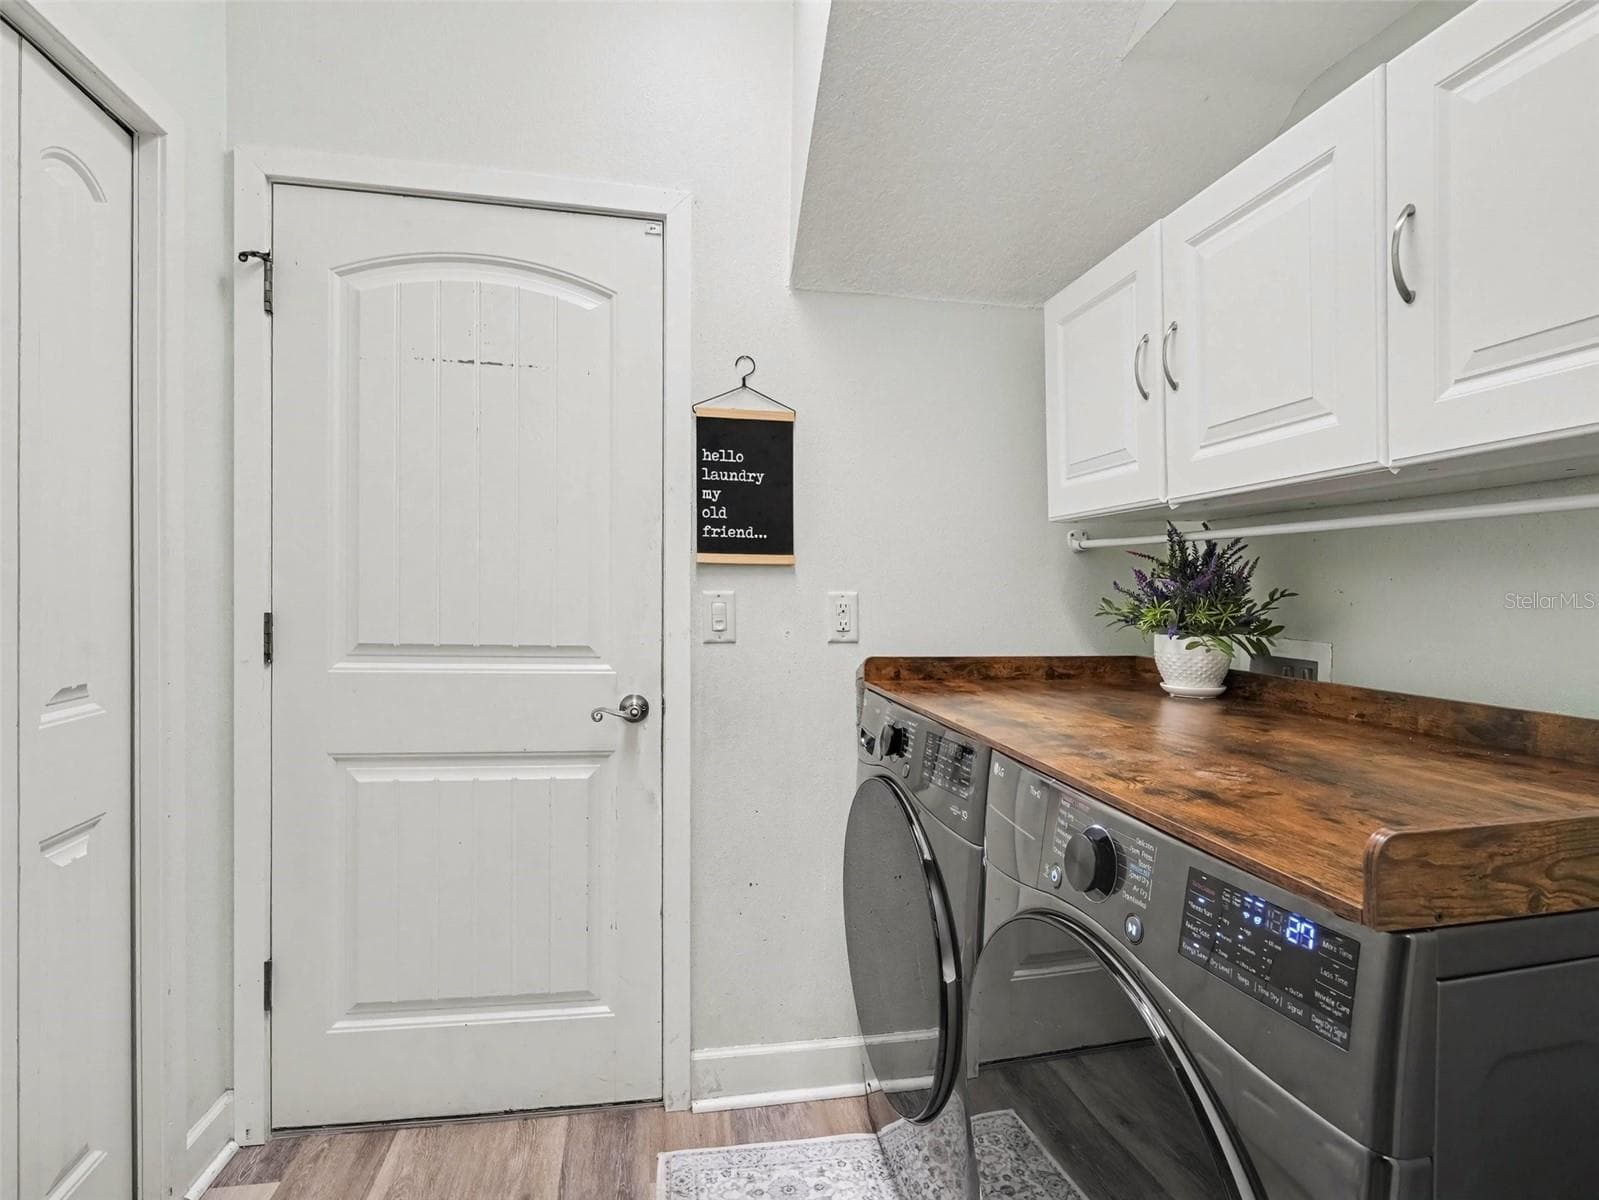
Laundry Room - 7124 34TH ST E, SARASOTA
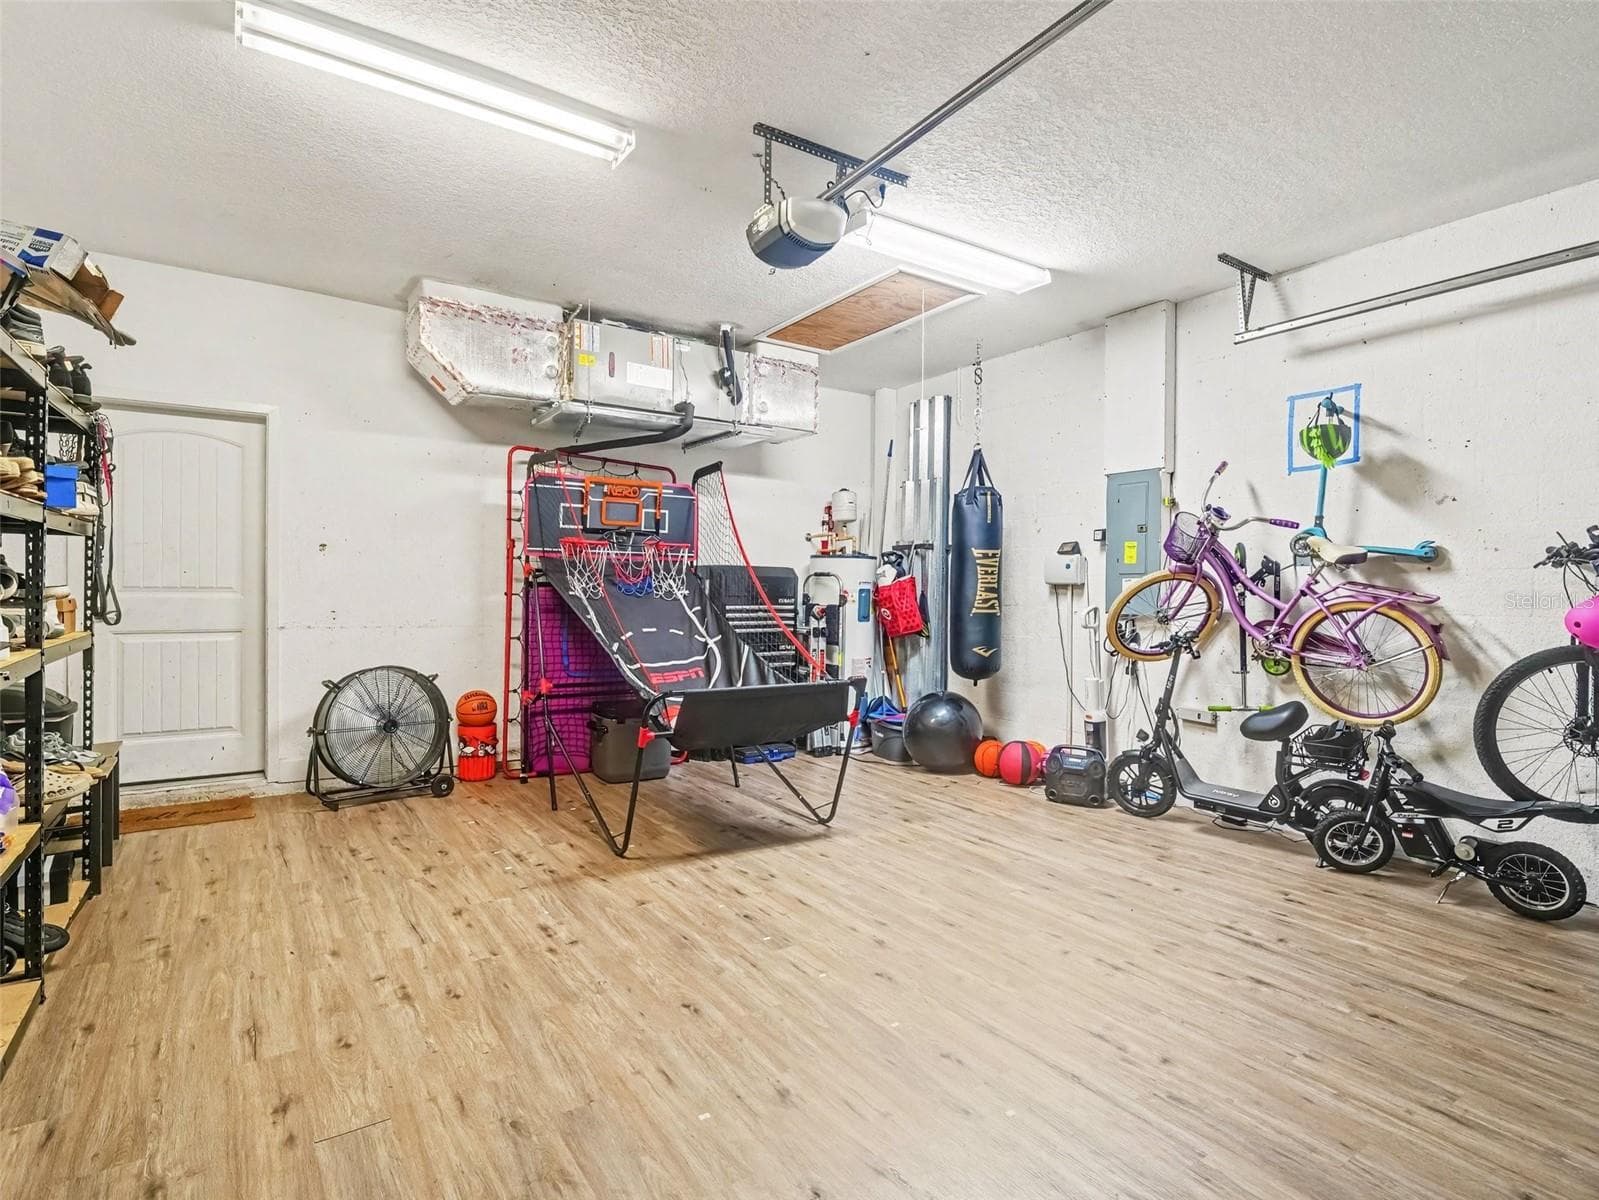
2 Car Garage - 7124 34TH ST E, SARASOTA
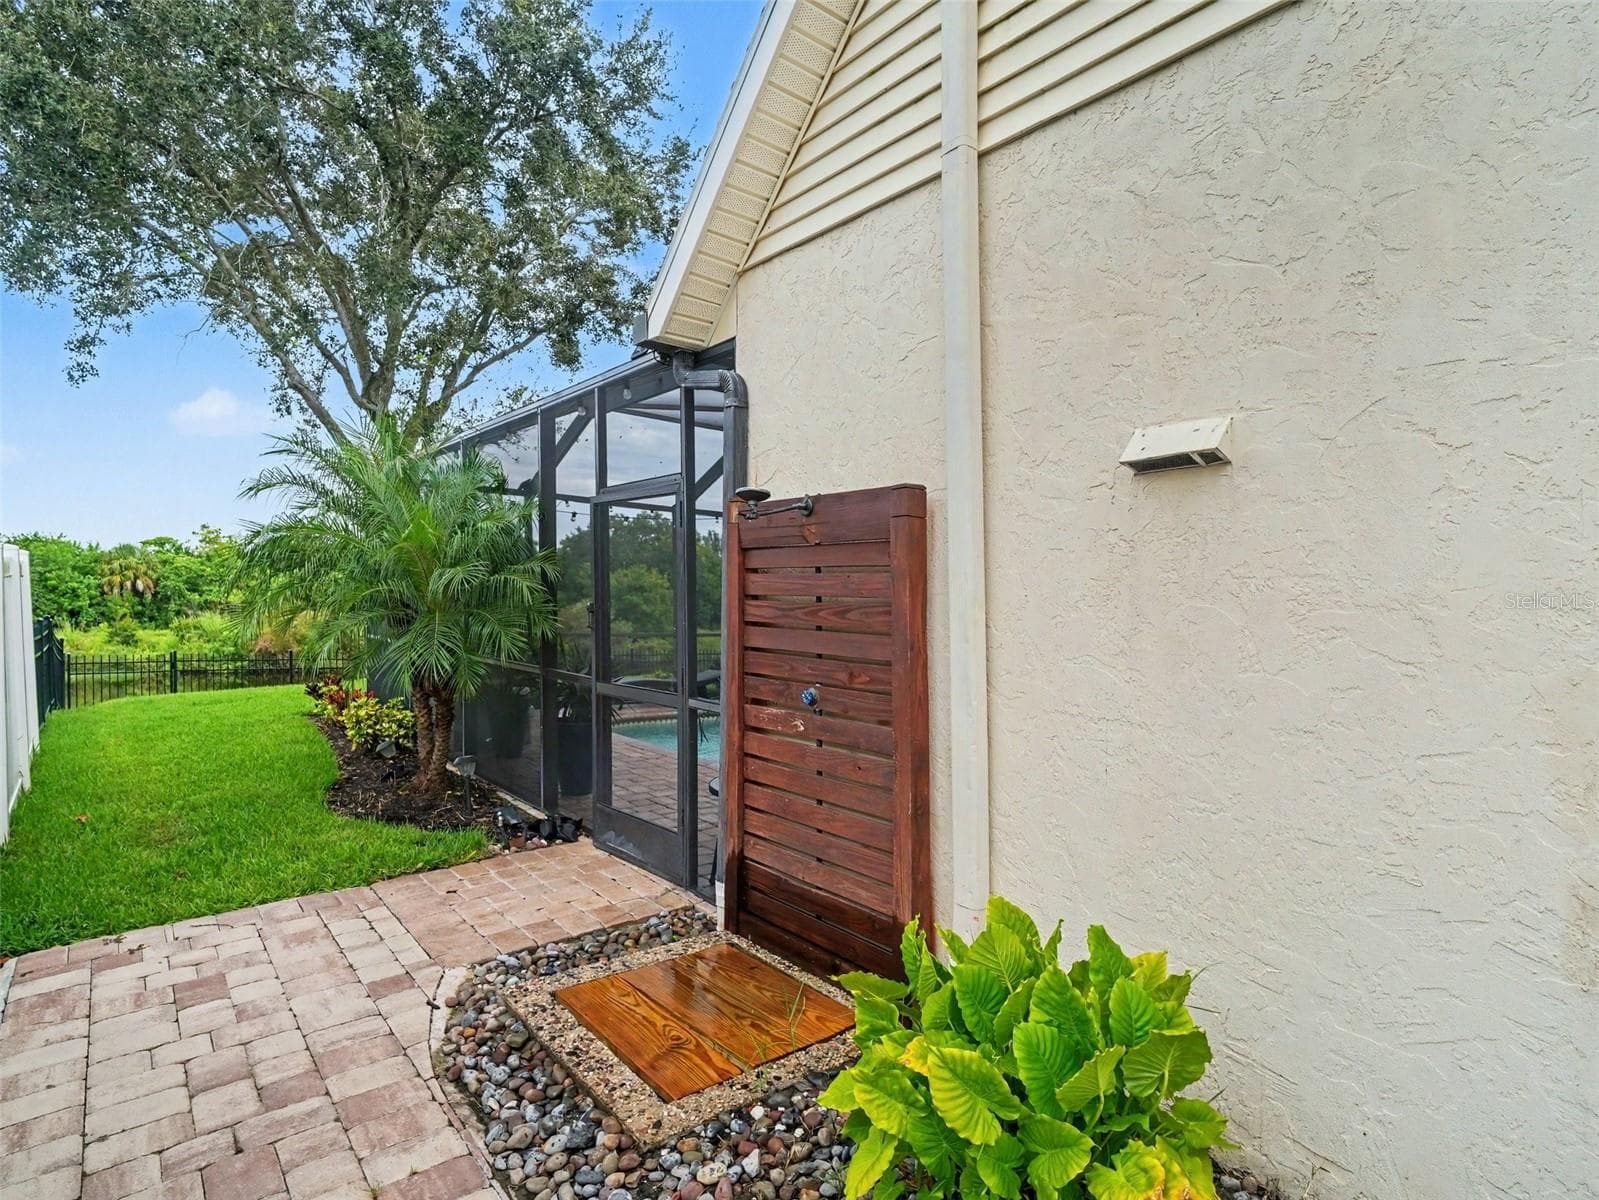
Outdoor Shower - 7124 34TH ST E, SARASOTA
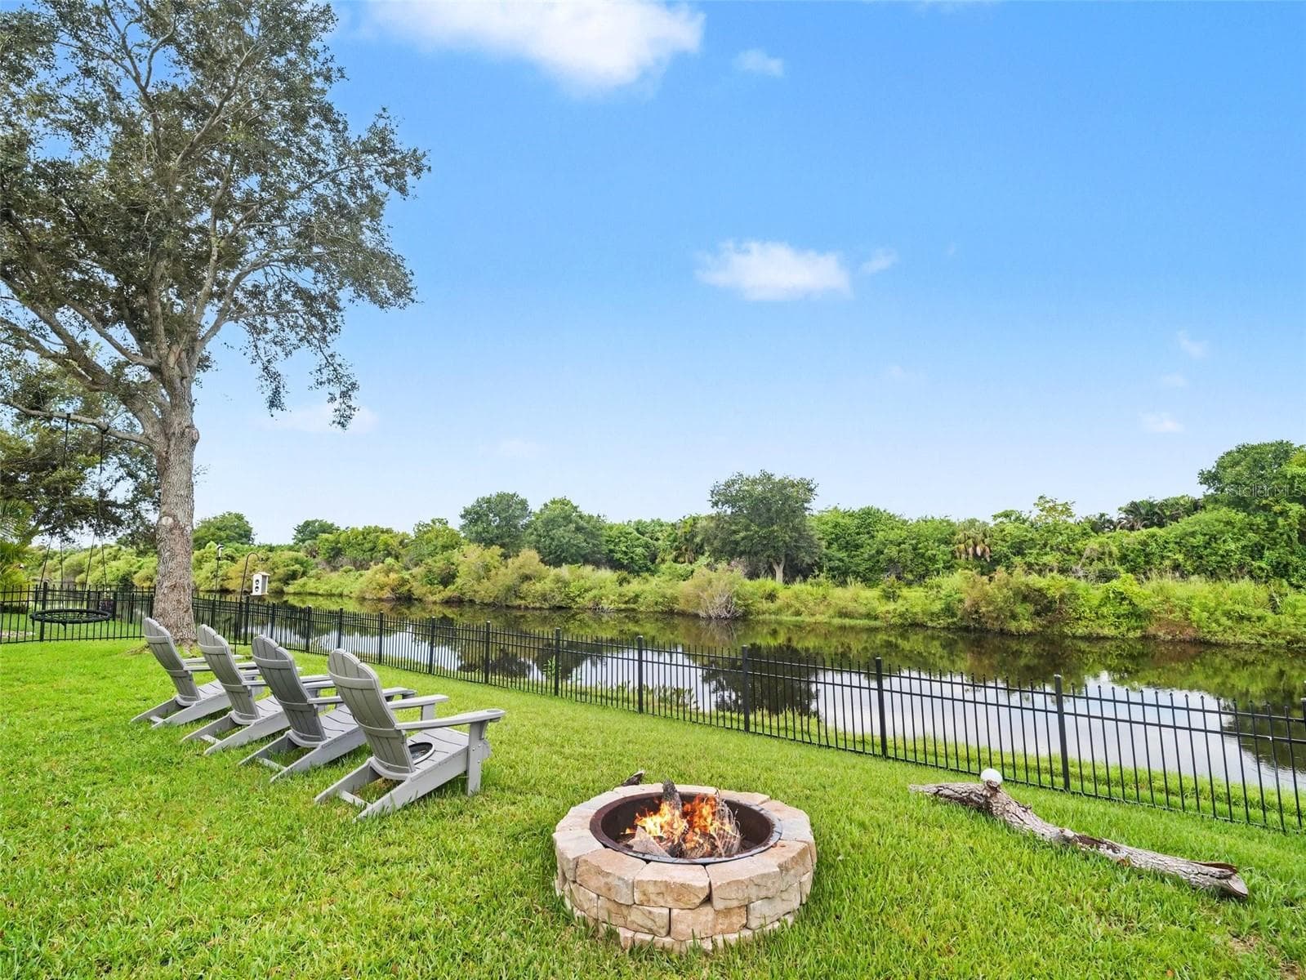
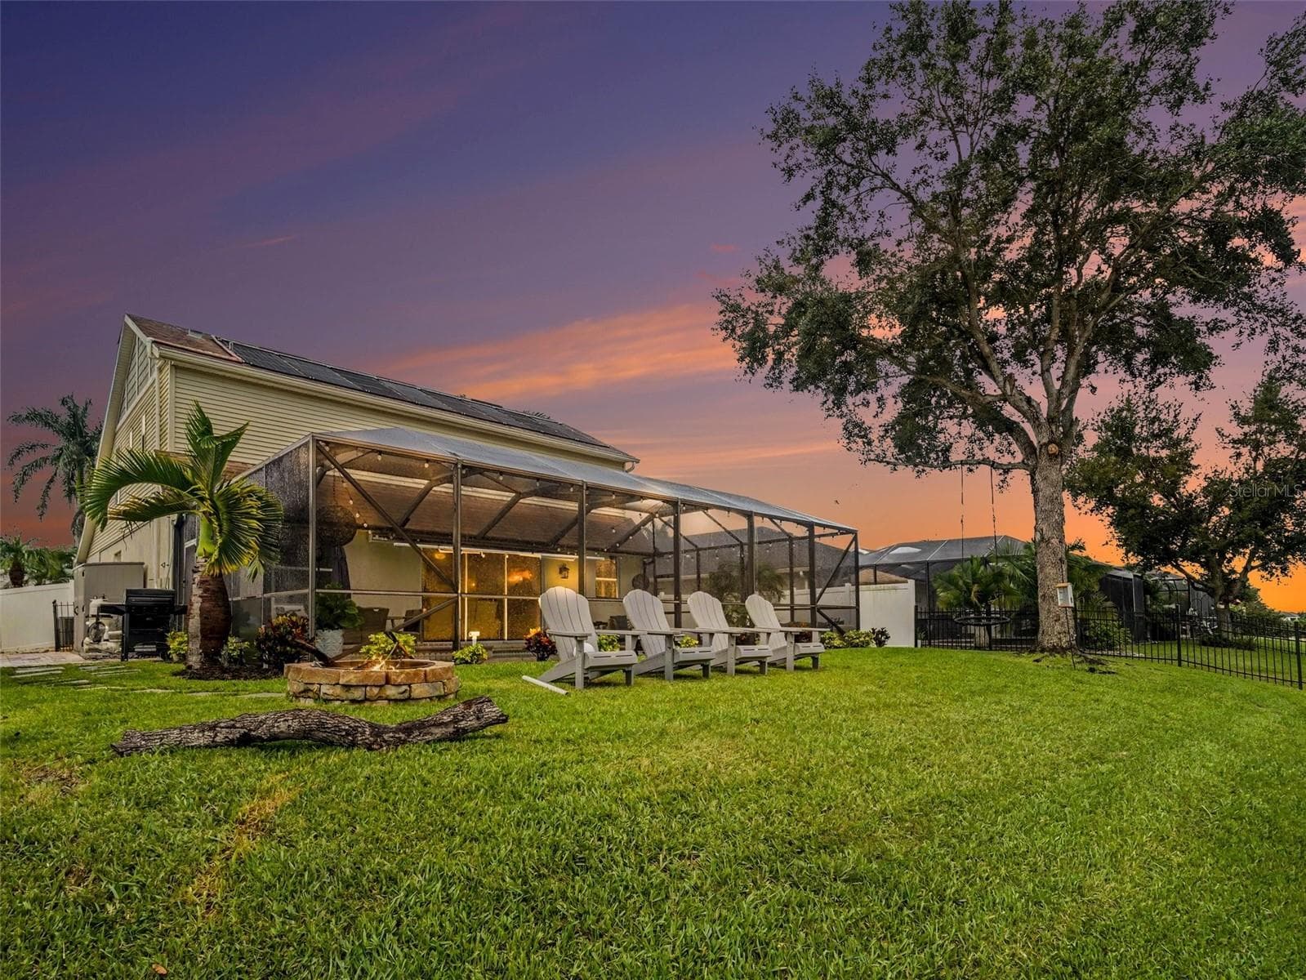
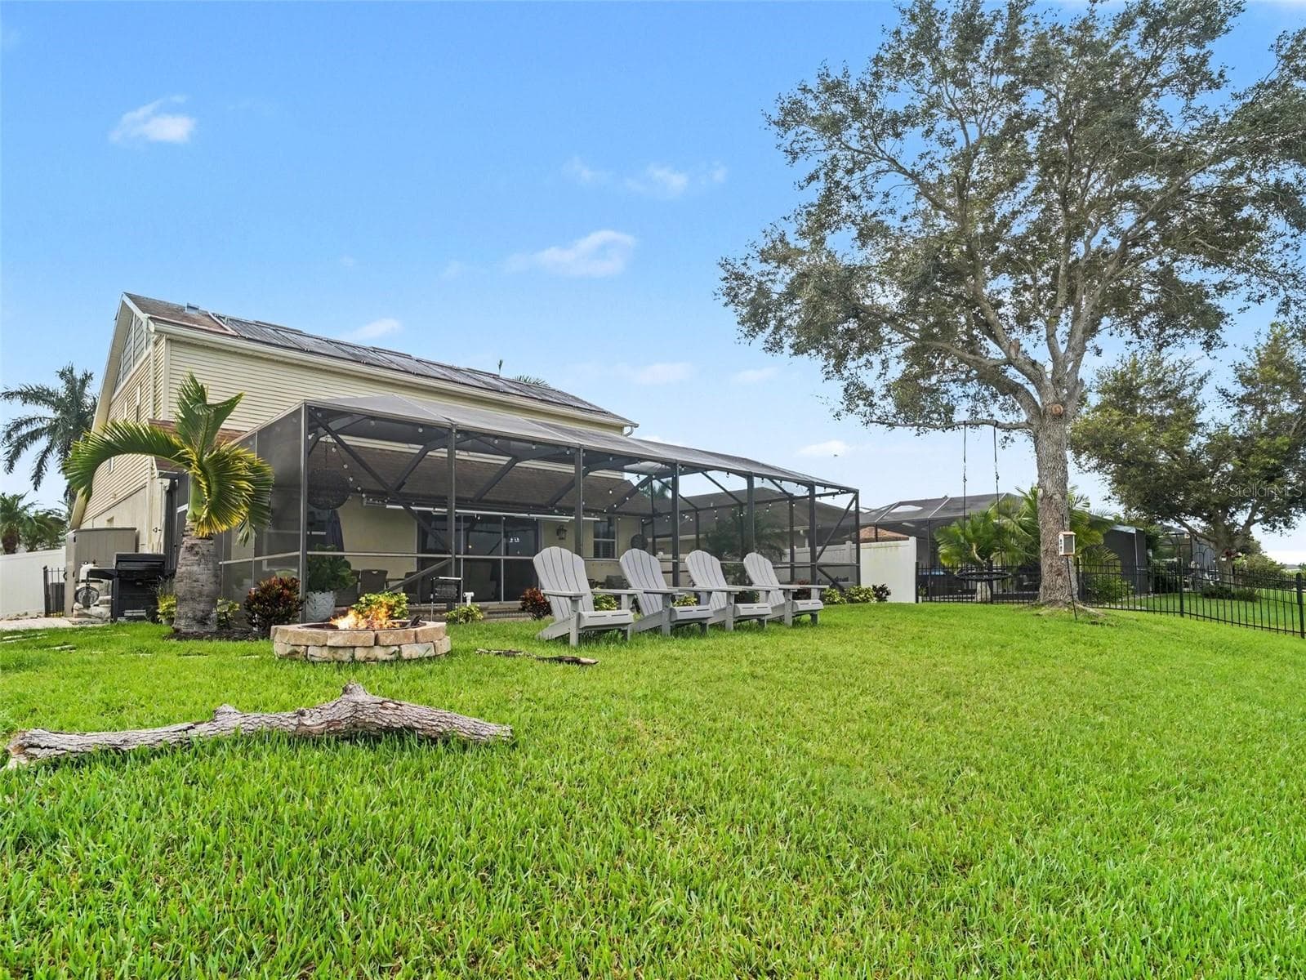
Fenced Backyard with a fire pit - 7124 34TH ST E, SARASOTA
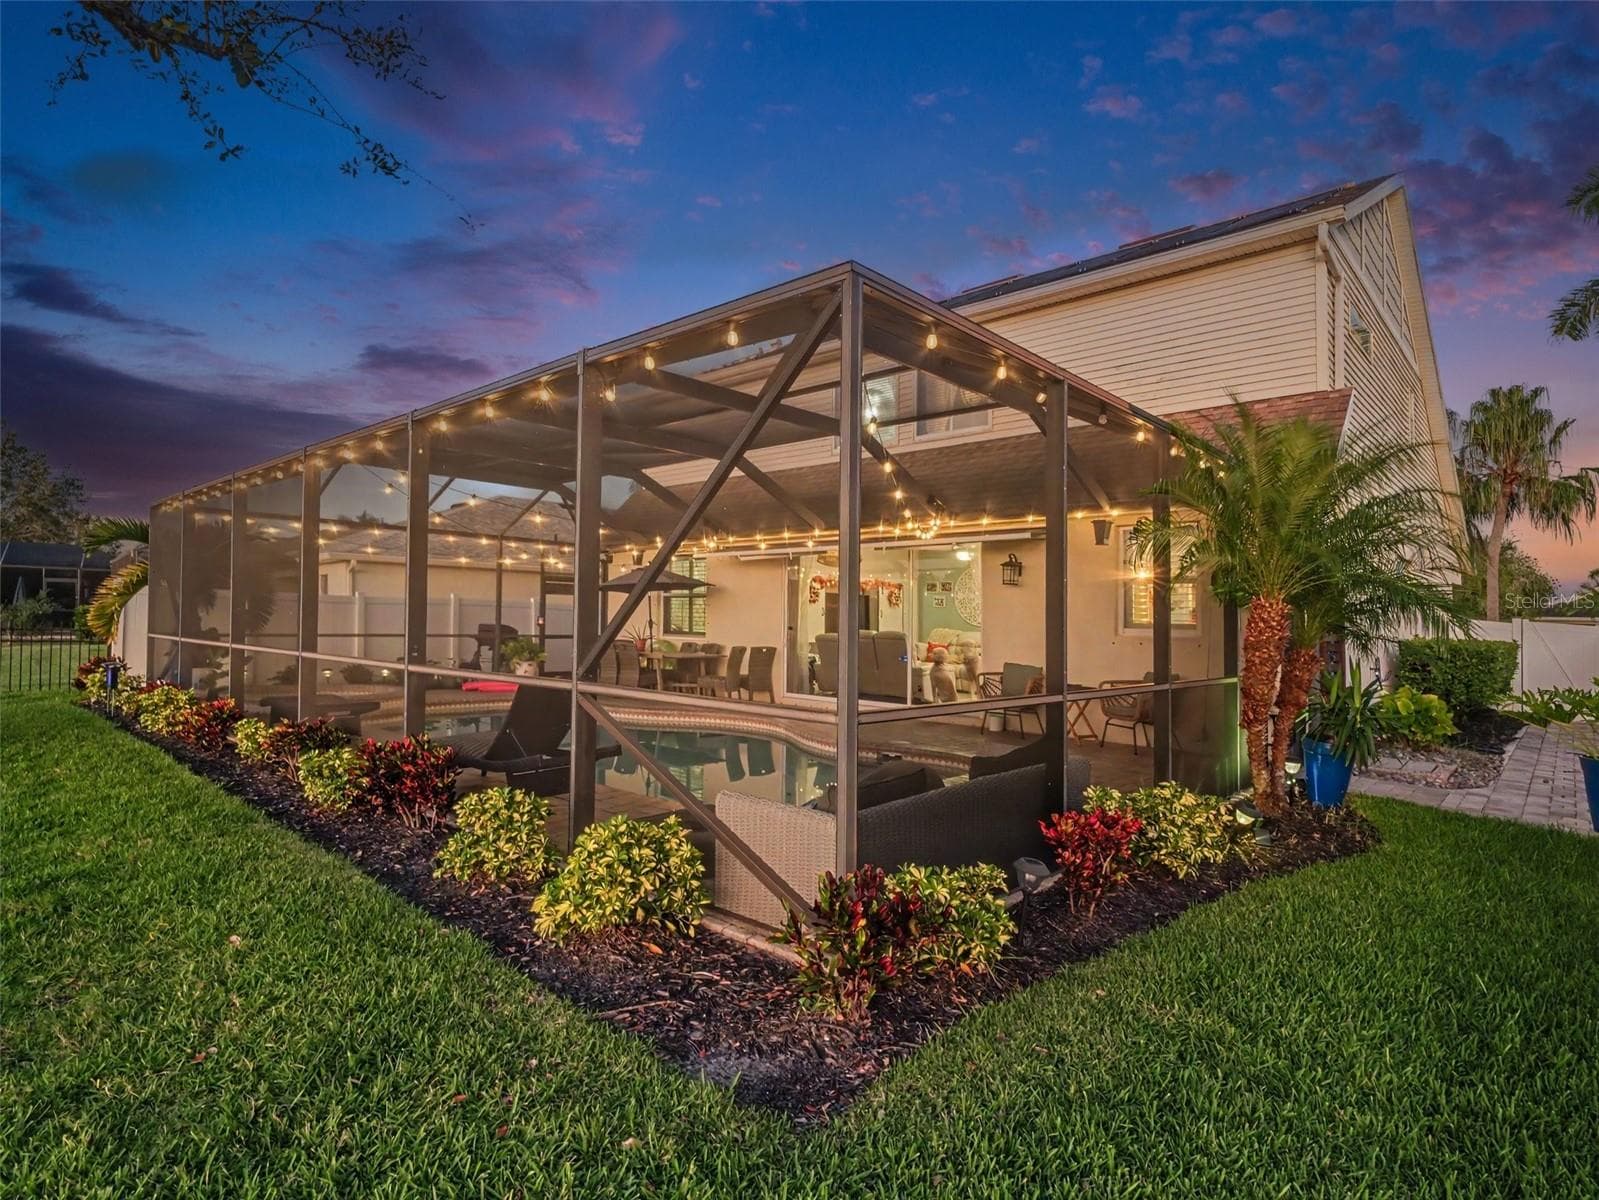
Enclosed Pool and Spa - 7124 34TH ST E, SARASOTA
Single Family Residence at 7124 34TH ST E, SARASOTA, photo 34 of 50
Single Family Residence at 7124 34TH ST E, SARASOTA, photo 35 of 50
Single Family Residence at 7124 34TH ST E, SARASOTA, photo 36 of 50
Single Family Residence at 7124 34TH ST E, SARASOTA, photo 37 of 50
Single Family Residence at 7124 34TH ST E, SARASOTA, photo 38 of 50
Single Family Residence at 7124 34TH ST E, SARASOTA, photo 39 of 50
Single Family Residence at 7124 34TH ST E, SARASOTA, photo 40 of 50
Single Family Residence at 7124 34TH ST E, SARASOTA, photo 41 of 50
Single Family Residence at 7124 34TH ST E, SARASOTA, photo 42 of 50
Single Family Residence at 7124 34TH ST E, SARASOTA, photo 43 of 50
Single Family Residence at 7124 34TH ST E, SARASOTA, photo 44 of 50
Single Family Residence at 7124 34TH ST E, SARASOTA, photo 45 of 50
Single Family Residence at 7124 34TH ST E, SARASOTA, photo 46 of 50
Single Family Residence at 7124 34TH ST E, SARASOTA, photo 47 of 50
Single Family Residence at 7124 34TH ST E, SARASOTA, photo 48 of 50
Single Family Residence at 7124 34TH ST E, SARASOTA, photo 49 of 50
Single Family Residence at 7124 34TH ST E, SARASOTA, photo 50 of 50
50 photos

$824,999

7124 34TH ST E
SARASOTA, FL 34243
Listed by Jennifer Kenna · EXP REALTY, LLC
Bedrooms
4
Bathrooms
3.5
Living area
2,627 sqft
Year built
2009

About this home

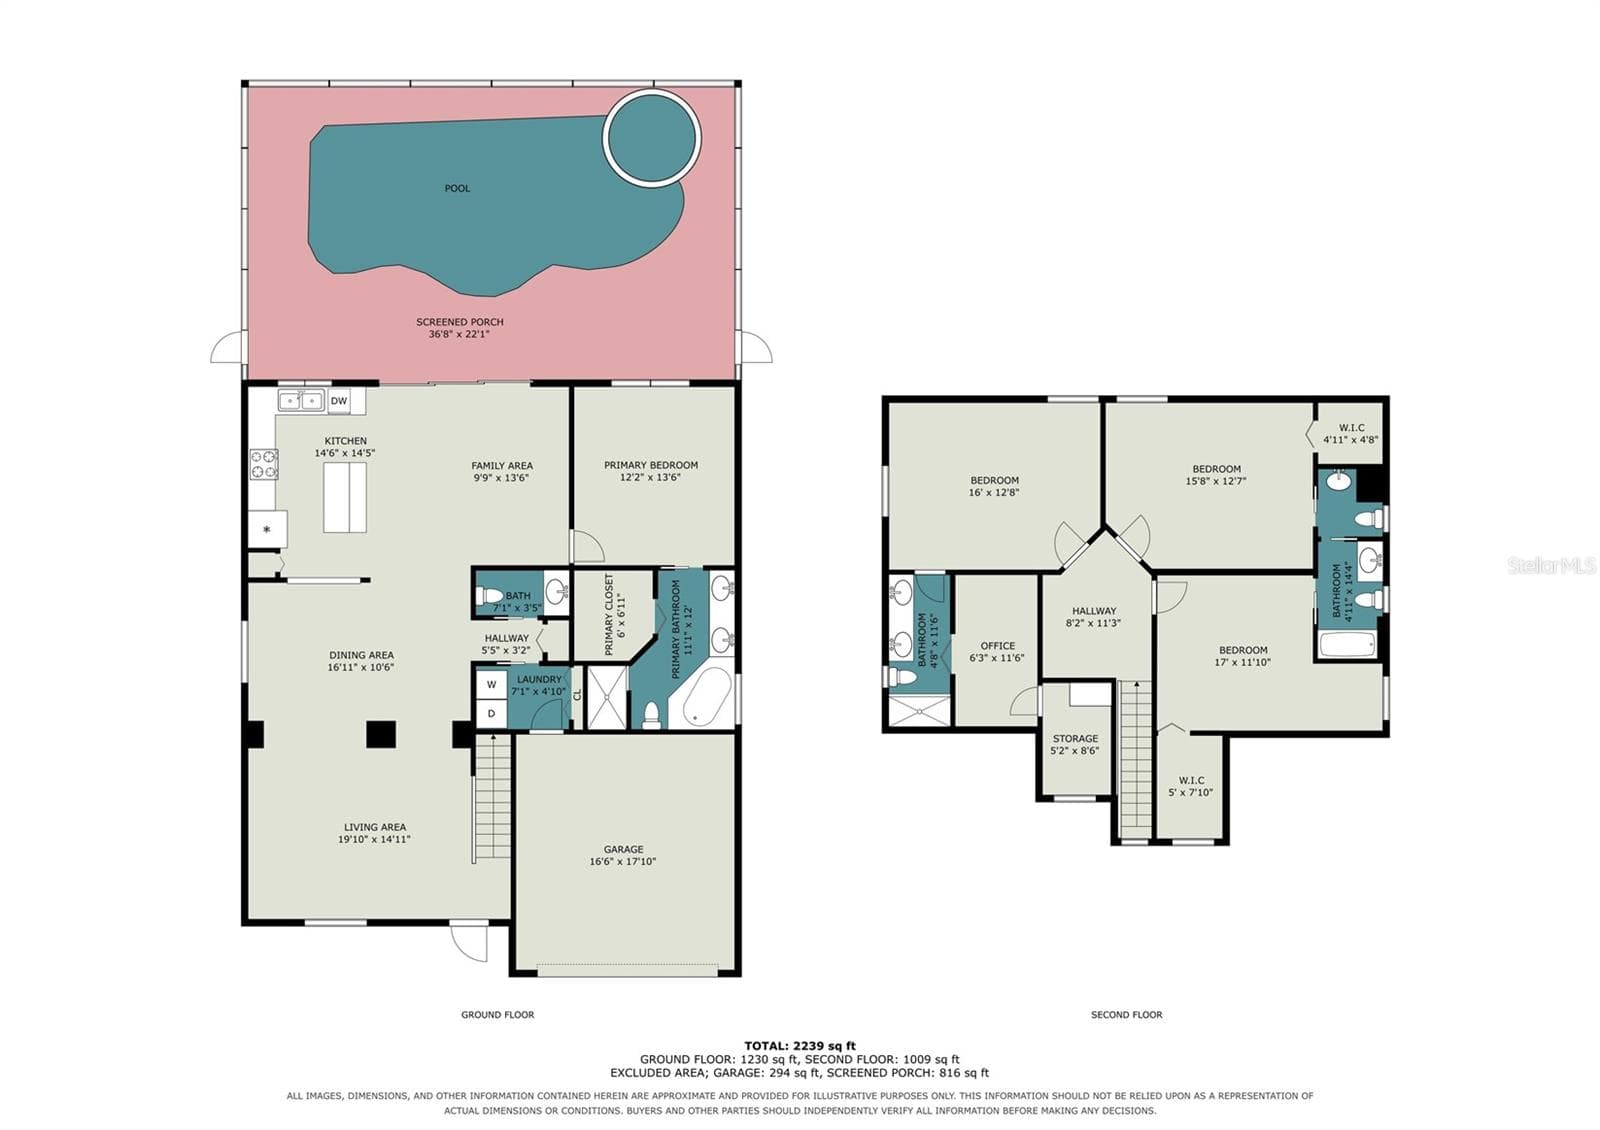
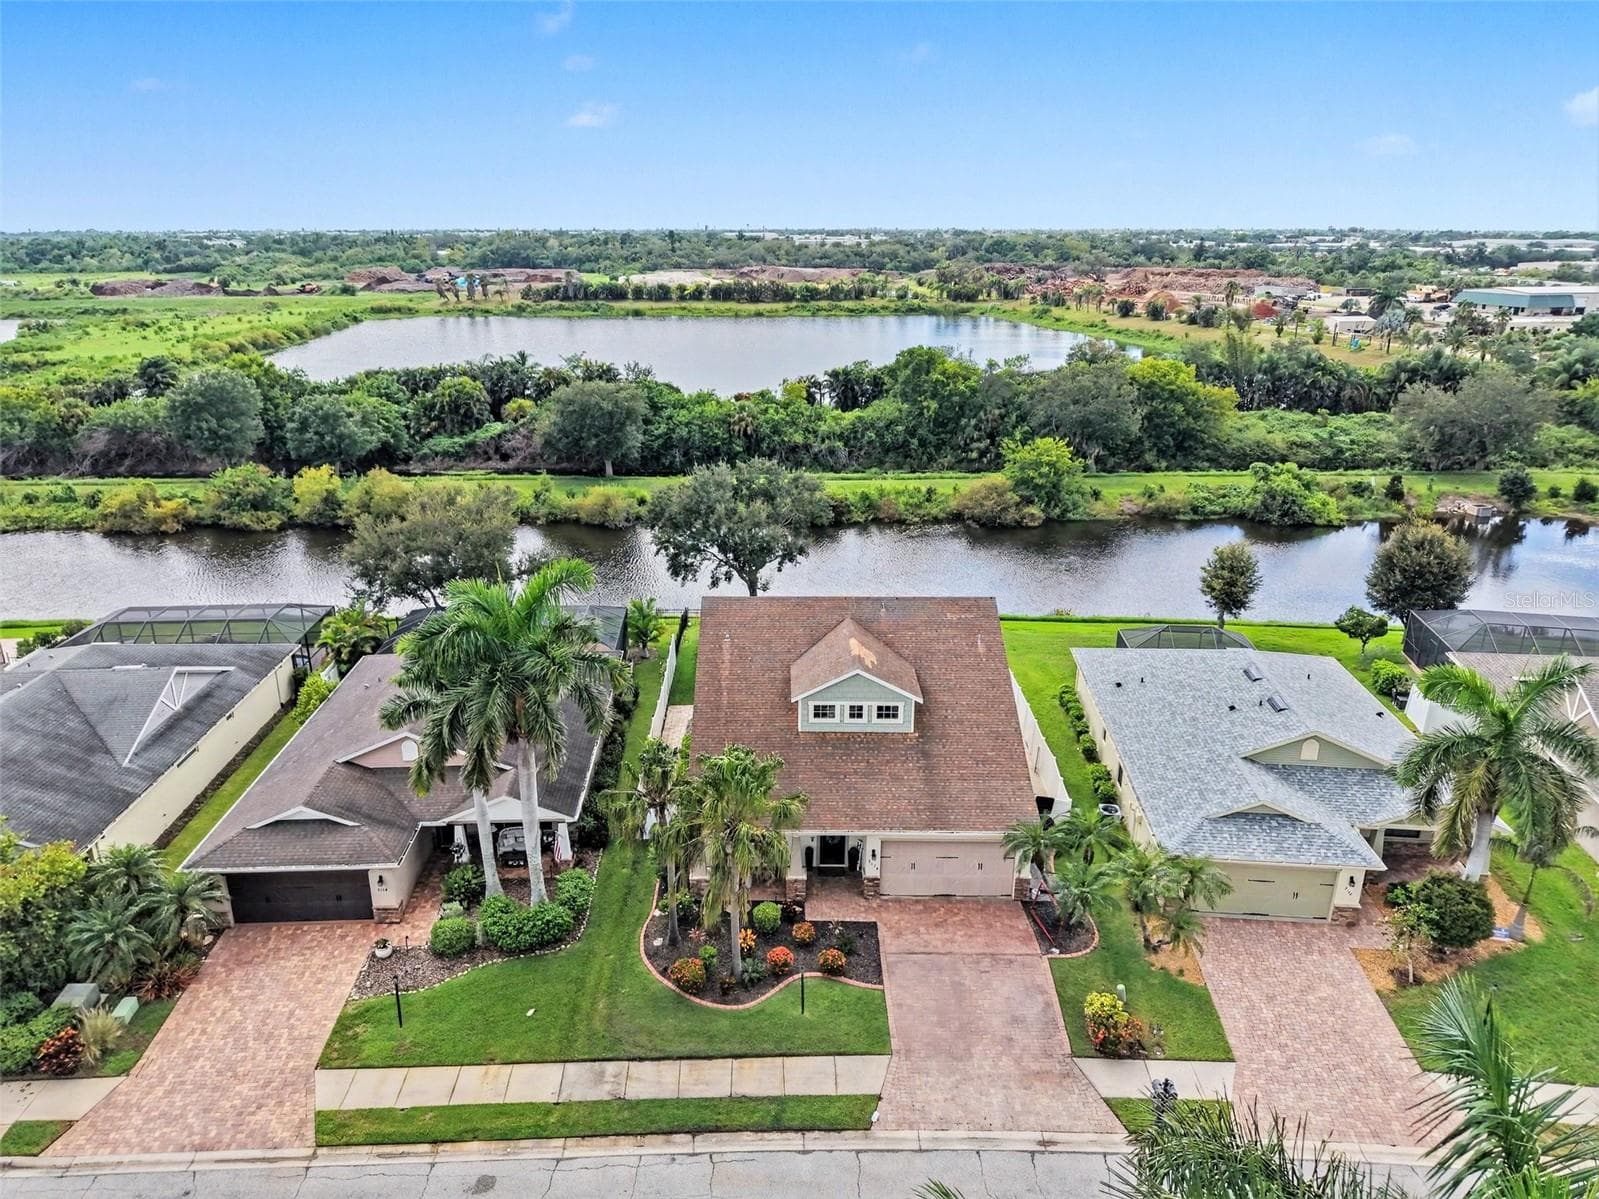
Welcome to the ultimate Florida outdoor lifestyle. From the moment you arrive, your eyes are drawn straight through to the screened lanai, where glowing string lights, a sparkling heated pool, and a soothing spa invite you to slow down and relax. Imagine waking up to hot coffee beside the water as morning mist rises off the calm lake. Beyond the enclosure, a fully fenced lawn leads to a private fire pit along the water’s edge, backed by lush greenery and complete rear privacy. As day turns to dusk, the west-facing sky transforms into a dramatic canvas of purple, magenta, and gold, giving you front-row seats to Florida's finest sunsets right from your own backyard. Stepping back inside, the layout makes living and entertaining effortless. High ceilings, warm luxury vinyl plank flooring, and graceful architectural arches seamlessly connect the main living spaces. The remodeled kitchen sits right at the center of it all, equipped with crisp white cabinetry, granite counter space, a center island, and bar seating that looks straight through wide glass sliders to the pool and water beyond. The floor plan offers remarkable flexibility and room for everyone. On the main level, the spacious primary suite serves as a quiet retreat featuring a private bath and quick access to the main living areas. Upstairs, the second floor features a second full en-suite bedroom complete with its own private bath, along with two additional oversized bedrooms joined by a convenient Jack-and-Jill bath layout. Finished with key upgrades including two brand-new 2026 HVAC systems with 10-year warranties, and low HOA fees, the convenience of this position is tough to beat. Situated just minutes from the premier shopping and dining at University Town Center (UTC), you are also a short drive to vibrant downtown Sarasota, the white sands of Lido Beach, and the crystal waters of Longboat Key. It’s an unmatchable blend of complete privacy, world-class Gulf Coast lifestyle, and effortless everyday convenience.

Highlights

Private pool

Property details

MLS
Stellar MLS
MLS #
MFRA4702245
Property type
Single Family Residence
Subdivision
COTTAGES AT BLU VISTA
Status
Active
Days on market
26
On market date
September 21, 2026
Stories
N/A
Total bathrooms
3.5
Garage spaces
2
Parking spaces
N/A
Lot size
0.17 acres
Loading map…

Nearby schools

Within 10 miles. School directory data from the National Center for Education Statistics (NCES), accessed via the Urban Institute Education Data API. Local Score is calculated by INNOVATE Real Estate; where a state rating is shown, it comes from that state's own official school report card.

Elementary
MARJORIE G. KINNAN ELEMENTARY SCHOOL
0.54 mi away · Grades -1-5
Nearest school -- attendance-zone data not available here
4.0
Local Score (student-teacher ratio only (preliminary -- will incorporate state test-score data once available)) -- not an official state rating
Enrollment
523
Student:teacher ratio
13.4:1
District
MANATEE
Middle
BOOKER MIDDLE SCHOOL
3.11 mi away · Grades 6-8
Nearest school -- attendance-zone data not available here
4.0
Local Score (student-teacher ratio only (preliminary -- will incorporate state test-score data once available)) -- not an official state rating
Enrollment
911
Student:teacher ratio
14.2:1
District
SARASOTA
High
ACCESS TO EDUCATION
2.18 mi away · Grades 6-12
Nearest school -- attendance-zone data not available here
5.0
Local Score (student-teacher ratio only (preliminary -- will incorporate state test-score data once available)) -- not an official state rating
Enrollment
46
Student:teacher ratio
5.8:1
District
MANATEE

Walkability

Blended score for SARASOTA's center, calculated by INNOVATE Real Estate from two sources: the EPA's National Walkability Index (street network, transit, land-use mix) and Google Places amenity data (what's actually reachable on foot from this point). 60% EPA National Walkability Index + 40% nearby-amenity density (Google Places).

46
Somewhat walkable
out of 100
EPA National Walkability Index
8.2 / 20 -- Below average walkable
Google Places amenity density
53 / 100
Restaurants & cafes8
Grocery stores0
Parks2
Schools3
Transit stops1
Pharmacies1

Market position

How this listing compares to current activity in SARASOTA, from live MLS data.

On the market 26 days -- 143 fewer days than SARASOTA's current average of 169 days.
For reference, the median list price across 4,689 active listings in SARASOTA right now is $364,521.

Mortgage calculator

Estimate only - actual rate and payment depend on your lender, credit, and loan program.

$
%
%
Adjust tax / insurance estimates
% / yr
$
/mo
Est. monthly payment
$5,118/mo
$165,000 down
$659,999 loan
Principal & interest$4,281
Property tax (est.)$687
Home insurance (est.)$150

Similar homes you might like

Data source: Listing information provided by Stellar MLS (mfrmls) via Trestle/CoreLogic. Last updated 6 days ago.

Information herein deemed reliable but not guaranteed; all measurements, school assignments, HOA fees, taxes, and feature lists are approximate and should be independently verified. Equal Housing Opportunity.