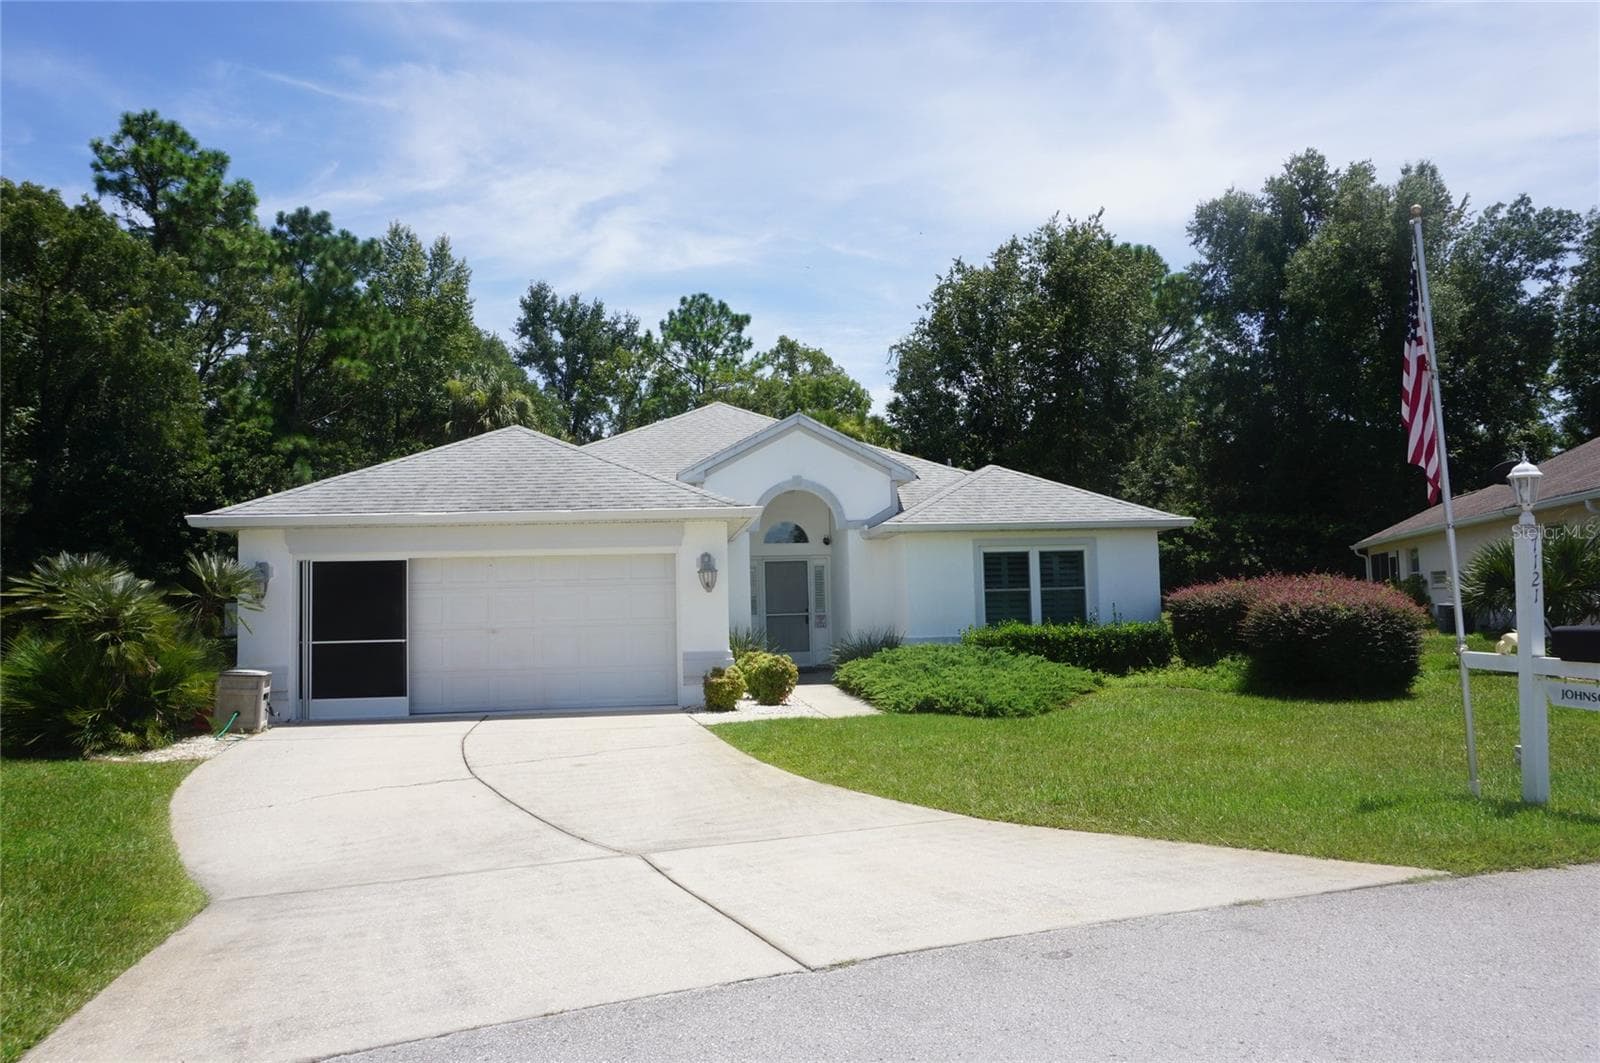
EXPANDED AUGUSTA 2/2/2+OFFICE - 7121 SW 113TH LOOP, OCALA
Aerial view of back of house - 7121 SW 113TH LOOP, OCALA
Screened in Rear Porch - 7121 SW 113TH LOOP, OCALA
Another view - 7121 SW 113TH LOOP, OCALA
View from rear porch - 7121 SW 113TH LOOP, OCALA
Beautifully landscaped - 7121 SW 113TH LOOP, OCALA
Come on in ! - 7121 SW 113TH LOOP, OCALA
View to foyer and front door - 7121 SW 113TH LOOP, OCALA
Living room view 1 - 7121 SW 113TH LOOP, OCALA
Living room view 2 - 7121 SW 113TH LOOP, OCALA
Living room view 3 - 7121 SW 113TH LOOP, OCALA
Living room view 4 - 7121 SW 113TH LOOP, OCALA
Living room view 5 - 7121 SW 113TH LOOP, OCALA
Dining area - 7121 SW 113TH LOOP, OCALA
Another view of dining area - 7121 SW 113TH LOOP, OCALA
Plenty of room for a big table - 7121 SW 113TH LOOP, OCALA
Kitchen with granite counter - 7121 SW 113TH LOOP, OCALA
Kitchen with fan and pendent lighting - 7121 SW 113TH LOOP, OCALA
Other side of counter with storage - 7121 SW 113TH LOOP, OCALA
Pantry with drawers, shelving and pull out drawers - 7121 SW 113TH LOOP, OCALA
Another view of kitchen - 7121 SW 113TH LOOP, OCALA
Another view of kitchen showing farm sink - 7121 SW 113TH LOOP, OCALA
Extended area off of kitchen - 7121 SW 113TH LOOP, OCALA
Island with seating and storage - 7121 SW 113TH LOOP, OCALA
Breakfast area with reading bench - 7121 SW 113TH LOOP, OCALA
Breakfast area - 7121 SW 113TH LOOP, OCALA
Another view to breakfast area - 7121 SW 113TH LOOP, OCALA
View from breakfast table-Golf course right there! - 7121 SW 113TH LOOP, OCALA
Master Bedroom - 7121 SW 113TH LOOP, OCALA
LOOK HOW BIG THIS ROOM IS!! - 7121 SW 113TH LOOP, OCALA
Another view to sliders to rear porch - 7121 SW 113TH LOOP, OCALA
Another view - 7121 SW 113TH LOOP, OCALA
Another view high ceiling and 2 fans - 7121 SW 113TH LOOP, OCALA
Entry to walk in closet - 7121 SW 113TH LOOP, OCALA
Other side of walk in closet - 7121 SW 113TH LOOP, OCALA
Master bathroom - 7121 SW 113TH LOOP, OCALA
Beautiful! - 7121 SW 113TH LOOP, OCALA
Look at the tile work - 7121 SW 113TH LOOP, OCALA
Single Family Residence at 7121 SW 113TH LOOP, OCALA, photo 39 of 62
Vanity area - 7121 SW 113TH LOOP, OCALA
Additional closet in bathroom - 7121 SW 113TH LOOP, OCALA
Another view of closet - 7121 SW 113TH LOOP, OCALA
Large walk in shower with grab bars - 7121 SW 113TH LOOP, OCALA
Seat in shower too! - 7121 SW 113TH LOOP, OCALA
Separate commode and bidet - 7121 SW 113TH LOOP, OCALA
Hallway to guest room - 7121 SW 113TH LOOP, OCALA
Guest room - 7121 SW 113TH LOOP, OCALA
Another view of guest room - 7121 SW 113TH LOOP, OCALA
Remodeled guest bathroom - 7121 SW 113TH LOOP, OCALA
Guest bath SHOWER! WOW! - 7121 SW 113TH LOOP, OCALA
French doors to office - 7121 SW 113TH LOOP, OCALA
Built in shelving and desk - 7121 SW 113TH LOOP, OCALA
Laundry room off of kitchen with utility sink and storage - 7121 SW 113TH LOOP, OCALA
BIG garage with workshop and storage - 7121 SW 113TH LOOP, OCALA
View from trees to back of house - 7121 SW 113TH LOOP, OCALA
Another view of back of house - 7121 SW 113TH LOOP, OCALA
Closer view - 7121 SW 113TH LOOP, OCALA
Aerial view - 7121 SW 113TH LOOP, OCALA
Golf course view from left side of house - 7121 SW 113TH LOOP, OCALA
Golfers enjoying the game and you can watch. - 7121 SW 113TH LOOP, OCALA
What are you waiting for--COME SEE ME! - 7121 SW 113TH LOOP, OCALA
62 photos

$335,000

7121 SW 113TH LOOP
OCALA, FL 34476
Listed by Lois Lane · DECCA REAL ESTATE
Bedrooms
2
Bathrooms
2
Living area
2,152 sqft
Year built
1997

About this home

In my 20 years working in Oak Run I have never seen a house like this! An EXPANDED KITCHEN with an abundance of cabinets, granite countertops, soft close drawers, large pantry with pull out drawers, pendent lighting, farm sink, extended area off of kitchen with built in cabinets, a center island with storage and seating, a breakfast area with a view to the golf course too. But you have to see the Master Bedroom extended six feet with a view to the PRIVATE BACKYARD, sliders to the EXPANDED PRIVATE screened lanai, a REMODELED on suite master bath with a large step in shower with seating and grab bars, a pocket door that leads to a separate commode area with a bidet, storage and shelving, vanity area, linen closet plus another closet for laundry with built in closet that can secure your most precious belongings. BUT WAIT - the HUMUNGOUS walk in closet just takes your breath away. The guest bedroom is a great size with a REMODELED guest bathroom shower that will make your guests want to stay longer - its a step in shower that's a show stopper. The office has French doors, built in shelving, a built in desk and is perfect for those who just need a good place to work on projects or crafts. ALL OF THE WINDOWS have PLANTATION SHUTTERS. The PRIVATE YARD gives you so much quiet and serenity with NO BACK NEIGHBORS just beautiful scenery of mature foliage. The roof was replaced in 2019 and the AC 2025 and leaf guards have been installed as well. Ceiling fans in every room, solar light in walk in closet, laminate and tile floors except for office. Separate dining area that can accommodate a large table and hutch. This home is bright and open and has everything you need for comfort and more. The 2 car garage is huge as well with 2 workshop areas, storage cabinets and additional built in storage up top. Home is located right around the corner from the Golf Course, Restaurant, Fitness Center, Pool, and auditorium. Lawn care is included in the service fee as well since this is on a semi maintained lot. This home is move in ready - no updating needed - original owners did that for you!

Property details

MLS
Stellar MLS
MLS #
MFROM730017
Property type
Single Family Residence
Subdivision
OAK RUN LINKSIDE
Status
Active
Days on market
1
On market date
August 10, 2026
Stories
N/A
Total bathrooms
2
Garage spaces
2
Parking spaces
N/A
Lot size
0.27 acres
Loading map…

Nearby schools

Within 10 miles. School directory data from the National Center for Education Statistics (NCES), accessed via the Urban Institute Education Data API. Local Score is calculated by INNOVATE Real Estate; where a state rating is shown, it comes from that state's own official school report card.

Elementary
MARION OAKS ELEMENTARY SCHOOL
3.06 mi away · Grades -1-5
Nearest school -- attendance-zone data not available here
3.0
Local Score (student-teacher ratio only (preliminary -- will incorporate state test-score data once available)) -- not an official state rating
Enrollment
910
Student:teacher ratio
16.3:1
District
MARION
Middle
LIBERTY MIDDLE SCHOOL
3.07 mi away · Grades 6-8
Nearest school -- attendance-zone data not available here
2.0
Local Score (student-teacher ratio only (preliminary -- will incorporate state test-score data once available)) -- not an official state rating
Enrollment
1,315
Student:teacher ratio
21.2:1
District
MARION
High
WEST PORT HIGH SCHOOL
6.7 mi away · Grades 9-12
Nearest school -- attendance-zone data not available here
1.0
Local Score (student-teacher ratio only (preliminary -- will incorporate state test-score data once available)) -- not an official state rating
Enrollment
2,825
Student:teacher ratio
26.4:1
District
MARION

Walkability

Blended score for OCALA's center, calculated by INNOVATE Real Estate from two sources: the EPA's National Walkability Index (street network, transit, land-use mix) and Google Places amenity data (what's actually reachable on foot from this point). 60% EPA National Walkability Index + 40% nearby-amenity density (Google Places).

20
Very car-dependent
out of 100
EPA National Walkability Index
5.2 / 20 -- Least walkable
Google Places amenity density
10 / 100
Restaurants & cafes2
Grocery stores1
Parks0
Schools0
Transit stops0
Pharmacies0

Market position

How this listing compares to current activity in OCALA, from live MLS data.

On the market 1 days -- 98 fewer days than OCALA's current average of 99 days.
For reference, the median list price across 5,185 active listings in OCALA right now is $249,900.

Mortgage calculator

Estimate only - actual rate and payment depend on your lender, credit, and loan program.

$
%
%
Adjust tax / insurance estimates
% / yr
$
/mo
Est. monthly payment
$2,167/mo
$67,000 down
$268,000 loan
Principal & interest$1,738
Property tax (est.)$279
Home insurance (est.)$150

Similar homes you might like

Data source: Listing information provided by Stellar MLS (mfrmls) via Trestle/CoreLogic. Last updated August 11, 2026.

Information herein deemed reliable but not guaranteed; all measurements, school assignments, HOA fees, taxes, and feature lists are approximate and should be independently verified. Equal Housing Opportunity.