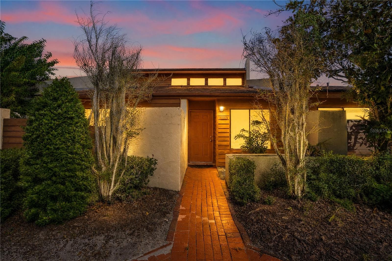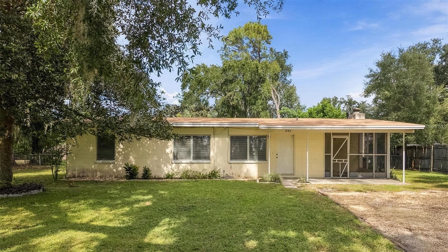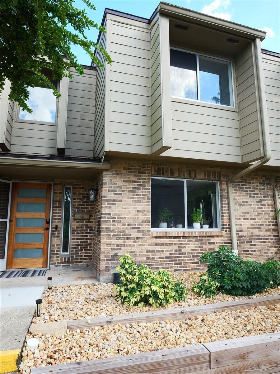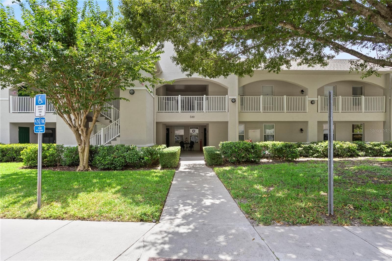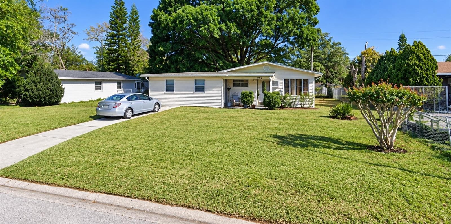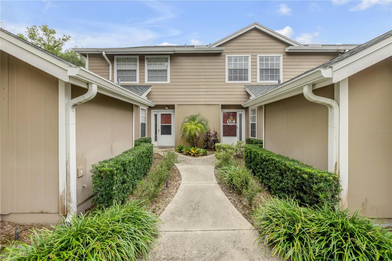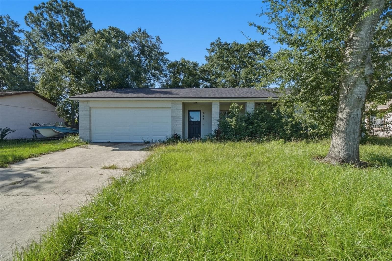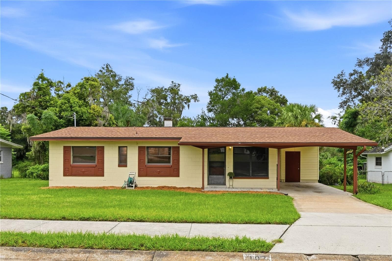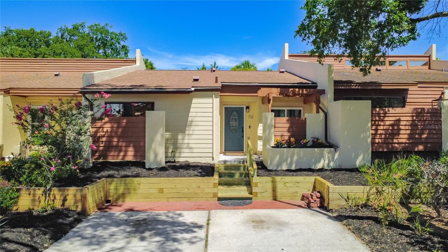
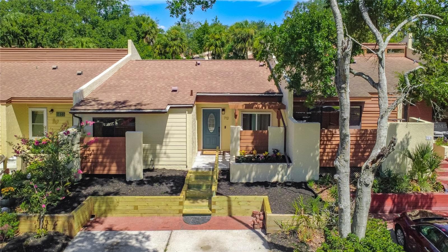
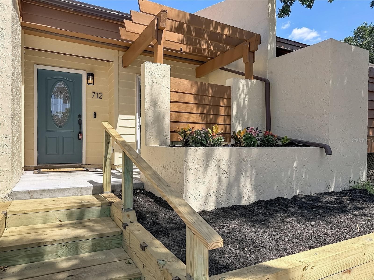
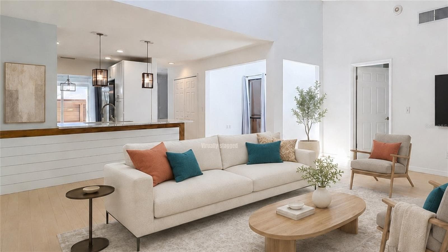
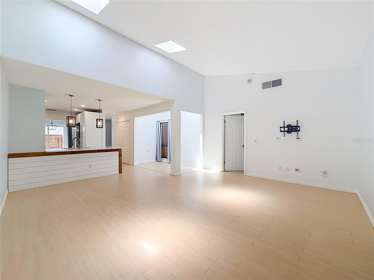
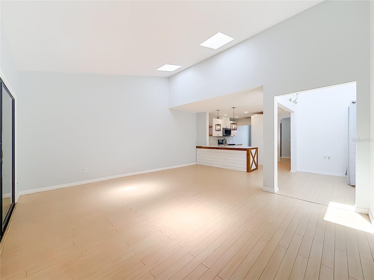
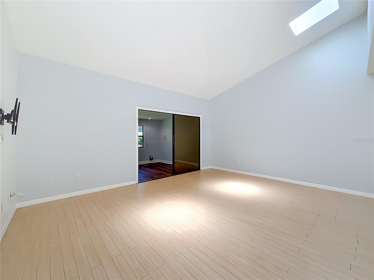
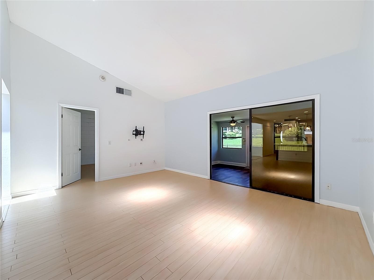
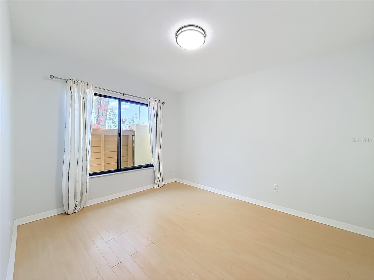
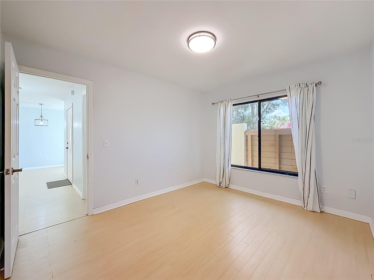
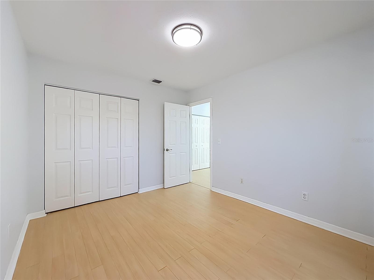
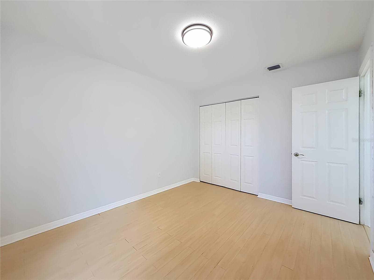
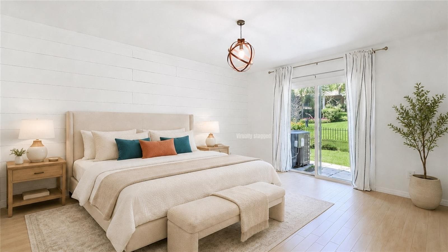
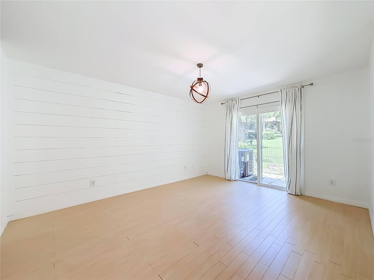
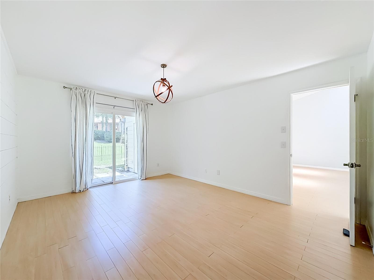
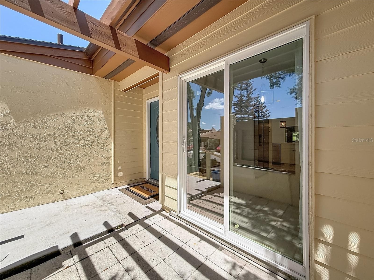
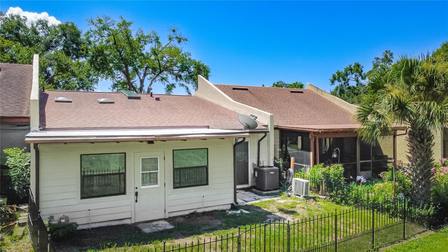
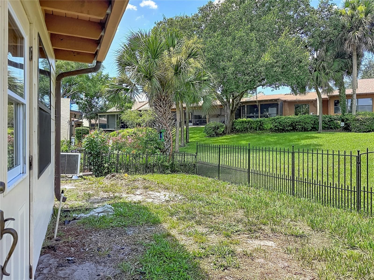
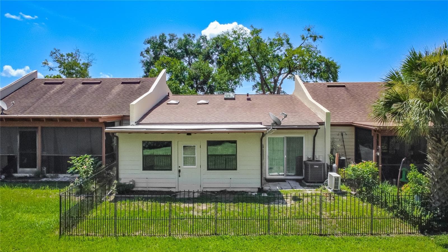
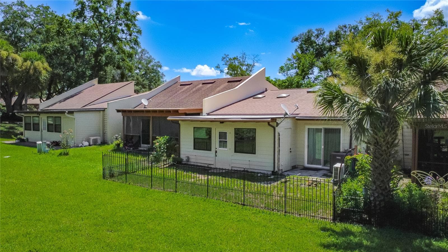
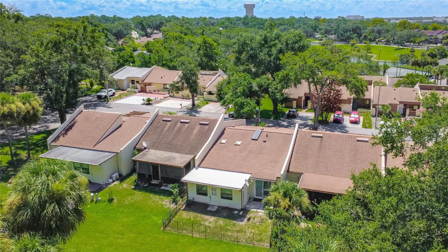
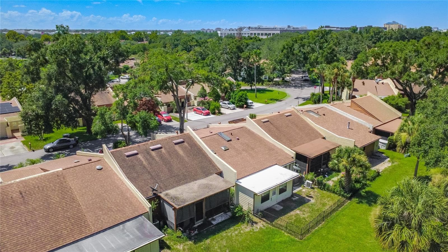
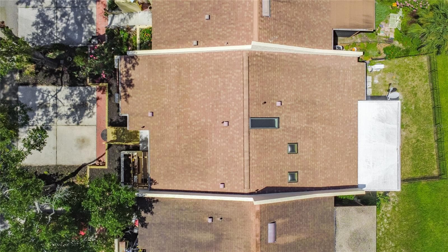
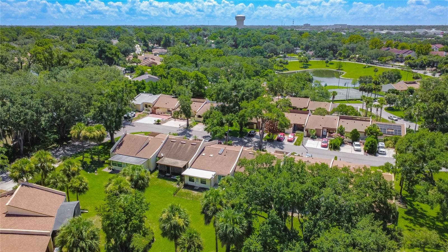
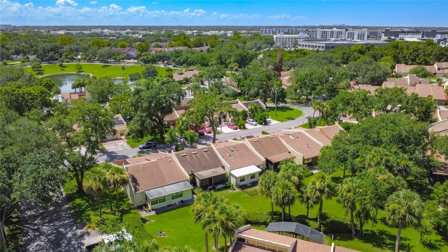
Villa at 712 TEAL LN, ALTAMONTE SPRINGS
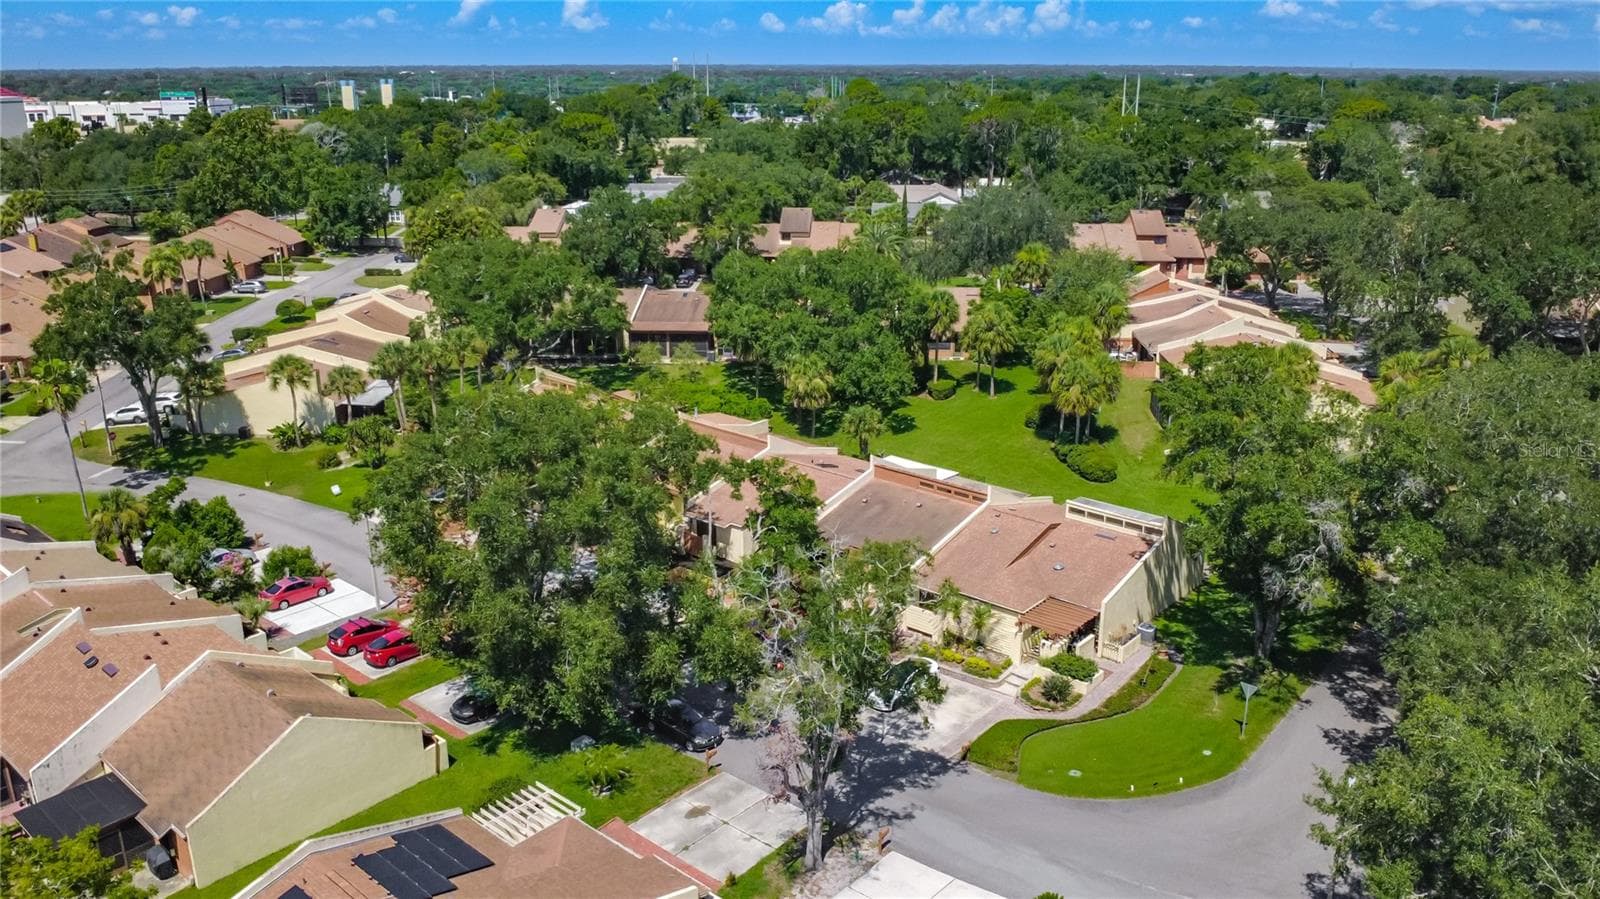
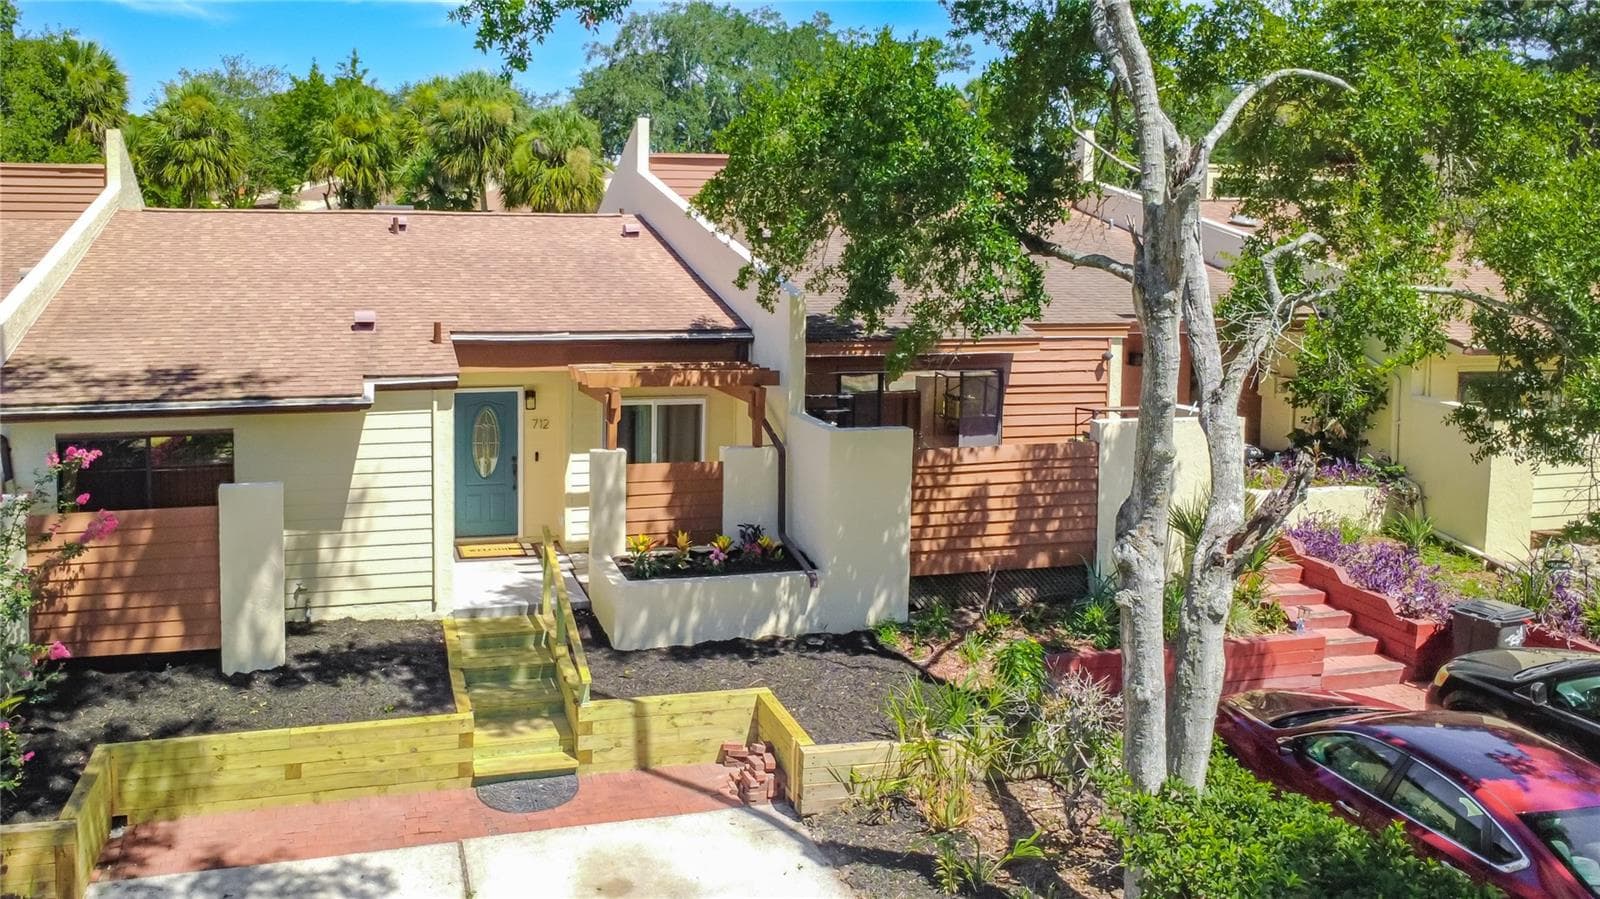
Villa at 712 TEAL LN, ALTAMONTE SPRINGS, photo 2 of 69
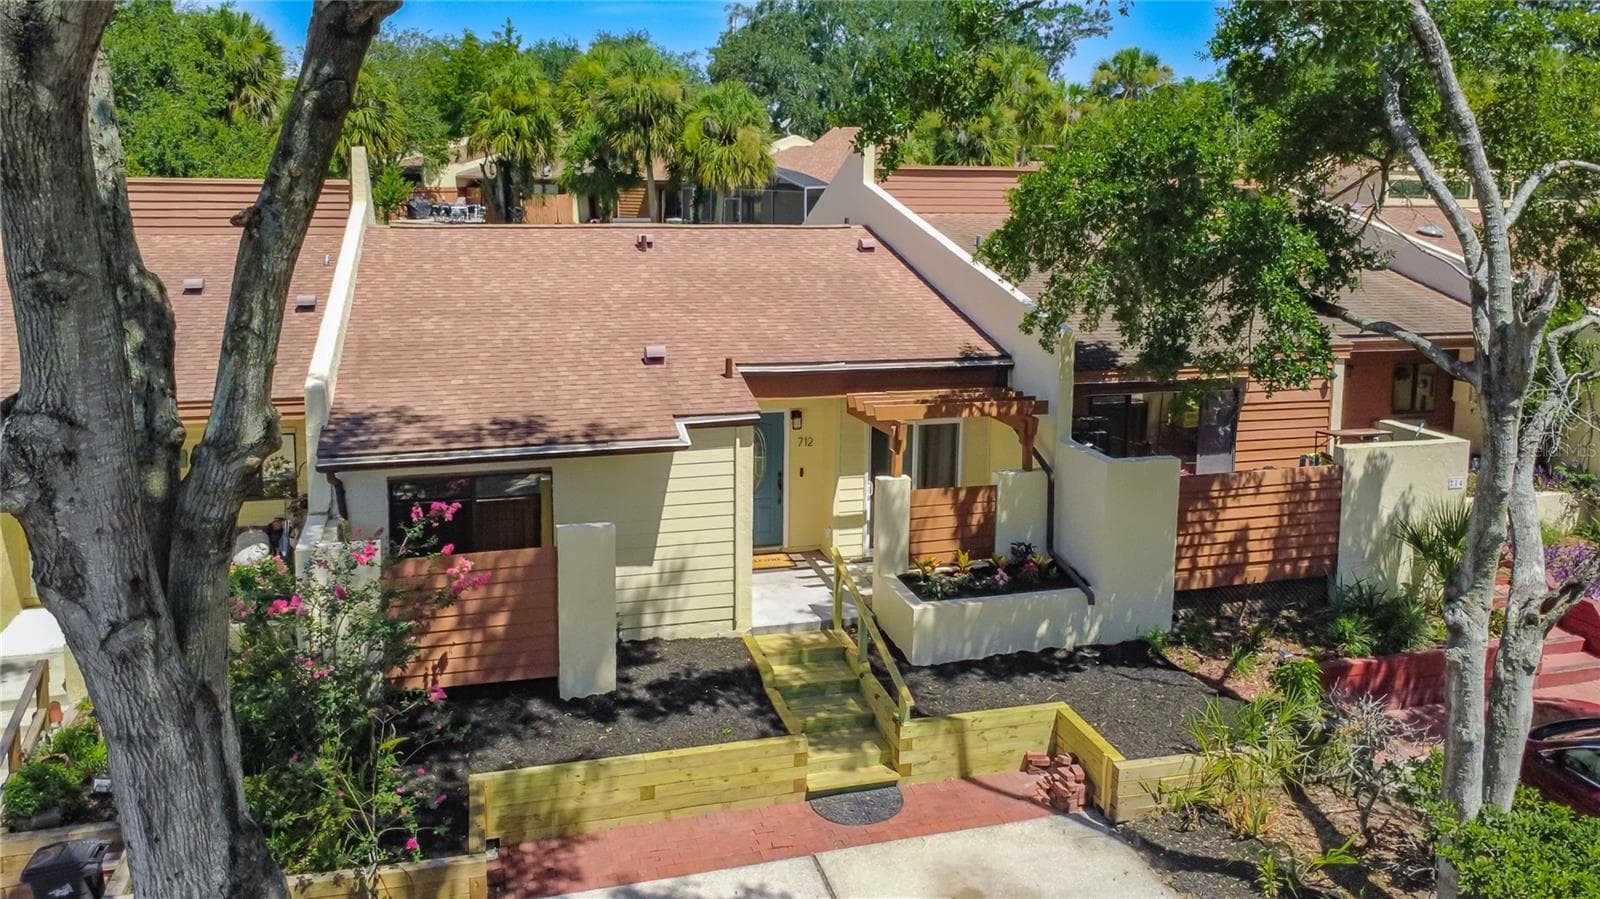
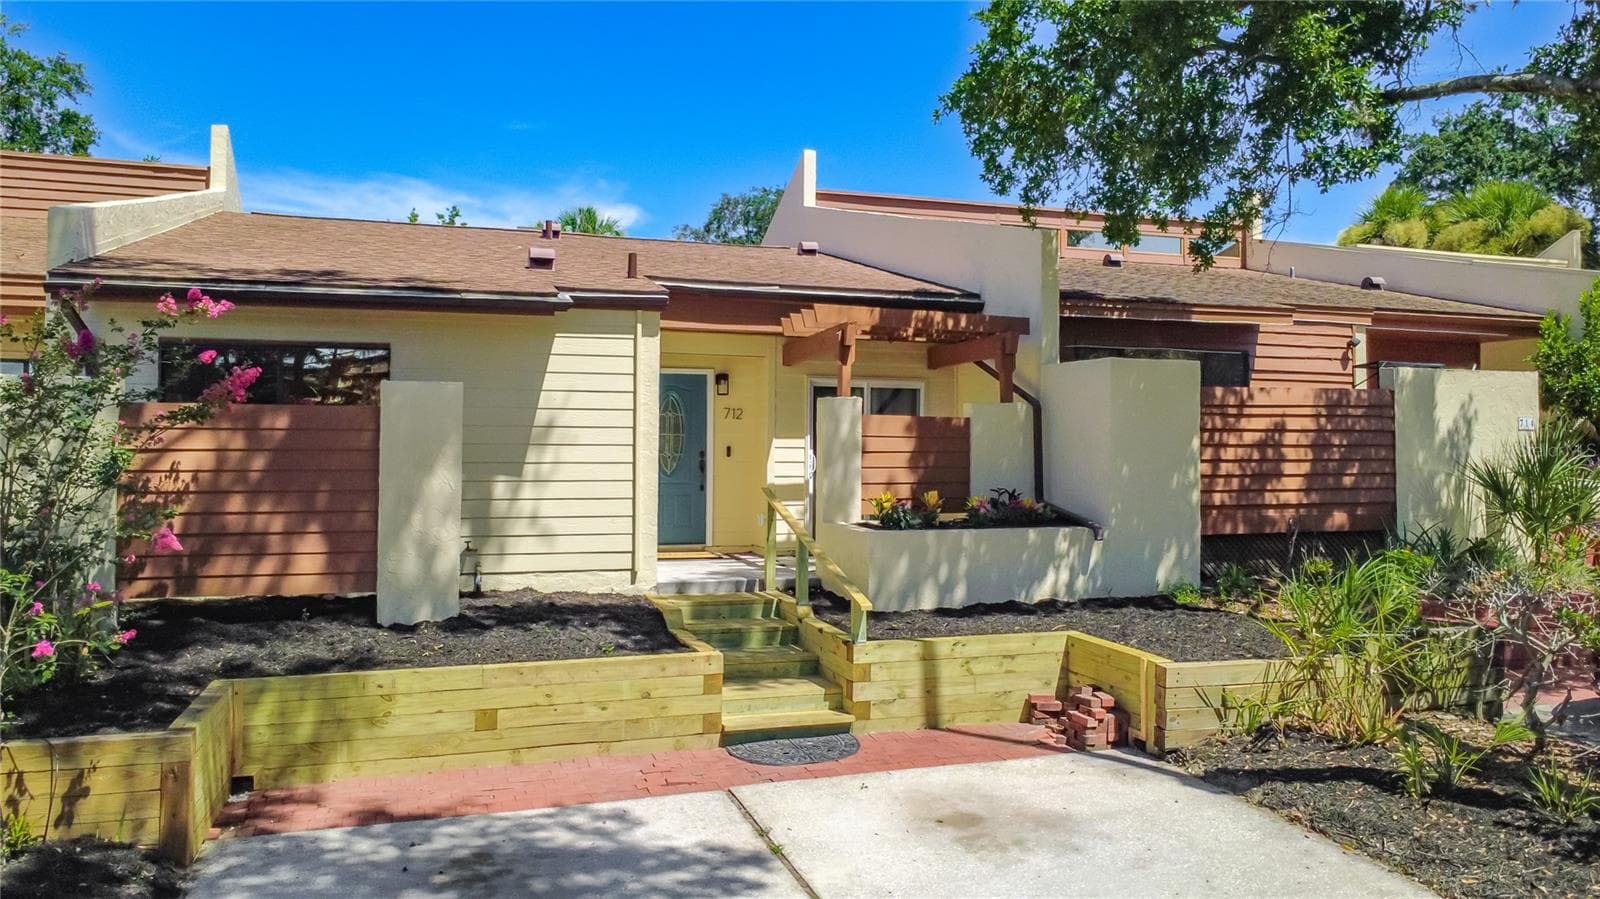
Villa at 712 TEAL LN, ALTAMONTE SPRINGS, photo 3 of 69
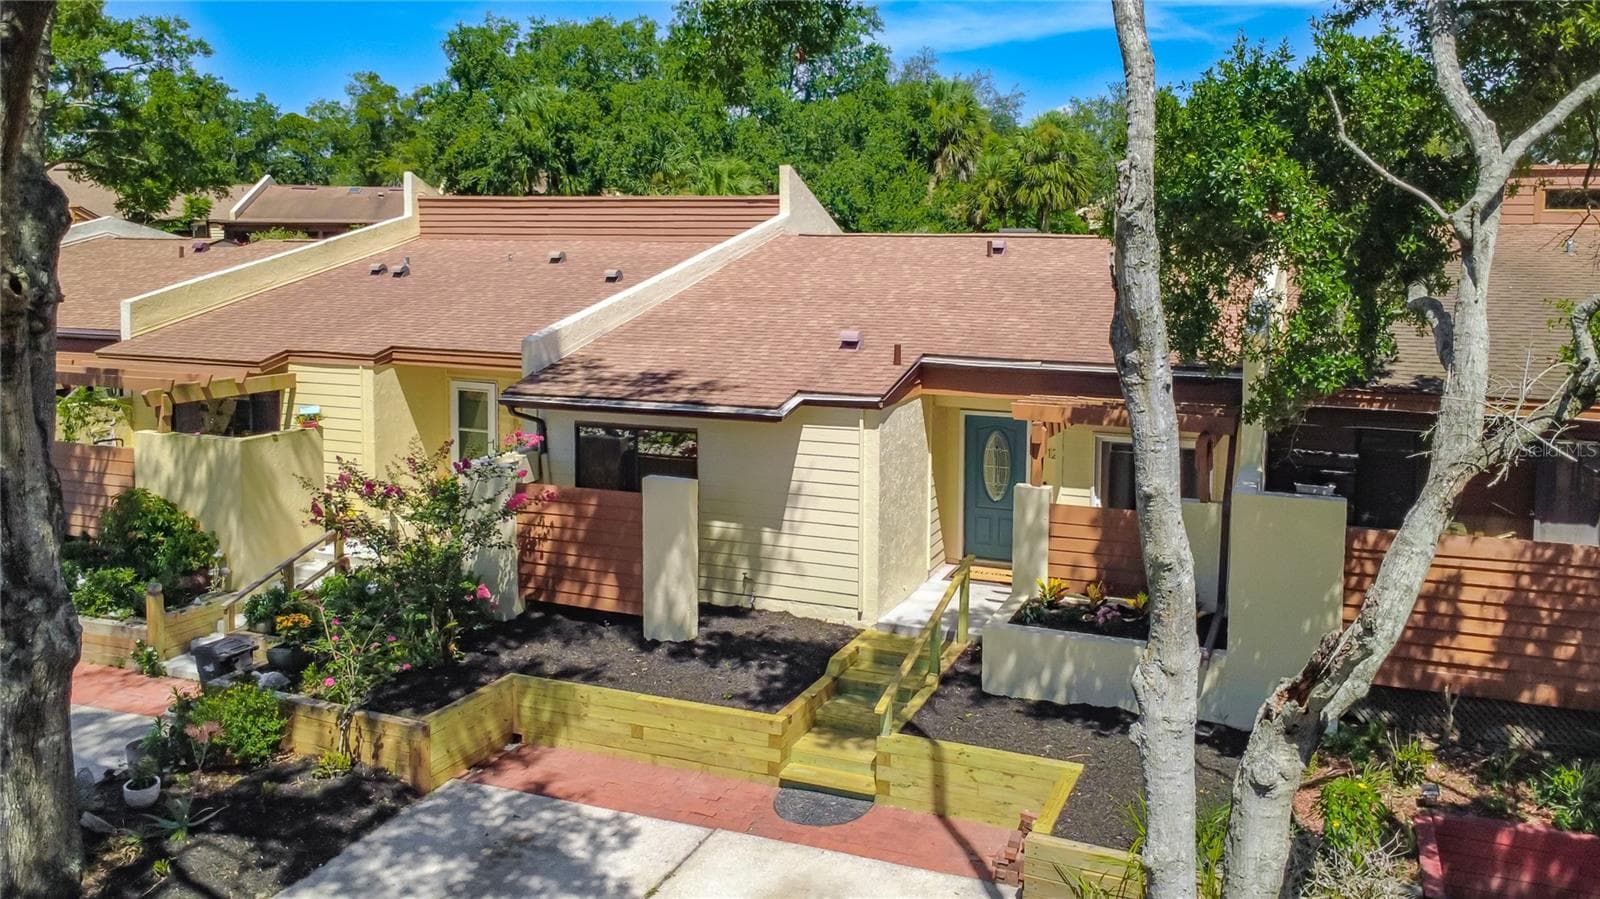
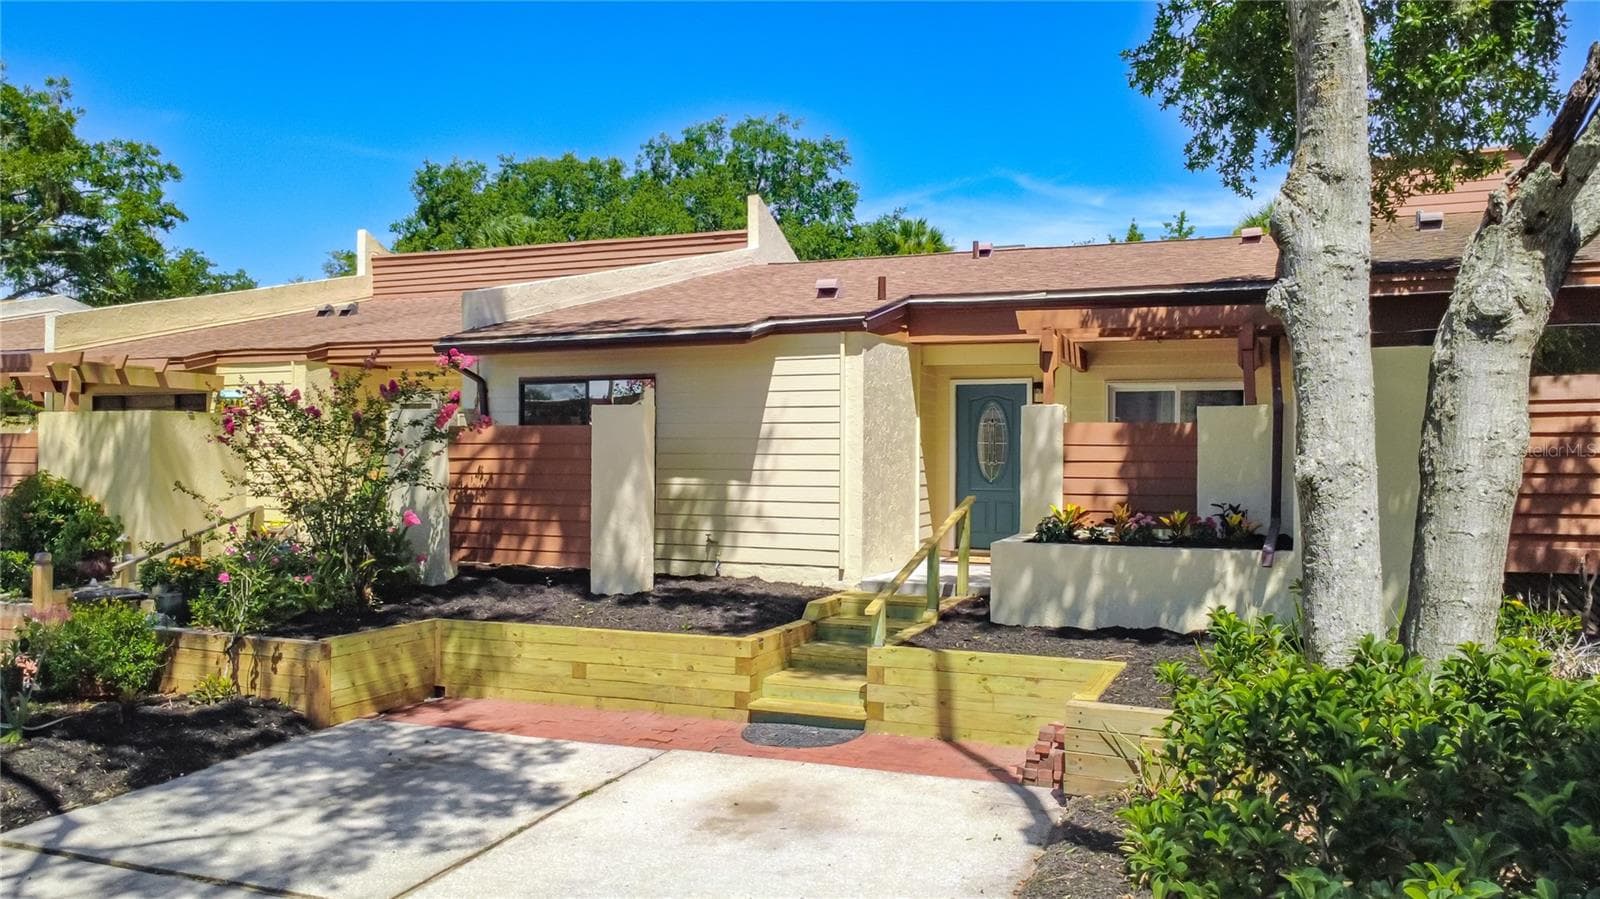
Villa at 712 TEAL LN, ALTAMONTE SPRINGS, photo 4 of 69
Villa at 712 TEAL LN, ALTAMONTE SPRINGS, photo 5 of 69
Villa at 712 TEAL LN, ALTAMONTE SPRINGS, photo 6 of 69
Villa at 712 TEAL LN, ALTAMONTE SPRINGS, photo 7 of 69
Villa at 712 TEAL LN, ALTAMONTE SPRINGS, photo 8 of 69
Villa at 712 TEAL LN, ALTAMONTE SPRINGS, photo 9 of 69
Villa at 712 TEAL LN, ALTAMONTE SPRINGS, photo 10 of 69
Villa at 712 TEAL LN, ALTAMONTE SPRINGS, photo 11 of 69
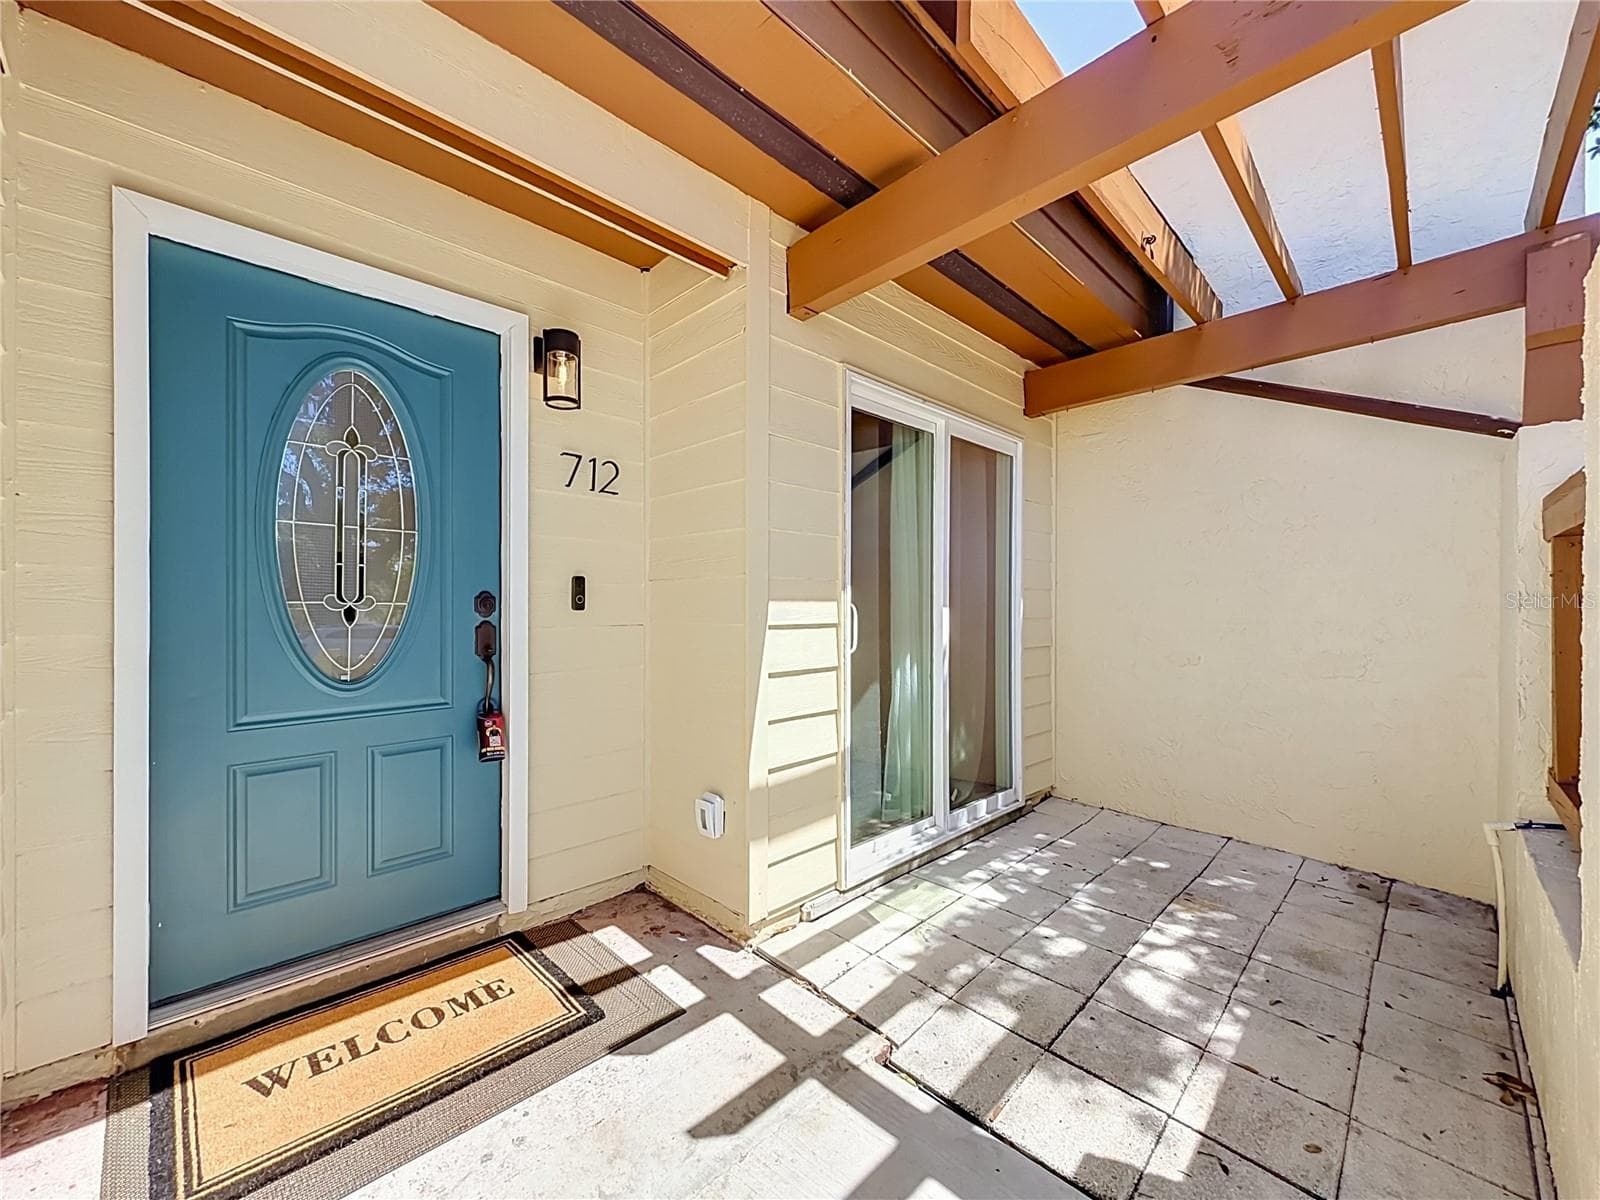
Front Porch - 712 TEAL LN, ALTAMONTE SPRINGS
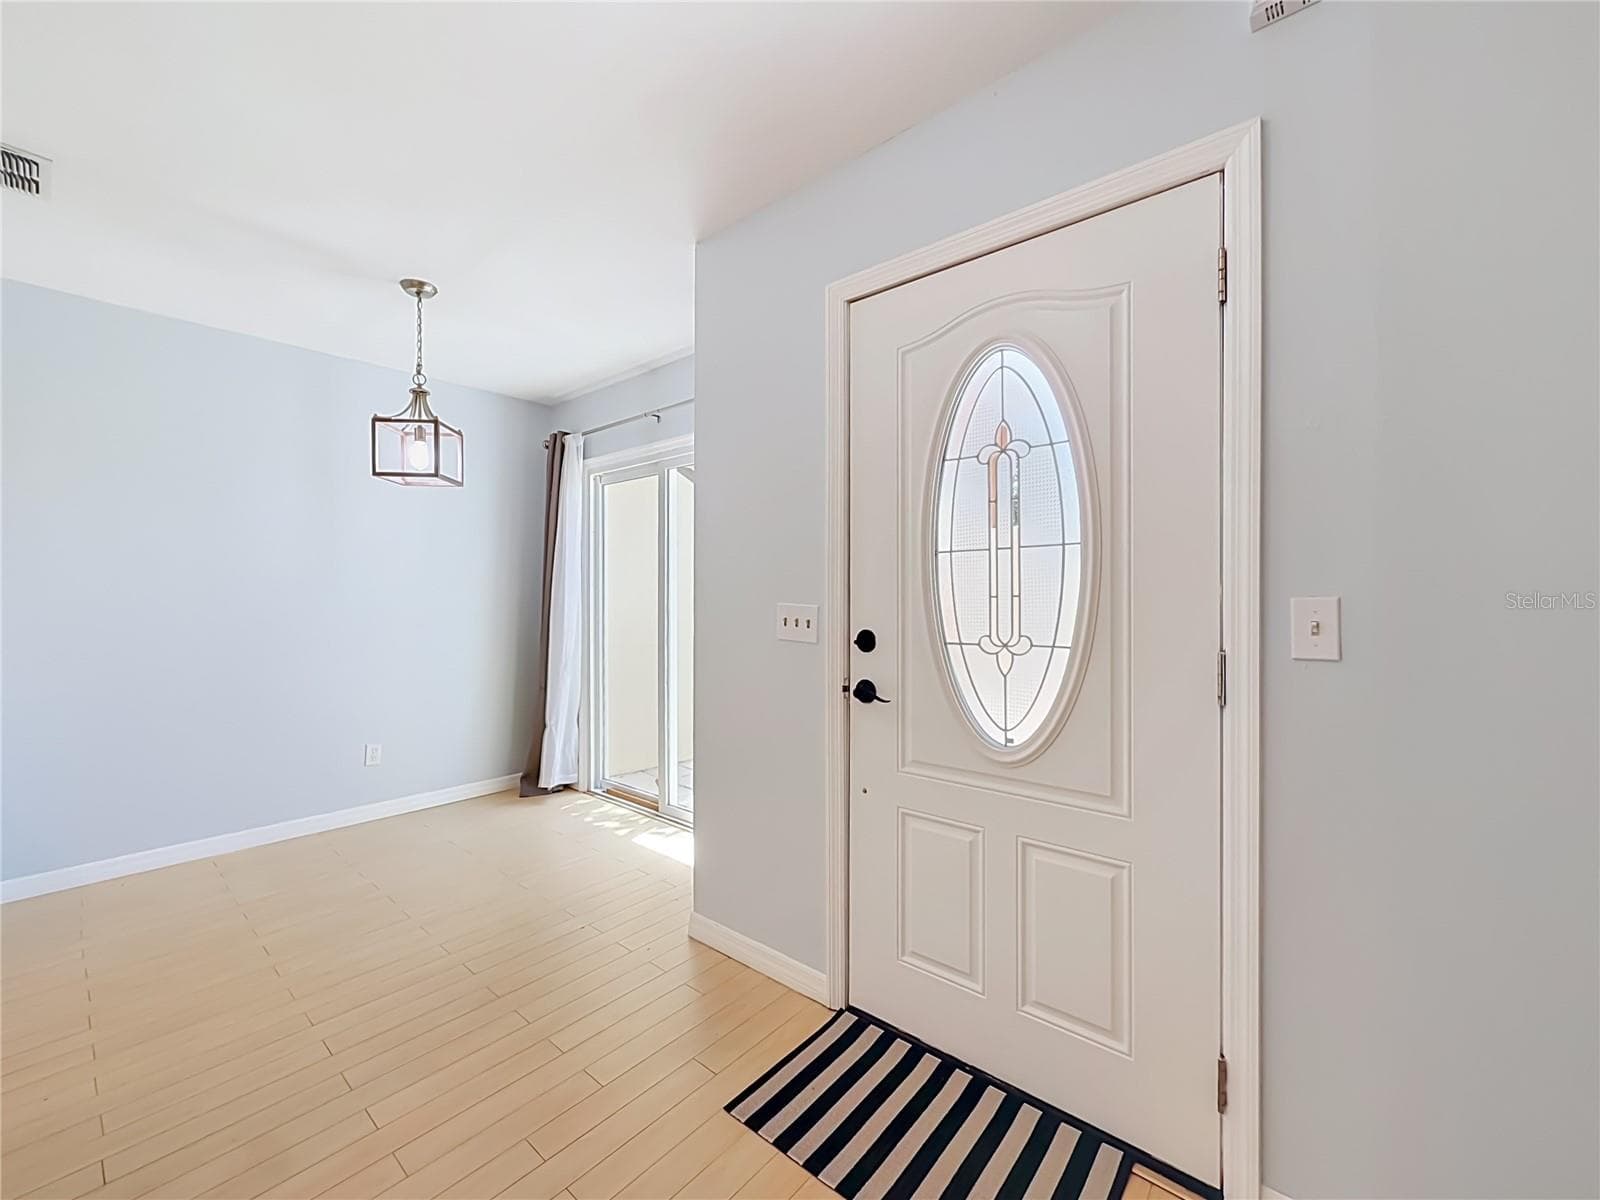
Entrance - 712 TEAL LN, ALTAMONTE SPRINGS
Villa at 712 TEAL LN, ALTAMONTE SPRINGS, photo 14 of 69
Villa at 712 TEAL LN, ALTAMONTE SPRINGS, photo 15 of 69
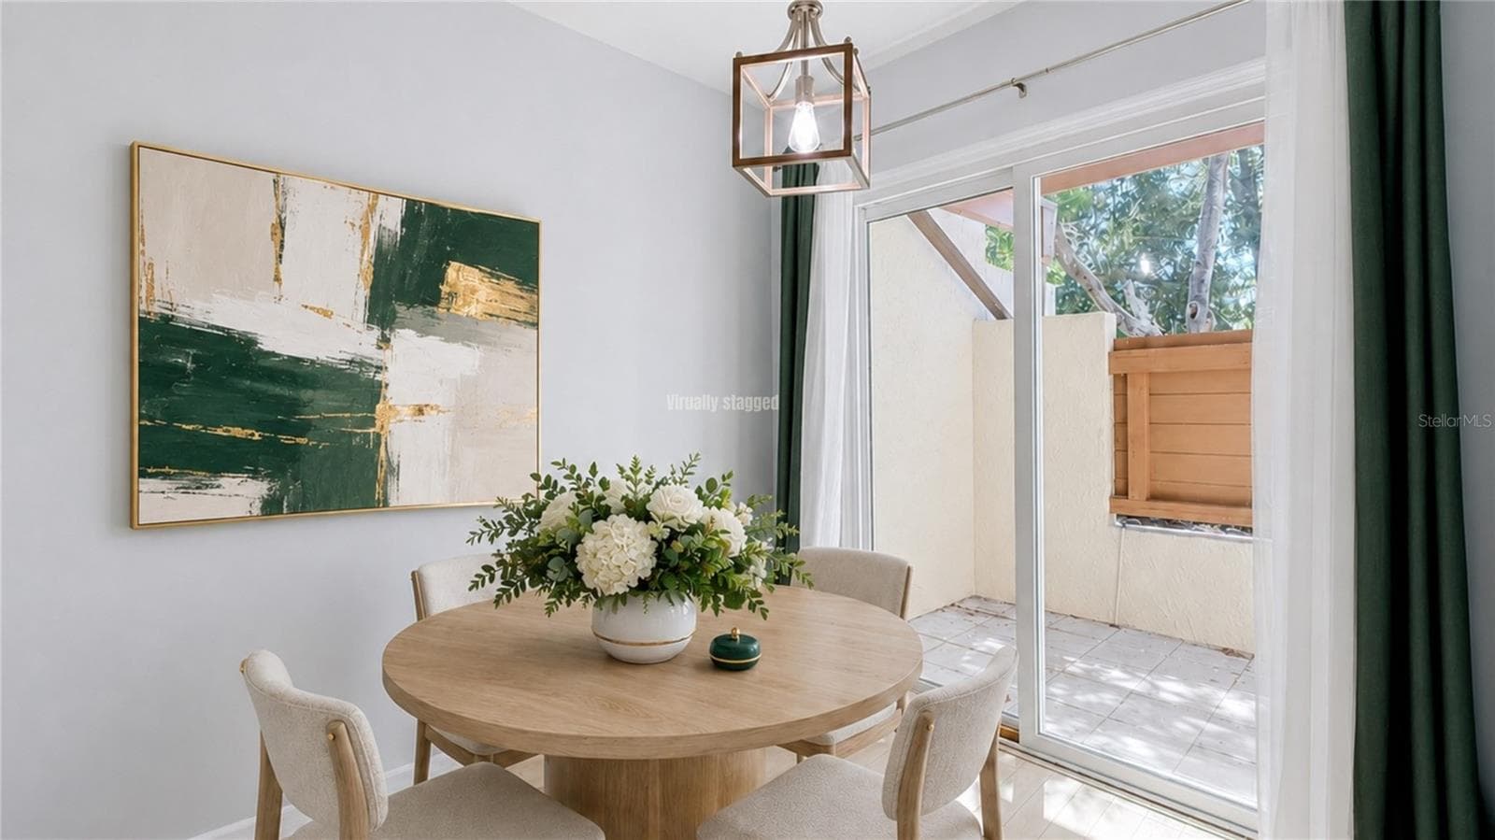
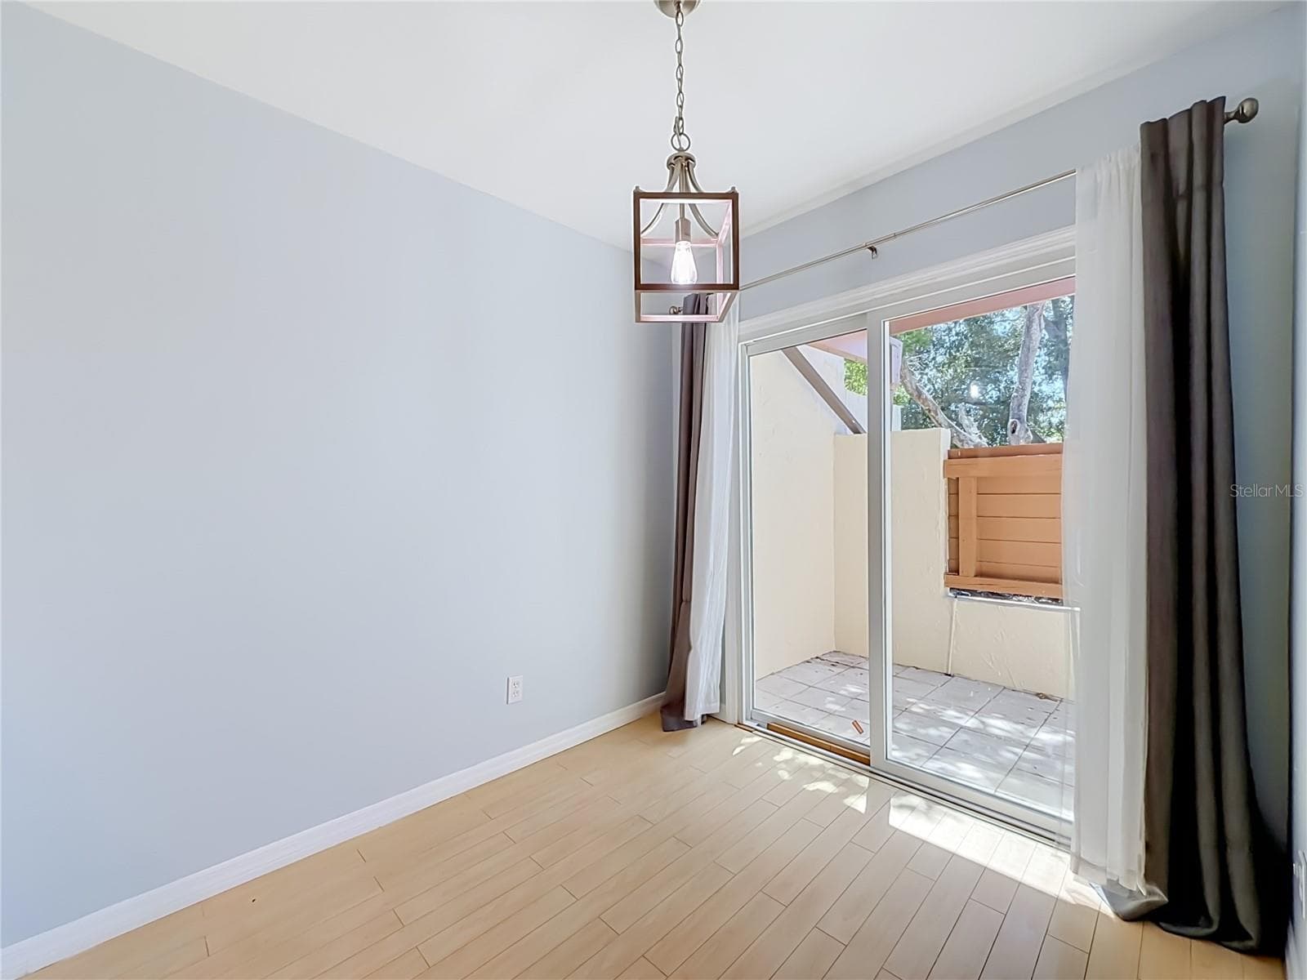
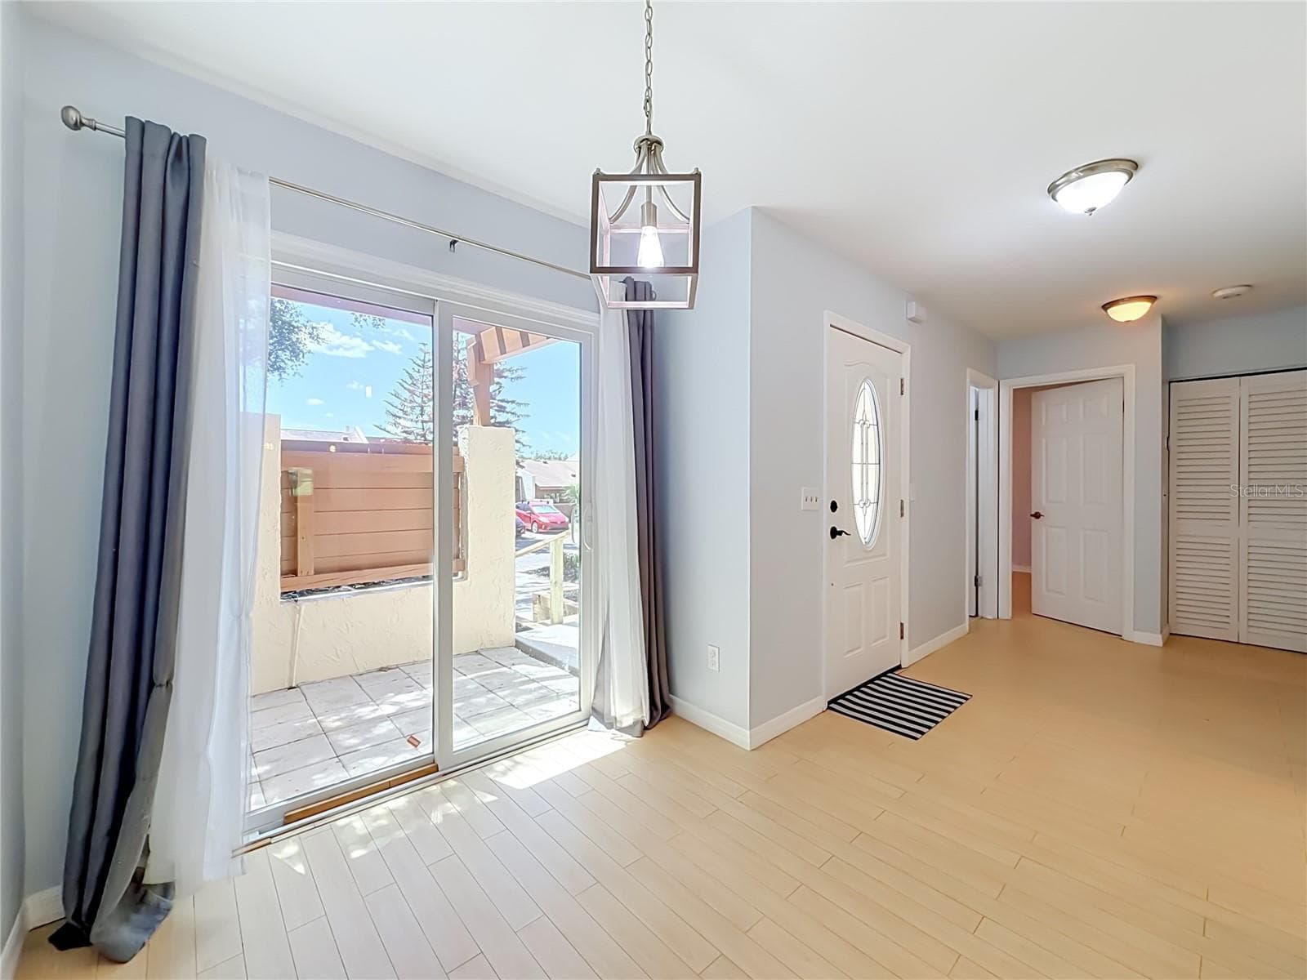
Dining room - 712 TEAL LN, ALTAMONTE SPRINGS
Dining Room - 712 TEAL LN, ALTAMONTE SPRINGS
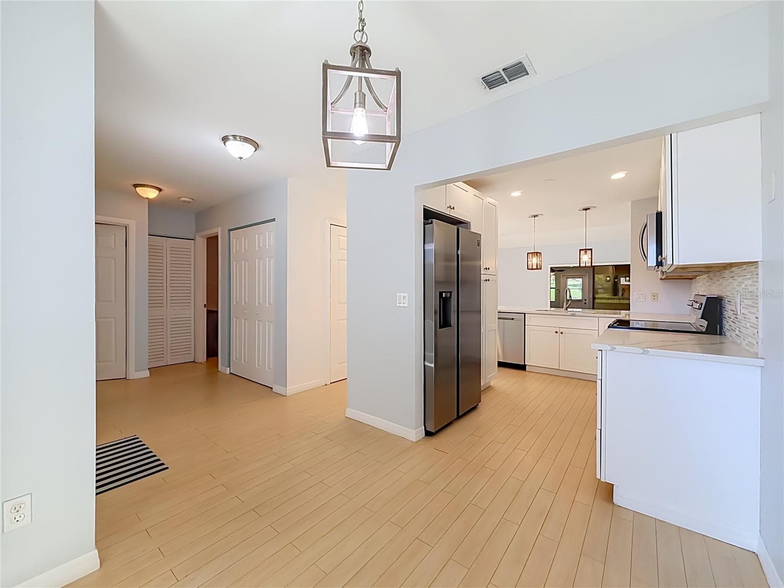
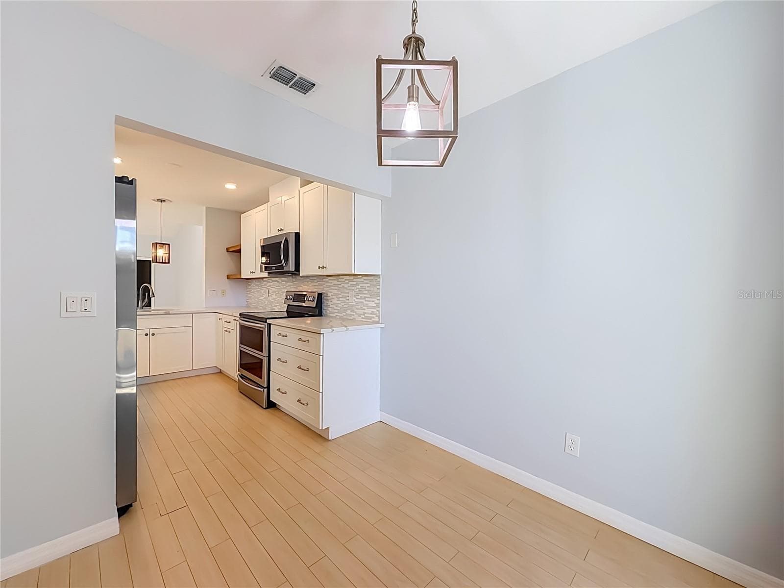
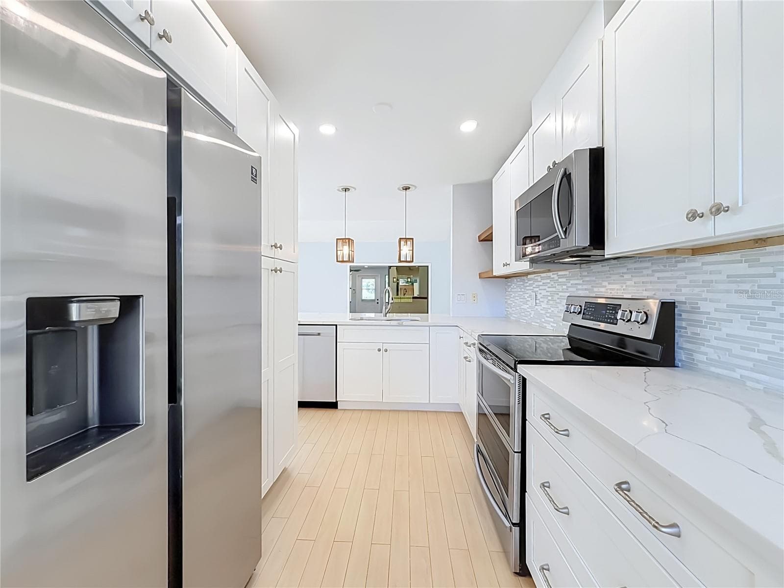
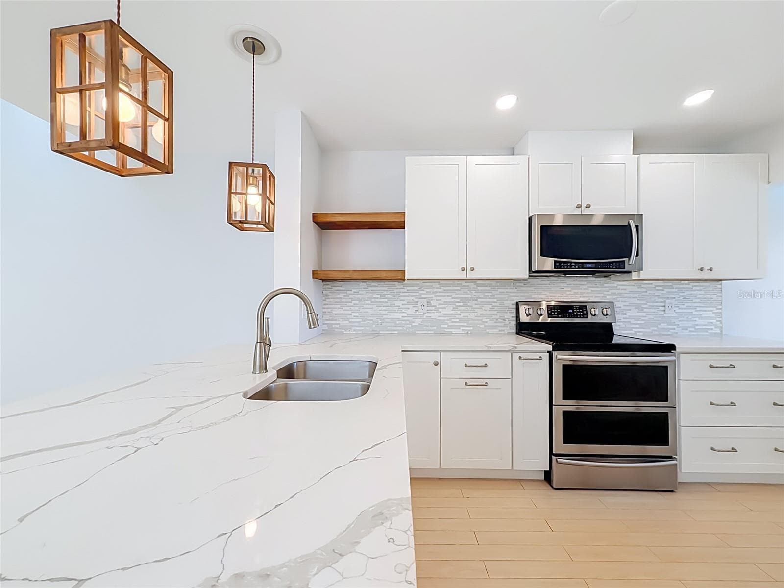
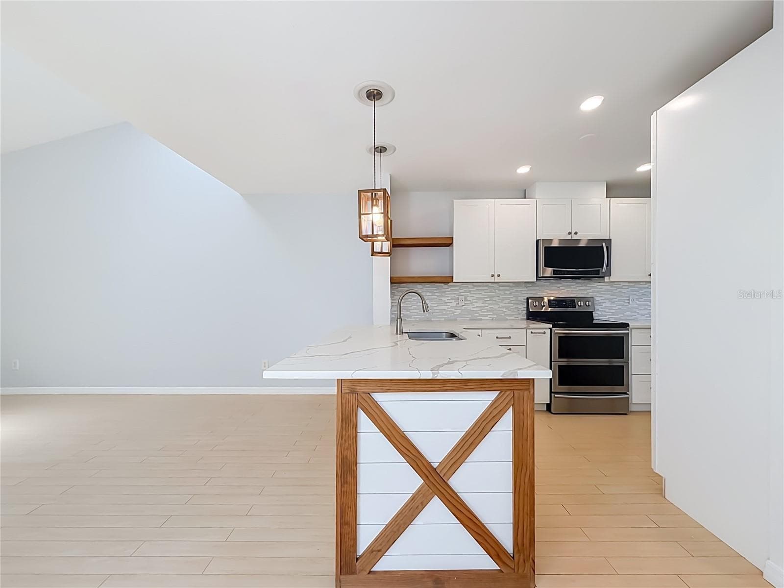
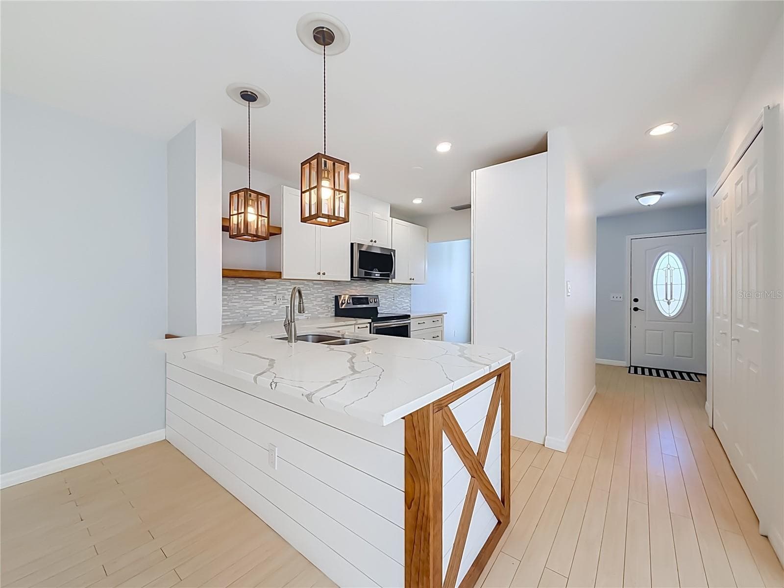
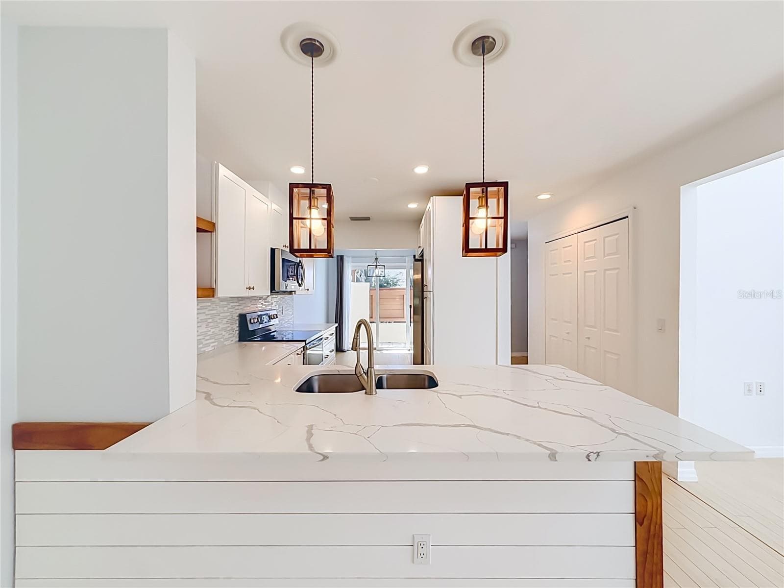
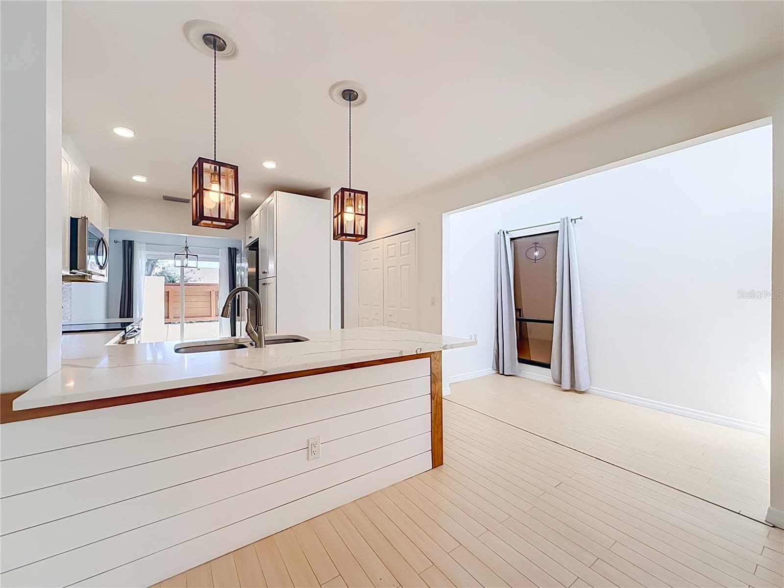
Kitchen - 712 TEAL LN, ALTAMONTE SPRINGS
Villa at 712 TEAL LN, ALTAMONTE SPRINGS, photo 23 of 69
Villa at 712 TEAL LN, ALTAMONTE SPRINGS, photo 24 of 69
Villa at 712 TEAL LN, ALTAMONTE SPRINGS, photo 25 of 69
Villa at 712 TEAL LN, ALTAMONTE SPRINGS, photo 26 of 69
Villa at 712 TEAL LN, ALTAMONTE SPRINGS, photo 27 of 69
Villa at 712 TEAL LN, ALTAMONTE SPRINGS, photo 28 of 69
Villa at 712 TEAL LN, ALTAMONTE SPRINGS, photo 29 of 69
Villa at 712 TEAL LN, ALTAMONTE SPRINGS, photo 30 of 69
Villa at 712 TEAL LN, ALTAMONTE SPRINGS, photo 31 of 69
Villa at 712 TEAL LN, ALTAMONTE SPRINGS, photo 32 of 69
Villa at 712 TEAL LN, ALTAMONTE SPRINGS, photo 33 of 69
Villa at 712 TEAL LN, ALTAMONTE SPRINGS, photo 34 of 69
Villa at 712 TEAL LN, ALTAMONTE SPRINGS, photo 35 of 69
Villa at 712 TEAL LN, ALTAMONTE SPRINGS, photo 36 of 69
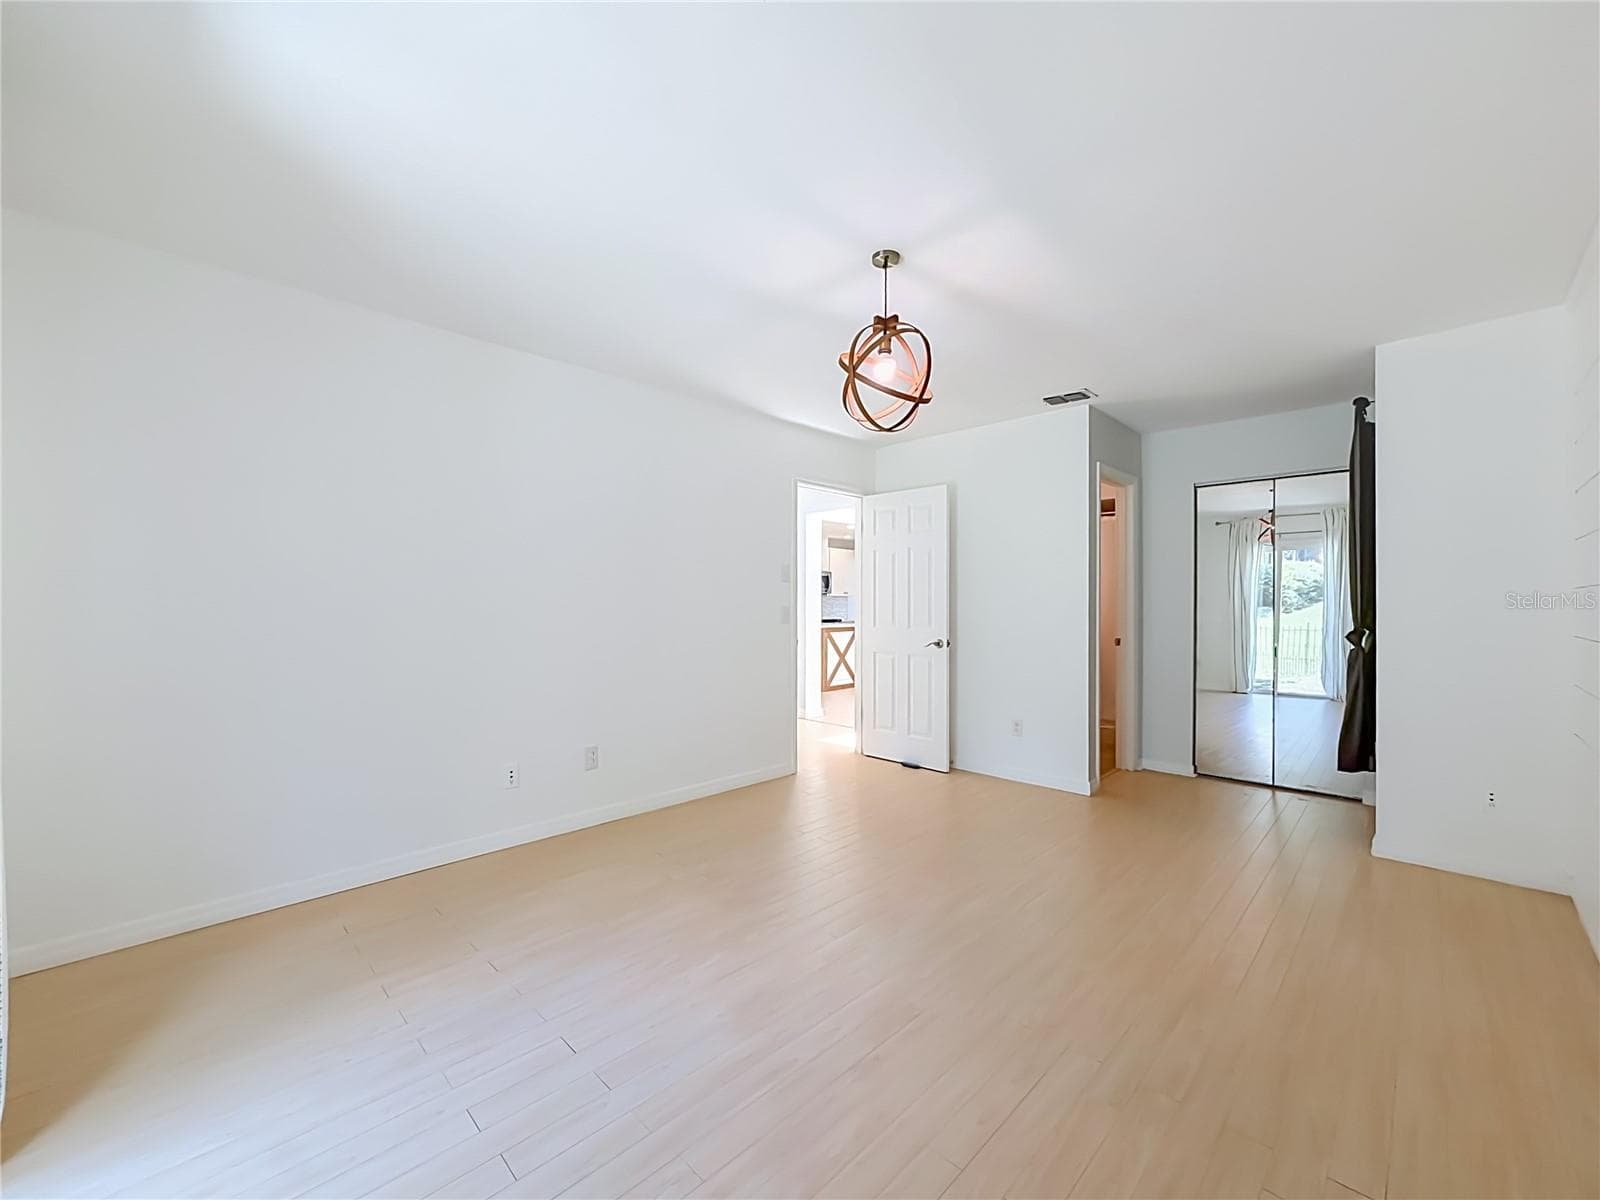
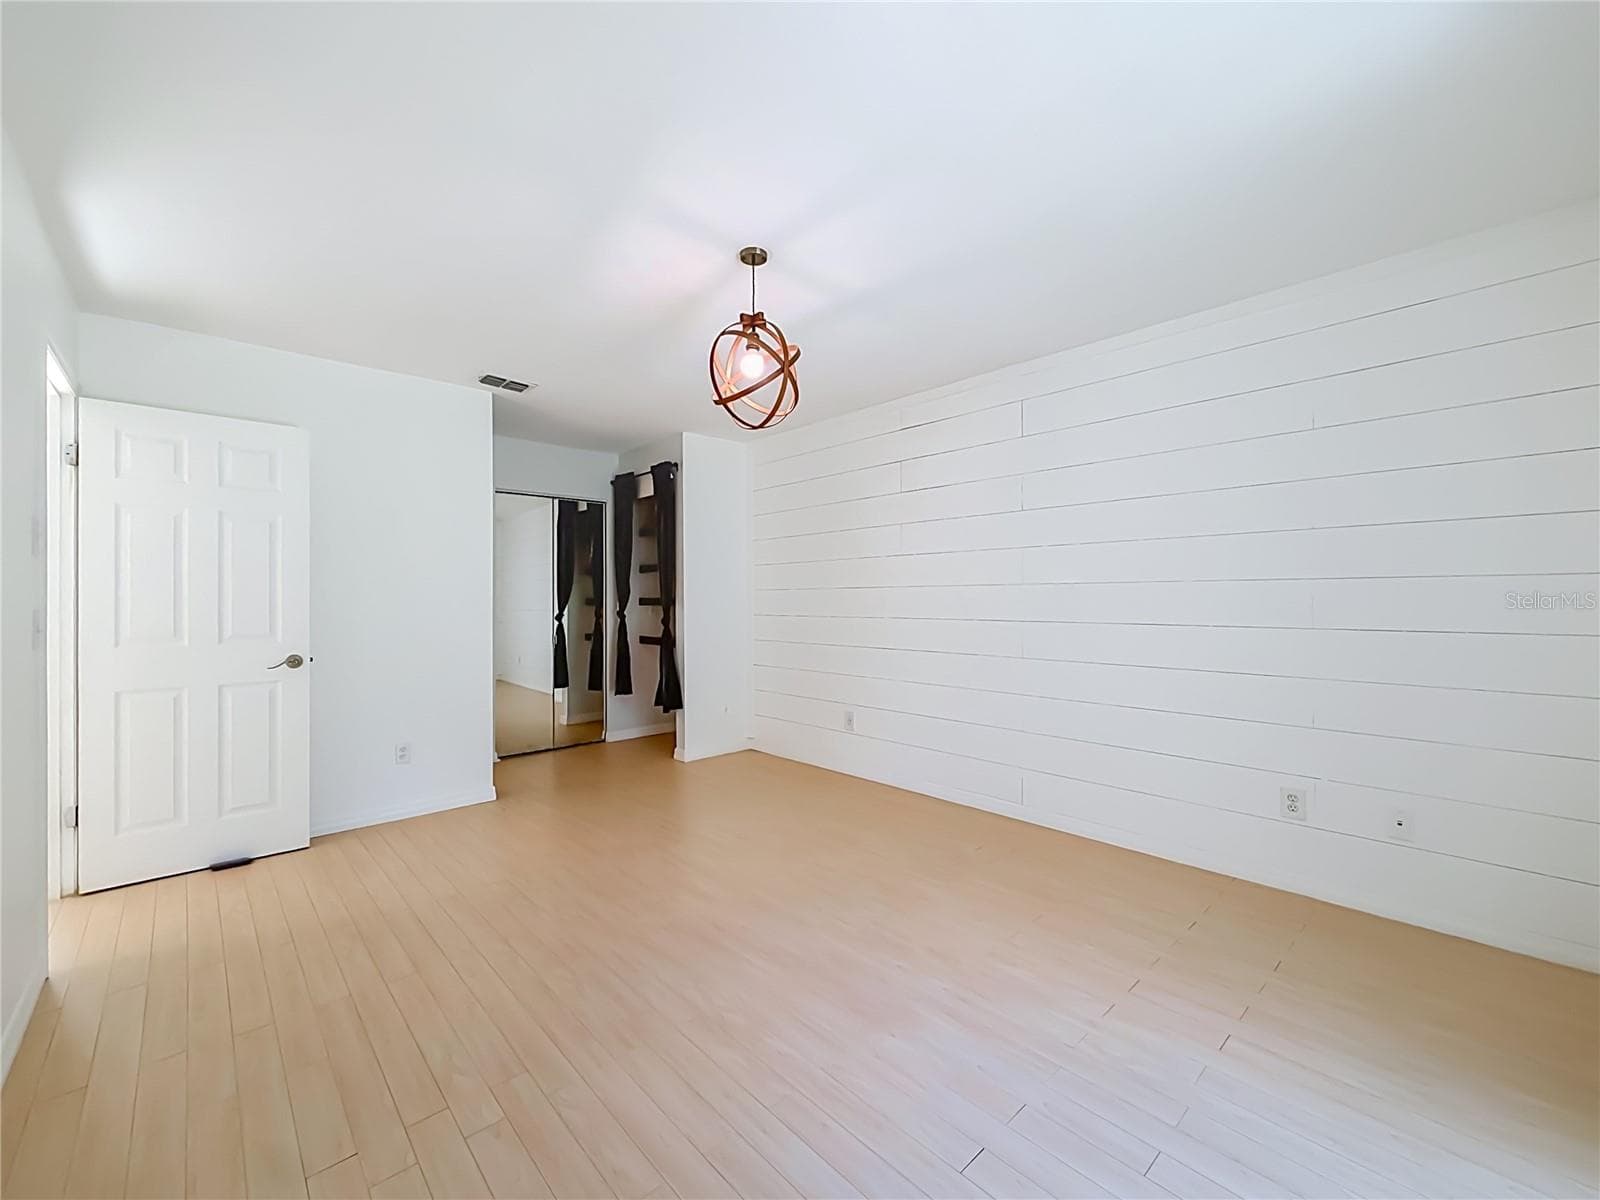
Master Bedroom - 712 TEAL LN, ALTAMONTE SPRINGS
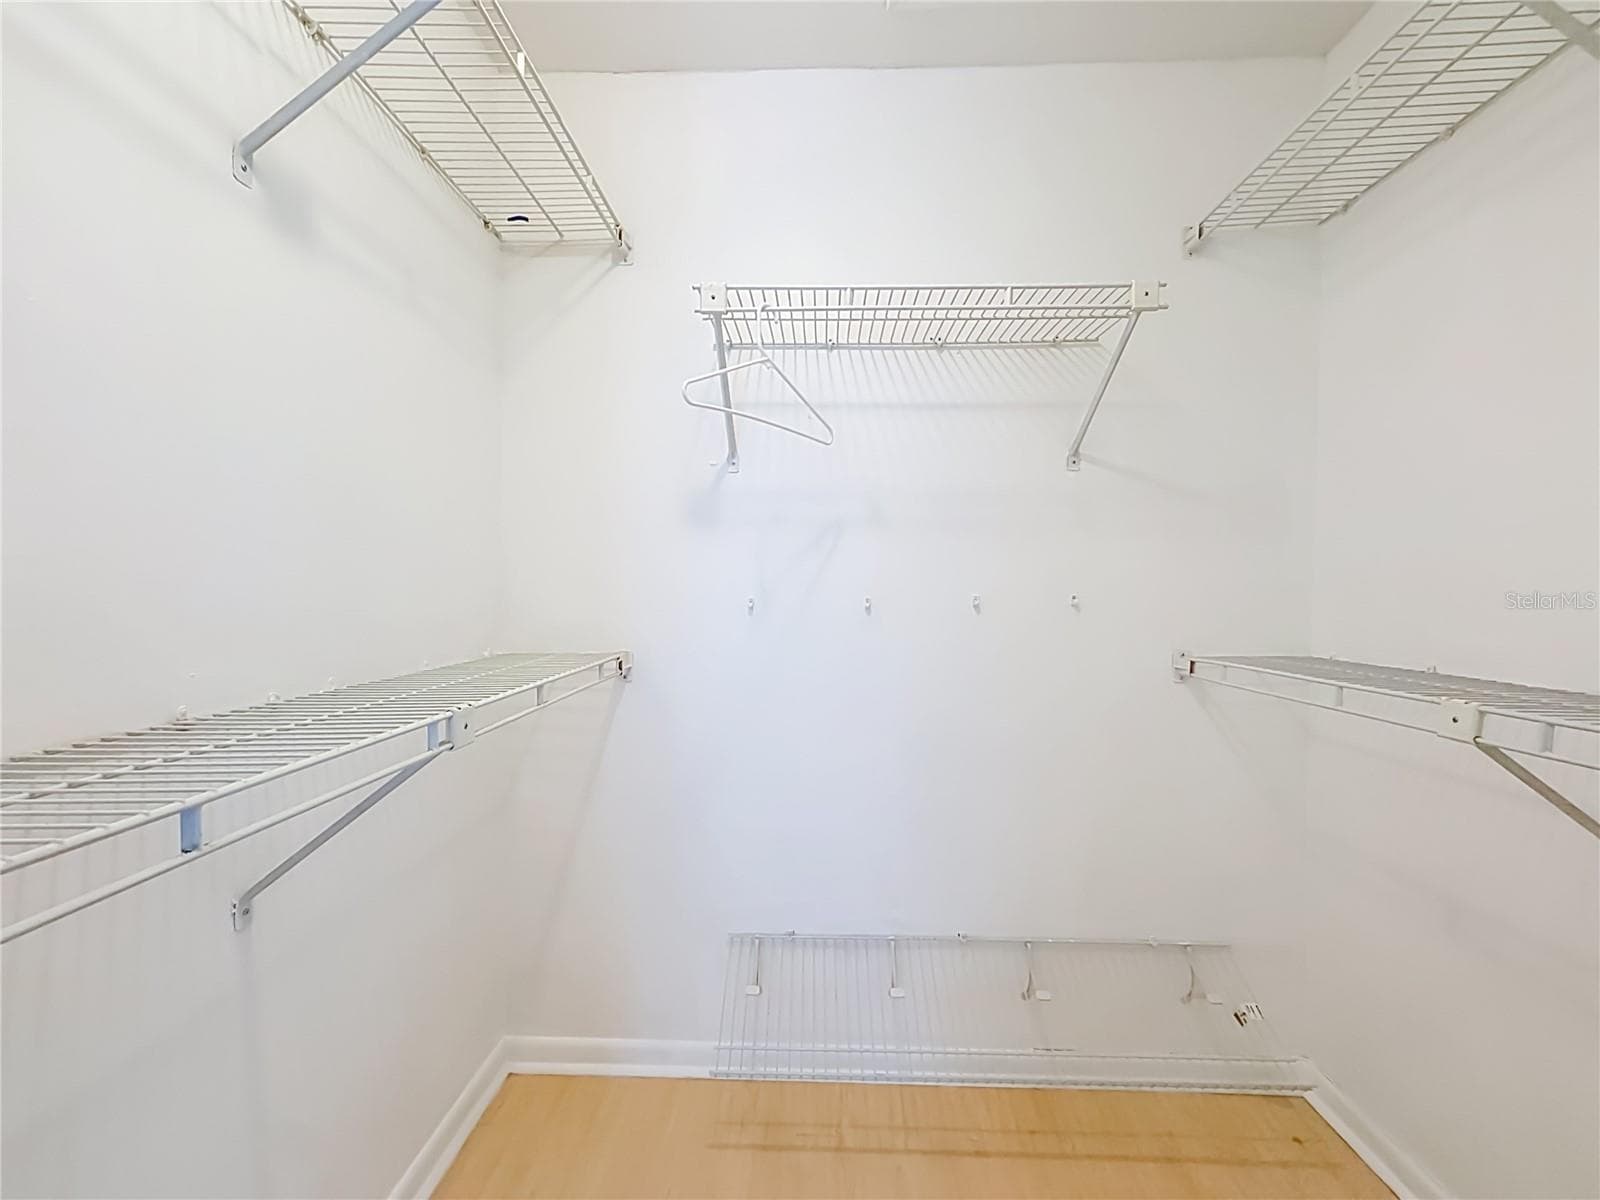
Walk In closet Master - 712 TEAL LN, ALTAMONTE SPRINGS
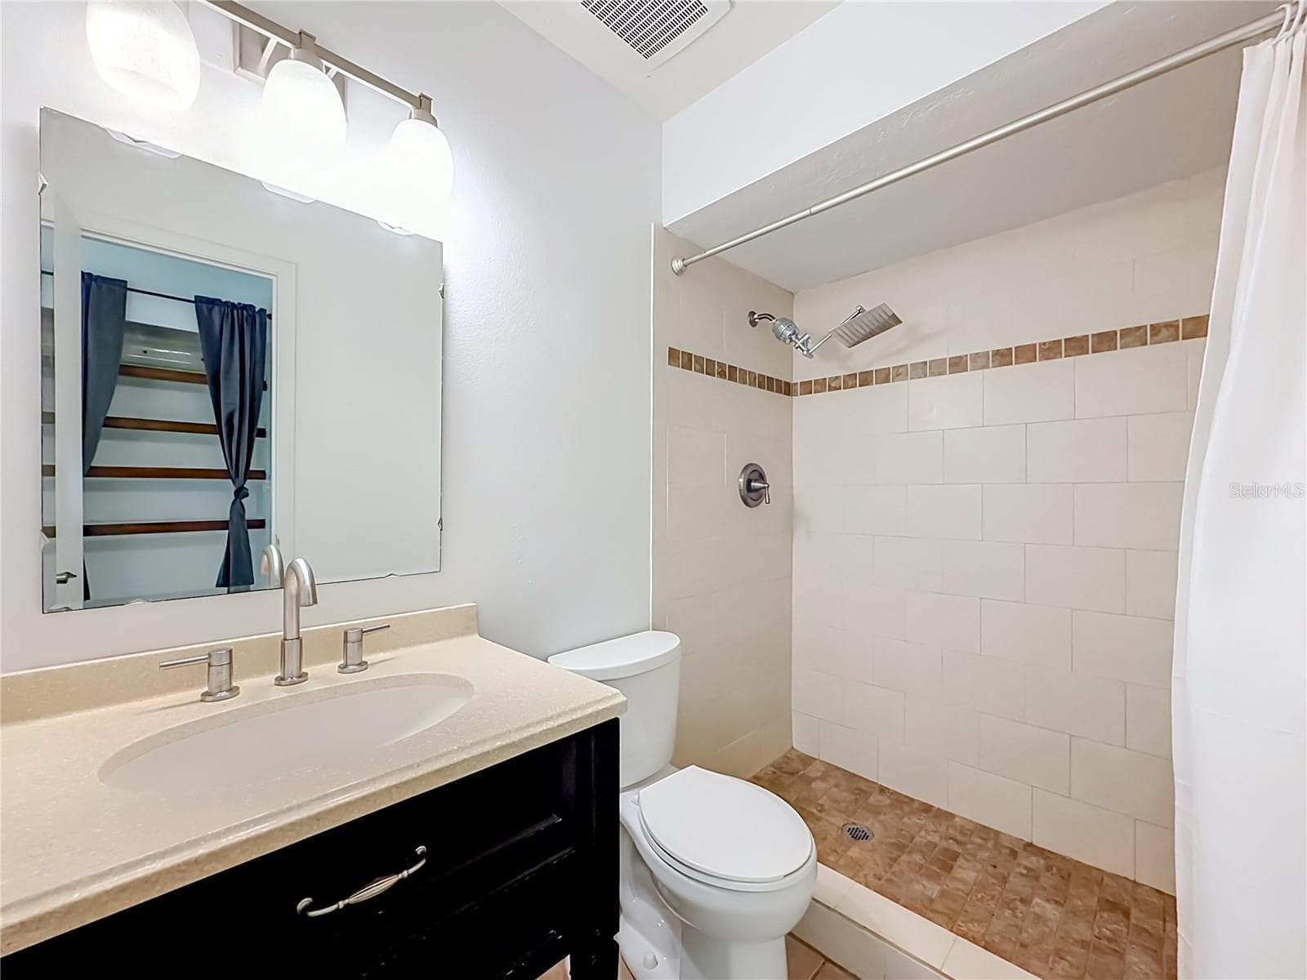
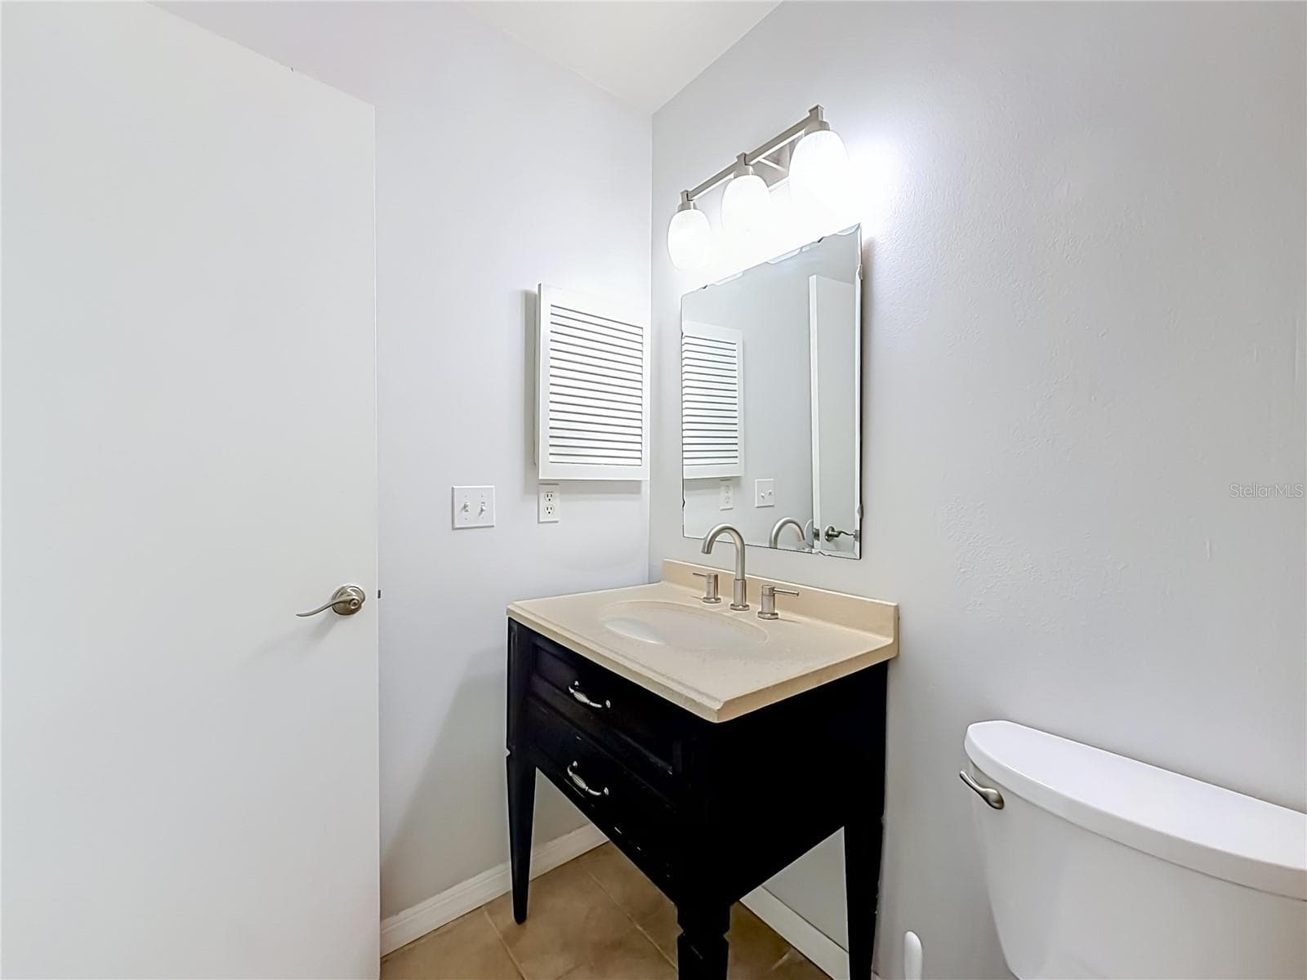
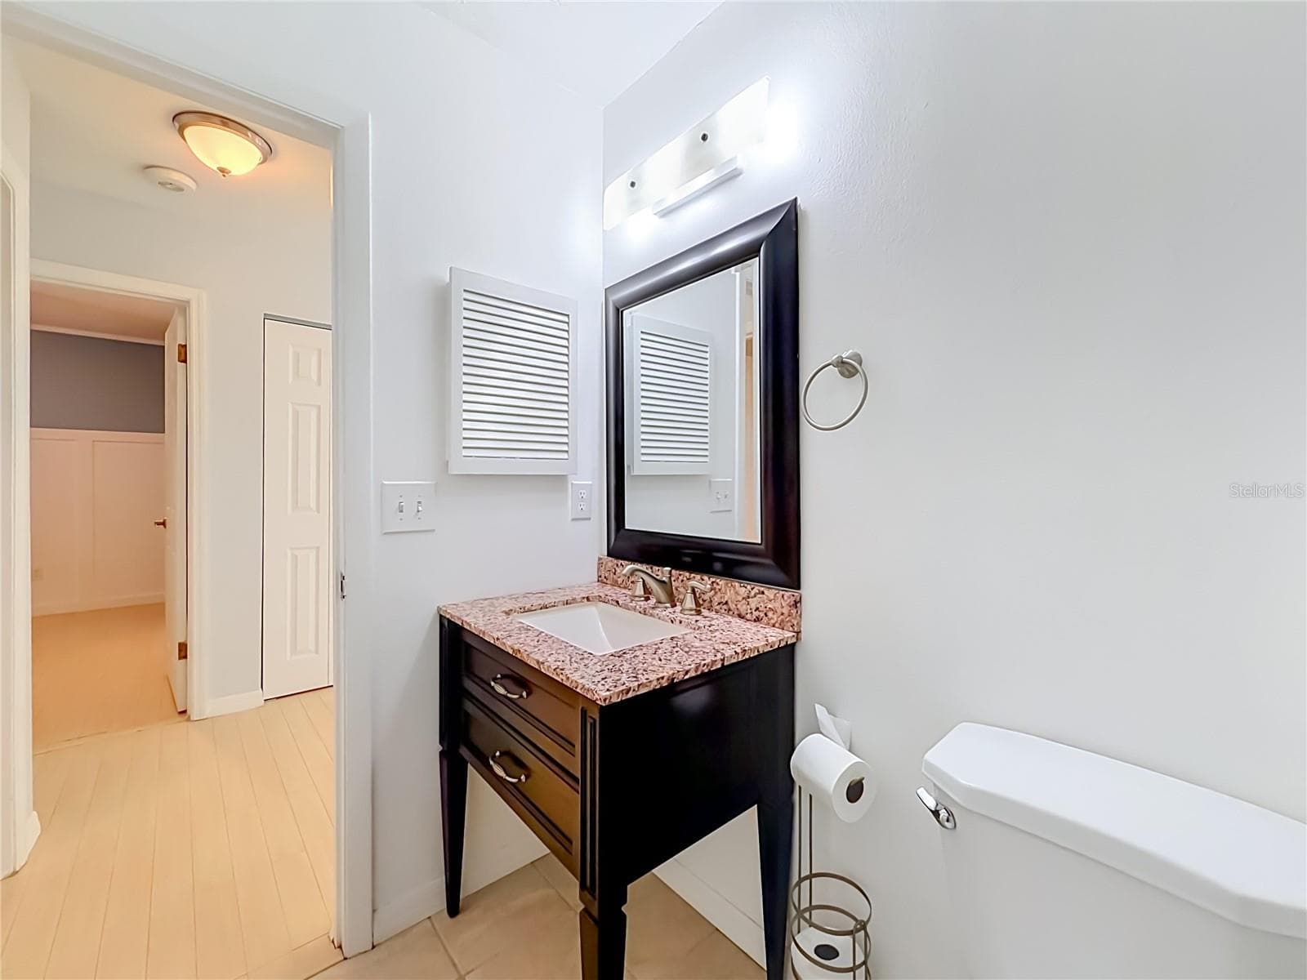
Master Bathroom - 712 TEAL LN, ALTAMONTE SPRINGS
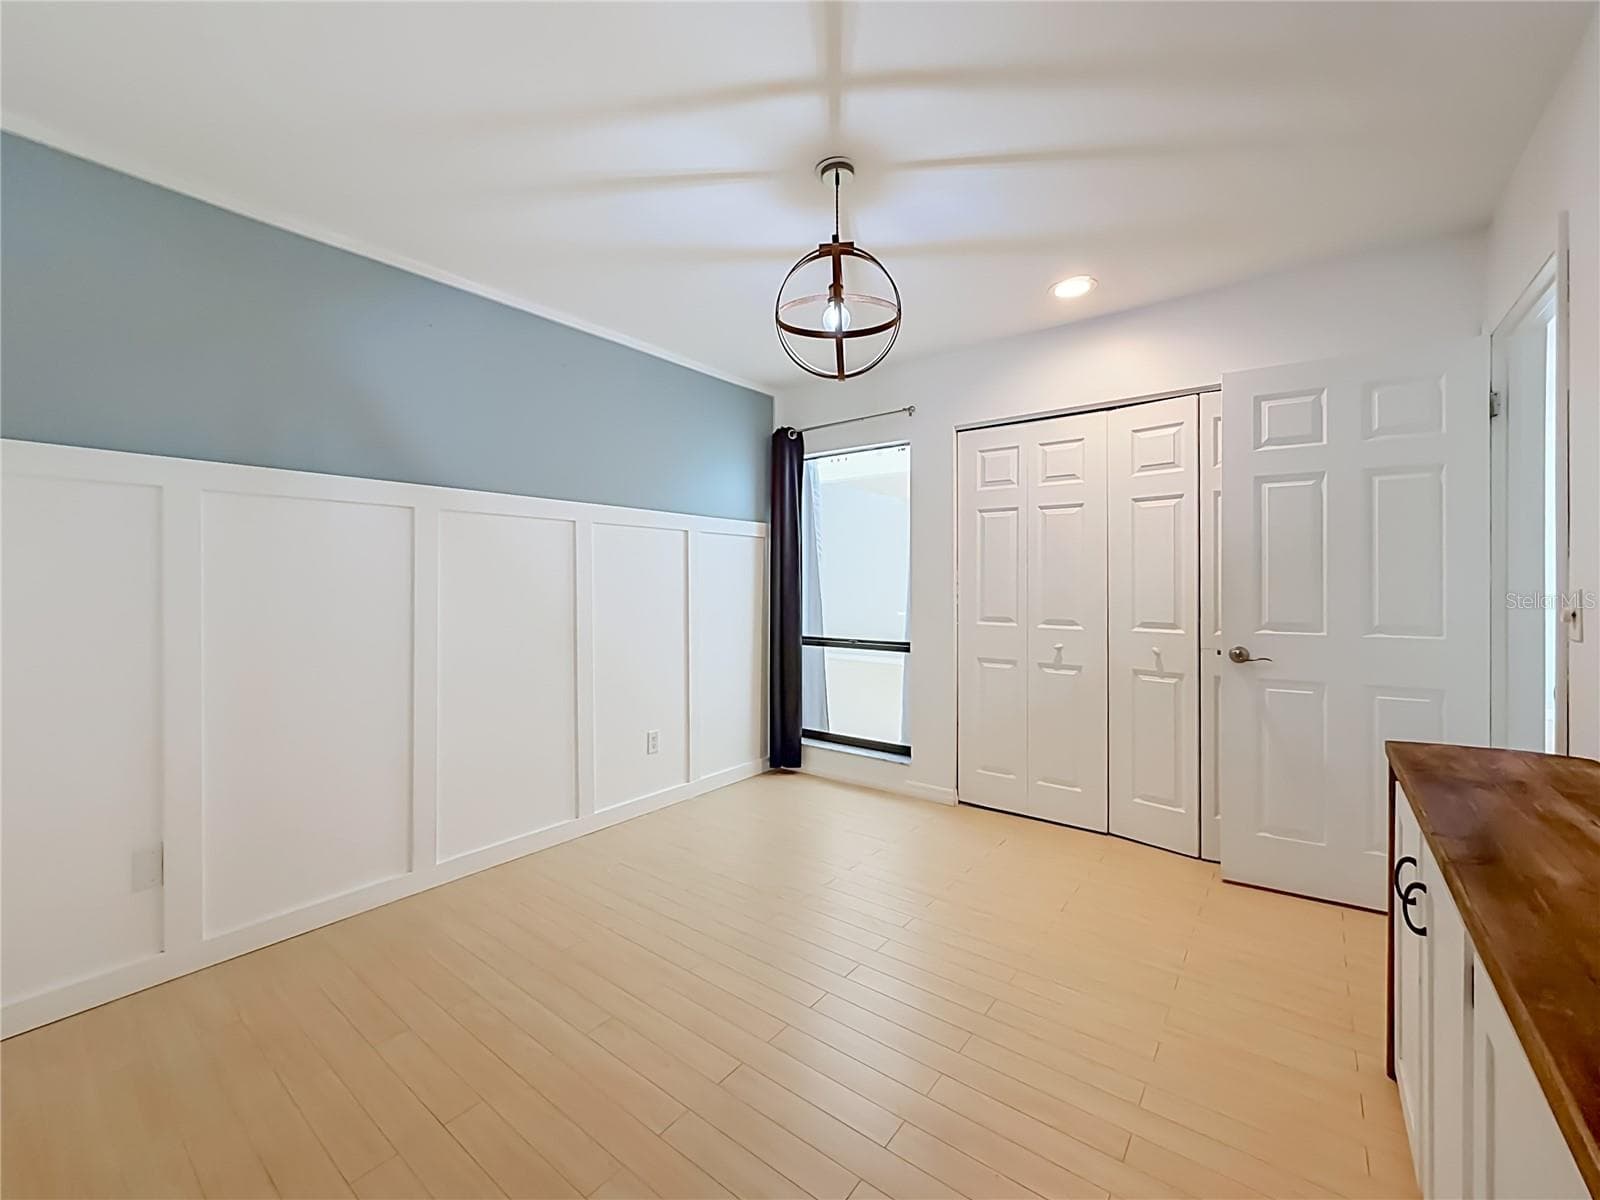
Bedroom #2 - 712 TEAL LN, ALTAMONTE SPRINGS
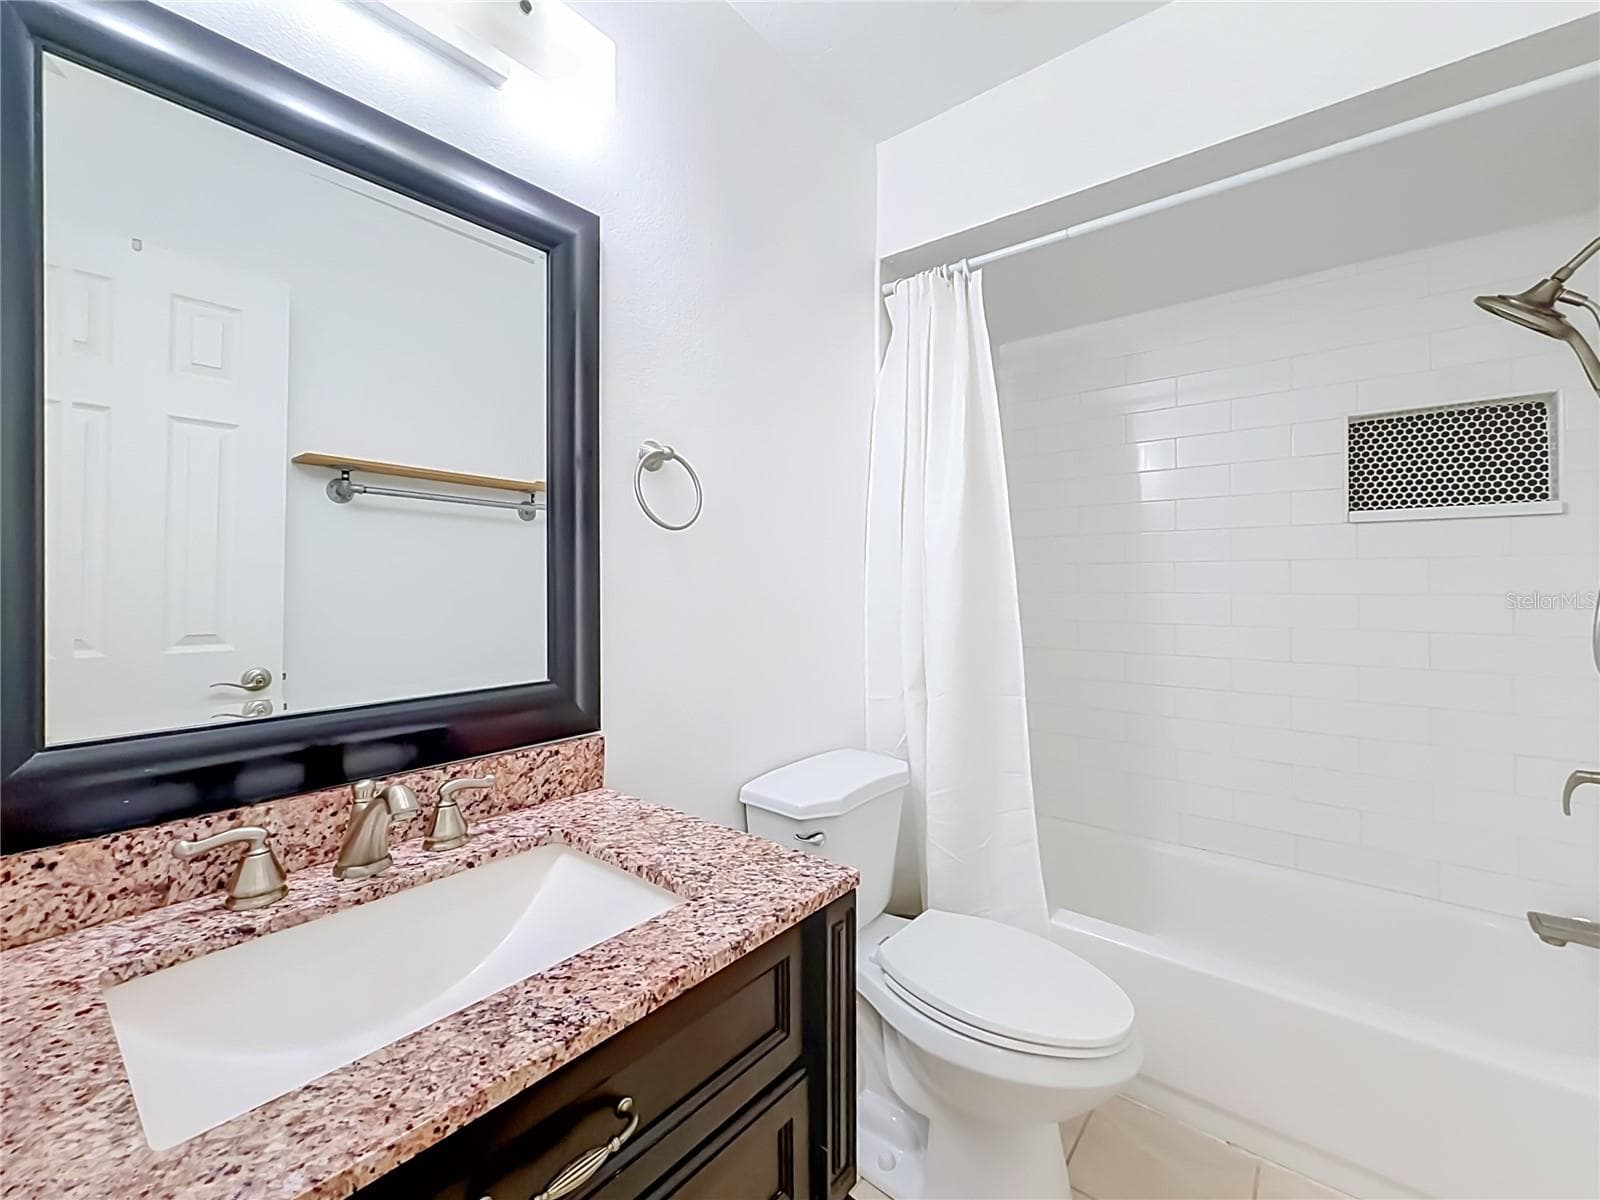
Bathroom #2 - 712 TEAL LN, ALTAMONTE SPRINGS
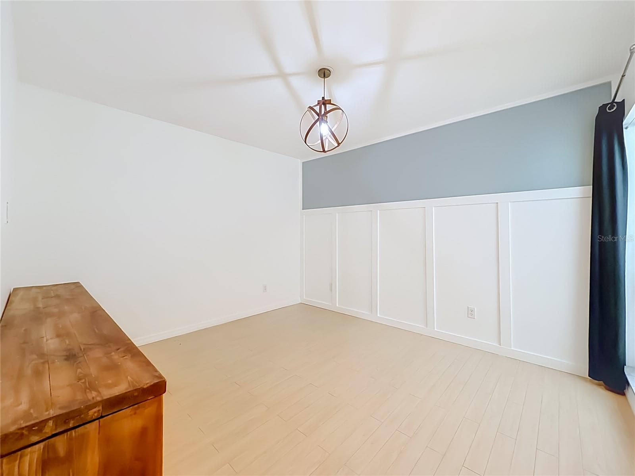
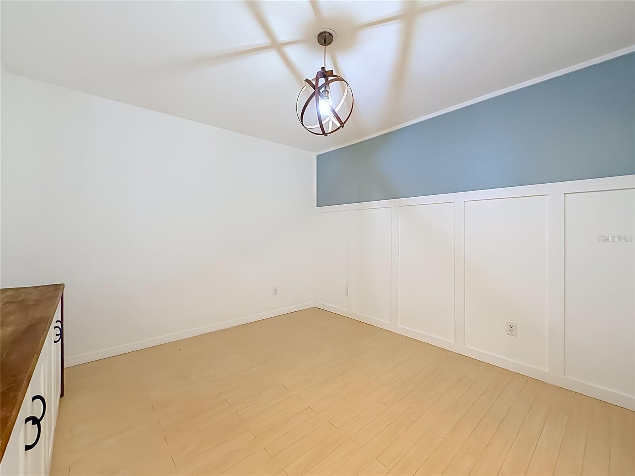
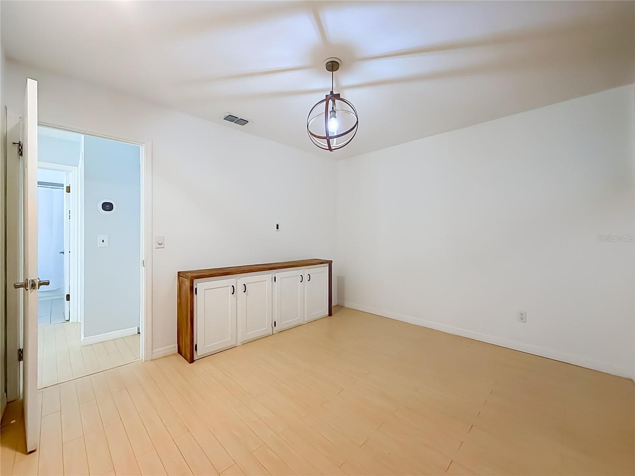
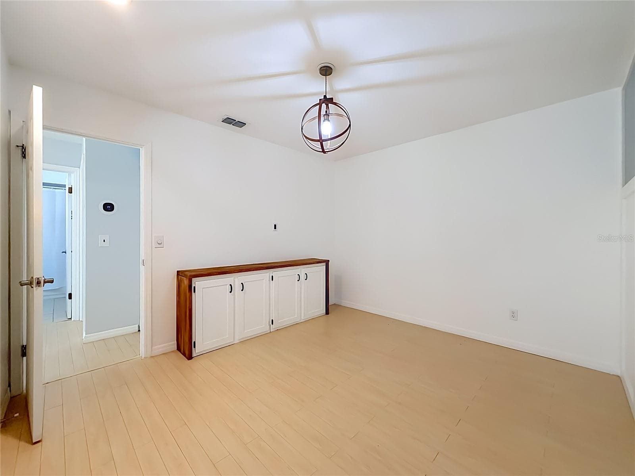
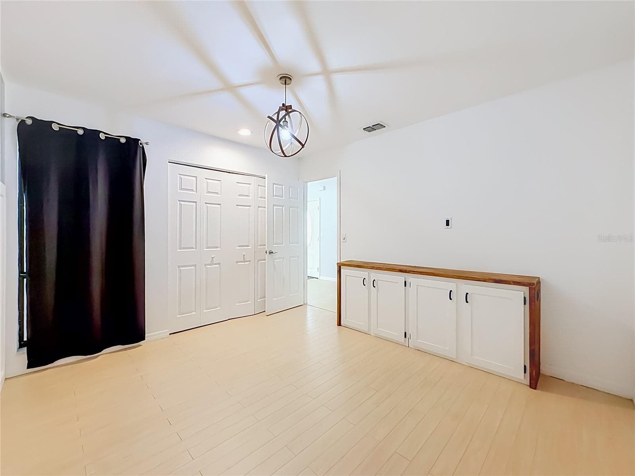
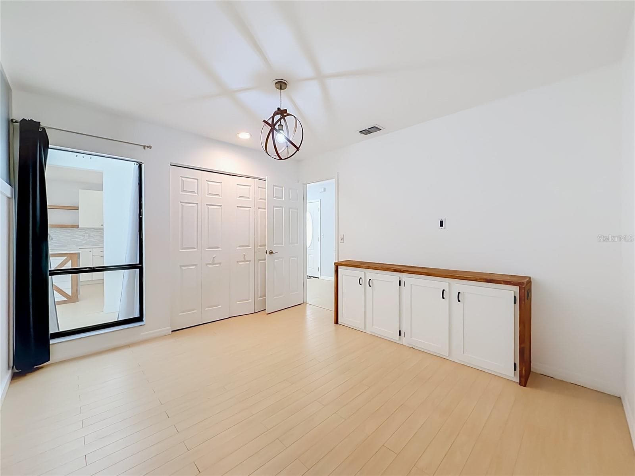
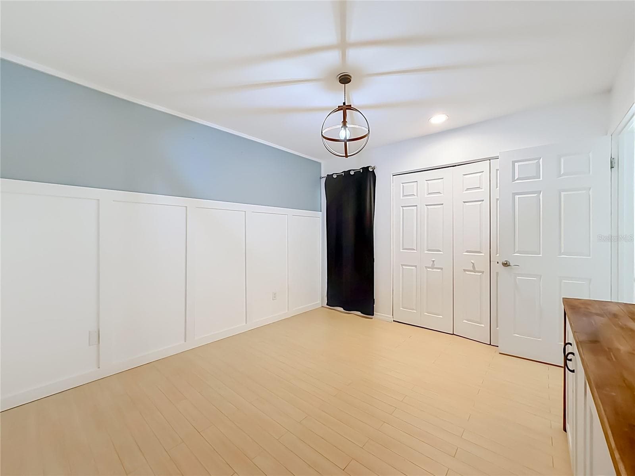
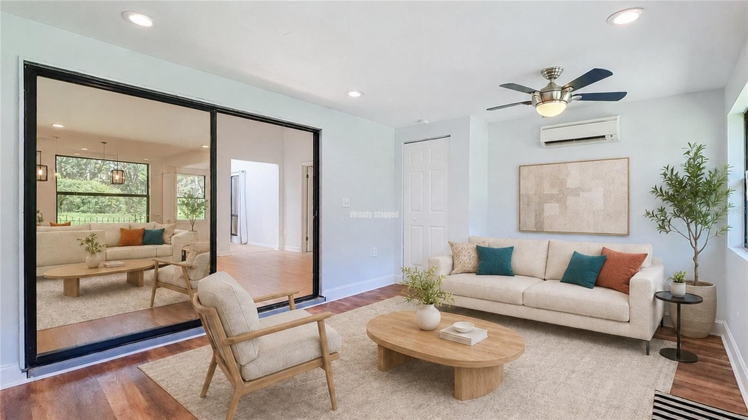
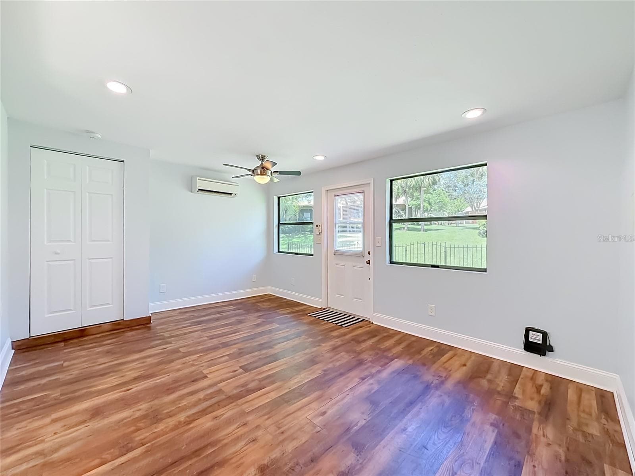
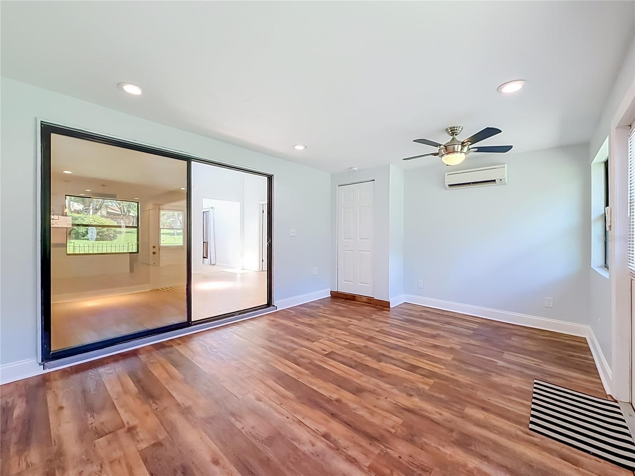
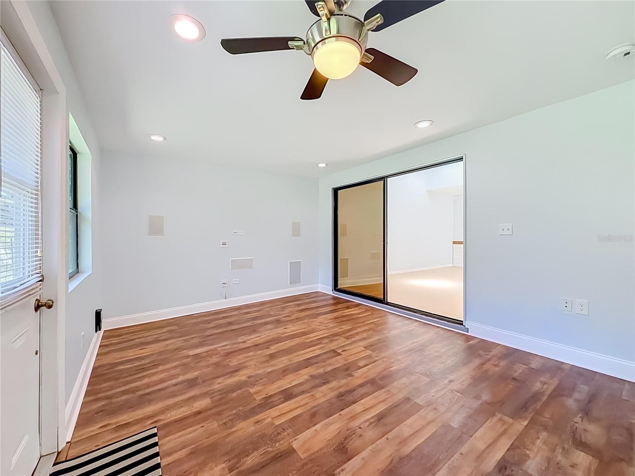
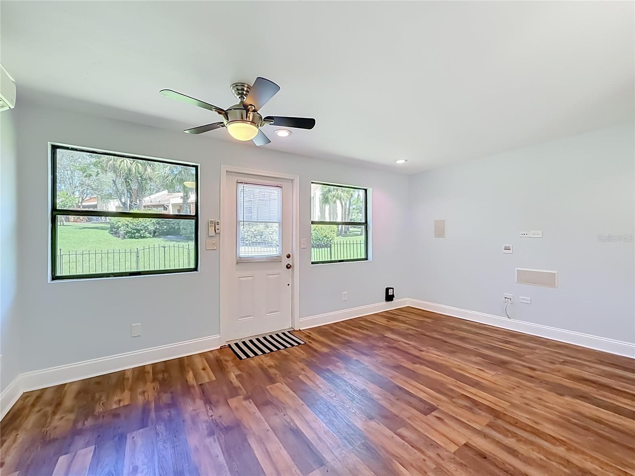
Office/Family/Den - 712 TEAL LN, ALTAMONTE SPRINGS
Villa at 712 TEAL LN, ALTAMONTE SPRINGS, photo 59 of 69
Villa at 712 TEAL LN, ALTAMONTE SPRINGS, photo 60 of 69
Villa at 712 TEAL LN, ALTAMONTE SPRINGS, photo 61 of 69
Villa at 712 TEAL LN, ALTAMONTE SPRINGS, photo 62 of 69
Villa at 712 TEAL LN, ALTAMONTE SPRINGS, photo 63 of 69
Villa at 712 TEAL LN, ALTAMONTE SPRINGS, photo 64 of 69
Villa at 712 TEAL LN, ALTAMONTE SPRINGS, photo 65 of 69
Villa at 712 TEAL LN, ALTAMONTE SPRINGS, photo 66 of 69
Villa at 712 TEAL LN, ALTAMONTE SPRINGS, photo 67 of 69
Villa at 712 TEAL LN, ALTAMONTE SPRINGS, photo 68 of 69
Villa at 712 TEAL LN, ALTAMONTE SPRINGS, photo 69 of 69
69 photos

$309,990

712 TEAL LN
ALTAMONTE SPRINGS, FL 32701
Listed by Jose Diaz Negron · LPT REALTY, LLC
Bedrooms
3
Bathrooms
2
Living area
1,518 sqft
Year built
1981

About this home

**NEW PRICE $309,990! UPDATED 3-BEDROOM VILLA IN GATED CRANES ROOST VILLAS, ALTAMONTE SPRINGS!** Discover comfort, convenience, and low-maintenance living in this spacious 3-bedroom, 2-bath villa offering 1,518 square feet in the heart of Altamonte Springs. This move-in-ready home features a REMODELED KITCHEN, FRESH INTERIOR PAINT, 2023 HVAC SYSTEM, 2023 WATER HEATER, and a functional layout with comfortable living and dining spaces. Washer and dryer are included, along with an Ecobee smart thermostat and Ring video doorbell. Enjoy the benefits of a GATED COMMUNITY with resort-style amenities, including a COMMUNITY POOL, TENNIS COURTS, and CLUBHOUSE. Conveniently located near CRANES ROOST PARK, UPTOWN ALTAMONTE, ALTAMONTE MALL, shopping centers, grocery stores, restaurants, entertainment, parks, and recreational activities. Easy access to I-4, SR 436, major employment centers, and surrounding Central Florida destinations. Schools and additional everyday conveniences are also nearby. An excellent opportunity to enjoy the convenience of a centrally located villa with community amenities and HOA-maintained common areas. Whether you're looking for a primary residence or exploring available ownership opportunities, this property offers a compelling combination of location, space, updates, and value. **FINANCING OPTIONS MAY BE AVAILABLE!** Qualified buyers may be eligible for select loan programs offering up to 100% financing or temporary interest rate buydown options with an introductory first-year rate as low as 4.99%, subject to lender approval, program requirements, loan terms, and availability. The introductory rate is not the permanent note rate. **NEW PRICE, GREAT LOCATION, COMMUNITY AMENITIES, AND RECENT UPDATES — SCHEDULE YOUR PRIVATE SHOWING TODAY!**

Property details

MLS
Stellar MLS
MLS #
MFRS5153533
Property type
Villa
Subdivision
CRANES ROOST VILLAS
Status
Active
Days on market
84
On market date
July 24, 2026
Stories
N/A
Total bathrooms
2
Garage spaces
N/A
Parking spaces
N/A
Lot size
0.07 acres
Loading map…

Nearby schools

Within 10 miles. School directory data from the National Center for Education Statistics (NCES), accessed via the Urban Institute Education Data API. Local Score is calculated by INNOVATE Real Estate; where a state rating is shown, it comes from that state's own official school report card.

Elementary
ALTAMONTE ELEMENTARY SCHOOL
0.92 mi away · Grades -1-5
Nearest school -- attendance-zone data not available here
4.0
Local Score (student-teacher ratio only (preliminary -- will incorporate state test-score data once available)) -- not an official state rating
Enrollment
616
Student:teacher ratio
14.7:1
District
SEMINOLE
Middle
ROCK LAKE MIDDLE SCHOOL
2.25 mi away · Grades 6-8
Nearest school -- attendance-zone data not available here
1.0
Local Score (student-teacher ratio only (preliminary -- will incorporate state test-score data once available)) -- not an official state rating
Enrollment
988
Student:teacher ratio
25.3:1
District
SEMINOLE
High
ENDEAVOR SCHOOL
1.92 mi away · Grades 6-12
Nearest school -- attendance-zone data not available here
5.0
Local Score (student-teacher ratio only (preliminary -- will incorporate state test-score data once available)) -- not an official state rating
Enrollment
39
Student:teacher ratio
9.8:1
District
SEMINOLE

Walkability

Blended score for ALTAMONTE SPRINGS's center, calculated by INNOVATE Real Estate from two sources: the EPA's National Walkability Index (street network, transit, land-use mix) and Google Places amenity data (what's actually reachable on foot from this point). EPA National Walkability Index only -- nearby-amenity data not cached yet for this area.

48
Somewhat walkable
out of 100
EPA National Walkability Index
9.5 / 20 -- Below average walkable

Market position

How this listing compares to current activity in ALTAMONTE SPRINGS, from live MLS data.

On the market 84 days -- 1 fewer days than ALTAMONTE SPRINGS's current average of 85 days.
For reference, the median list price across 529 active listings in ALTAMONTE SPRINGS right now is $155,000.

Mortgage calculator

Estimate only - actual rate and payment depend on your lender, credit, and loan program.

$
%
%
Adjust tax / insurance estimates
% / yr
$
/mo
Est. monthly payment
$2,017/mo
$61,998 down
$247,992 loan
Principal & interest$1,608
Property tax (est.)$258
Home insurance (est.)$150

Similar homes you might like

Data source: Listing information provided by Stellar MLS (mfrmls) via Trestle/CoreLogic. Last updated 2 days ago.

Information herein deemed reliable but not guaranteed; all measurements, school assignments, HOA fees, taxes, and feature lists are approximate and should be independently verified. Equal Housing Opportunity.